‘English text below’
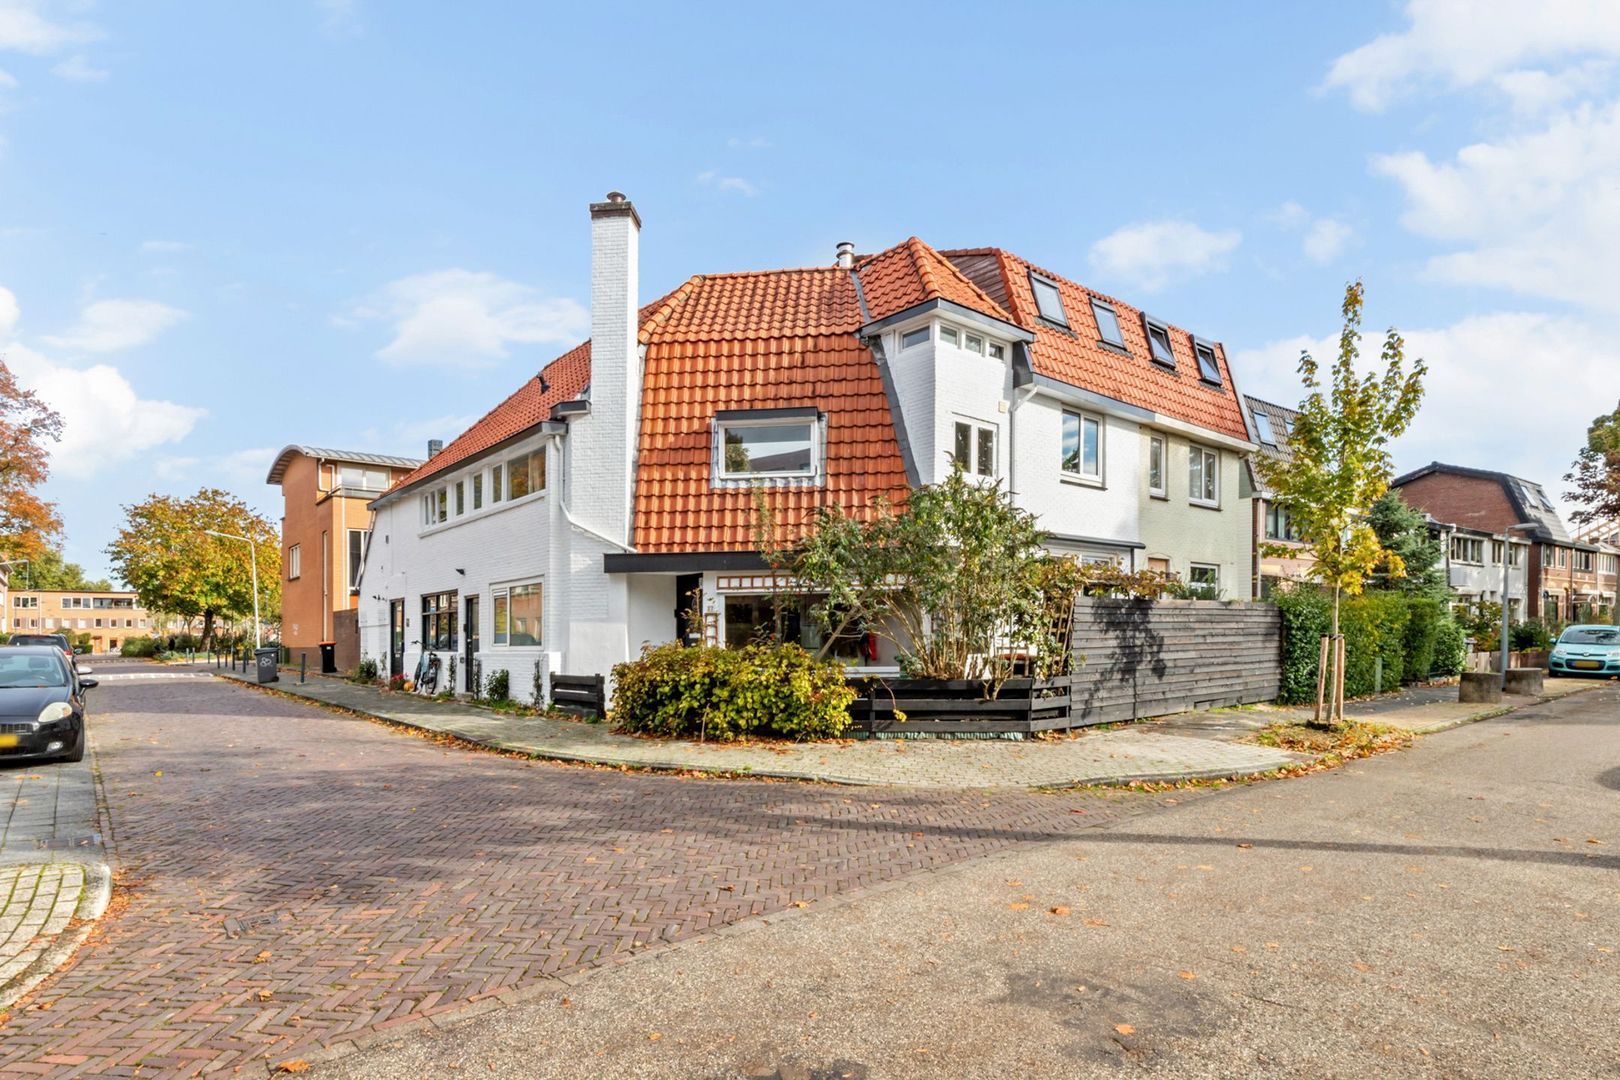
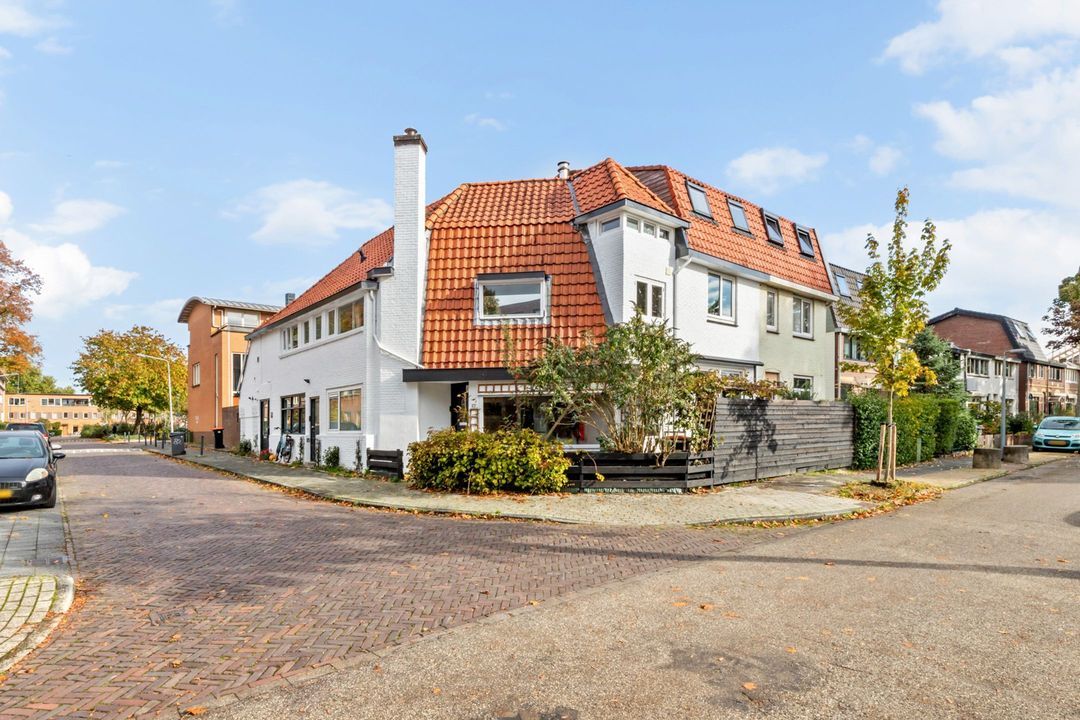
In de gezellige Kleine Driftbuurt staat deze karakteristieke bovenwoning te koop. Hij ligt op de eerste verdieping en de zolder van een vooroorlogs hoekpand en heeft een eigen voordeur en een eigen separate berging. Het label is C, het pand is goed geïsoleerd en het buitenschilderwerk is recent gedaan.
De ligging is ideaal. Station Hilversum ligt op circa 600 meter en Station Hilversum Sportpark is ook dichtbij, zodat u snel in Amsterdam, Utrecht of Amersfoort bent. Het centrum van Hilversum met winkels, horeca en de weekmarkt is op loopafstand, en ook de supermarkt zit om de hoek. Via de Larenseweg en de Gooiseweg zijn de A1 en A27 eenvoudig te bereiken.
Indeling
Begane grond:
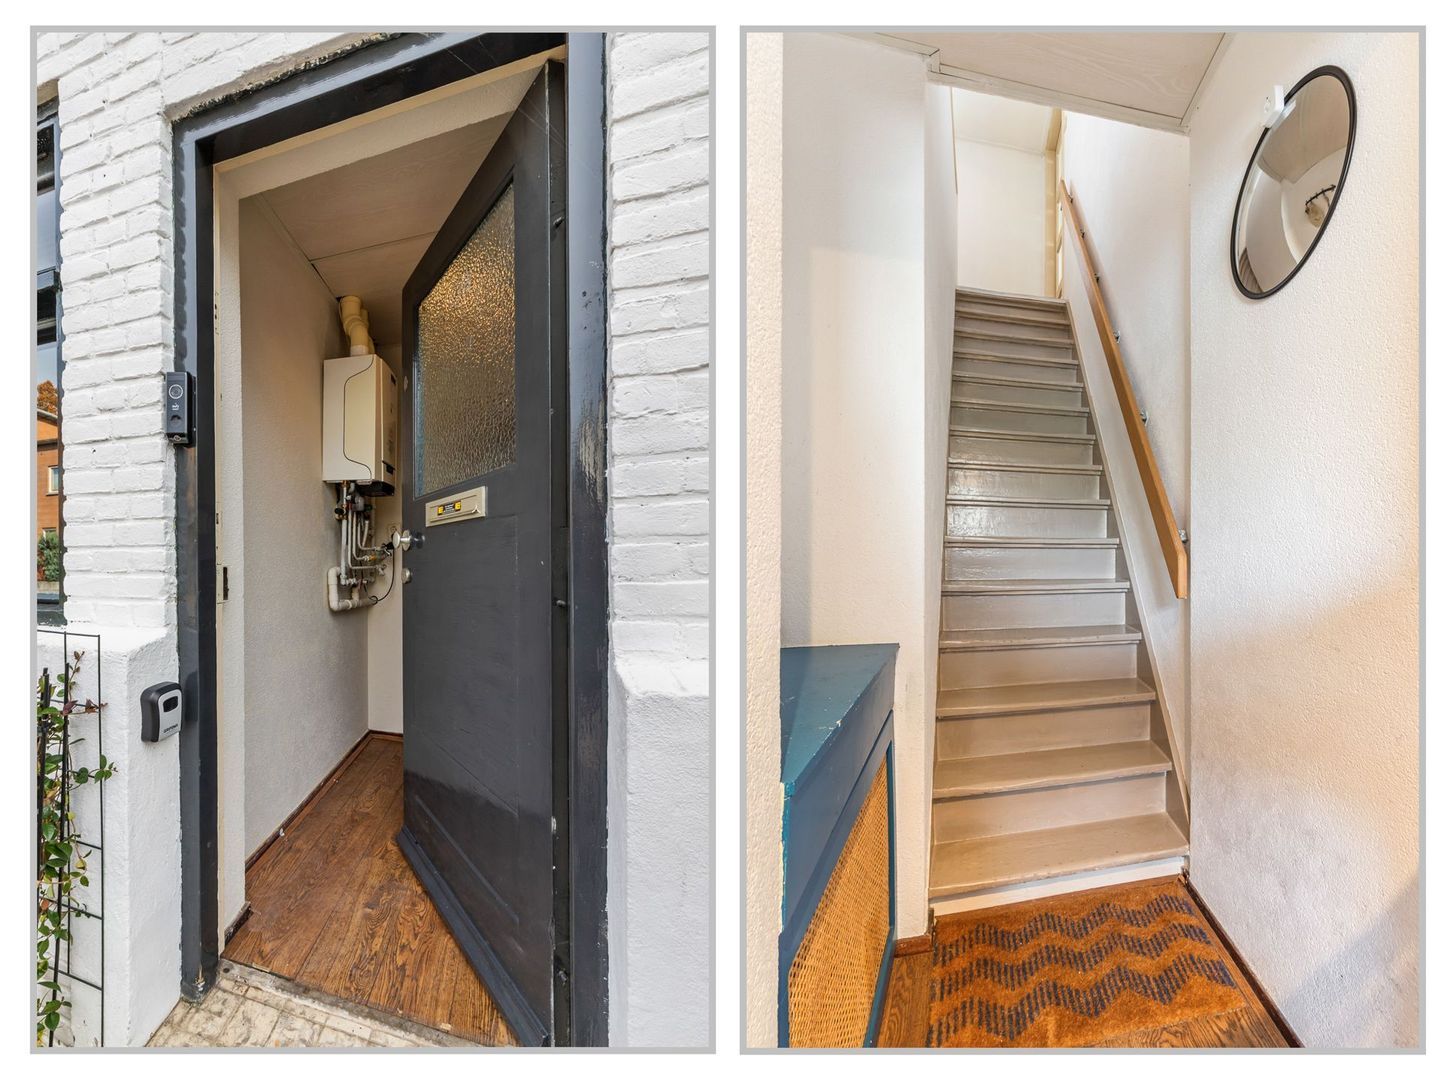
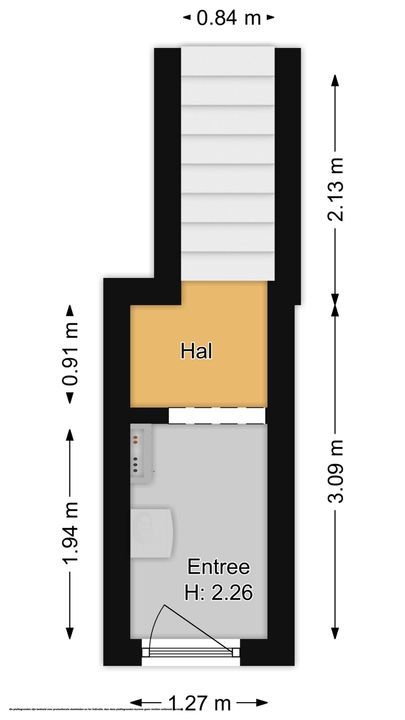
• entree, cv met meterkast. Hal met vaste trap
Eerste verdieping:
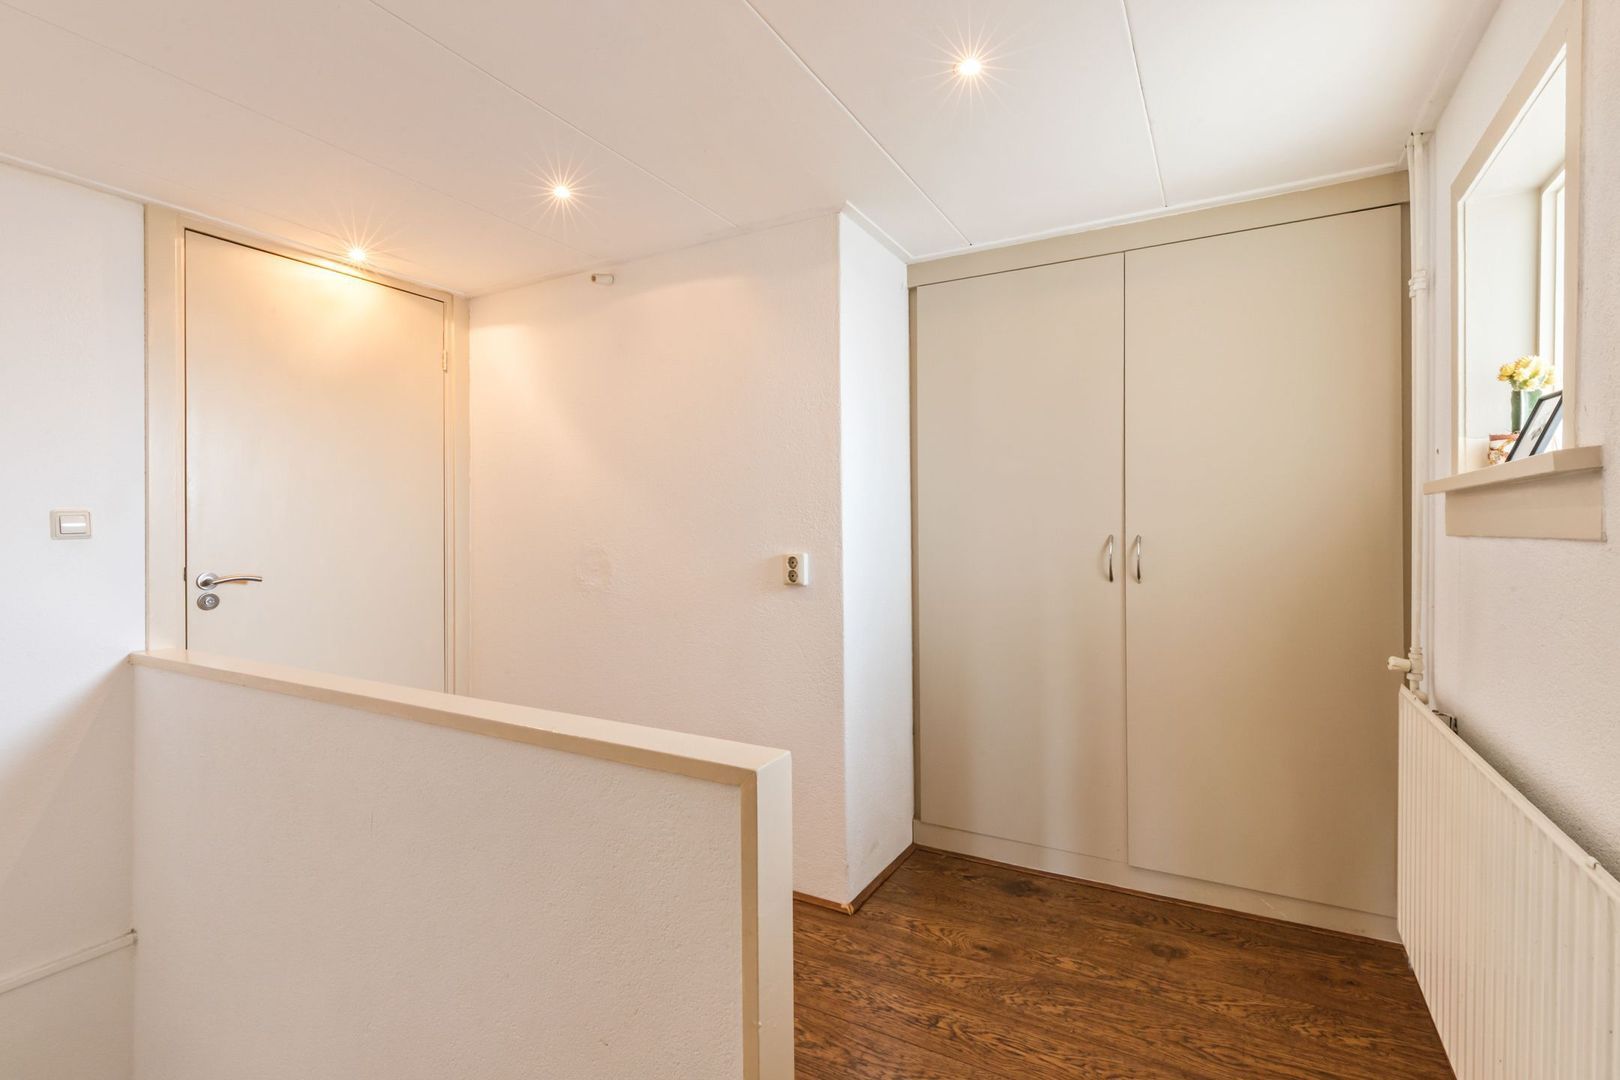
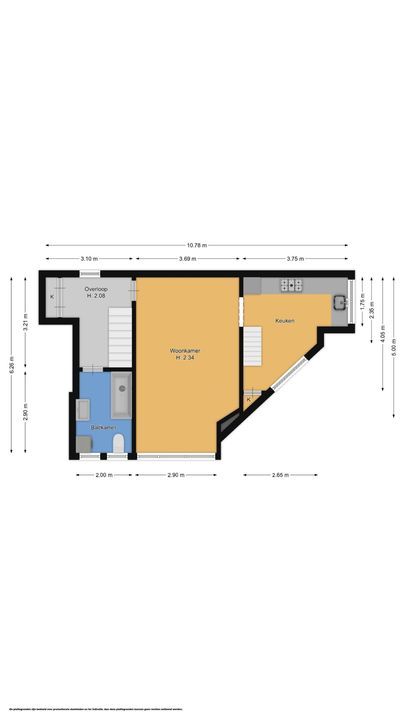
• overloop met inbouwkasten.
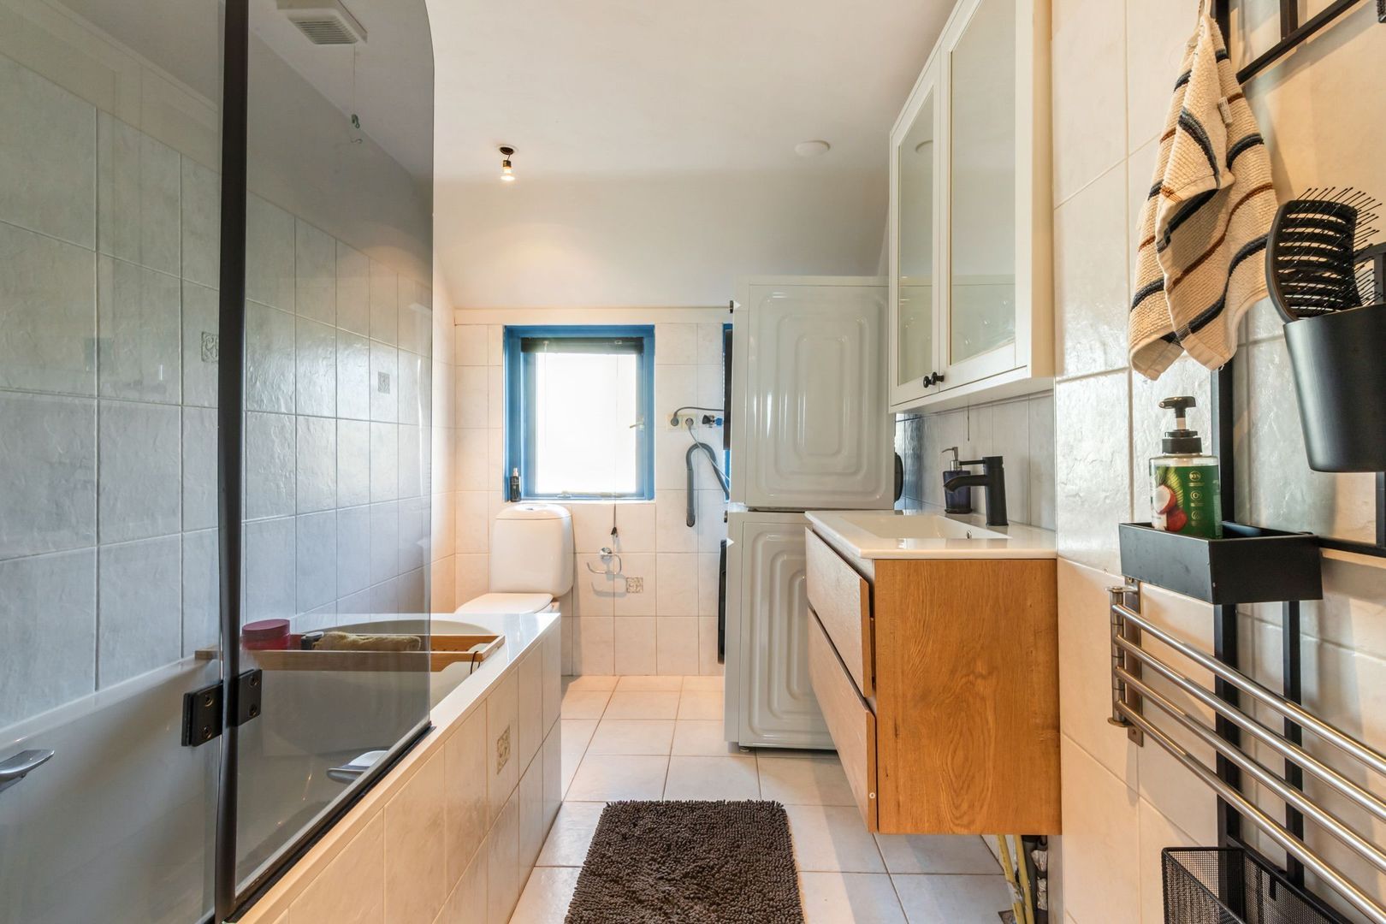
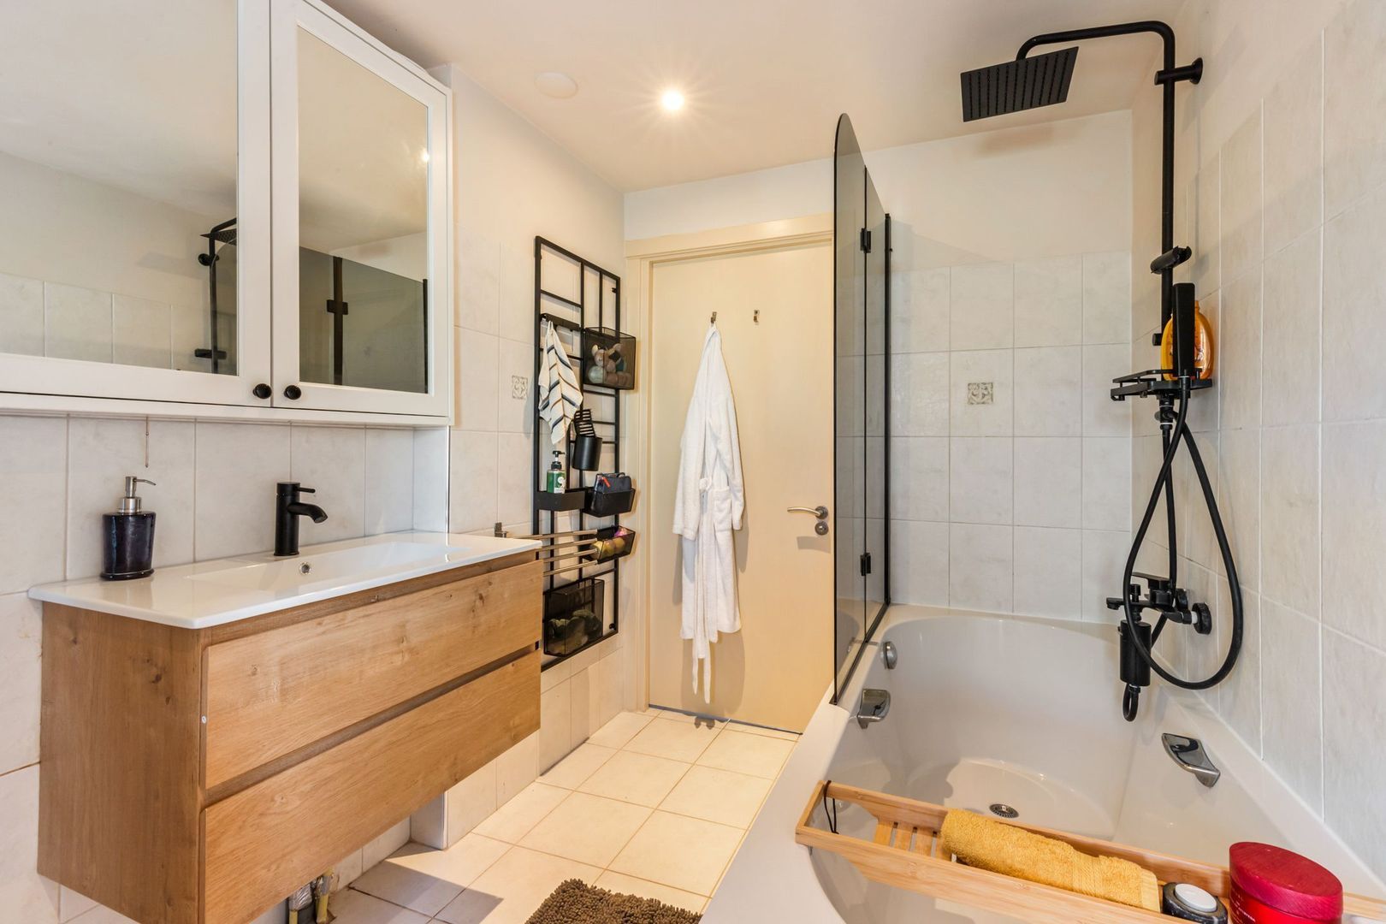
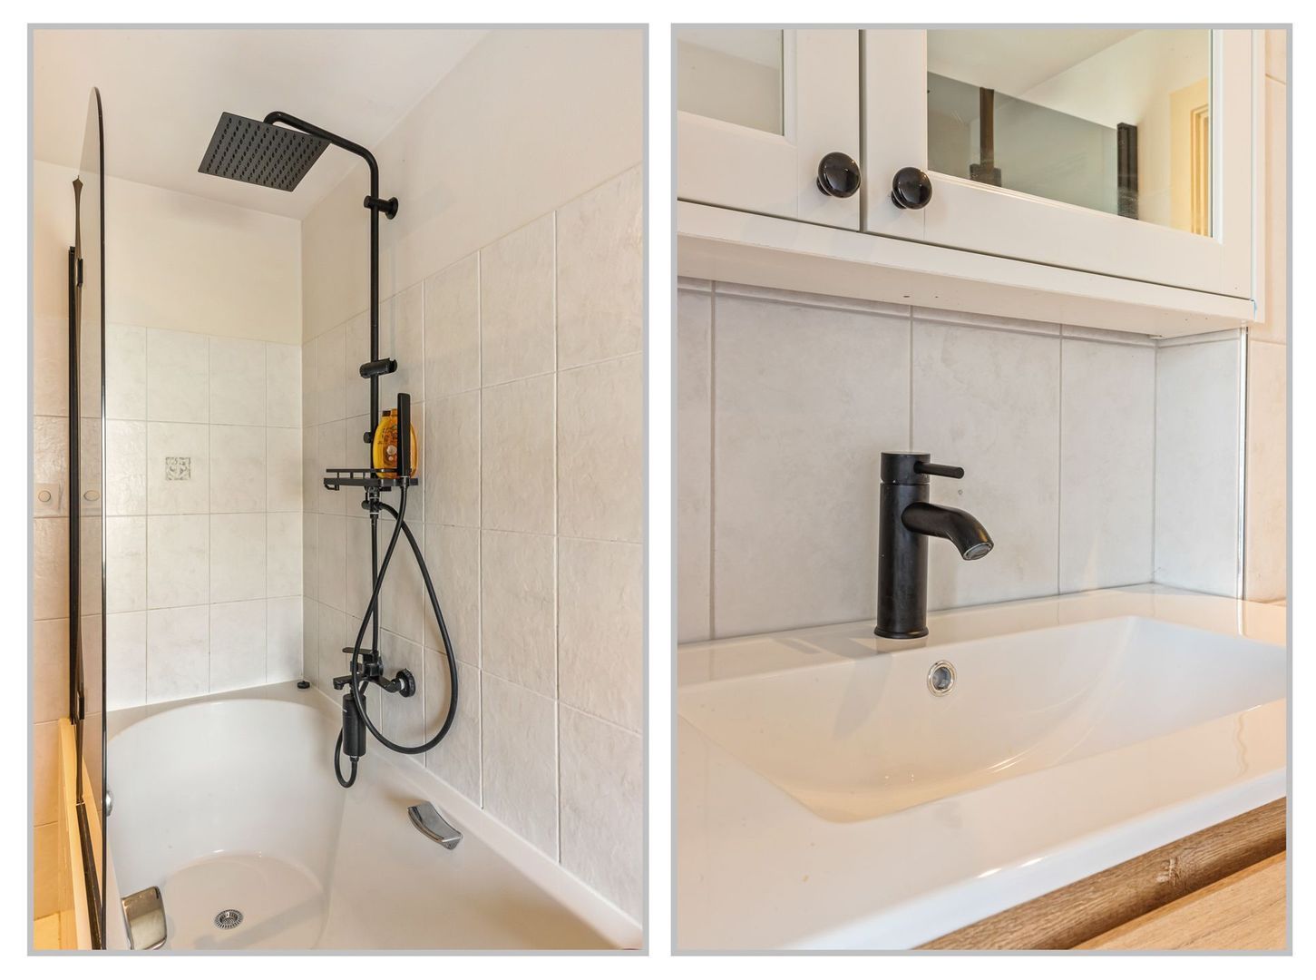
• badkamer met ligbad, wastafelmeubel toilet en wasmachine/droger opstelling
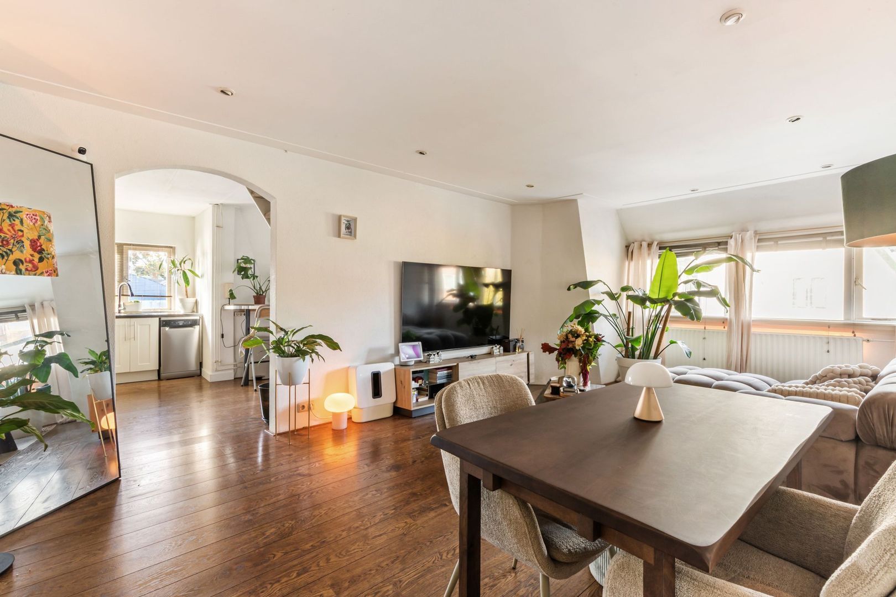
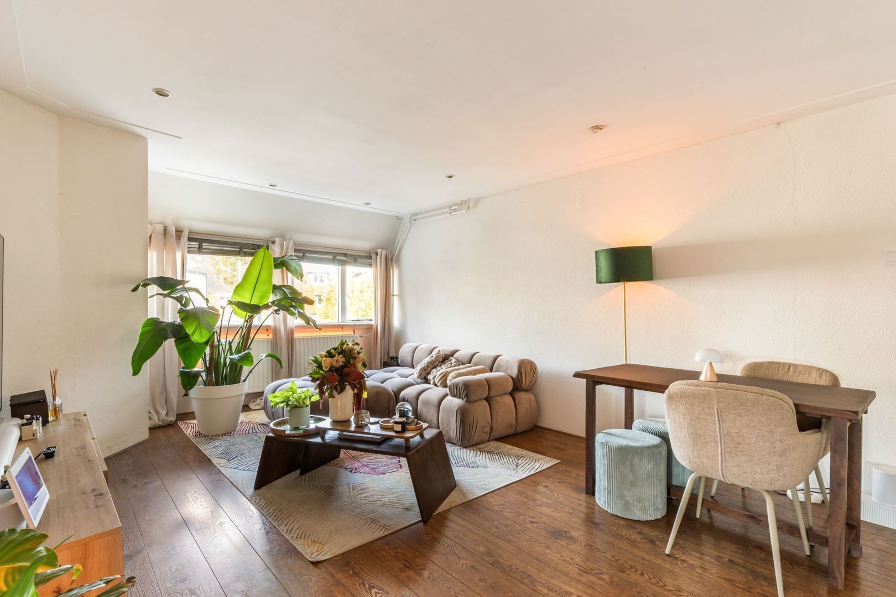
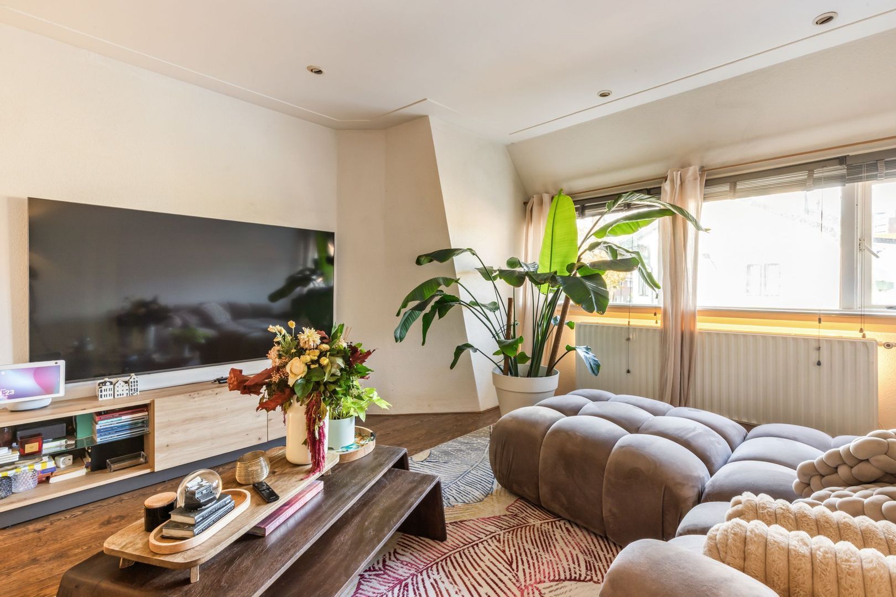
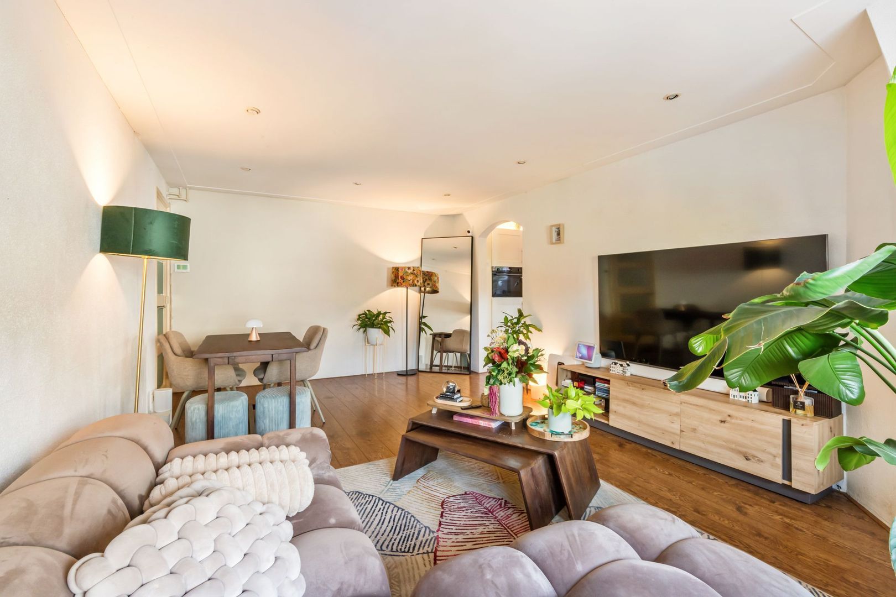
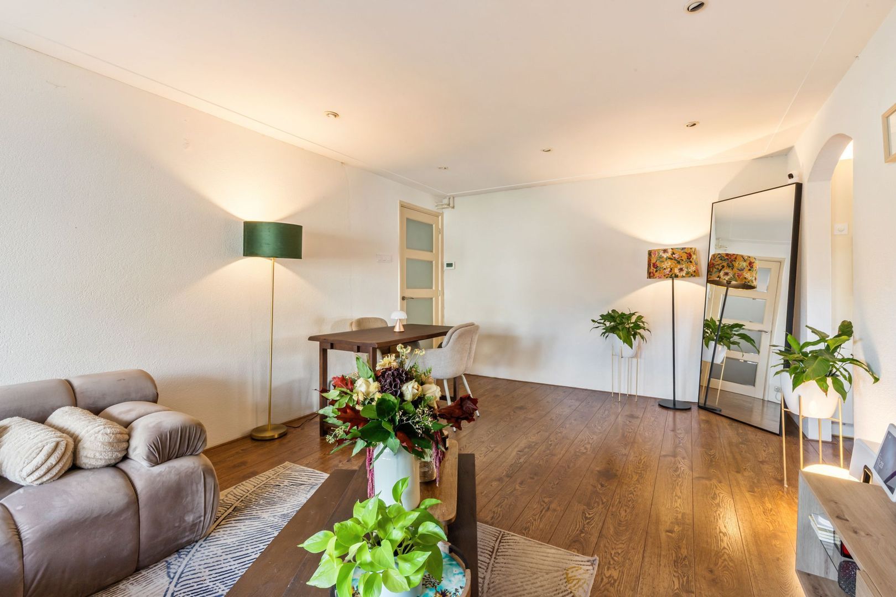
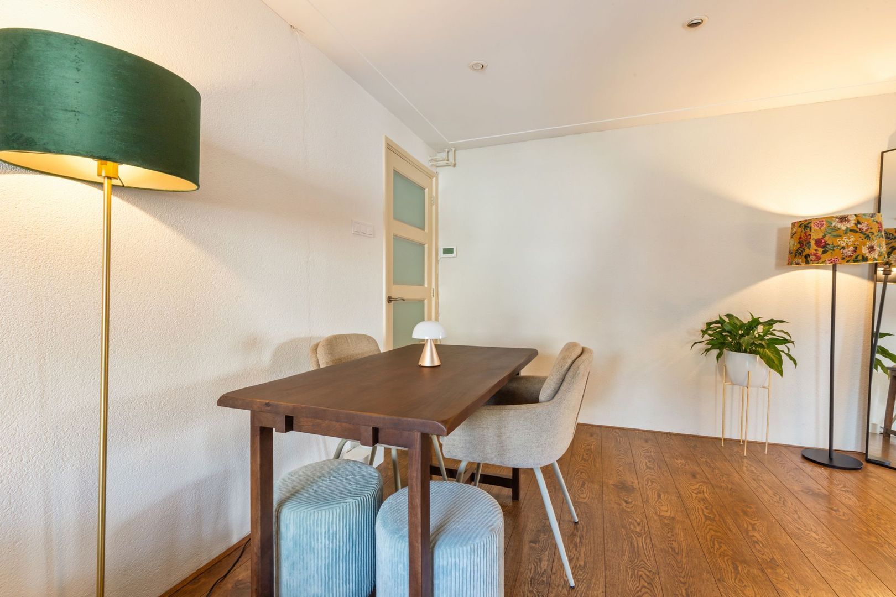
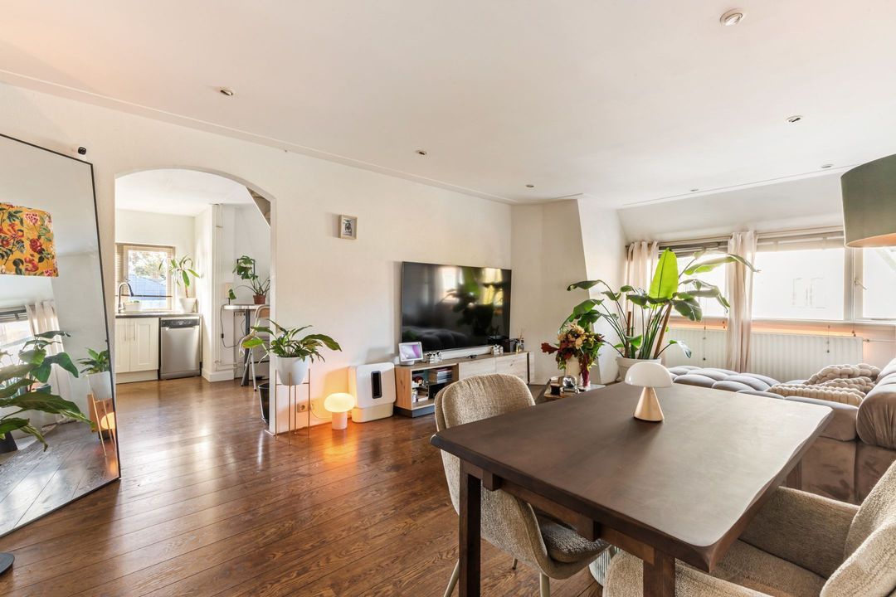
• ruime woonkamer
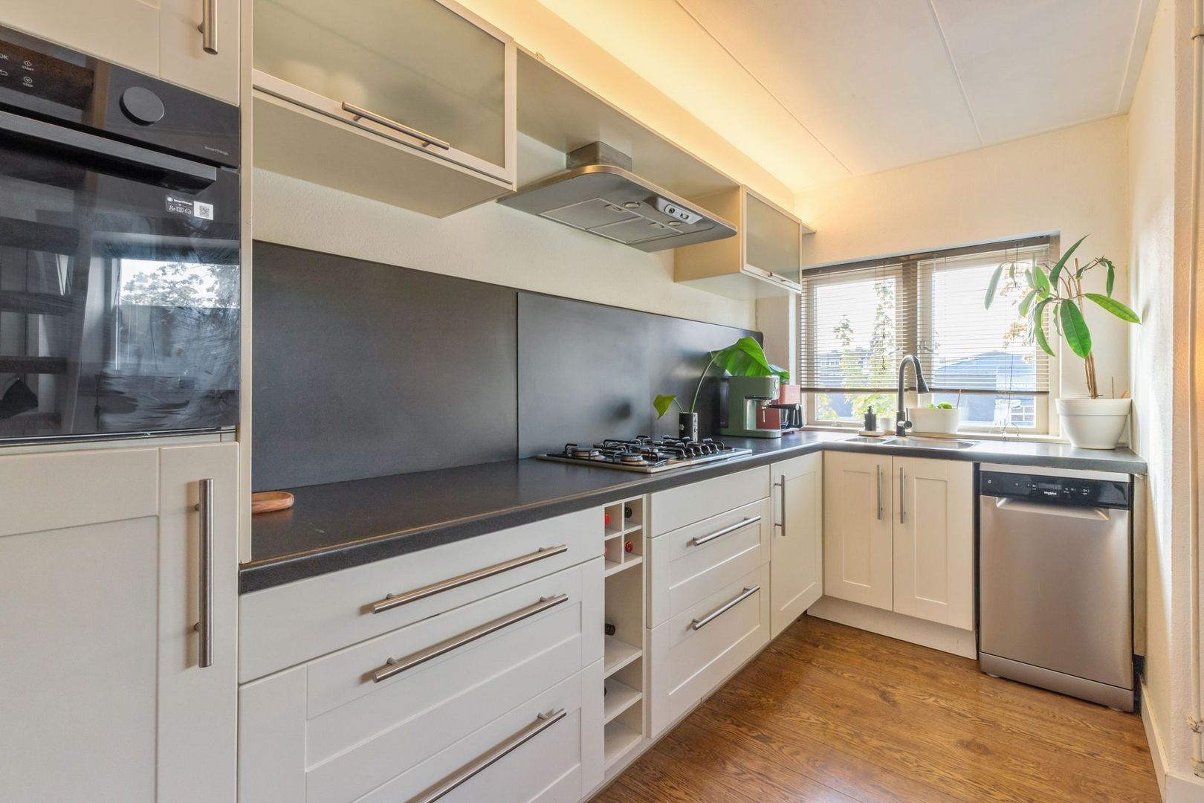
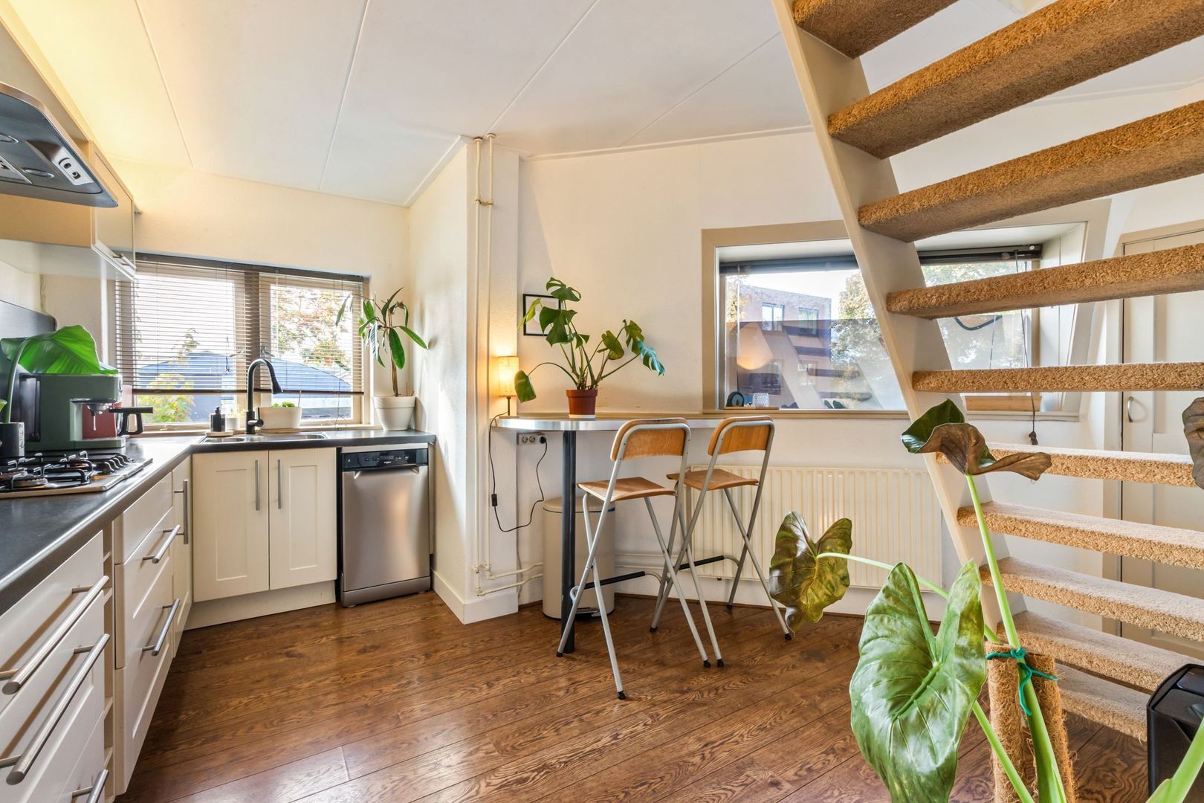
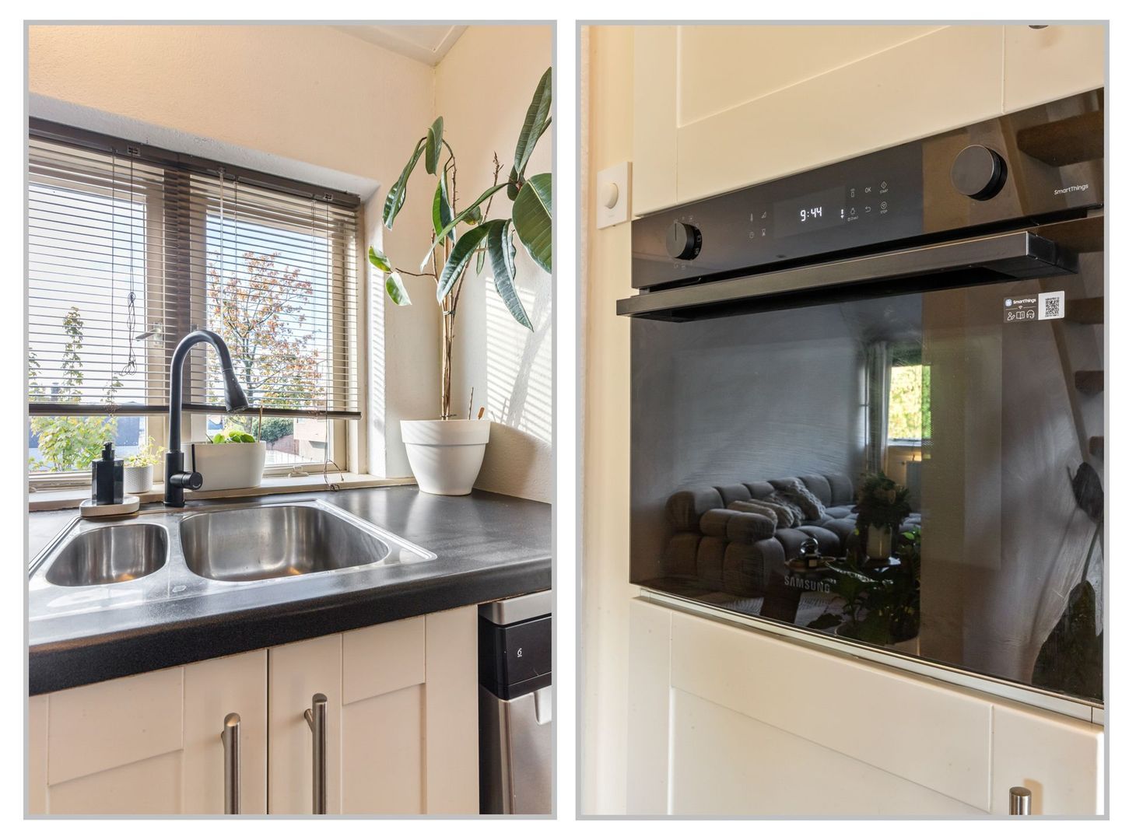
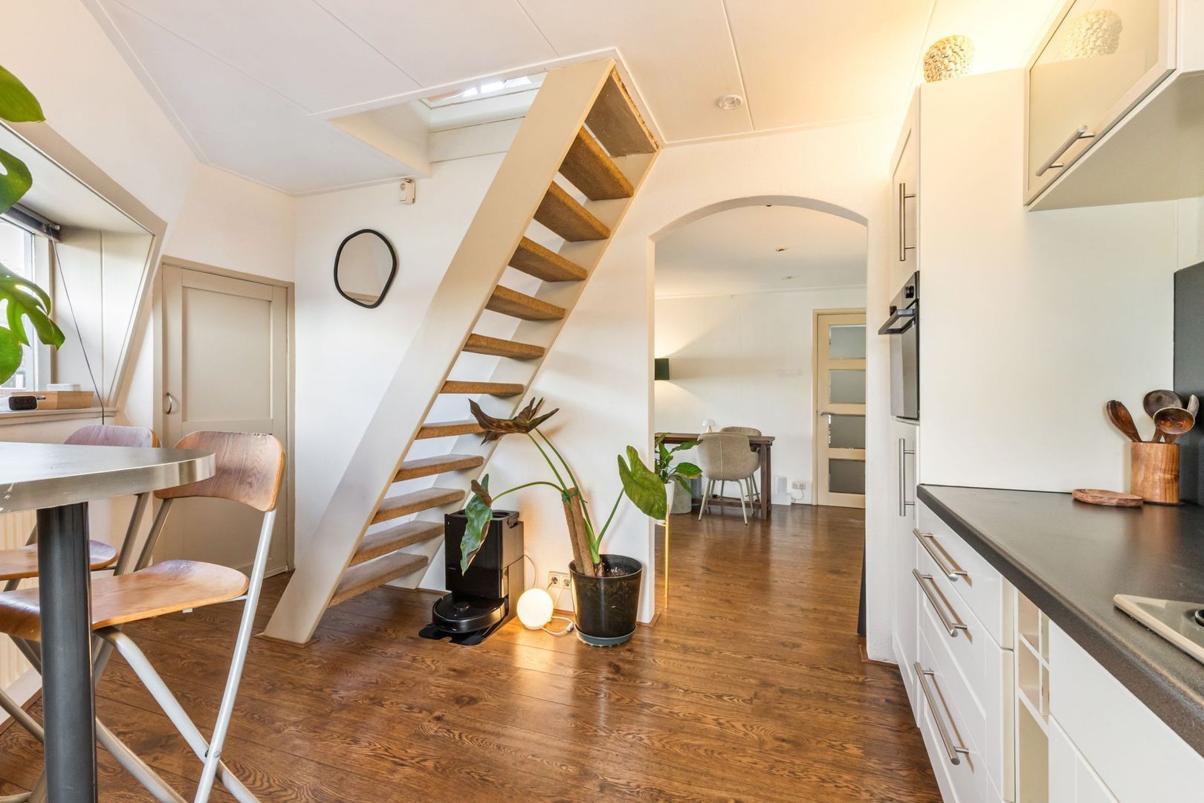
• keuken met diverse inbouwapparatuur zoals gasfornuis, vaatwasser en combi-oven. Inbouwkast en ten slotte een
Vaste trap naar de 2e verdieping.
tweede verdieping:
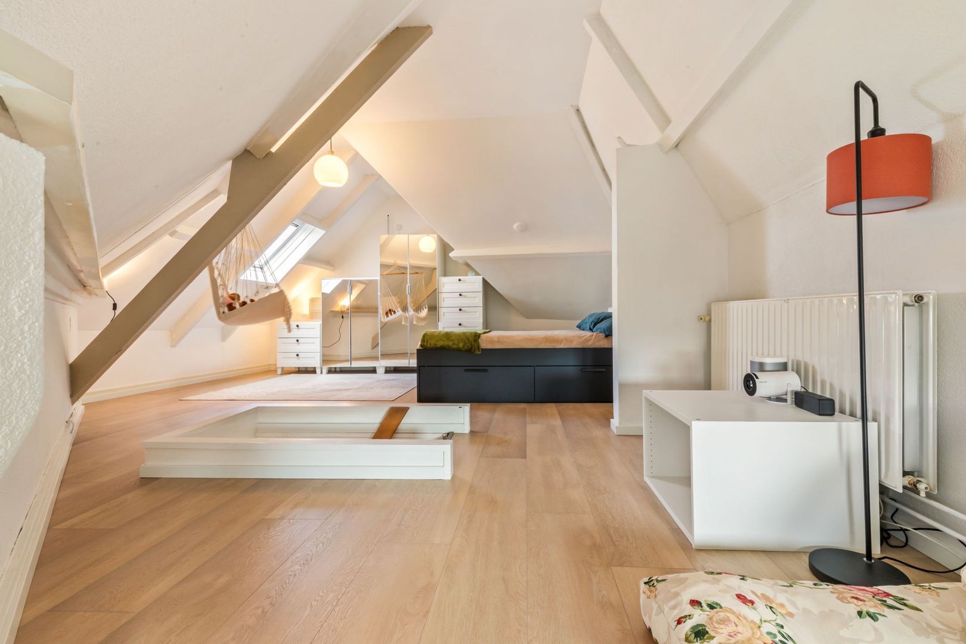
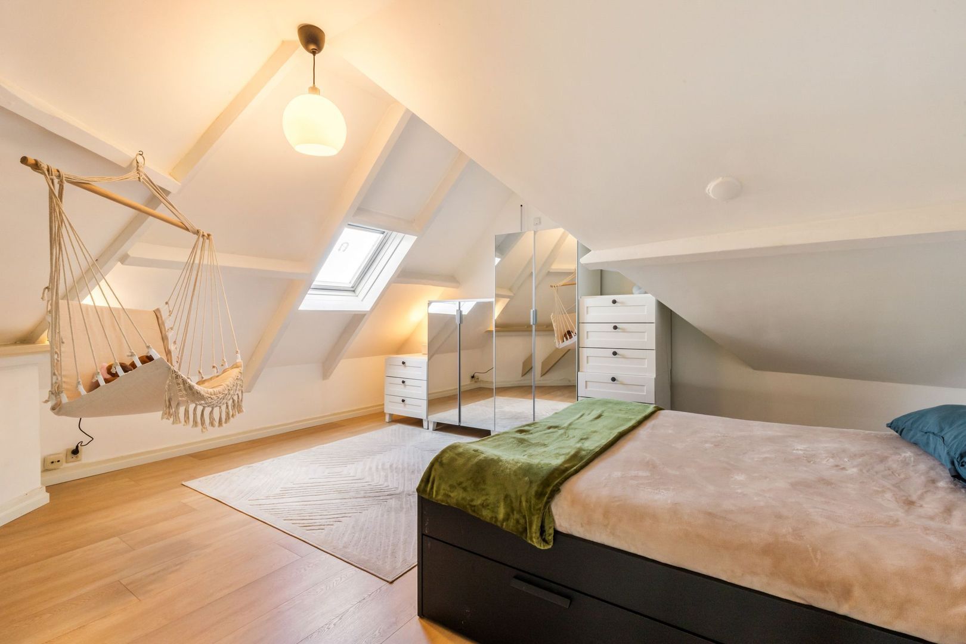
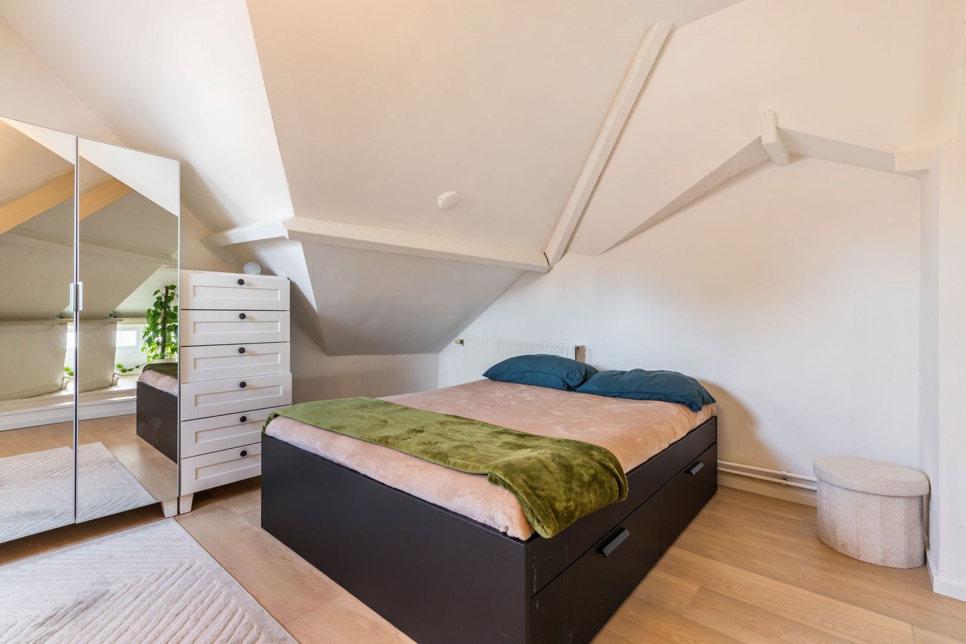
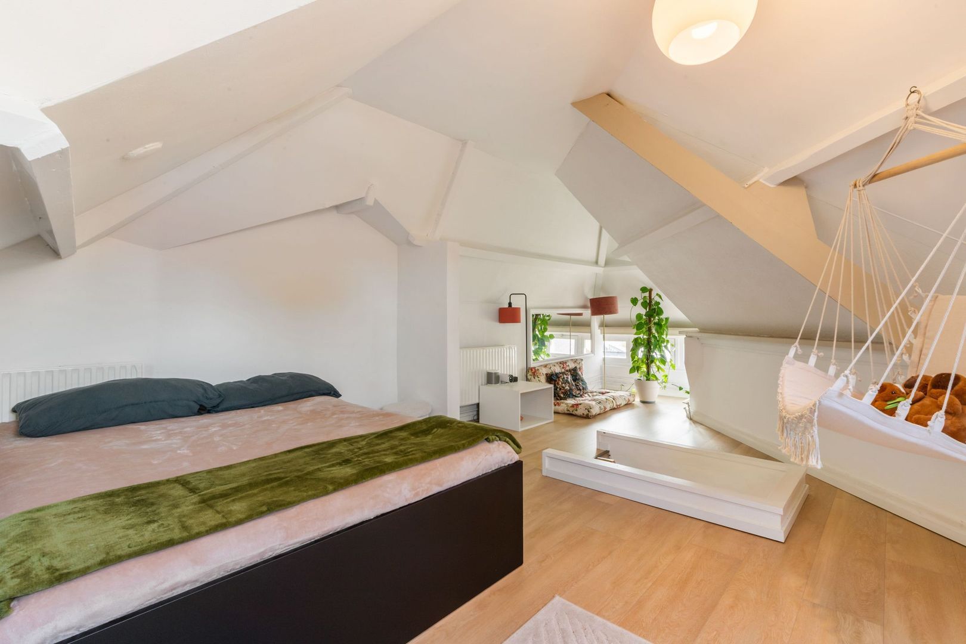
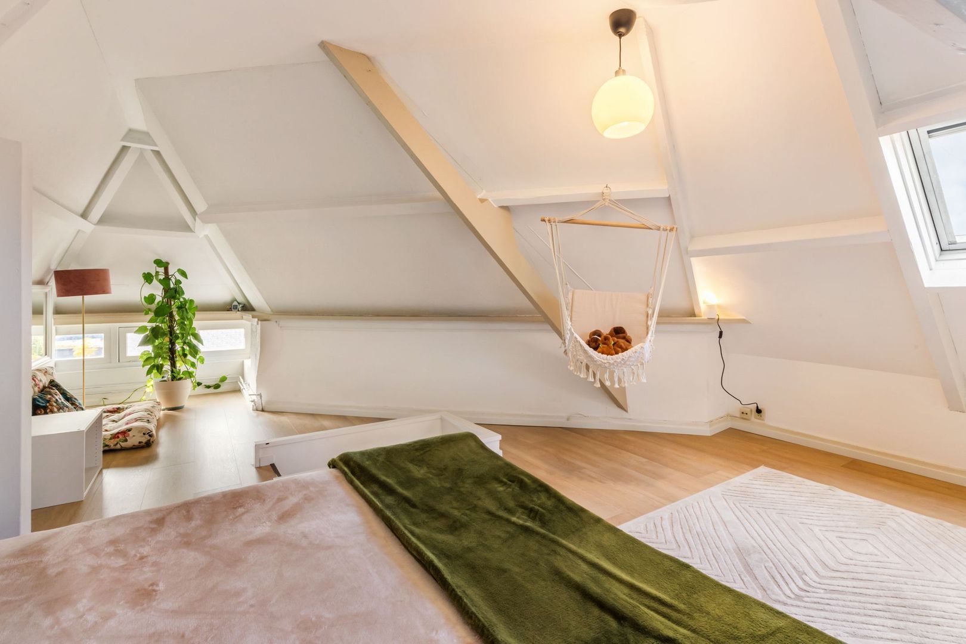
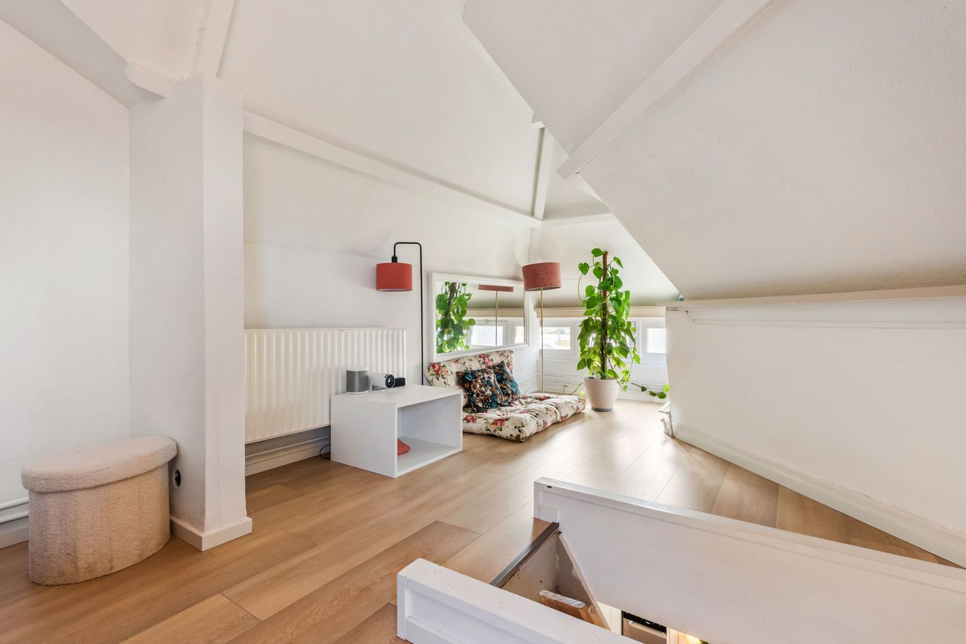
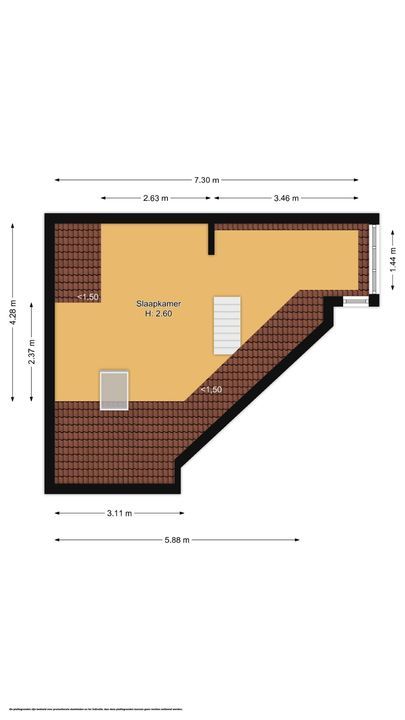
• ruime slaapkamer met nieuwe vloer van circa 20 m², met een stahoogte tot 2,60 meter. De ruimte is nu één grote kamer, maar is ook in tweeën te delen. Zo kunnen er twee slaapkamers, of een slaapkamer met een aparte werkkamer van worden gemaakt.
Berging:
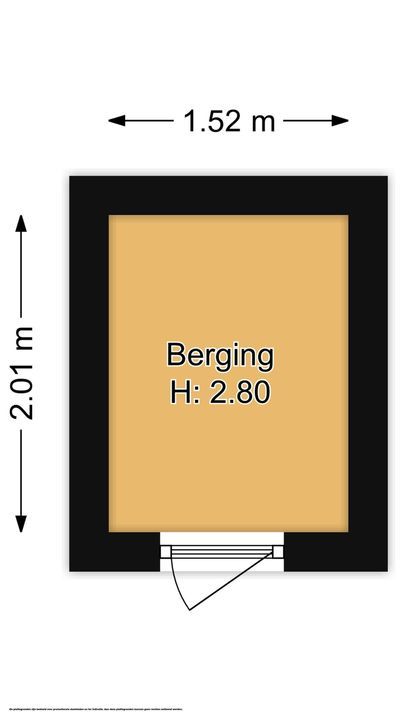
• op de begane grond hoort een eigen inpandige berging van circa 3 m² bij de woning, voor bijvoorbeeld fietsen of opslag.
Vereniging van Eigenaars
De woning maakt deel uit van een kleine VvE van vijf appartementsrechten. De VvE is ingeschreven bij de KvK, vergadert jaarlijks, heeft een collectieve opstalverzekering en eigen reserves. De maandelijkse bijdrage is € 95. Er is een technische inspectie van het hele gebouw goedgekeurd. Op basis daarvan wordt een meerjarenonderhoudsplan opgesteld. De dakgoten zijn vernieuwd.
Bijzonderheden:
• Bovenwoning met eigen entree
• Eigen berging van ca. 3 m² op de begane grond
• Energielabel C: gevel en dak extra geïsoleerd, dubbel glas
• Cv-ketel in eigendom
• Gevel gereinigd en geschilderd in 2025, kozijnen geschilderd in 2026
• Glasvezel aanwezig
• Eigen grond, geen erfpacht
• VvE-bijdrage € 95 per maand
Woonoppervlakte: 73 m²
Schuur : 3 m²
This characterful flat is for sale in the charming Kleine Drift neighbourhood. It is situated on the first floor and in the loft of a pre-war corner property and has its own front door and a separate storage room. It has a C energy rating, is well insulated and the exterior has recently been repainted.
The location is ideal. Hilversum station is approximately 600 metres away and Hilversum Sportpark station is also nearby, so you can reach Amsterdam, Utrecht or Amersfoort quickly. The centre of Hilversum, with its shops, restaurants and weekly market, is within walking distance, and the supermarket is just round the corner. The A1 and A27 motorways are easily accessible via Larenseweg and Gooiseweg.
Layout
Ground floor:
• entrance hall, central heating system with meter cupboard. Hallway with fixed staircase
First floor:
• landing with fitted wardrobes.
• bathroom with bath, washbasin unit, toilet and washing machine/dryer unit
• spacious living room
• kitchen with various built-in appliances such as a gas hob, dishwasher and combi-oven. Fitted cupboard and, finally, a fixed staircase leading to the second floor.
Second floor:
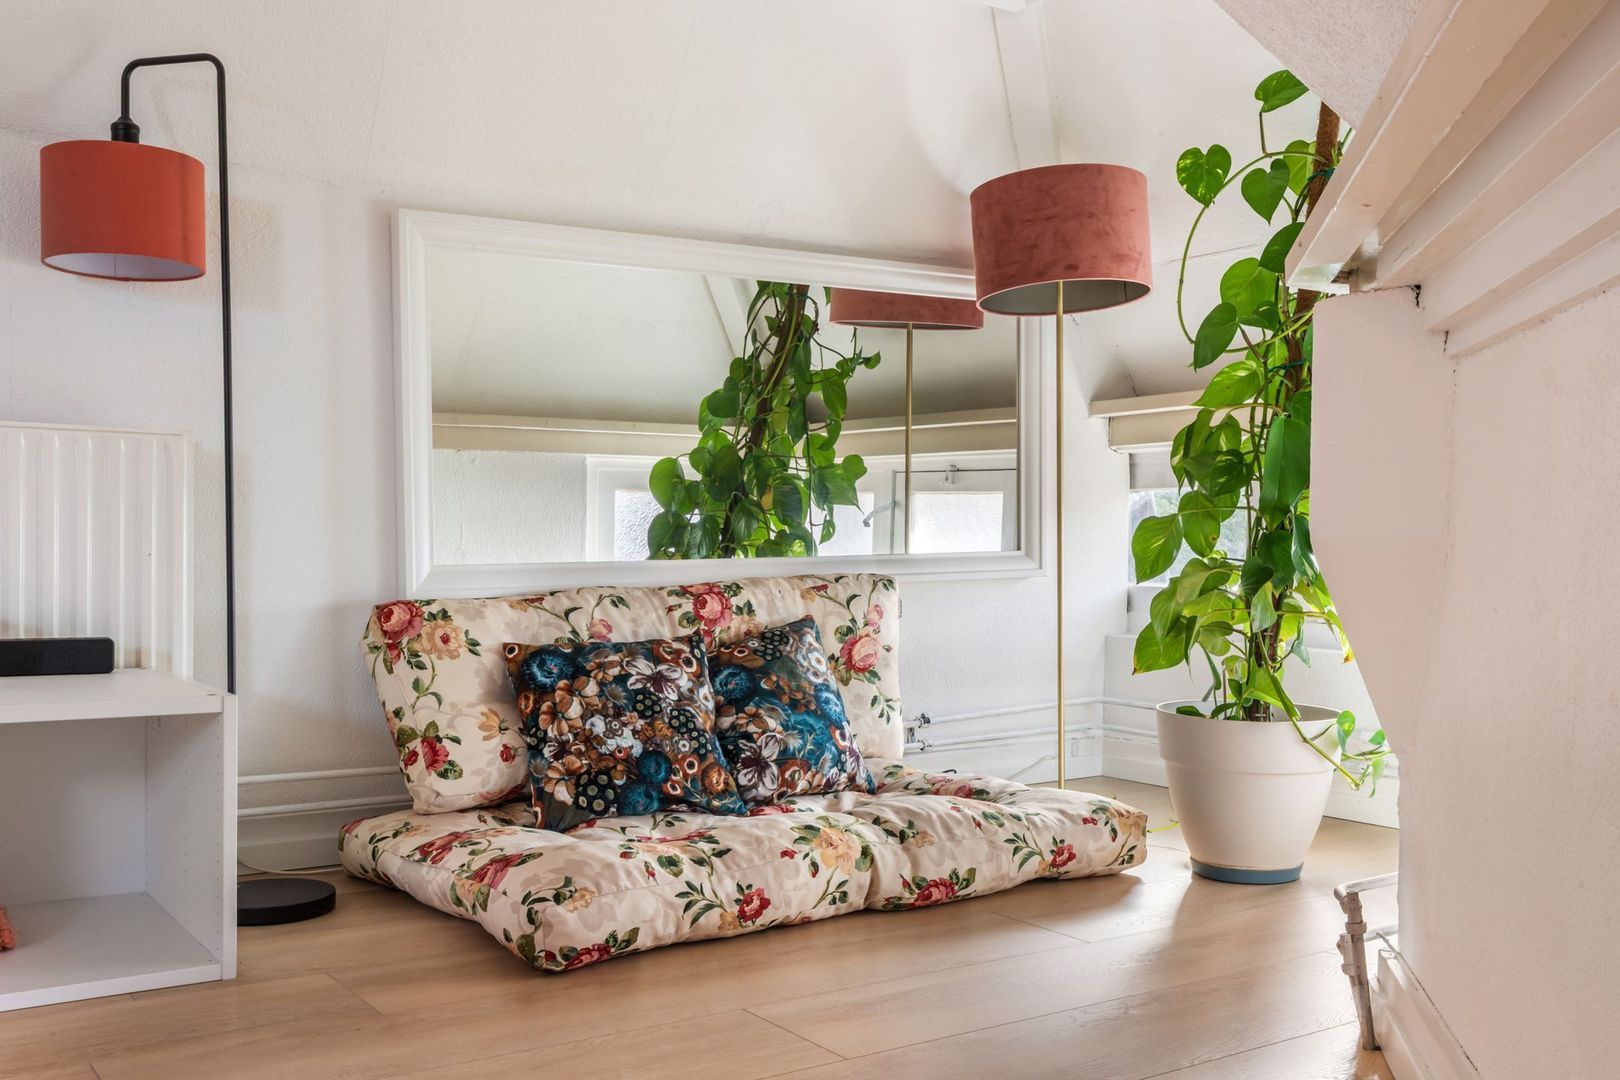
• spacious bedroom with new floor of approximately 20 m², with a ceiling height of up to 2.60 metres. The space is currently one large room, but can also be divided into two. This means it could be converted into two bedrooms, or one bedroom with a separate study.
Storage room:
• On the ground floor, the property includes a private, built-in storage room of approximately 3 m², suitable for bicycles or storage, for example.
Owners’ Association
The property forms part of a small Owners’ Association comprising five flat ownership rights. The Owners’ Association is registered with the Chamber of Commerce, holds annual meetings, has collective building insurance and has reserves. The monthly contribution is €95. A technical inspection of the entire building has been approved. A long-term maintenance plan is being drawn up on this basis. The gutters have been maintained.
Special features:
• Upper-floor flat with private entrance
• Private storage room of approx. 3 m² on the ground floor
• Energy label C: facade and roof extra insulated, double glazing
• Central heating boiler owned by the owner
• Facade cleaned and painted in 2025, window frames painted in 2026
• Fibre-optic broadband available
• Freehold, no leasehold
• Homeowners’ association fee: €95 per month
living area. : 73 m²
shed : 3 m²



 move.nl