Lijsterweg 27 A

Hilversum
Lijsterweg 27 A, Hilversum foto-0 blur Lijsterweg 27 A, Hilversum foto-0
Lijsterweg 27 A, Hilversum foto-1 blur Lijsterweg 27 A, Hilversum foto-1
Lijsterweg 27 A, Hilversum foto-2 blur Lijsterweg 27 A, Hilversum foto-2
Lijsterweg 27 A, Hilversum foto-3 blur Lijsterweg 27 A, Hilversum foto-3
Lijsterweg 27 A, Hilversum foto-4 blur Lijsterweg 27 A, Hilversum foto-4
Lijsterweg 27 A, Hilversum foto-5 blur Lijsterweg 27 A, Hilversum foto-5
Lijsterweg 27 A, Hilversum foto-6 blur Lijsterweg 27 A, Hilversum foto-6
Lijsterweg 27 A, Hilversum foto-7 blur Lijsterweg 27 A, Hilversum foto-7
Lijsterweg 27 A, Hilversum foto-8 blur Lijsterweg 27 A, Hilversum foto-8
Lijsterweg 27 A, Hilversum foto-9 blur Lijsterweg 27 A, Hilversum foto-9
Lijsterweg 27 A, Hilversum foto-10 blur Lijsterweg 27 A, Hilversum foto-10
Lijsterweg 27 A, Hilversum foto-11 blur Lijsterweg 27 A, Hilversum foto-11
Lijsterweg 27 A, Hilversum foto-12 blur Lijsterweg 27 A, Hilversum foto-12
Lijsterweg 27 A, Hilversum foto-13 blur Lijsterweg 27 A, Hilversum foto-13
Lijsterweg 27 A, Hilversum foto-14 blur Lijsterweg 27 A, Hilversum foto-14
Lijsterweg 27 A, Hilversum foto-15 blur Lijsterweg 27 A, Hilversum foto-15
Lijsterweg 27 A, Hilversum foto-16 blur Lijsterweg 27 A, Hilversum foto-16
Lijsterweg 27 A, Hilversum foto-17 blur Lijsterweg 27 A, Hilversum foto-17
Lijsterweg 27 A, Hilversum foto-18 blur Lijsterweg 27 A, Hilversum foto-18
Lijsterweg 27 A, Hilversum foto-19 blur Lijsterweg 27 A, Hilversum foto-19
Lijsterweg 27 A, Hilversum foto-20 blur Lijsterweg 27 A, Hilversum foto-20
Lijsterweg 27 A, Hilversum foto-21 blur Lijsterweg 27 A, Hilversum foto-21
Lijsterweg 27 A, Hilversum foto-22 blur Lijsterweg 27 A, Hilversum foto-22
Lijsterweg 27 A, Hilversum foto-23 blur Lijsterweg 27 A, Hilversum foto-23
Lijsterweg 27 A, Hilversum foto-24 blur Lijsterweg 27 A, Hilversum foto-24
Bekijk 25 foto's
Bekijk 25 foto's
Bekijk 25 foto's

Heeft u interesse?

Neem contact met ons op. We geven graag meer informatie of plannen een bezichtiging.

house
Price

€ 340.000 k.k.

house
Type

Upper floor apartment

house
Living surface

73m²

house
Rooms

2

Description

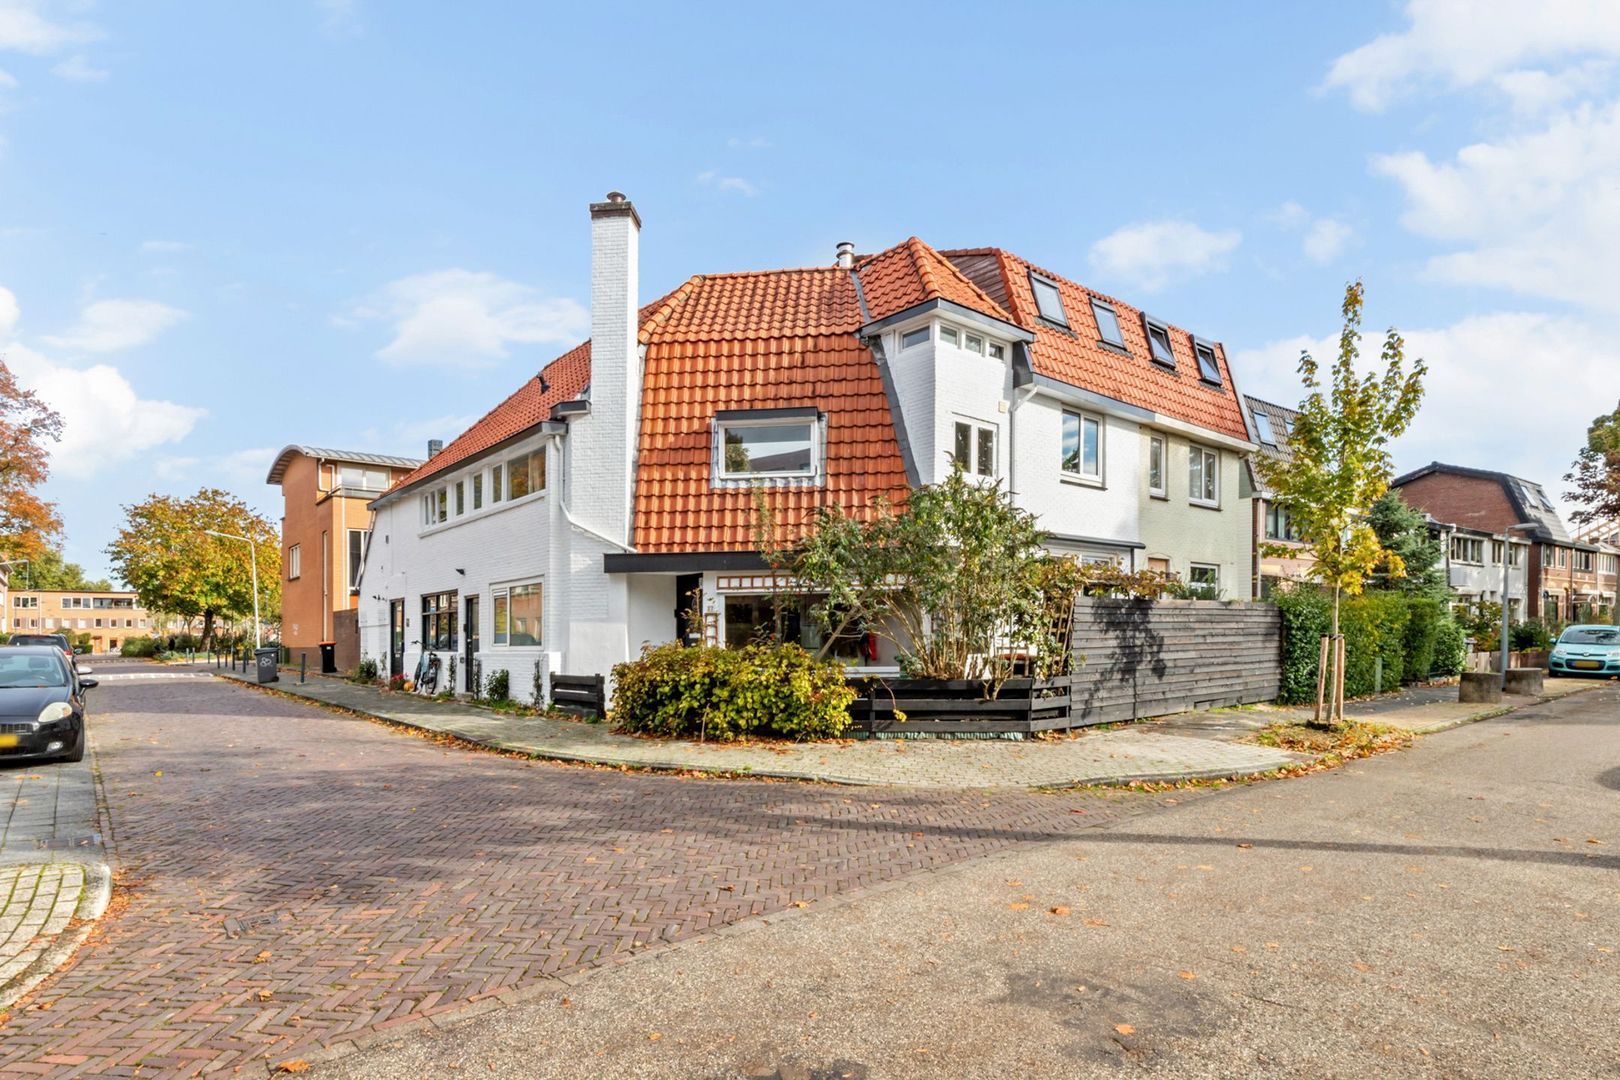
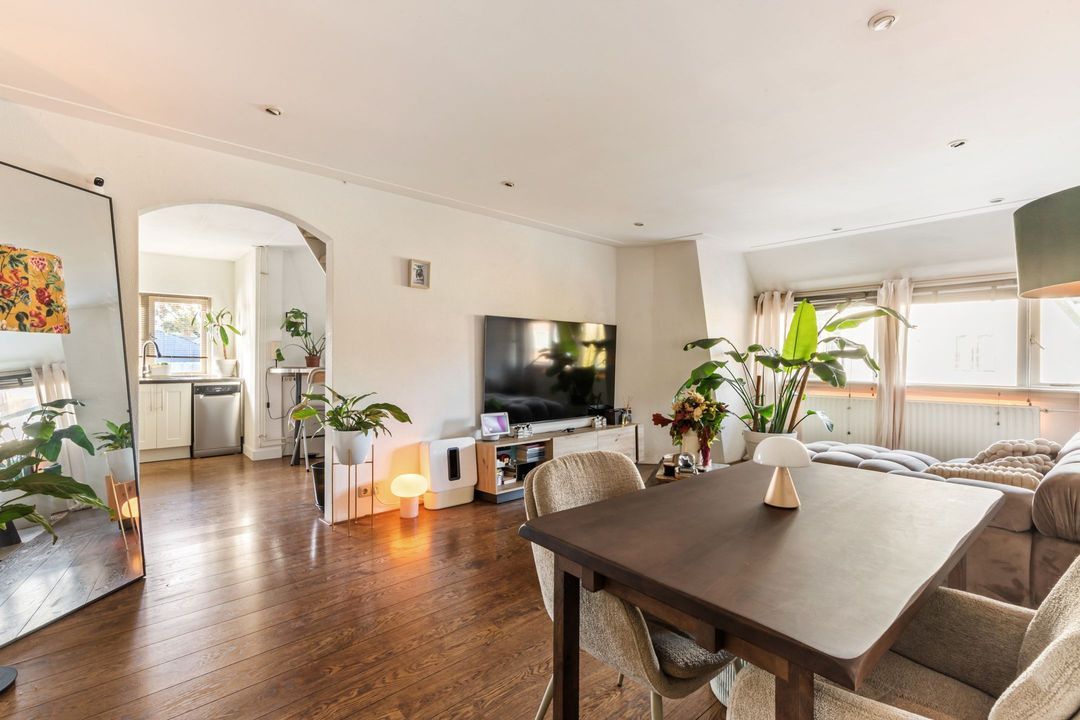
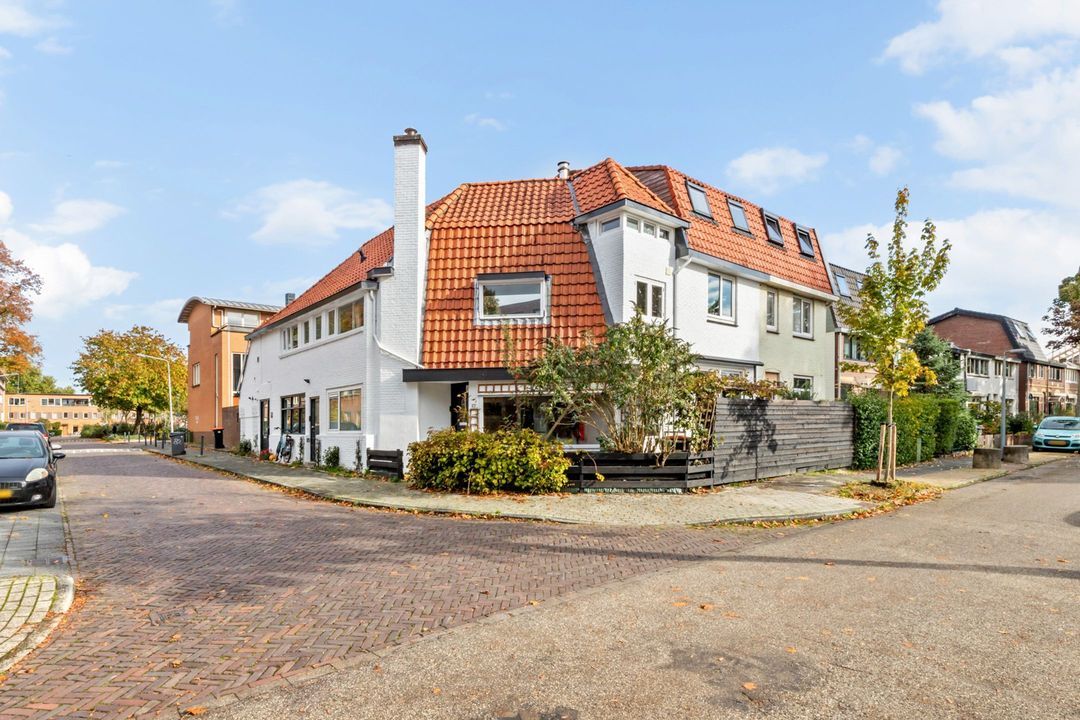
This characterful flat is for sale in the charming Kleine Drift neighbourhood. It is situated on the first floor and in the loft of a pre-war corner property and has its own front door and a separate storage room. It has a C energy rating, is well insulated and the exterior has recently been repainted.
The location is ideal. Hilversum station is approximately 600 metres away and Hilversum Sportpark station is also nearby, so you can reach Amsterdam, Utrecht or Amersfoort quickly. The centre of Hilversum, with its shops, restaurants and weekly market, is within walking distance, and the supermarket is just round the corner. The A1 and A27 motorways are easily accessible via Larenseweg and Gooiseweg.

Layout
Ground floor:
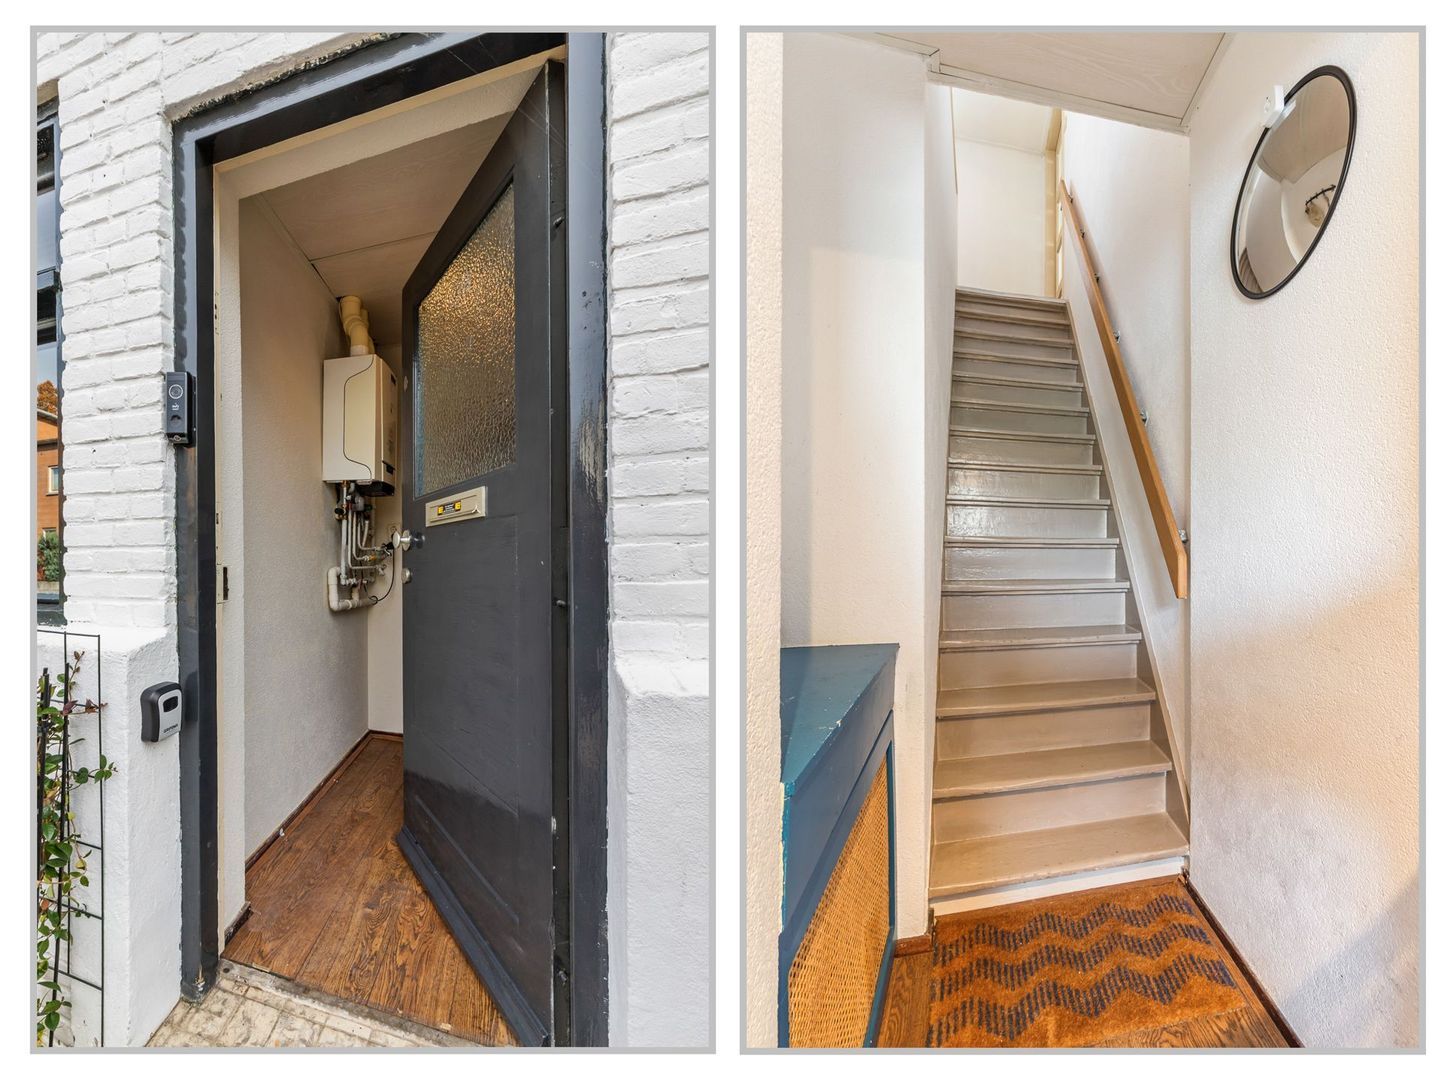
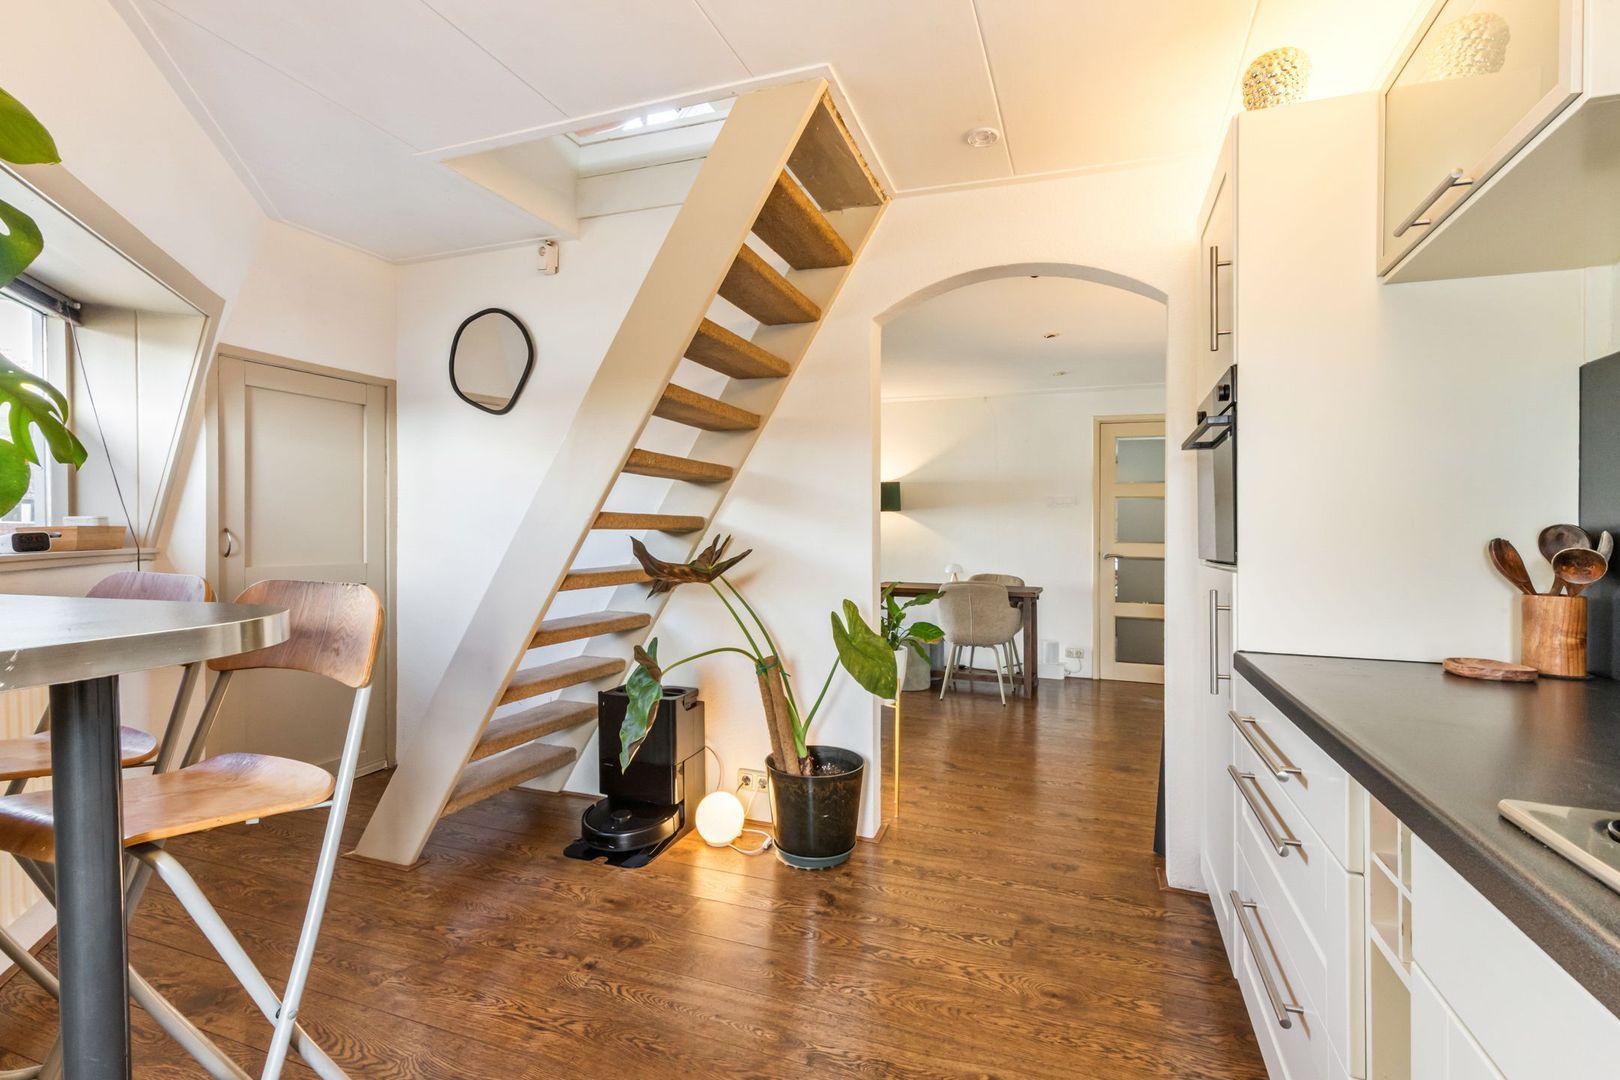
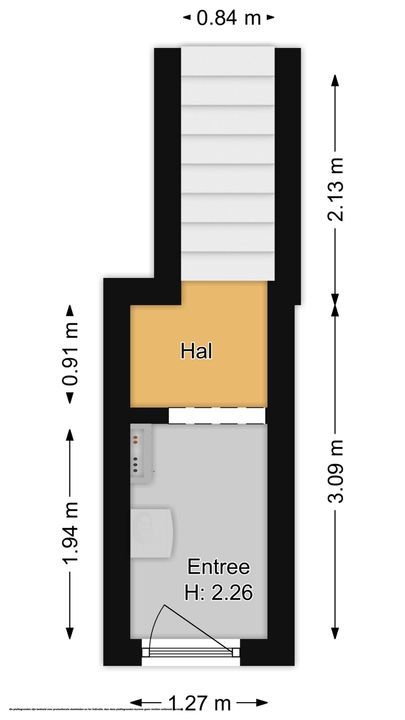
• entrance hall, central heating system with meter cupboard. Hallway with fixed staircase

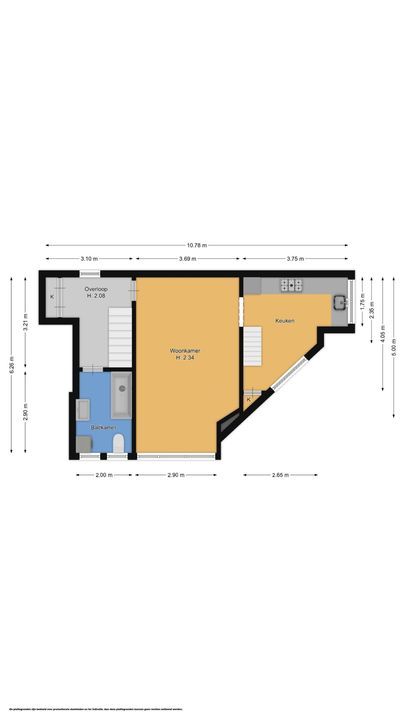
First floor:
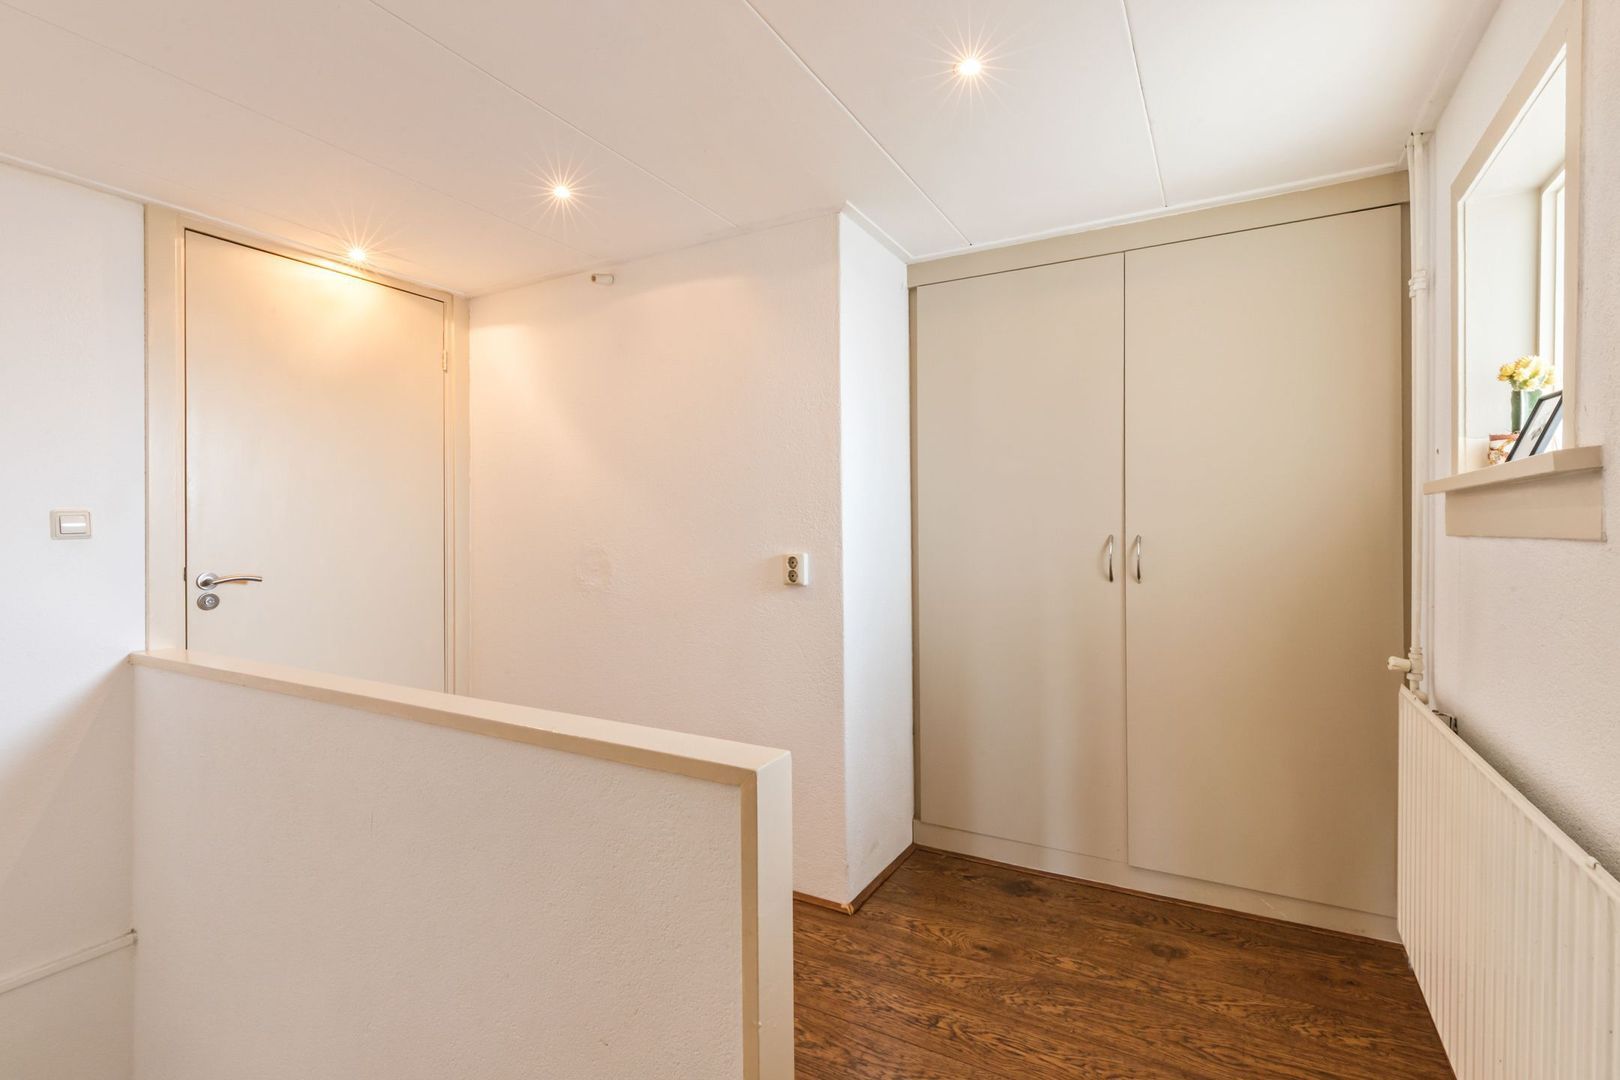
• landing with fitted wardrobes.
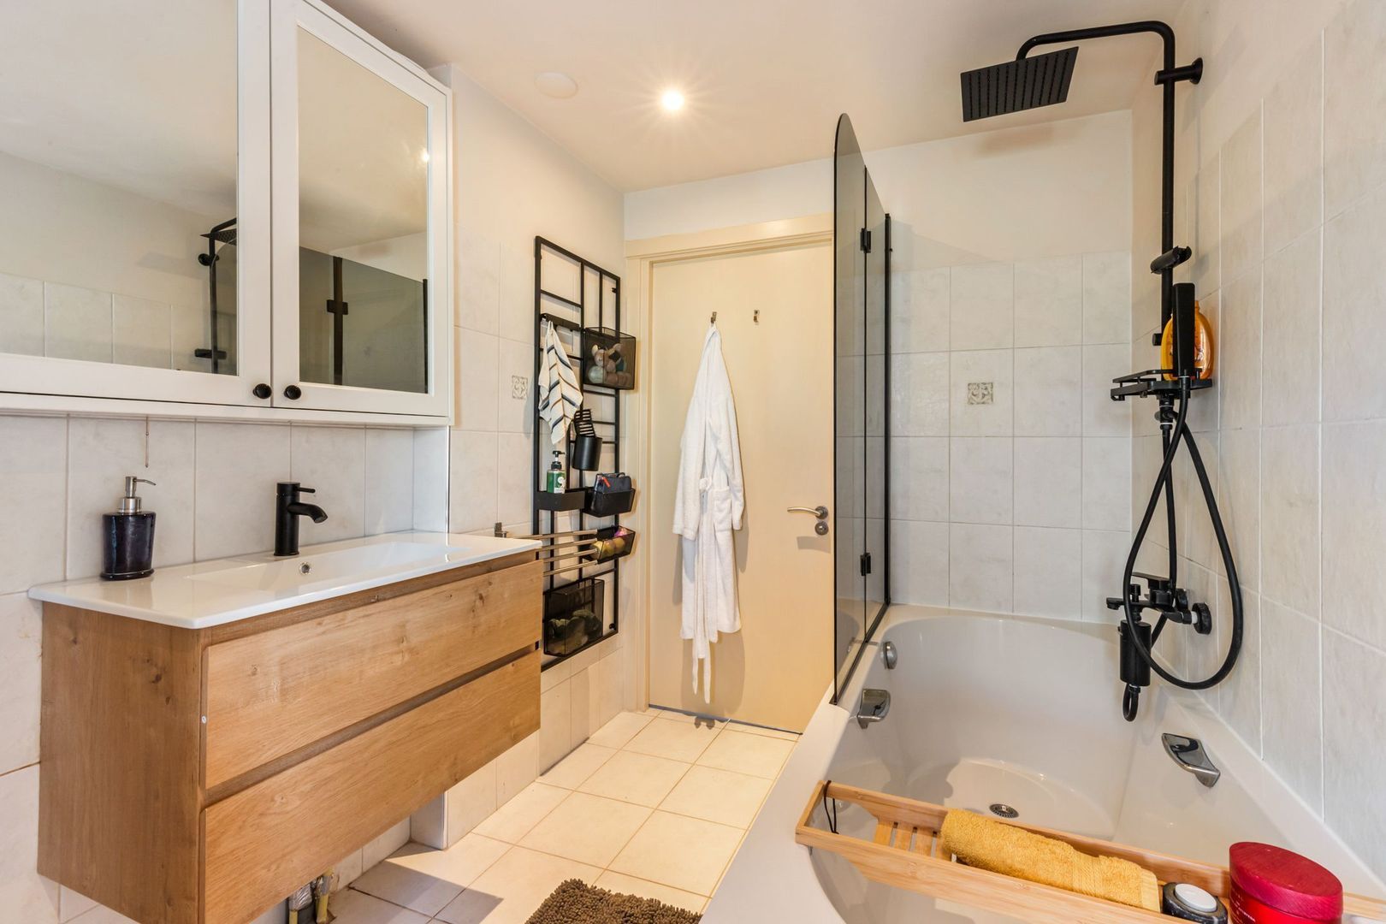
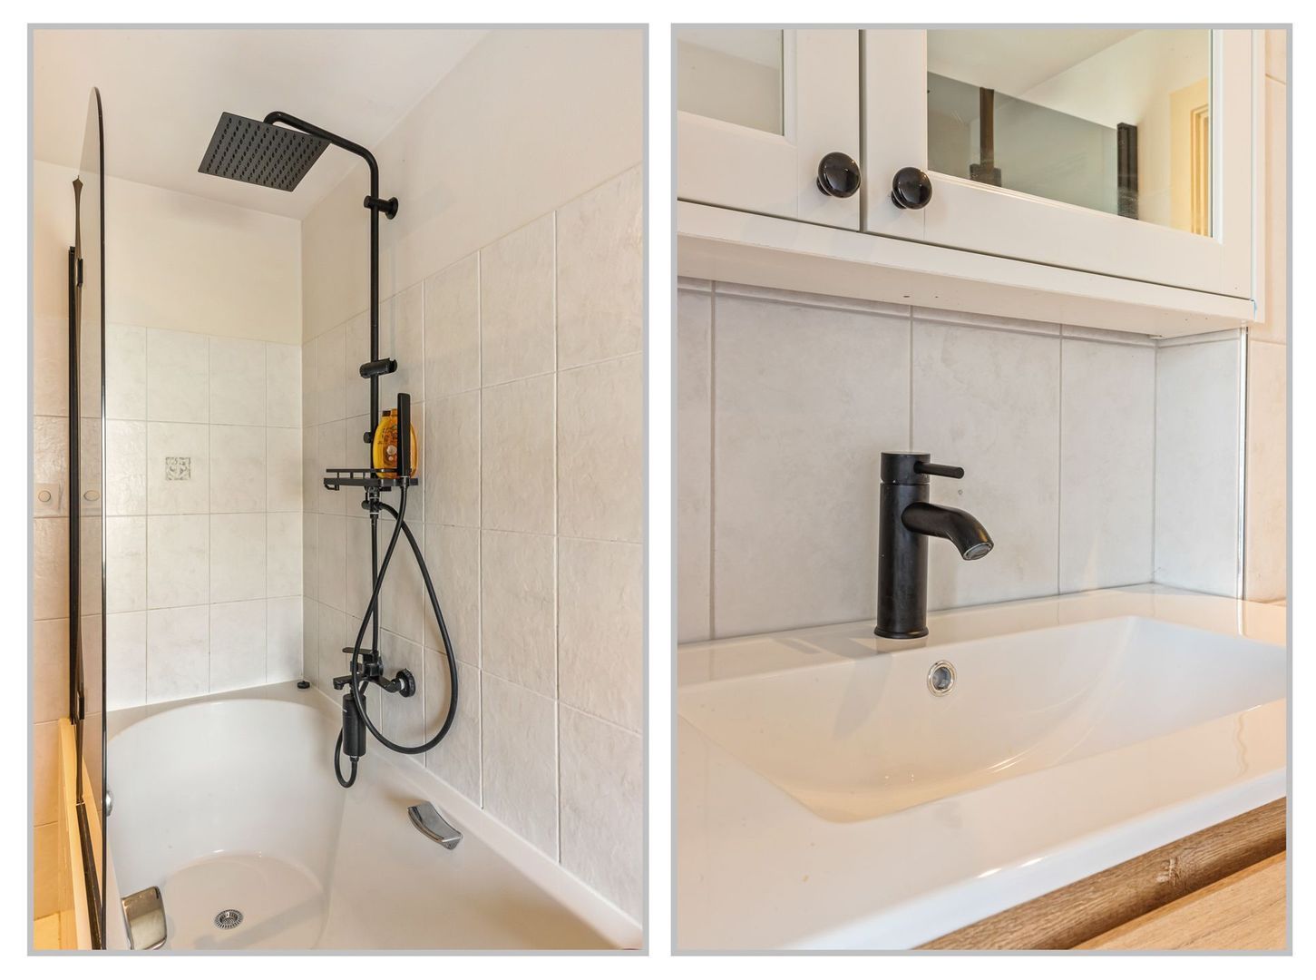
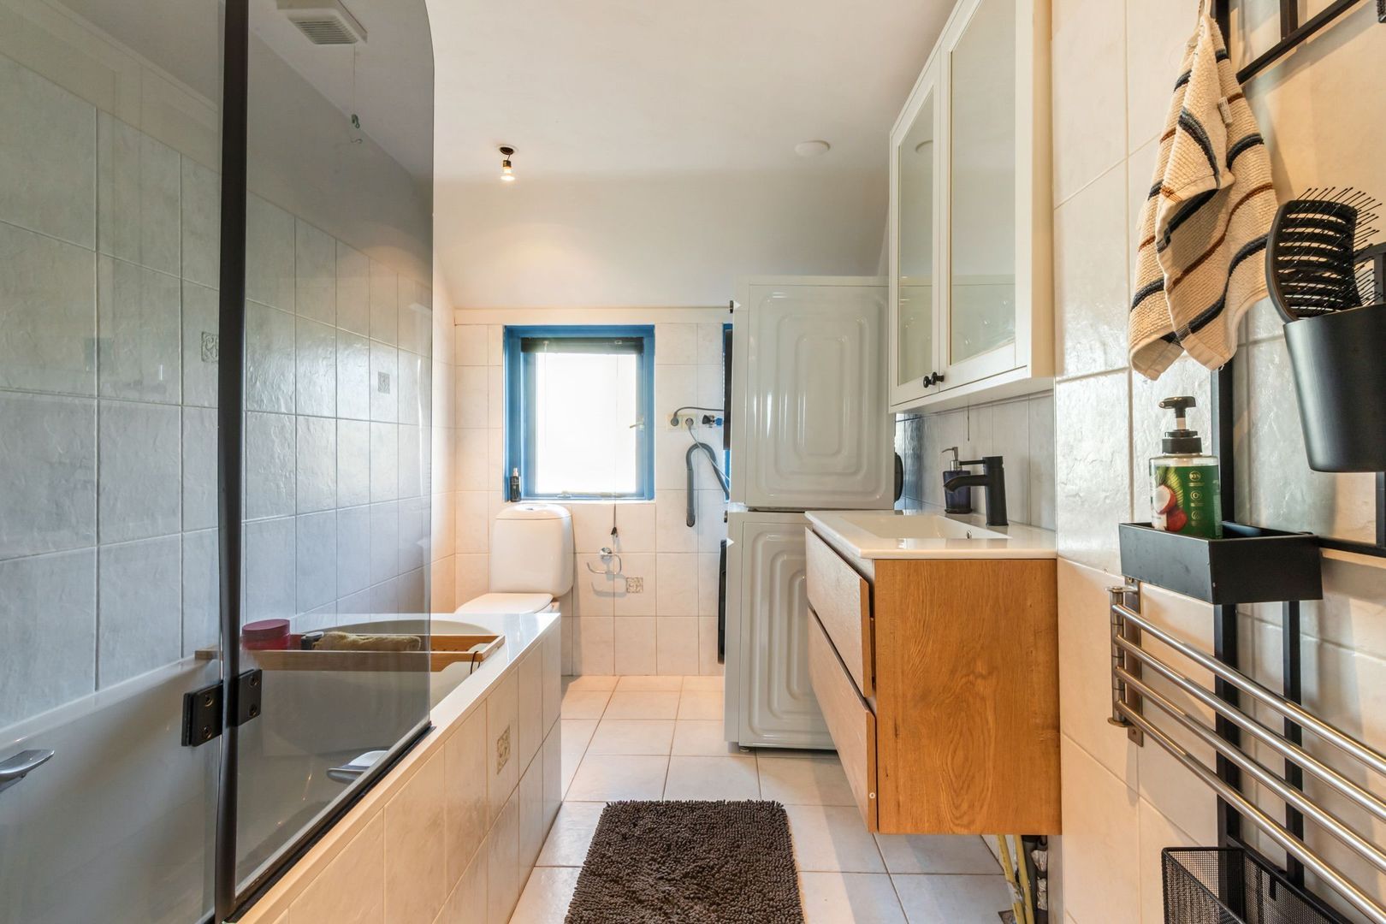
• bathroom with bath, washbasin unit, toilet and washing machine/dryer unit
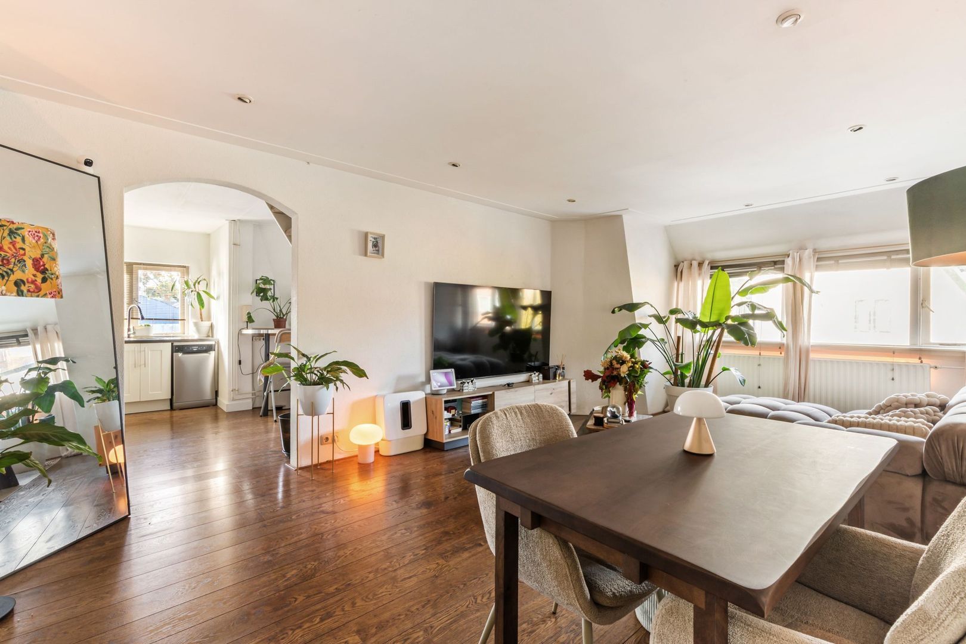
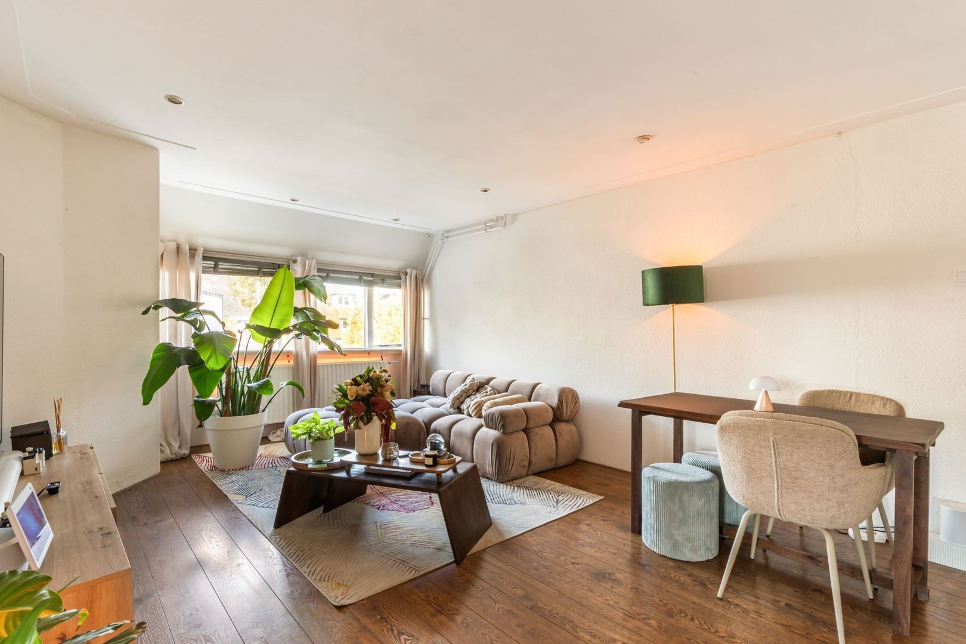
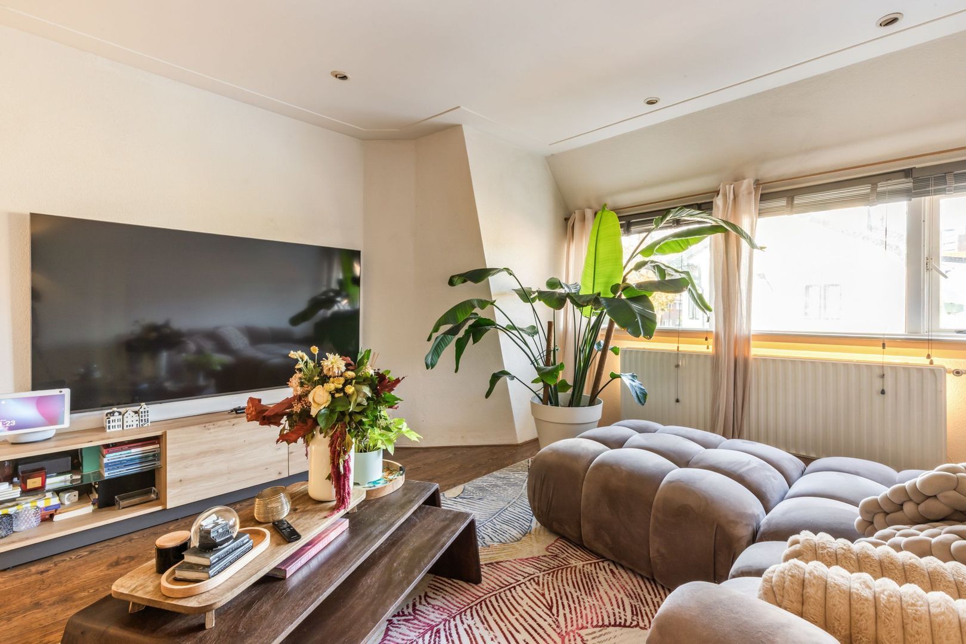
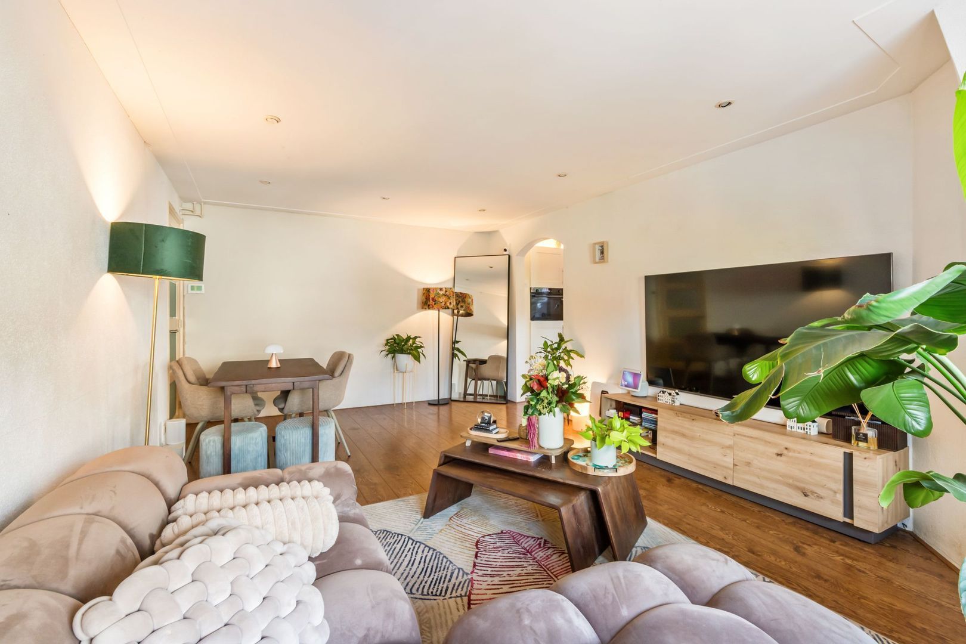
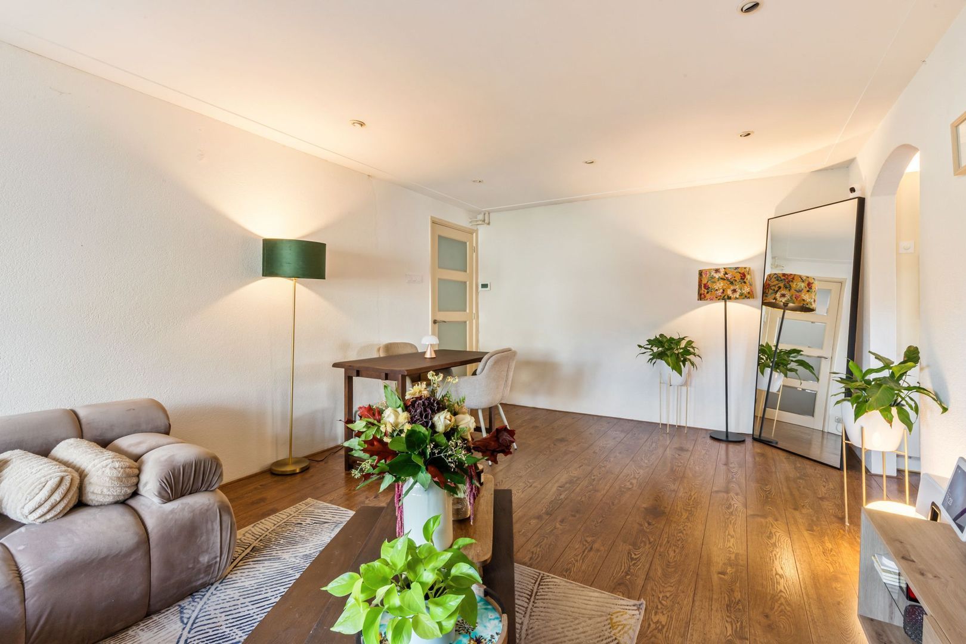
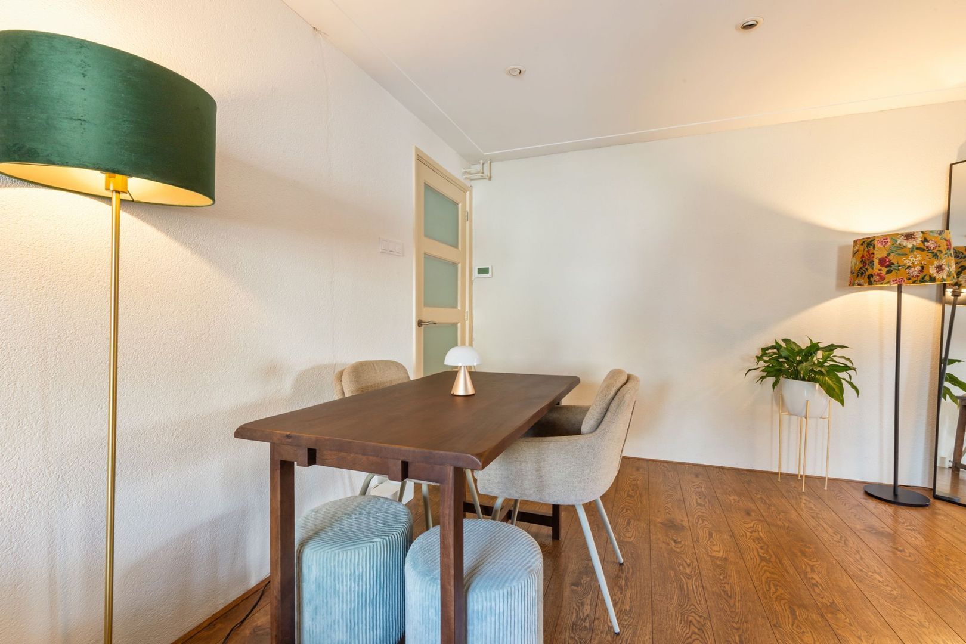
• spacious living room
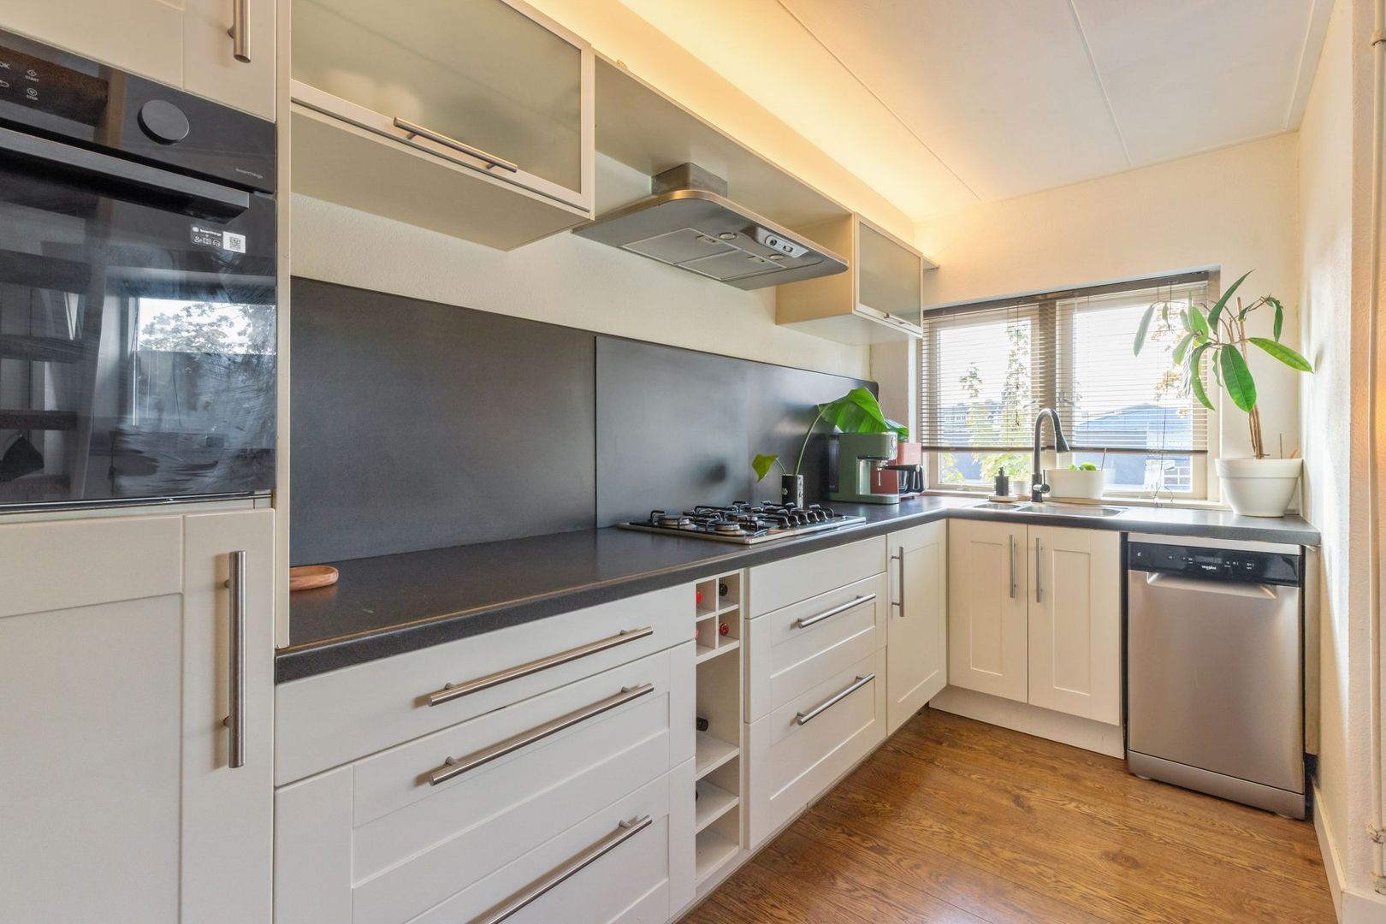
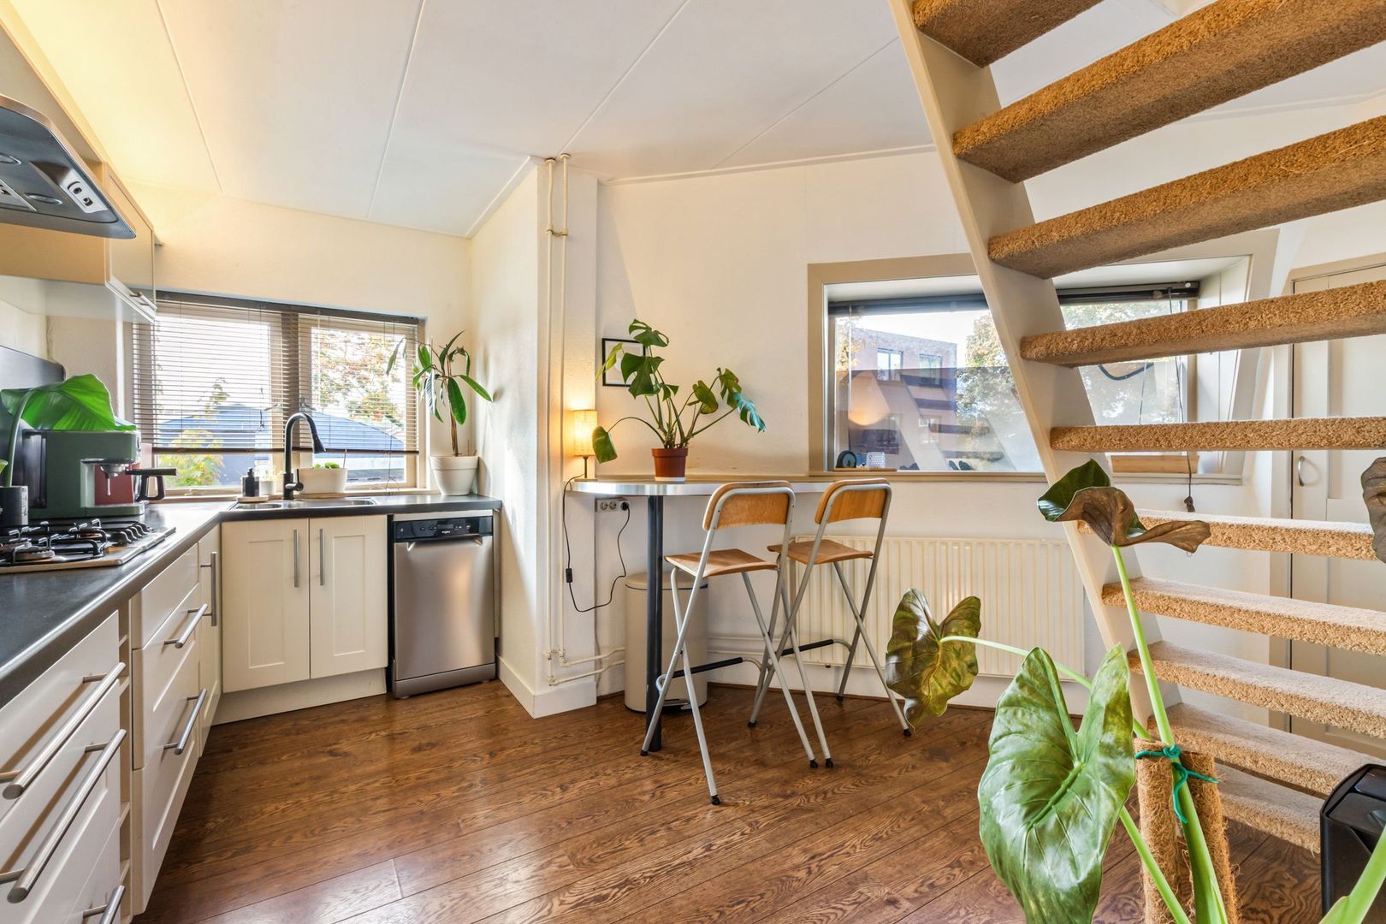
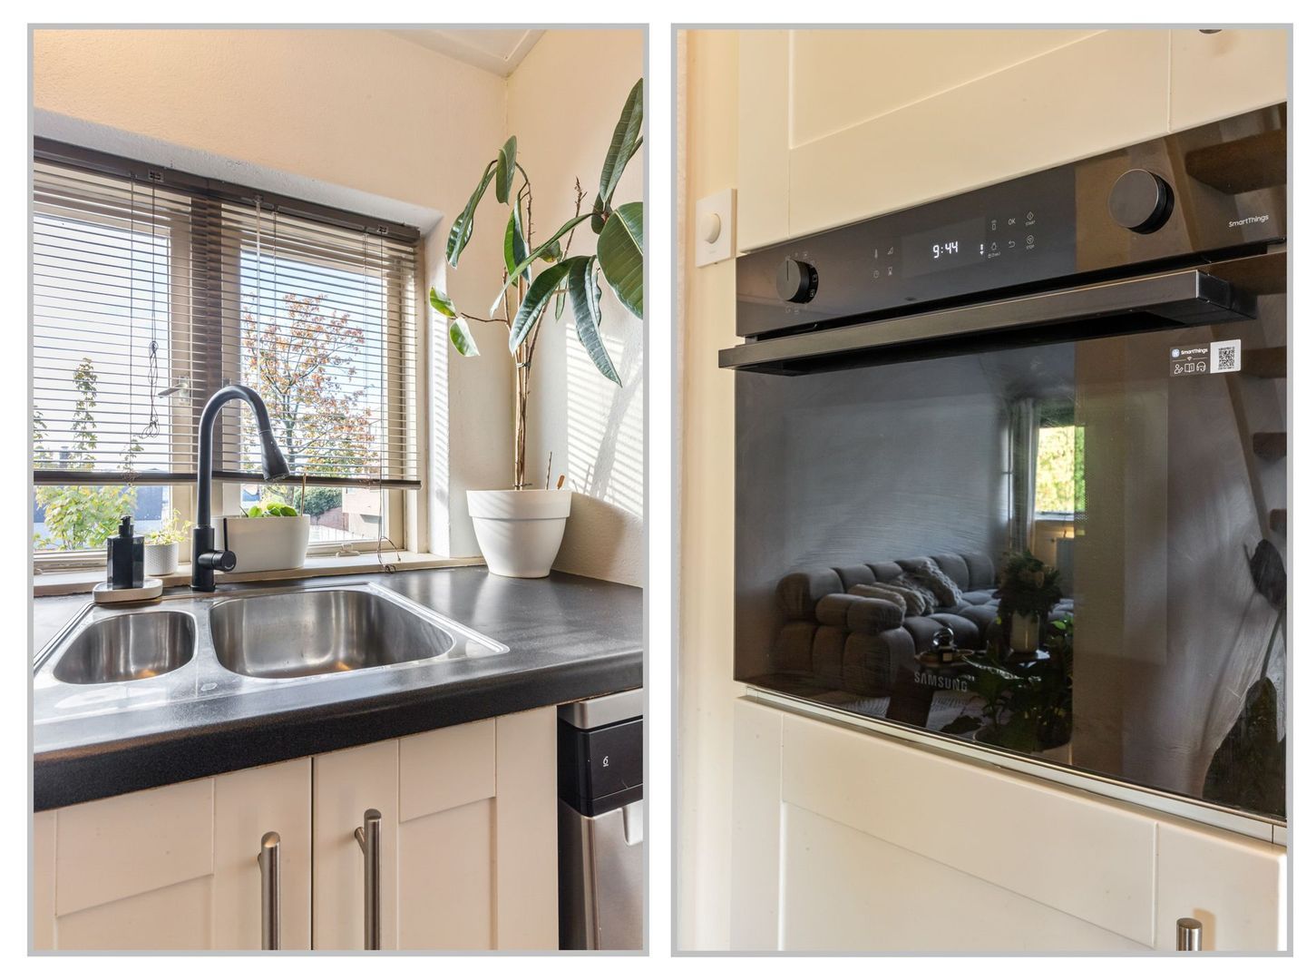
• kitchen with various built-in appliances such as a gas hob, dishwasher and combi-oven. Fitted cupboard and, finally, a fixed staircase leading to the second floor.

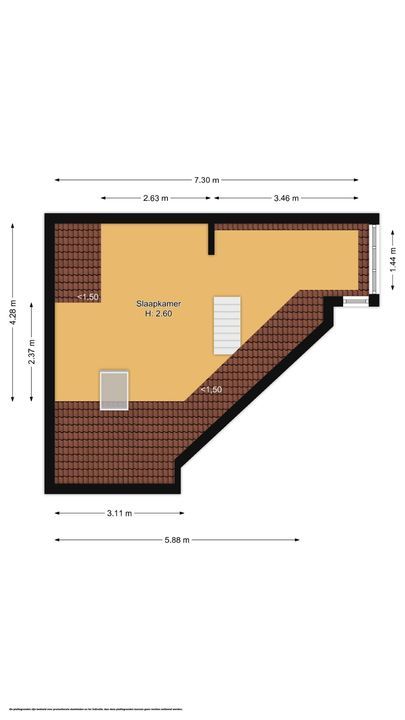
Second floor:
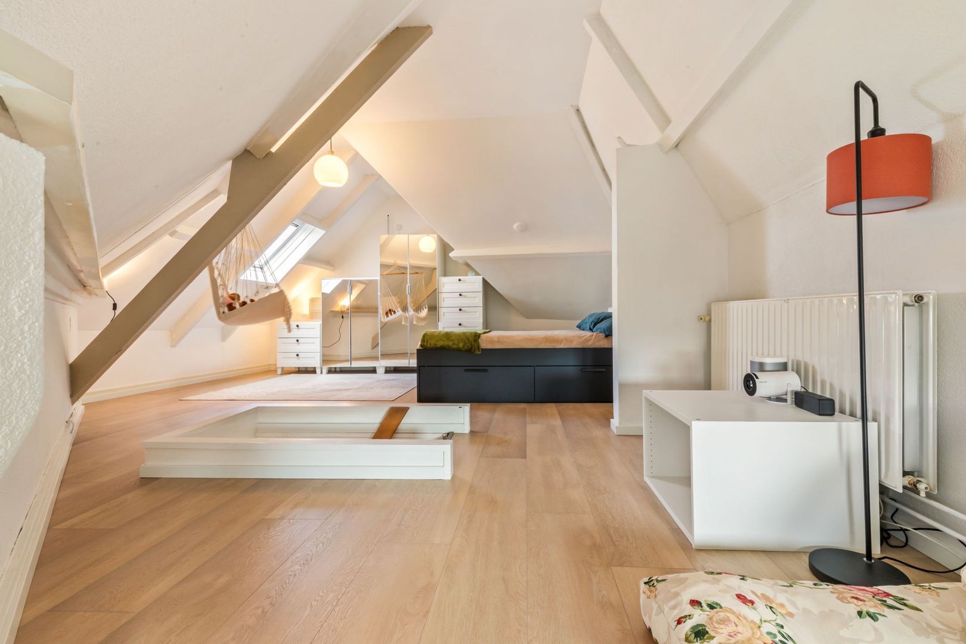
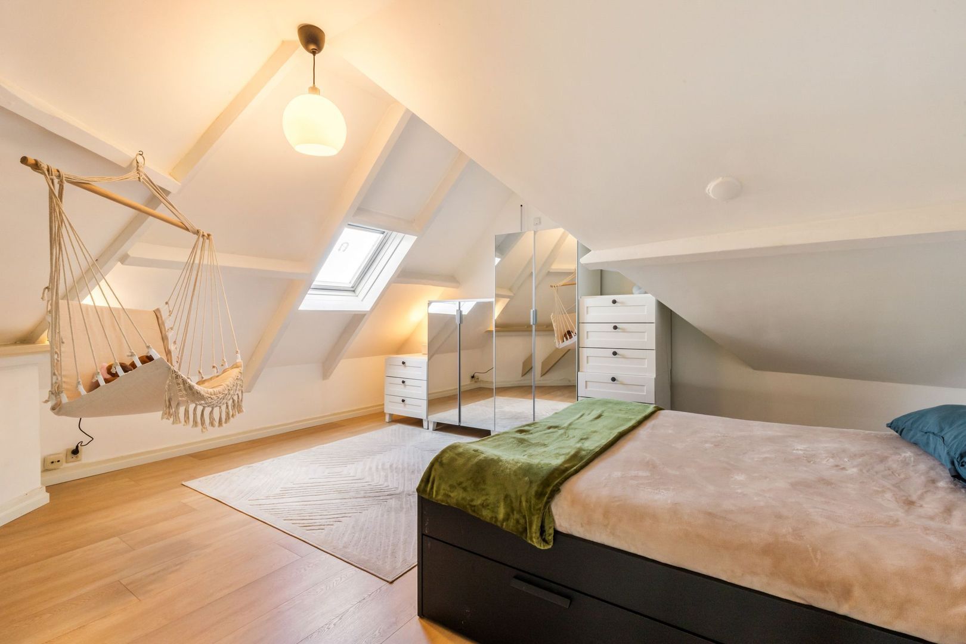
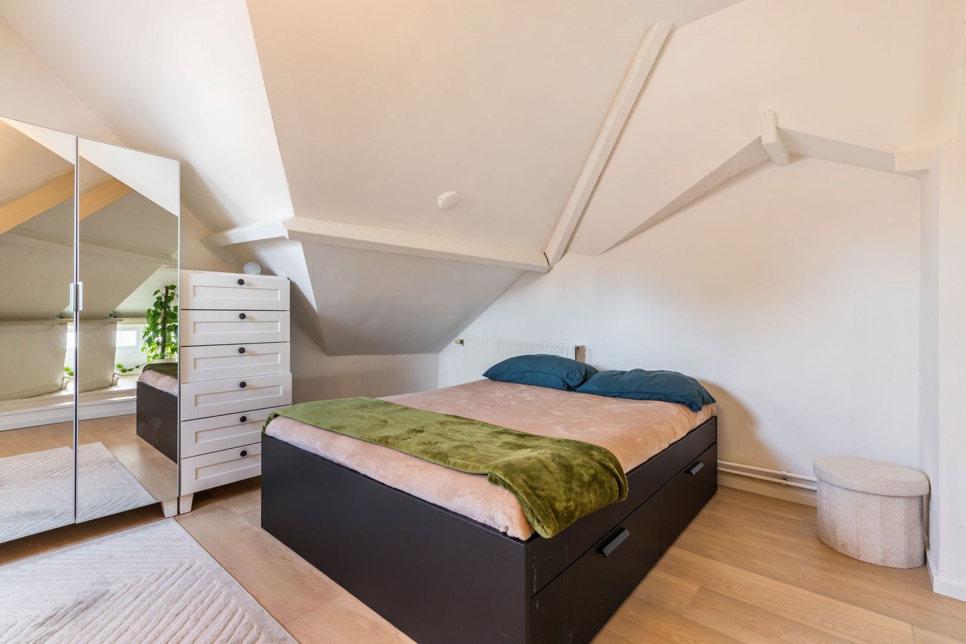
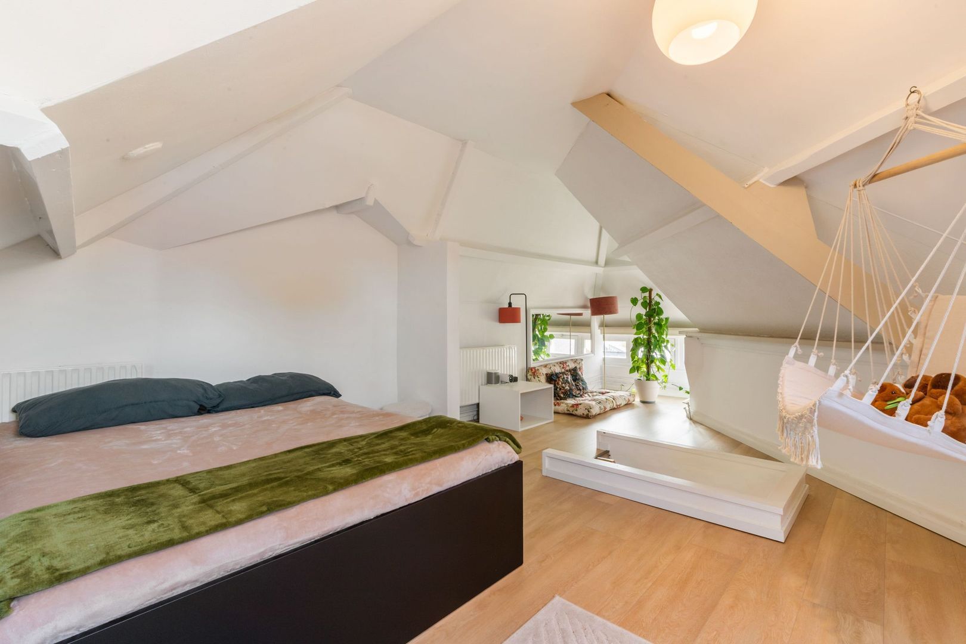
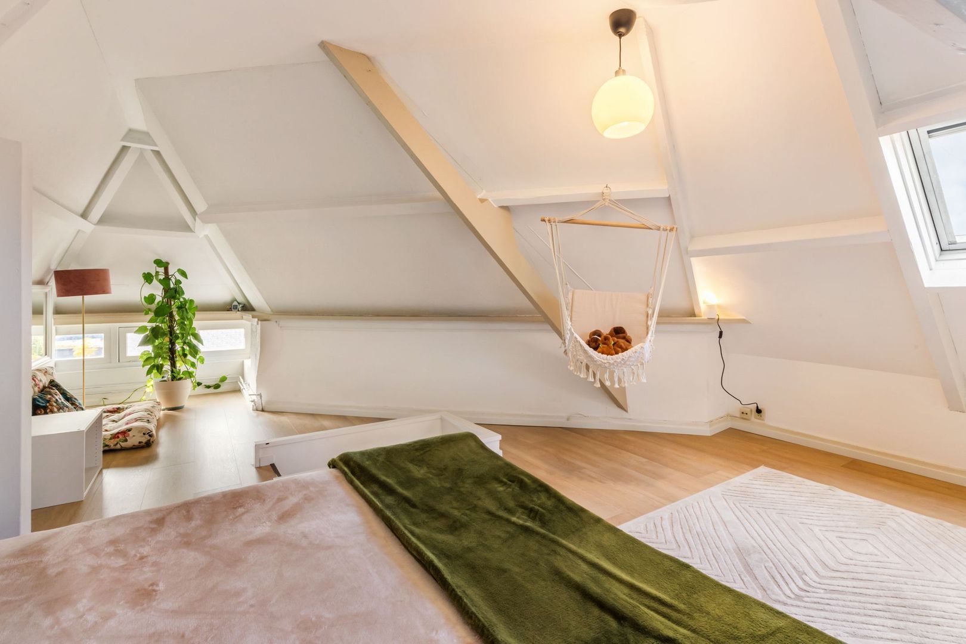
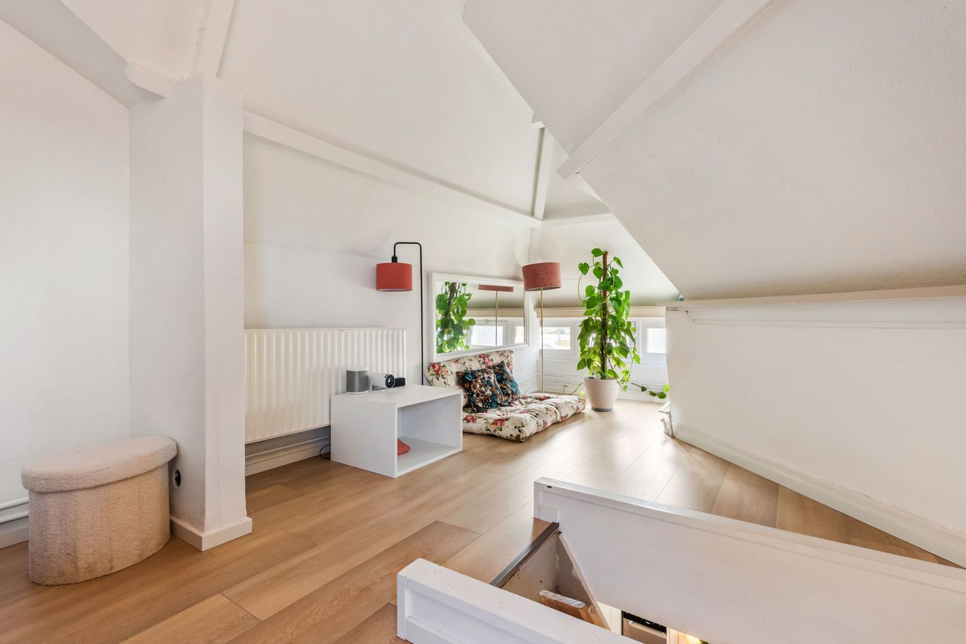
• spacious bedroom of approximately 20 m², with a ceiling height of up to 2.60 metres. The space is currently one large room, but can also be divided into two. This means it could be converted into two bedrooms, or one bedroom with a separate study.

Storage room:
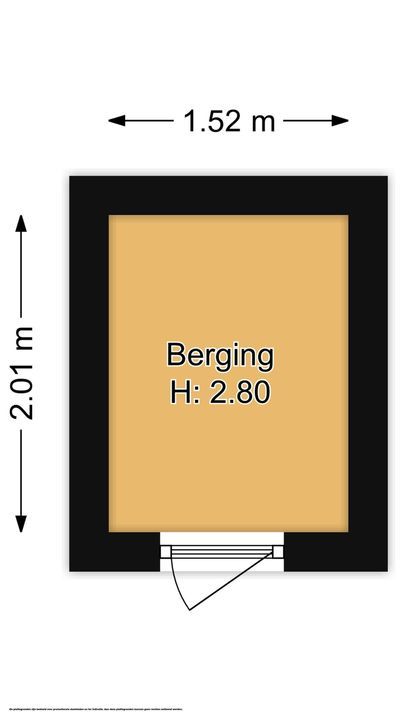
• On the ground floor, the property includes a private, built-in storage room of approximately 3 m², suitable for bicycles or storage, for example.

Owners’ Association
The property forms part of a small Owners’ Association comprising five flat ownership rights. The Owners’ Association is registered with the Chamber of Commerce, holds annual meetings and has collective building insurance. The monthly contribution is €95. A technical inspection of the entire building has been approved. A long-term maintenance plan is being drawn up on this basis.

Special features:
• Upper-floor flat with private entrance
• Private storage room of approx. 3 m² on the ground floor
• Energy label C: facade and roof extra insulated, double glazing
• Central heating boiler owned by the owner
• Facade cleaned and painted in 2025, window frames painted in 2026
• Fibre-optic broadband available
• Freehold, no leasehold
• Homeowners’ association fee: €95 per month

living area. : 73 m²
shed : 3 m²

Details

Aanvaarding

Price
€ 340.000 k.k.
Homeowners association costs
€ 95
Status
Available
Acceptance
In consultation
Address
Lijsterweg 27 A
Zipcode
1221 JG
City
Hilversum

Build

Apartment type
Upper floor apartment, Apartment
Build type
Existing
Build year
1924
Maintenance inside
Good
Maintenance outside
Good

Surface and volume

Living surface
ca. 73m²
Volume
ca. 240m³

Layout

Rooms
2
Bedrooms
2
Bathrooms
1
Number of floors
2

Energy

Energy label
C
Isolation
Roof insulation, Wall insulation, Insulated glazing
Hot water
Central heating
Heating
Central heating
Furnace
(Combined furnace, Owned)

Exterior areas

Location
Near quiet road, In residental area
Shed
Indoor

Garage

Location

[ { "address": "Lijsterweg 27", "zipCode": "1221 JG", "city": "Hilversum", "lat": 52.2237644, "lng": 5.1857702, "heading": 0, "pitch": 0 } ]
Bekijk kaart

Floor plans

Lijsterweg 27 A, Hilversum plattegrond-24

Lijsterweg 27 A, Hilversum

Interesse? Neem contact met ons op

Vul hier uw gegevens in en wij nemen zo snel mogelijk contact met u op.

The form has successfully been sent. We wil contact you as soon as possible.

Unfortunately we can not conclusively determine whether you are a human or an automated bot/spammer. Hence, we are unable to submit the form. Please retry or contact the real estate agent directly via email.

Something went wrong while sending the contact form. Check if you correctly filled in all required fields and try again.

85452C01-F5A7-4B05-95F1-3D43309ED9AF +31 (035) 62 43 201
DE43E9AC-B950-4823-B7FF-5BE5000BD518 info@dorenbosrasch.nl