'ENGLISH TEXT BELOW'
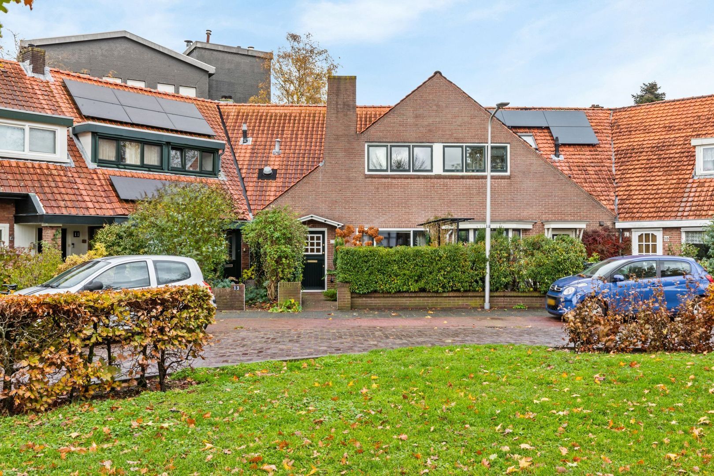
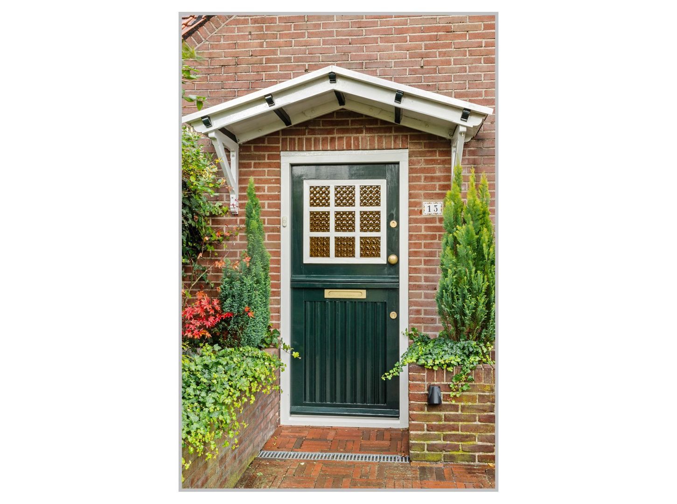
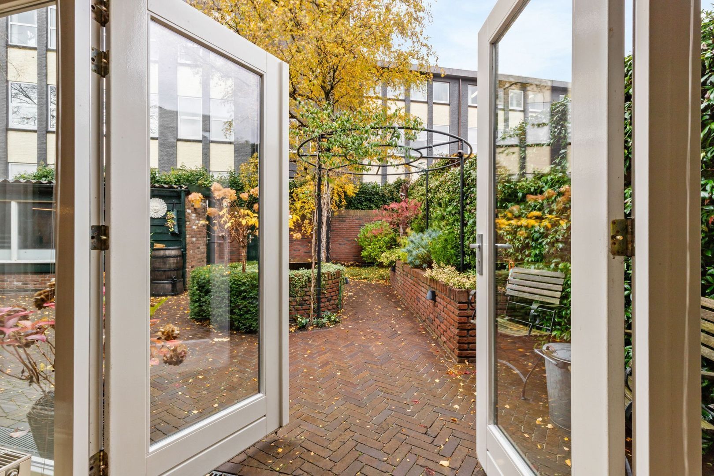
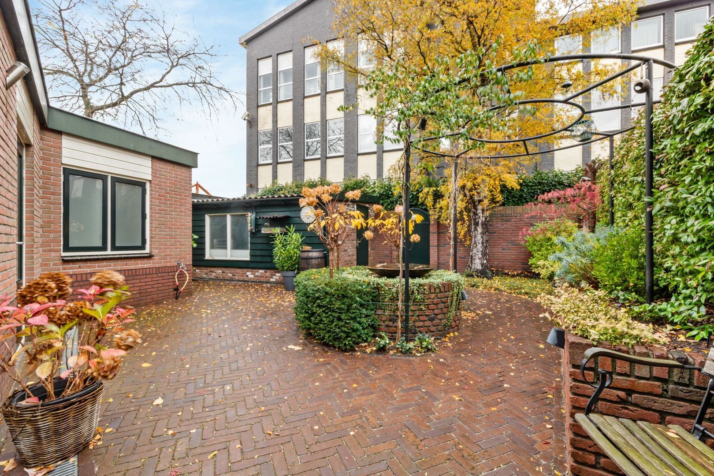
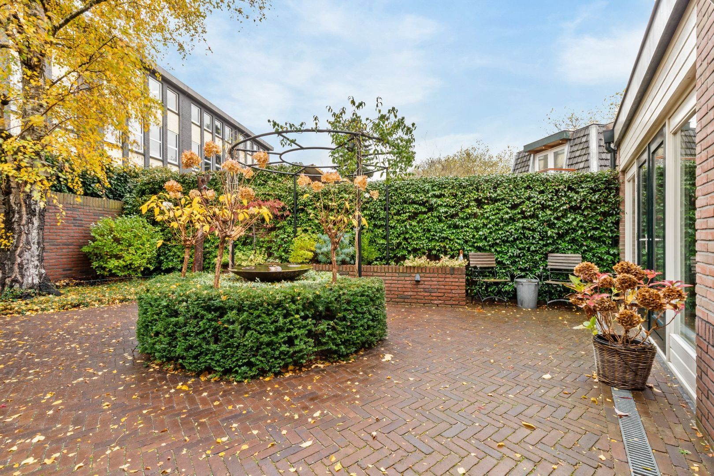
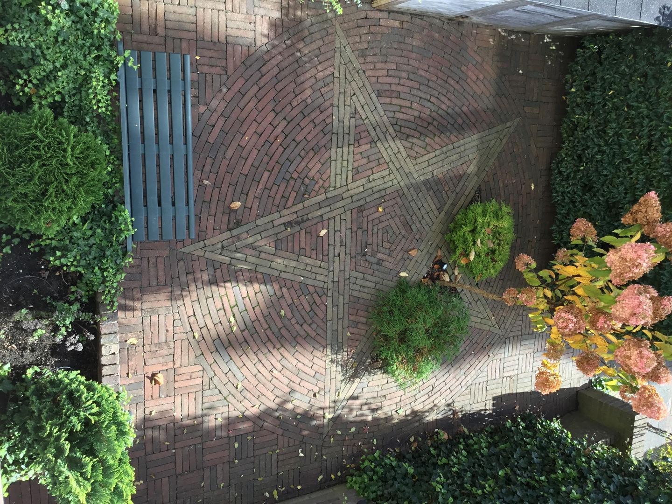
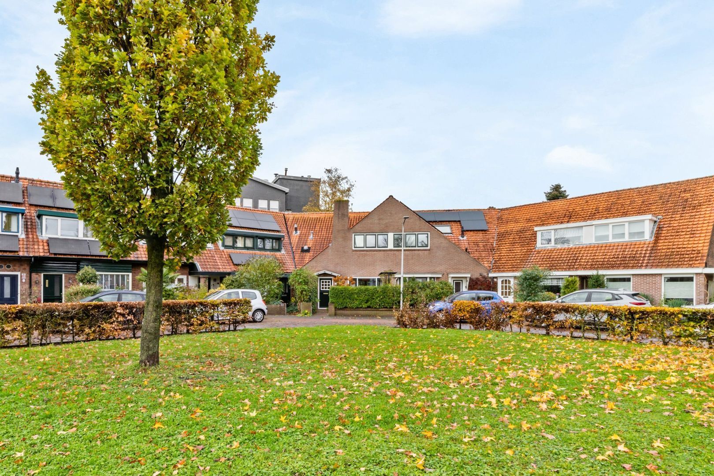
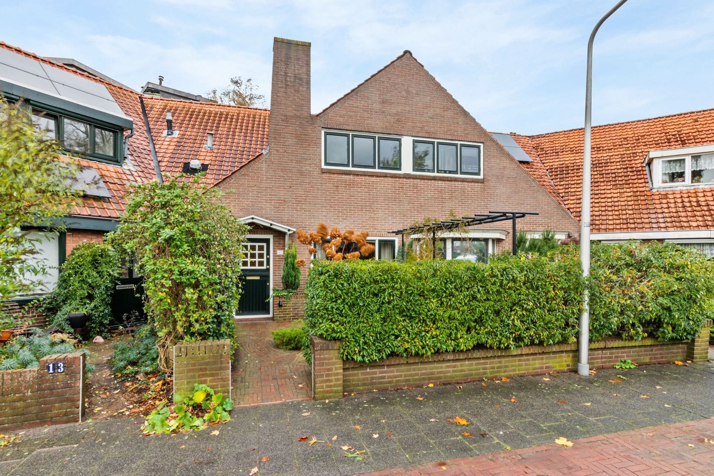
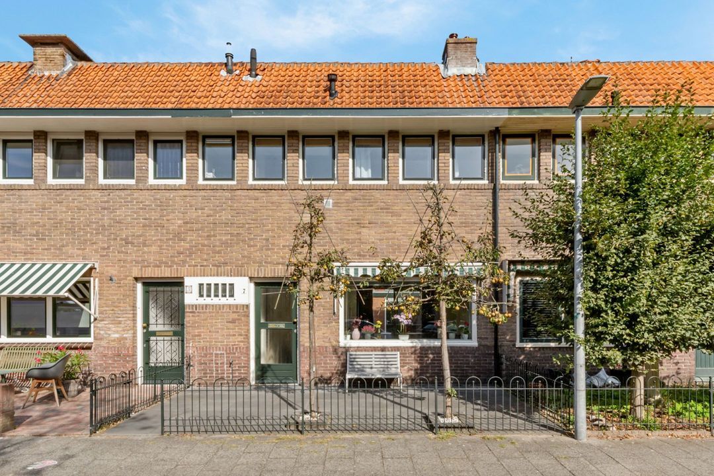
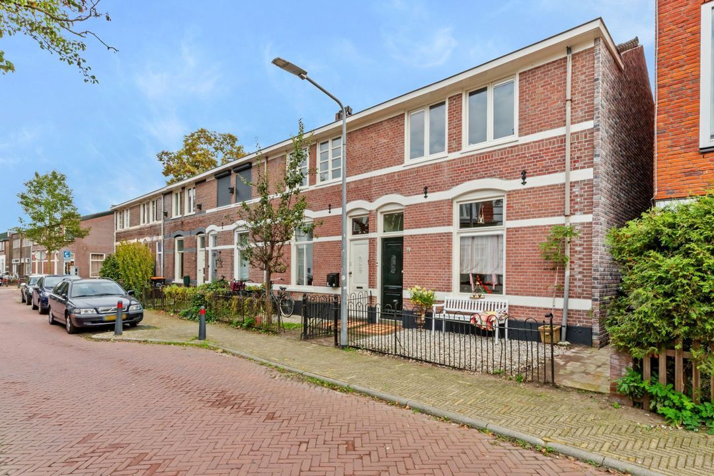
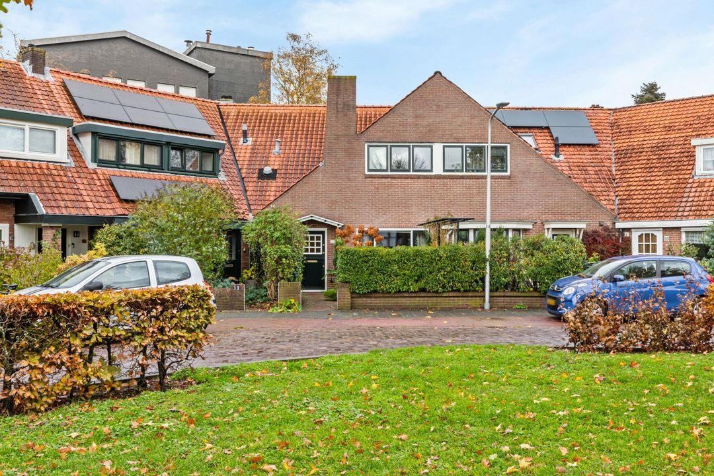
In de Astronomische buurt van Hilversum, ligt deze, aan een plantsoen gelegen, uitgebouwde en uitstekend onderhouden “knikwoning’ met een fraaie voor- en achtertuin. De woning is veel breder dan de voorzijde doet vermoeden.
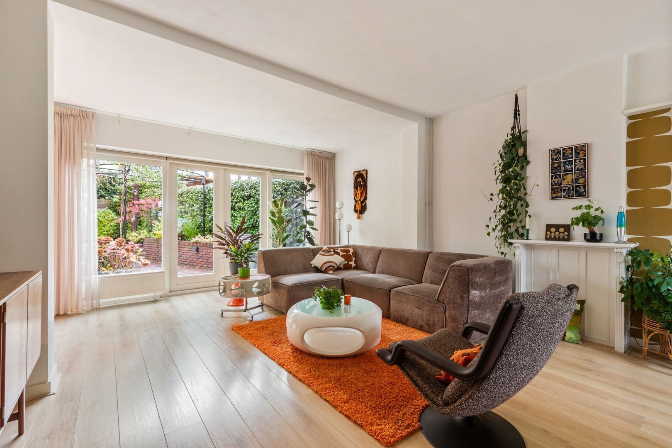
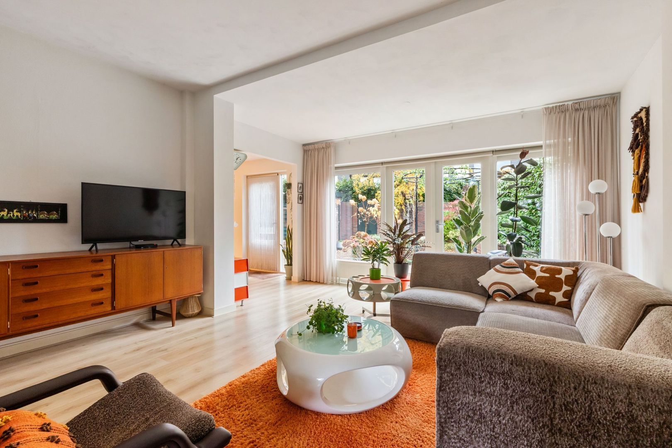
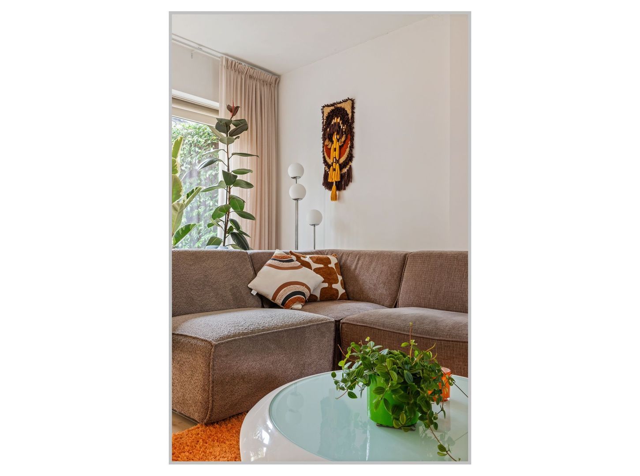
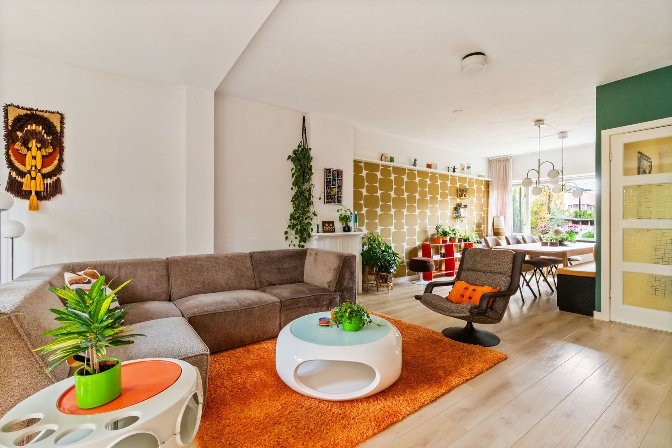
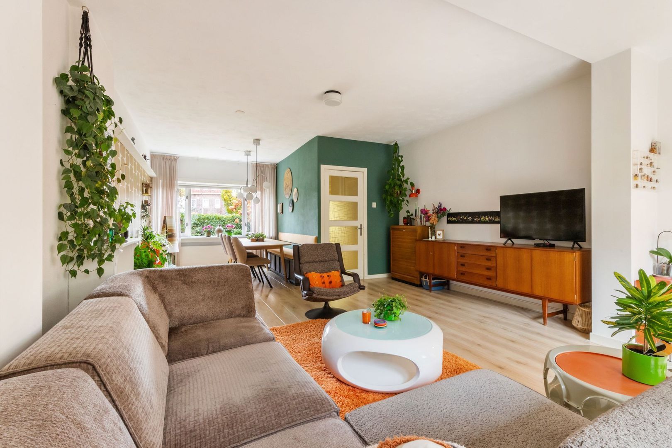
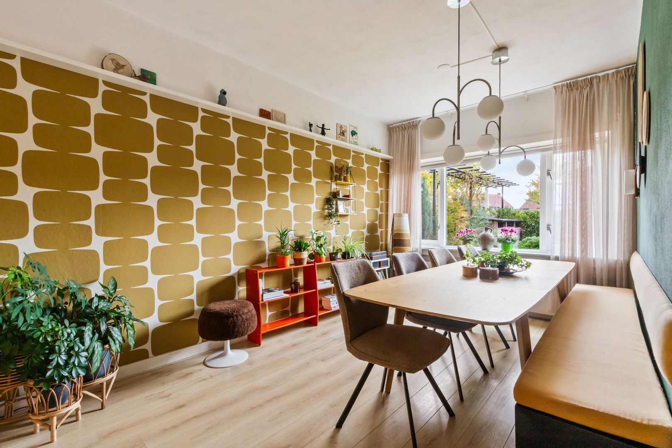
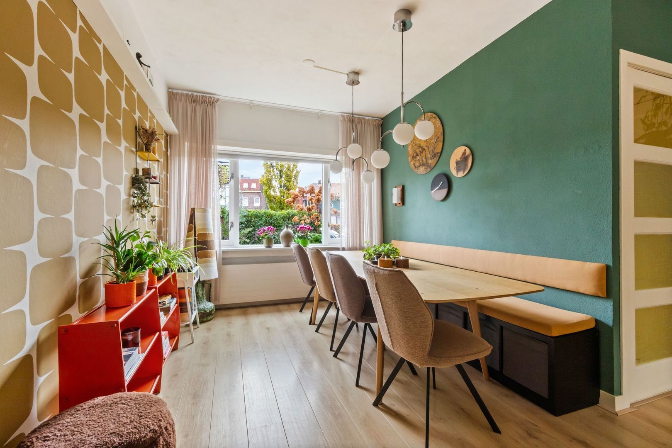
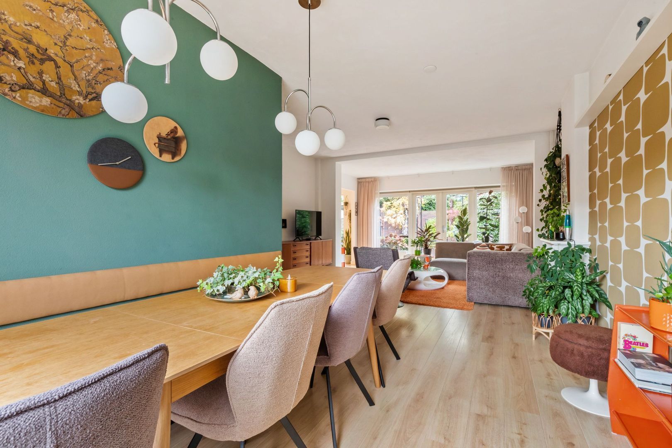
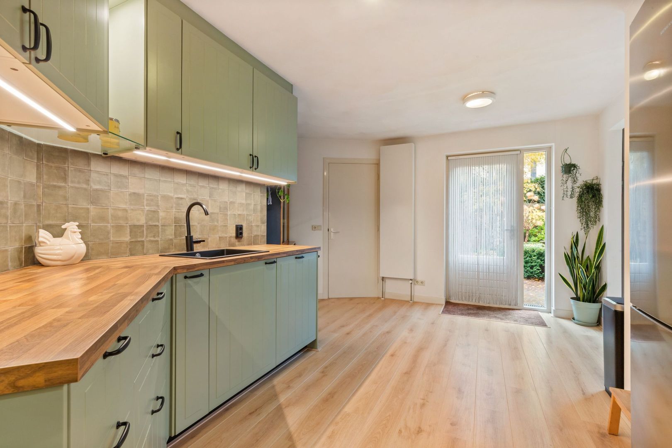
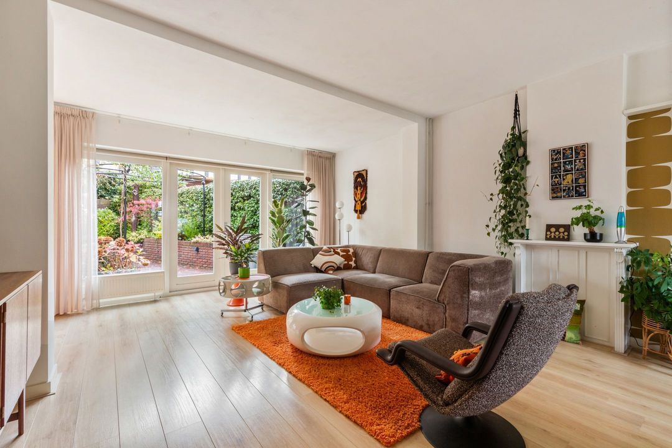
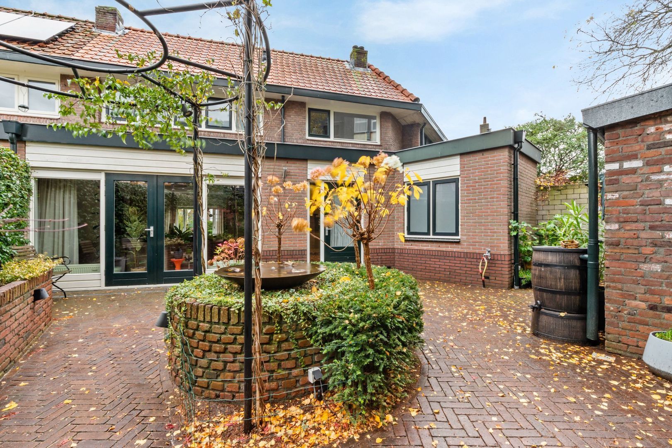
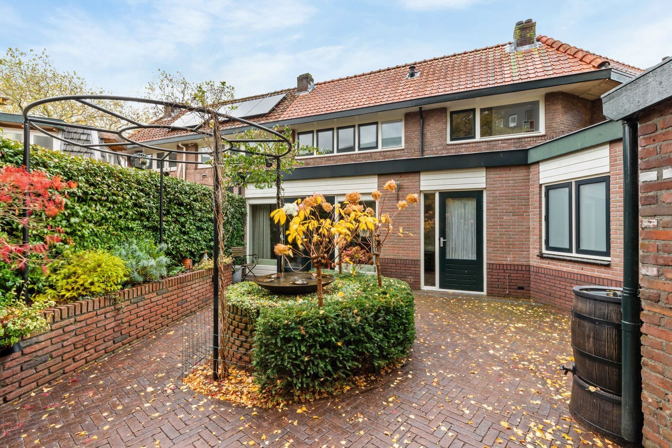
Door de uitgebouwde achtergevel is er een royale en lichte leefruimte ontstaan met grote raampartijen.
Indeling:
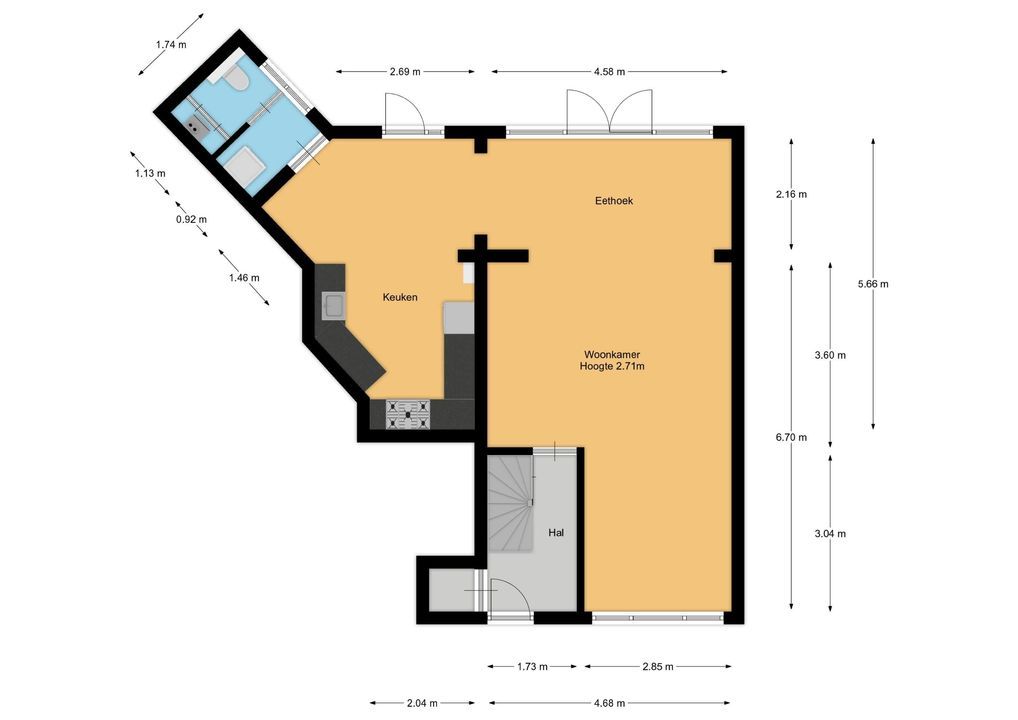
Begane grond;
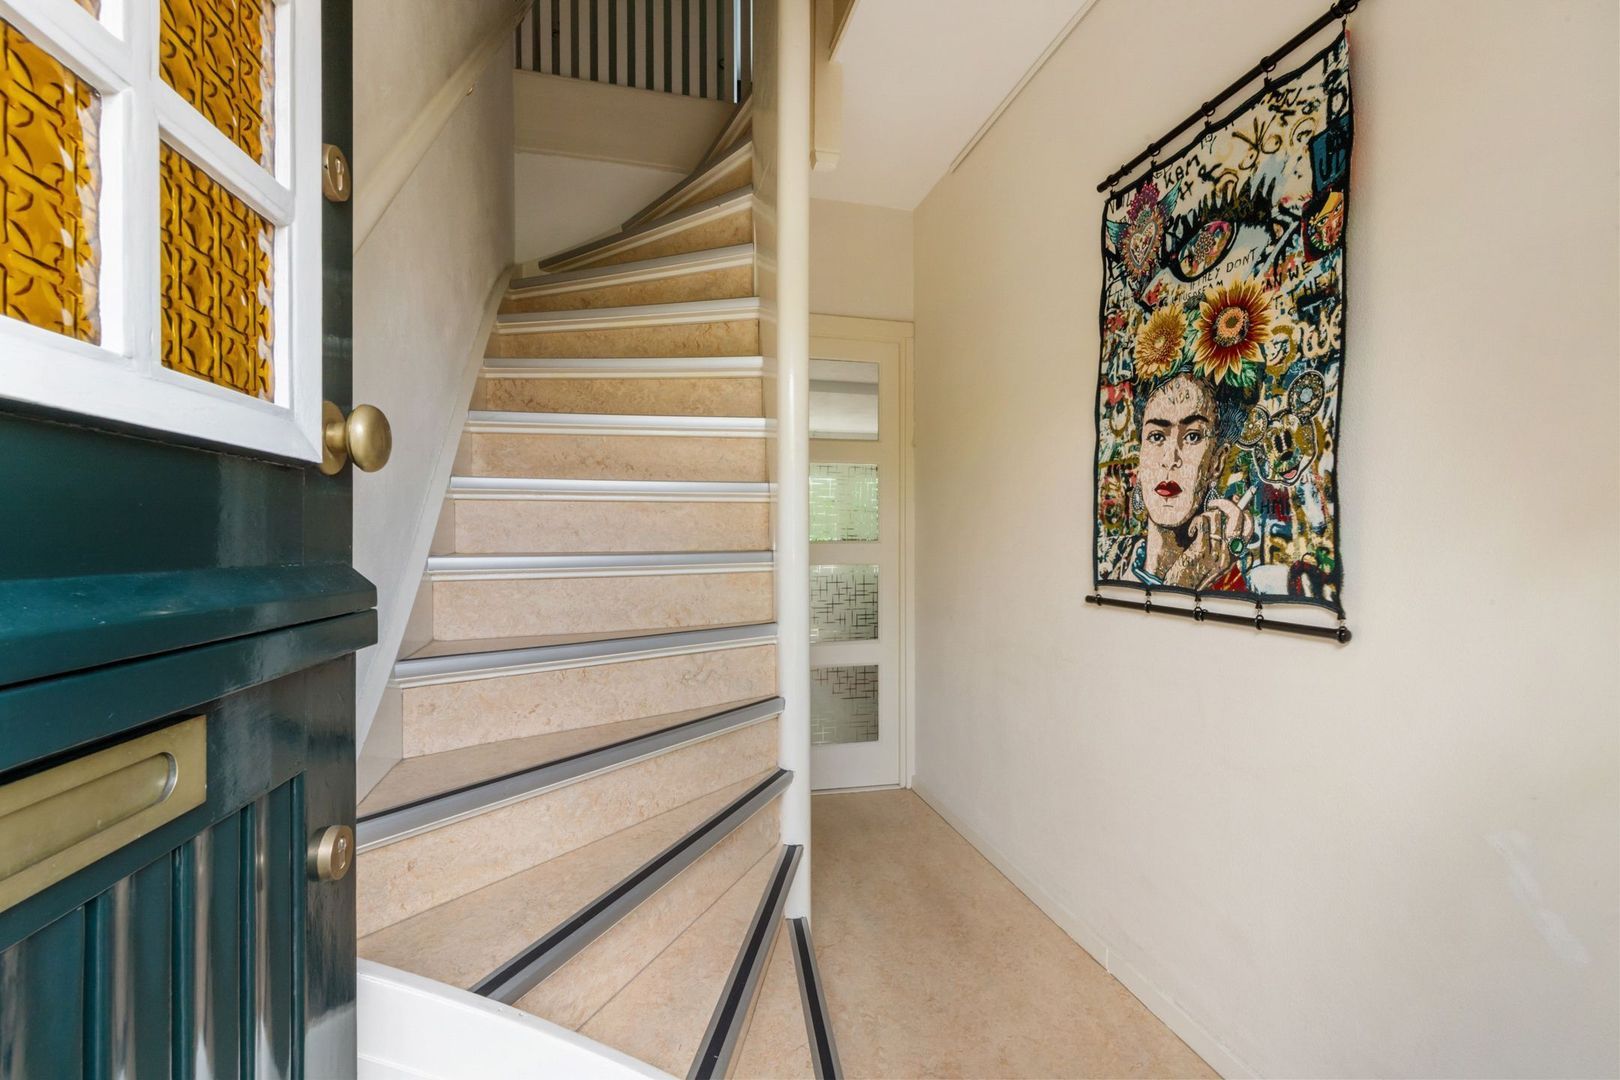
• entree, garderobekast
• royale woon-/eetkamer met openslaande deuren naar de achtertuin
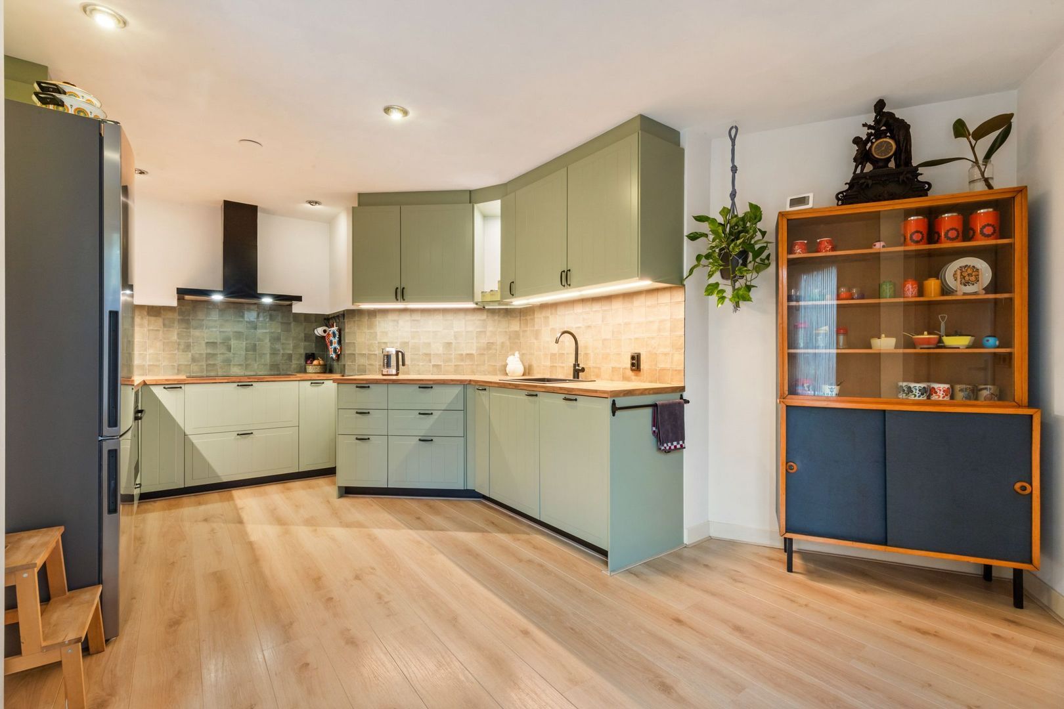
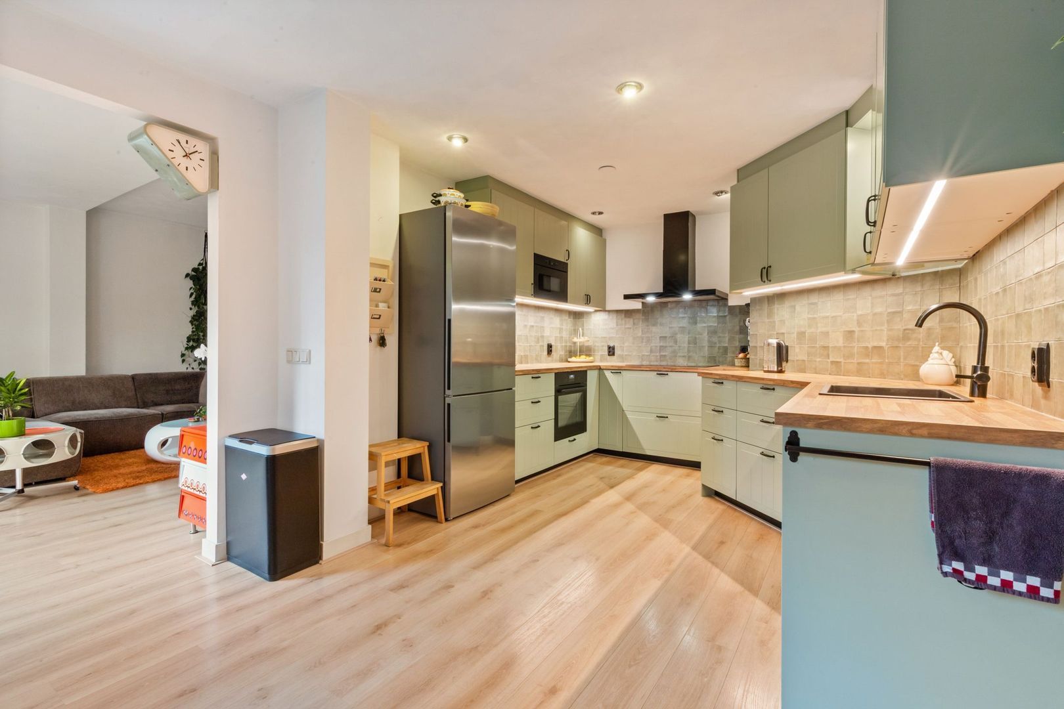
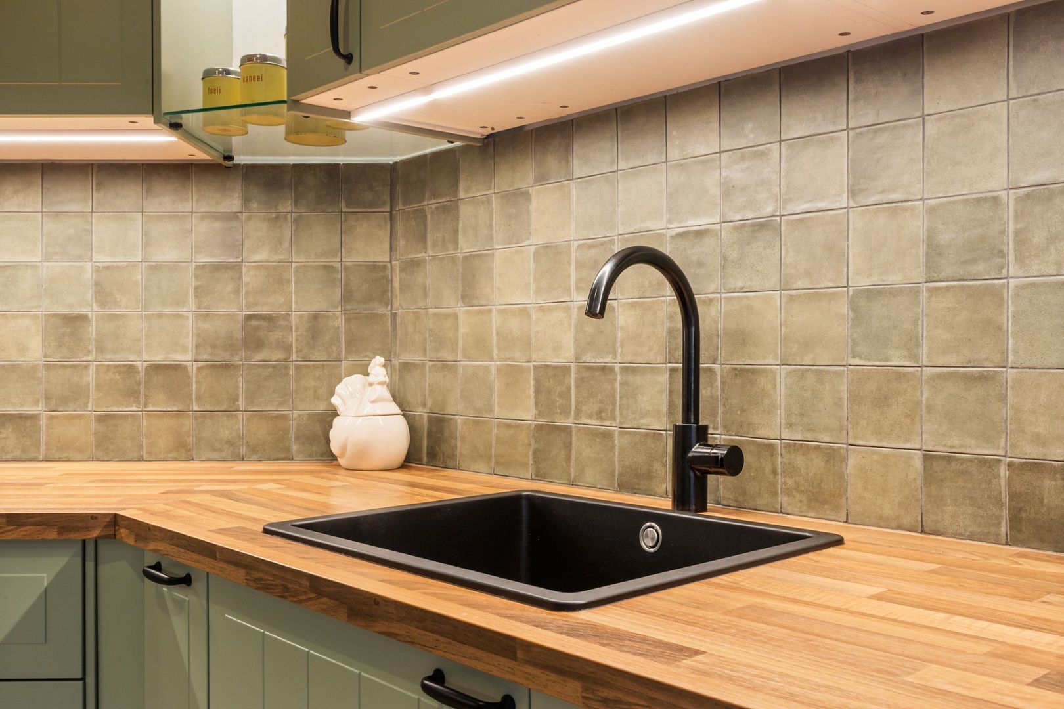
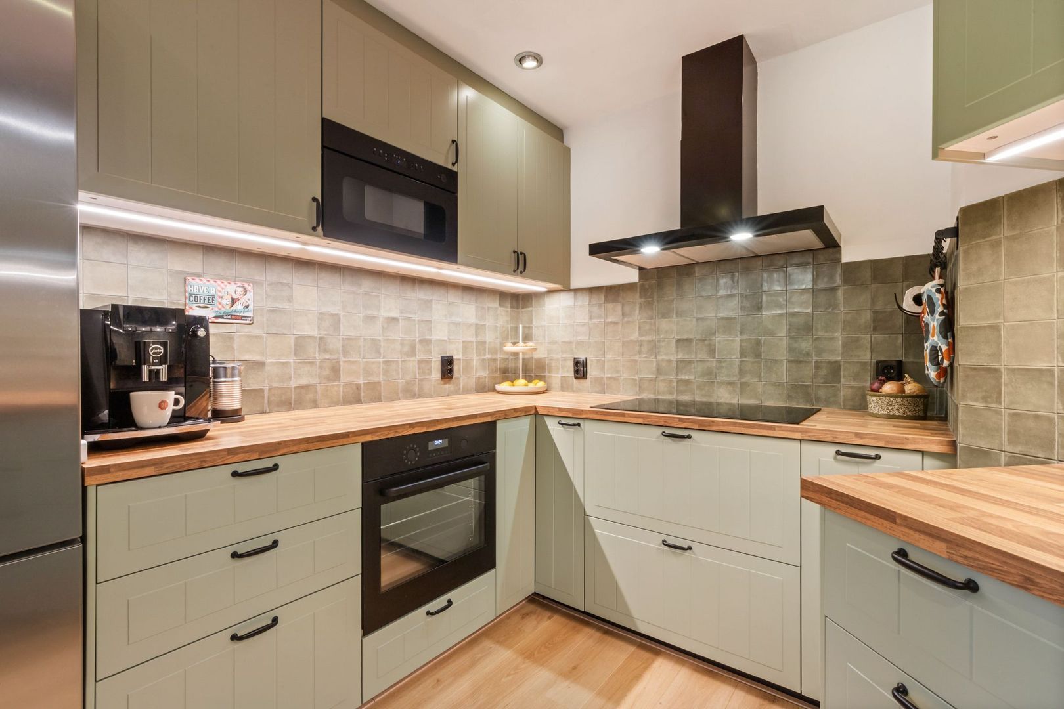
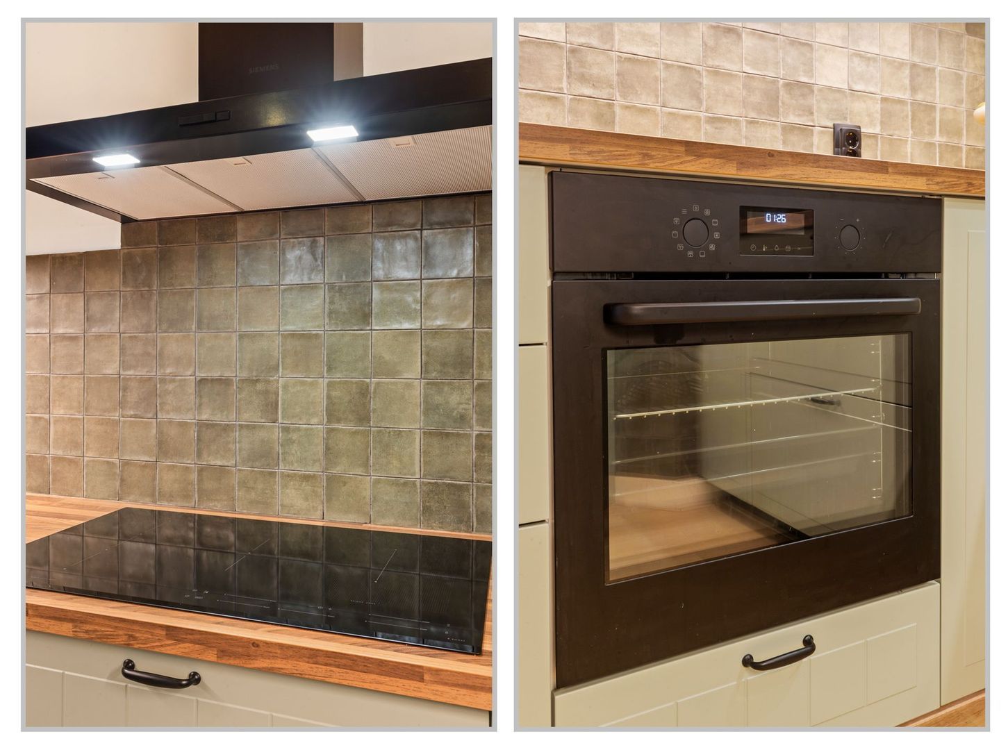
• moderne(2024) semi-open keuken v.v. diverse inbouwapparatuur
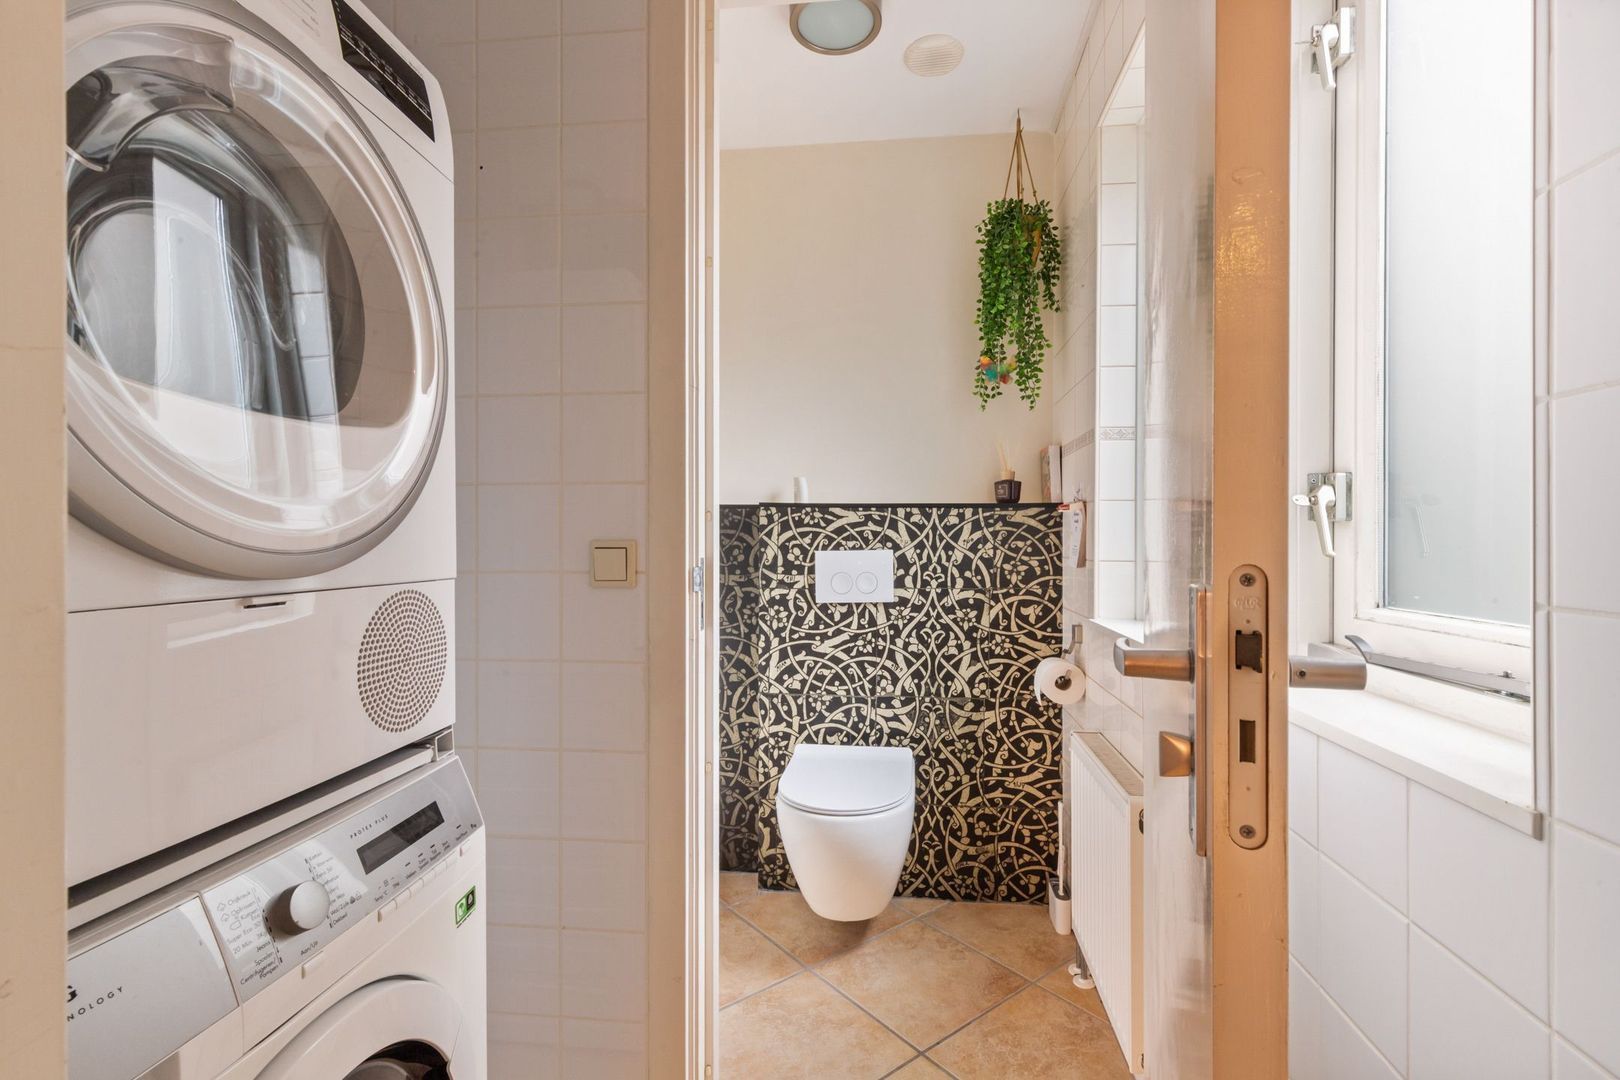
• bijkeuken met opstelplaats voor wasmachine/droger
• toilet v.v. een kast waarin de c.v. ketel netjes is weggewerkt
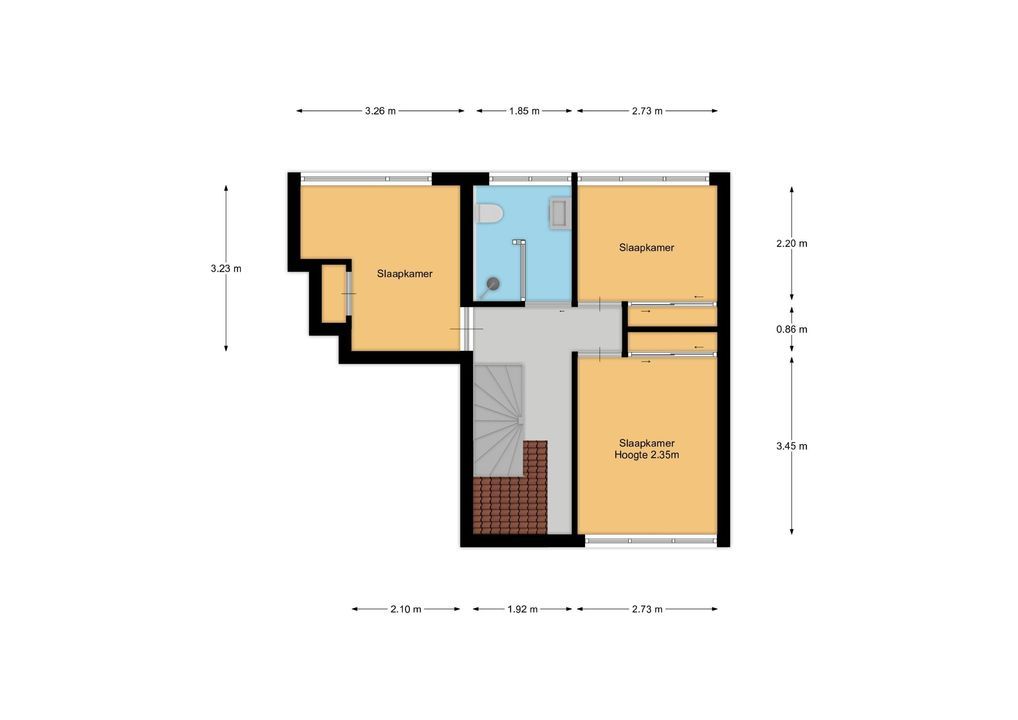
1e verdieping:
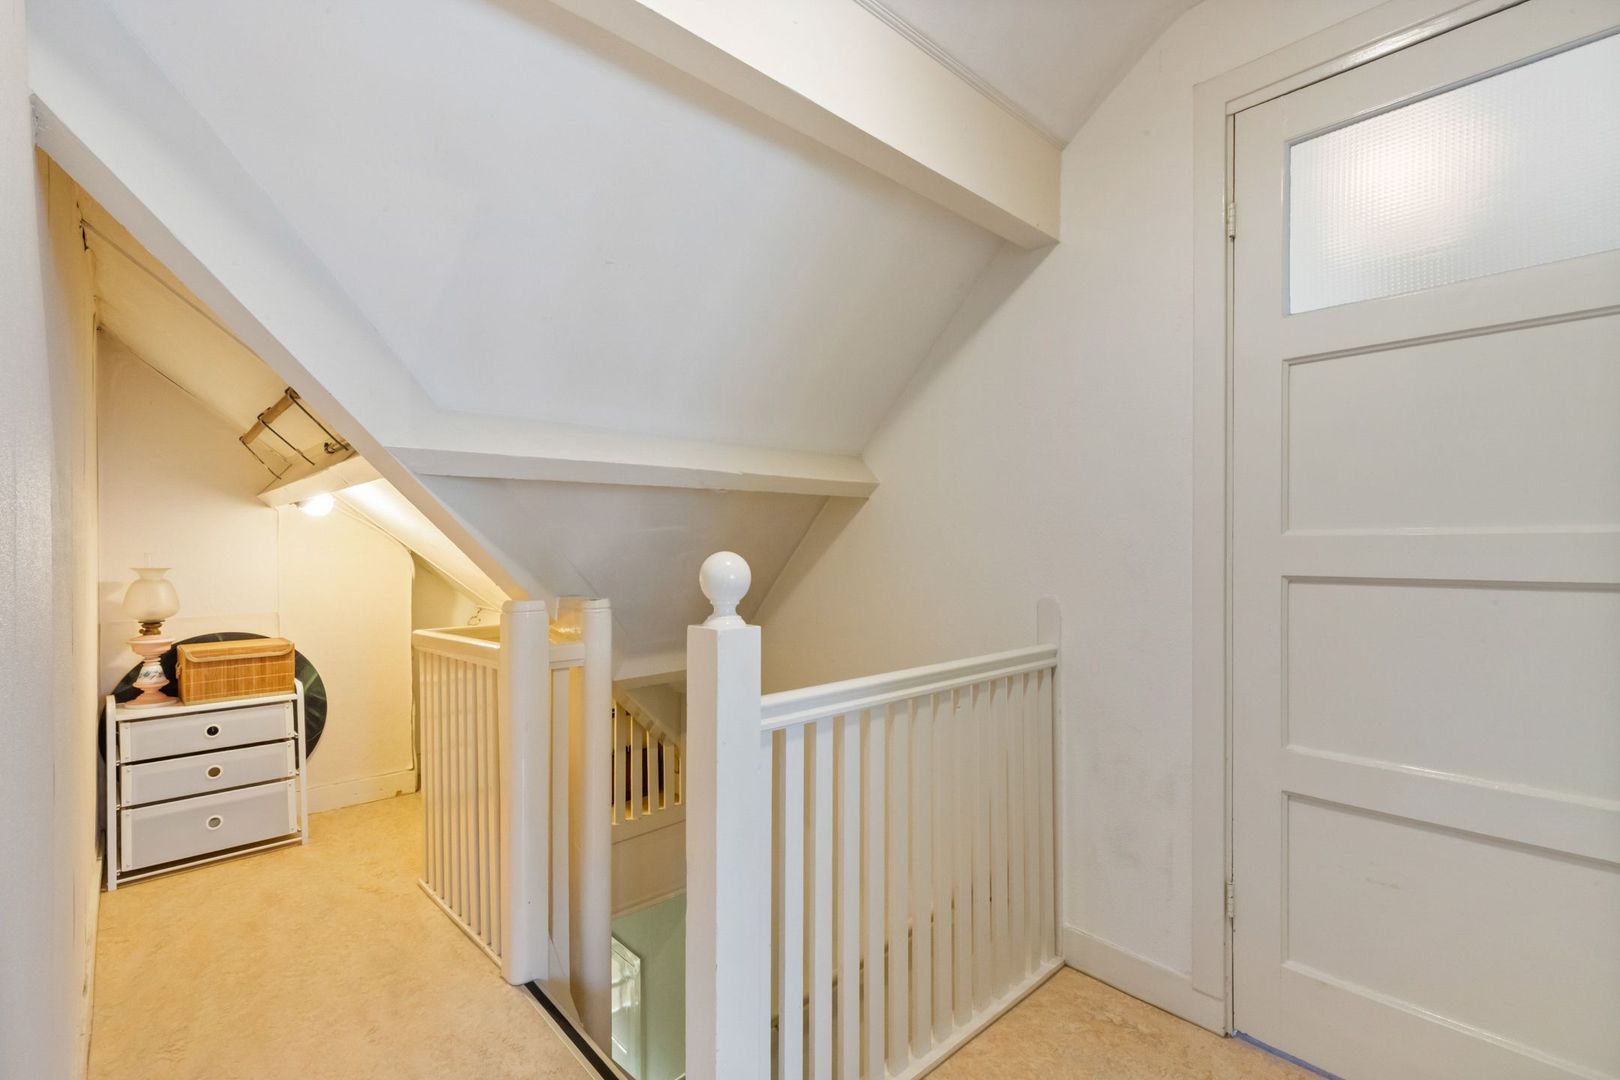
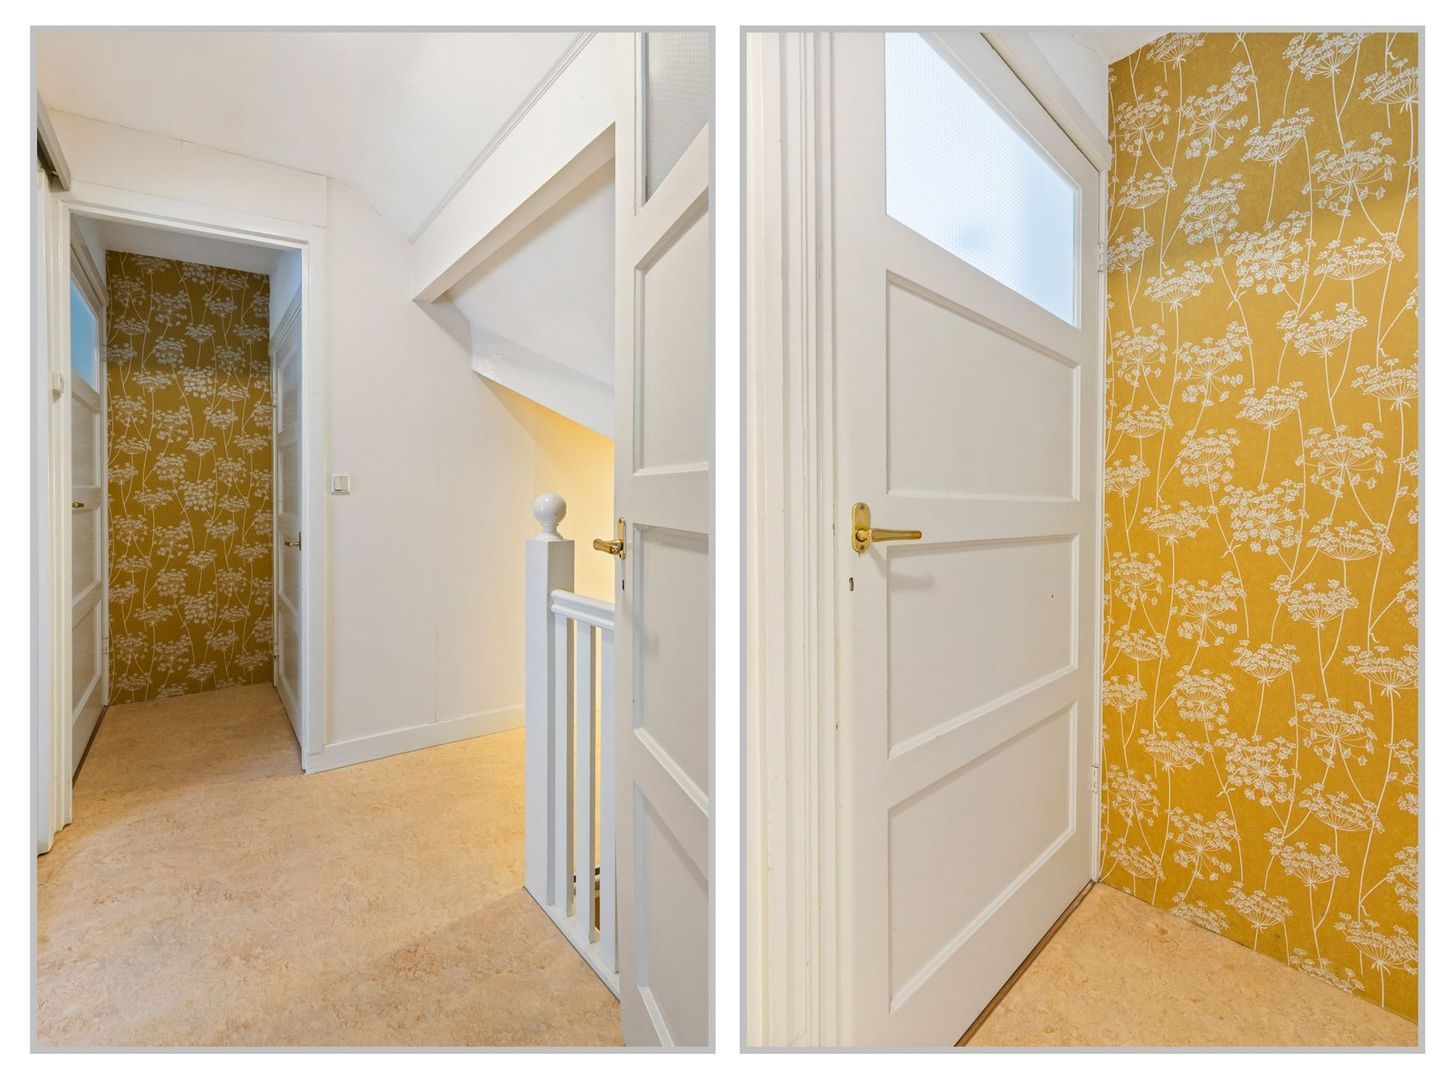
• overloop
• voor slaapkamer met vaste kastenwand
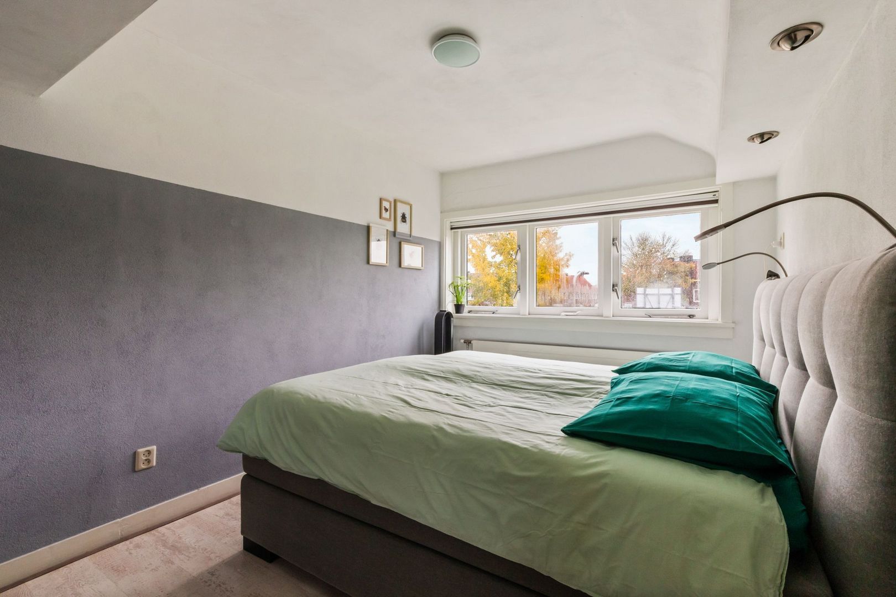
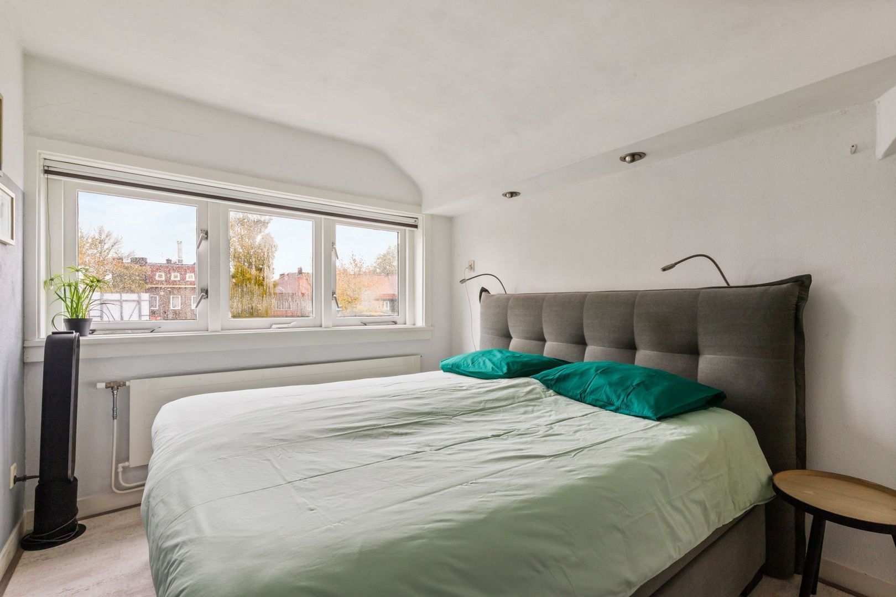
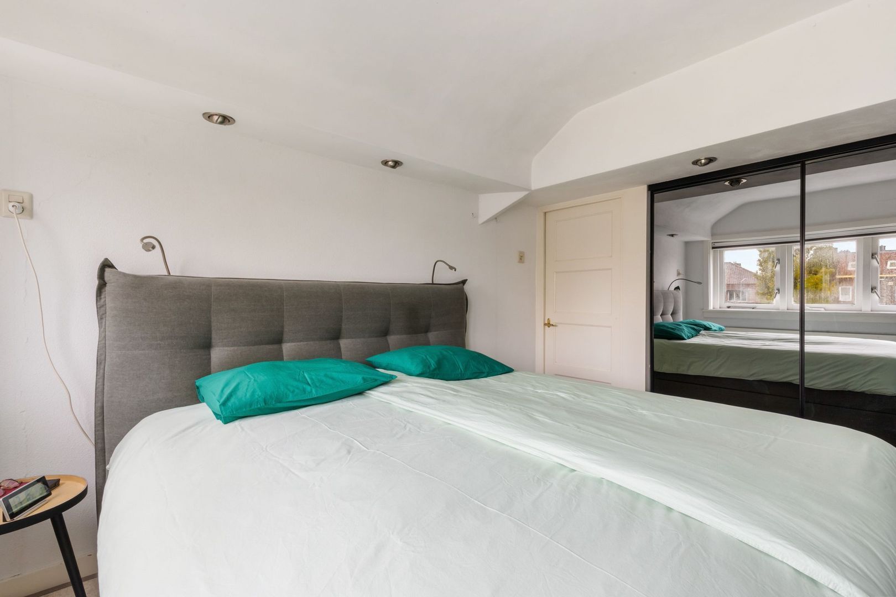
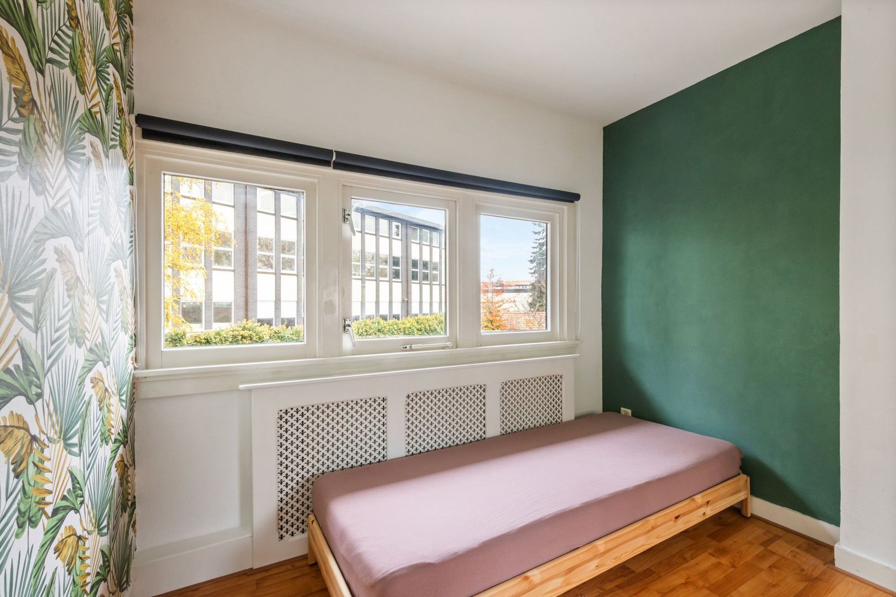
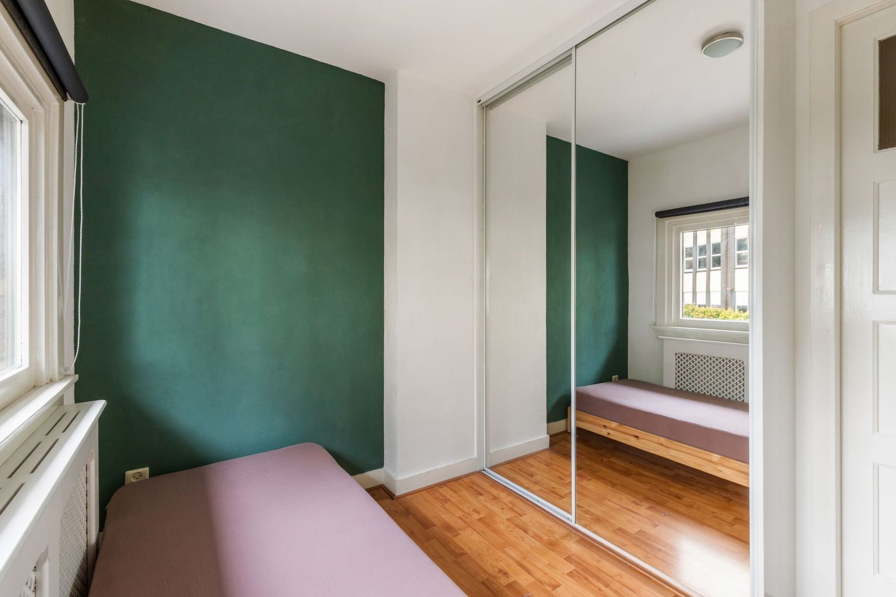
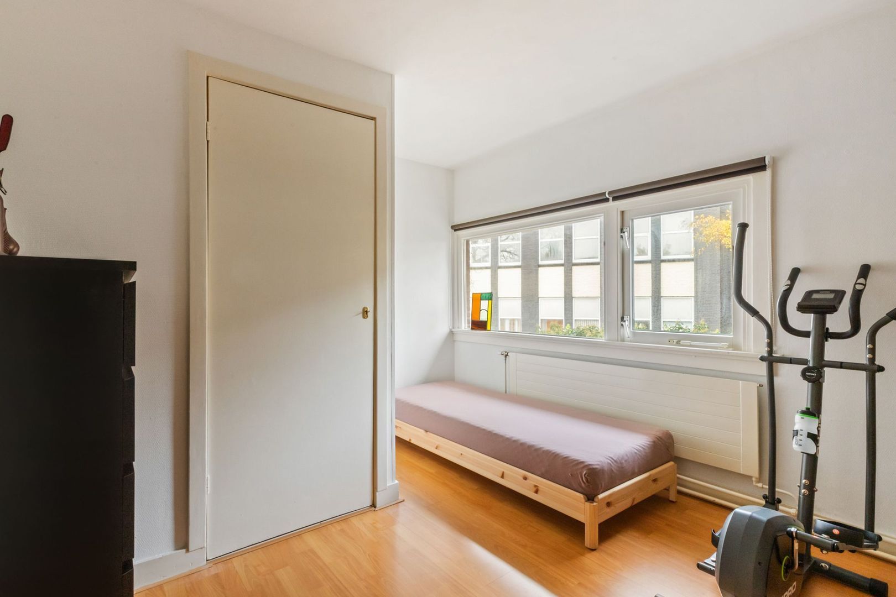
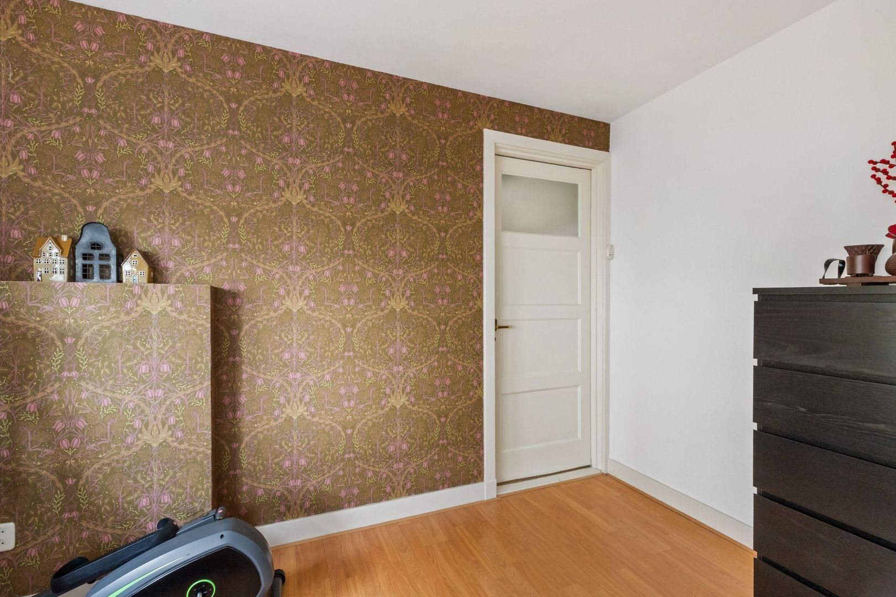
• 2 slaapkamers aan de achterzijde, één met vaste kastenwand, andere met inbouwkast
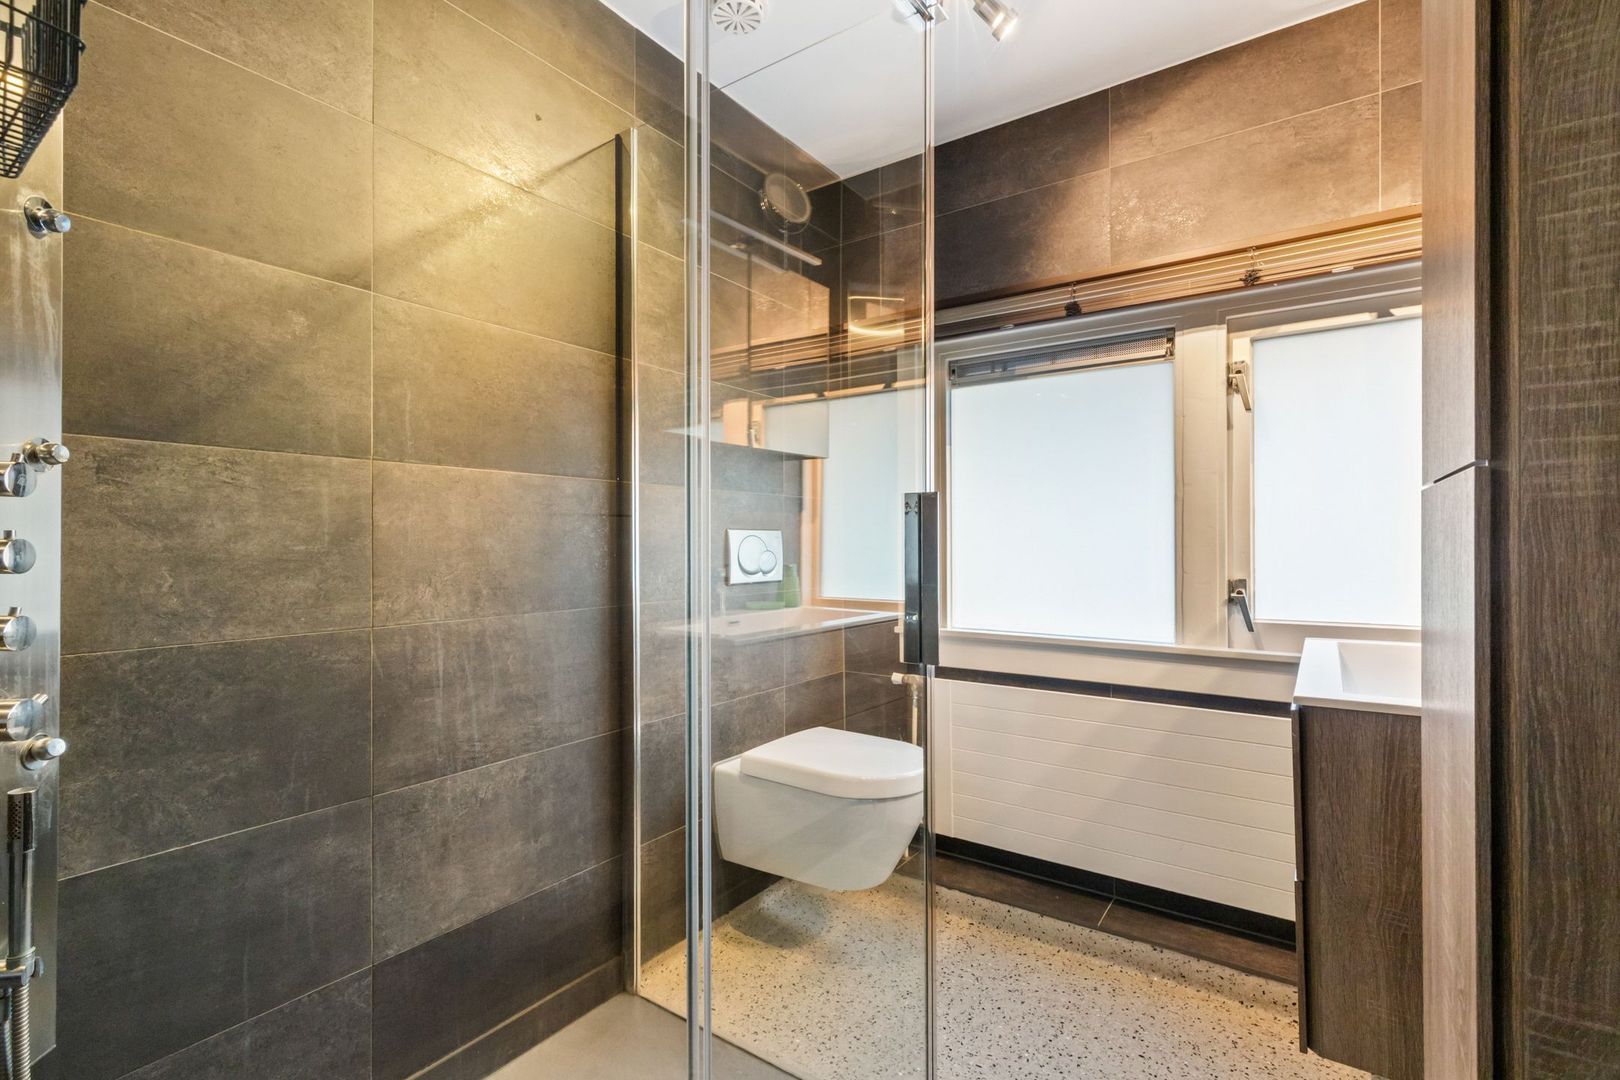
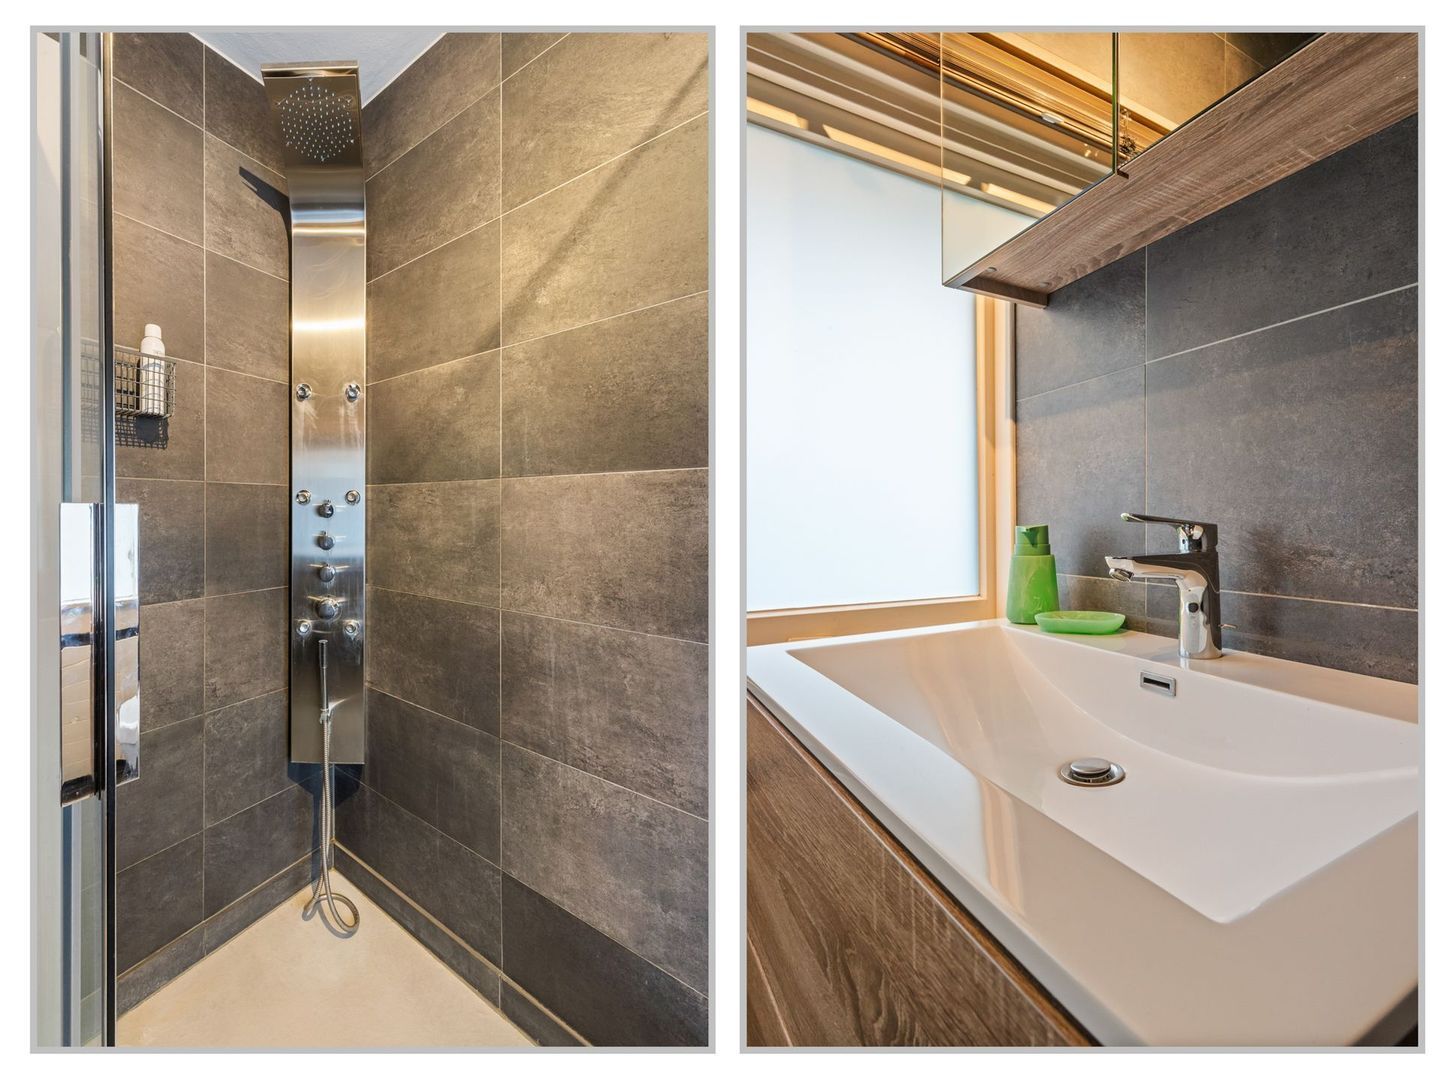
• badkamer v.v. inloopdouche, toilet en wastafel(meubel) en kast
Vliering met bergruimte te bereiken middels vlizotrap
De woning ligt op loopafstand van het NS-station, bos en heide en het gezellige
centrum van Hilversum. Goede (internationale-) scholen liggen op fietsafstand en
grote steden als Utrecht, Amersfoort en Amsterdam zijn via de A1 en A27 goed te
bereiken.
Bijzonderheden:
• bouwjaar 1928 (de eerste bewoner was de directeur van de inktfabriek Van Son)
• energielabel C
• begane grond HR++
• op de verdieping HR +
• muurisolatie, te weten minerale glaswol HR ++
• 2014 nieuwe dakpannen (zit nog garantie op)
• schilderwerk voorzijde 2025
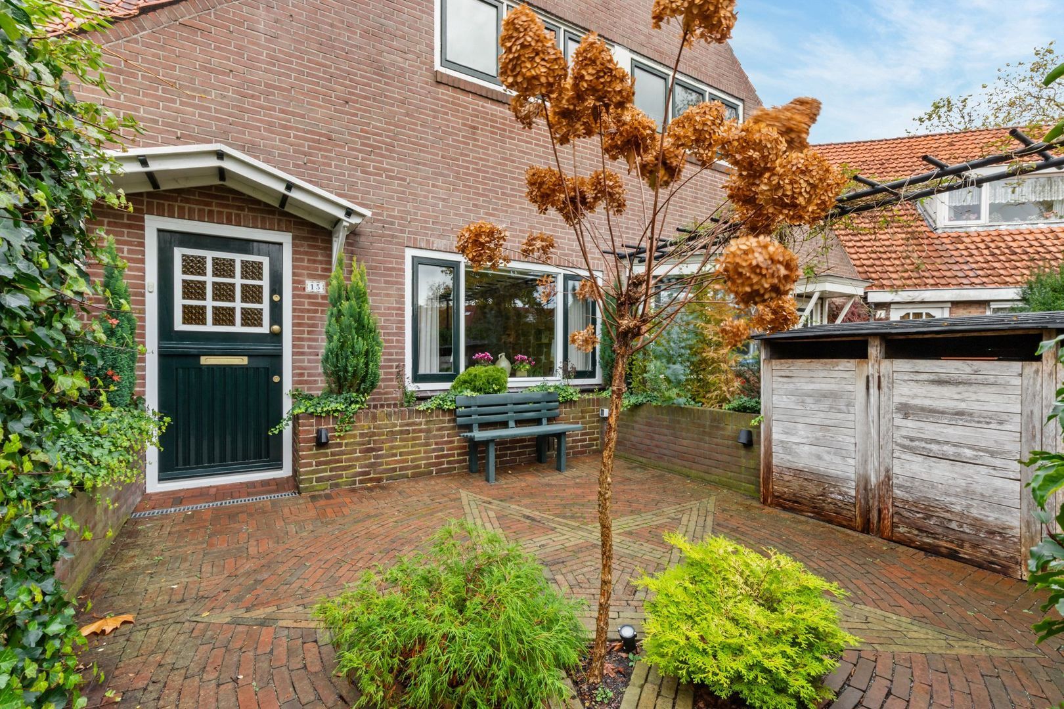
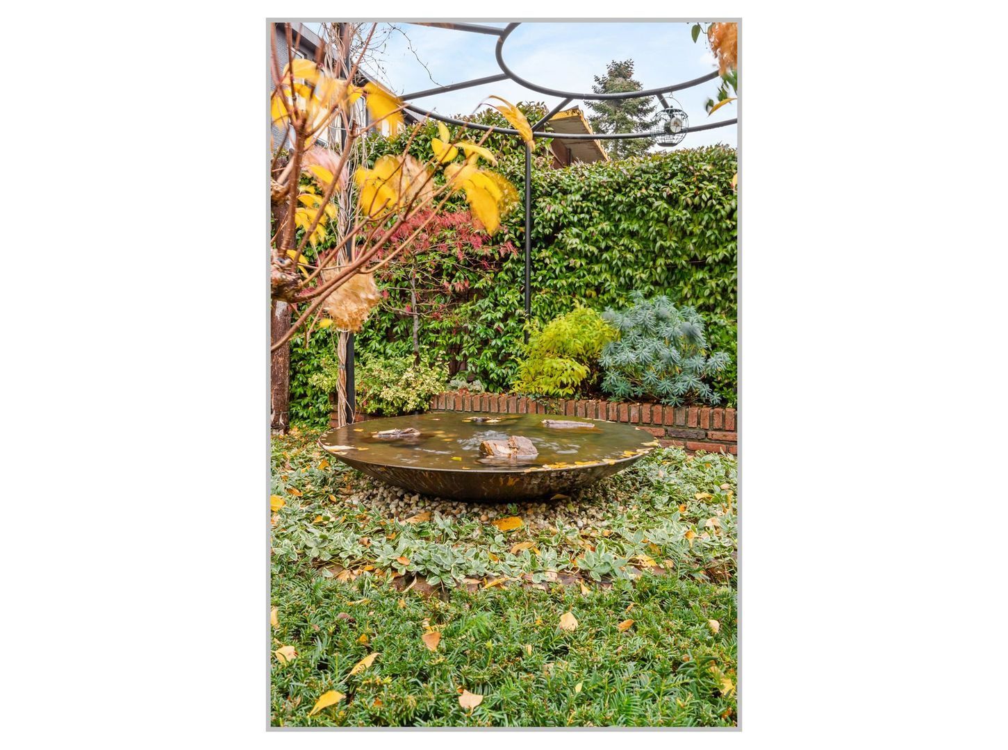
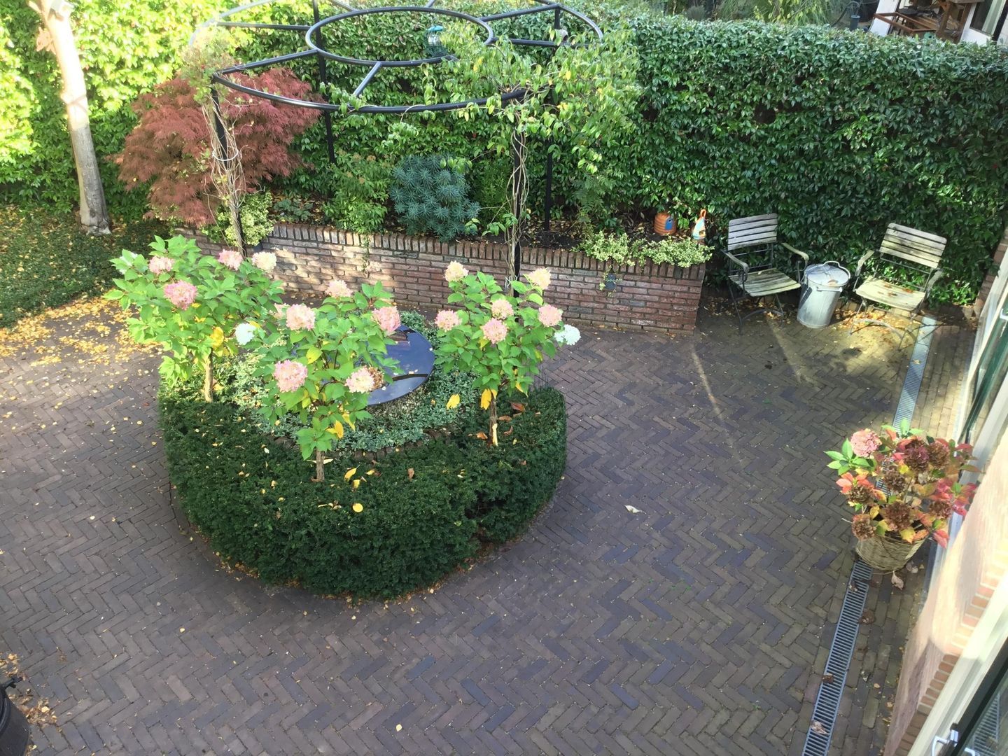
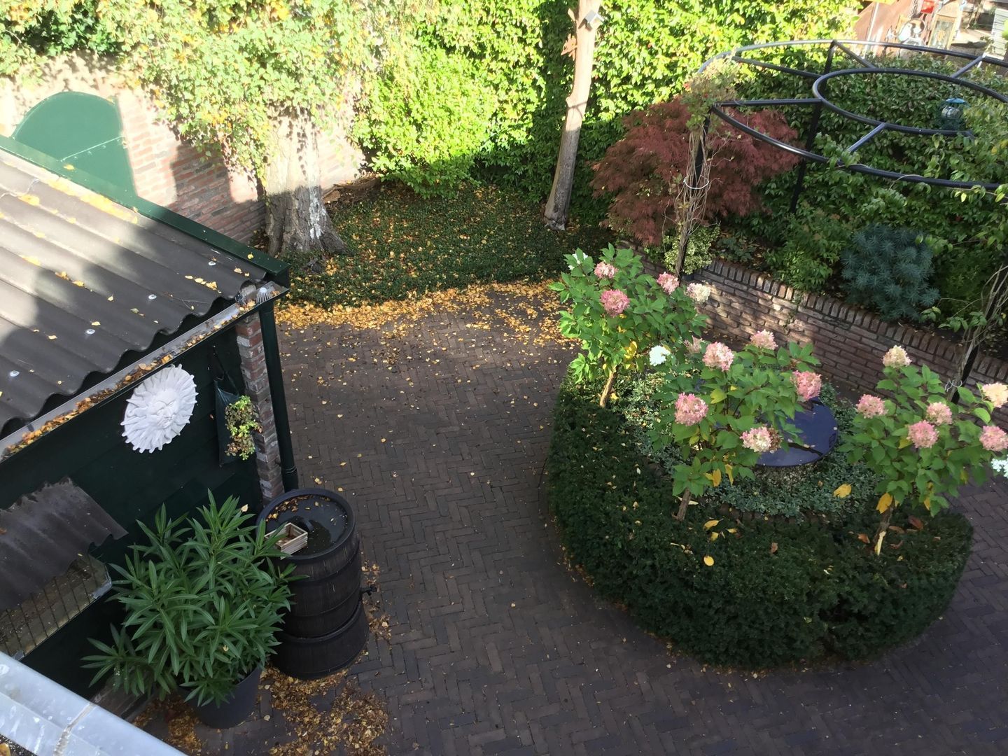
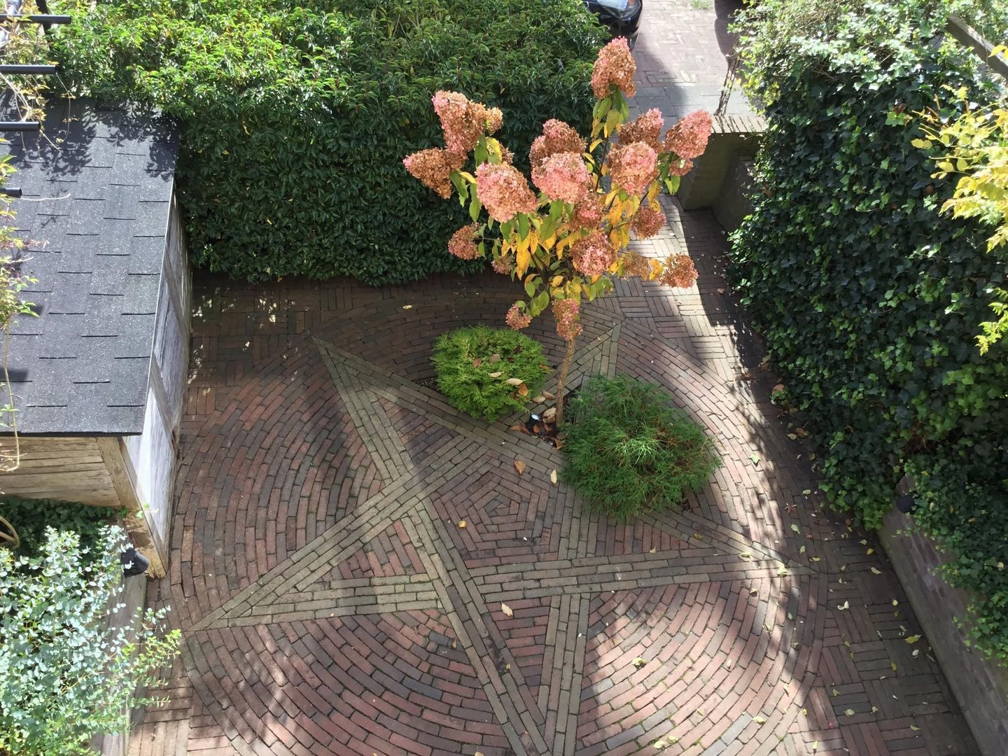
• door hovenier aangelegde tuinen met sproei installatie en tuinverlichting
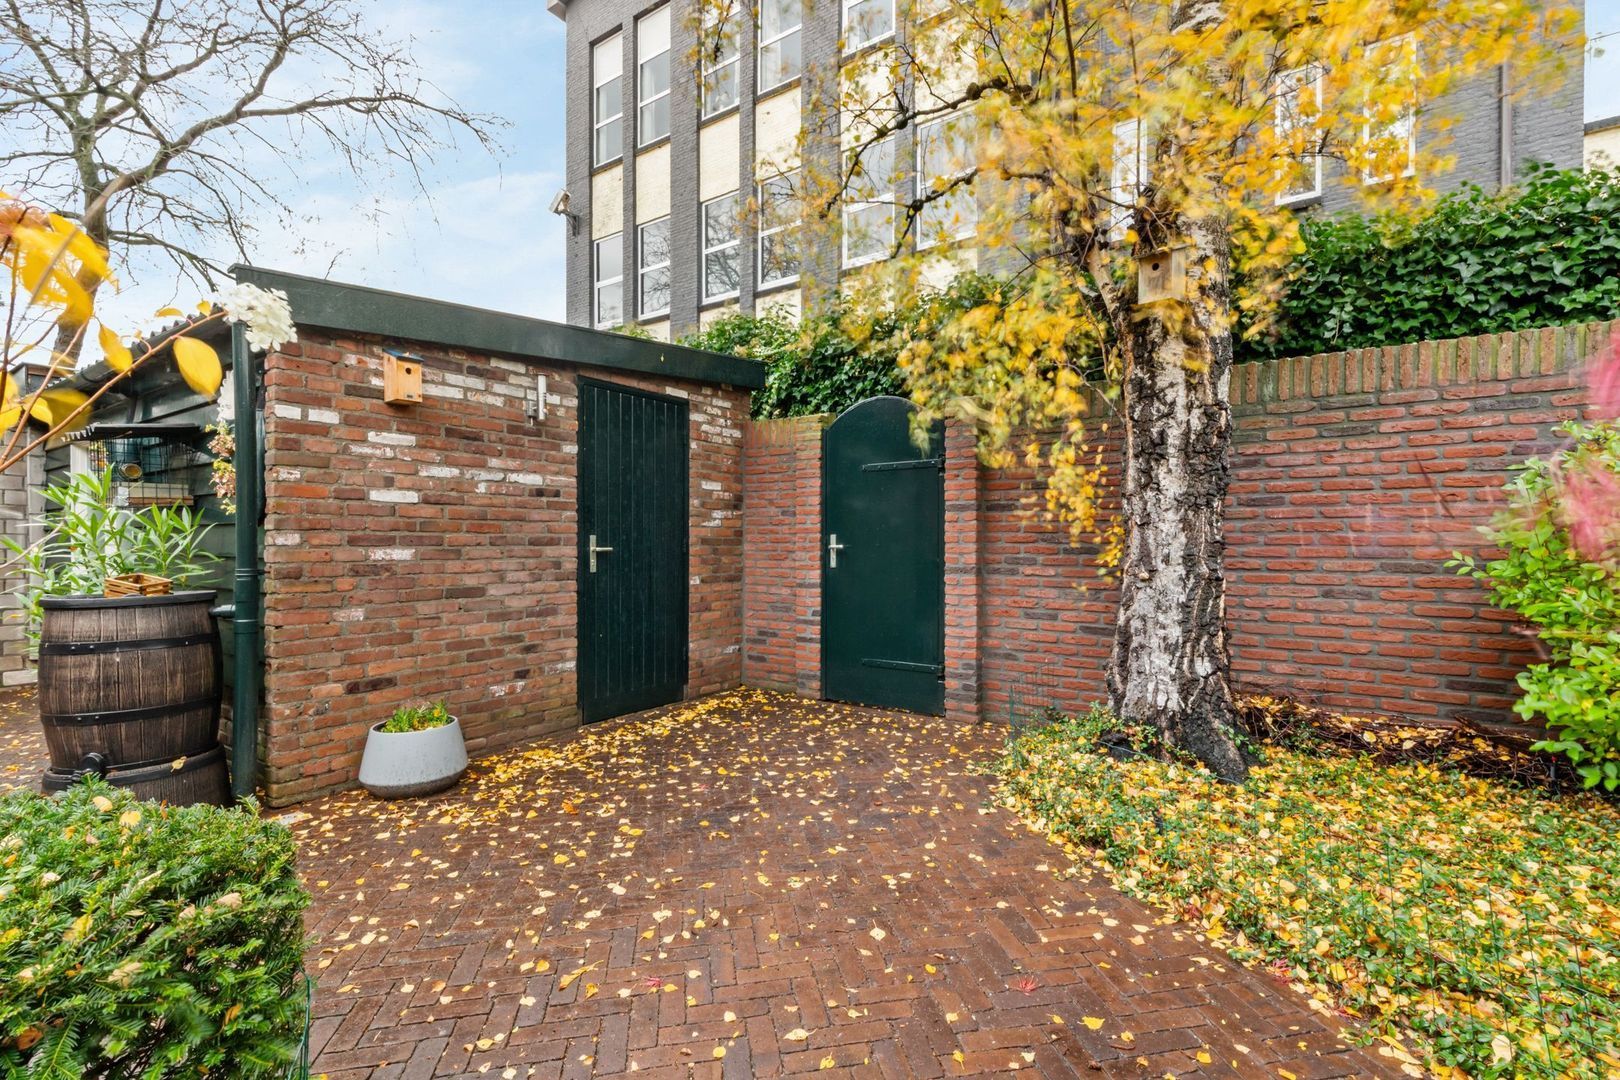
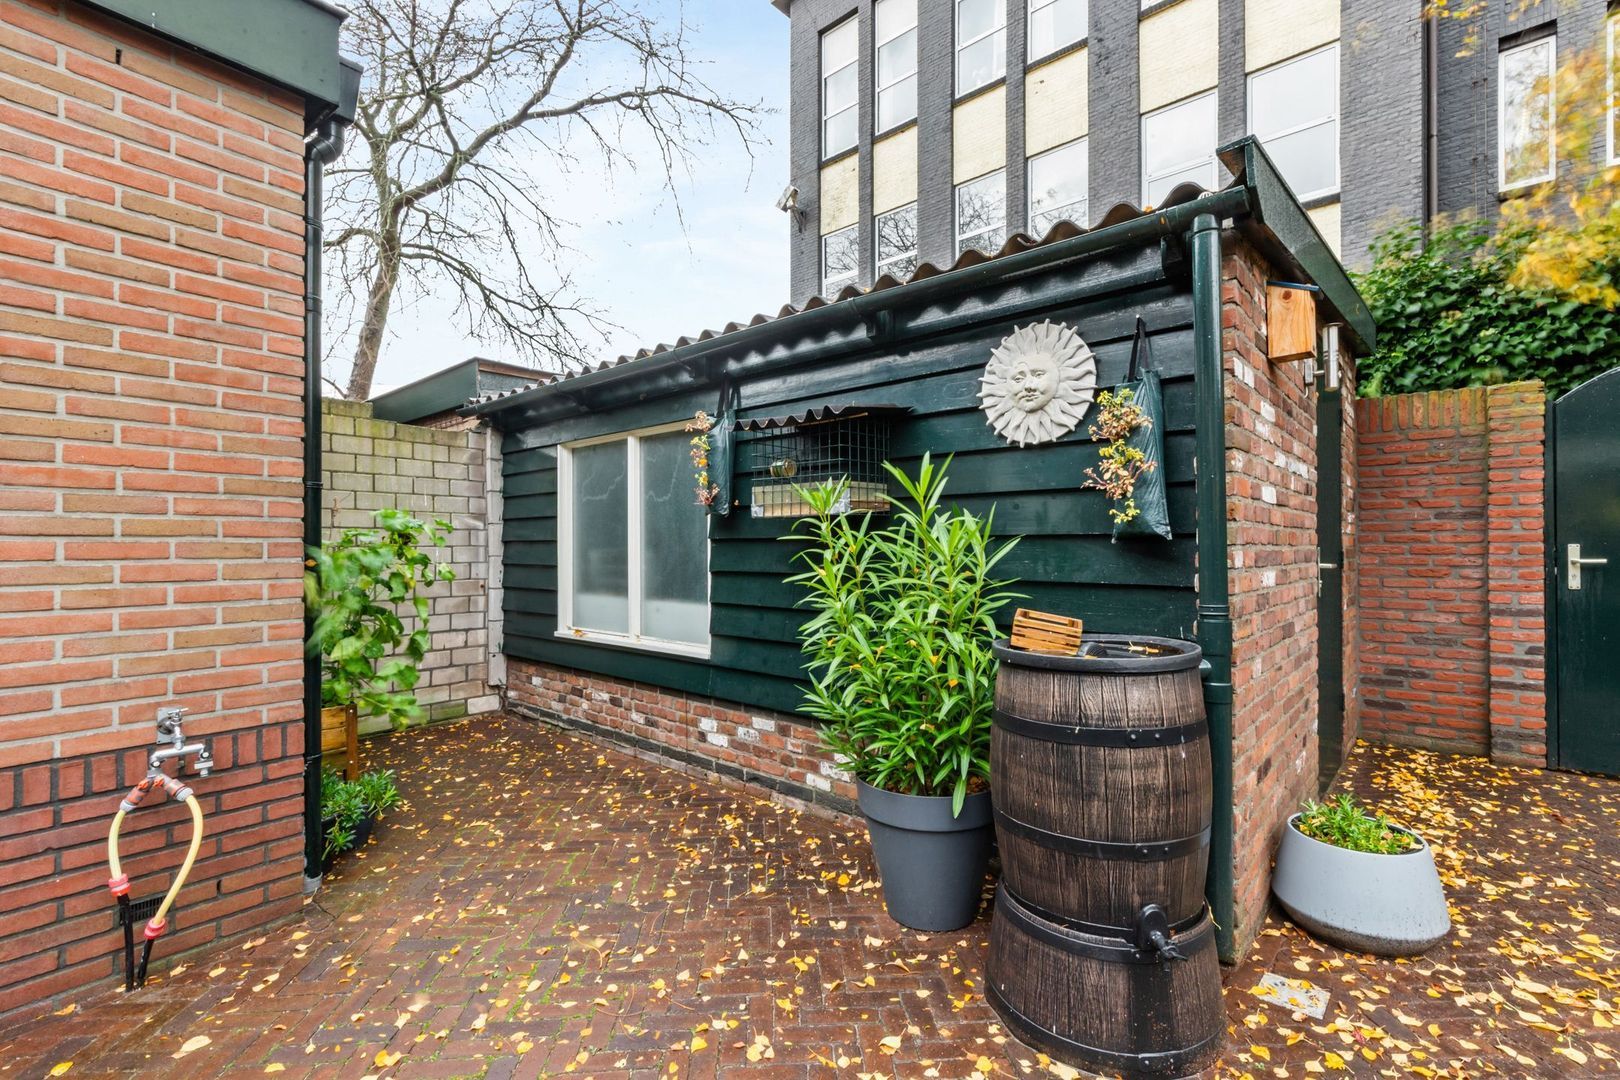
• Royale stenen schuur en afsluitbaar achterom
Woonoppervlakte; 105m2
Schuur: 13m2
Gemeente Hilversum, Sectie R nummer 4836, 1.75 are
Sectie R nummer 1169, 9 ca.
Sectie R nummer 1170, 5 ca.
Located in the Astronomische neighbourhood of Hilversum, this extended and excellently maintained ‘corner house’ sits on a plot bordering a public garden and features lovely front and back gardens. The house is much wider than its front façade suggests. The extended rear façade has created a spacious and light-filled living area with large windows.
Layout:
Ground floor:
• entrance hall, coat cupboard
• spacious living/dining room with French doors leading to the back garden
• modern (2024) semi-open-plan kitchen fitted with various built-in appliances
• utility room with space for a washing machine and tumble dryer
• toilet with central heating system (in cupboard)
First floor:
• landing
• front bedroom with fitted wardrobes
• two bedrooms at the rear, one with fitted wardrobes, the other with a built-in cupboard
• bathroom fitted with a walk-in shower, toilet, washbasin (with vanity unit) and cupboard
Loft with storage space, accessible via a loft ladder
The property is within walking distance of the railway station, woodland and heathland, and the lively
centre of Hilversum. Good (international) schools are within cycling distance, and
major cities such as Utrecht, Amersfoort and Amsterdam are easily
accessible via the A1 and A27 motorways.
Special features:
• Built in 1928 (the first occupant was the director of the Van Son ink factory)
• Energy rating: C
• Ground floor: HR++
• First floor: HR+
• Wall insulation: mineral glass wool (HR++)
• New roof tiles fitted in 2014 (still under warranty)
• Front façade to be repainted in 2025
• Gardens landscaped by a gardener, with a sprinkler system and garden lighting
• Spacious stone shed and lockable rear access
Living area: 105 m²
Shed: 13 m²
Municipality of Hilversum, Section R number 4836, 1.75 are
Section R number 1169, approx. 9 ca.
Section R number 1170, approx. 5 ca.