Lorentzweg 15

Hilversum
Lorentzweg 15, Hilversum foto-0 blur Lorentzweg 15, Hilversum foto-0
Lorentzweg 15, Hilversum foto-1 blur Lorentzweg 15, Hilversum foto-1
Lorentzweg 15, Hilversum foto-2 blur Lorentzweg 15, Hilversum foto-2
Lorentzweg 15, Hilversum foto-3 blur Lorentzweg 15, Hilversum foto-3
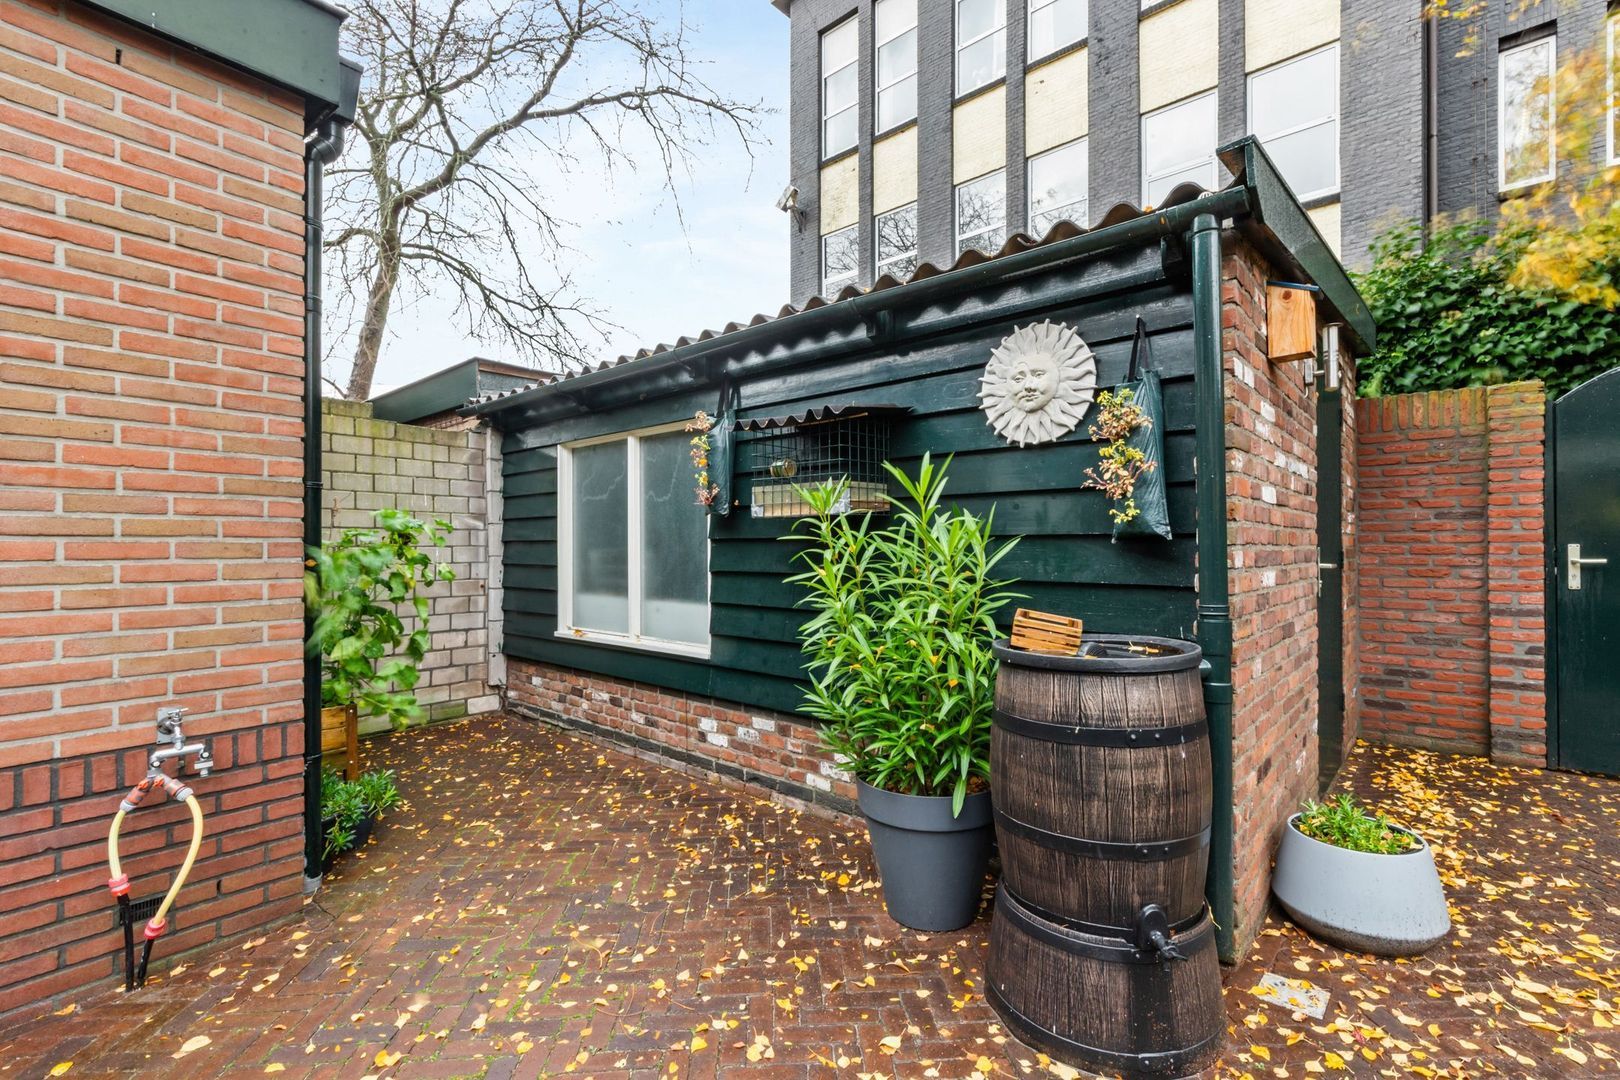
Lorentzweg 15, Hilversum foto-4 blur Lorentzweg 15, Hilversum foto-4
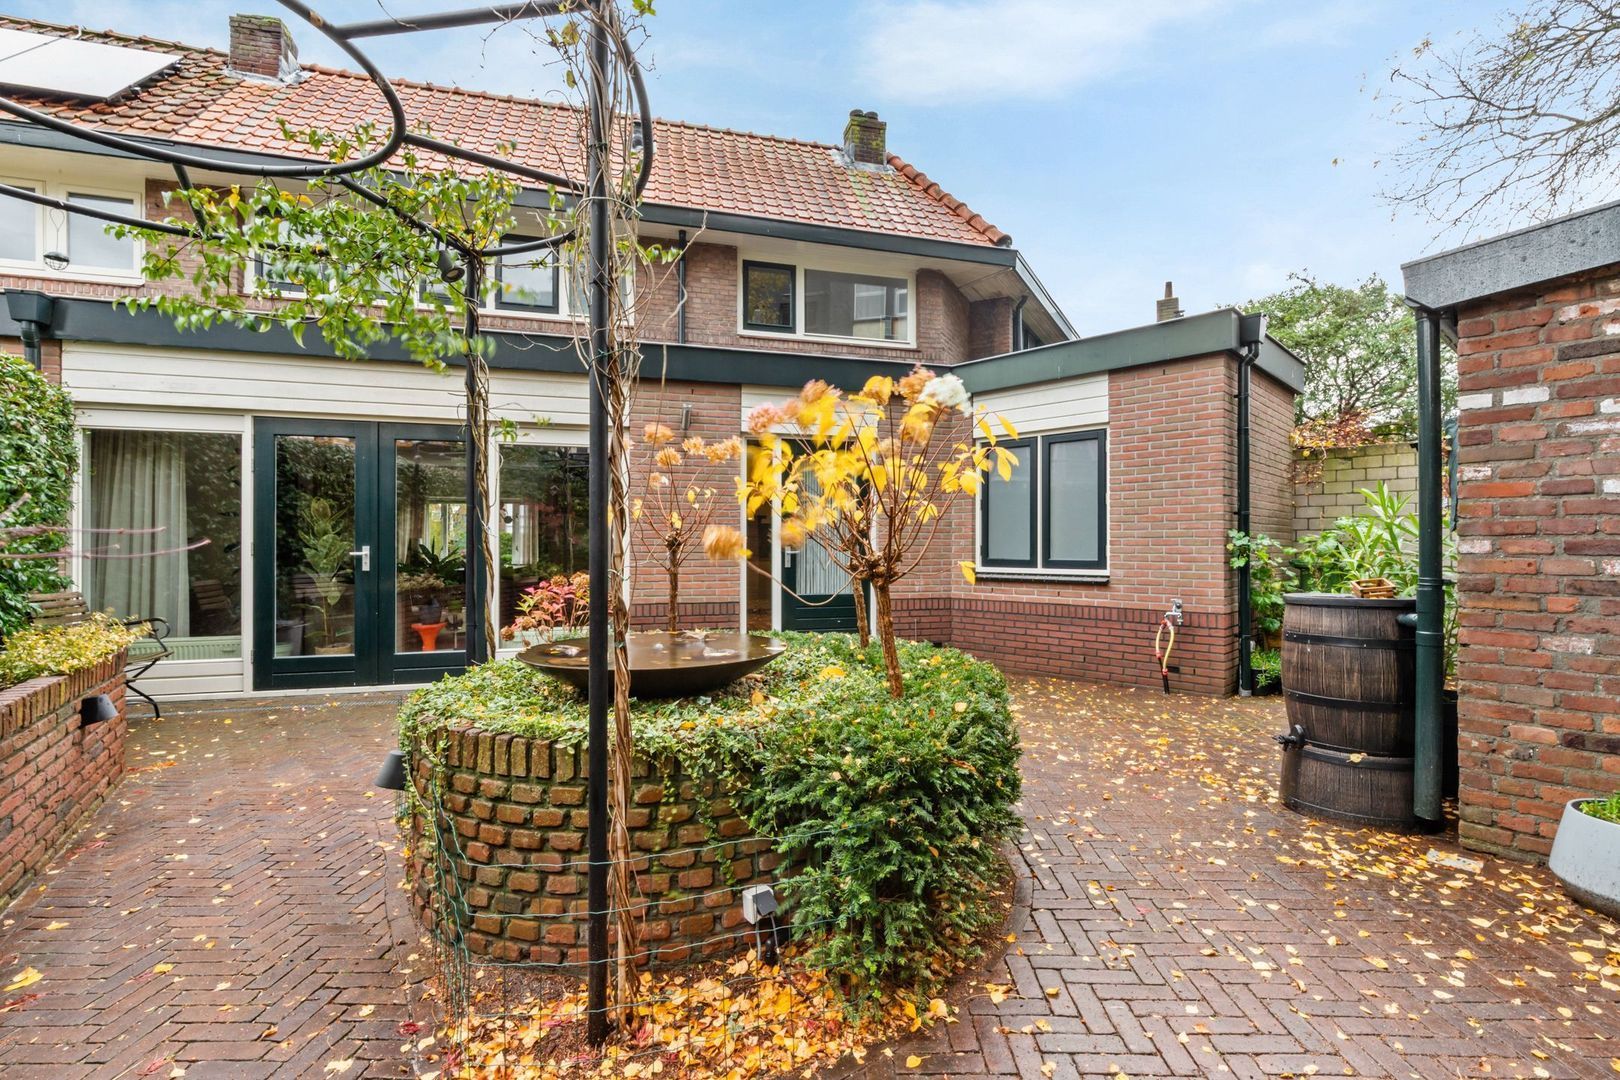
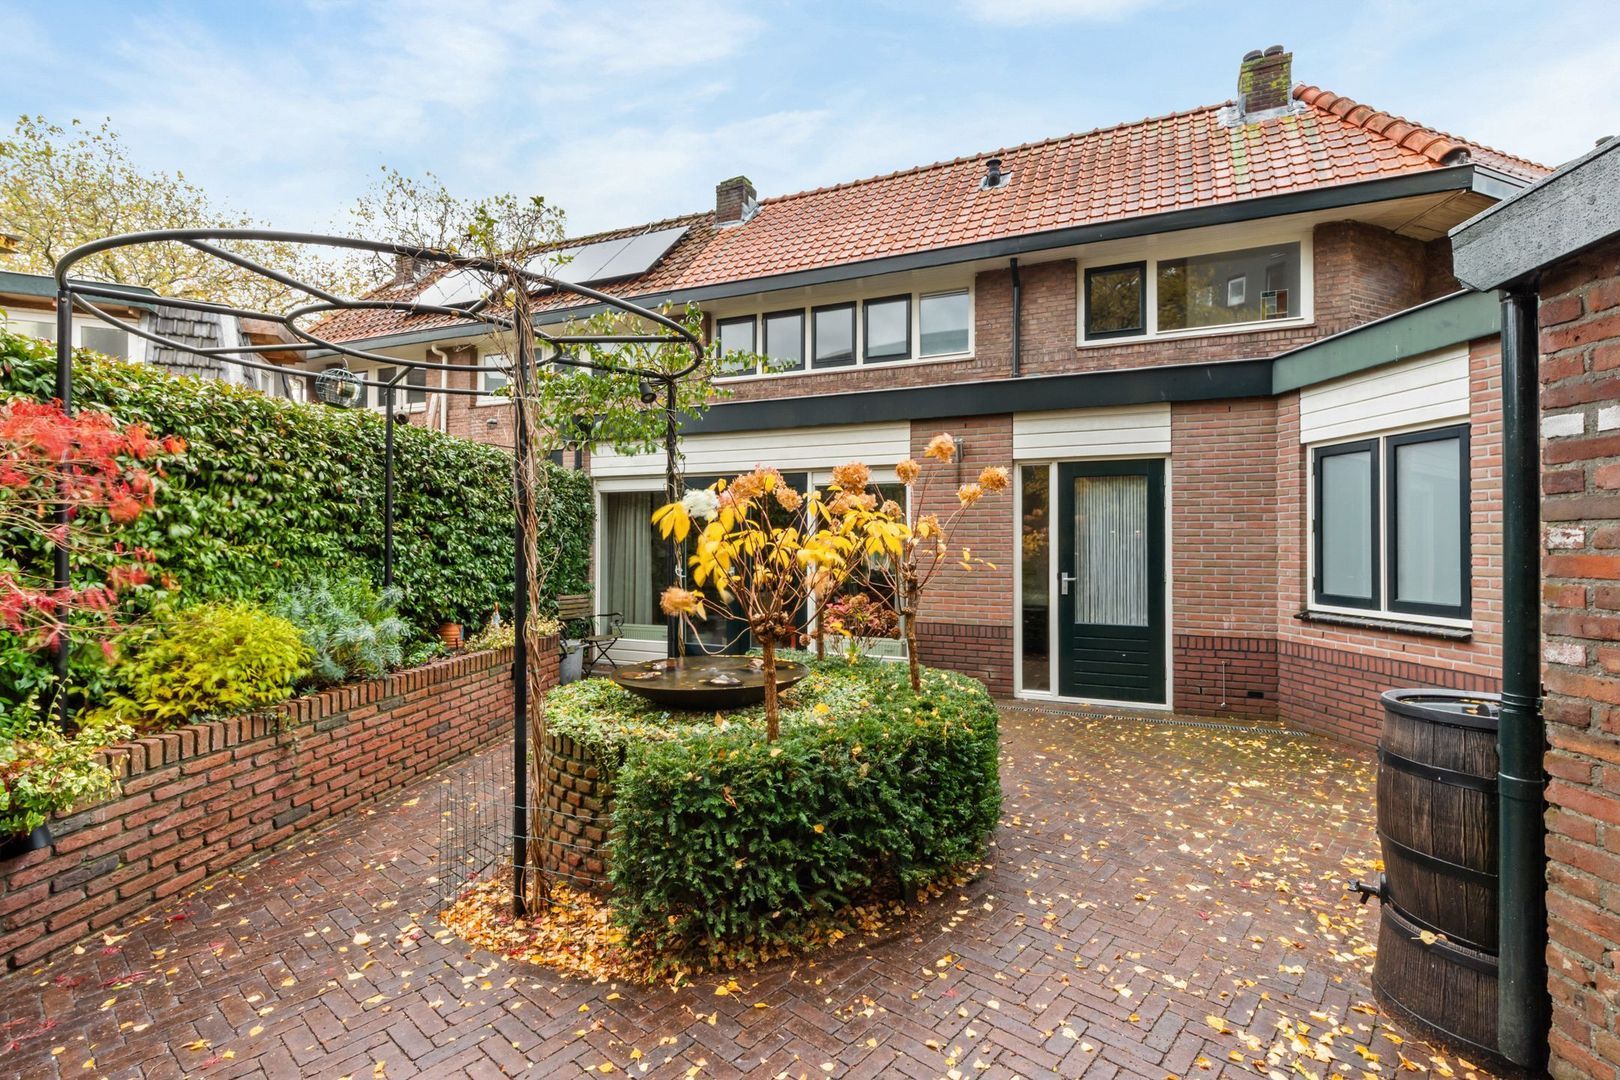
Lorentzweg 15, Hilversum foto-5 blur Lorentzweg 15, Hilversum foto-5
Lorentzweg 15, Hilversum foto-6 blur Lorentzweg 15, Hilversum foto-6
Lorentzweg 15, Hilversum foto-7 blur Lorentzweg 15, Hilversum foto-7
Lorentzweg 15, Hilversum foto-8 blur Lorentzweg 15, Hilversum foto-8
Lorentzweg 15, Hilversum foto-9 blur Lorentzweg 15, Hilversum foto-9
Lorentzweg 15, Hilversum foto-10 blur Lorentzweg 15, Hilversum foto-10
Lorentzweg 15, Hilversum foto-11 blur Lorentzweg 15, Hilversum foto-11
Lorentzweg 15, Hilversum foto-12 blur Lorentzweg 15, Hilversum foto-12
Lorentzweg 15, Hilversum foto-13 blur Lorentzweg 15, Hilversum foto-13
Lorentzweg 15, Hilversum foto-14 blur Lorentzweg 15, Hilversum foto-14
Lorentzweg 15, Hilversum foto-15 blur Lorentzweg 15, Hilversum foto-15
Lorentzweg 15, Hilversum foto-16 blur Lorentzweg 15, Hilversum foto-16
Lorentzweg 15, Hilversum foto-17 blur Lorentzweg 15, Hilversum foto-17
Lorentzweg 15, Hilversum foto-18 blur Lorentzweg 15, Hilversum foto-18
Lorentzweg 15, Hilversum foto-19 blur Lorentzweg 15, Hilversum foto-19
Lorentzweg 15, Hilversum foto-20 blur Lorentzweg 15, Hilversum foto-20
Lorentzweg 15, Hilversum foto-21 blur Lorentzweg 15, Hilversum foto-21
Lorentzweg 15, Hilversum foto-22 blur Lorentzweg 15, Hilversum foto-22
Lorentzweg 15, Hilversum foto-23 blur Lorentzweg 15, Hilversum foto-23
Lorentzweg 15, Hilversum foto-24 blur Lorentzweg 15, Hilversum foto-24
Lorentzweg 15, Hilversum foto-25 blur Lorentzweg 15, Hilversum foto-25
Lorentzweg 15, Hilversum foto-26 blur Lorentzweg 15, Hilversum foto-26
Lorentzweg 15, Hilversum foto-27 blur Lorentzweg 15, Hilversum foto-27
Lorentzweg 15, Hilversum foto-28 blur Lorentzweg 15, Hilversum foto-28
Lorentzweg 15, Hilversum foto-29 blur Lorentzweg 15, Hilversum foto-29
Lorentzweg 15, Hilversum foto-30 blur Lorentzweg 15, Hilversum foto-30
Lorentzweg 15, Hilversum foto-31 blur Lorentzweg 15, Hilversum foto-31
Lorentzweg 15, Hilversum foto-32 blur Lorentzweg 15, Hilversum foto-32
Lorentzweg 15, Hilversum foto-33 blur Lorentzweg 15, Hilversum foto-33
Lorentzweg 15, Hilversum foto-34 blur Lorentzweg 15, Hilversum foto-34
Lorentzweg 15, Hilversum foto-35 blur Lorentzweg 15, Hilversum foto-35
Lorentzweg 15, Hilversum foto-36 blur Lorentzweg 15, Hilversum foto-36
Lorentzweg 15, Hilversum foto-37 blur Lorentzweg 15, Hilversum foto-37
Lorentzweg 15, Hilversum foto-38 blur Lorentzweg 15, Hilversum foto-38
Lorentzweg 15, Hilversum foto-39 blur Lorentzweg 15, Hilversum foto-39
Lorentzweg 15, Hilversum foto-40 blur Lorentzweg 15, Hilversum foto-40
Lorentzweg 15, Hilversum foto-41 blur Lorentzweg 15, Hilversum foto-41
Lorentzweg 15, Hilversum foto-42 blur Lorentzweg 15, Hilversum foto-42
Lorentzweg 15, Hilversum foto-43 blur Lorentzweg 15, Hilversum foto-43
Lorentzweg 15, Hilversum foto-44 blur Lorentzweg 15, Hilversum foto-44
Bekijk 45 foto's
Bekijk 45 foto's
Bekijk 45 foto's

Heeft u interesse?

Neem contact met ons op. We geven graag meer informatie of plannen een bezichtiging.

house
Price

€ 545.000 k.k.

house
Type

Terraced house

house
Living surface

105m²

house
Rooms

4

Description

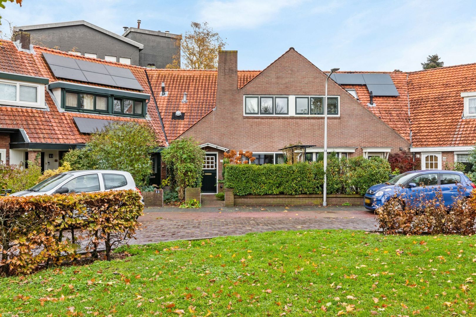
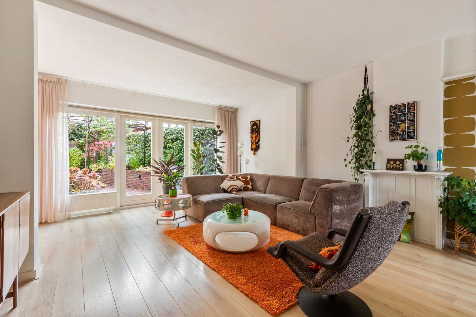
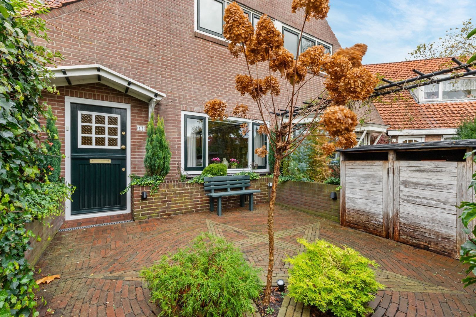
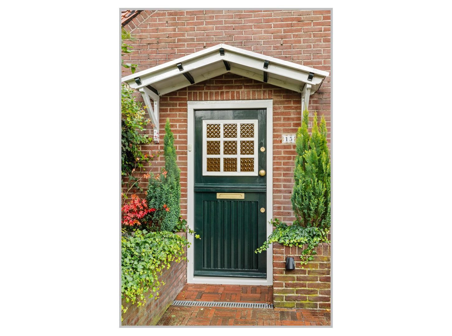
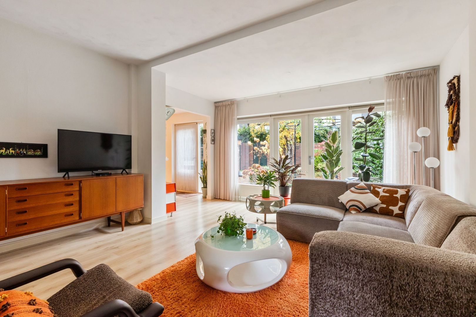
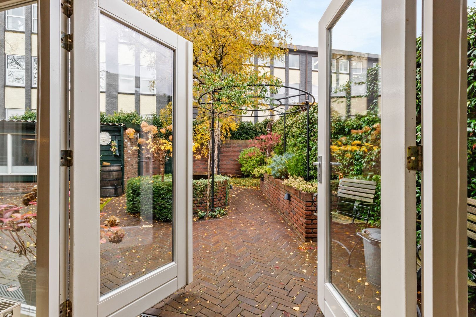
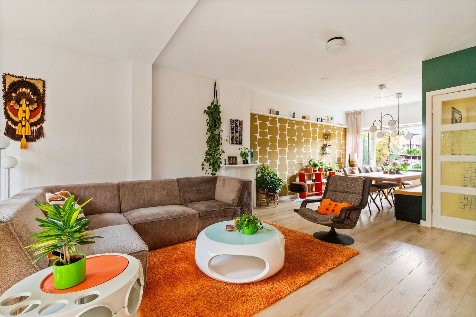
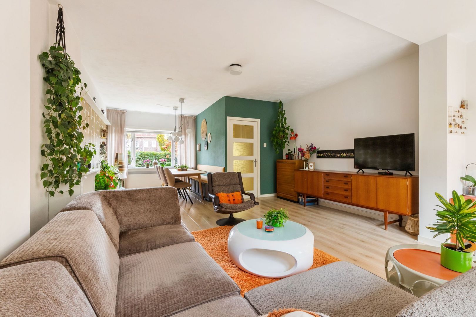
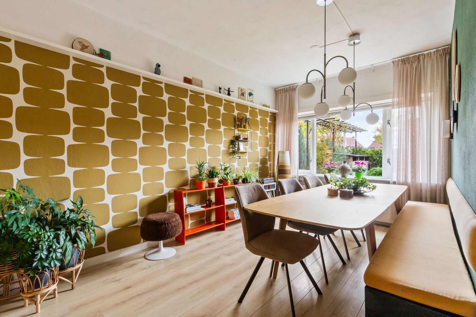
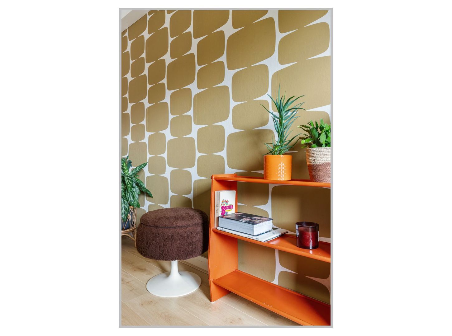
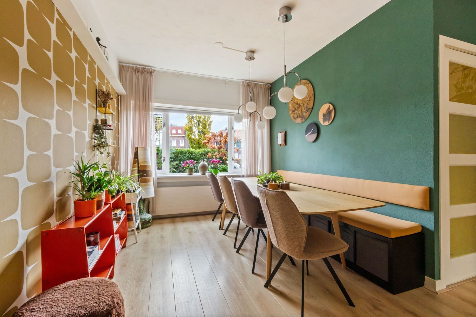
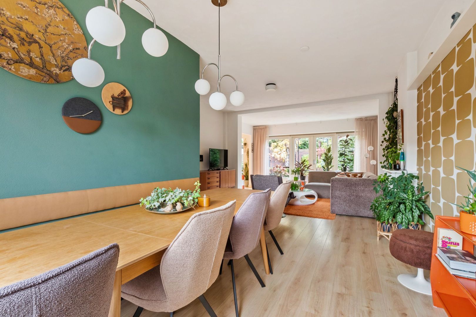
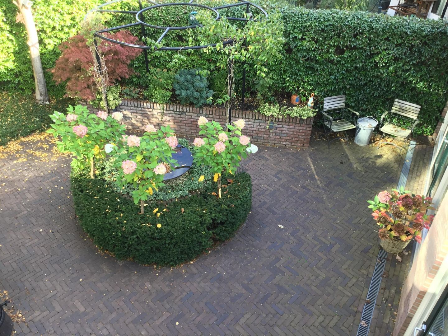
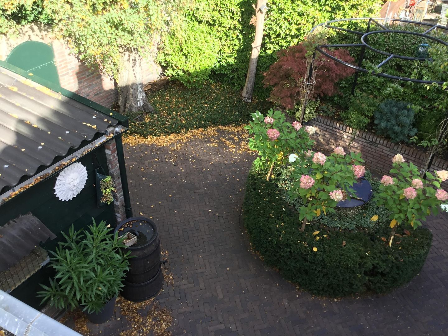
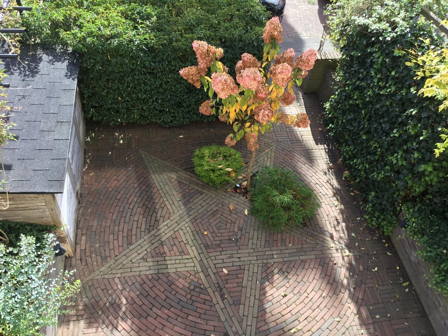
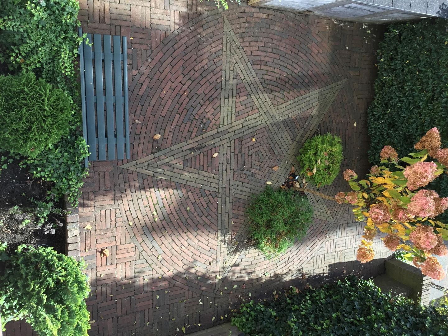
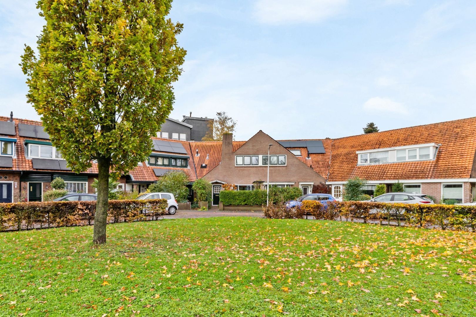
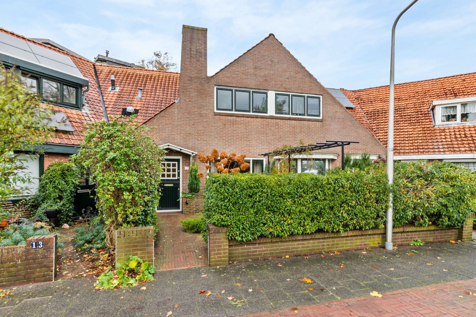
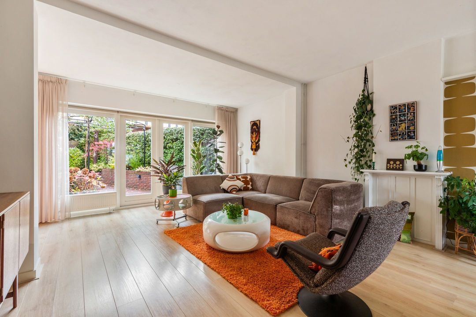
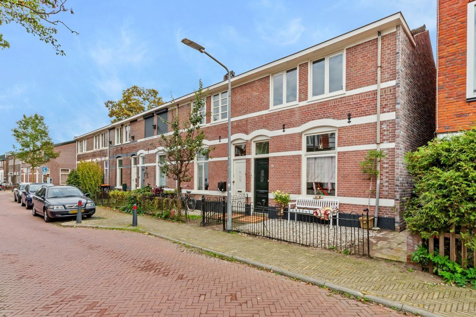
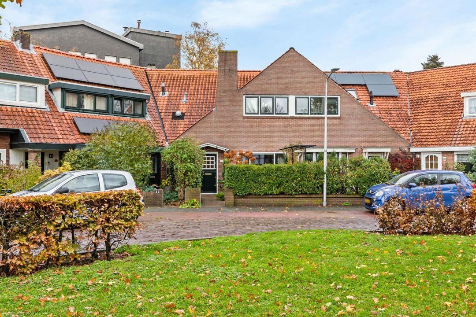
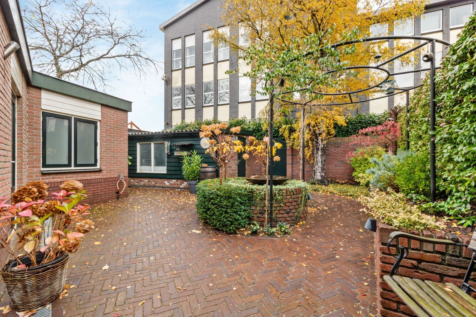
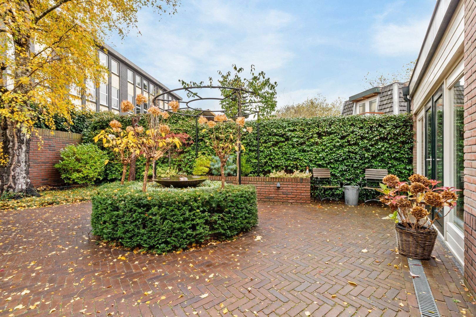
Located in the Astronomische neighbourhood of Hilversum, this extended and excellently maintained ‘corner house’ sits on a plot bordering a public garden and features lovely front and back gardens. The house is much wider than its front façade suggests. The extended rear façade has created a spacious and light-filled living area with large windows.

Layout:

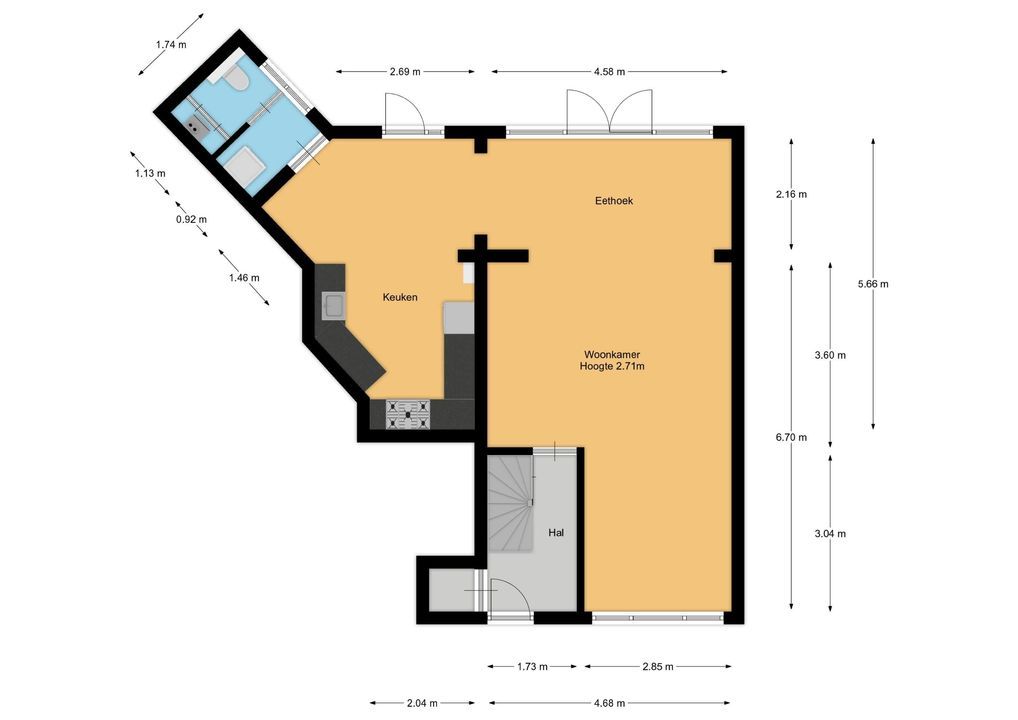
Ground floor:
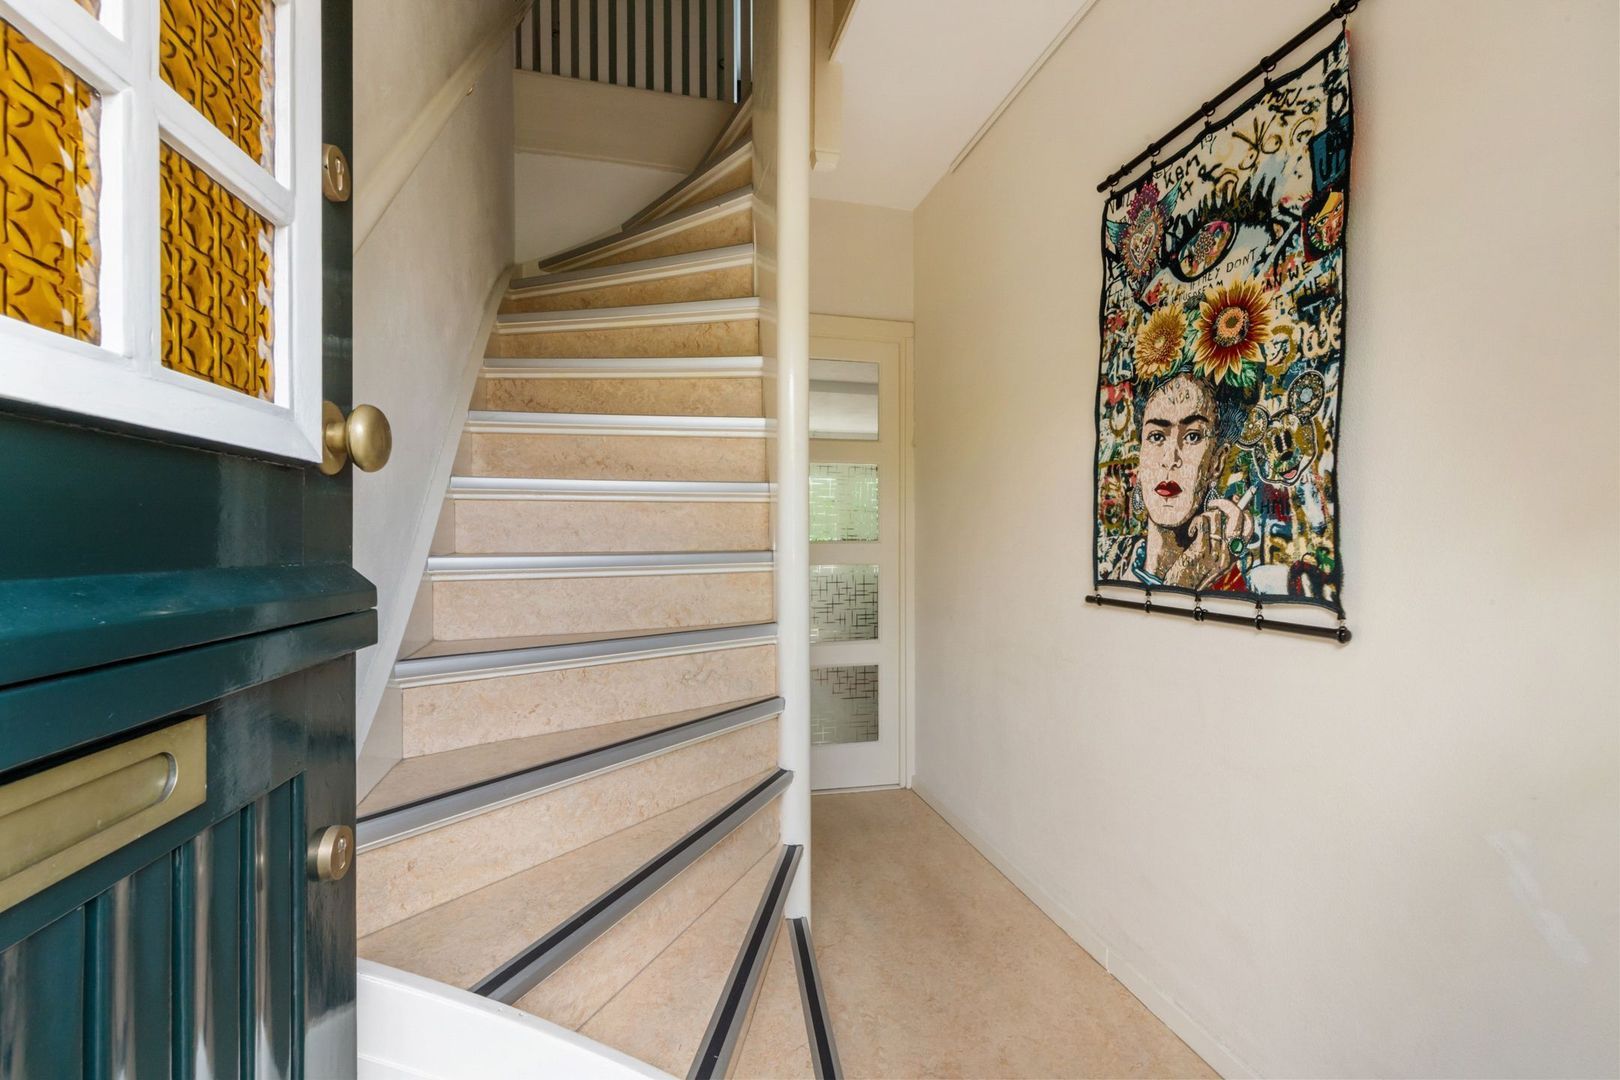
• entrance hall, coat cupboard
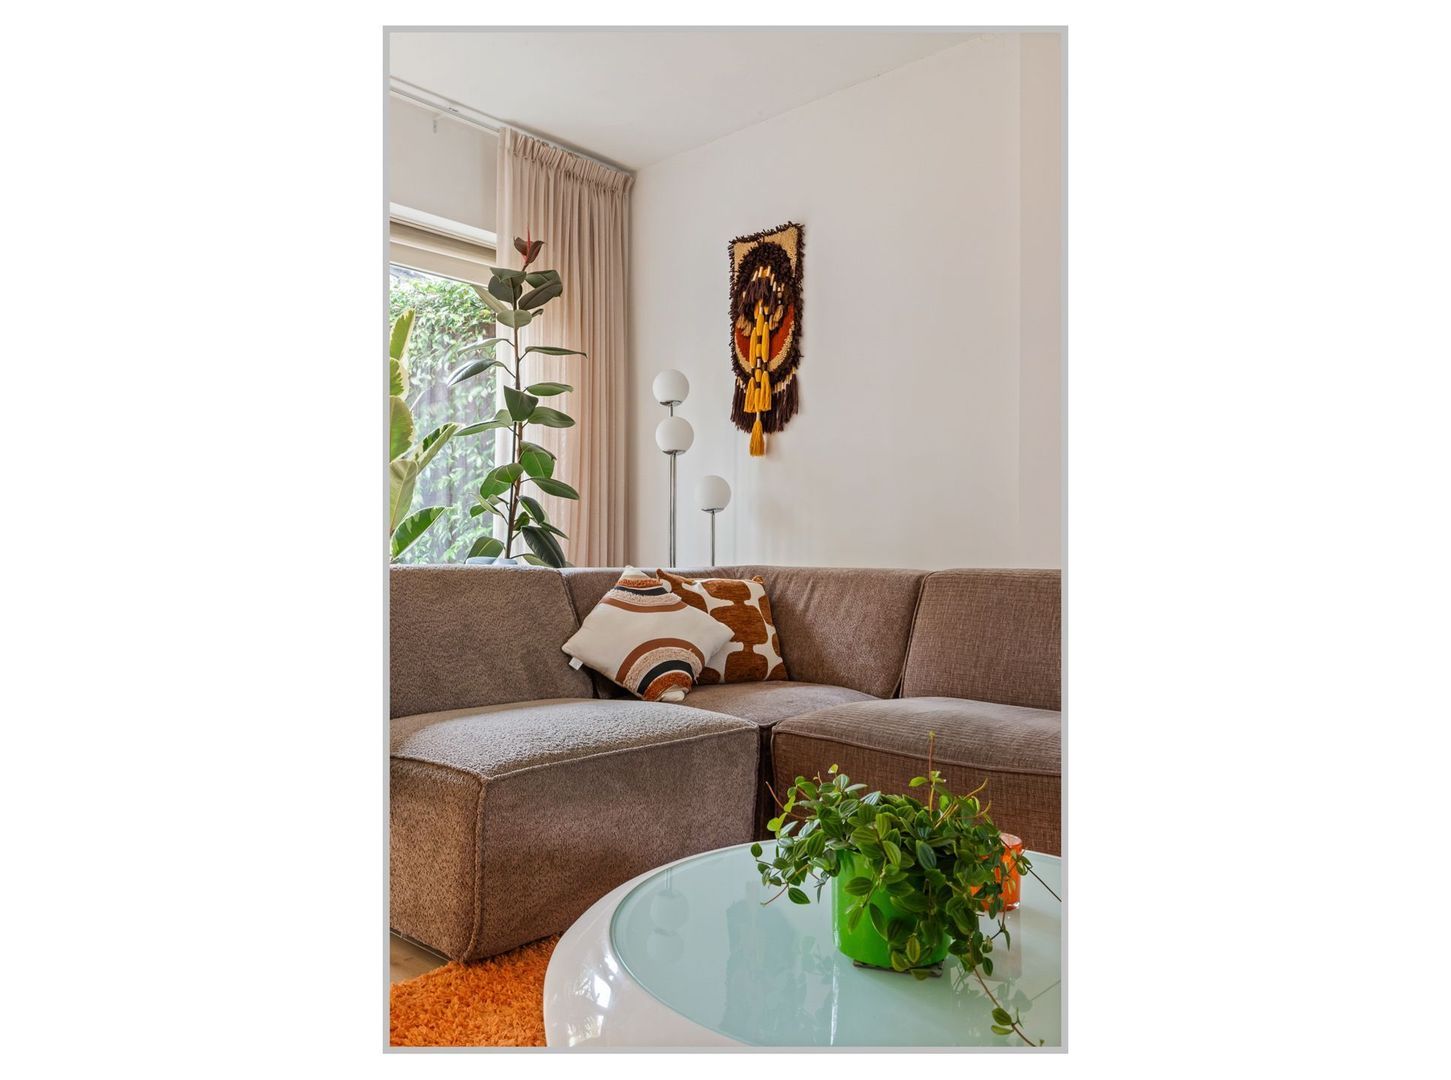
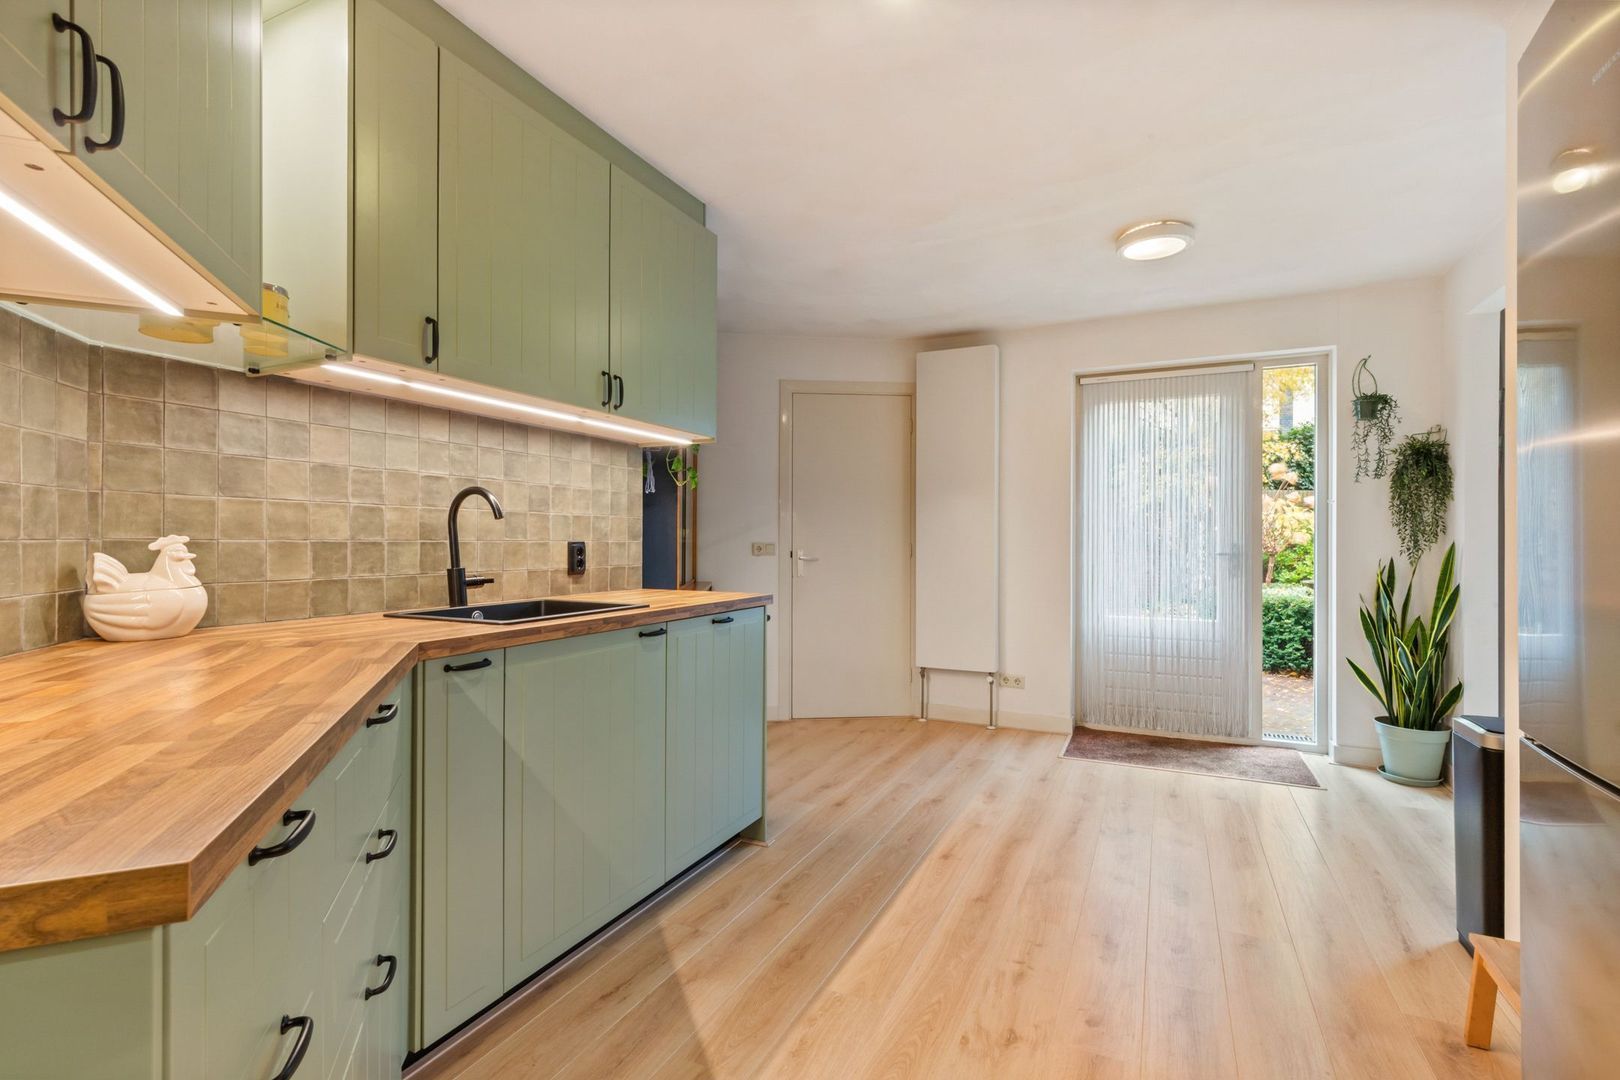
• spacious living/dining room with French doors leading to the back garden
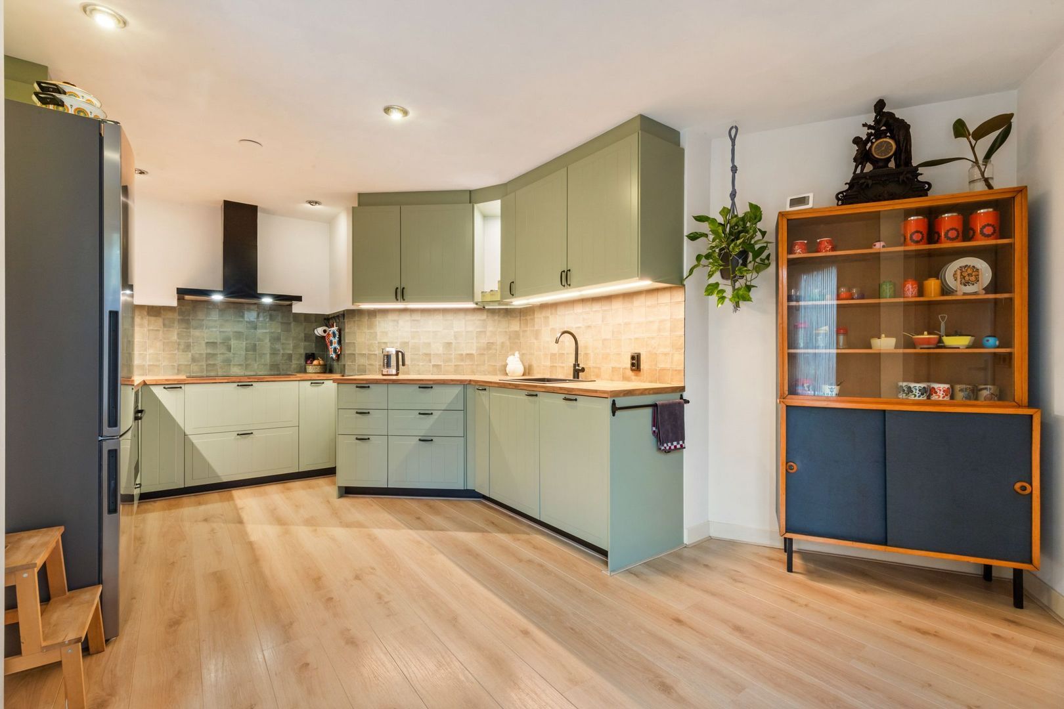
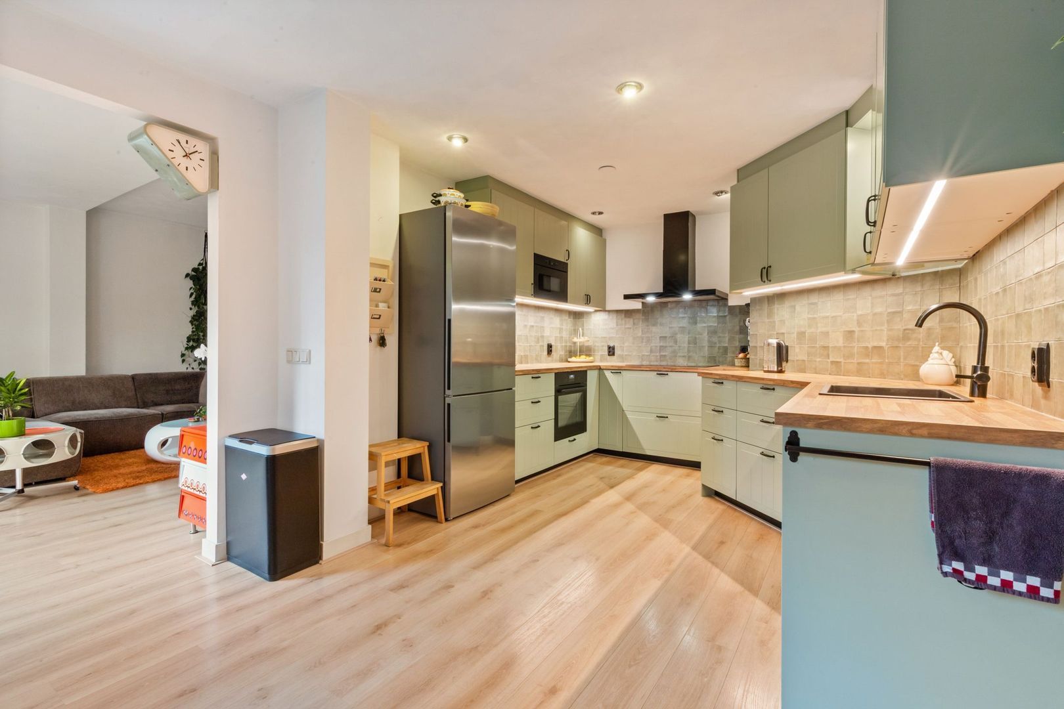
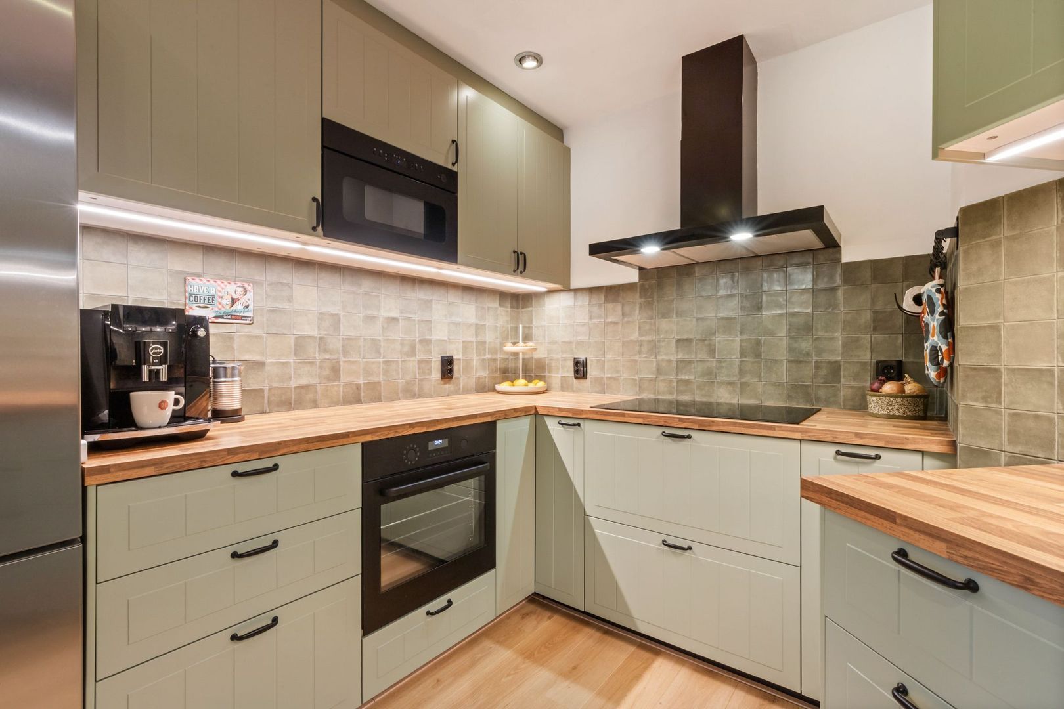
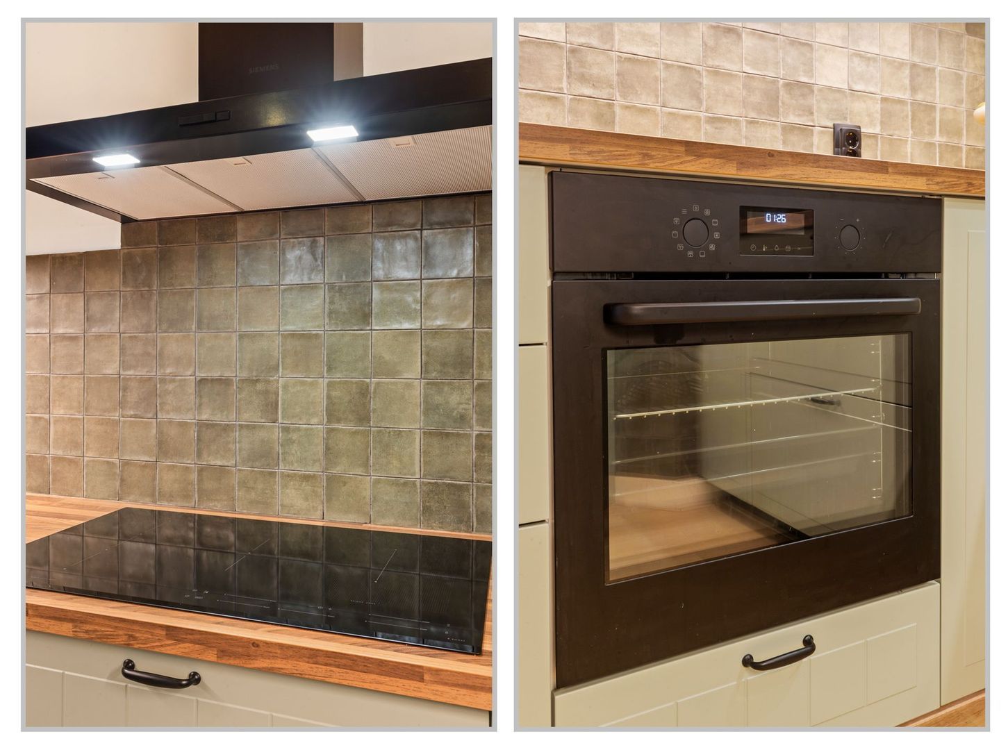
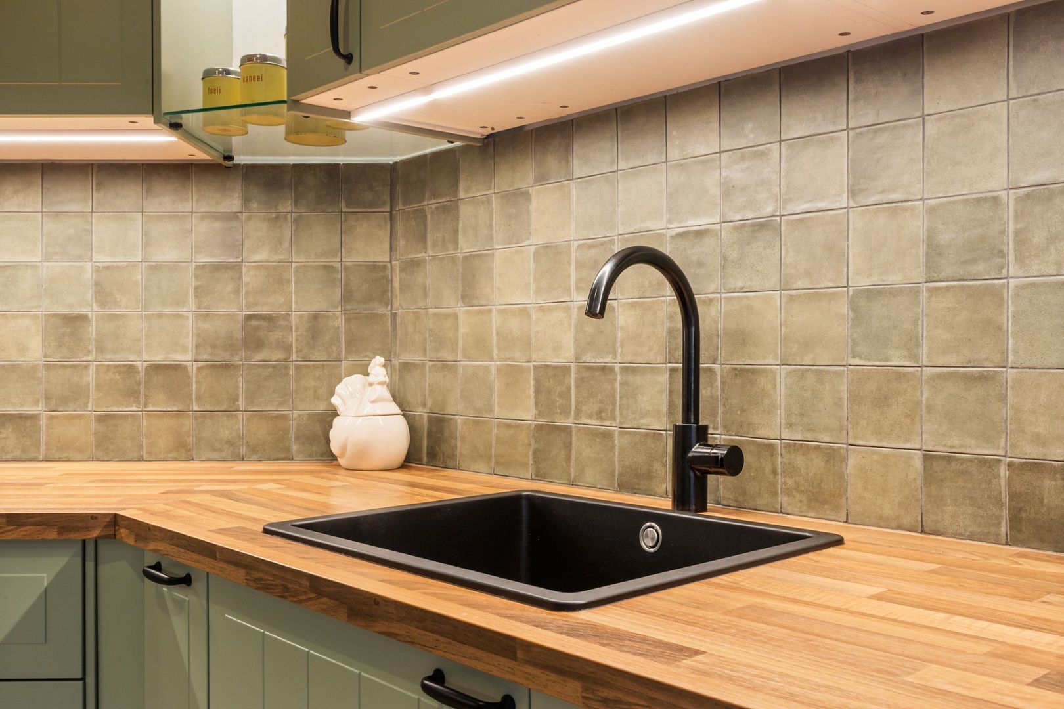
• modern (2024) semi-open-plan kitchen fitted with various built-in appliances
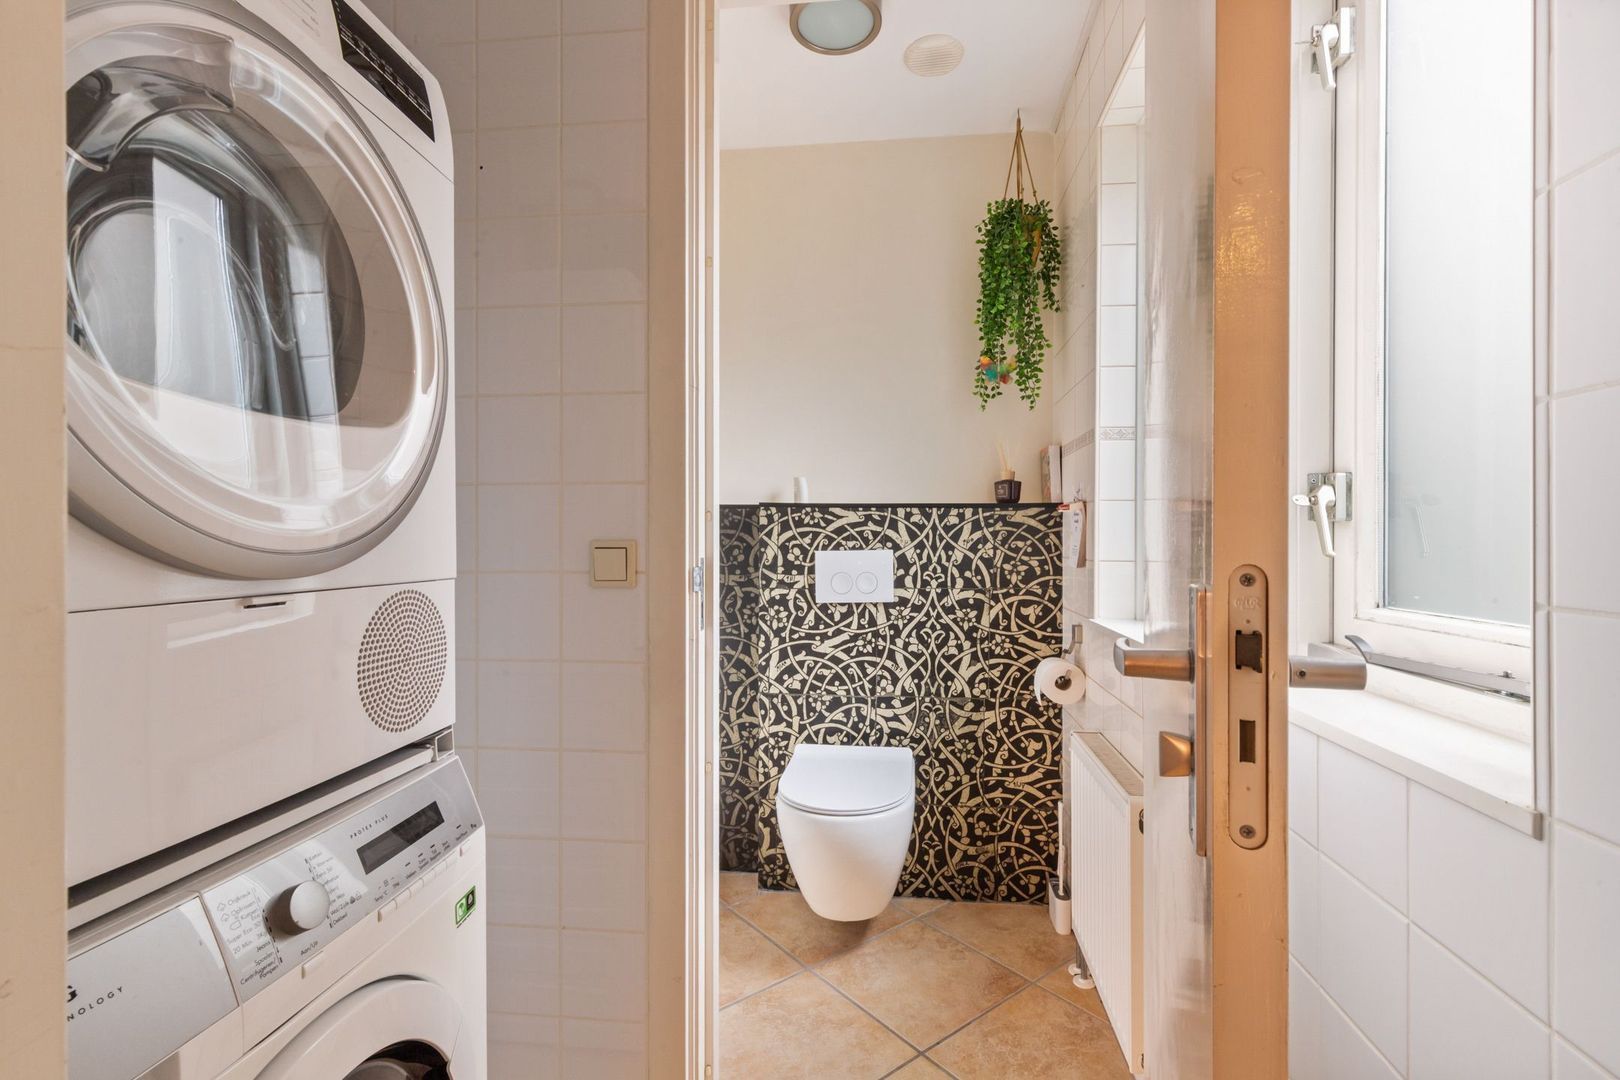
• utility room with space for a washing machine and tumble dryer
• toilet with central heating system (in cupboard)

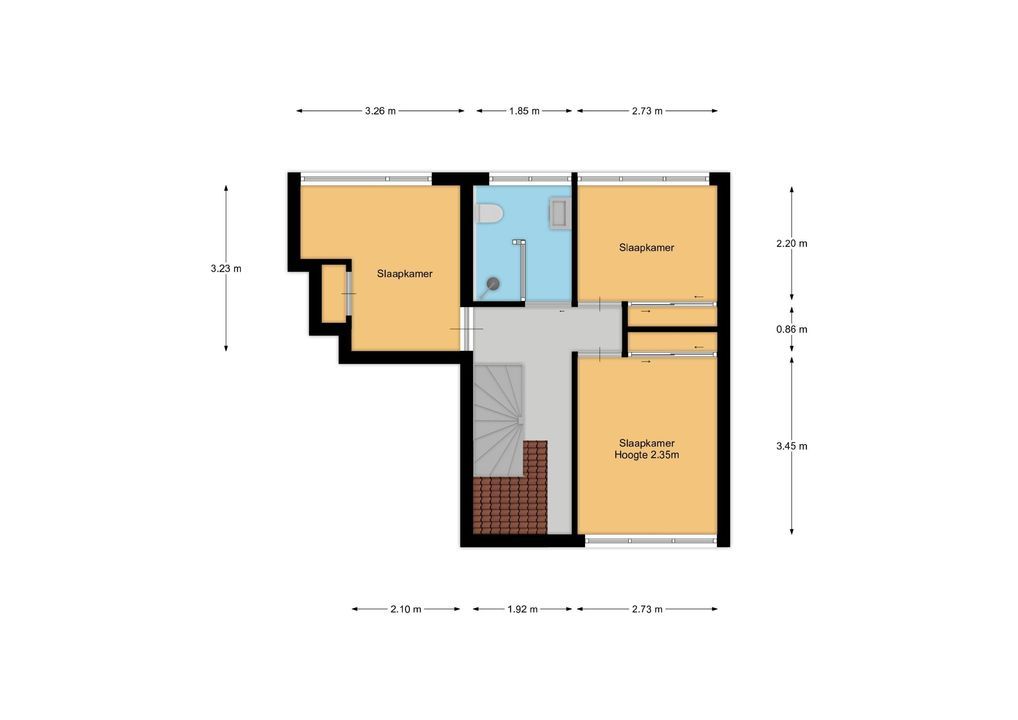
First floor:
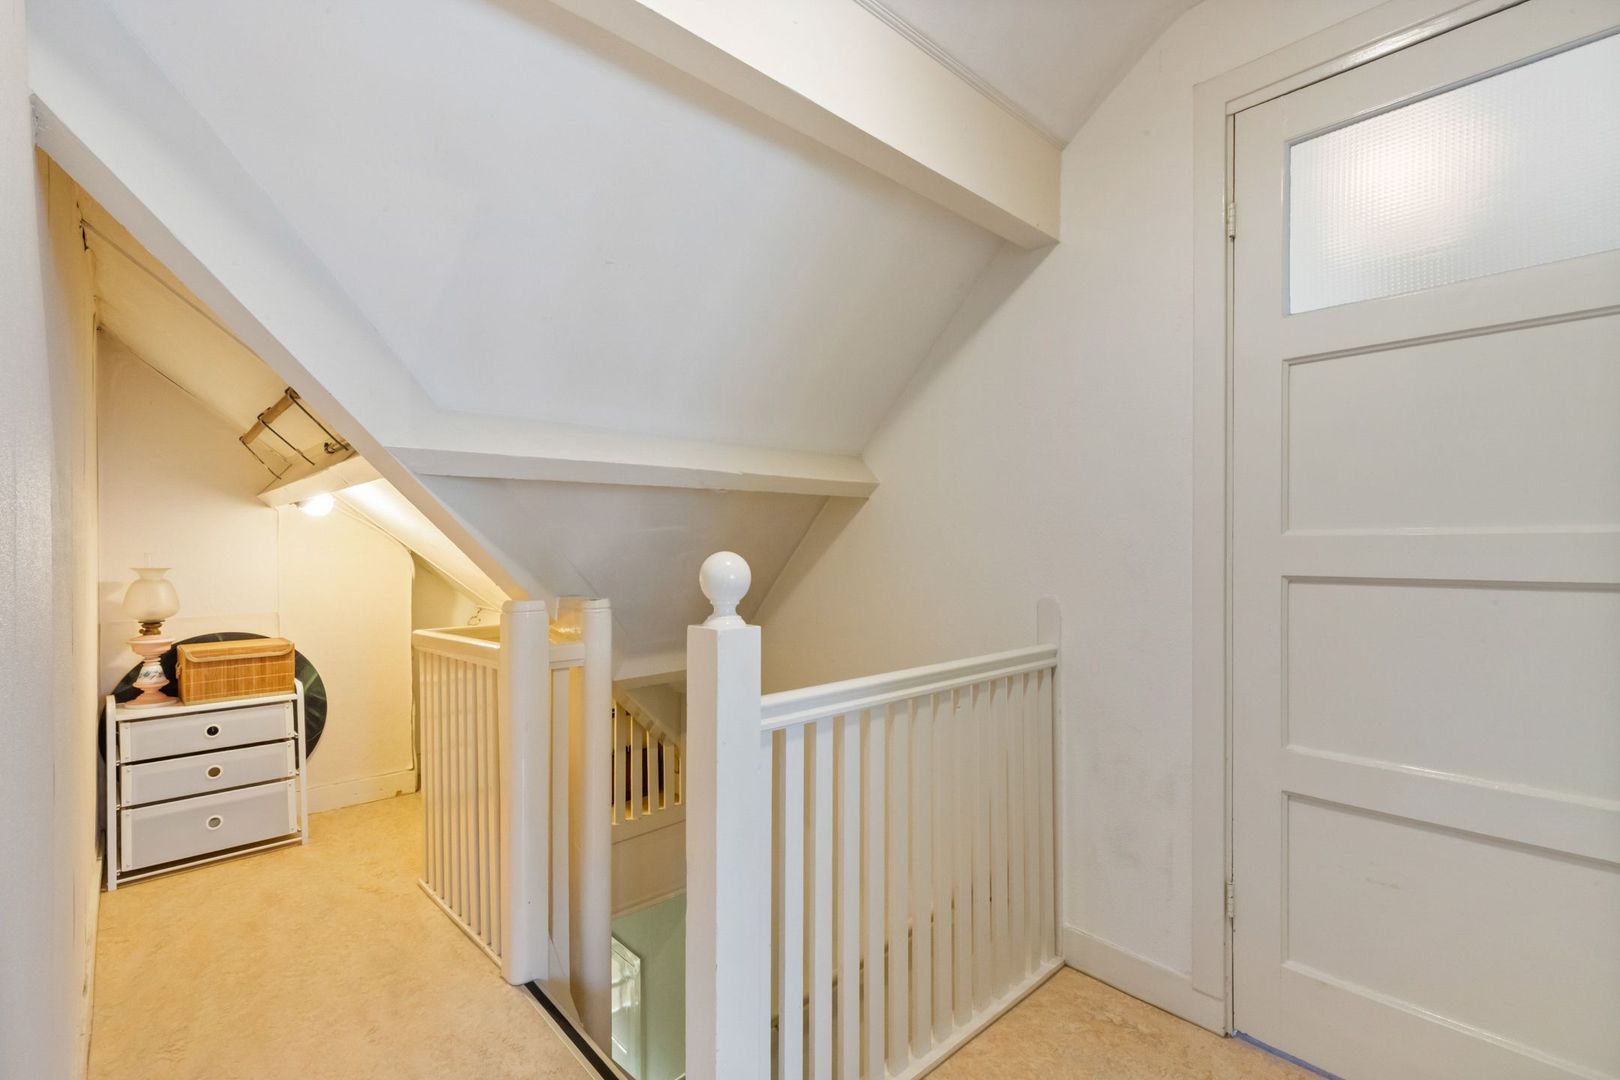
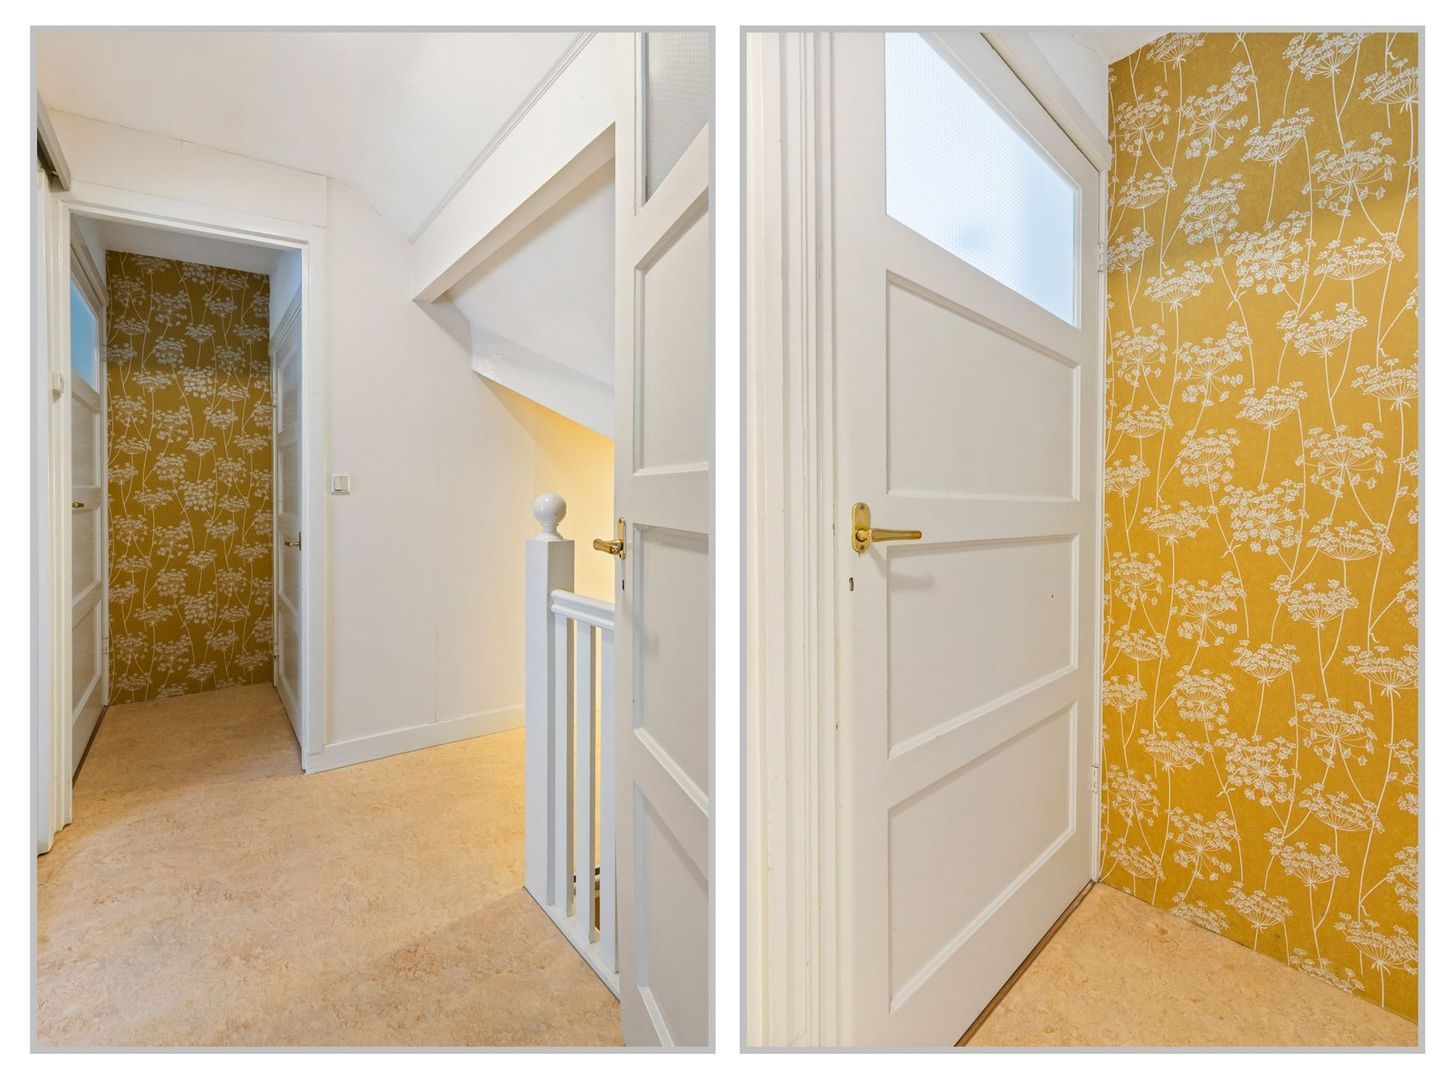
• landing
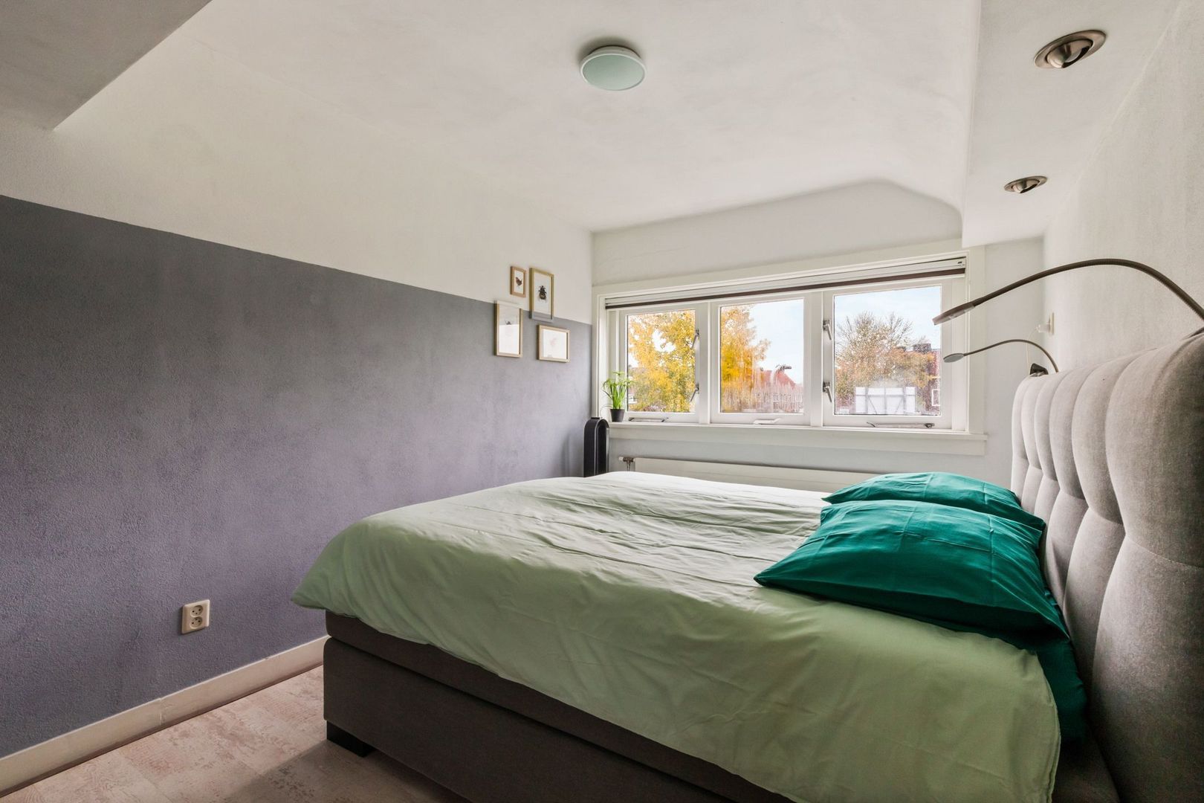
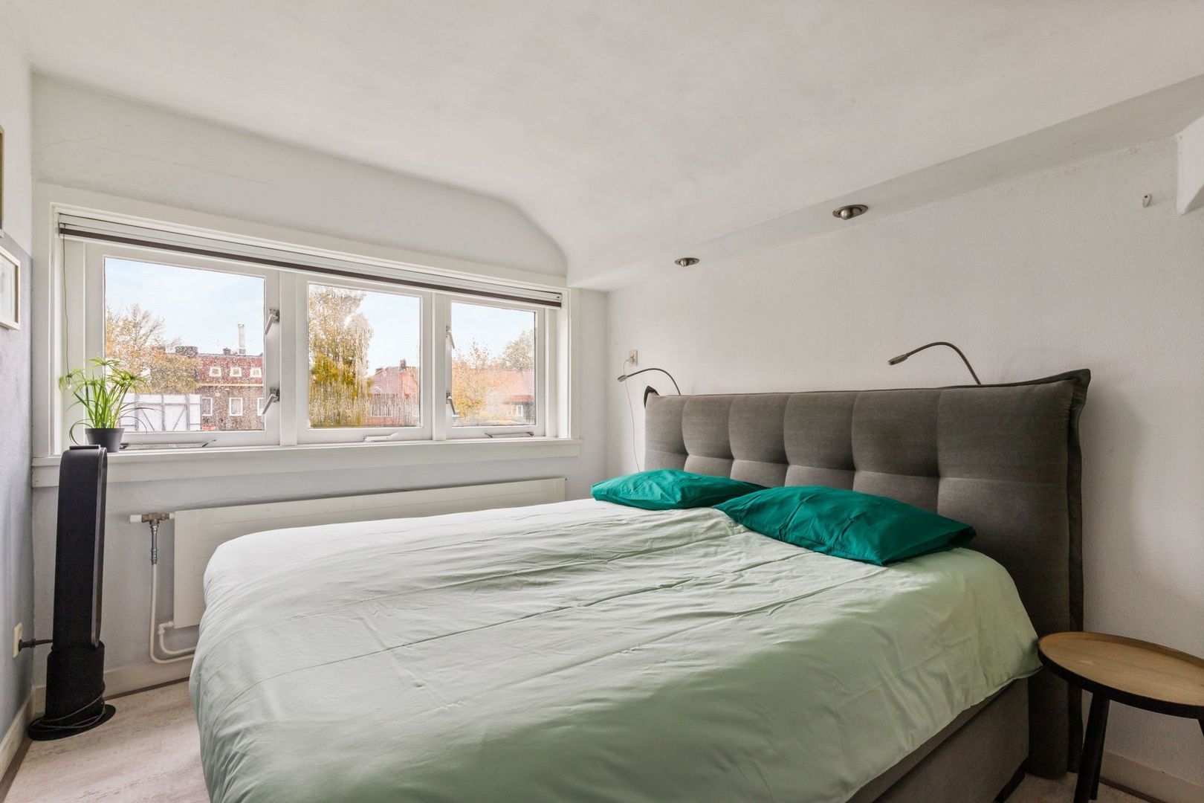
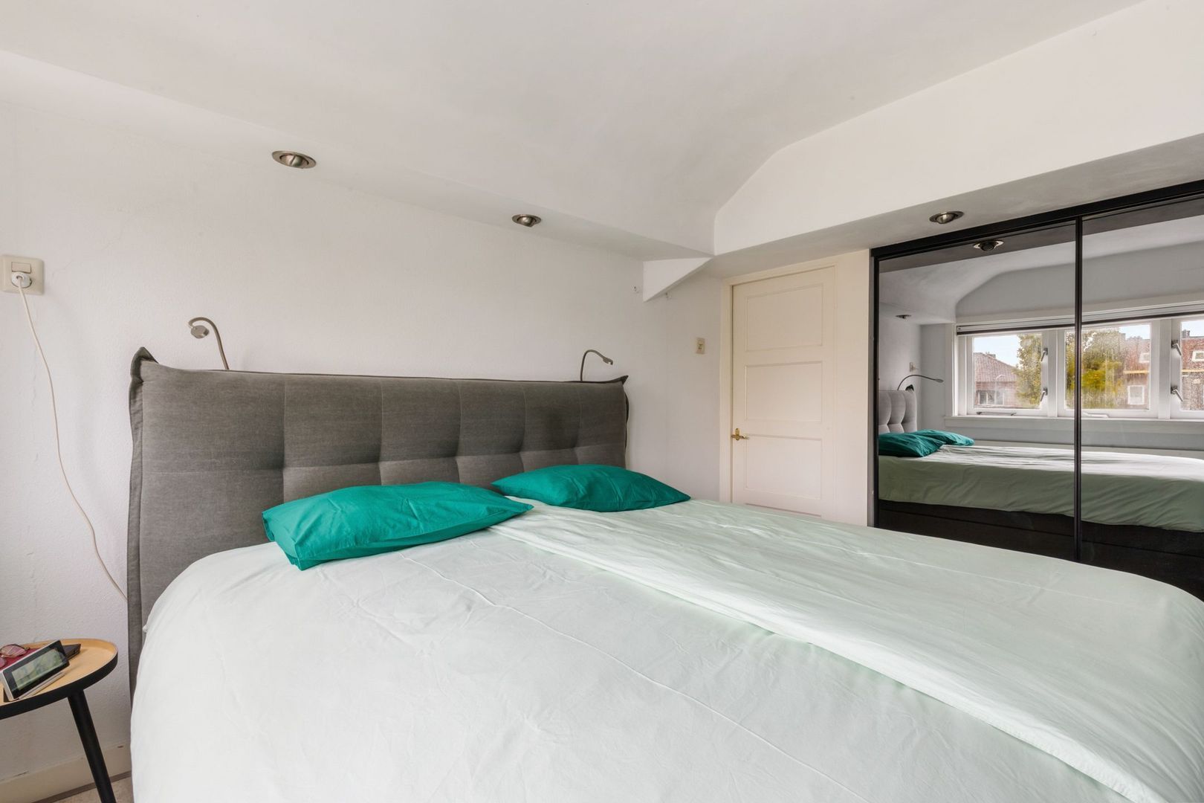
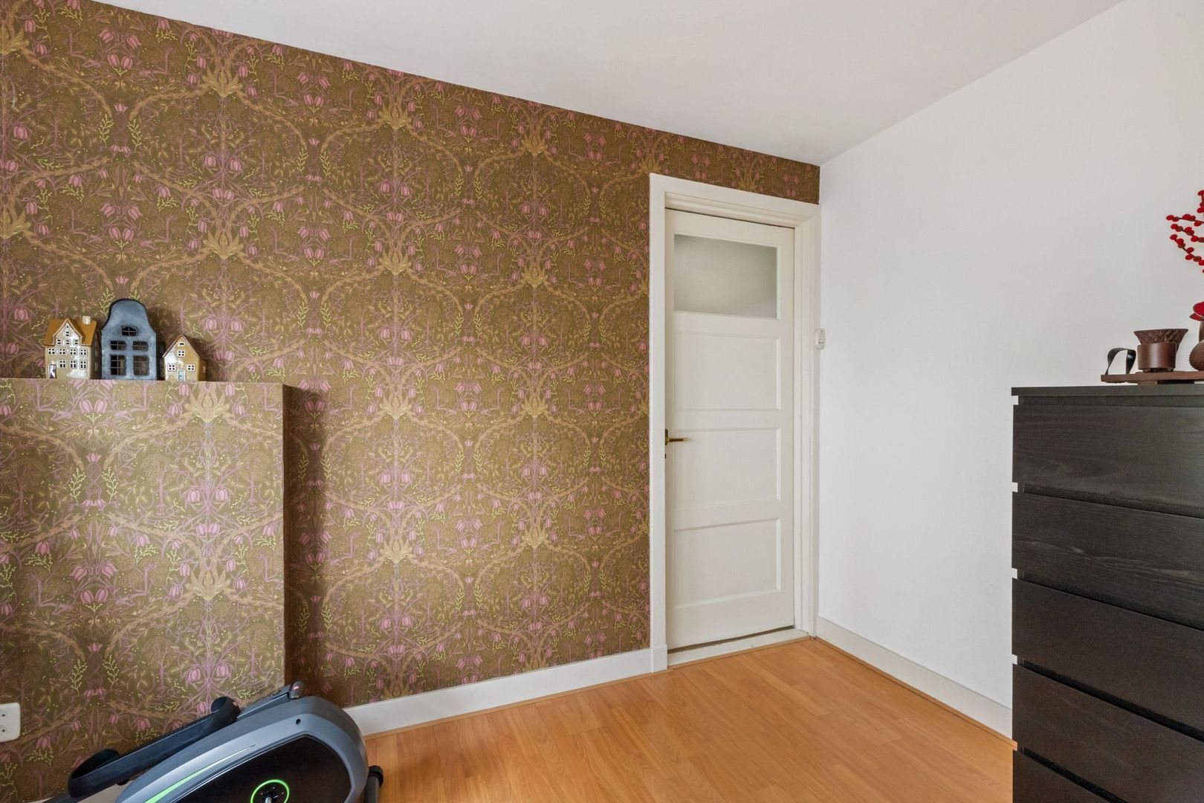
• front bedroom with fitted wardrobes
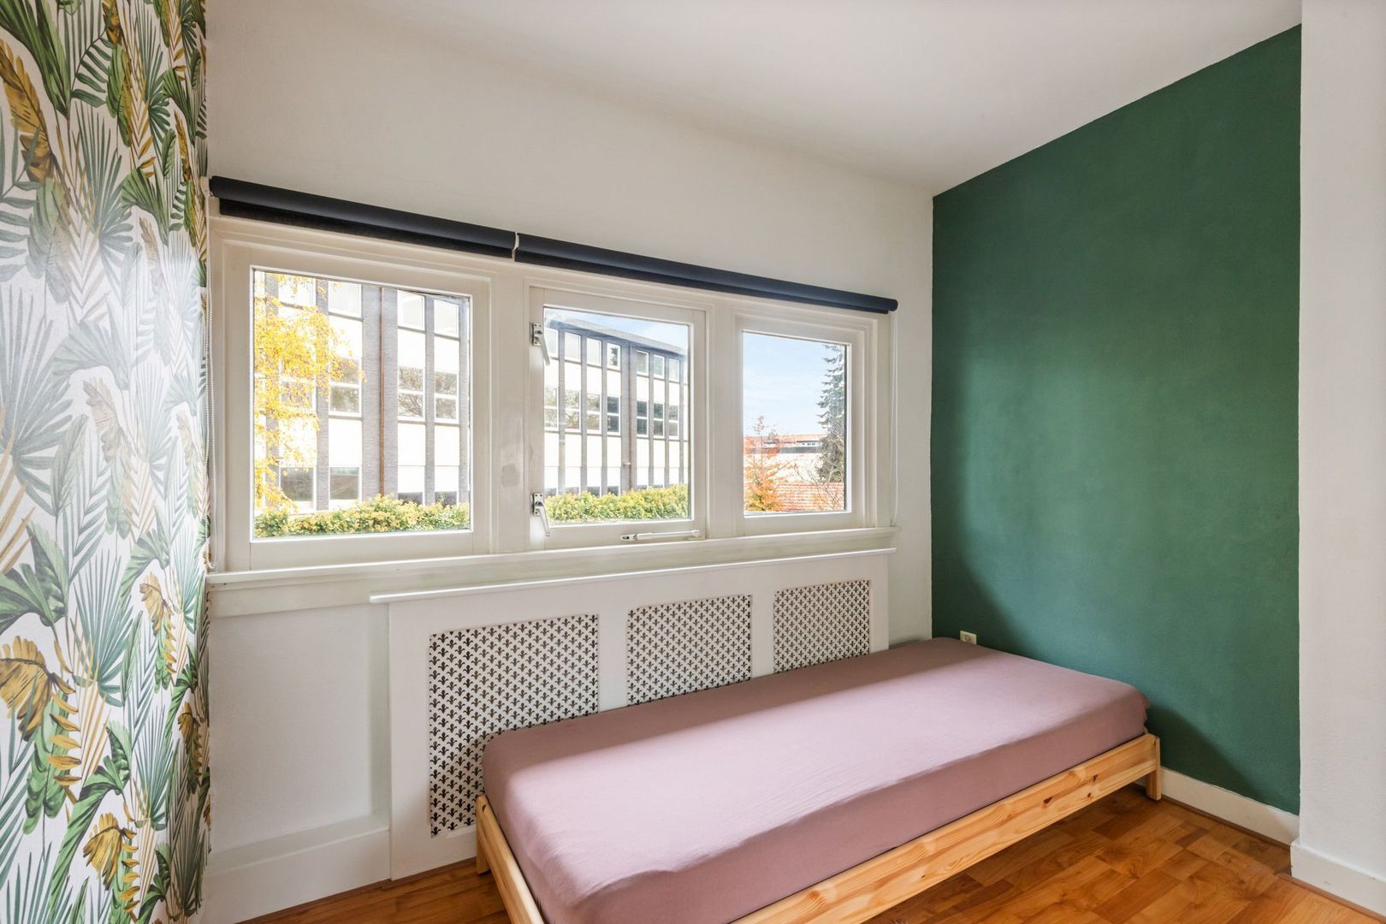
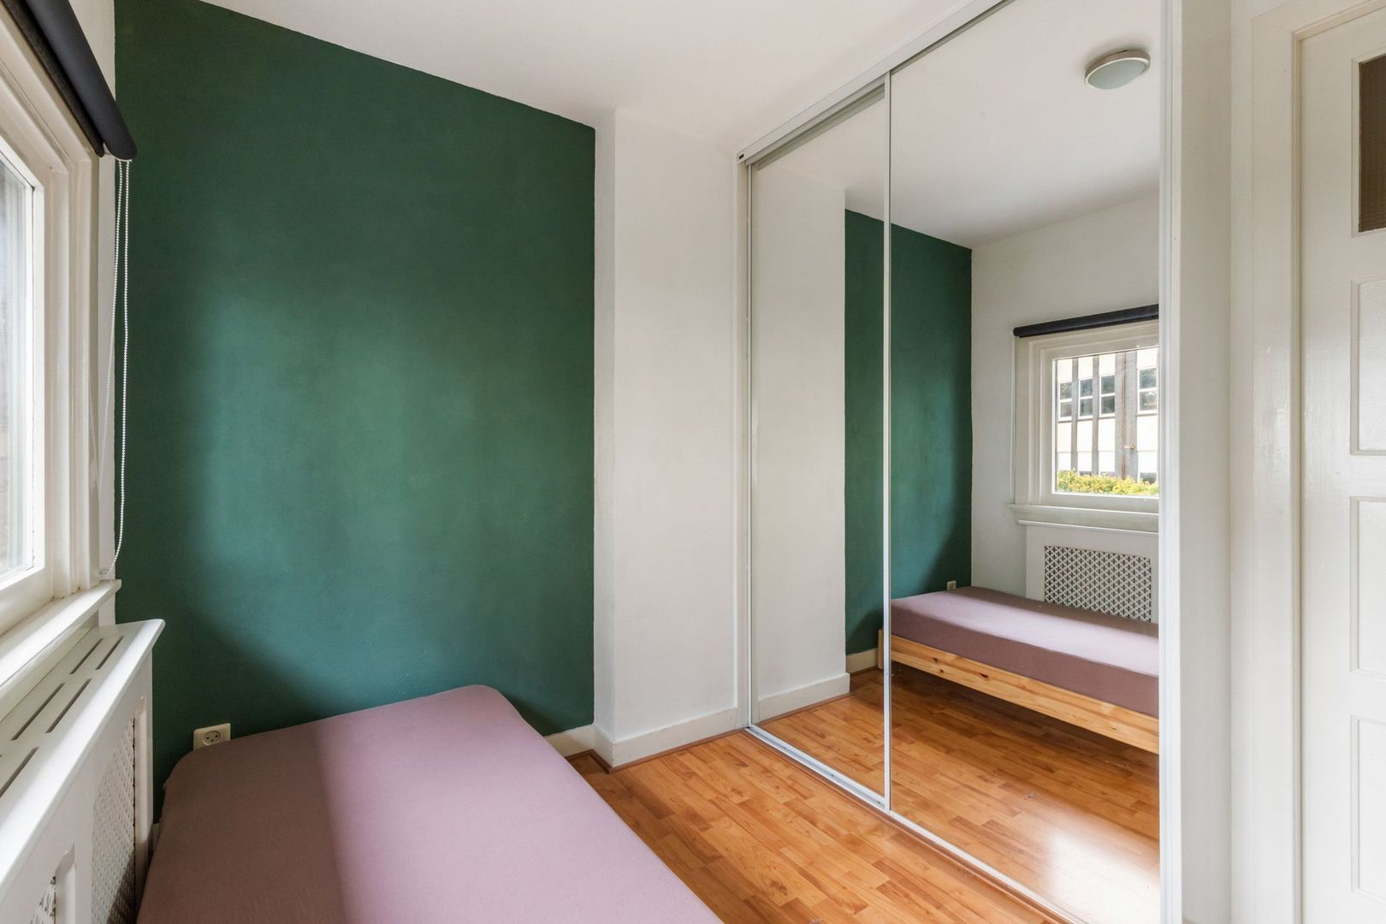
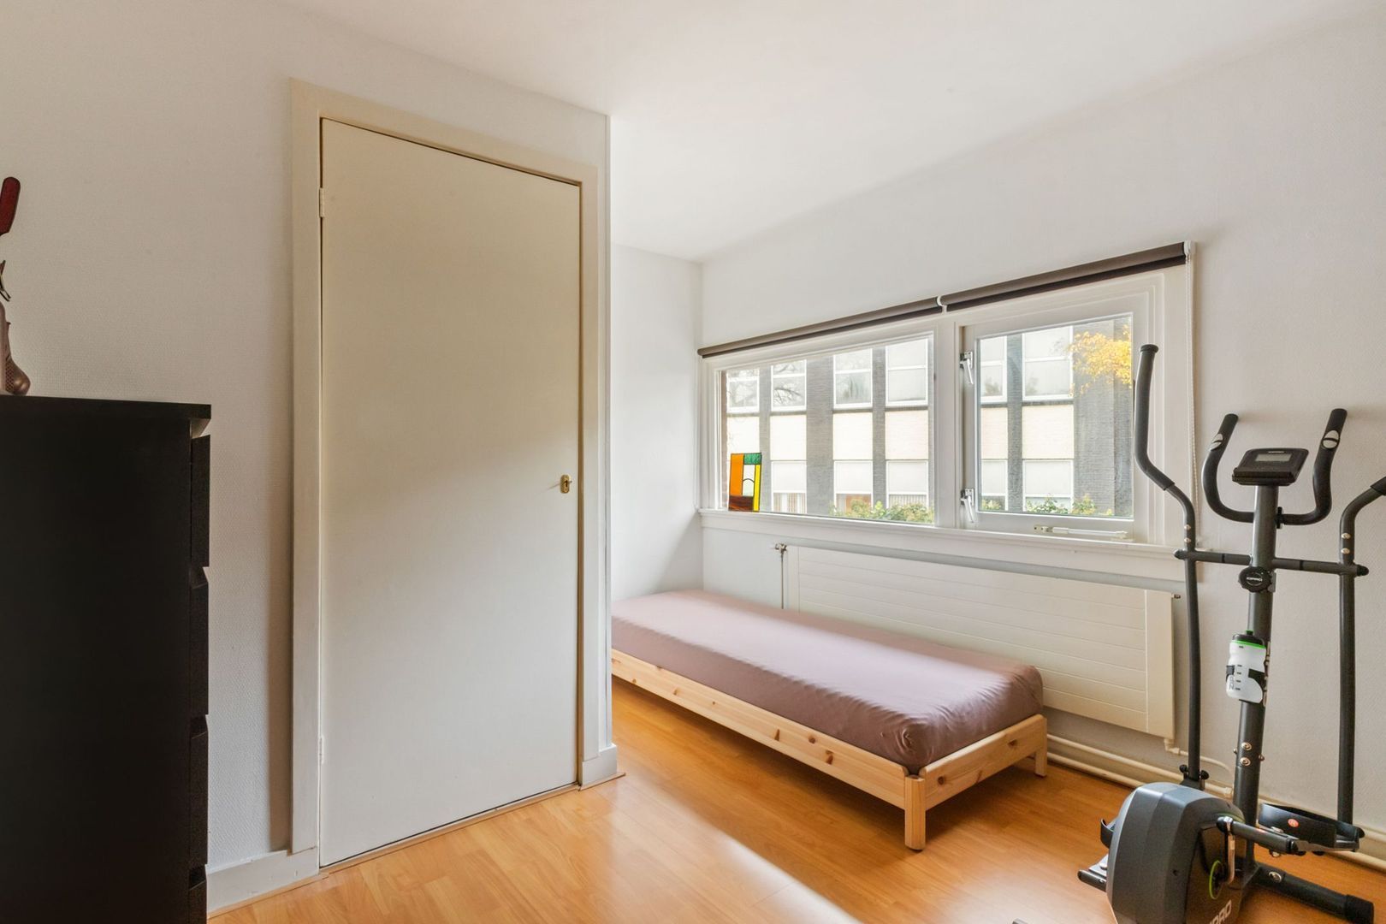
• two bedrooms at the rear, one with fitted wardrobes, the other with a built-in cupboard
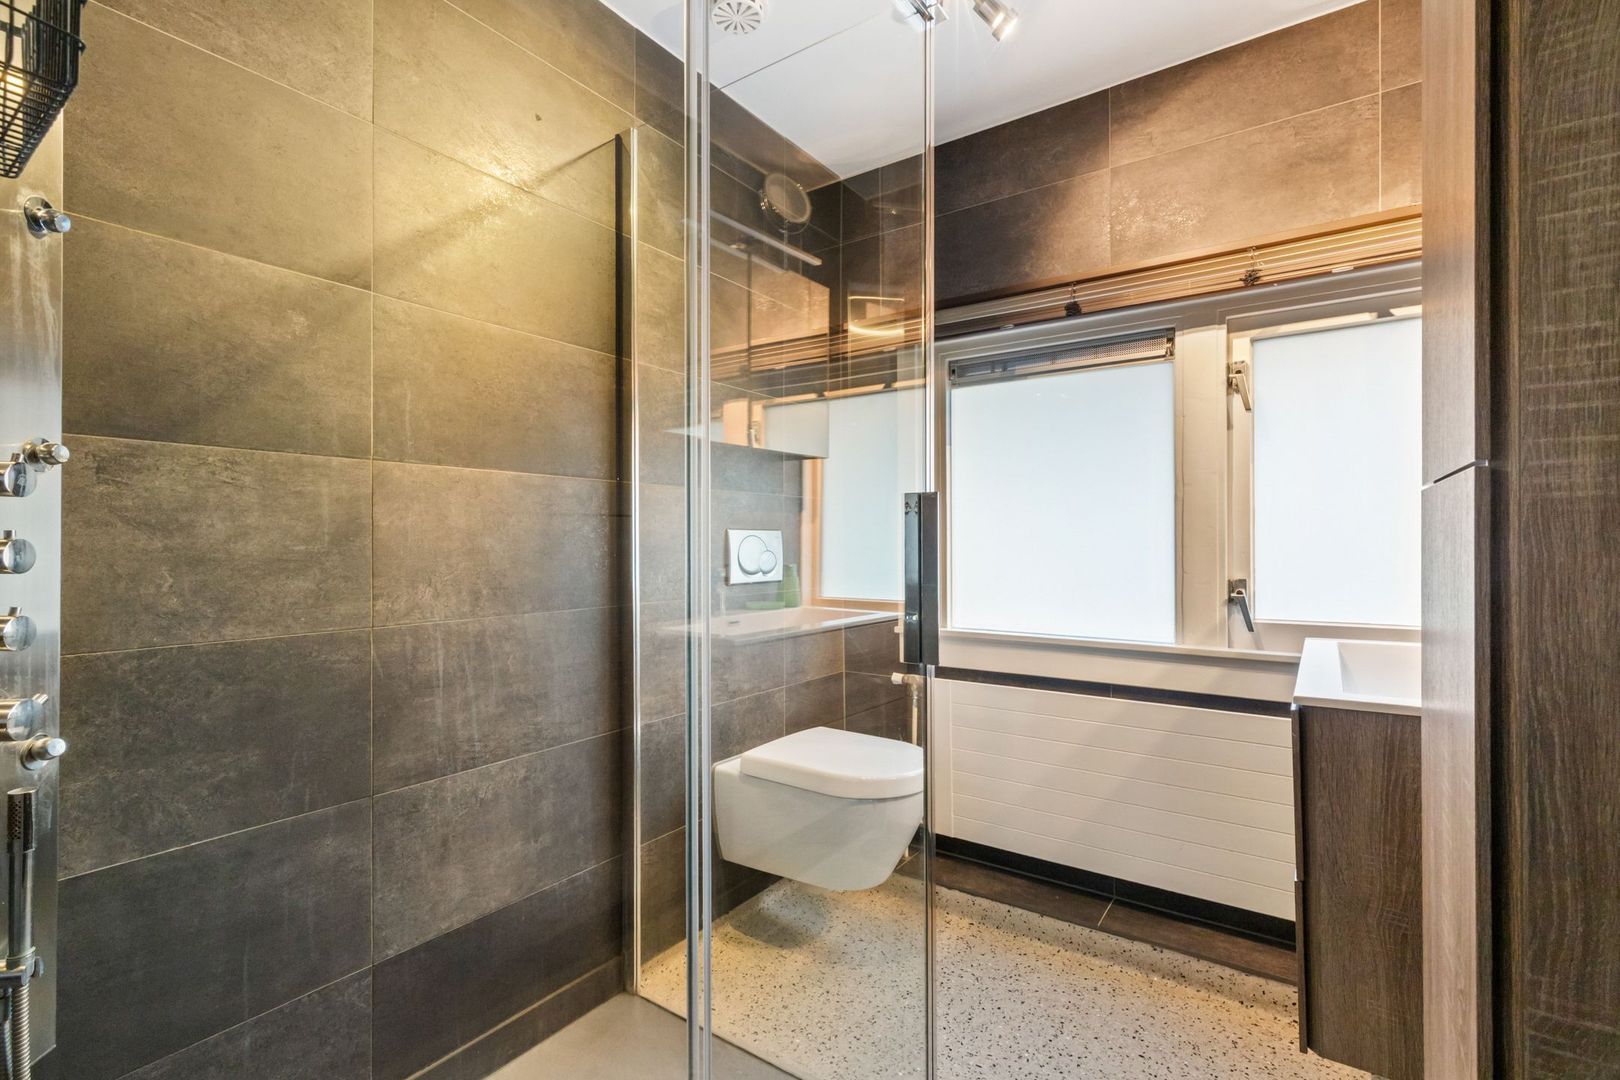
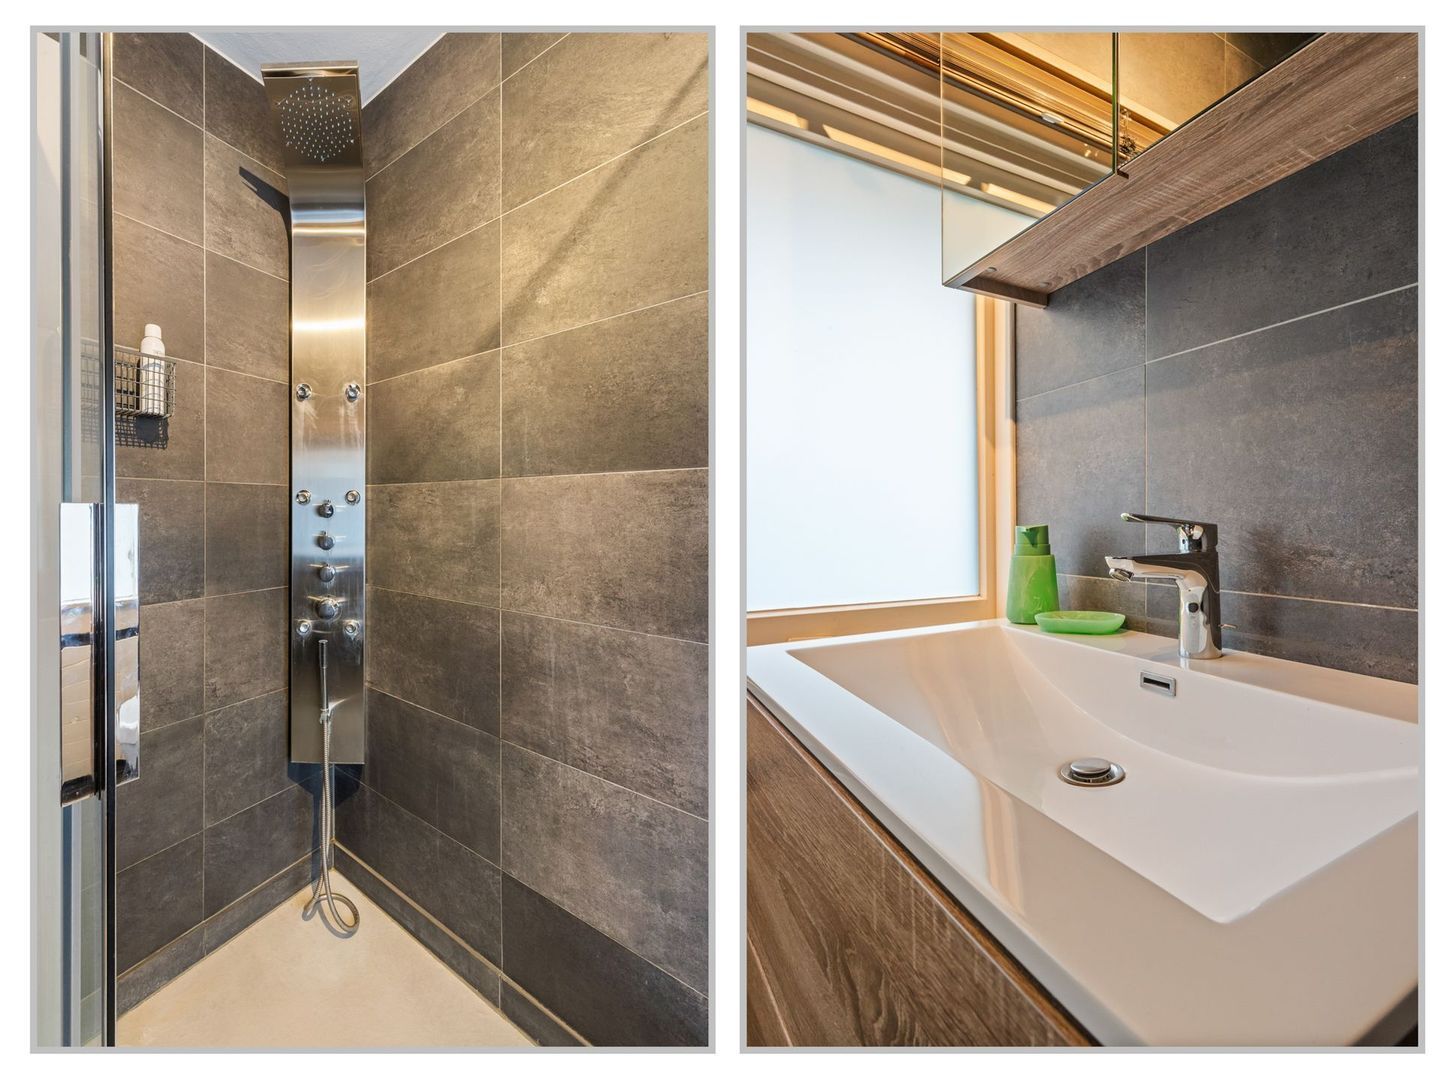
• bathroom fitted with a walk-in shower, toilet, washbasin (with vanity unit) and cupboard

Loft with storage space, accessible via a loft ladder

The property is within walking distance of the railway station, woodland and heathland, and the lively
centre of Hilversum. Good (international) schools are within cycling distance, and
major cities such as Utrecht, Amersfoort and Amsterdam are easily
accessible via the A1 and A27 motorways.

Special features:
• Built in 1928 (the first occupant was the director of the Van Son ink factory)
• Energy rating: C
• Ground floor: HR++
• First floor: HR+
• Wall insulation: mineral glass wool (HR++)
• New roof tiles fitted in 2014 (still under warranty)
• Front façade to be repainted in 2025
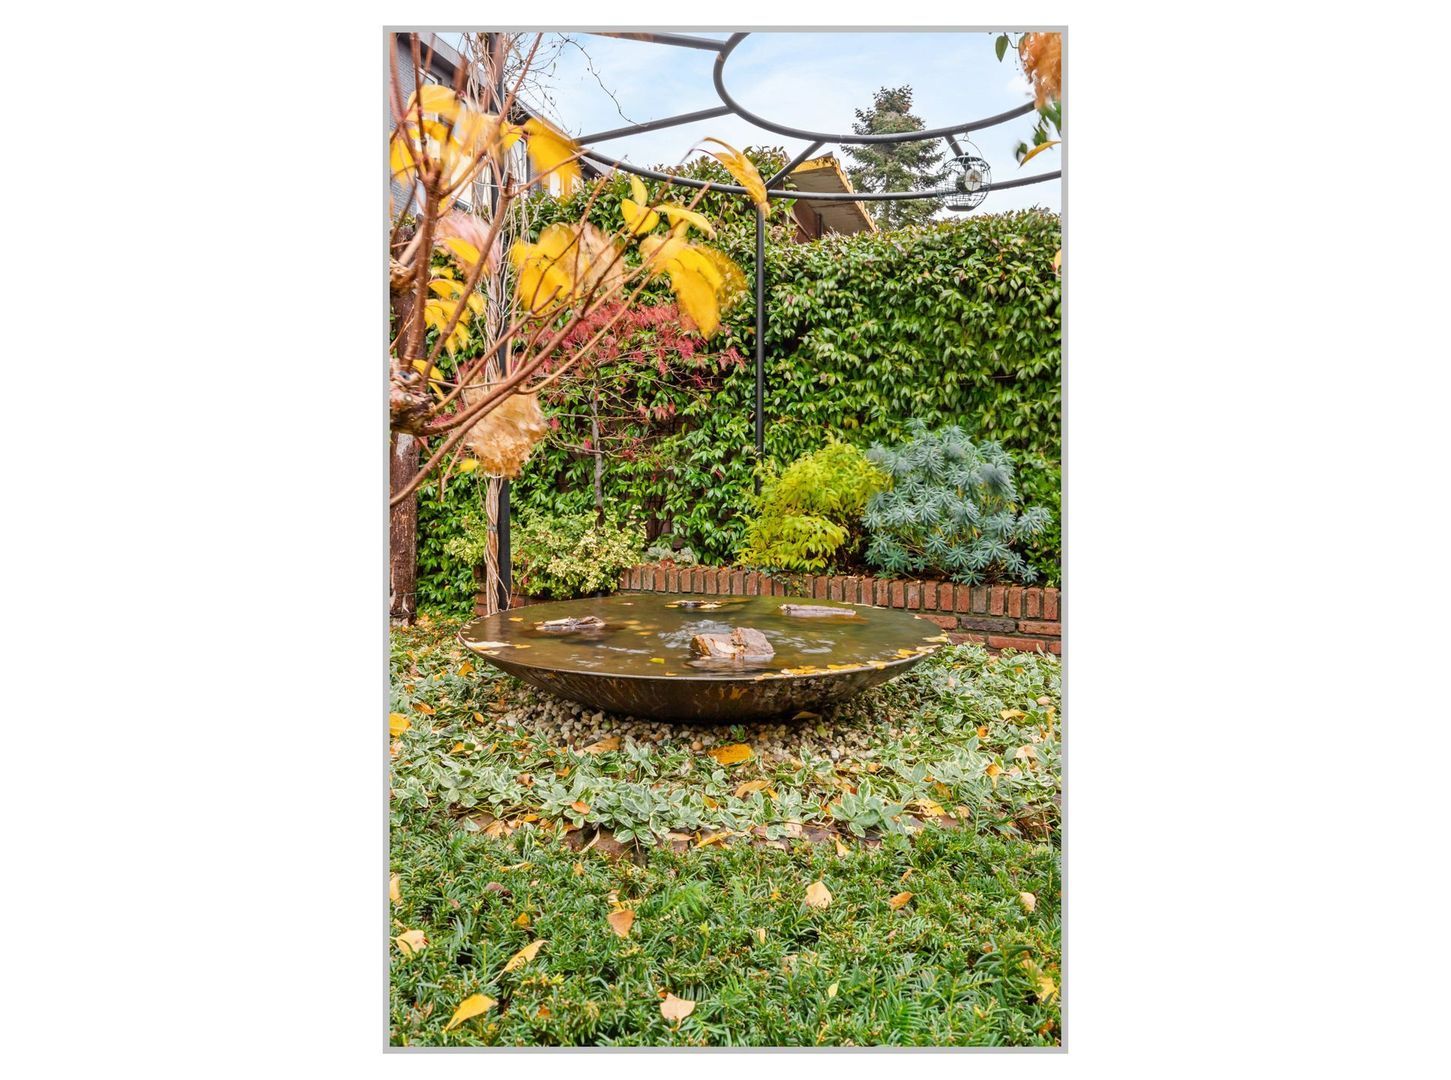
• Gardens landscaped by a gardener, with a sprinkler system and garden lighting
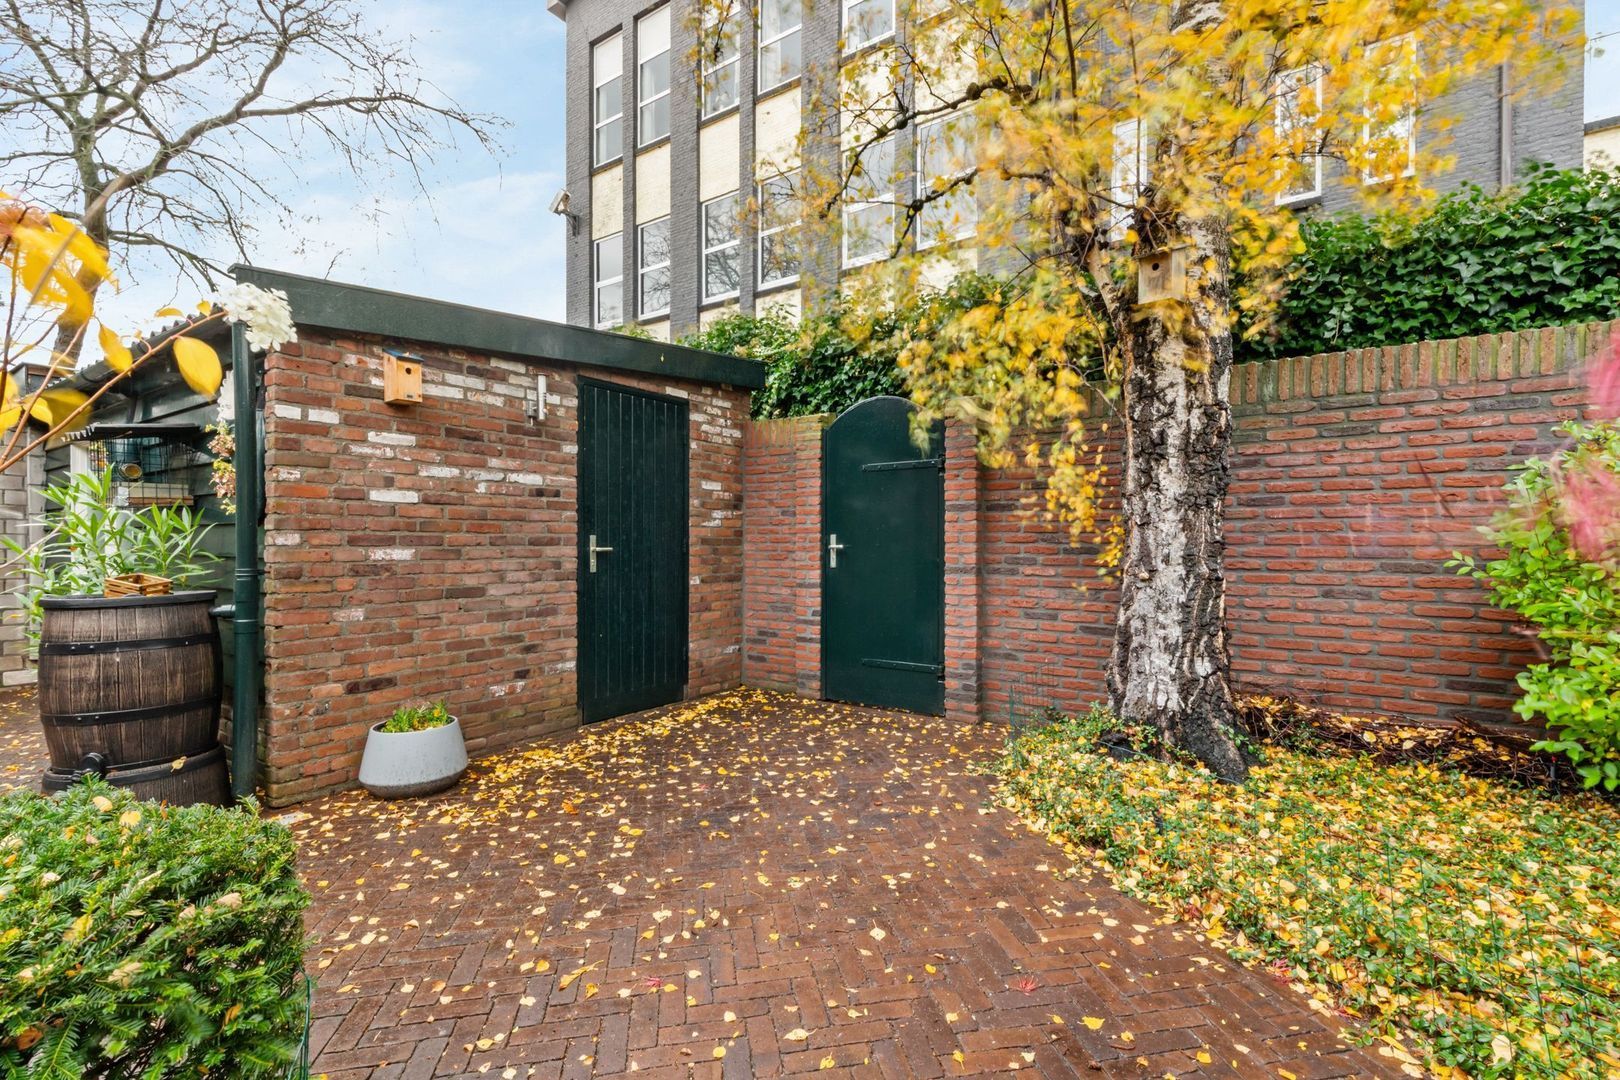
• Spacious stone shed and lockable rear access

Living area: 105 m²
Shed: 13 m²

Municipality of Hilversum, Section R number 4836, 1.75 are
Section R number 1169, approx. 9 ca.
Section R number 1170, approx. 5 ca.

Details

Aanvaarding

Price
€ 545.000 k.k.
Status
Available
Acceptance
In consultation
Address
Lorentzweg 15
Zipcode
1221 ED
City
Hilversum

Build

House type
Single family, Terraced house
Build type
Existing
Build year
1928
Maintenance inside
Good
Maintenance outside
Good

Surface and volume

Living surface
ca. 105m²
Plot surface
ca. 189m²
Volume
ca. 396m³

Layout

Rooms
4
Bedrooms
3
Bathrooms
1
Number of floors
3
Facilities
Glass fiber

Energy

Energy label
C
Isolation
Roof insulation
Hot water
Central heating
Heating
Central heating
Furnace
Eco TEC Plus HR (2015, Combined furnace, Owned)

Exterior areas

Location
Near quiet road, In residental area, Sheltered location, In forest area
Garden
Backyard, Frontyard
Backyard
North, 117m², 900×1300cm
Shed
Free standing, stone
Shed facilities
electricity

Garage

Related houses

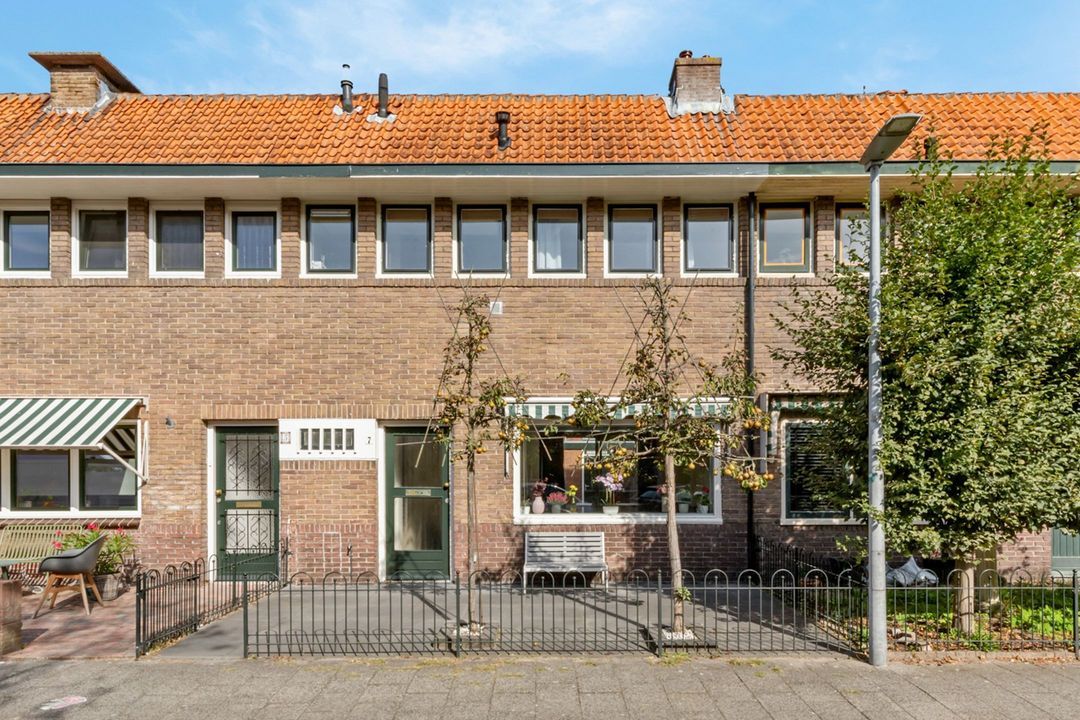
Siemensstraat 7, Hilversum Siemensstraat 7, Hilversum
Hilversum Siemensstraat 7 € 475.000 k.k.
Hoge Larenseweg 48, Hilversum Hoge Larenseweg 48, Hilversum
Hilversum Hoge Larenseweg 48 € 475.000 k.k.

Location

[ { "address": "Lorentzweg 15", "zipCode": "1221 ED", "city": "Hilversum", "lat": 52.2261881, "lng": 5.1875472, "heading": 0, "pitch": 0 } ]
Bekijk kaart

Floor plans

Lorentzweg 15, Hilversum plattegrond-44

Lorentzweg 15, Hilversum

Interesse? Neem contact met ons op

Vul hier uw gegevens in en wij nemen zo snel mogelijk contact met u op.

The form has successfully been sent. We wil contact you as soon as possible.

Unfortunately we can not conclusively determine whether you are a human or an automated bot/spammer. Hence, we are unable to submit the form. Please retry or contact the real estate agent directly via email.

Something went wrong while sending the contact form. Check if you correctly filled in all required fields and try again.

85452C01-F5A7-4B05-95F1-3D43309ED9AF +31 (035) 62 43 201
DE43E9AC-B950-4823-B7FF-5BE5000BD518 info@dorenbosrasch.nl