SEE ENGLISCH TEXT BELOW
*** this property is listed by a certified expat broker ***
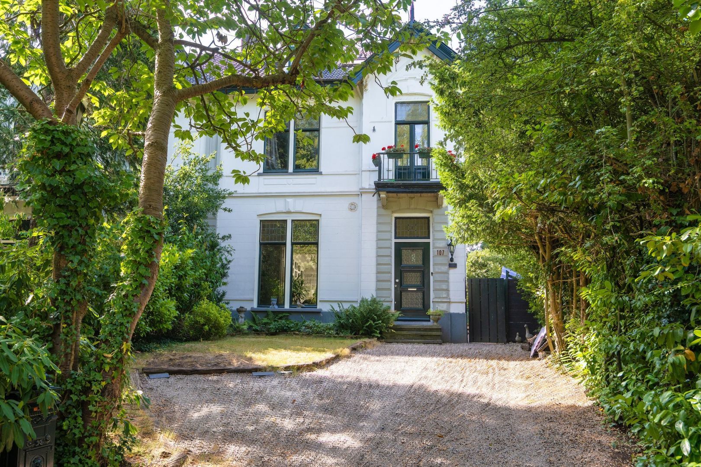
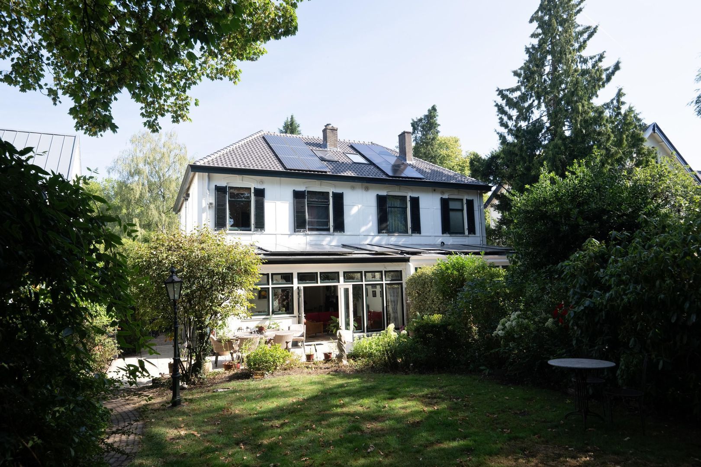
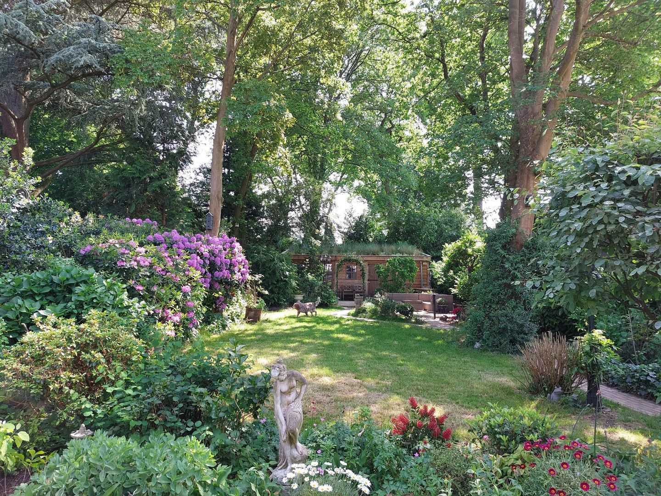
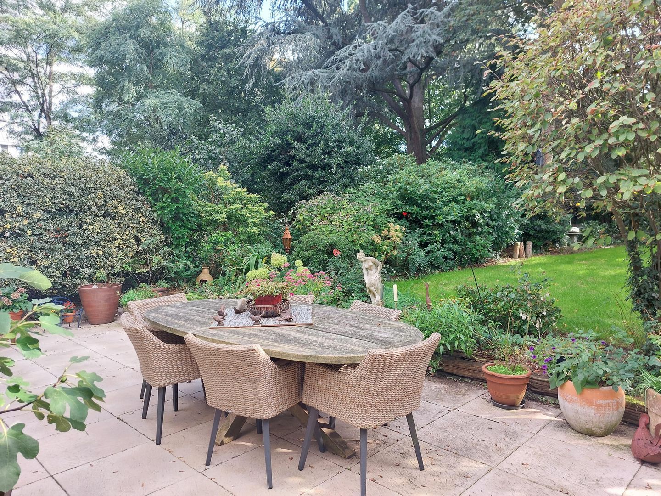
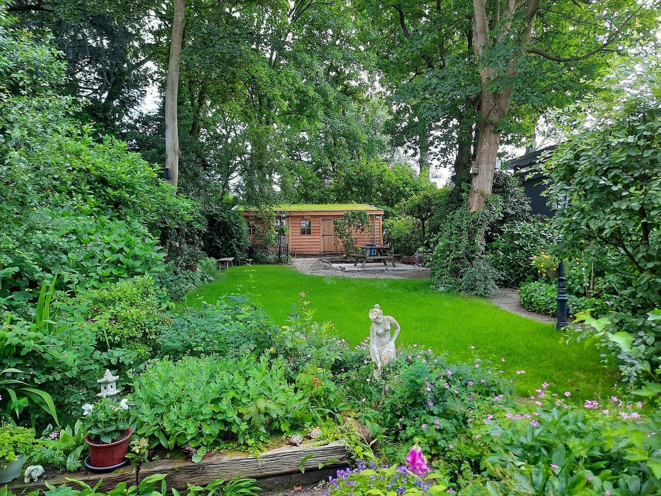
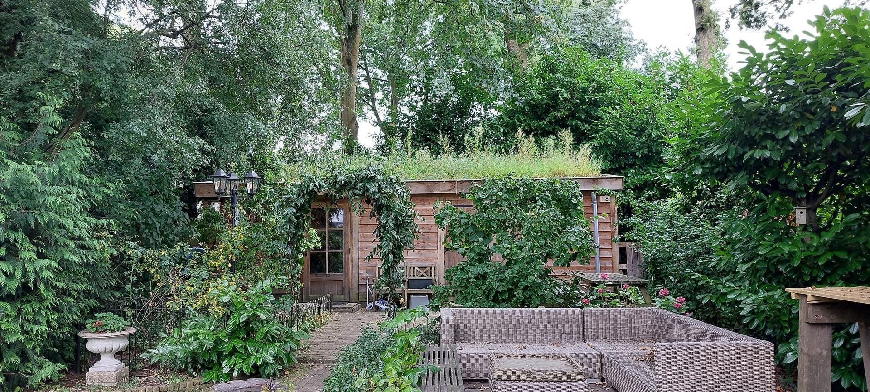
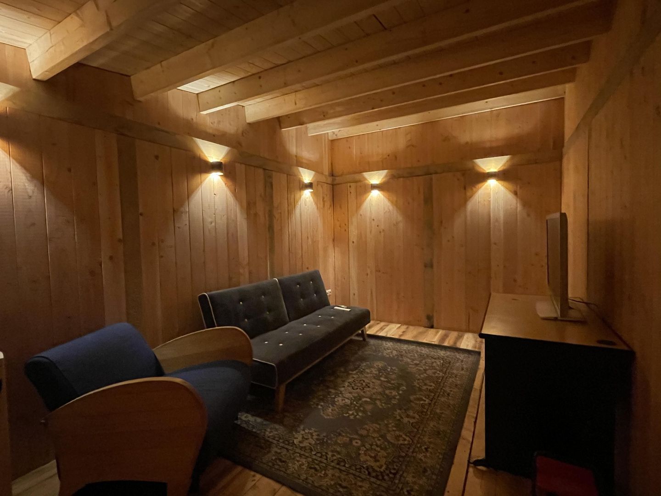
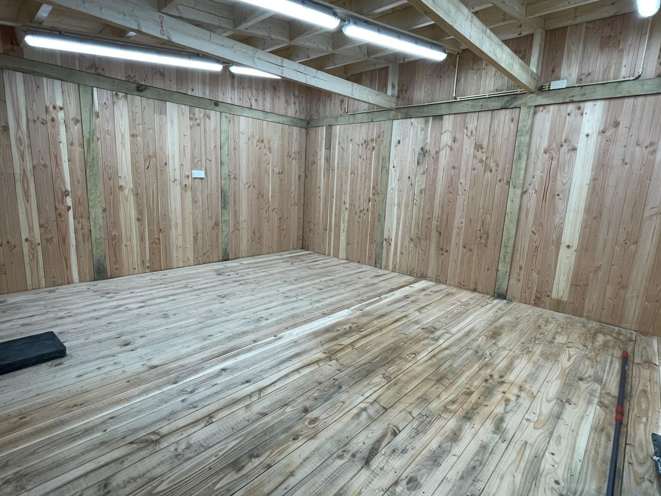
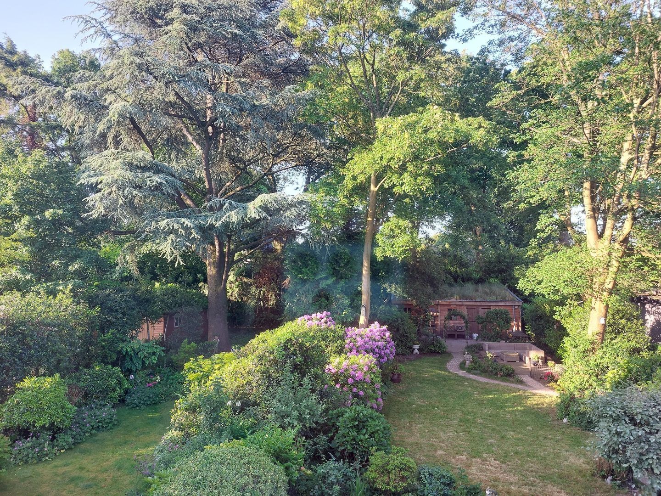
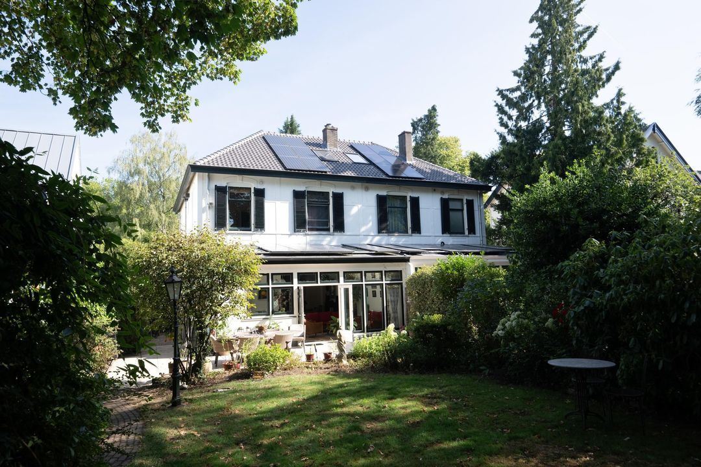
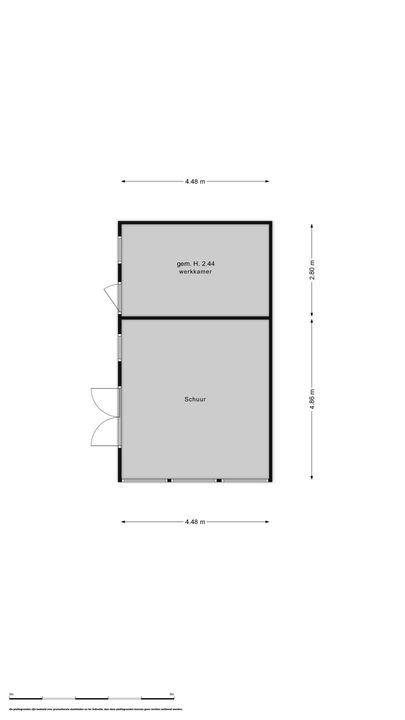
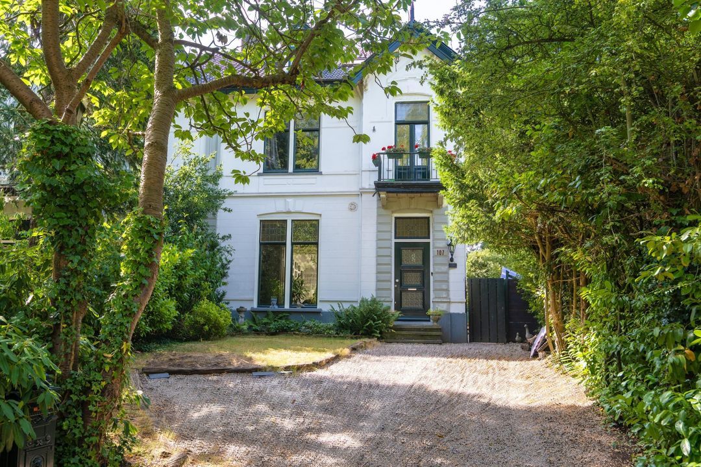
Monumentale statige helft van een dubbele villa gelegen in de fraaie villawijk Boomberg in Hilversum met een zeer diepe achtertuin op het zuiden. . Het monument uit 1895 is ontworpen door de Hilversumse bouwkundige J. de Groot, een van de Gebroeders de Groot. De achtertuin vormt een groene oase en biedt volop privacy en uitzicht op het groen, met een zonneterras en tweede terras onder de bomen, en een ruime, recent gebouwde multifunctionele schuur.
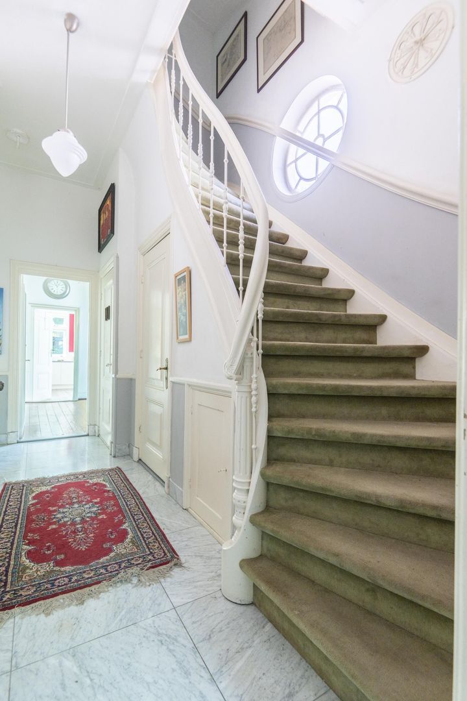
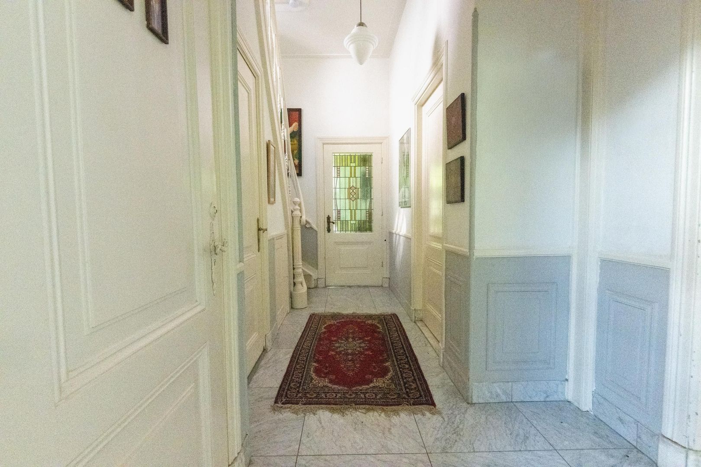
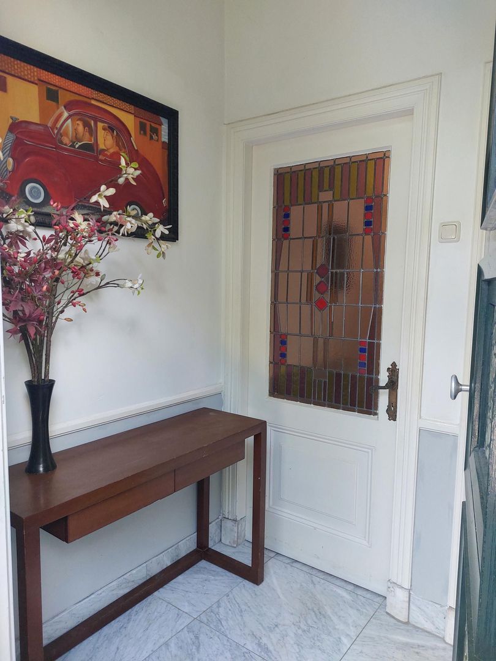
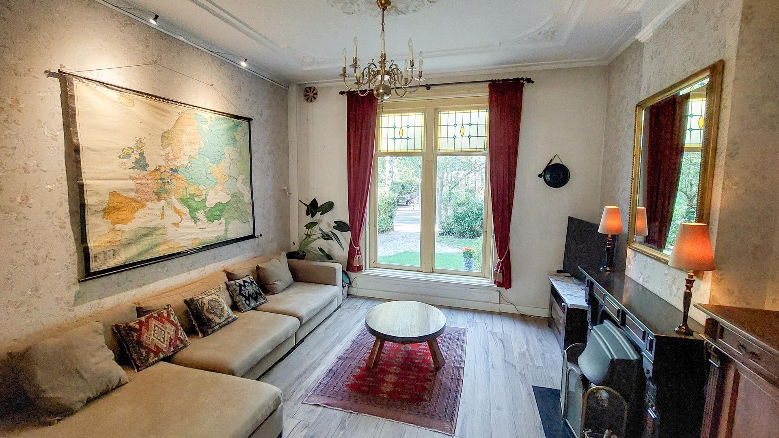
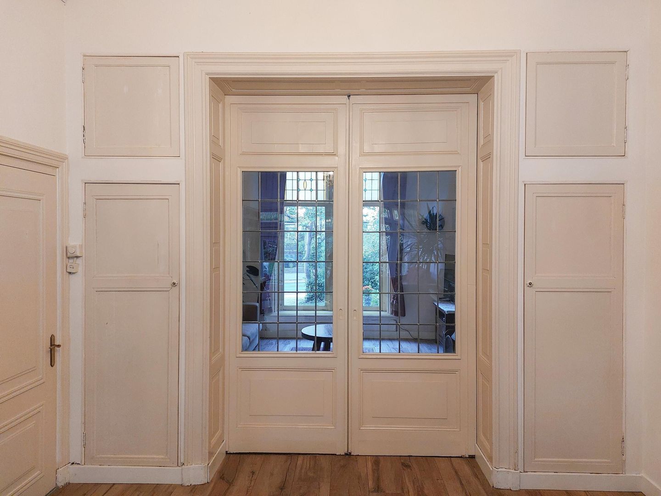
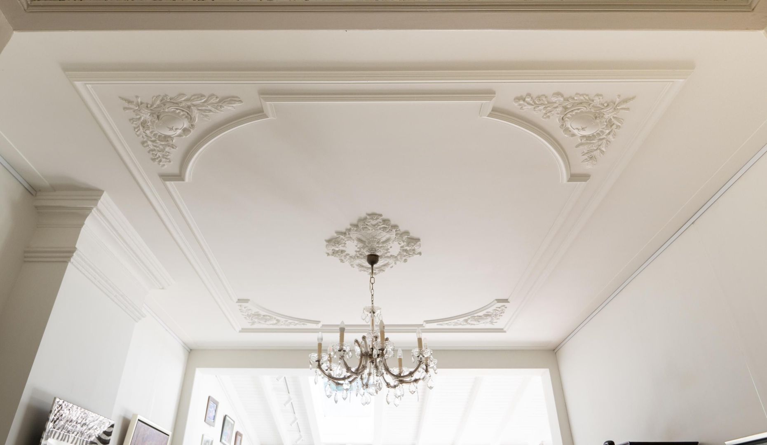
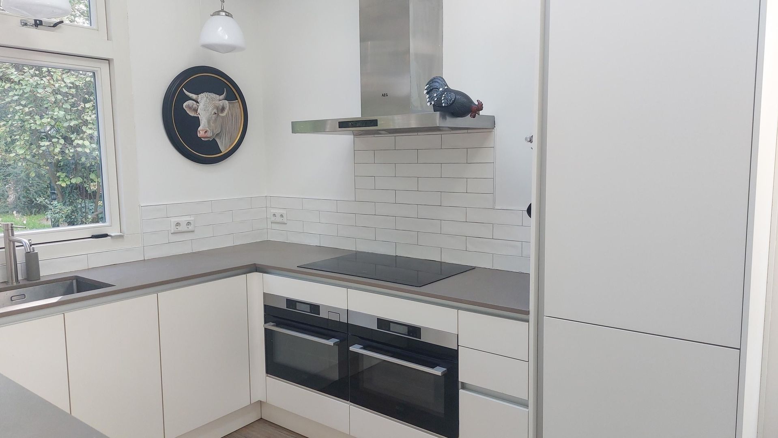
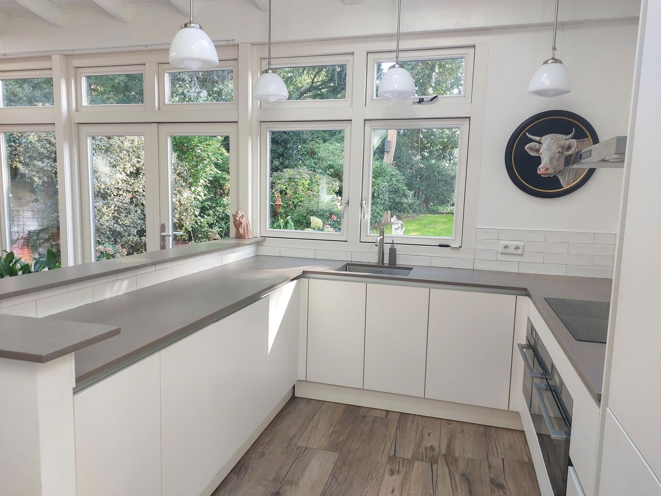
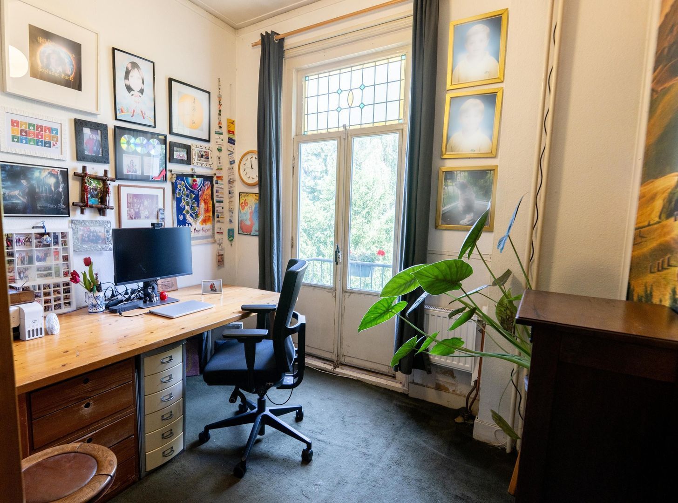
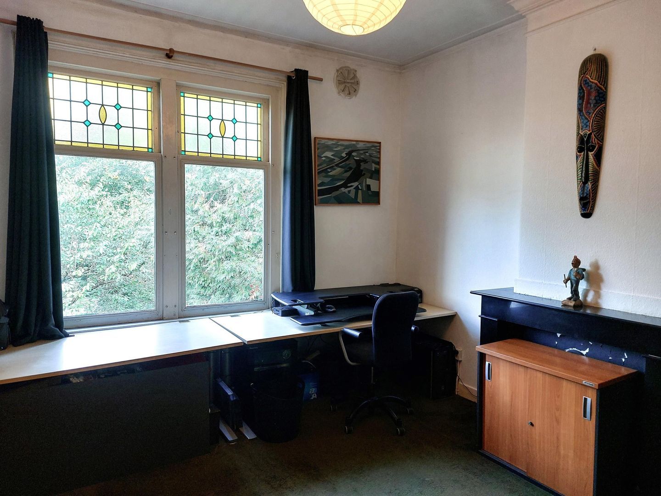
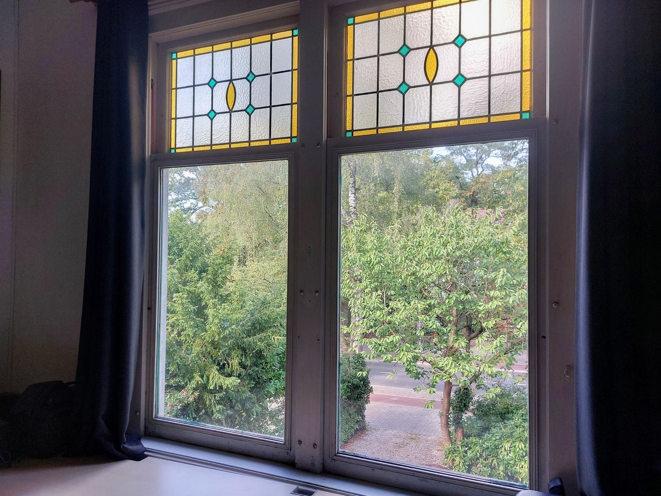
De woning is door de huidige eigenaren op meerdere punten gemoderniseerd en verduurzaamd, waaronder een vernieuwde vloer op de begane grond met vloerverwarming, een nieuwe keuken, een nieuw plafond in de eetkamer, en warmtepomp. Ook is het dak is gerenoveerd en voorzien van zonnepanelen en zijn de dakgoten vervangen. De woning heeft haar status als gemeentelijk monument met recht verdiend, met vele authentieke details, hoge plafonds met rijke ornamenten, en marmeren tegels in de hal. Originele glas-in-loodramen in de voordeur, de zitkamer en twee slaapkamers op de eerste verdieping geven de voorgevel extra karakter.
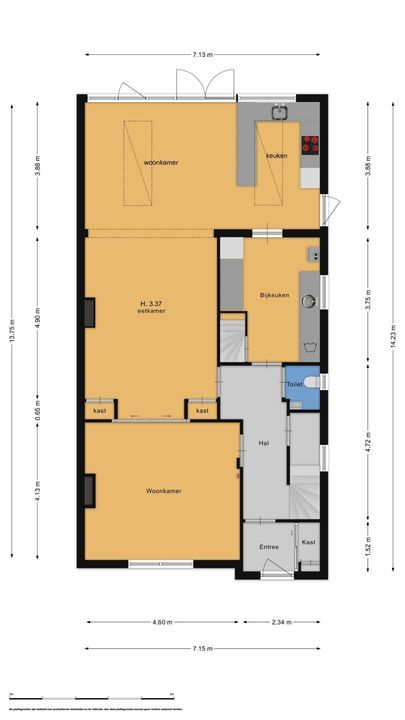
Begane grond:
• Entree, tochtportaal met garderobe
• Hal met fraaie marmeren tegels (2022)
• Toilet met wastafel
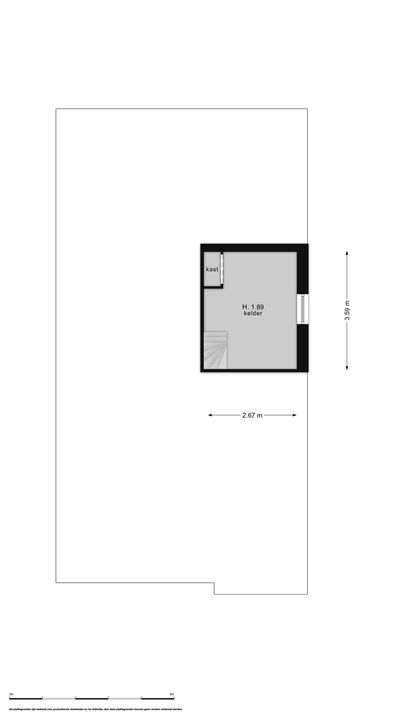
• Bijkeuken met hybride warmtepomp & gasketel, plaats voor wasmachine en droger, en toegang tot de kelder met stahoogte
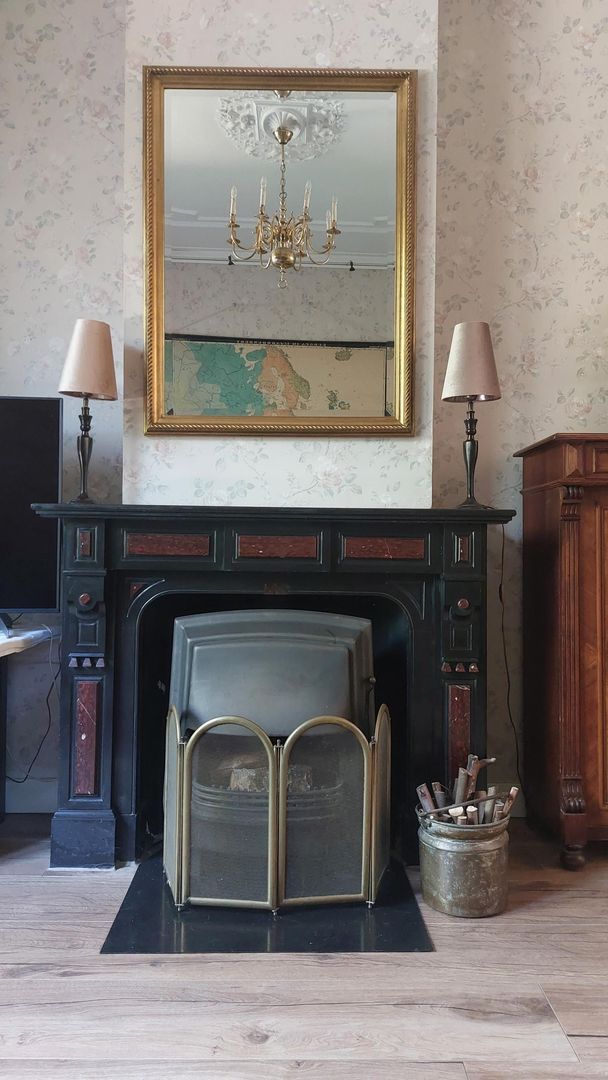
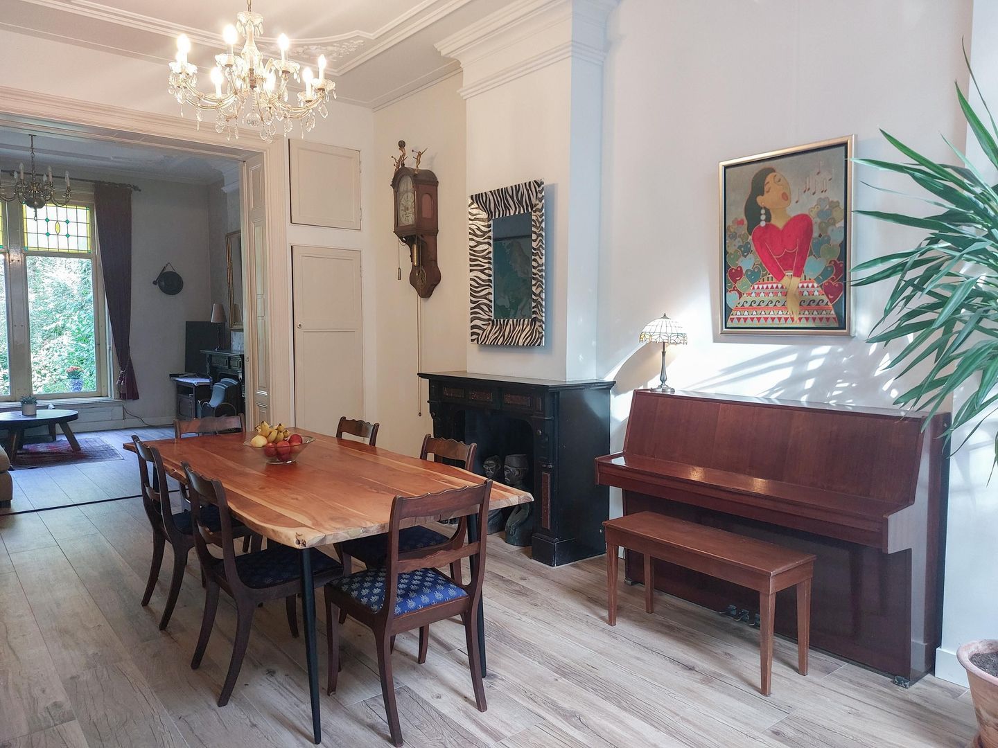
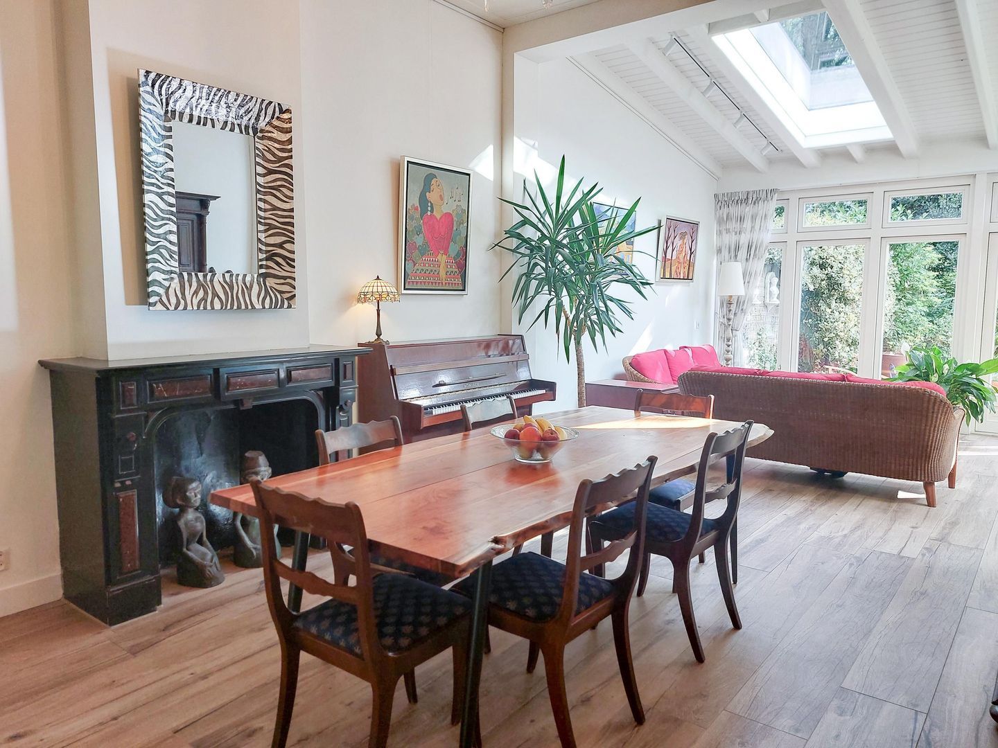
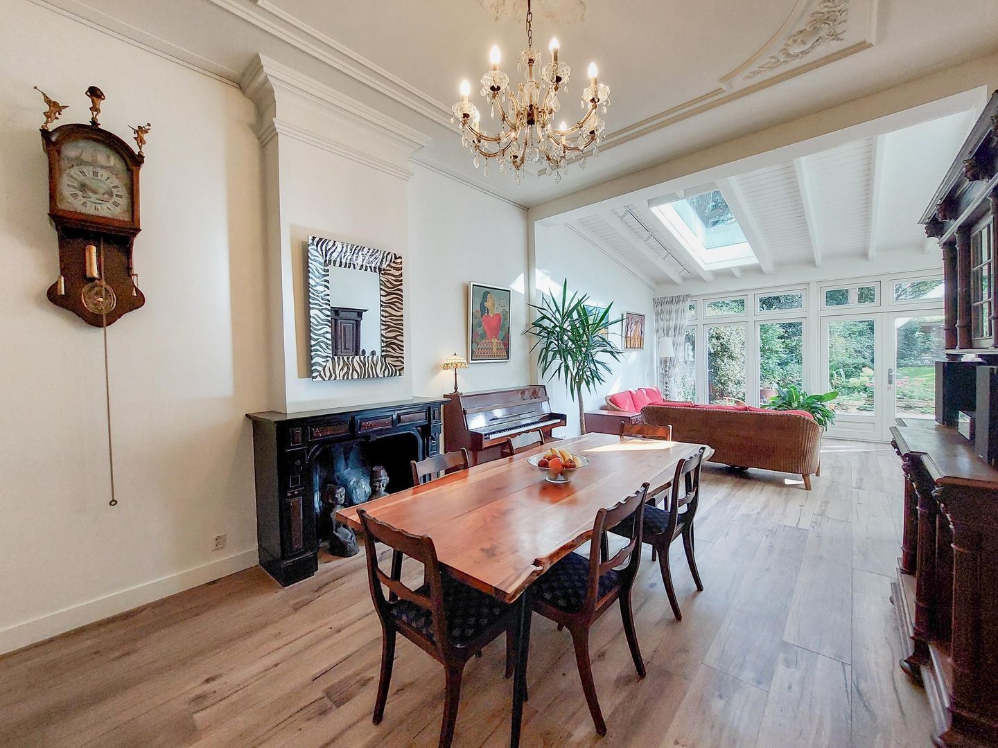
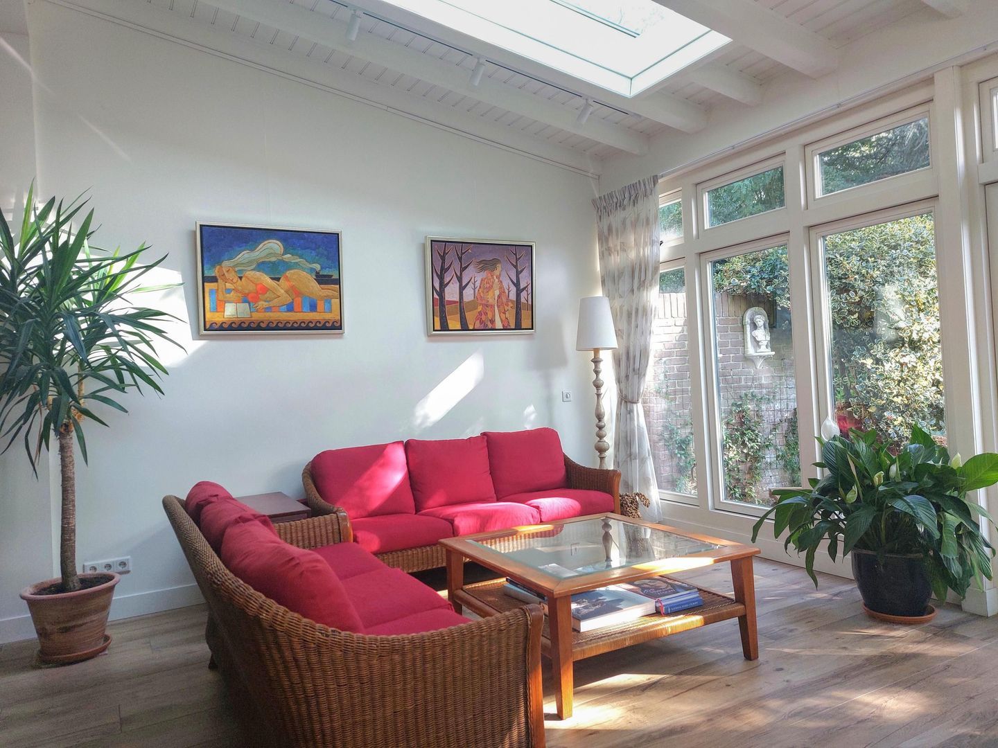
• L-vormige woonkamer en suite met open haard en voorzien van vloerverwarming met keramisch parket in houtlook
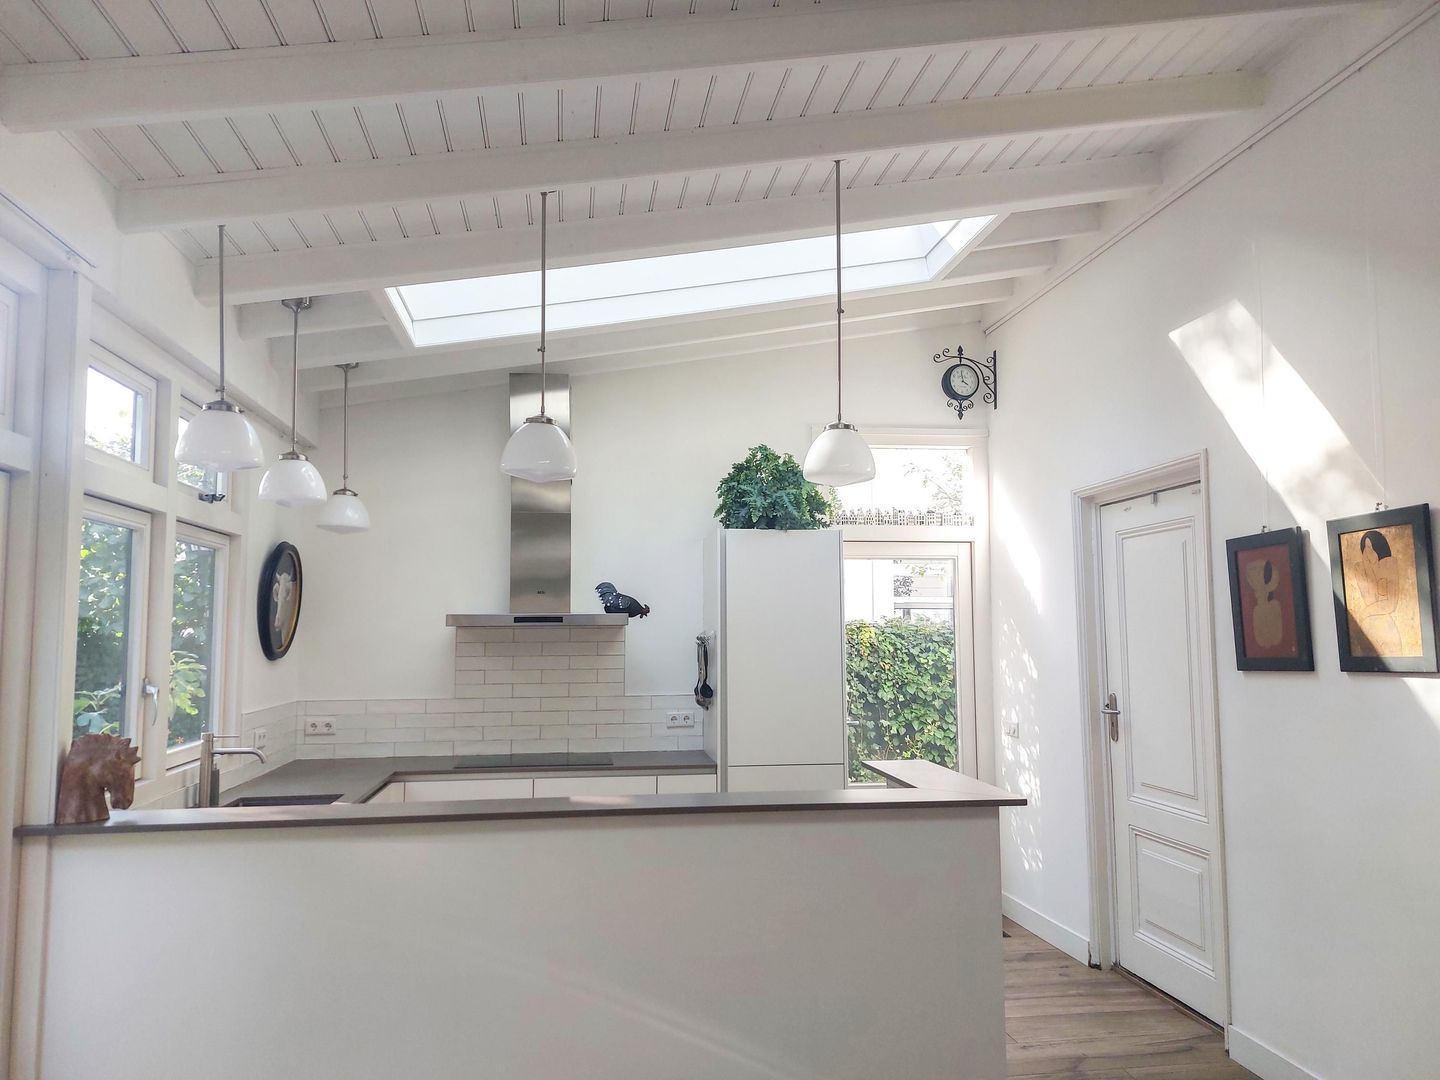
• Open keuken (2022) voorzien van inbouwapparatuur en inductiekookplaat met sfeervol balkenplafond, dakramen en prachtige lichtinval
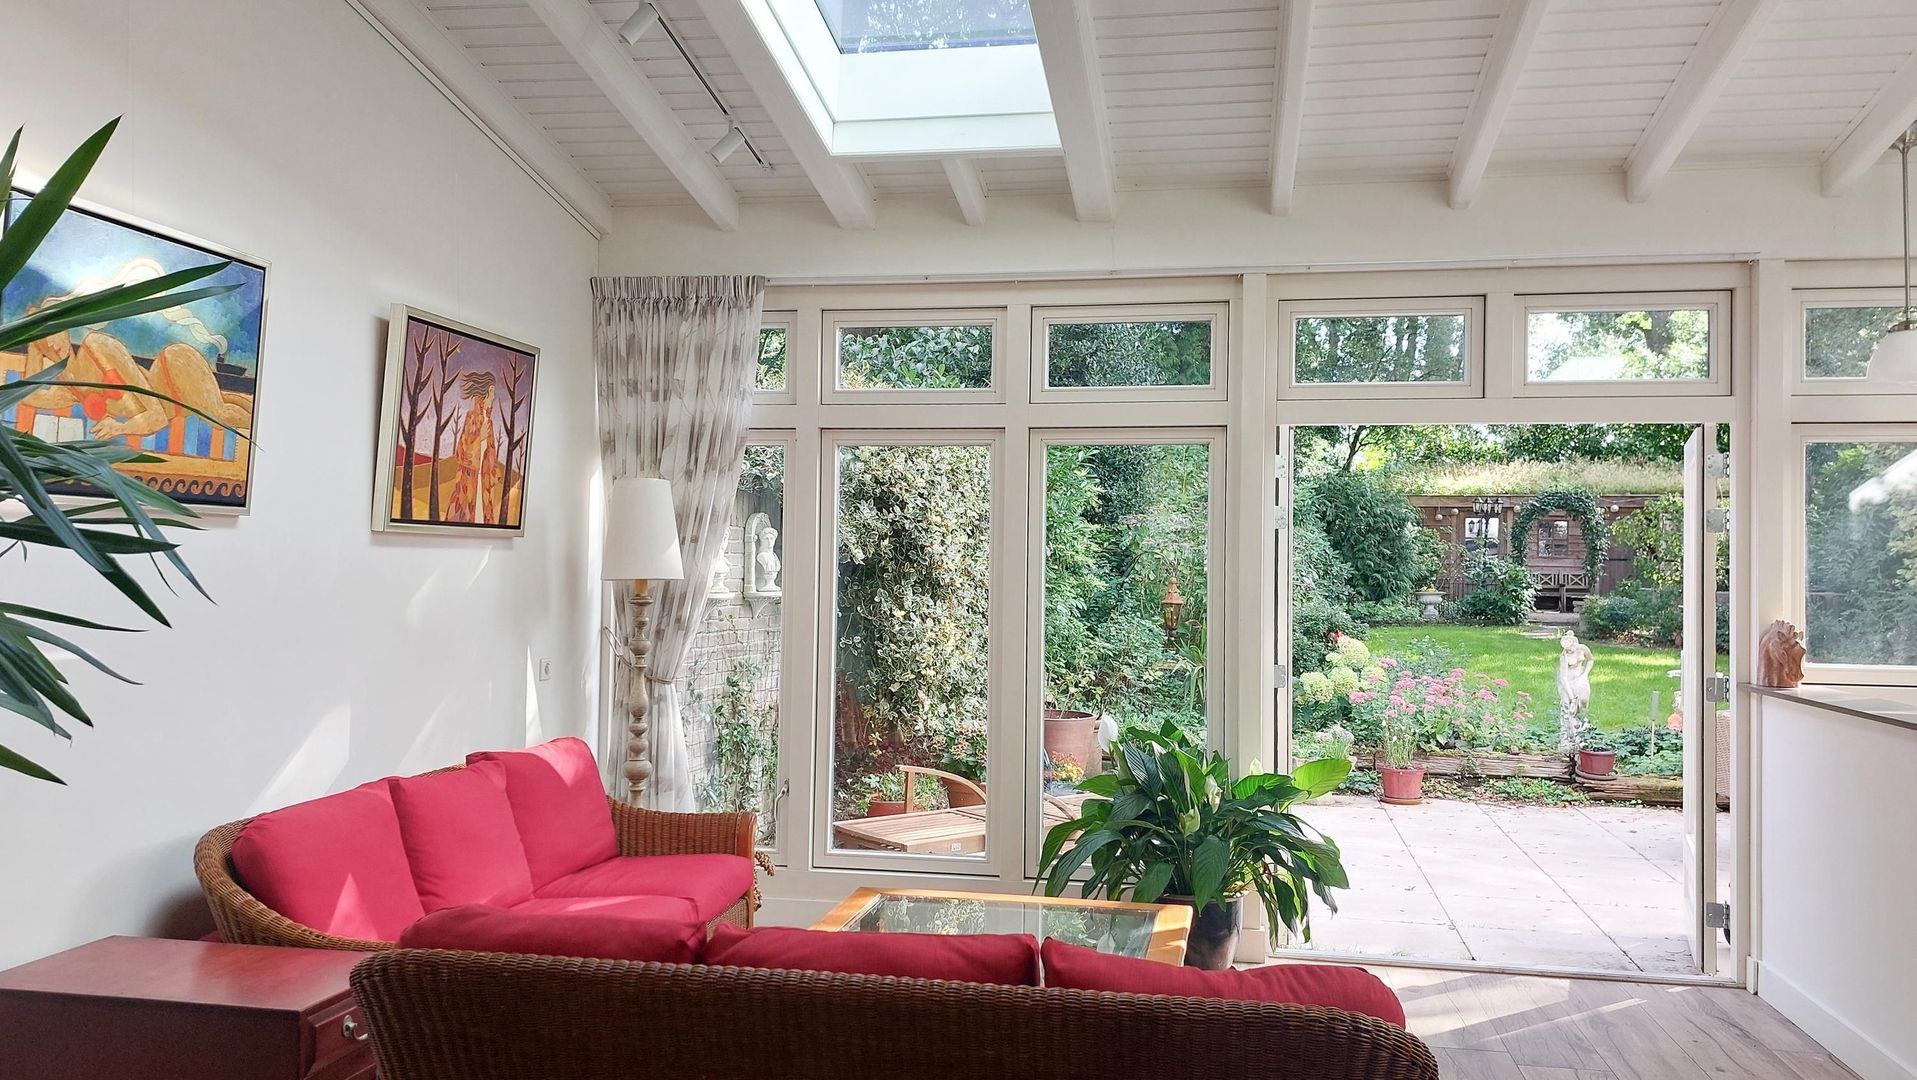
• Tweede tuingerichte zithoek met openslaande Franse deuren naar het royale terras
Vrijwel de gehele begane grond is voorzien van een geïsoleerde schuimbetonvloer zonder kruipruimte, en vloerverwarming. Het keramisch parket combineert de warme uitstraling van hout met een betere warmtegeleiding. De entree, het toilet en de bijkeuken zijn hiervan uitgezonderd.
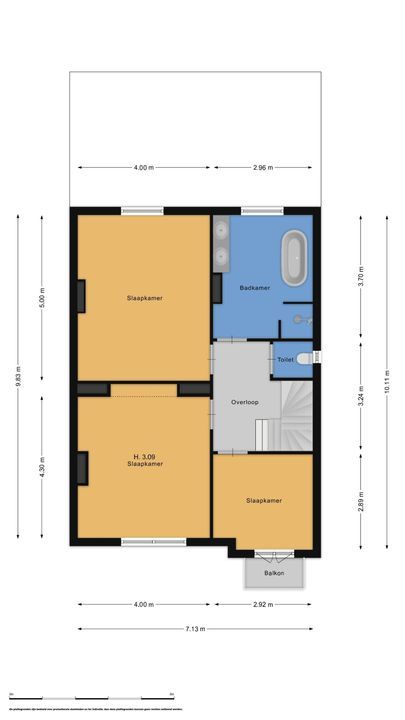
1ste Verdieping:
• Overloop, separaat toilet
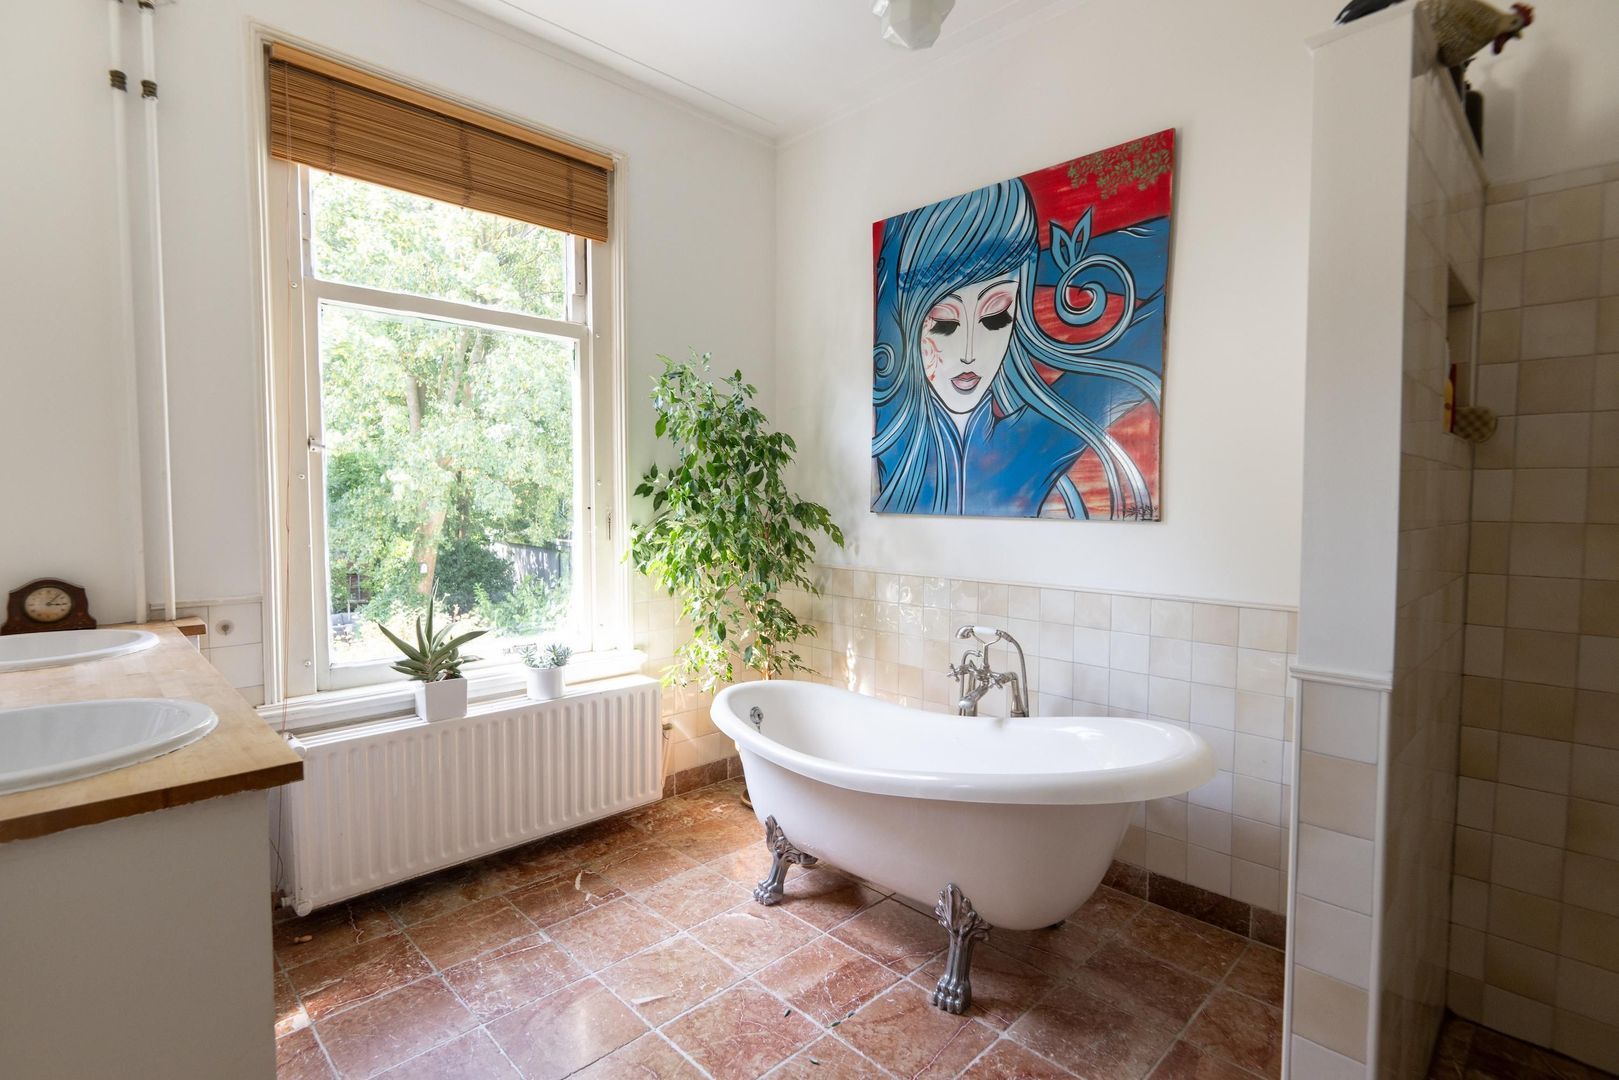
• Badkamer met natuurstenen vloer, ligbad, douche en twee vaste wastafels
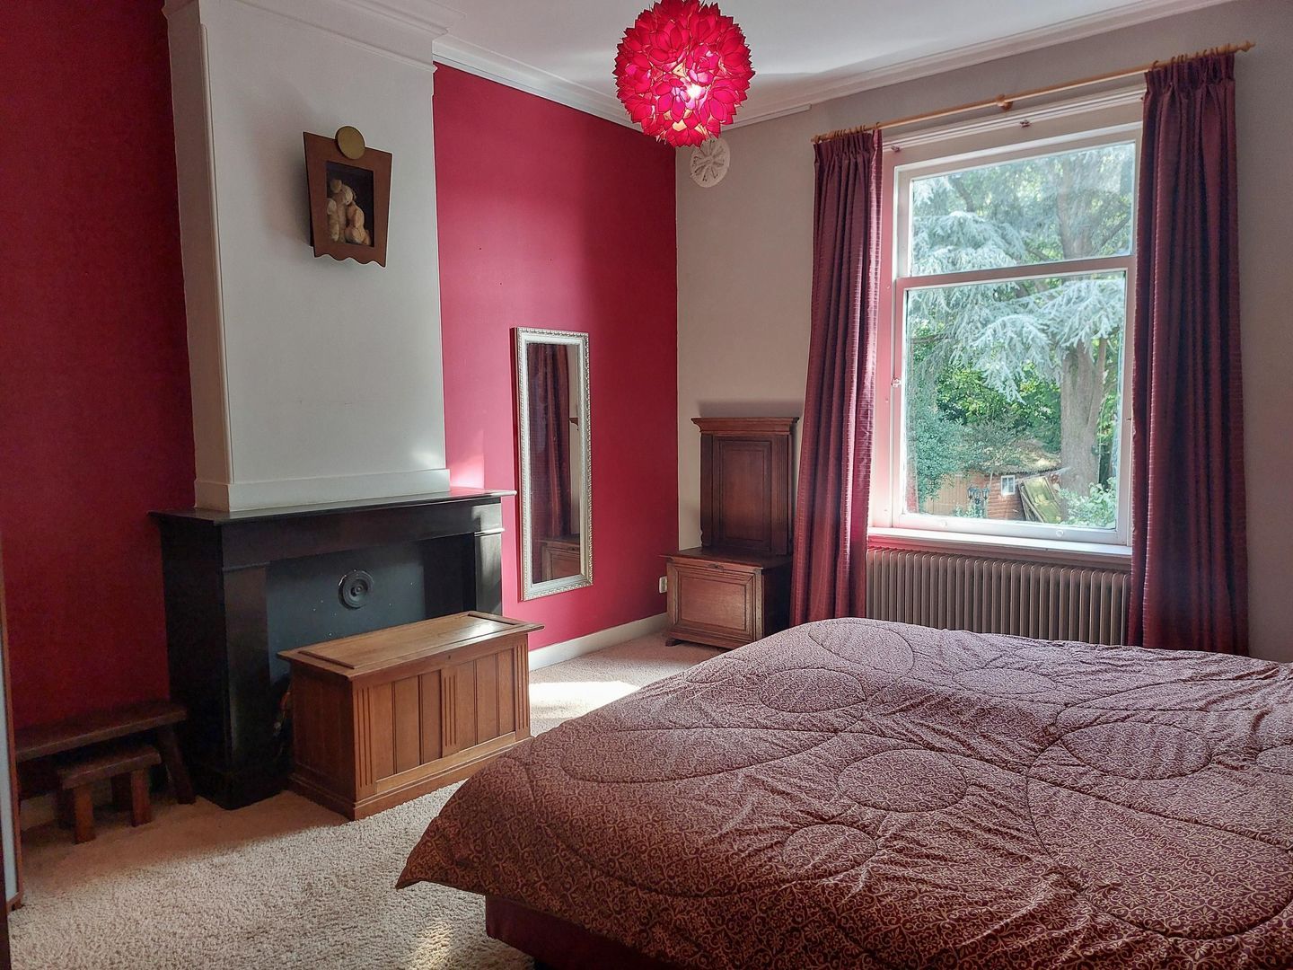
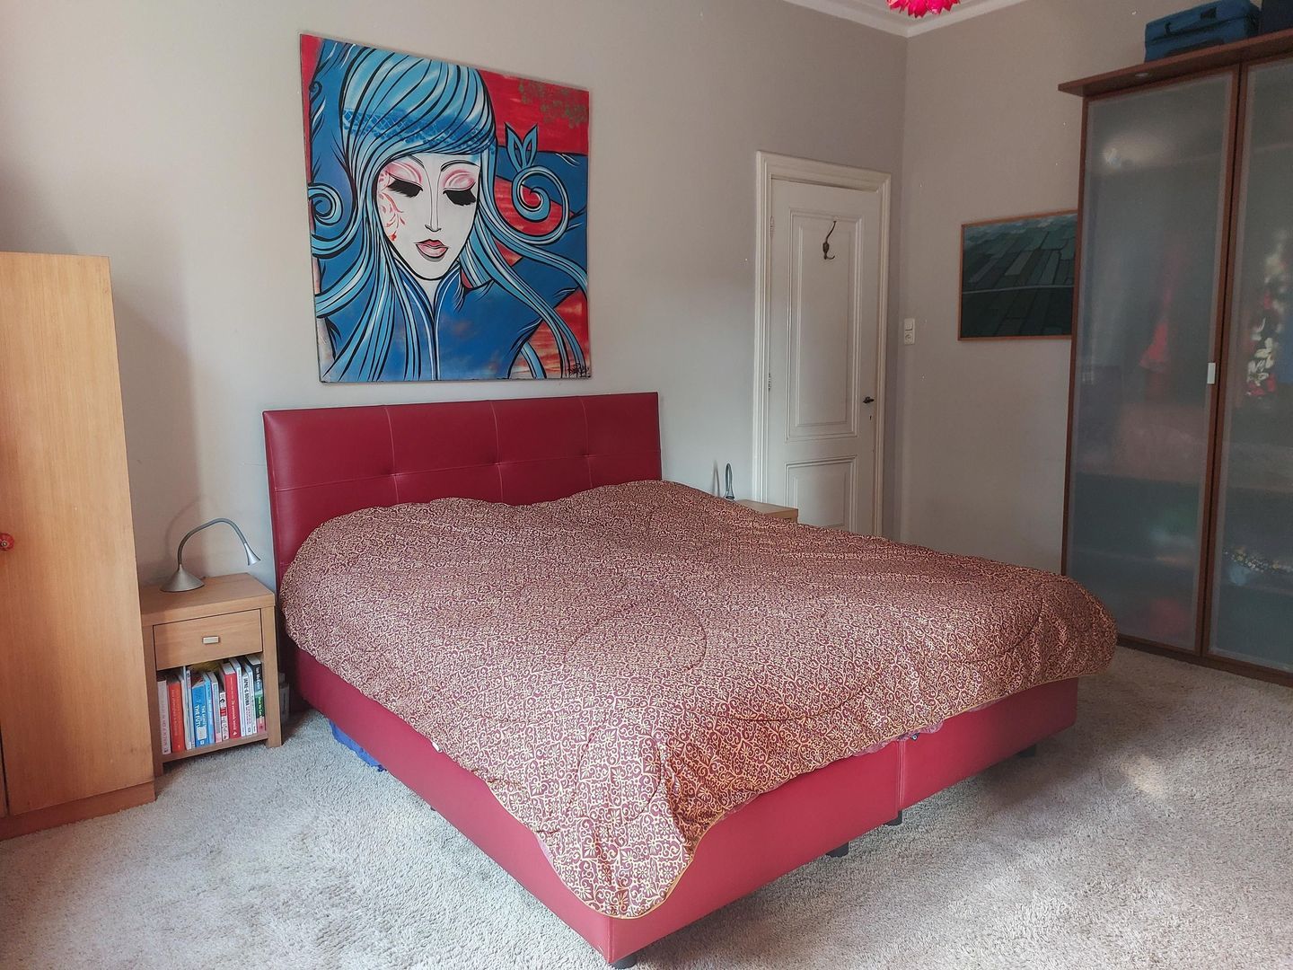
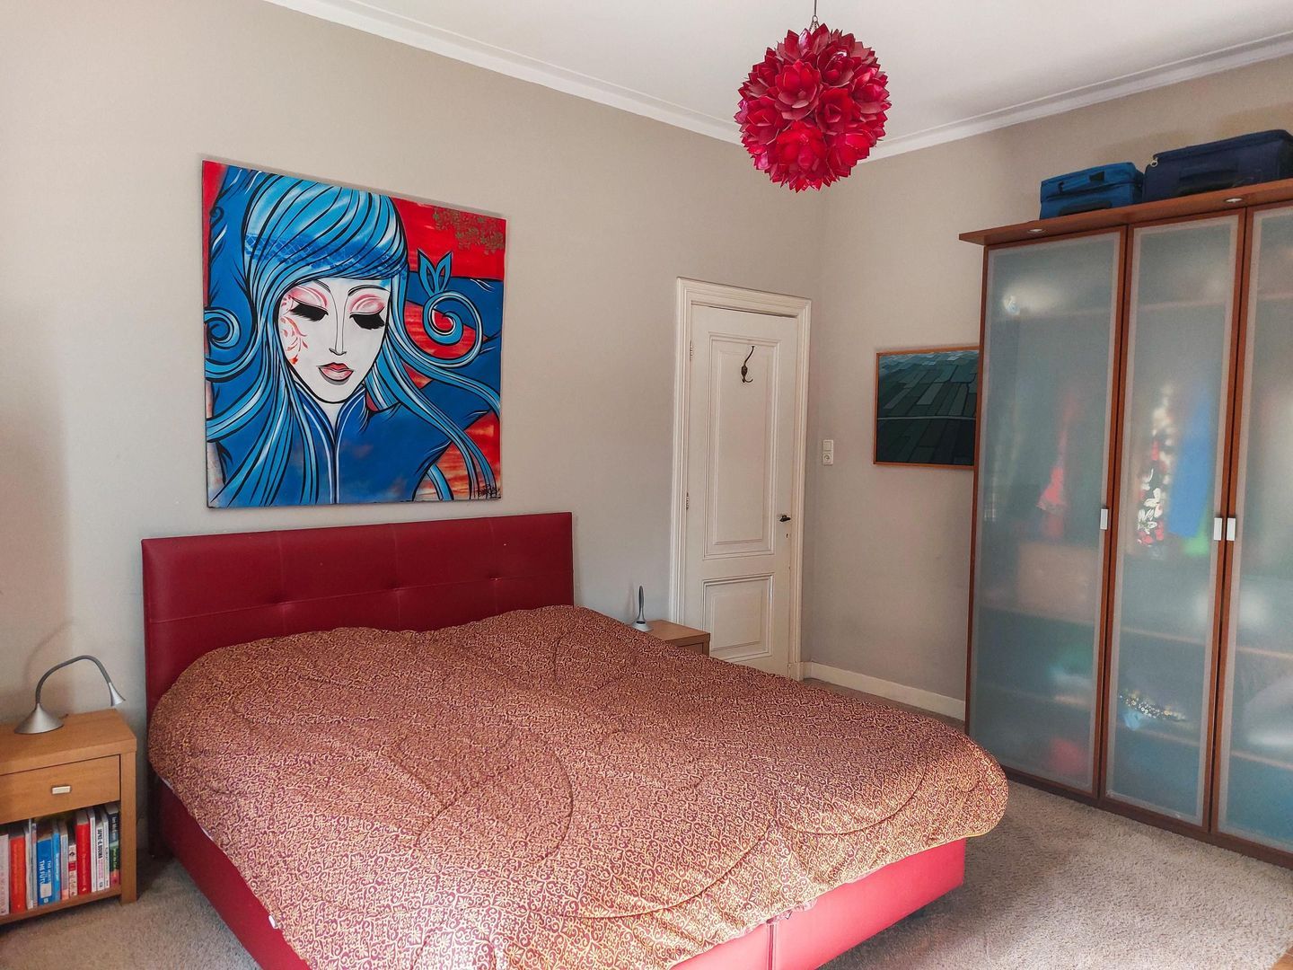
• 3 in grootte variërende slaapkamers waarvan een met balkon en fraaie hoge plafonds
2de Verdieping:
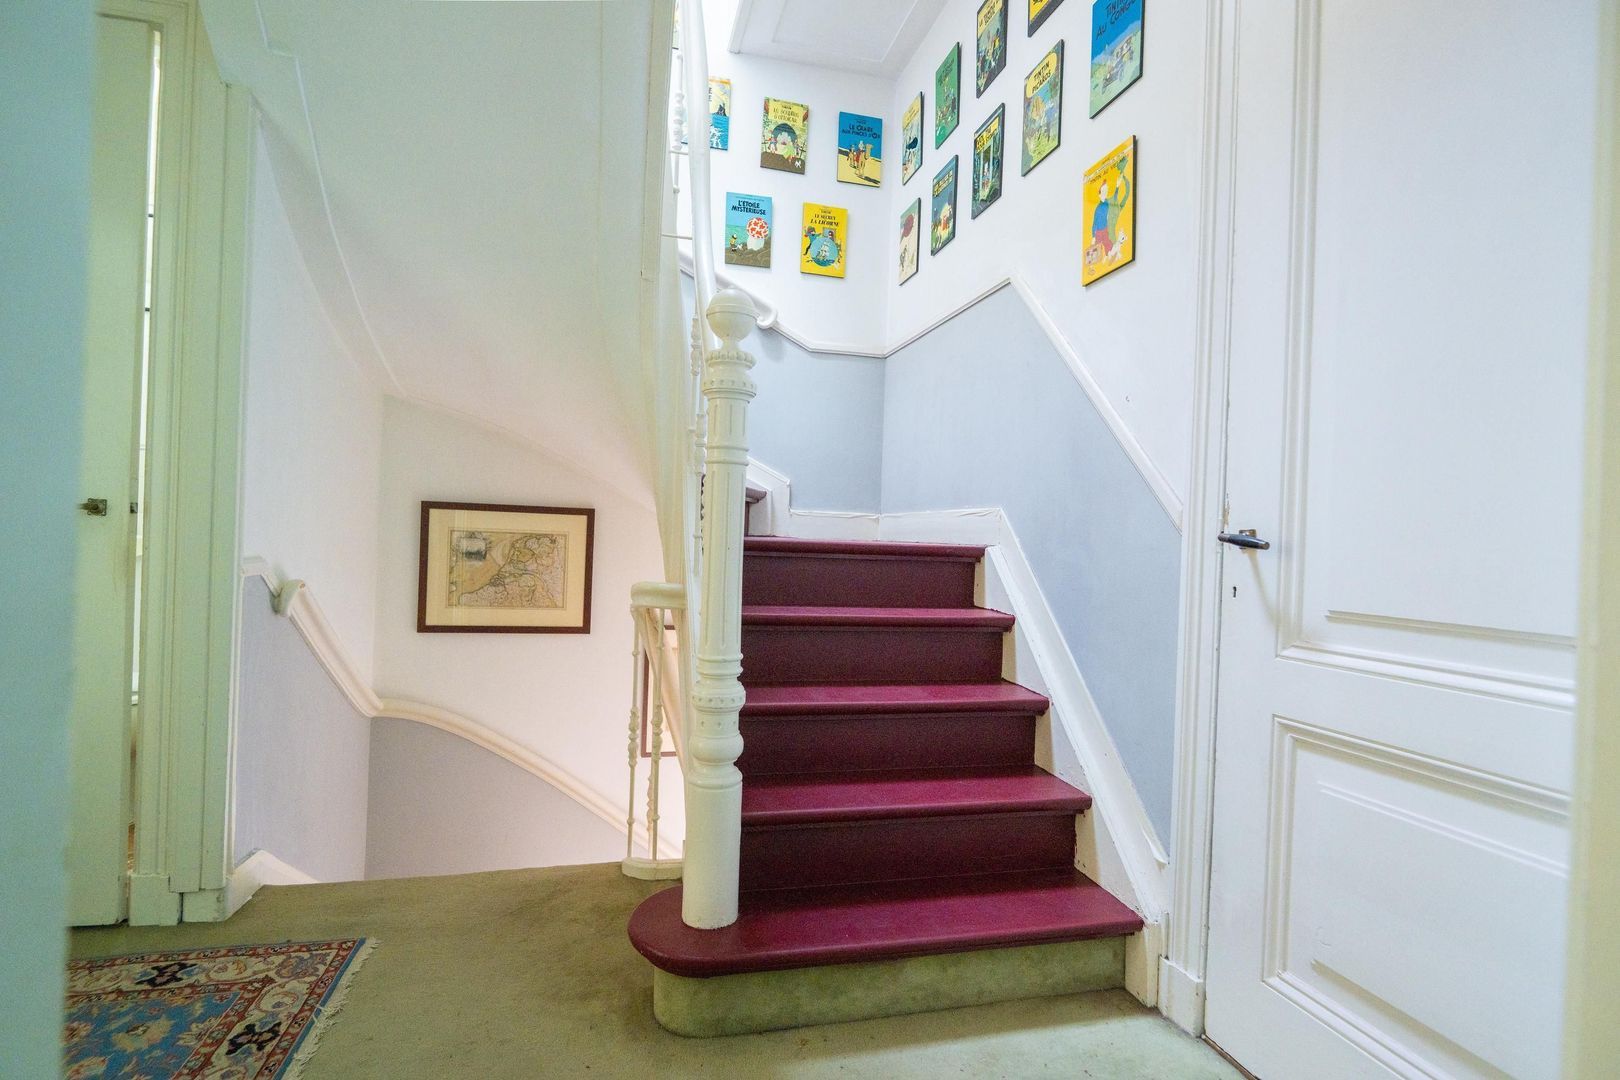
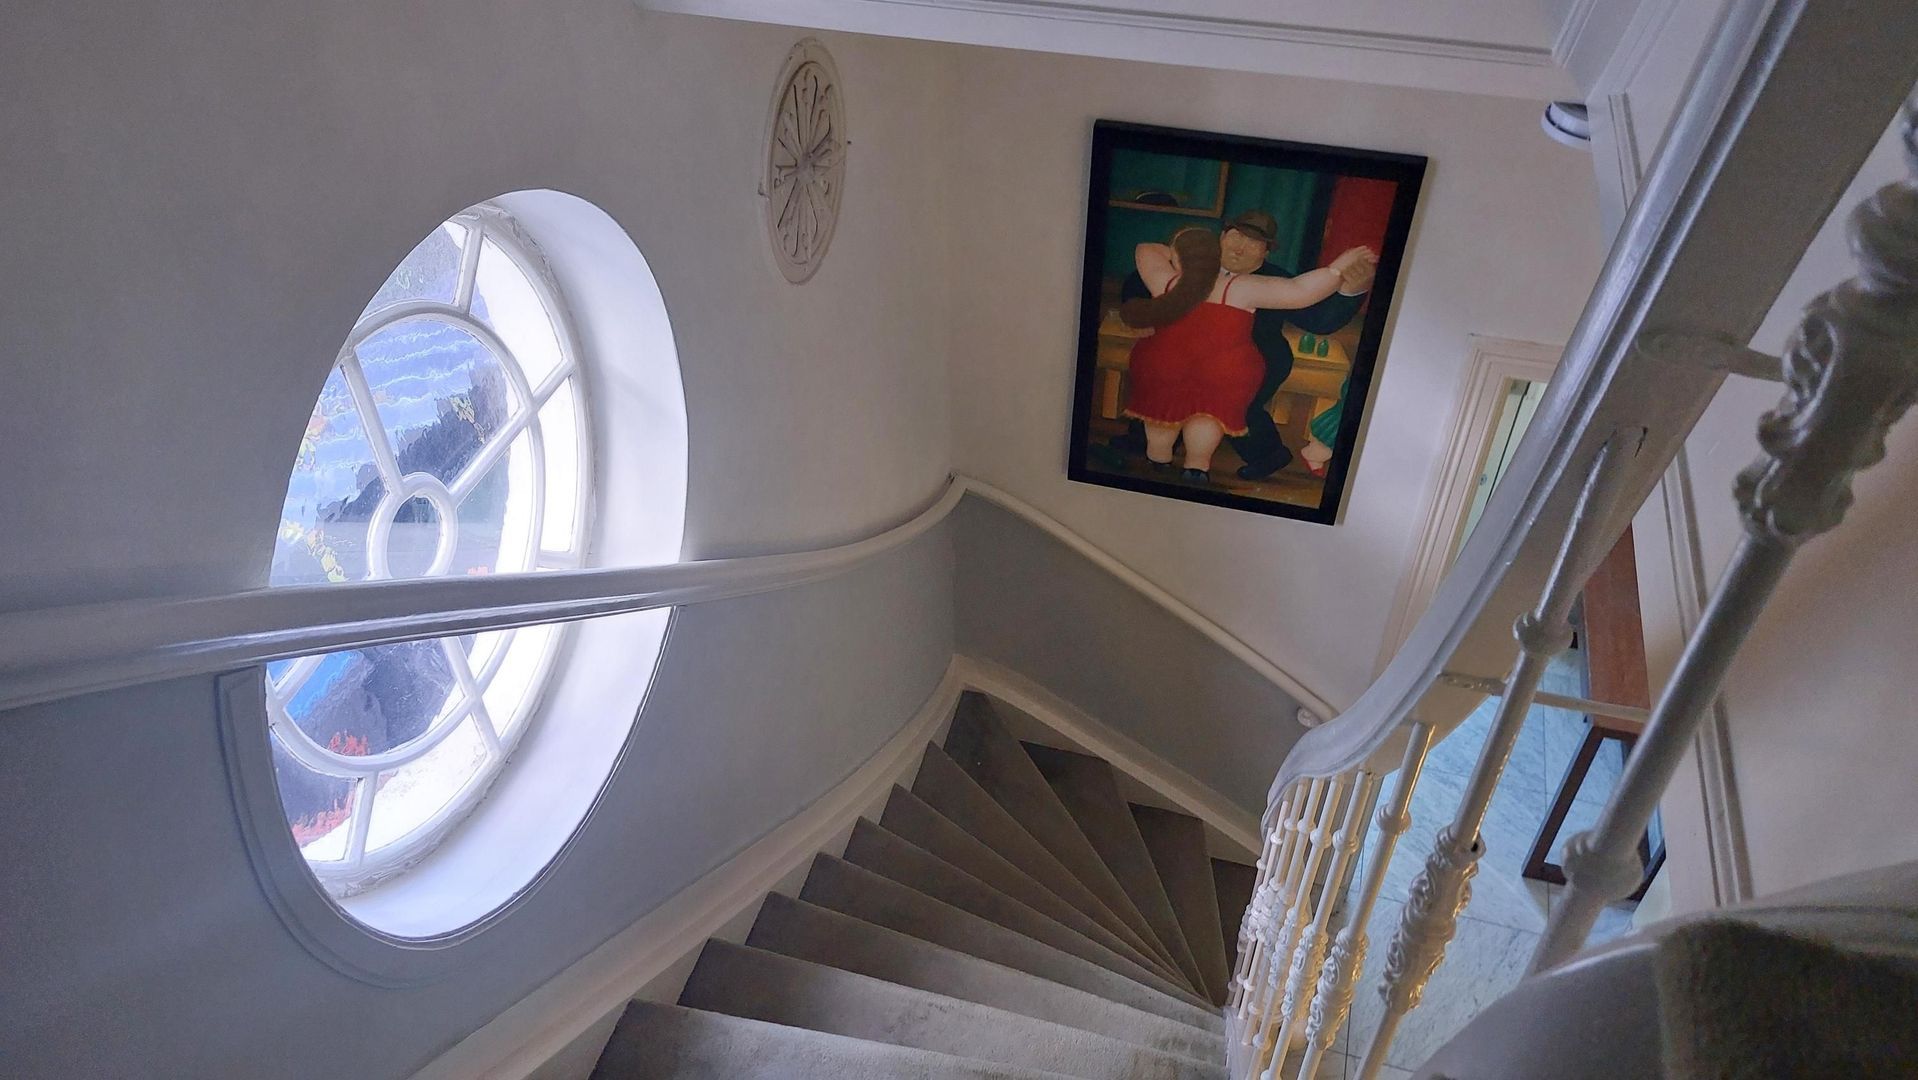
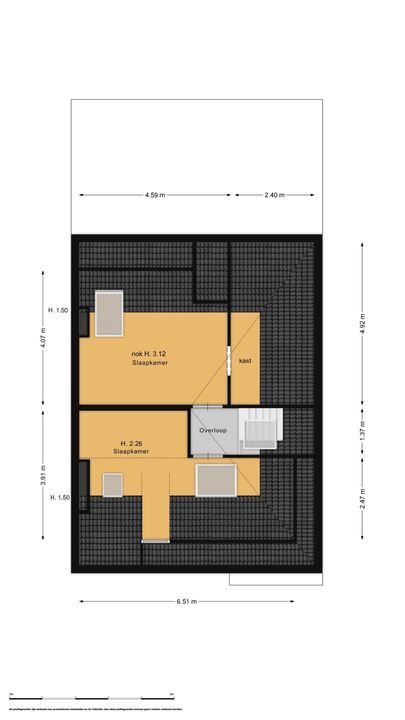
• Overloop te bereiken middels een karakteristieke trap
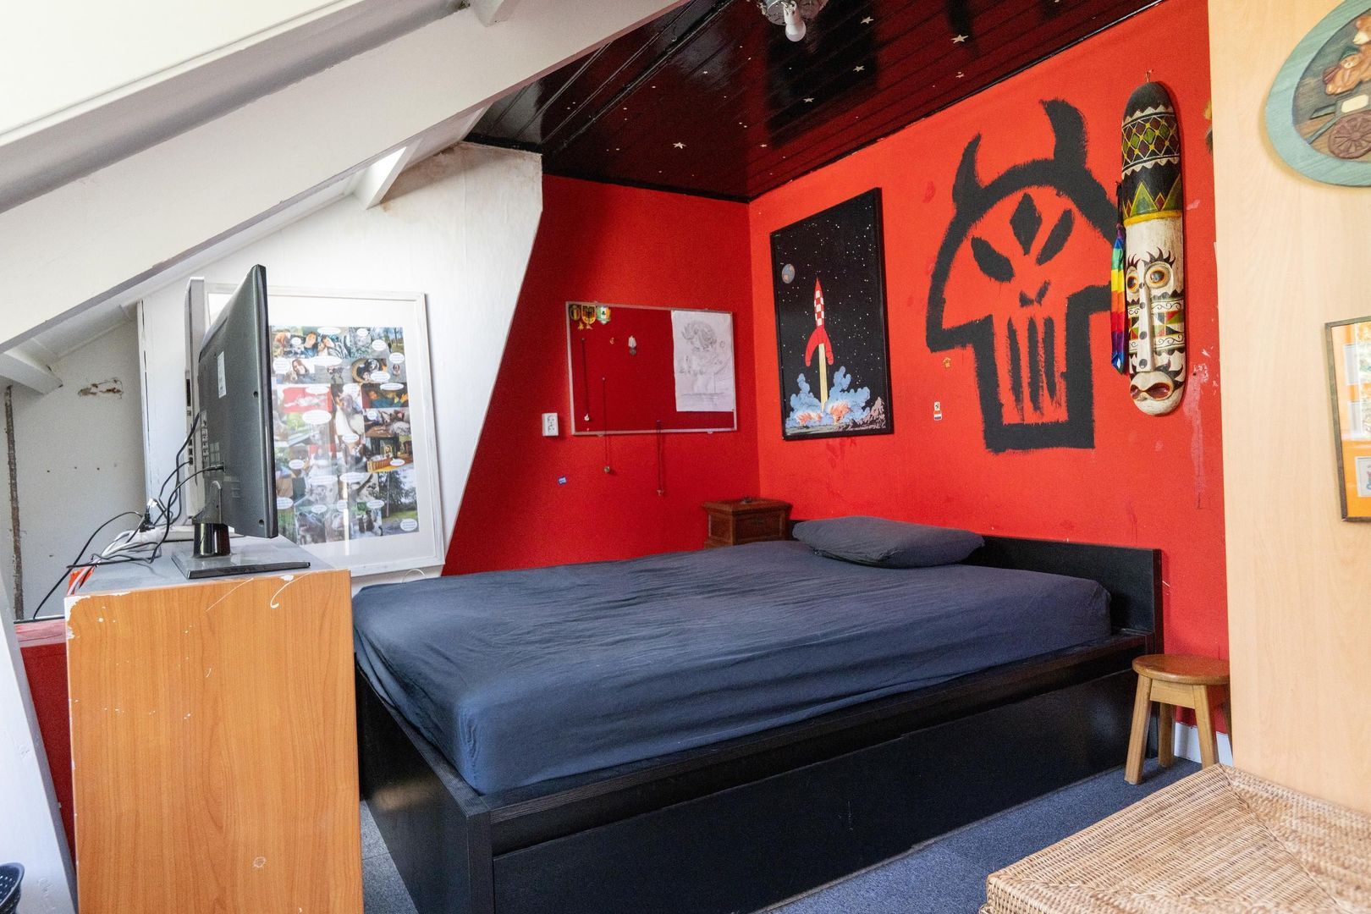
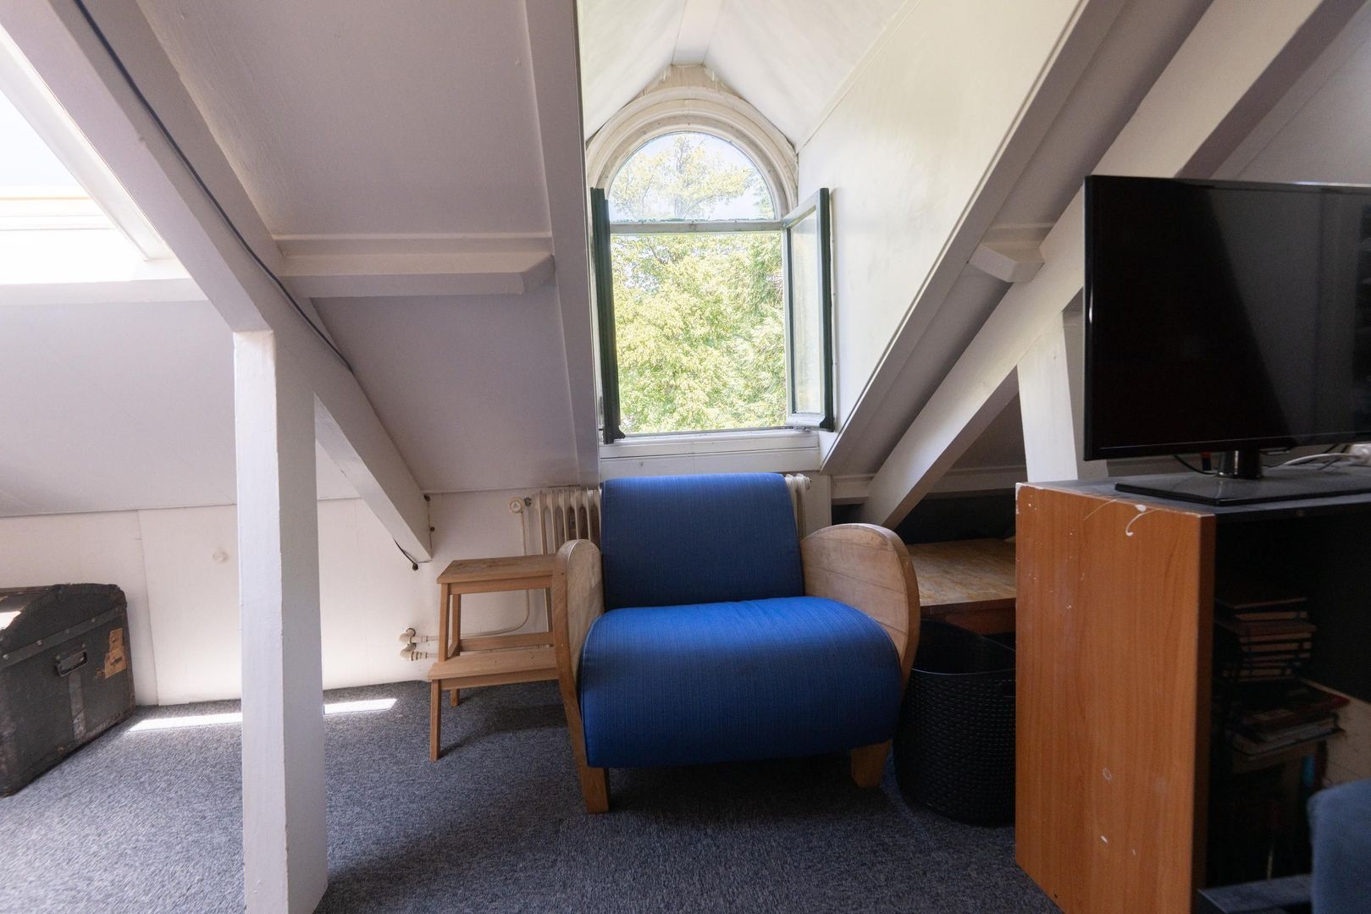
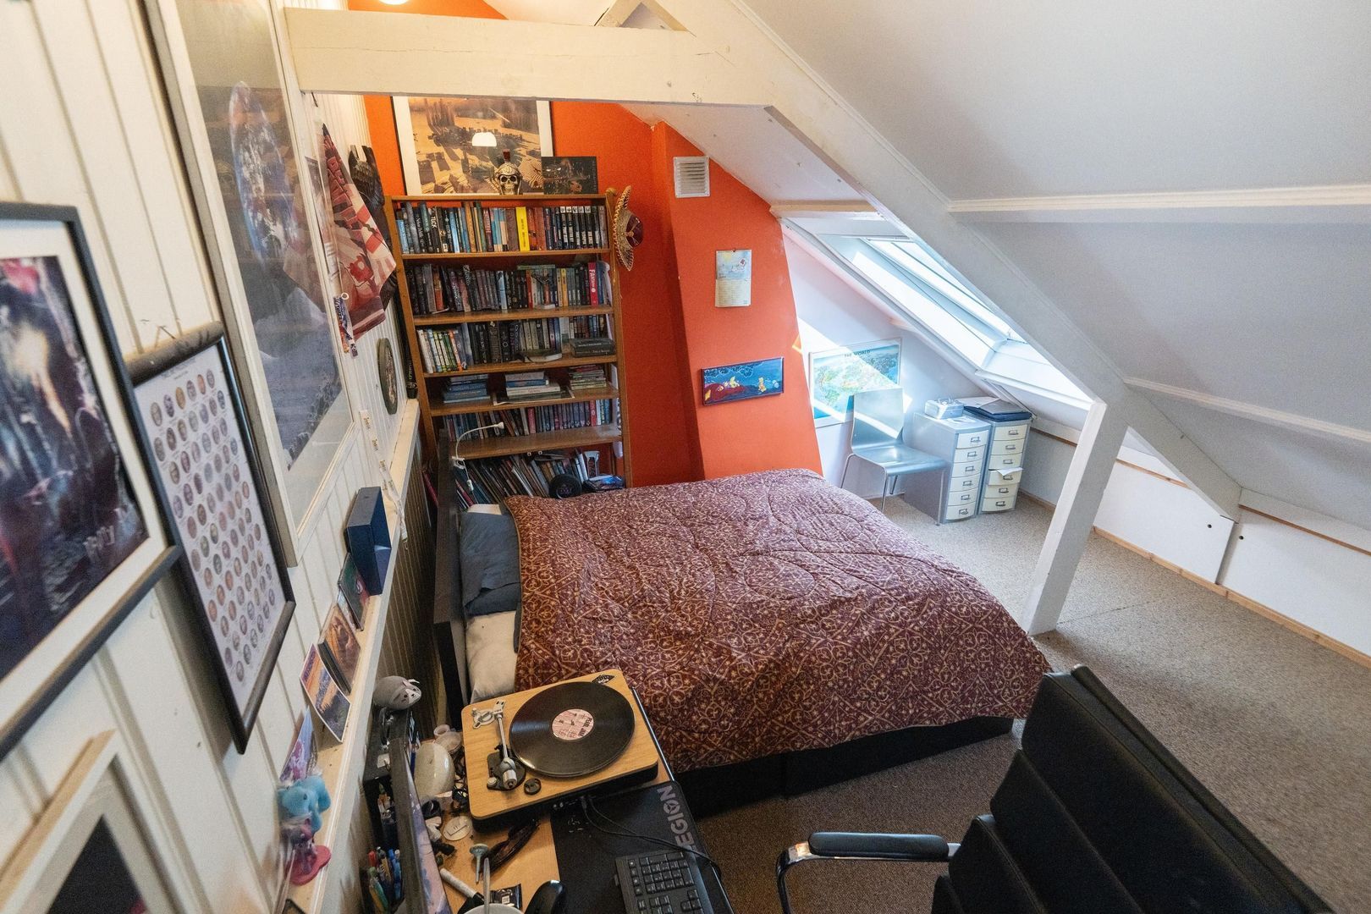
• 2 grote slaapkamers
• Mogelijkheid aanwezig om een tweede badkamer te creëren, een wateraansluiting is reeds aanwezig.
De woning ligt op een gewilde en goed bereikbare locatie, nabij voorzieningen en op loop- en fietsafstand van het centrum met zijn vele winkels, horecagelegenheden en culturele voorzieningen. In de buurt kun je heerlijk wandelen langs de Oude Haven, het Corversbos, Boombergpark en Rosarium. Ook (internationale) scholen en diverse sportverenigingen bevinden zich op korte afstand. De woning is goed bereikbaar via de A1, A27 en vanuit Vinkeveen/A2 via de N201. Het treinstation ligt op minder dan tien minuten fietsen en een bushalte is vlakbij.
Bijzonderheden:
- Gemeentelijk monument en beschermd stads- en dorpsgezicht
- Hoge plafonds
- Plafond in de eetkamer vernieuwd met ornamenten
- Hybride warmtepomp met gasketel, 16 zonnepanelen, en 4 thuisbatterijen in de kelder
- Spouwmuren vanuit de originele bouw
- Begane grond grotendeels vloerverwarming
- Schuur in 2020 opgericht met aparte kraan, en loze leidingen voor eventueel een badkamer met toilet
- Oprit met parkeergelegenheid op eigen terrein
- Achtertuin fraai aangelegd met veel bomen
Woonoppervlak: 202 m2
Kelder: 9,6 m2
Schuur: 34,4 m2
Gemeente Hilversum, sectie P, nummer 224, groot 6.42 are.
A stately, historic half of a double villa located in the beautiful Boomberg residential neighborhood in Hilversum, featuring a very deep, south-facing backyard. . Built in 1895, this historic property was designed by Hilversum architect J. de Groot, one of the De Groot brothers. The backyard is a green oasis offering plenty of privacy and views of the surrounding greenery, with a sun terrace and a second terrace under the trees, as well as a spacious, recently built multifunctional shed.
The current owners have modernized and made the home more sustainable in several ways, including a new floor on the ground floor with underfloor heating, a new kitchen, a new ceiling in the dining room, and a heat pump. The roof has also been renovated and fitted with solar panels, and the gutters have been replaced. The home has truly earned its status as a municipal historic landmark, with many authentic details, high ceilings featuring rich ornamentation, and marble tiles in the entry hall. Original stained-glass windows in the front door, the sitting room, and two bedrooms on the first floor lend the facade extra character.
Ground Floor:
• Entrance, vestibule with coat closet
• Hallway with beautiful marble tiles (2022)
• Restroom with sink
• Utility room with hybrid heat pump & gas boiler, space for a washer and dryer, and access to the basement with standing room
• L-shaped living room en suite with a fireplace and equipped with underfloor heating and wood-look ceramic parquet flooring
• Open kitchen (2022) equipped with built-in appliances and an induction cooktop, featuring a charming beamed ceiling, skylights, and beautiful natural light
• Second garden-facing sitting area with French doors opening onto the spacious patio
Virtually the entire ground floor features an insulated foam concrete floor without a crawl space, as well as underfloor heating. The ceramic parquet combines the warm look of wood with better heat conductivity. The entryway, the half-bath, and the utility room are exceptions to this.
First Floor:
• Landing, separate toilet
• Bathroom with natural stone flooring, bathtub, shower, and two built-in sinks
• 3 bedrooms of varying sizes, one with a balcony and beautiful high ceilings
2nd Floor:
• Landing accessible via a distinctive staircase
• 2 large bedrooms
• Potential to create a second bathroom; a water connection is already in place.
The home is situated in a sought-after and easily accessible location, near amenities and within walking and biking distance of the city center with its many shops, restaurants, and cultural attractions. In the neighborhood, you can enjoy lovely walks along the Oude Haven, the Corversbos, Boombergpark, and Rosarium. International and local schools, as well as various sports clubs, are also within easy reach. The home is easily accessible via the A1 and A27 highways, and from Vinkeveen/A2 via the N201. The train station is less than a ten-minute bike ride away, and a bus stop is nearby.
Special Features:
- Municipal historic landmark and protected town and village landscape
- High ceilings
- Dining room ceiling renovated with decorative elements
- Hybrid heat pump with gas boiler, 16 solar panels, and 4 home batteries in the basement
- Cavity walls from the original construction
- Ground floor largely equipped with underfloor heating
- Barn built in 2020 with a separate water tap and plumbing rough-in for a potential bathroom with toilet
- Driveway with parking on the property
- Beautifully landscaped backyard with many trees
Living area. : 202 m2
Basement: 9.6 m²
Shed: 34.4 m²
Municipality of Hilversum, section P, lot number 224, area 6.42 are.



 move.nl