Vaartweg 107

Hilversum
Vaartweg 107, Hilversum foto-0 blur Vaartweg 107, Hilversum foto-0
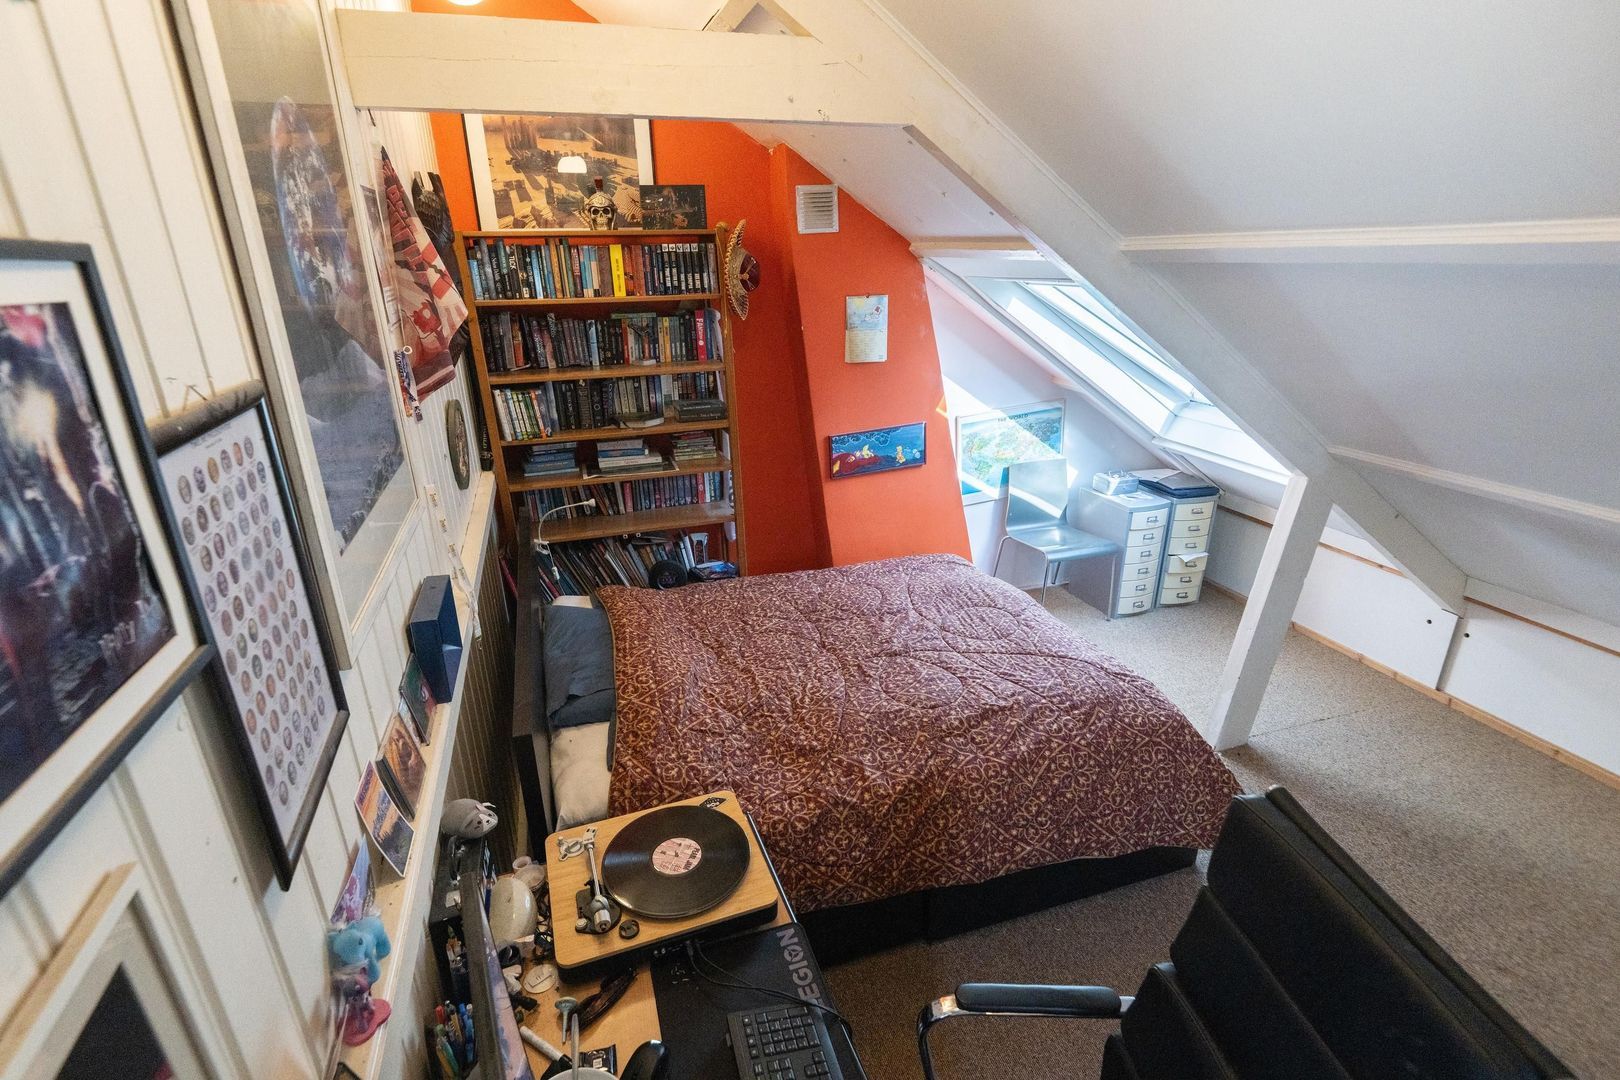
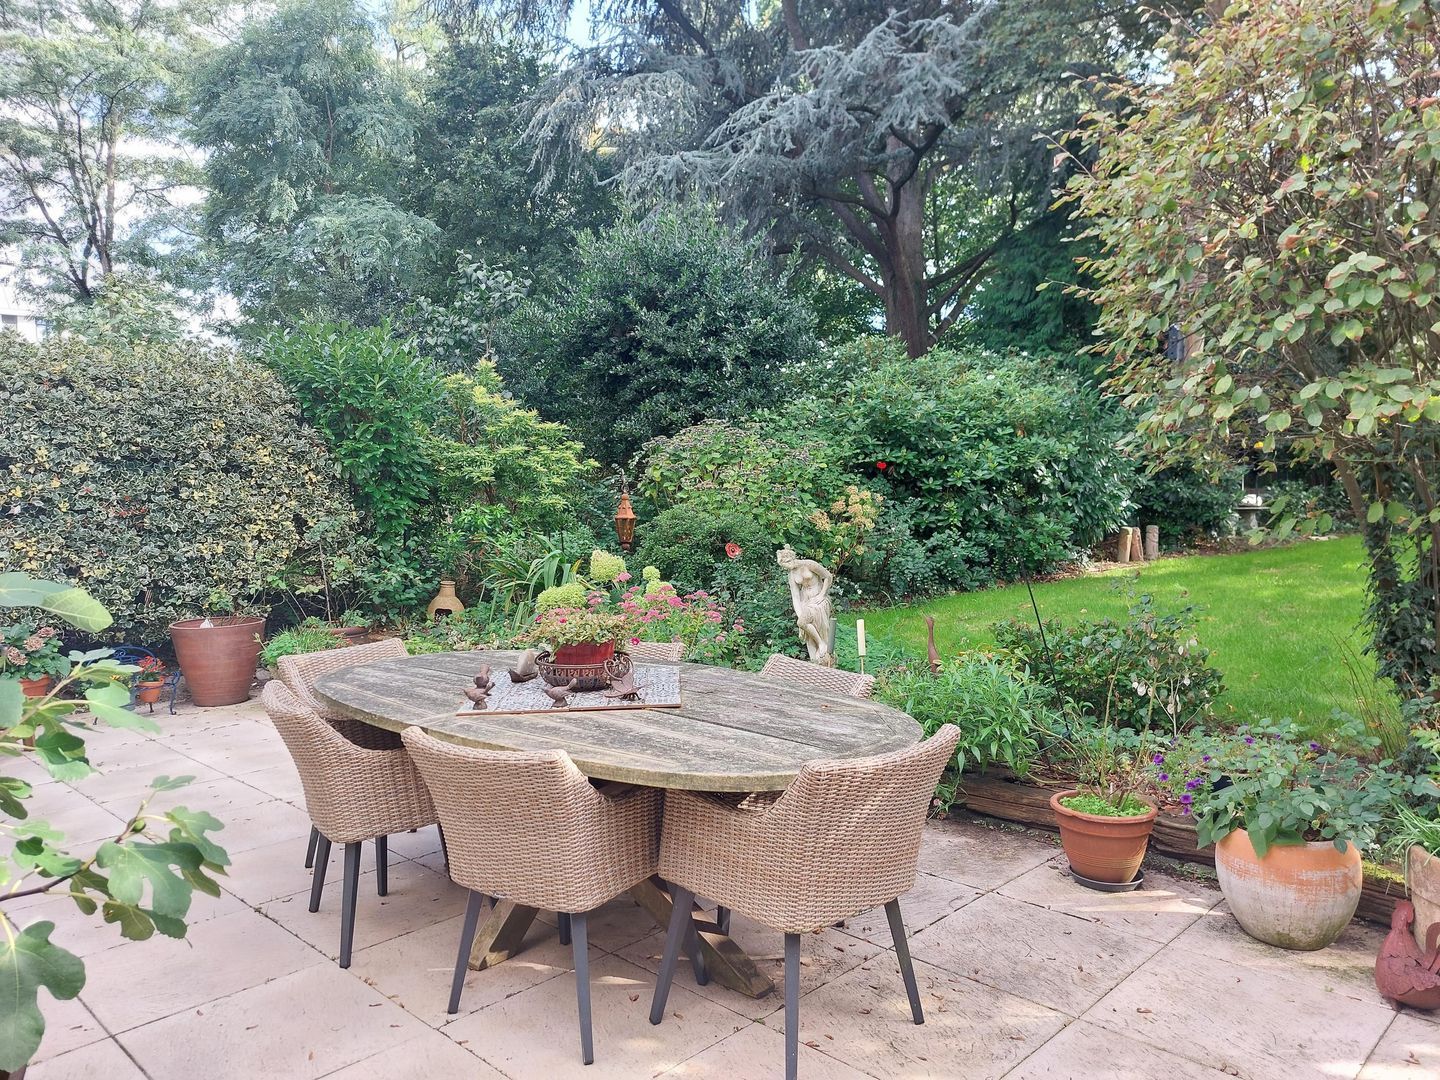
Vaartweg 107, Hilversum foto-1 blur Vaartweg 107, Hilversum foto-1
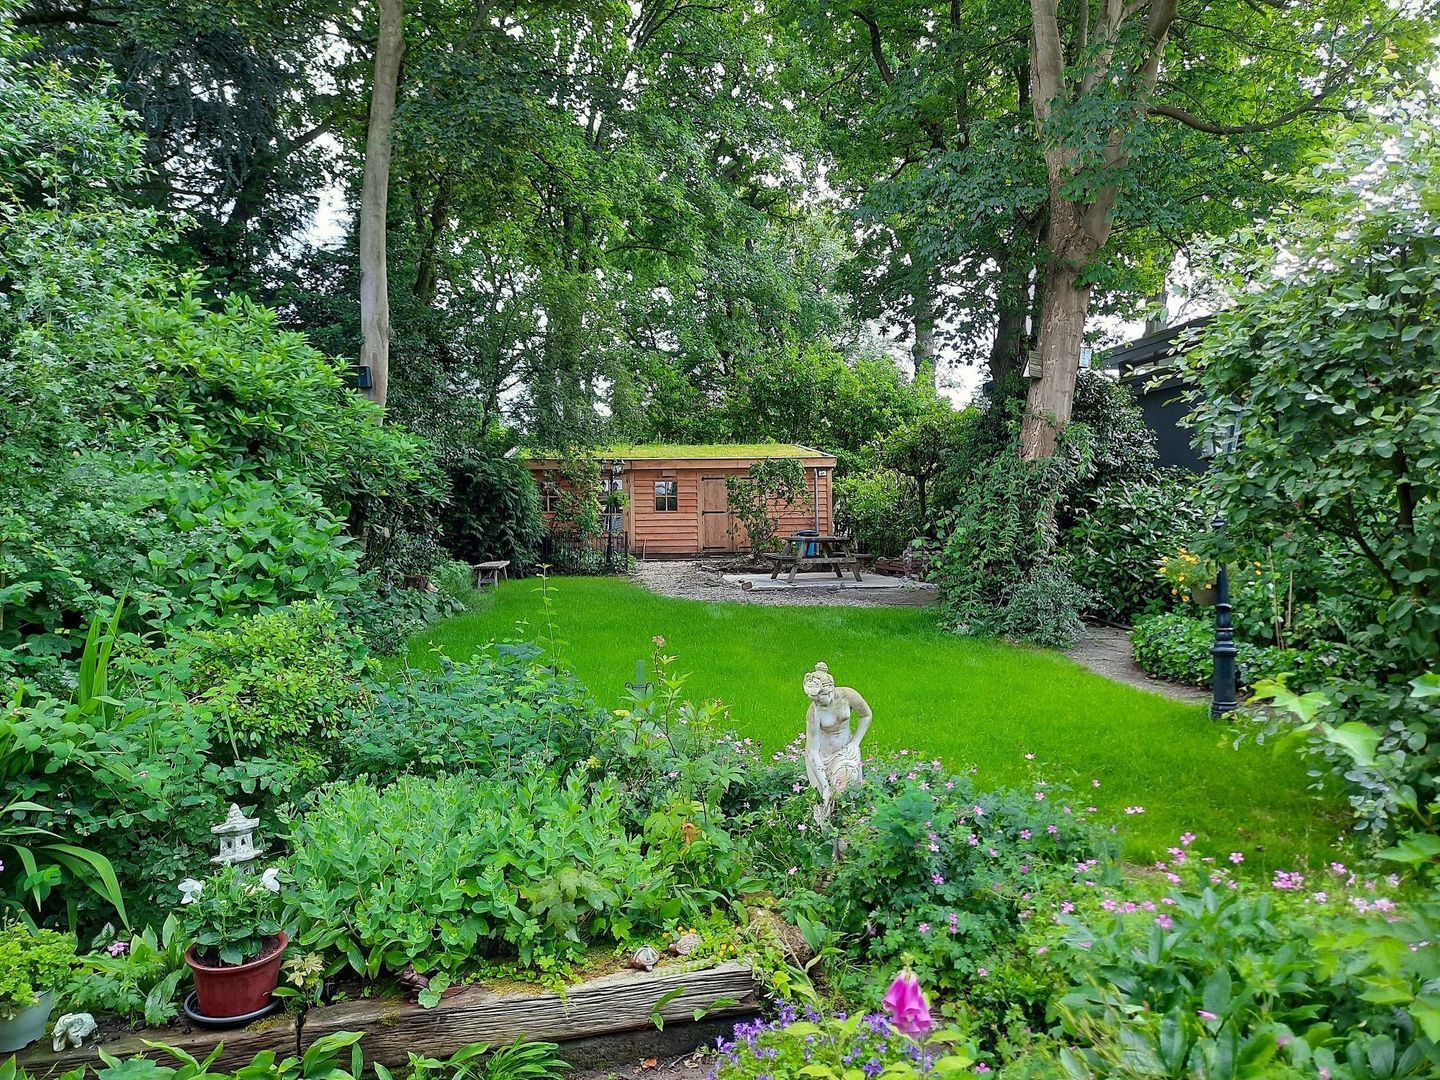
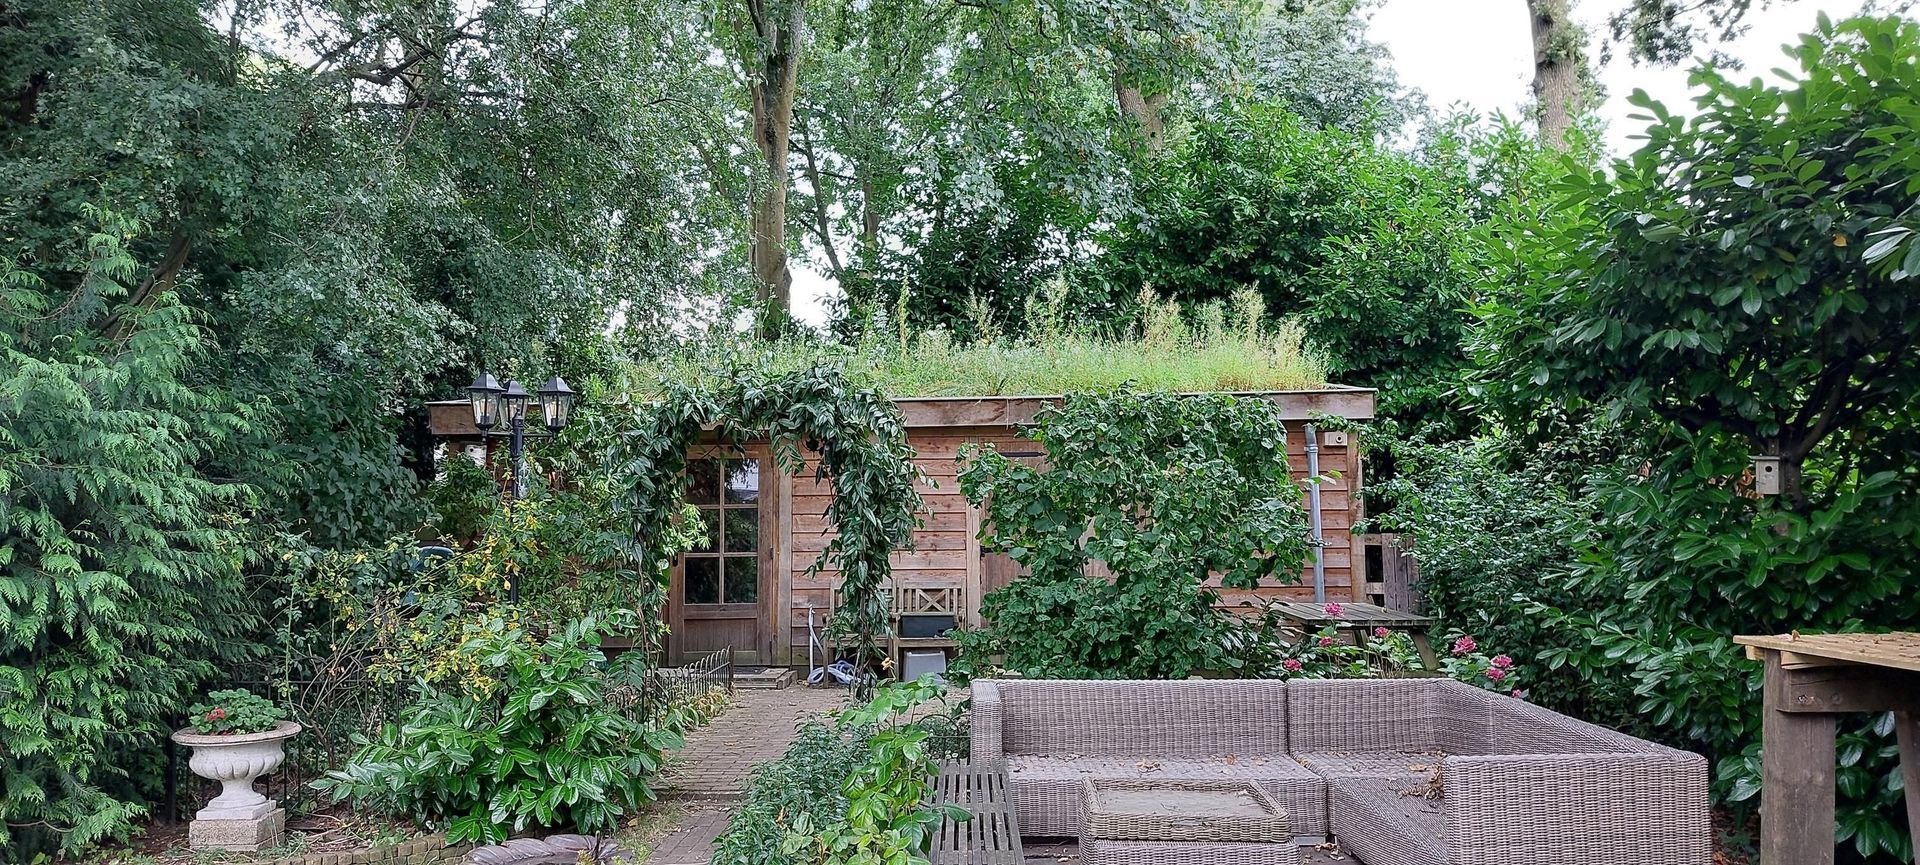
Vaartweg 107, Hilversum foto-2 blur Vaartweg 107, Hilversum foto-2
Vaartweg 107, Hilversum foto-3 blur Vaartweg 107, Hilversum foto-3
Vaartweg 107, Hilversum foto-4 blur Vaartweg 107, Hilversum foto-4
Vaartweg 107, Hilversum foto-5 blur Vaartweg 107, Hilversum foto-5
Vaartweg 107, Hilversum foto-6 blur Vaartweg 107, Hilversum foto-6
Vaartweg 107, Hilversum foto-7 blur Vaartweg 107, Hilversum foto-7
Vaartweg 107, Hilversum foto-8 blur Vaartweg 107, Hilversum foto-8
Vaartweg 107, Hilversum foto-9 blur Vaartweg 107, Hilversum foto-9
Vaartweg 107, Hilversum foto-10 blur Vaartweg 107, Hilversum foto-10
Vaartweg 107, Hilversum foto-11 blur Vaartweg 107, Hilversum foto-11
Vaartweg 107, Hilversum foto-12 blur Vaartweg 107, Hilversum foto-12
Vaartweg 107, Hilversum foto-13 blur Vaartweg 107, Hilversum foto-13
Vaartweg 107, Hilversum foto-14 blur Vaartweg 107, Hilversum foto-14
Vaartweg 107, Hilversum foto-15 blur Vaartweg 107, Hilversum foto-15
Vaartweg 107, Hilversum foto-16 blur Vaartweg 107, Hilversum foto-16
Vaartweg 107, Hilversum foto-17 blur Vaartweg 107, Hilversum foto-17
Vaartweg 107, Hilversum foto-18 blur Vaartweg 107, Hilversum foto-18
Vaartweg 107, Hilversum foto-19 blur Vaartweg 107, Hilversum foto-19
Vaartweg 107, Hilversum foto-20 blur Vaartweg 107, Hilversum foto-20
Vaartweg 107, Hilversum foto-21 blur Vaartweg 107, Hilversum foto-21
Vaartweg 107, Hilversum foto-22 blur Vaartweg 107, Hilversum foto-22
Vaartweg 107, Hilversum foto-23 blur Vaartweg 107, Hilversum foto-23
Vaartweg 107, Hilversum foto-24 blur Vaartweg 107, Hilversum foto-24
Vaartweg 107, Hilversum foto-25 blur Vaartweg 107, Hilversum foto-25
Vaartweg 107, Hilversum foto-26 blur Vaartweg 107, Hilversum foto-26
Vaartweg 107, Hilversum foto-27 blur Vaartweg 107, Hilversum foto-27
Vaartweg 107, Hilversum foto-28 blur Vaartweg 107, Hilversum foto-28
Bekijk 29 foto's
Bekijk 29 foto's
Bekijk 29 foto's

Heeft u interesse?

Neem contact met ons op. We geven graag meer informatie of plannen een bezichtiging.

house
Price

€ 1.400.000 k.k.

house
Type

Half detached house

house
Living surface

202m²

house
Rooms

7

Description

*** this property is listed by a certified expat broker ***

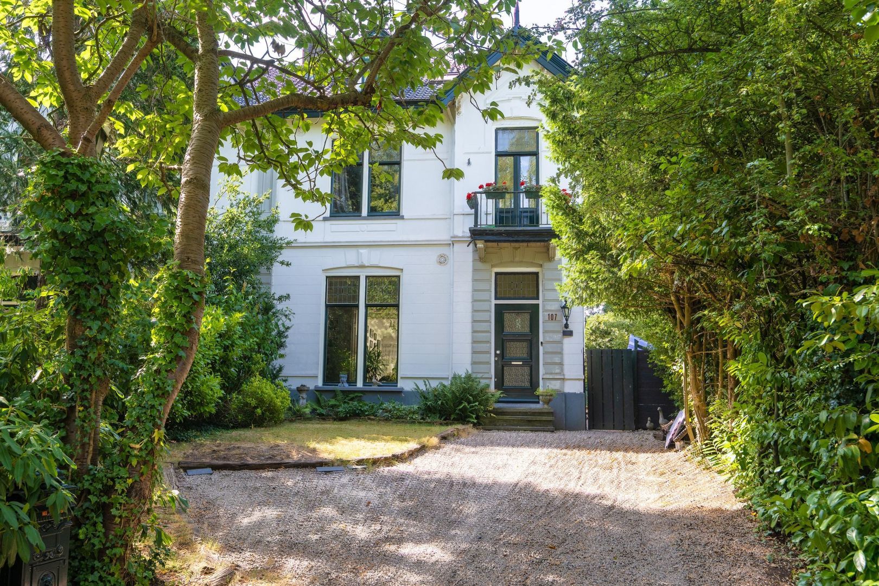
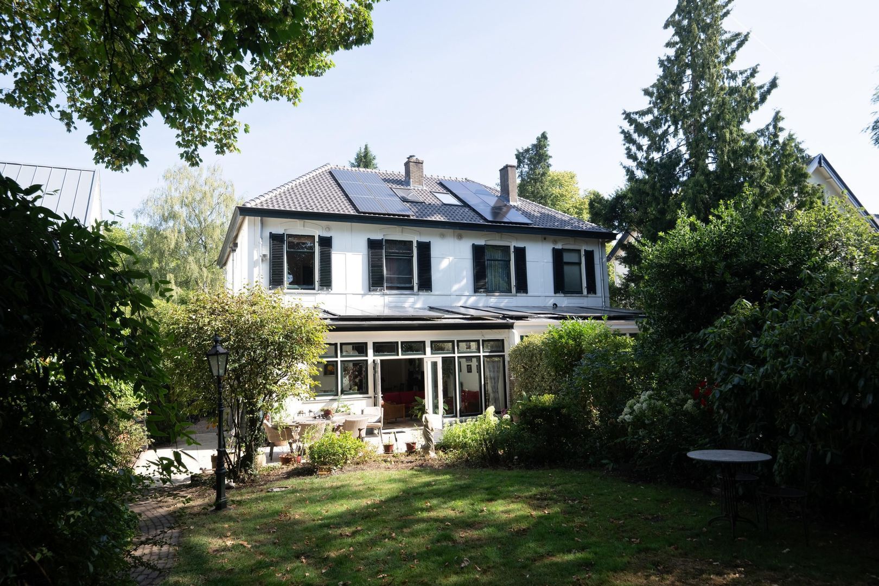
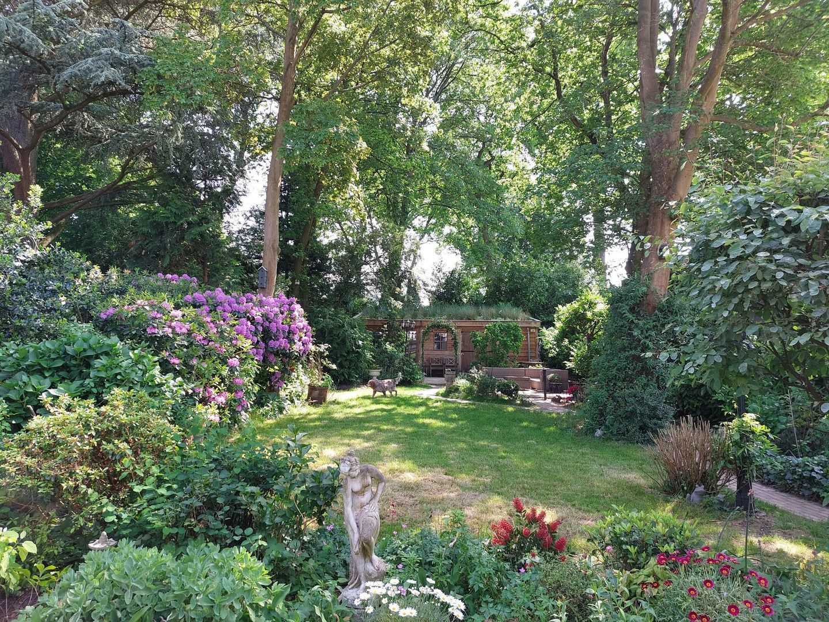
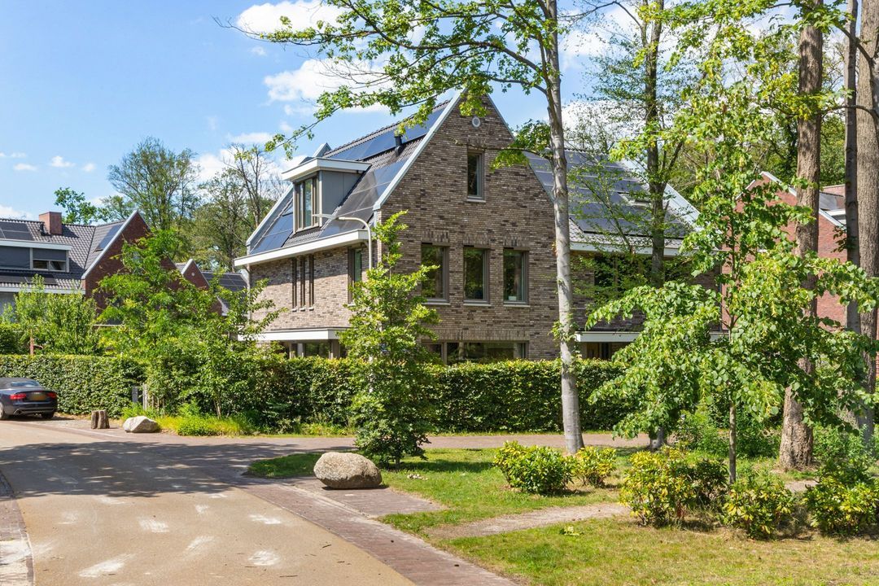
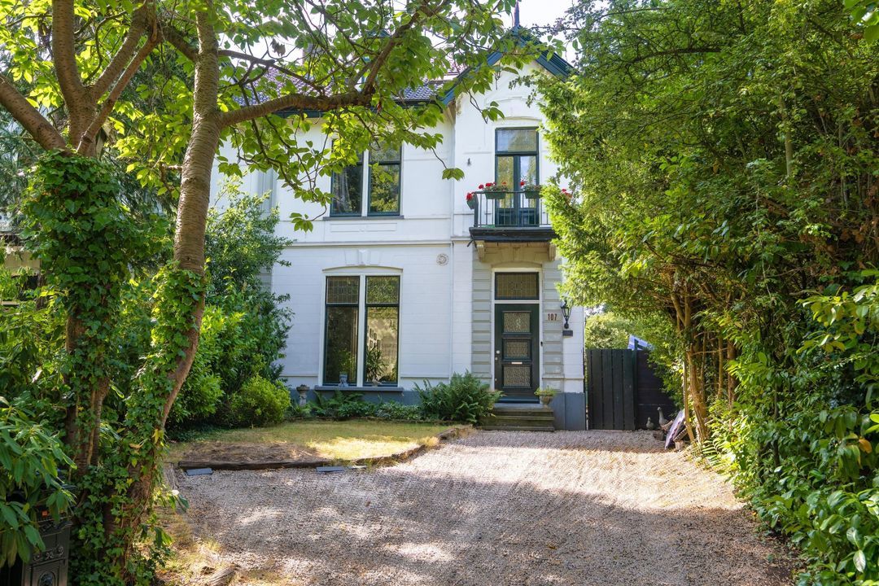
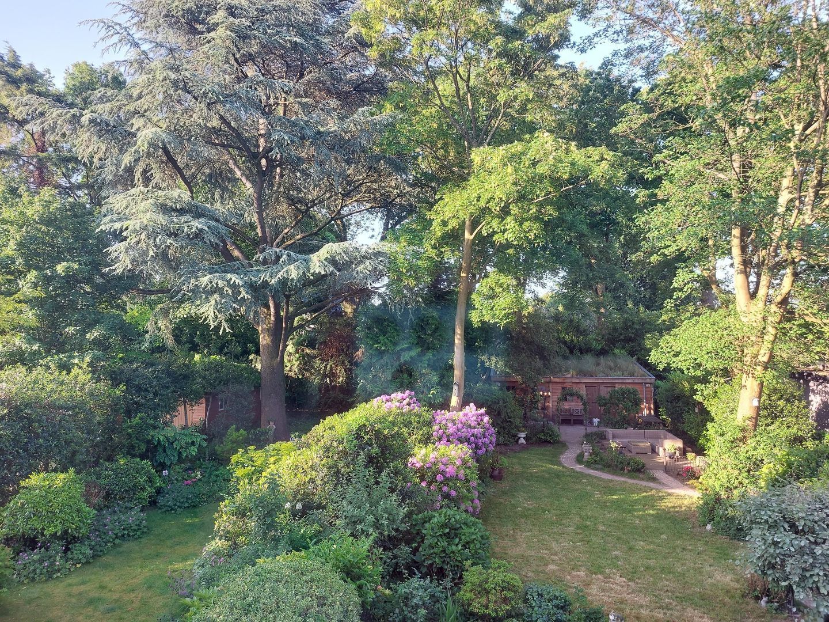
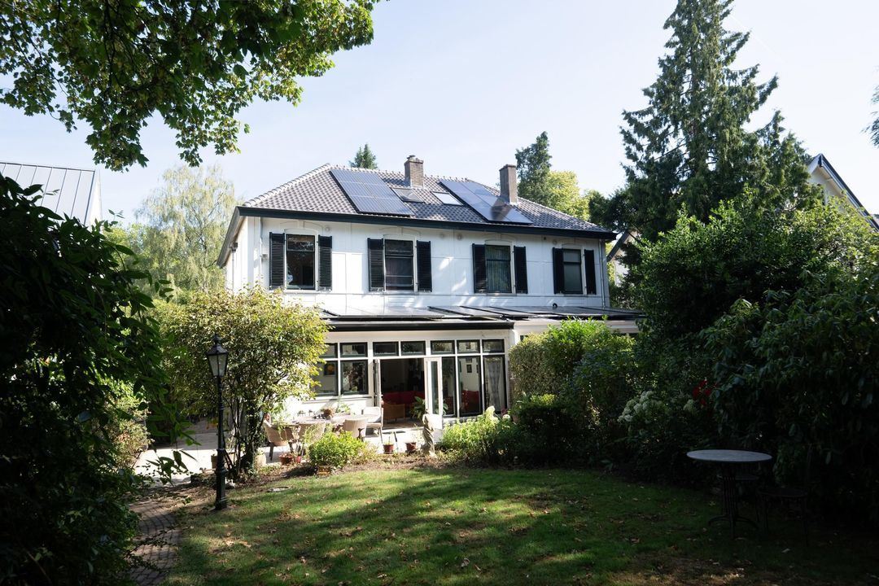
This imposing semi-detached villa is situated in the attractive Boomberg villa district of Hilversum and has a very deep, south-facing rear garden. Dating from 1895, the listed property was designed by J. de Groot of Hilversum, one of the De Groot brothers, one of the De Groot brothers. The rear garden forms a green oasis, offering plenty of privacy and a leafy outlook. It includes a sun terrace, a second terrace beneath the trees and a spacious multifunctional garden outbuilding.

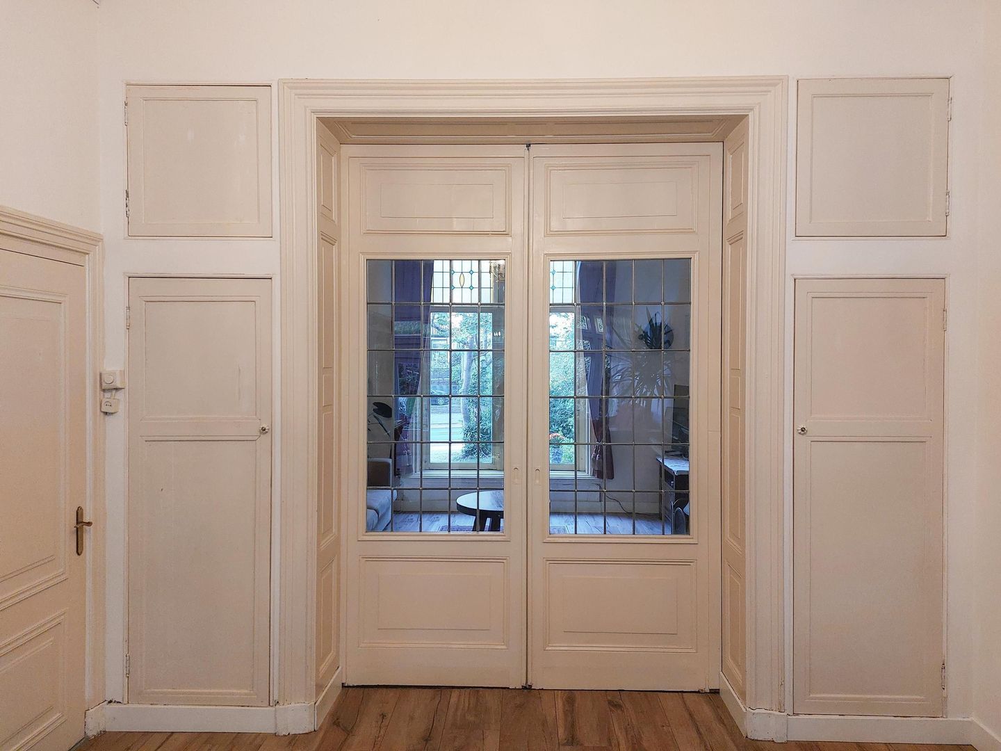
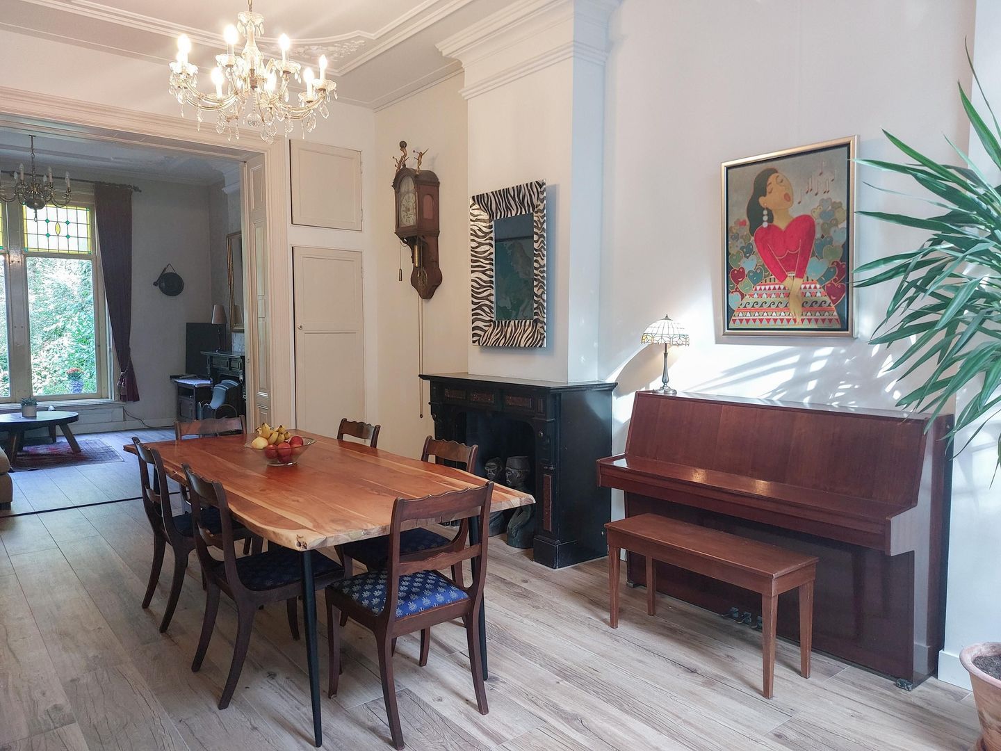
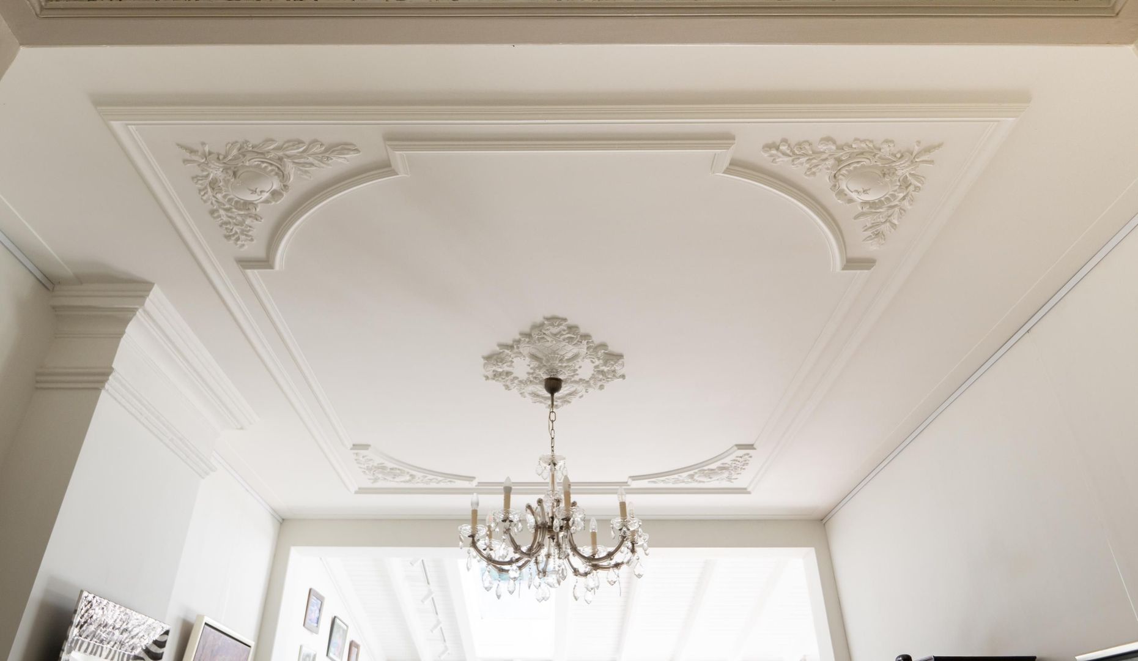
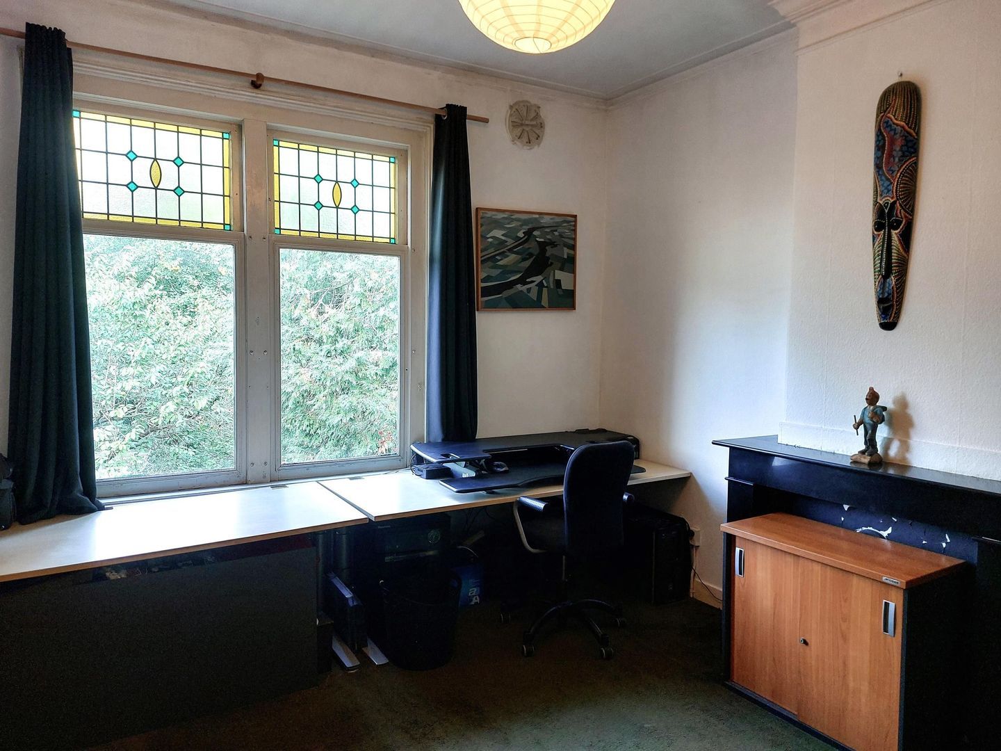
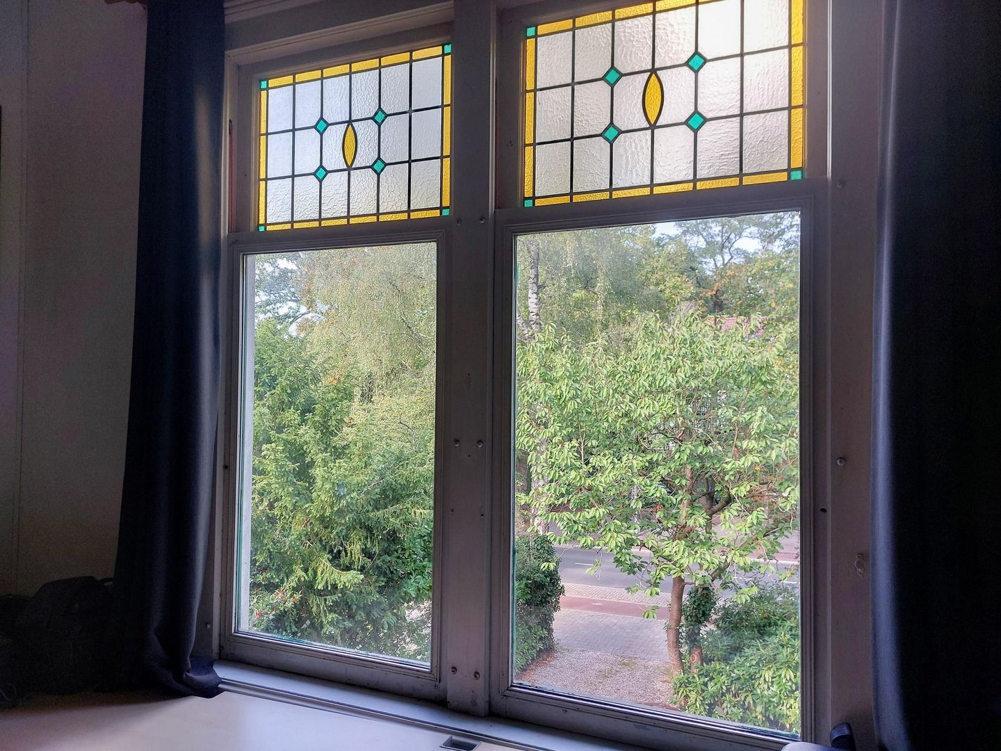
The current owners have modernised the property and improved its energy efficiency in several ways, including a new ground floor with underfloor heating, a new kitchen, a new ceiling in the dining room and a heat pump. The roof has also been renovated and fitted with solar panels, and the gutters have been replaced. The property fully merits its designation as a municipal listed building, with its many original features and high ceilings with elaborate ornaments. Original stained-glass windows in the front door, living room and two first-floor bedrooms add further character to the front facade.

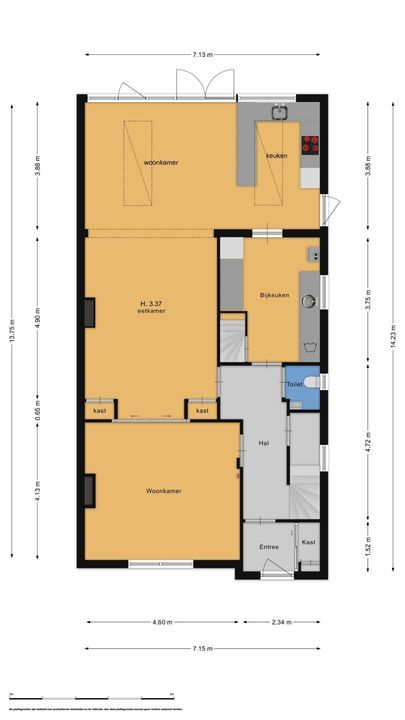
Ground floor:
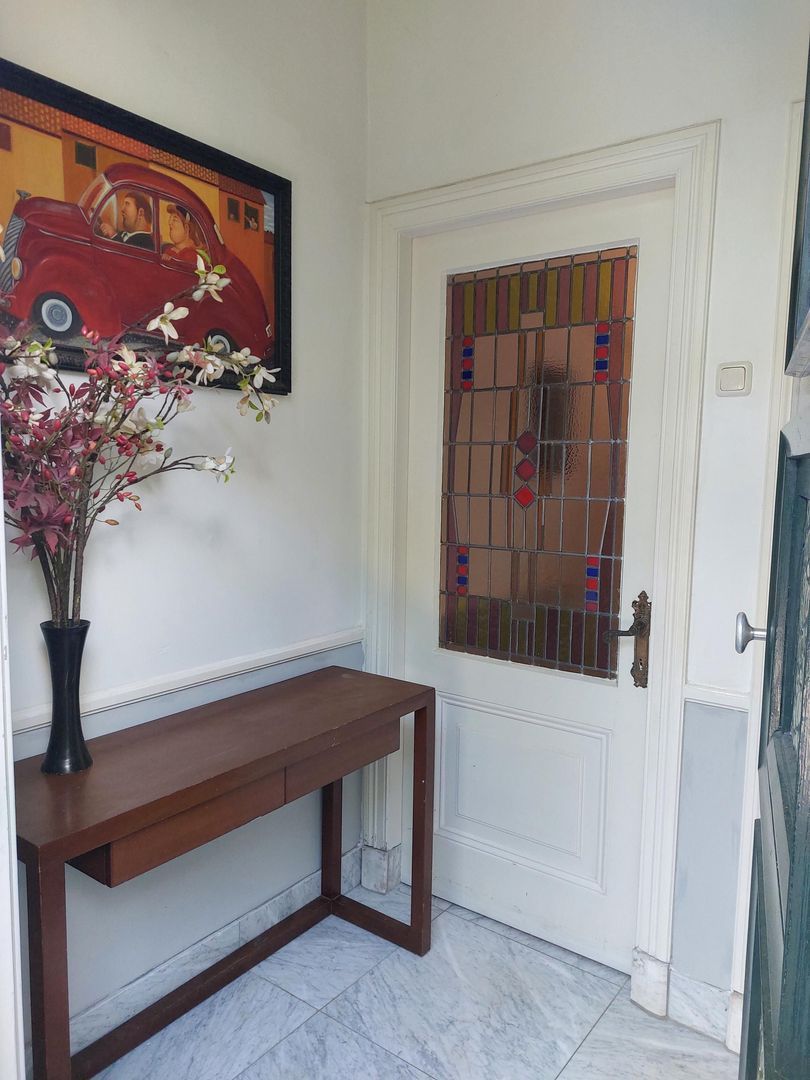
• Entrance, vestibule with coat cupboard
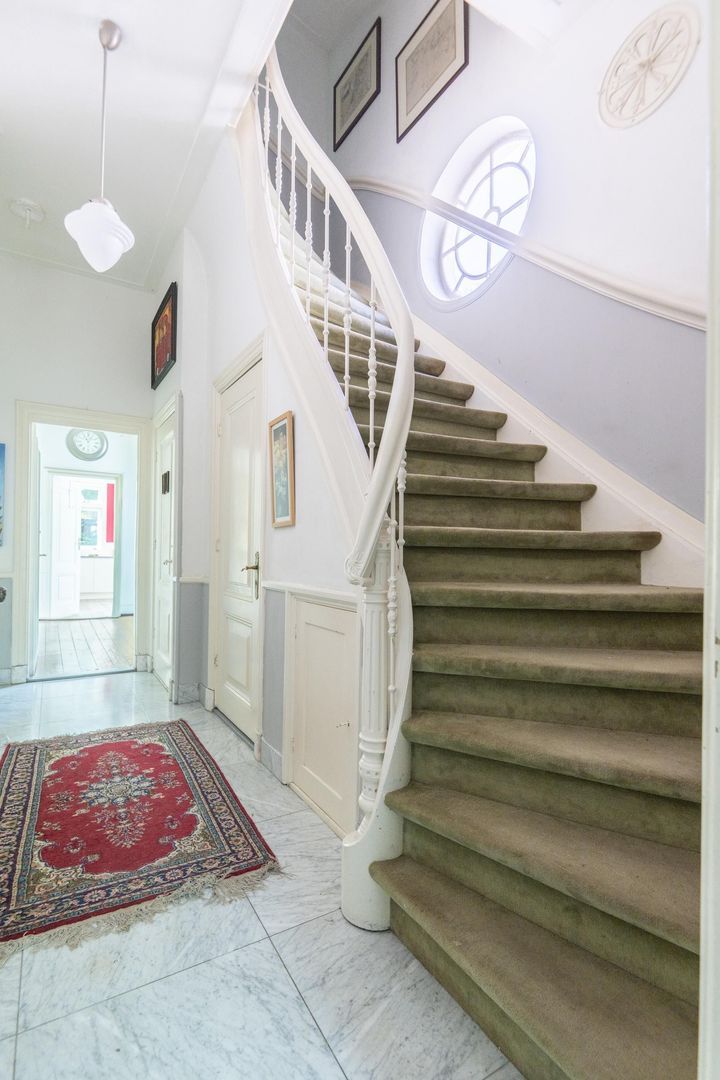
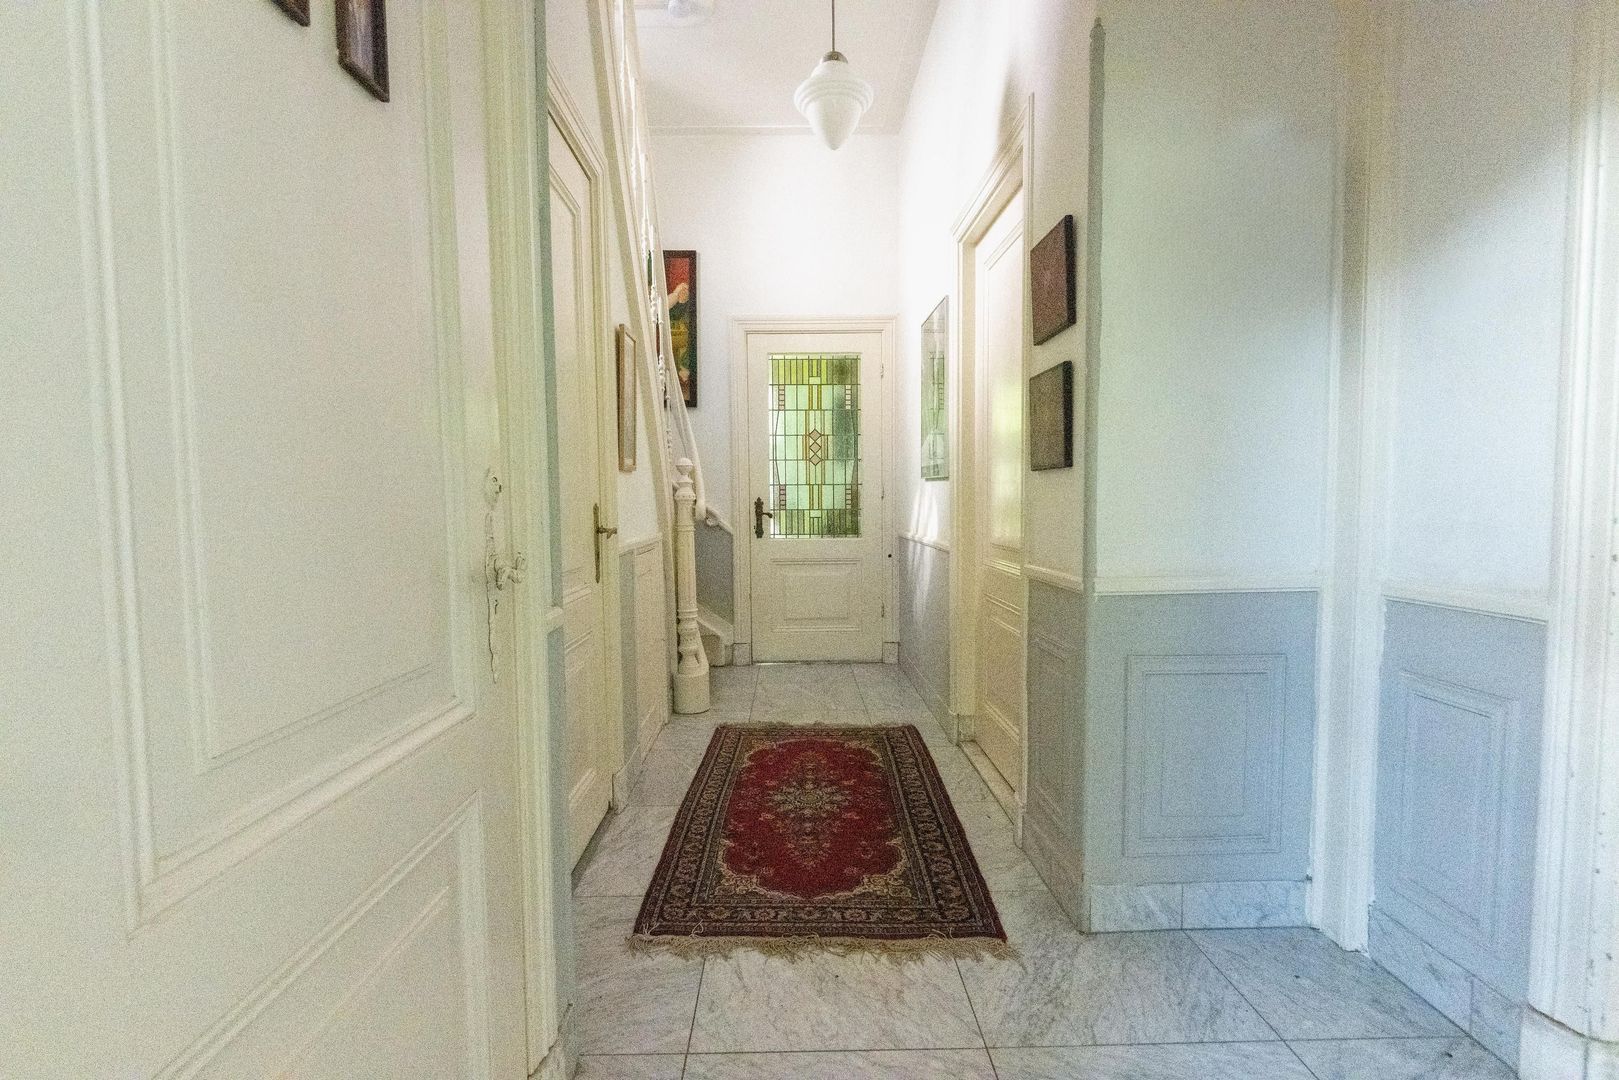
• Hall with beautiful marble tiles (2022)
• Toilet with washbasin
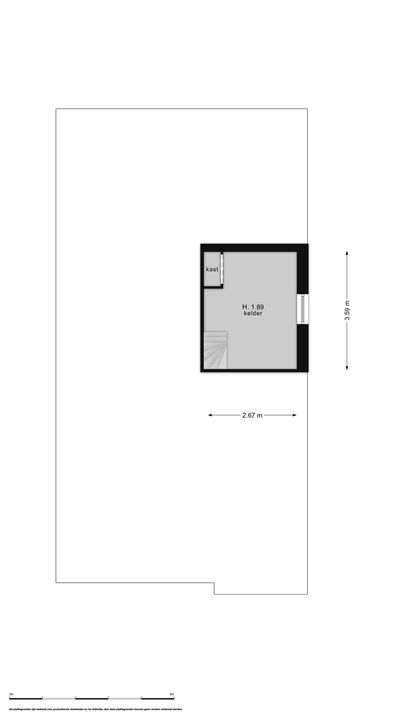
• Utility room with hybrid heat pump and gas boiler, space for washing machine and dryer, and access to a full-height cellar
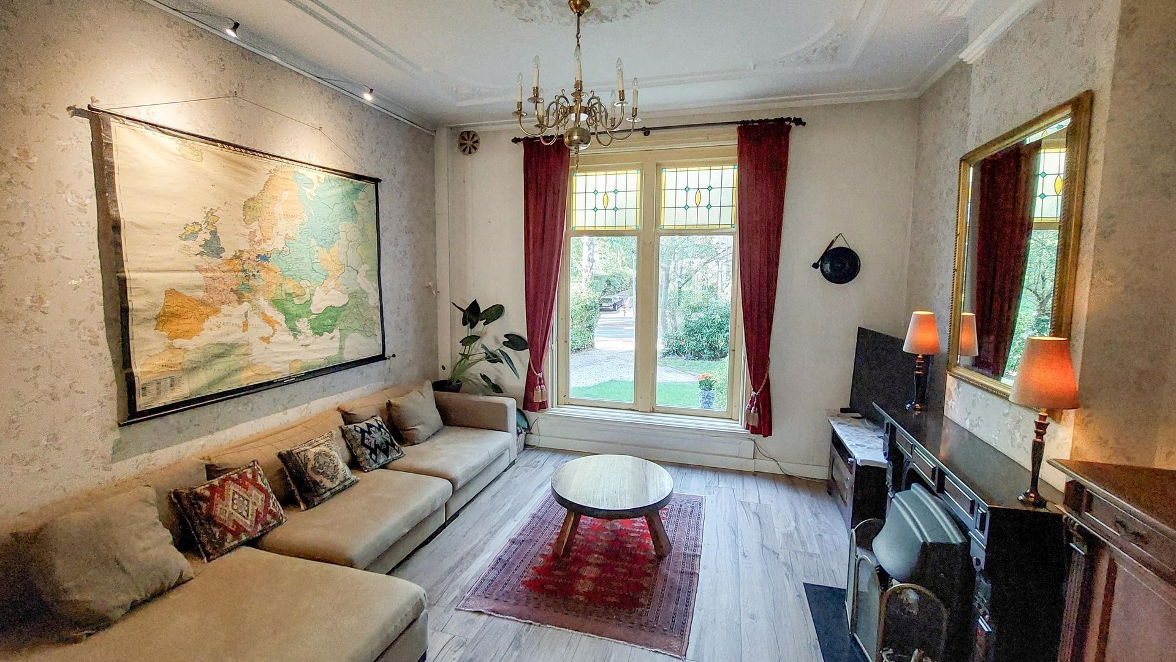
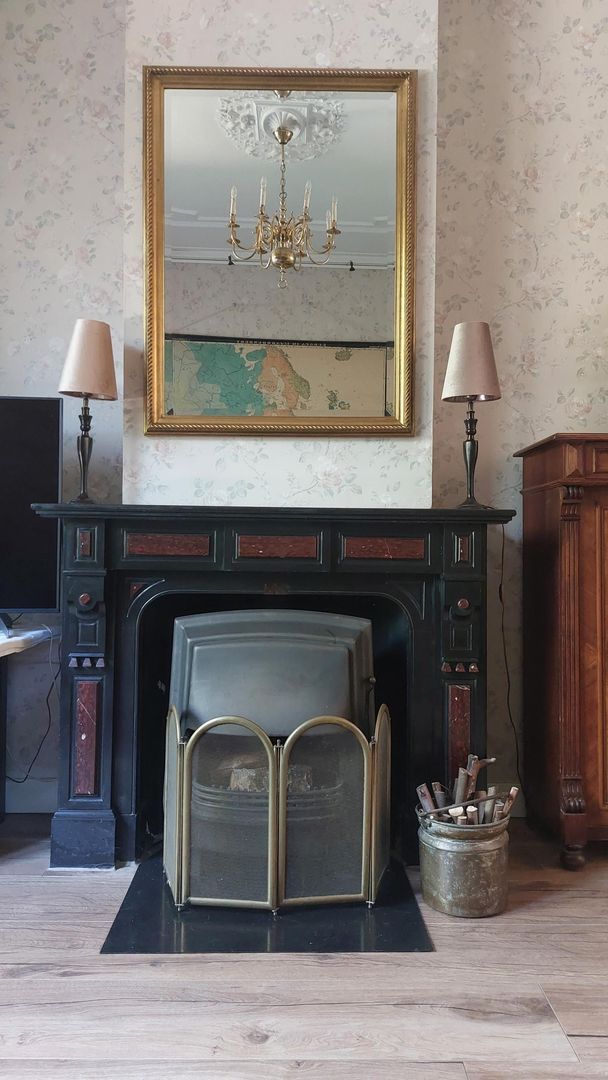
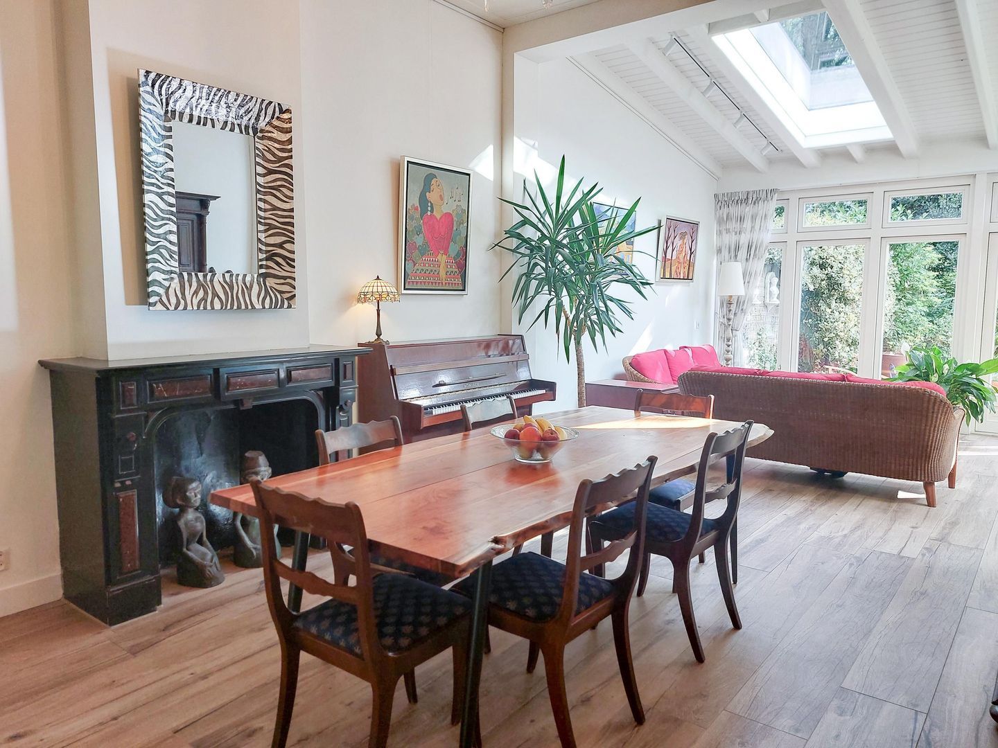
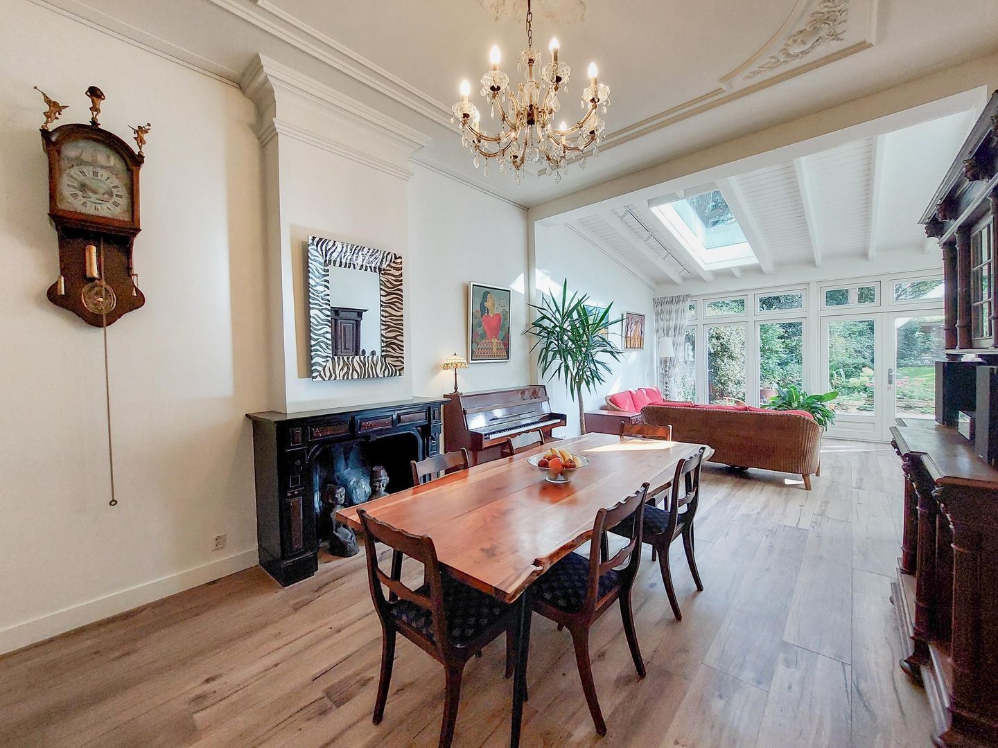
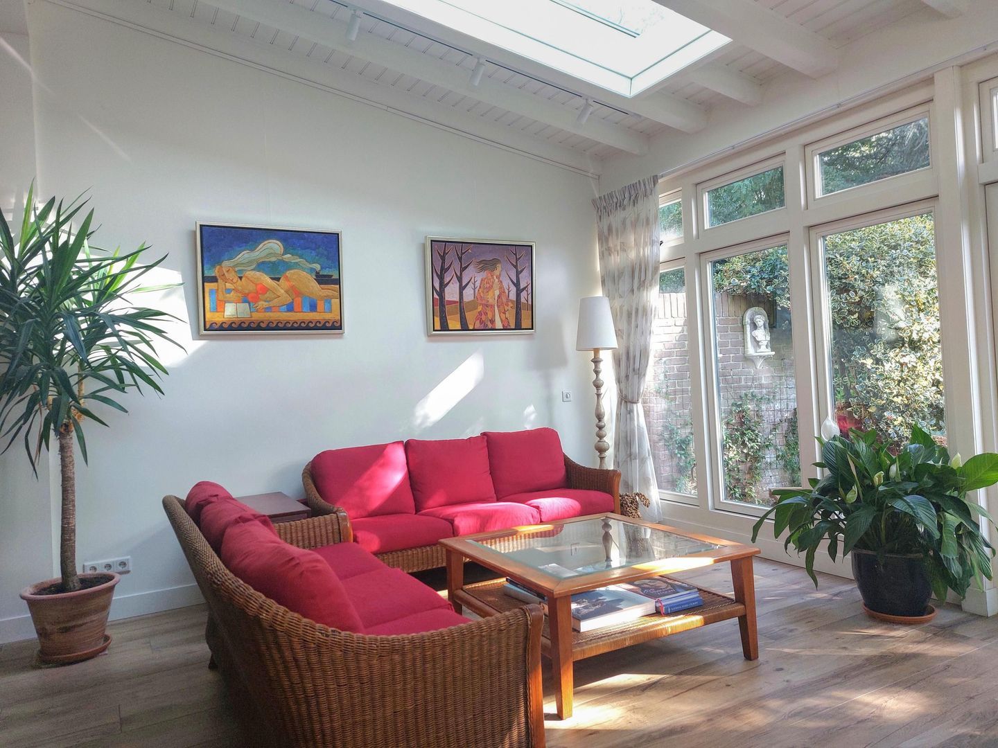
• L-shaped living room en-suite with fireplace, underfloor heating and wood-effect ceramic parquet flooring
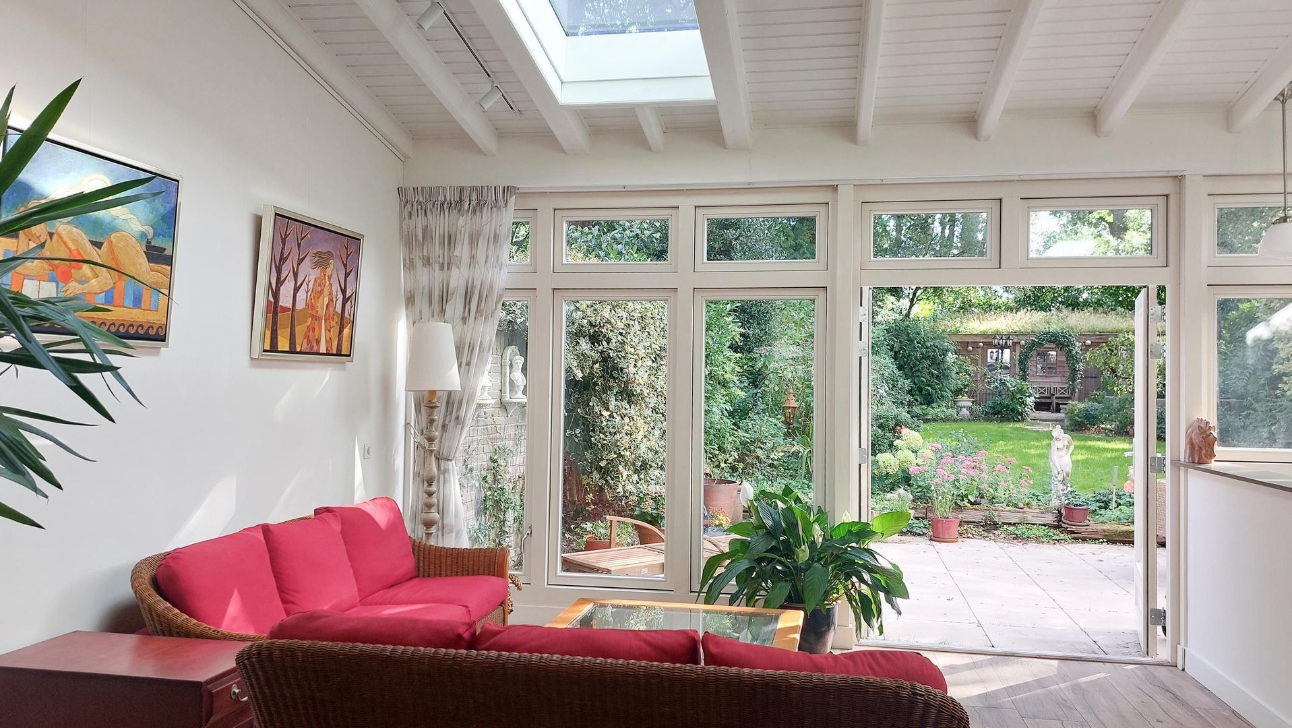
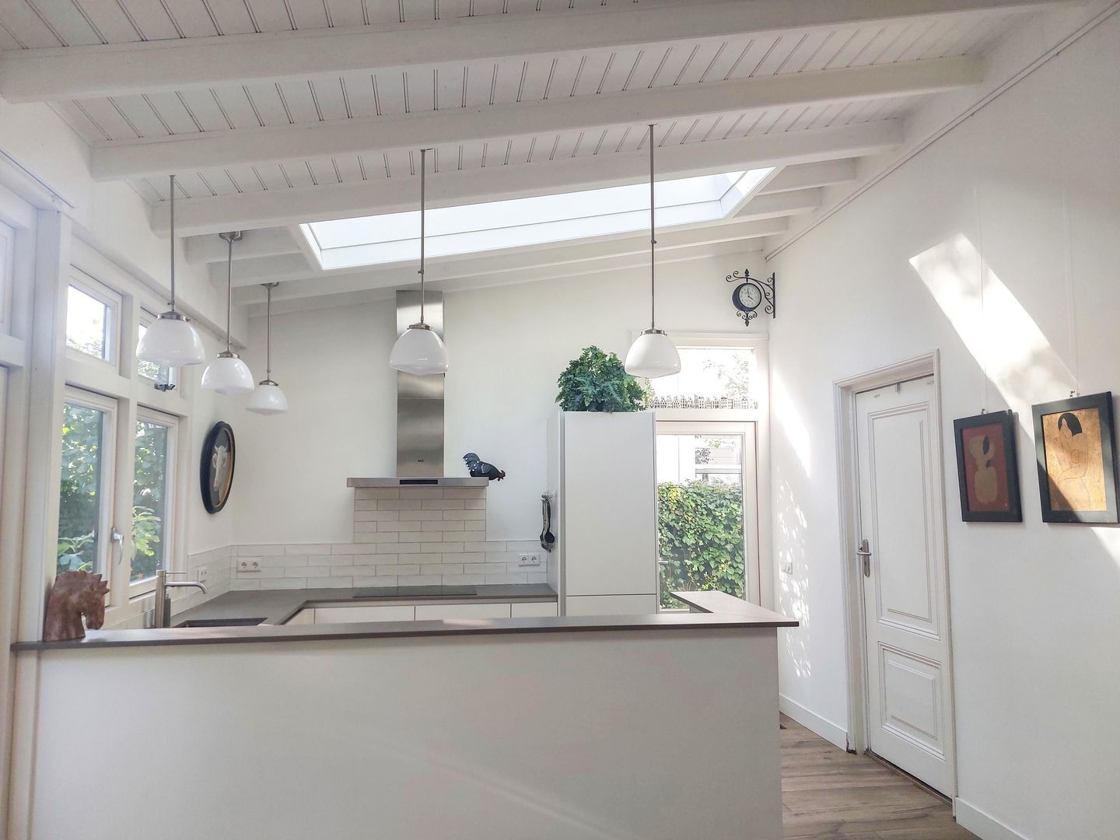
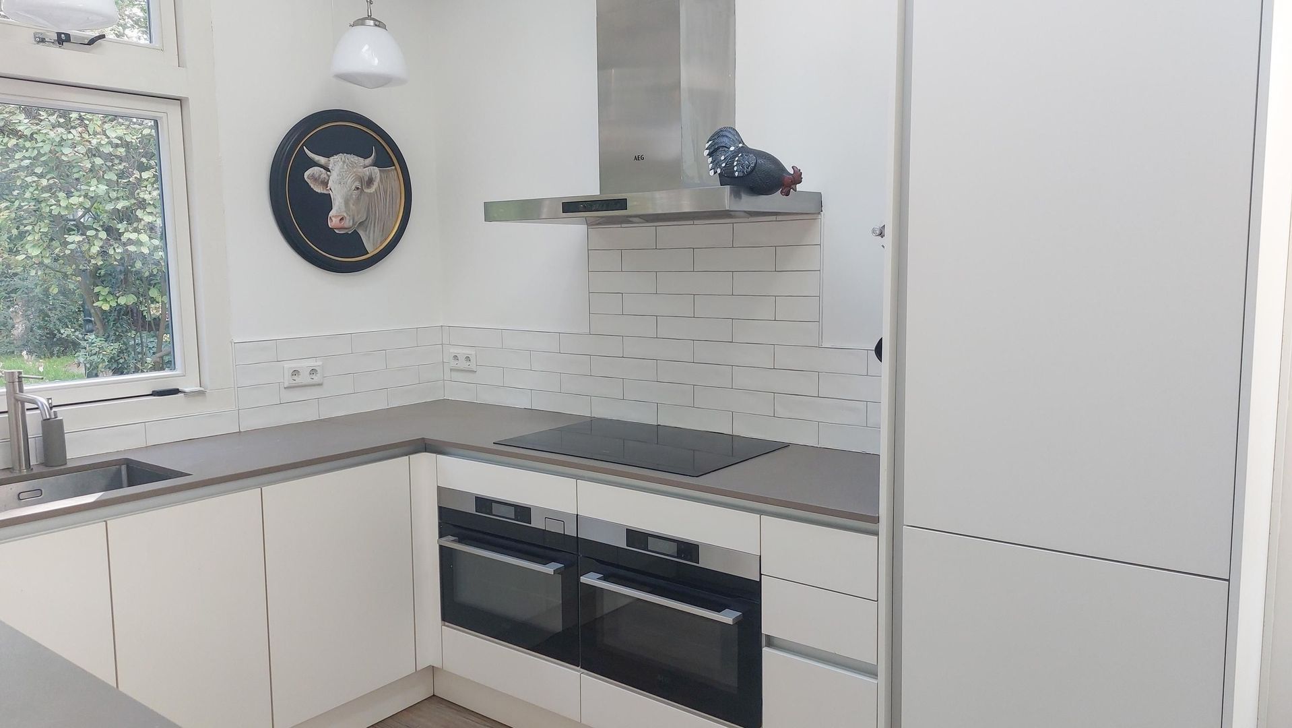
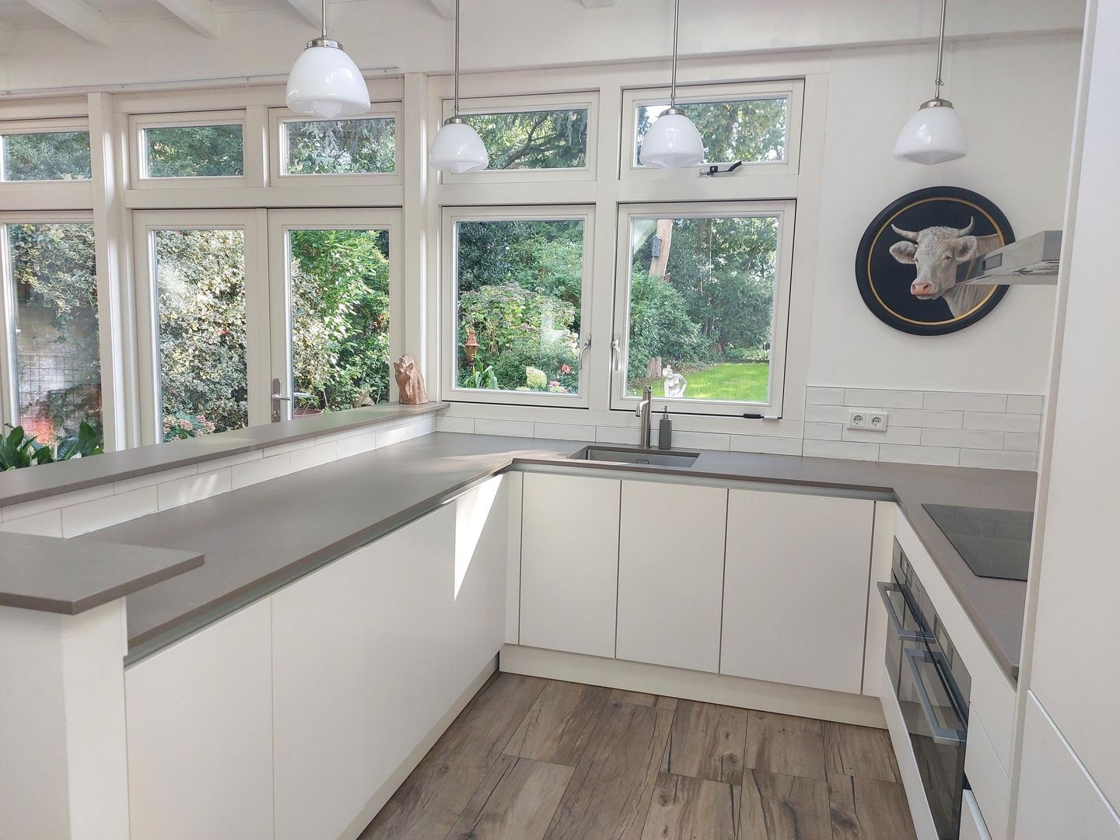
• Open kitchen (2022) with integrated appliances, an induction cooktop, an attractive beamed ceiling and abundant natural light from the skylights
• Second garden-facing seating area with French doors opening onto the generous terrace
Almost the entire ground floor has an insulated foam-concrete floor without a crawl space, together with underfloor heating. The wood-effect ceramic parquet combines the warm appearance of timber with better heat conduction. The entrance, toilet and utility room are excluded from underfloor heating.

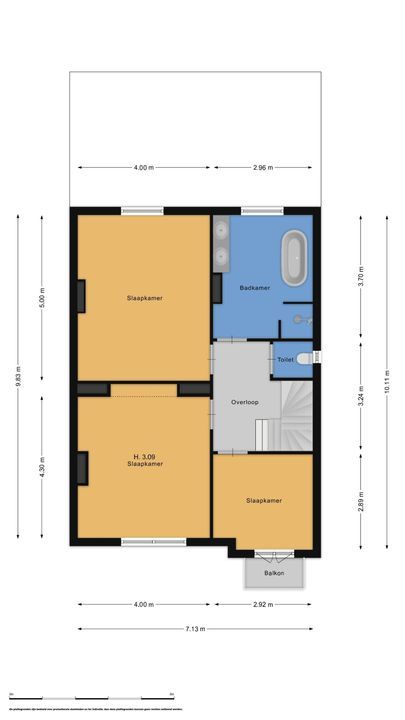
First floor:
• Landing and separate toiler
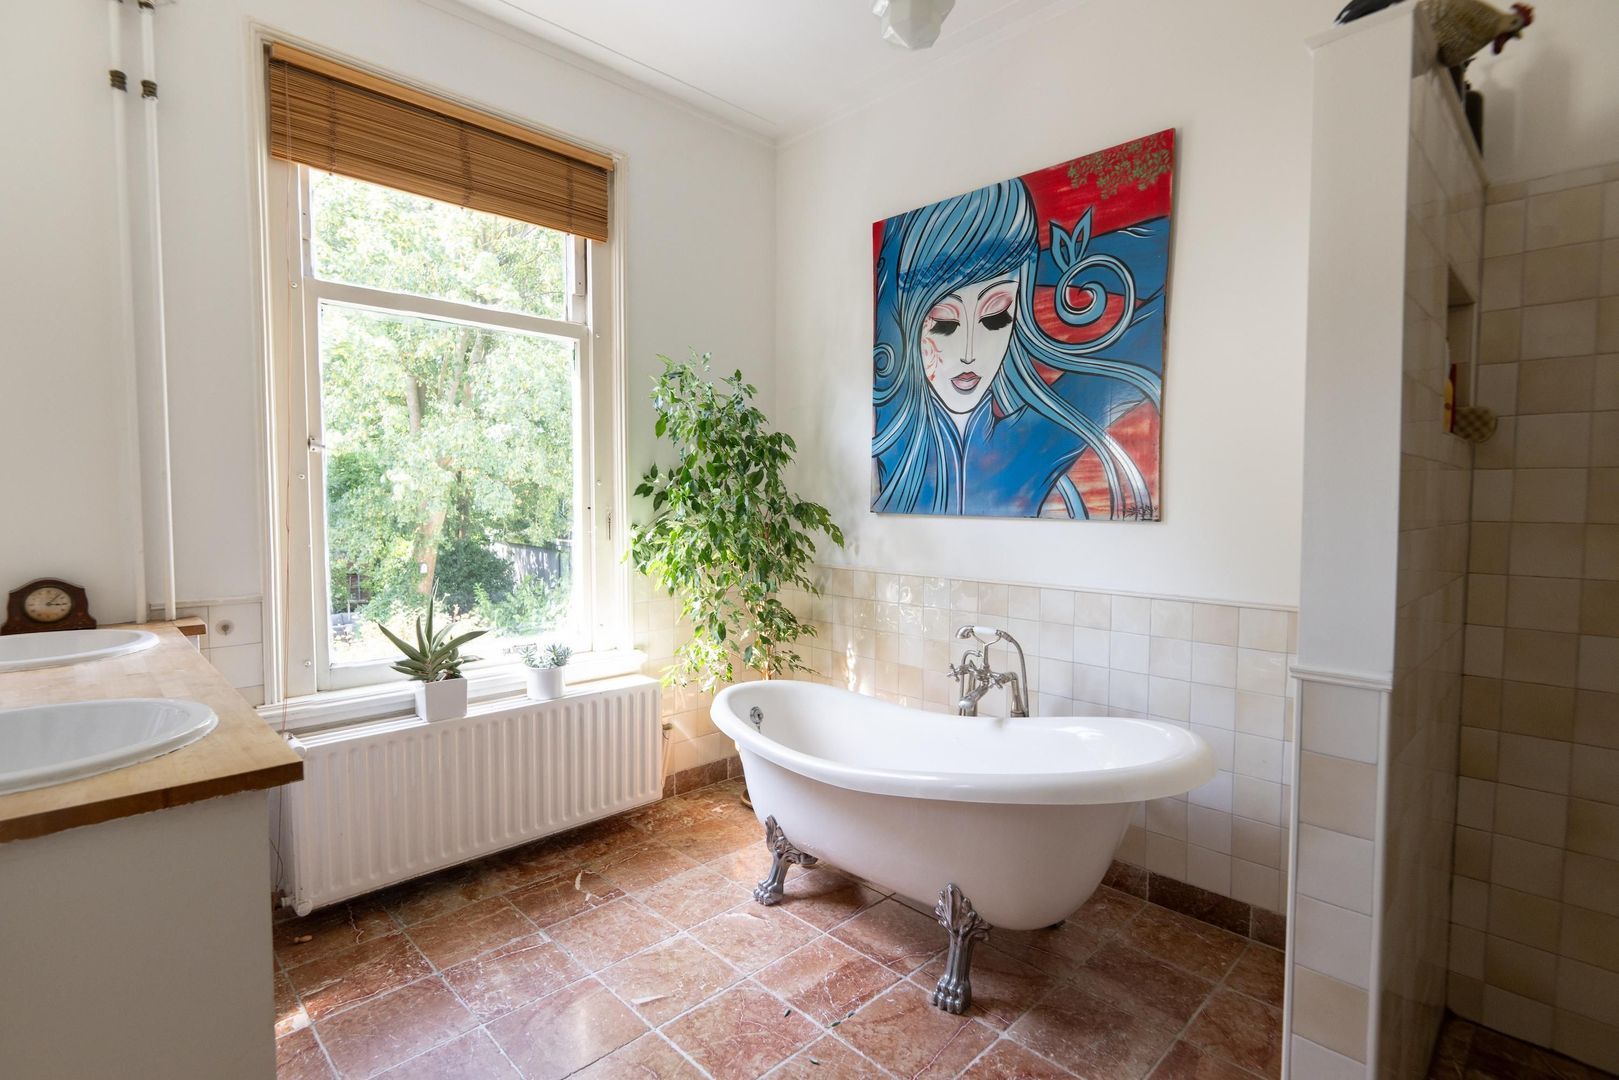
• Bathroom with natural-stone floor, bath, shower and two fitted washbasins
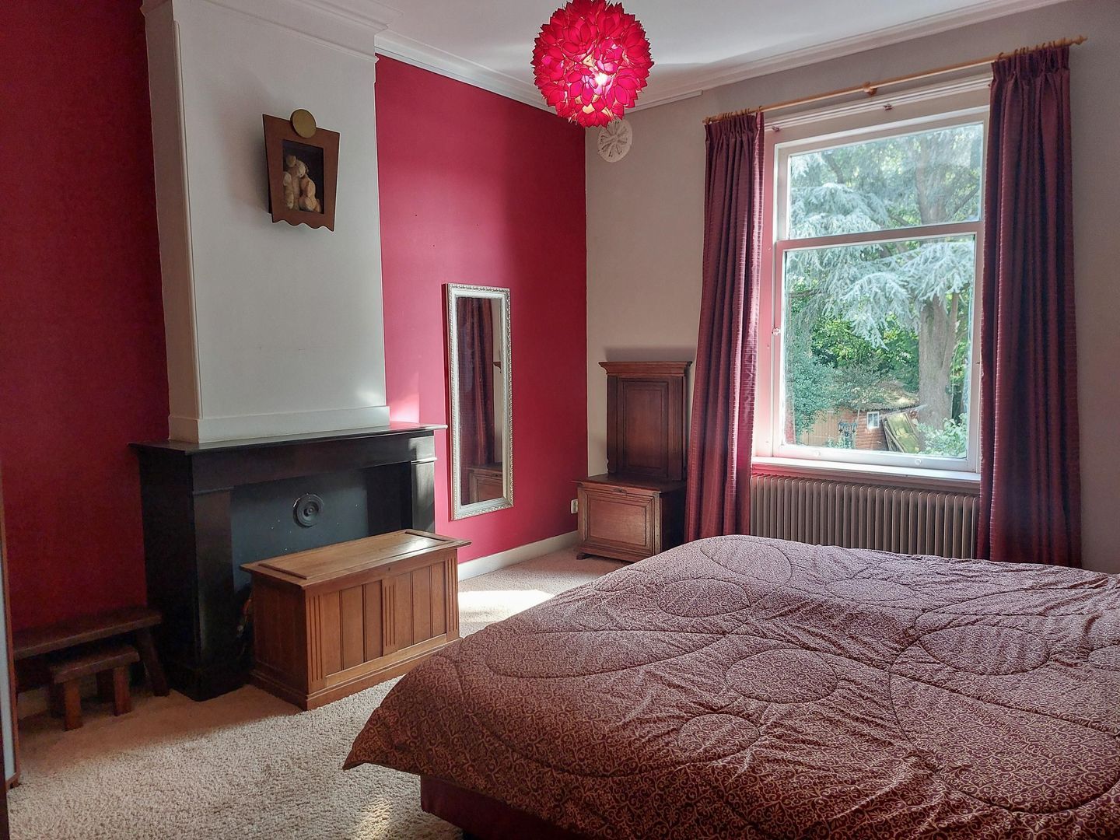
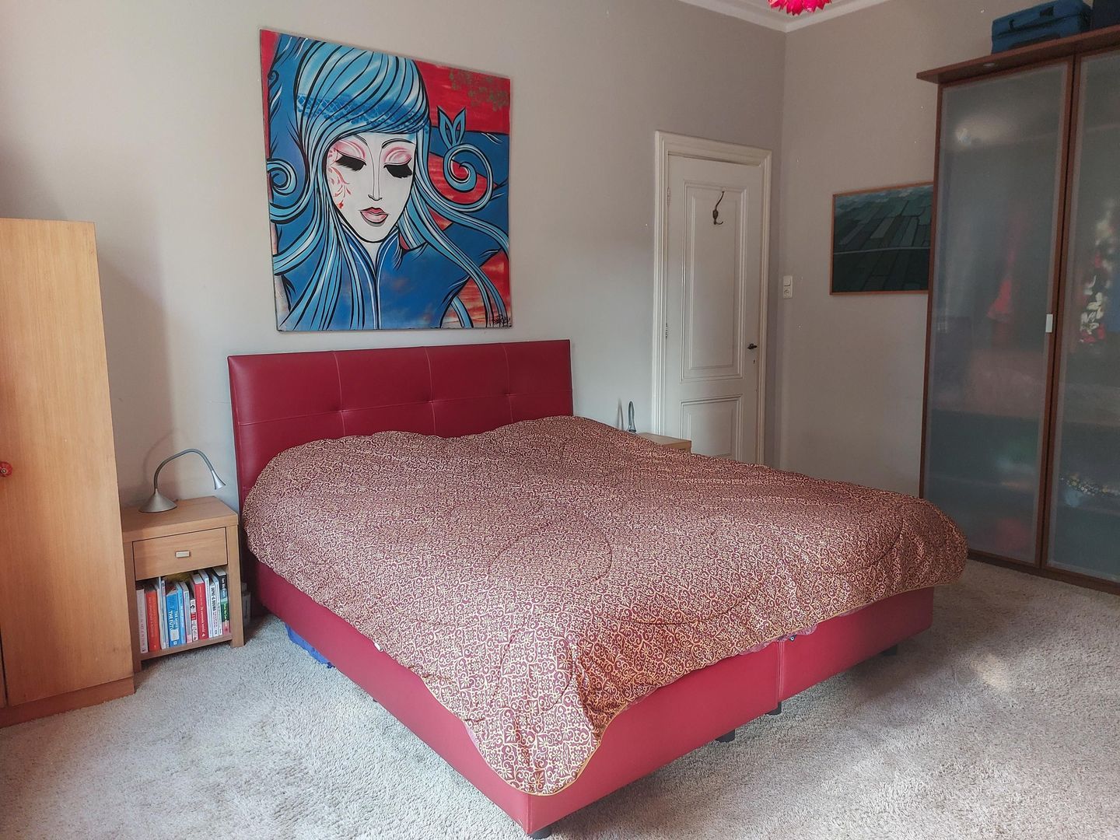
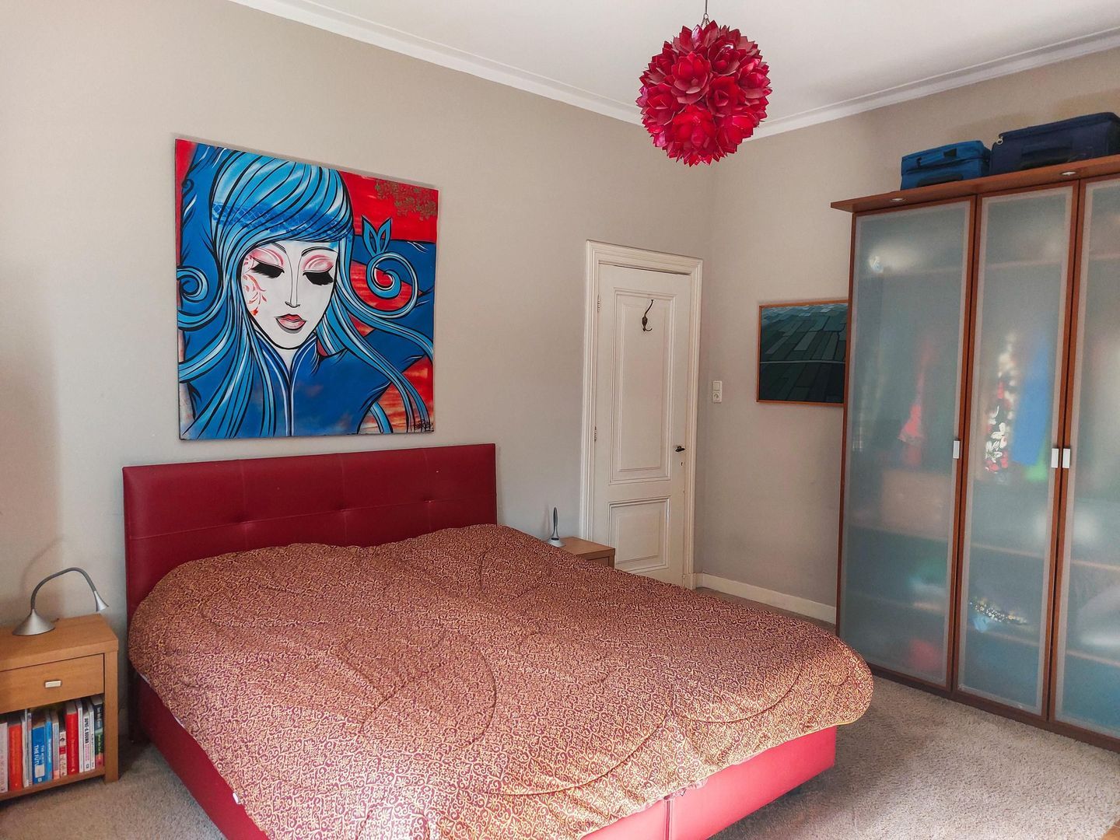
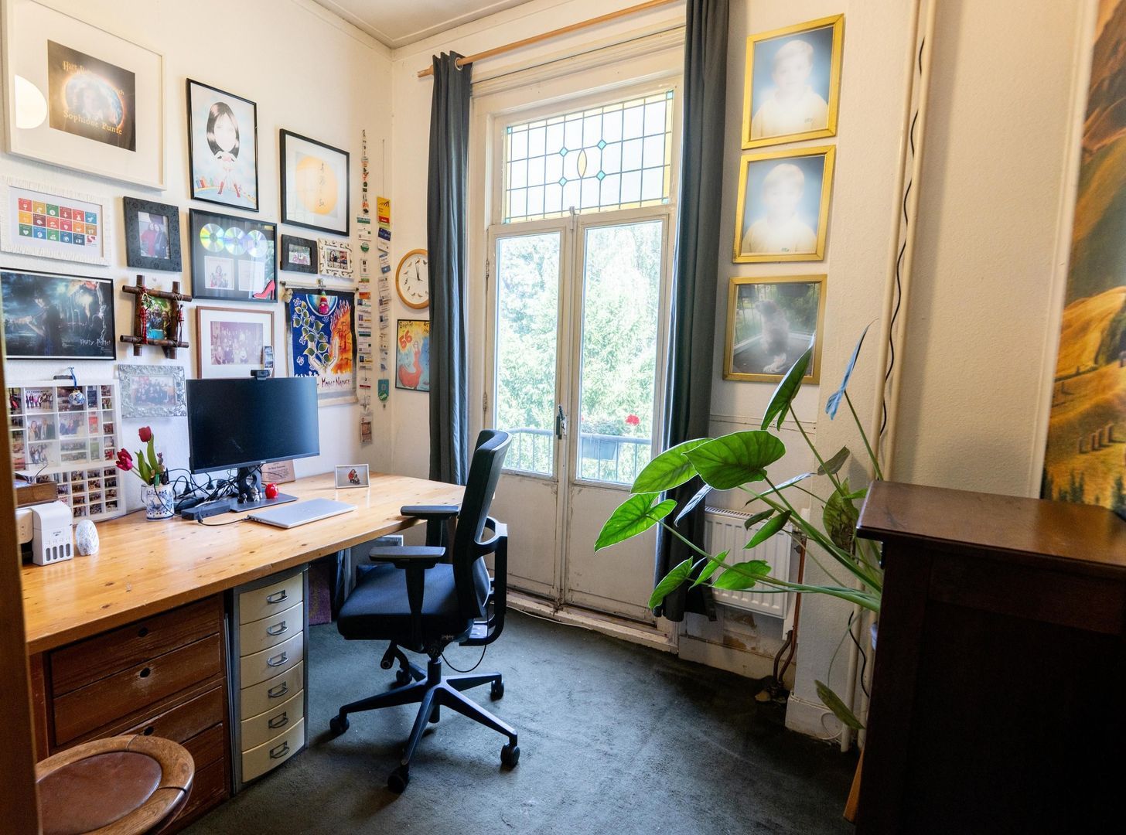
• three bedrooms of varying sizes, one with a balcony, and beautiful high ceilings

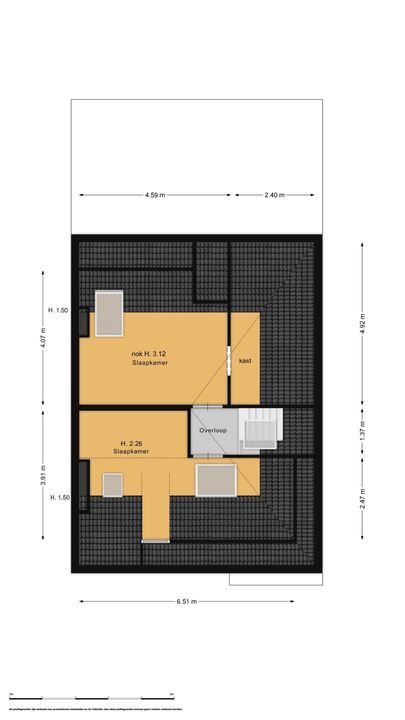
Second floor:
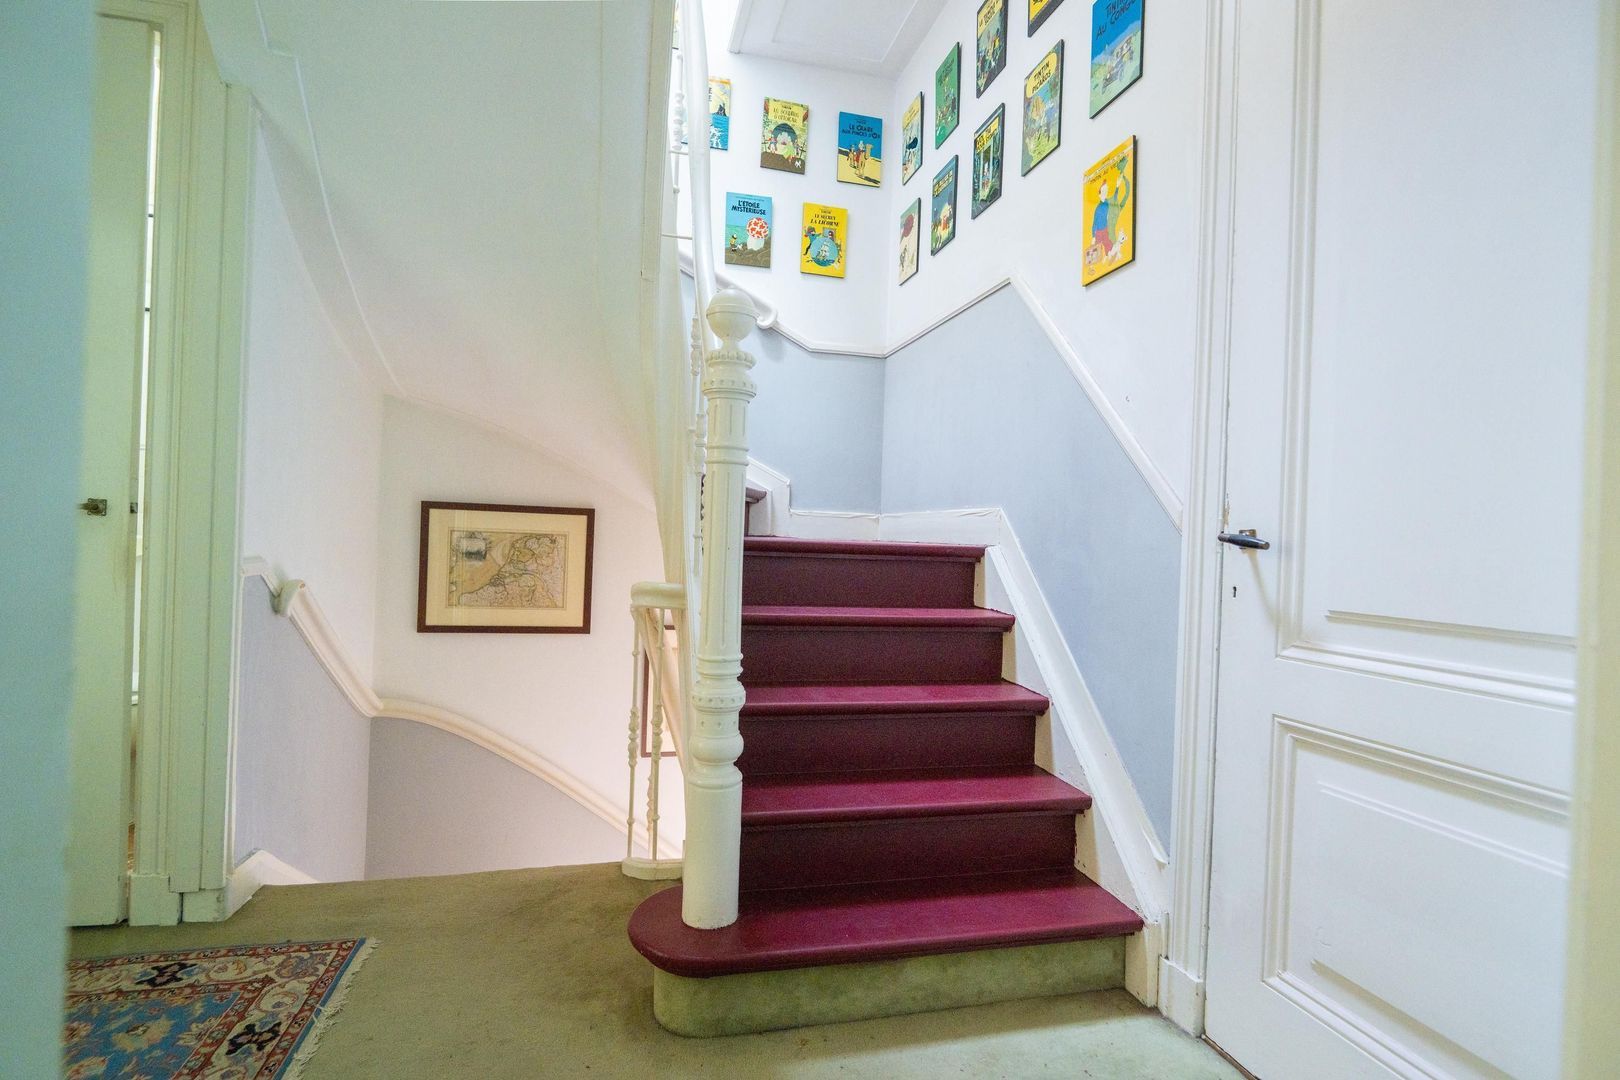
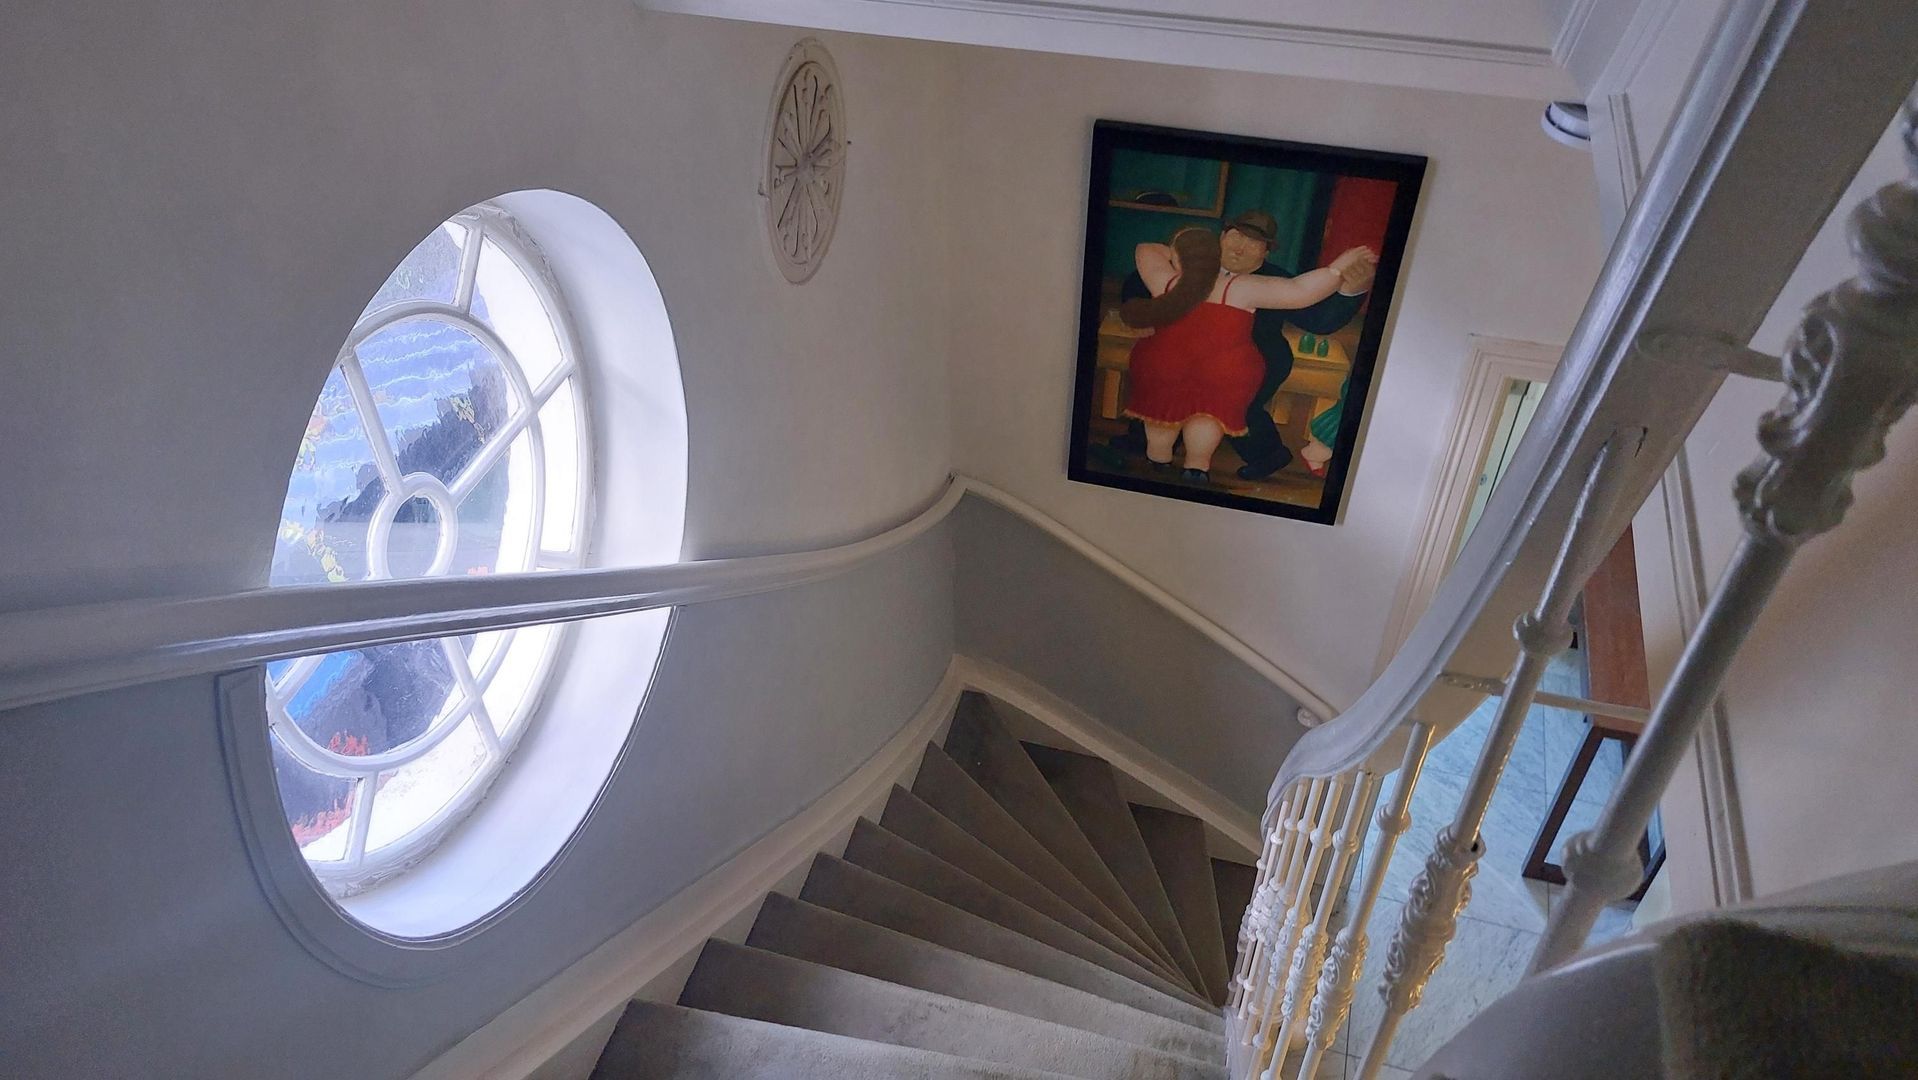
• Landing accessed via a distinctive staircase
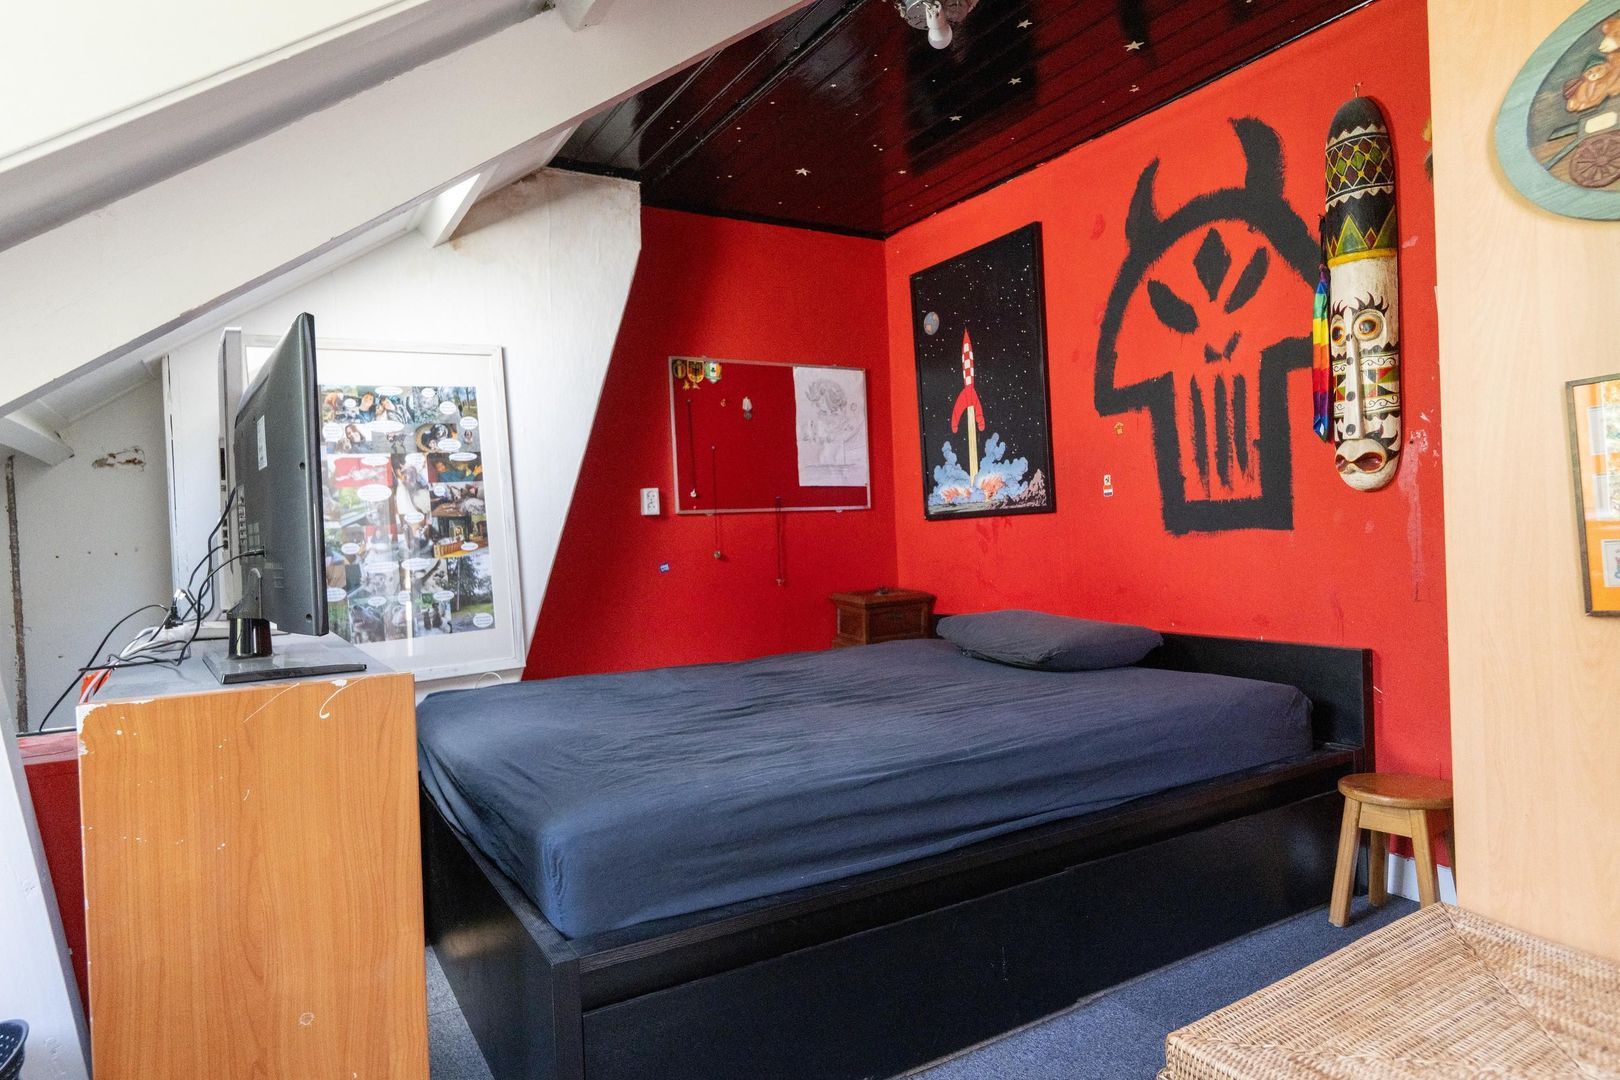
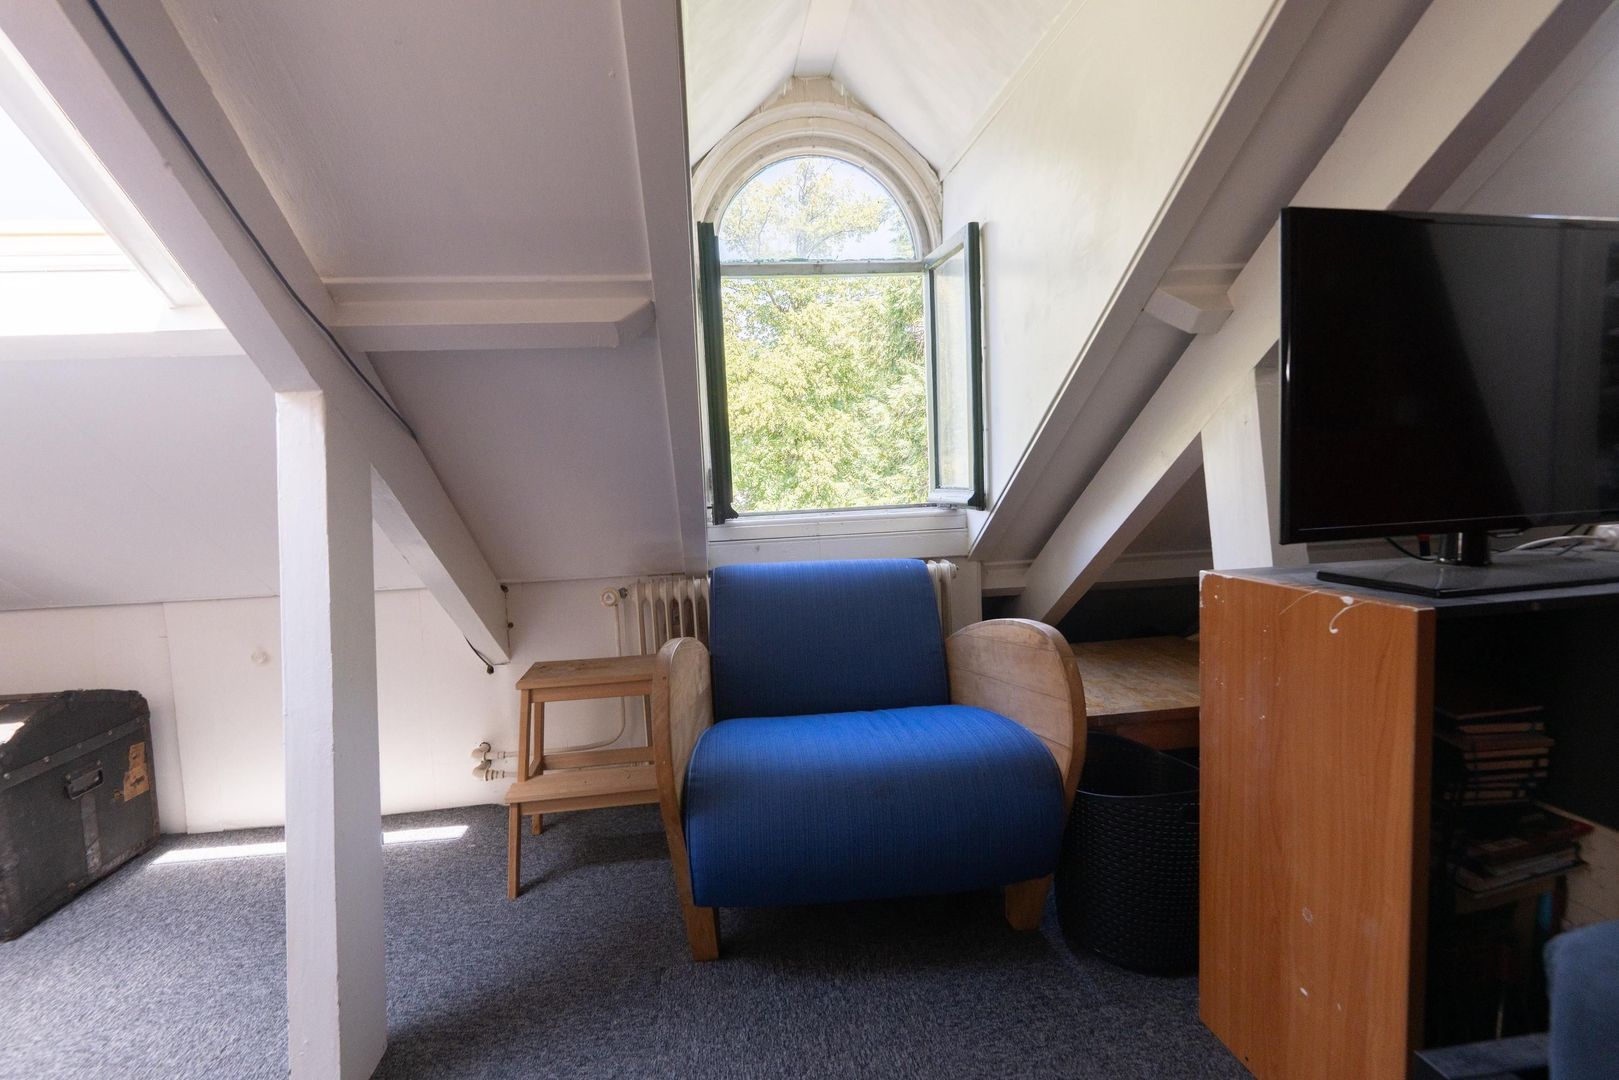
• Two large bedrooms
• Potential to create a second bathroom; a water connection is already in place.

The property occupies a sought-after and easily accessible location, close to local amenities and within walking and cycling distance of the town centre, with its many shops, restaurants, cafés and cultural attractions. The nearby Oude Haven, Corversbos, Boombergpark and Rosarium offer wonderful walking opportunities. (International) schools and various sports clubs are also a short distance away. The property is easily accessible via the A1 and A27 motorways, and from Vinkeveen and the A2 via the N201. The railway station is less than ten minutes away by bicycle, and a bus stop is close by.

Key features:
- Municipal listed building in a protected townscape
- High ceilings
- Dining-room ceiling renewed with decorative mouldings
- Hybrid heat pump with gas boiler, 16 solar panels and four home-storage batteries in the cellar
- Cavity walls dating from the original construction
- Underfloor heating throughout most of the ground floor
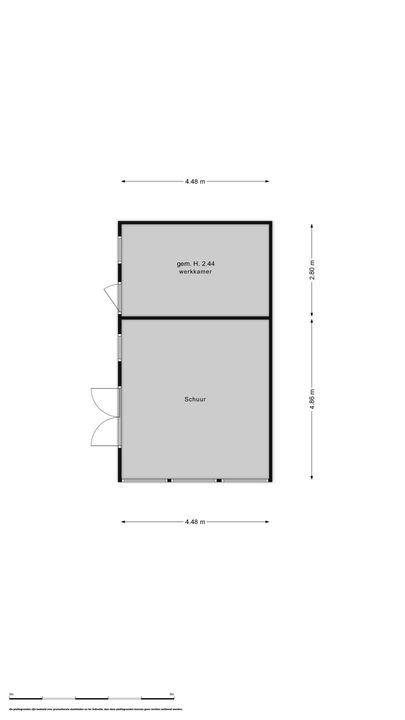
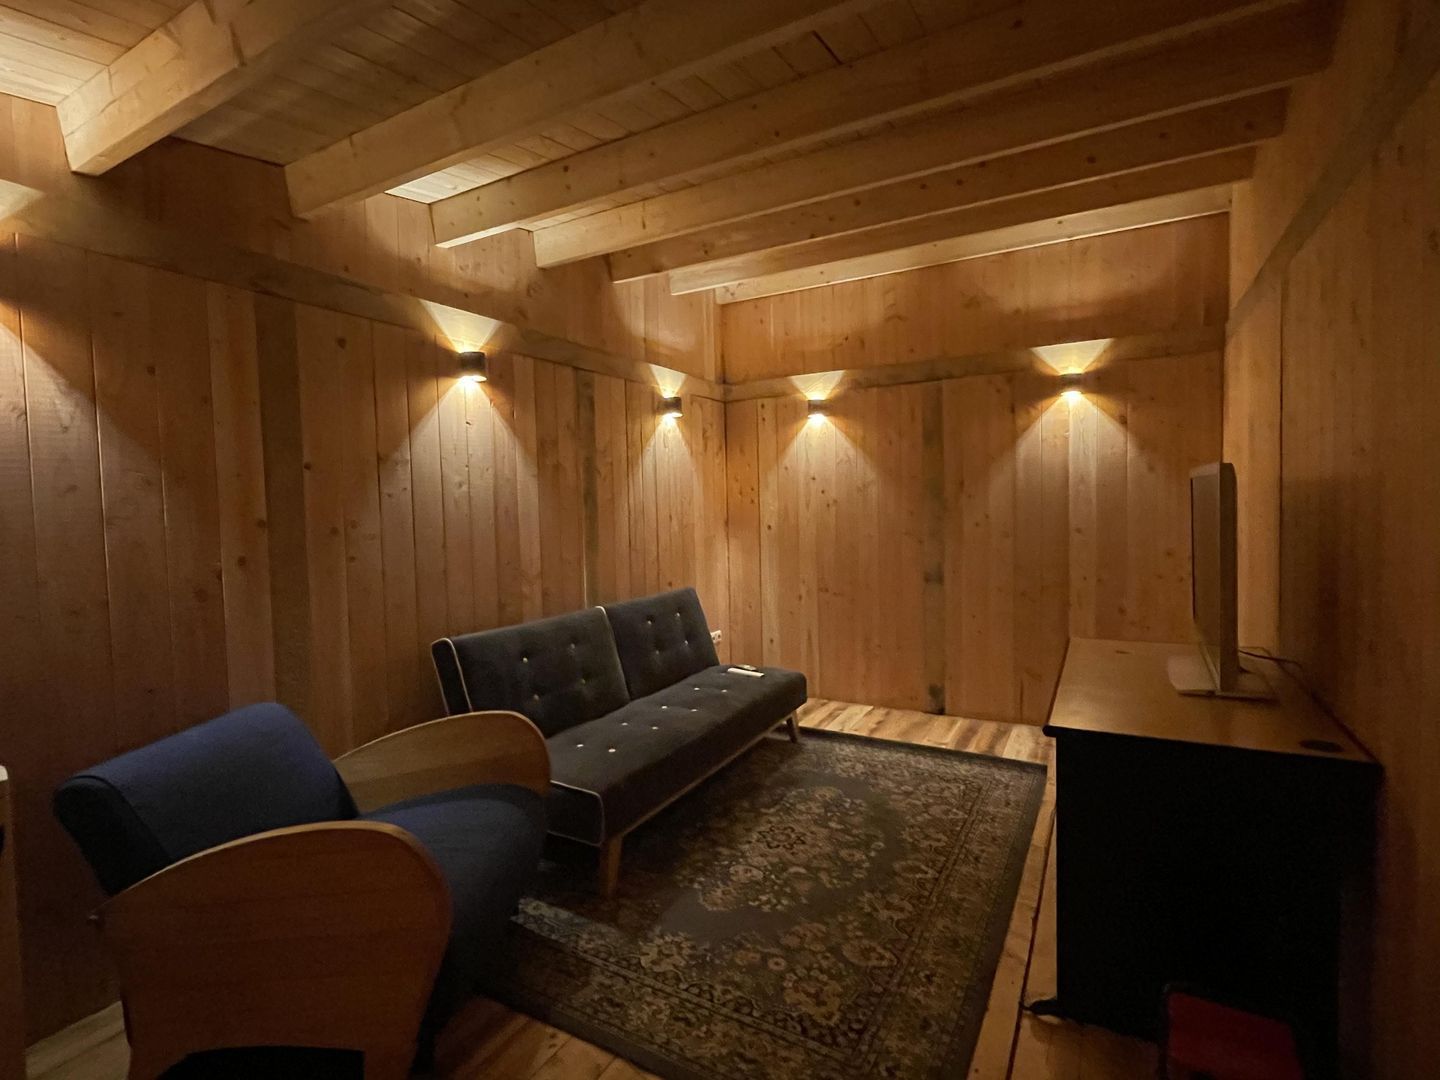
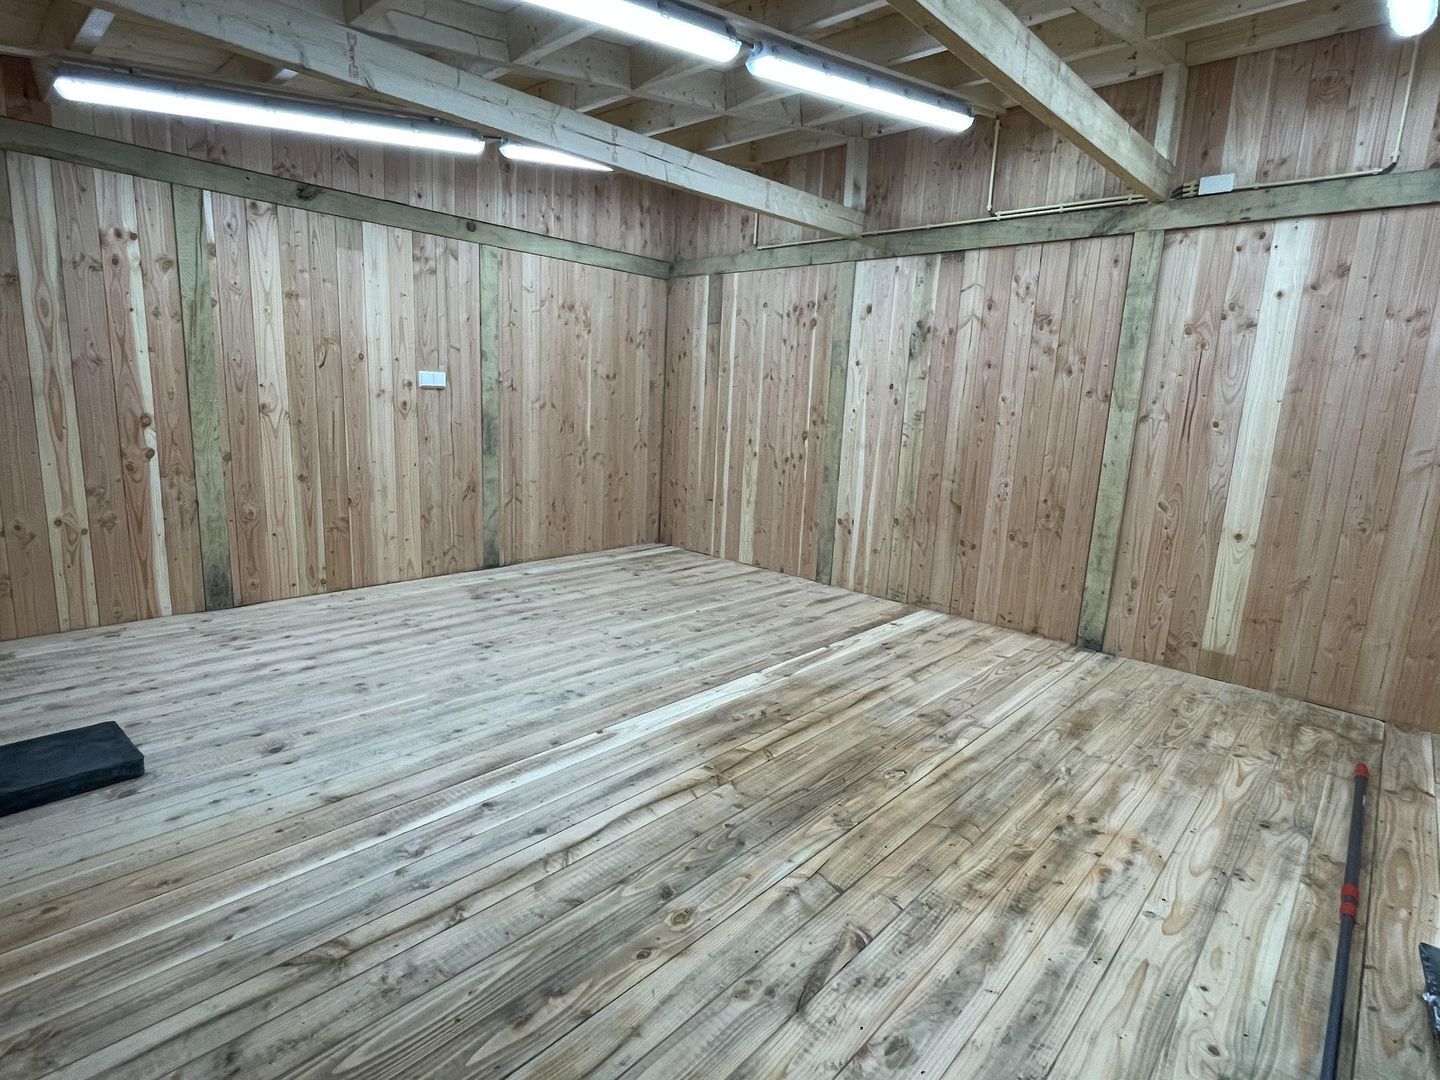
- Outbuilding constructed in 2020 with separate water tap, with conduits installed for a potential bathroom and toilet
- Driveway with off-street parking
- Beautifully landscaped rear garden with many trees

Living area: 202 m²
Cellar: 9.6 m²
Outbuilding: 34.4 m²

Municipality of Hilversum, section P, plot number 224, measuring 642 m².

Details

Aanvaarding

Price
€ 1.400.000 k.k.
Status
Available
Acceptance
In consultation
Address
Vaartweg 107
Zipcode
1217 SM
City
Hilversum

Build

House type
Villa, Half detached house
Build type
Existing
Build year
1895
Maintenance inside
Good
Maintenance outside
Good
Particulars
Monument, Protected town view

Surface and volume

Living surface
ca. 202m²
Plot surface
ca. 642m²
Other surface
ca. 10m²
Volume
ca. 868m³

Layout

Rooms
7
Bedrooms
5
Bathrooms
1
Number of floors
3
Facilities
Skyline, Glass fiber, Solar panel

Energy

Energy label
B
Isolation
Roof insulation, Floor insulation, Partial insulated glazing
Hot water
Central heating
Heating
Central heating, Fireplace, Heated floor
Furnace
(2022, Combined furnace, Owned)

Exterior areas

Location
Near busy road, In town center, In residental area
Balcony
Yes
Garden
Backyard, Frontyard, Sun terrace
Backyard
South, 340m², 1000×3400cm
Shed
Free standing, stone
Shed facilities
electricity

Garage

Related houses

Rondeellaan 22, Hilversum Rondeellaan 22, Hilversum
Hilversum Rondeellaan 22 € 1.480.000 k.k.

Location

[ { "address": "Vaartweg 107", "zipCode": "1217 SM", "city": "Hilversum", "lat": 52.2226038, "lng": 5.1609412, "heading": 0, "pitch": 0 } ]
Bekijk kaart

Floor plans

Vaartweg 107, Hilversum plattegrond-28

Vaartweg 107, Hilversum

Interesse? Neem contact met ons op

Vul hier uw gegevens in en wij nemen zo snel mogelijk contact met u op.

The form has successfully been sent. We wil contact you as soon as possible.

Unfortunately we can not conclusively determine whether you are a human or an automated bot/spammer. Hence, we are unable to submit the form. Please retry or contact the real estate agent directly via email.

Something went wrong while sending the contact form. Check if you correctly filled in all required fields and try again.

recaptcha
reCAPTCHA
PrivacyTerms
85452C01-F5A7-4B05-95F1-3D43309ED9AF +31 (035) 62 43 201
DE43E9AC-B950-4823-B7FF-5BE5000BD518 info@dorenbosrasch.nl