SEE ENGLISH TEXT BELOW
*** this property is listed by a certified expat broker ***
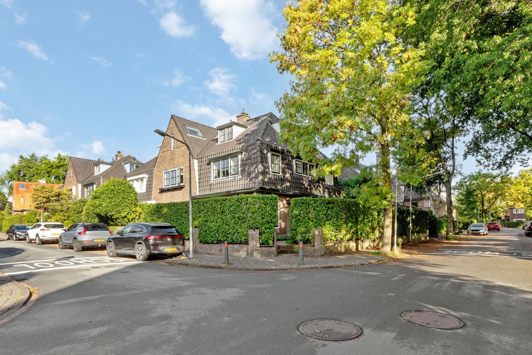
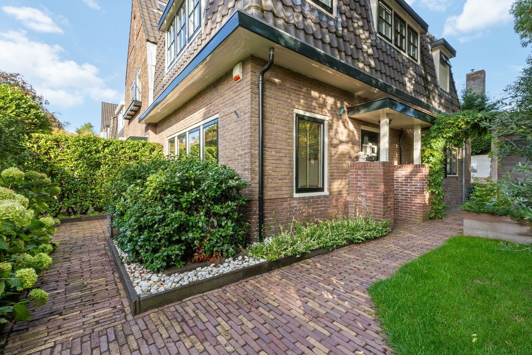
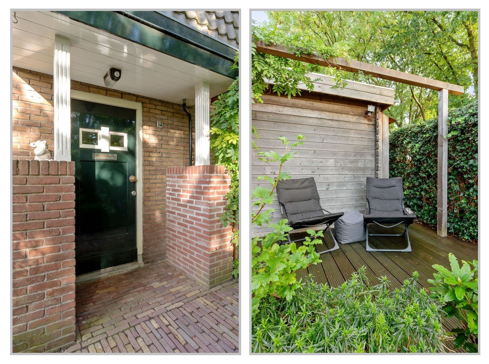
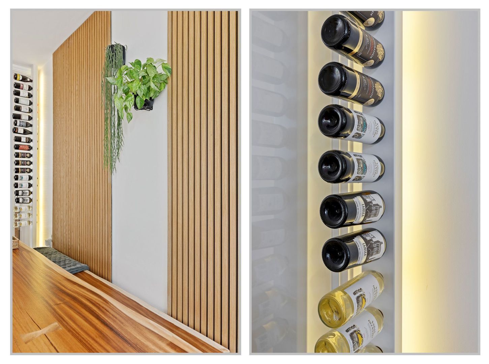
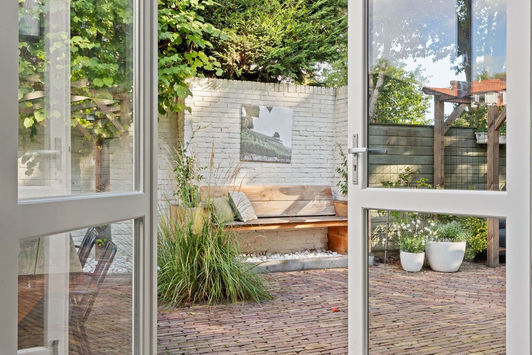
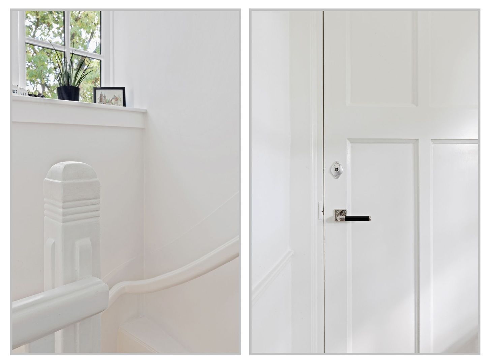
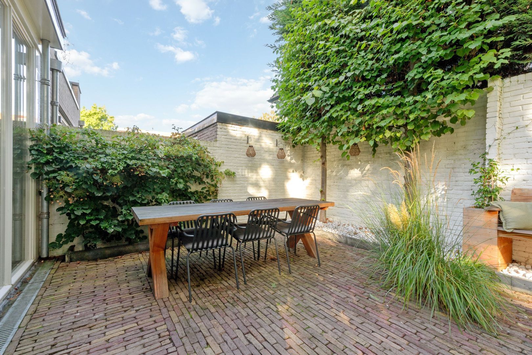
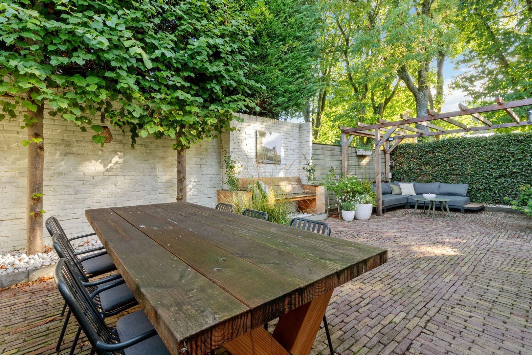
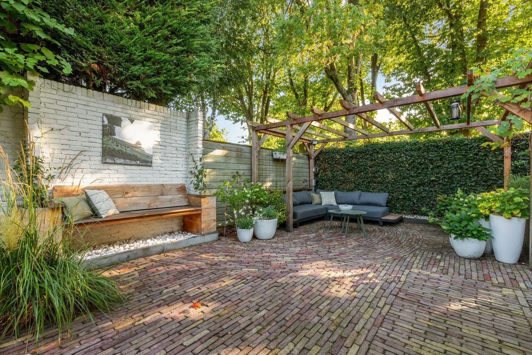
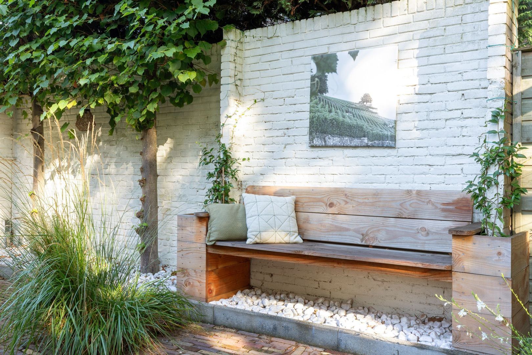
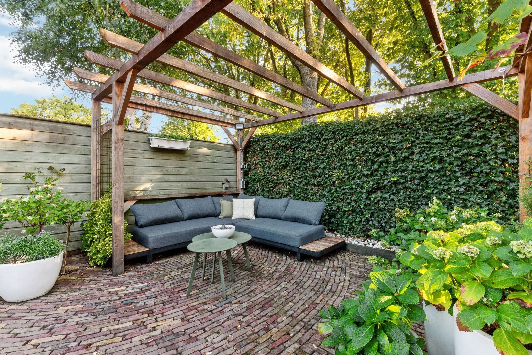
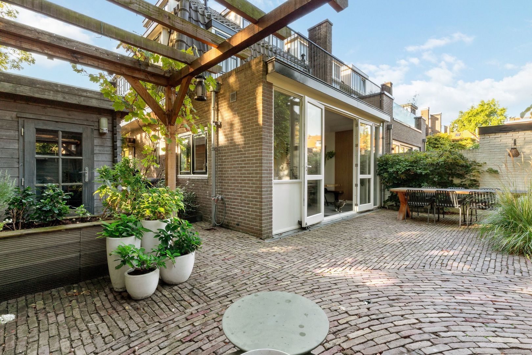
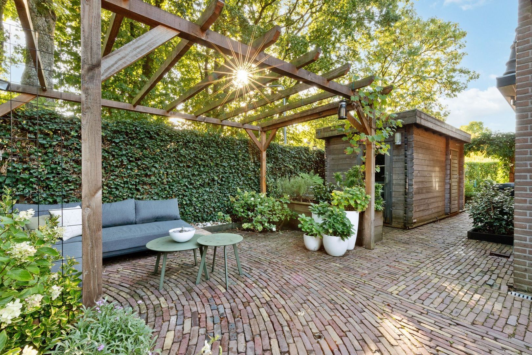
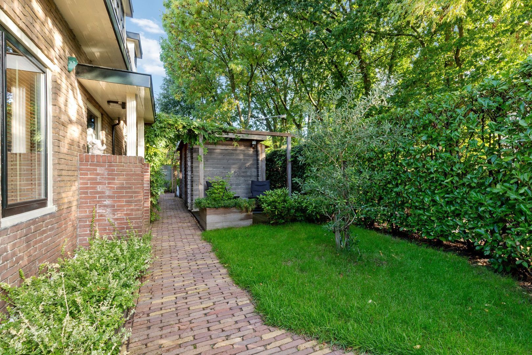
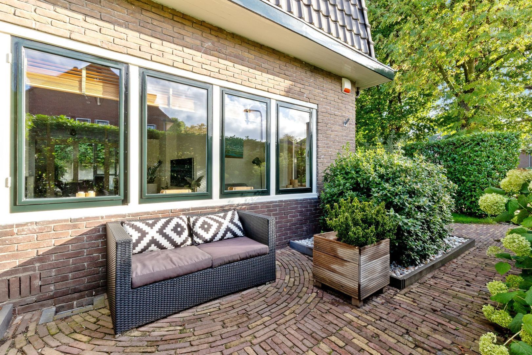
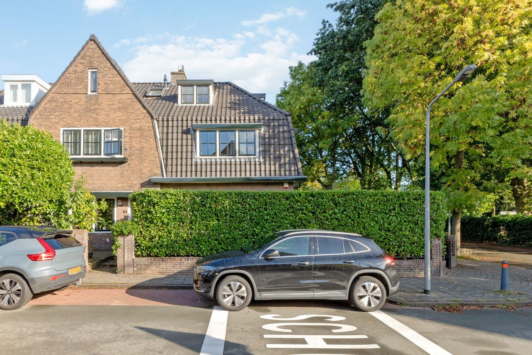
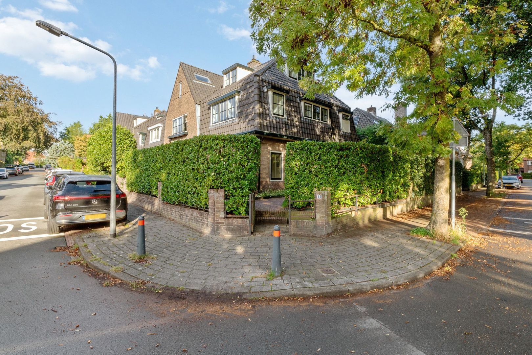
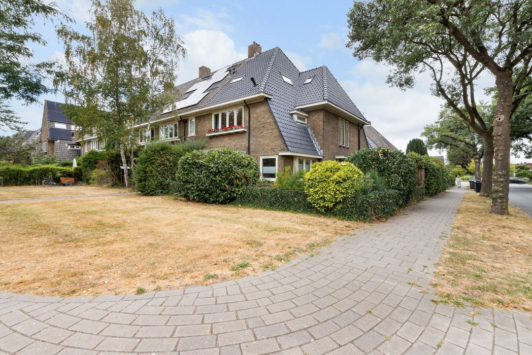
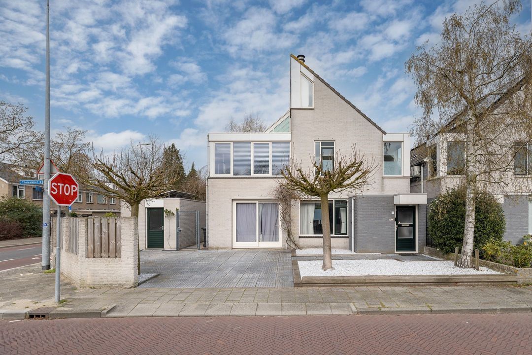
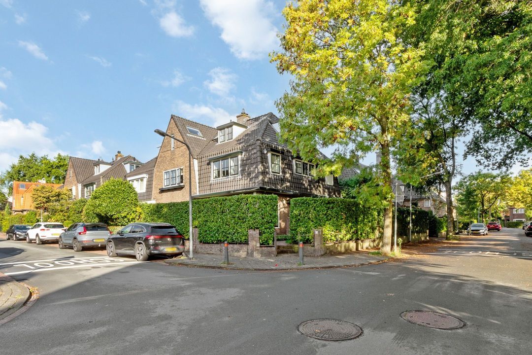
Op schitterende locatie in Hilversum-Zuid centraal gelegen ten opzichte van de winkels van de Gijsbrecht en het centrum van Hilversum hoekwoning met schuur. De woning is in de afgelopen jaren gemoderniseerd, uitgebouwd en verduurzaamd met behoud van stijlkenmerken, bouwjaar 1927. De omringde tuin biedt veel privacy waardoor men optimaal kan genieten van het buitenleven.
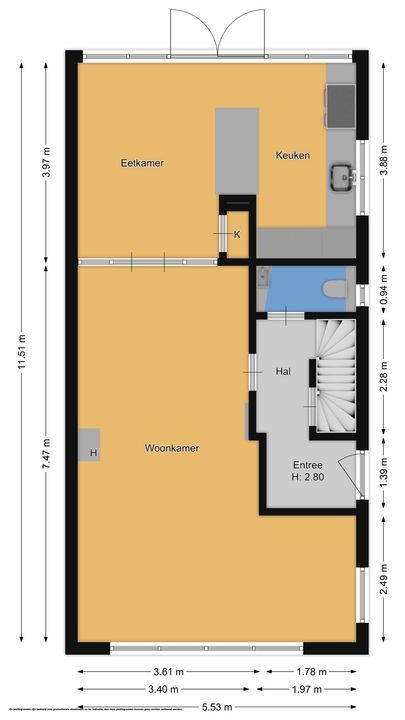
Begane grond:
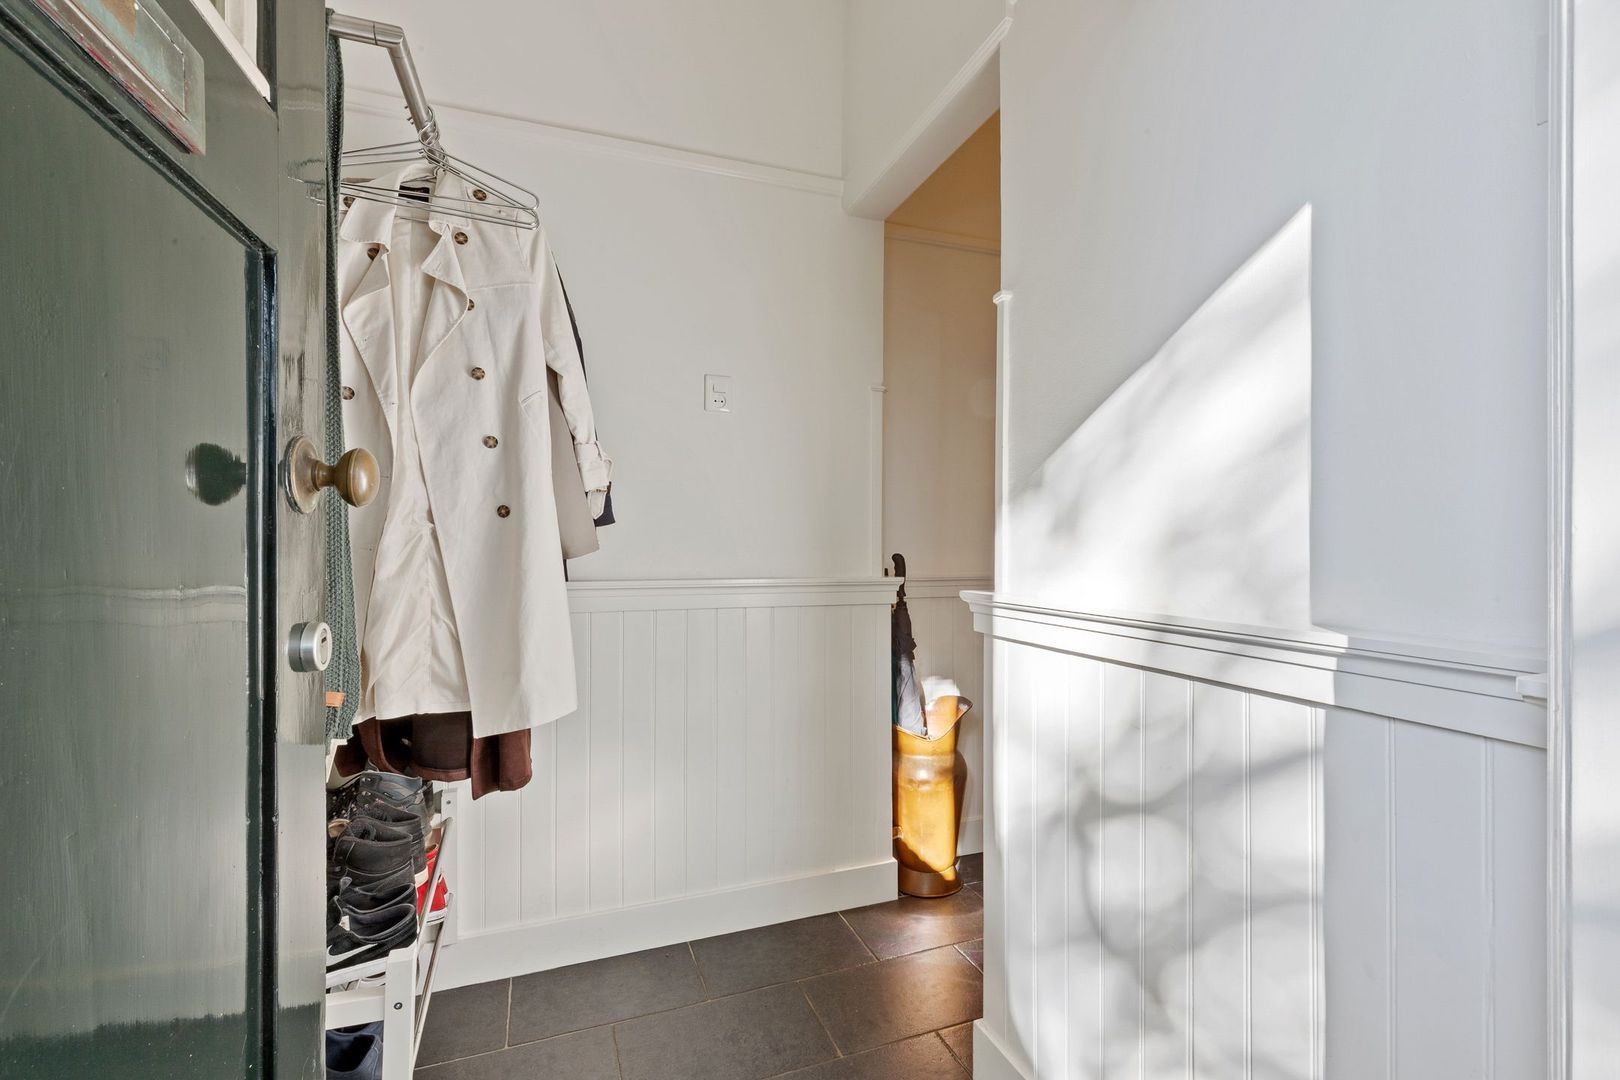
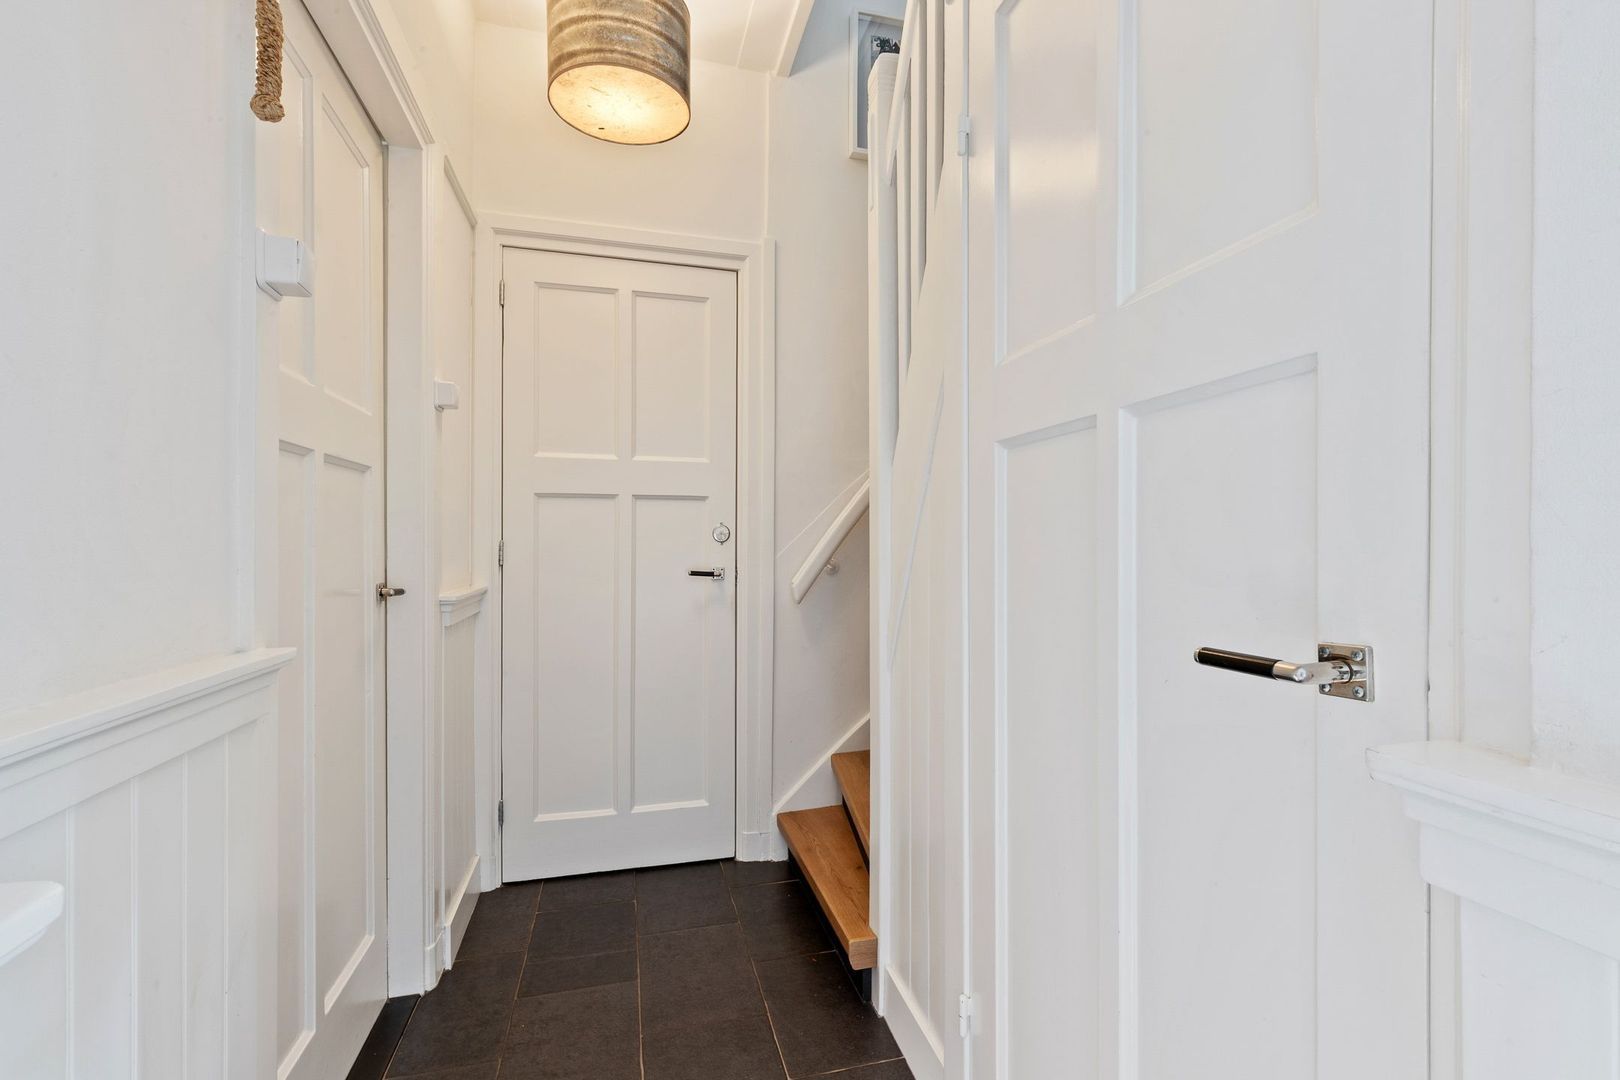
• entree, hal
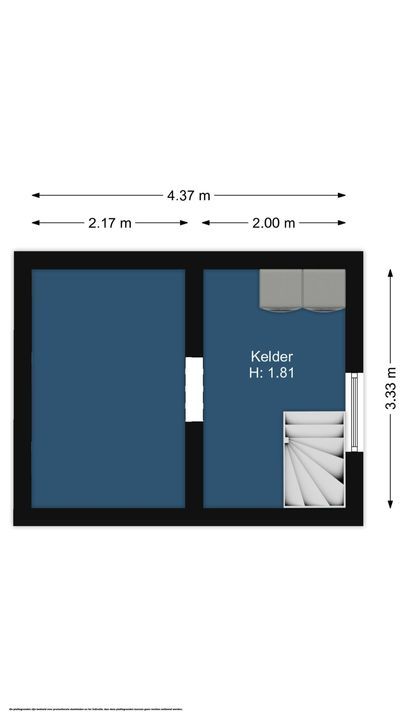
• kelder provisie- en wasruimte
• toilet met fontein
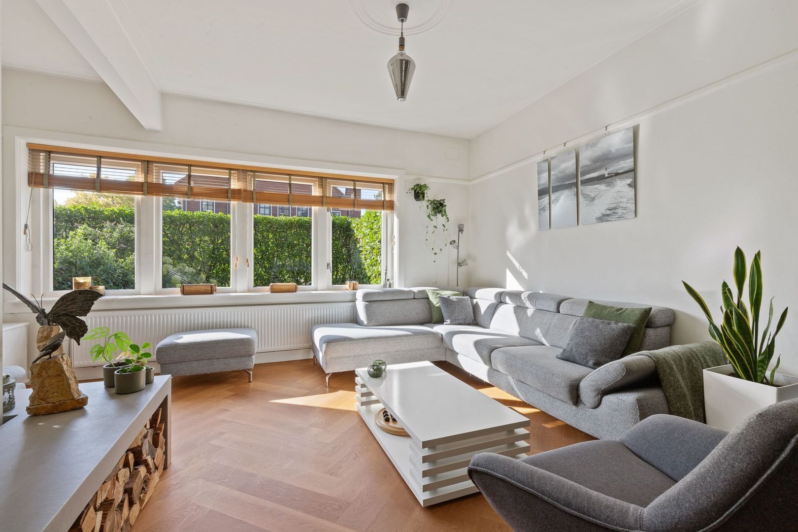
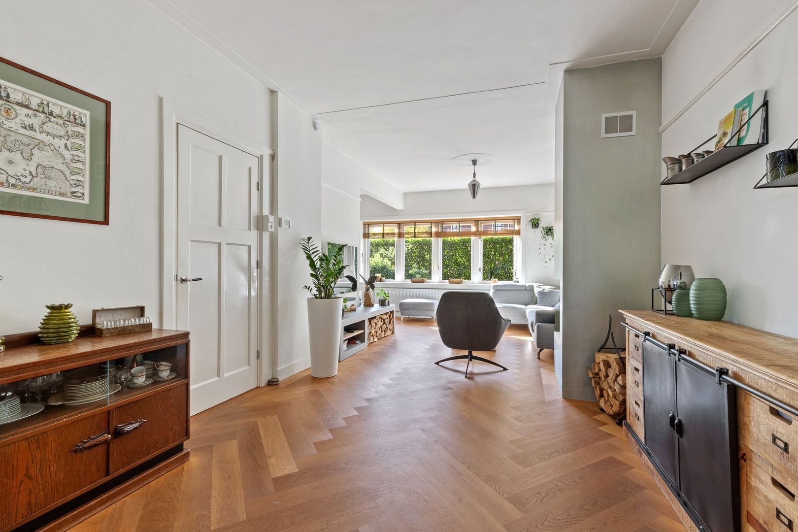
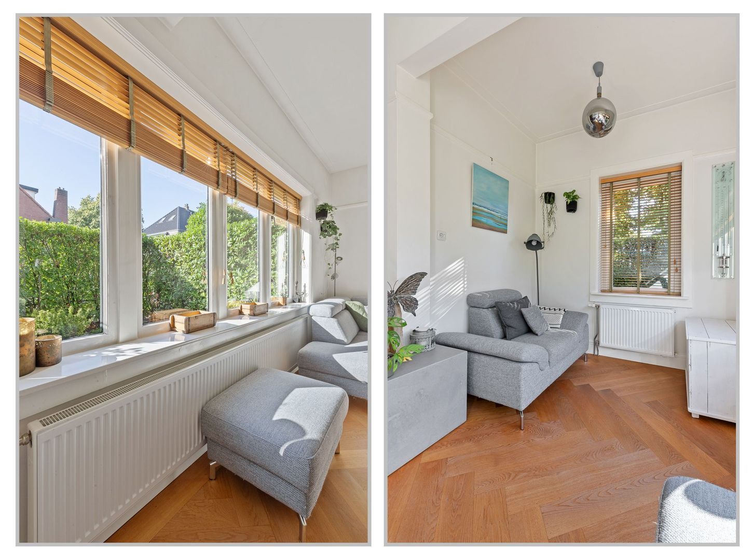
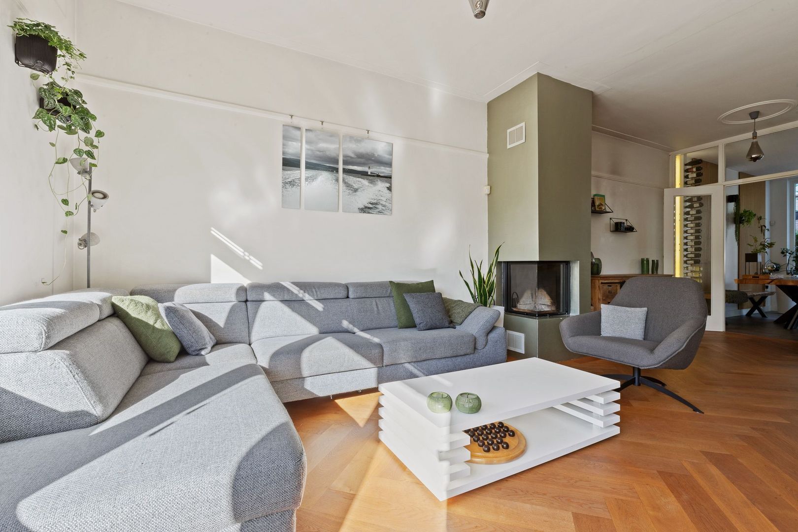
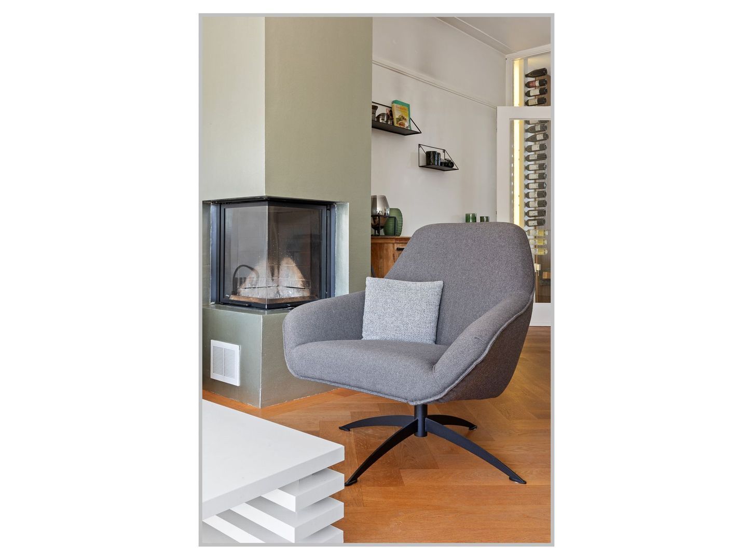
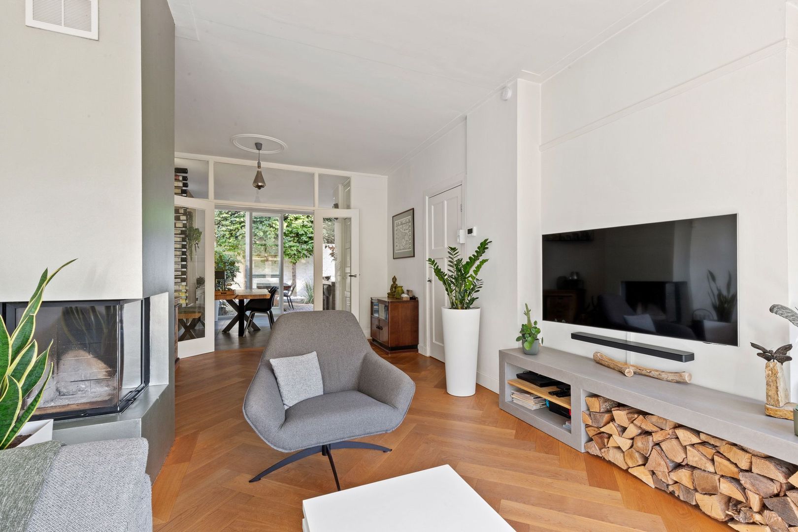
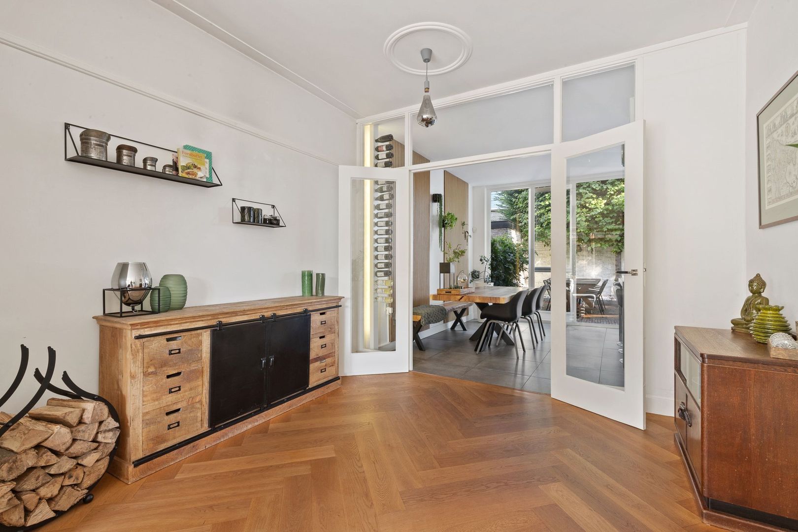
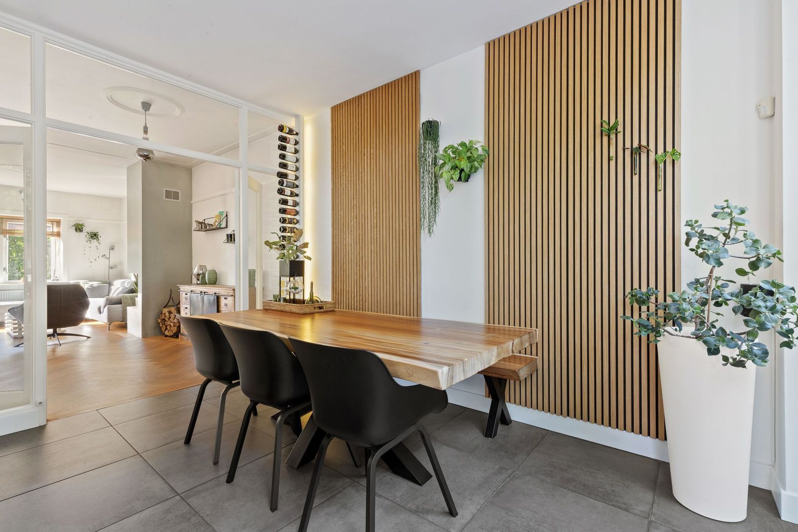
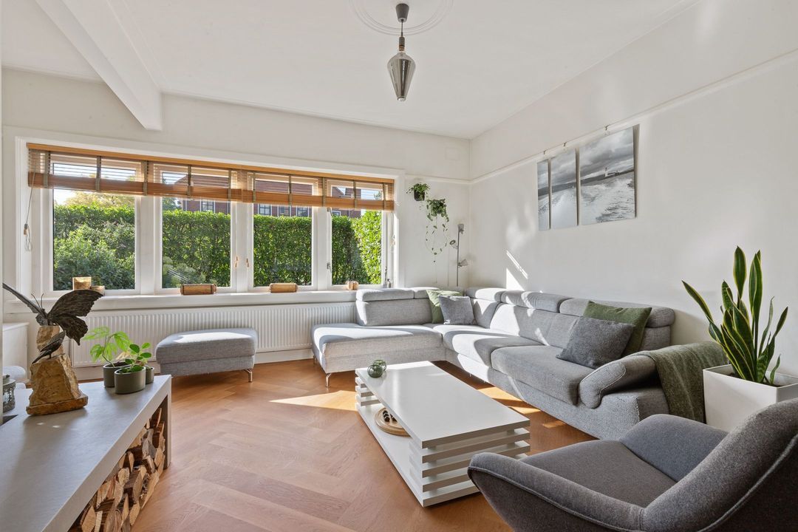
• L-vormige woonkamer met open haard
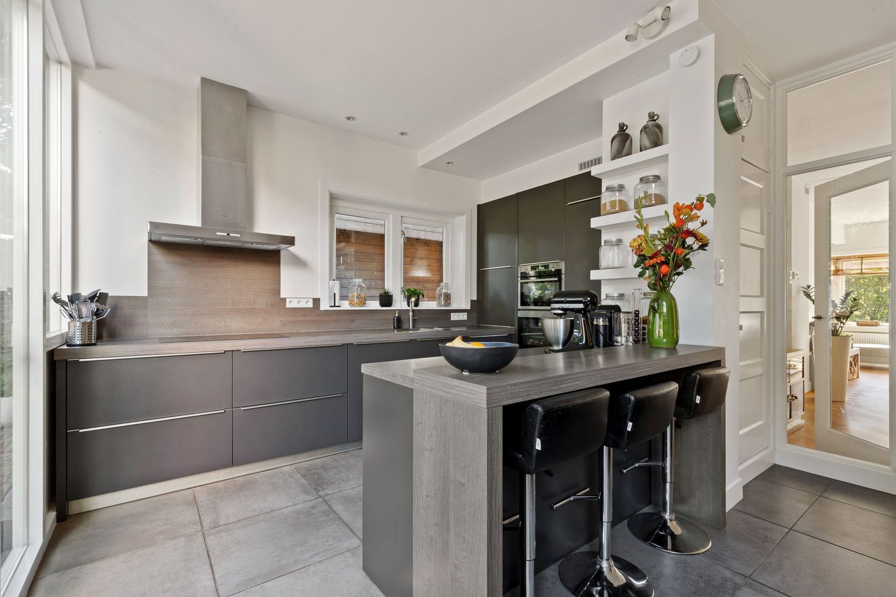
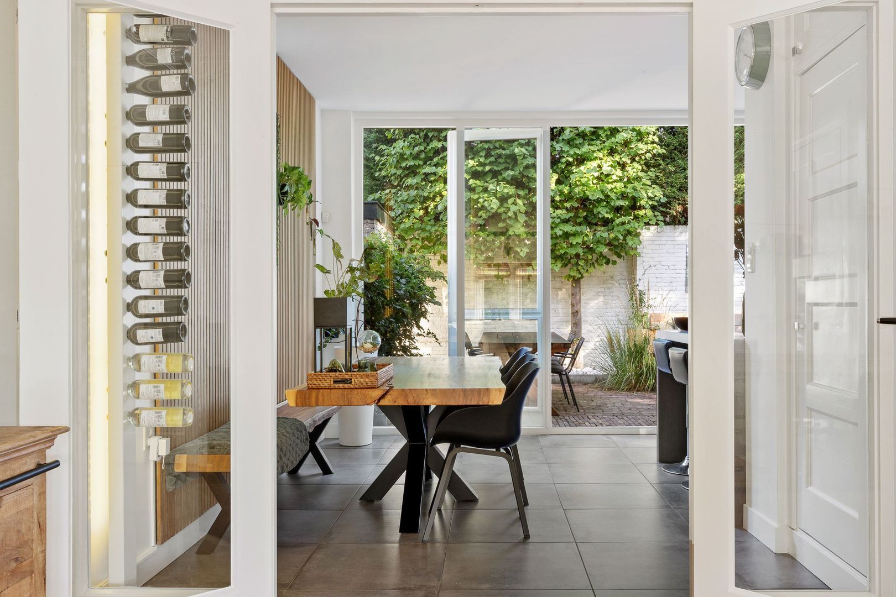
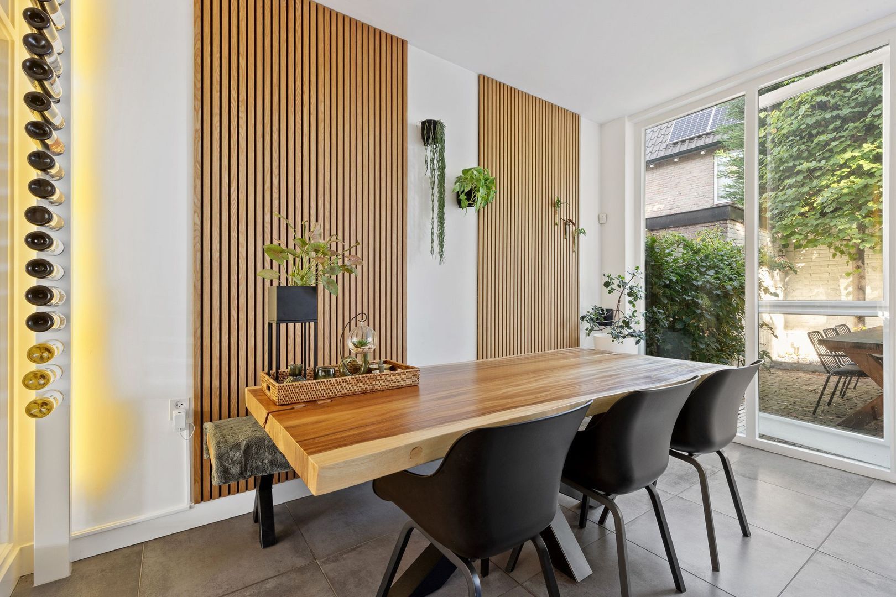
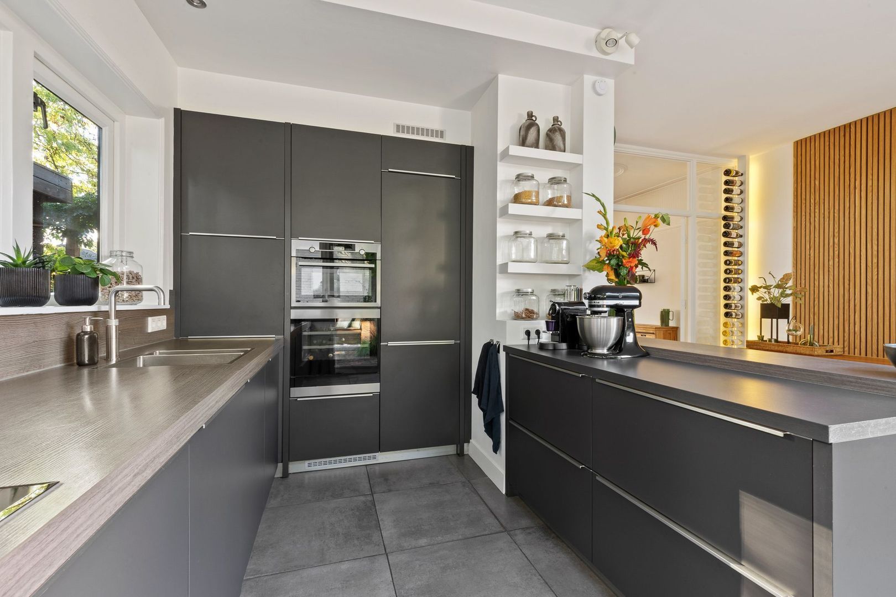
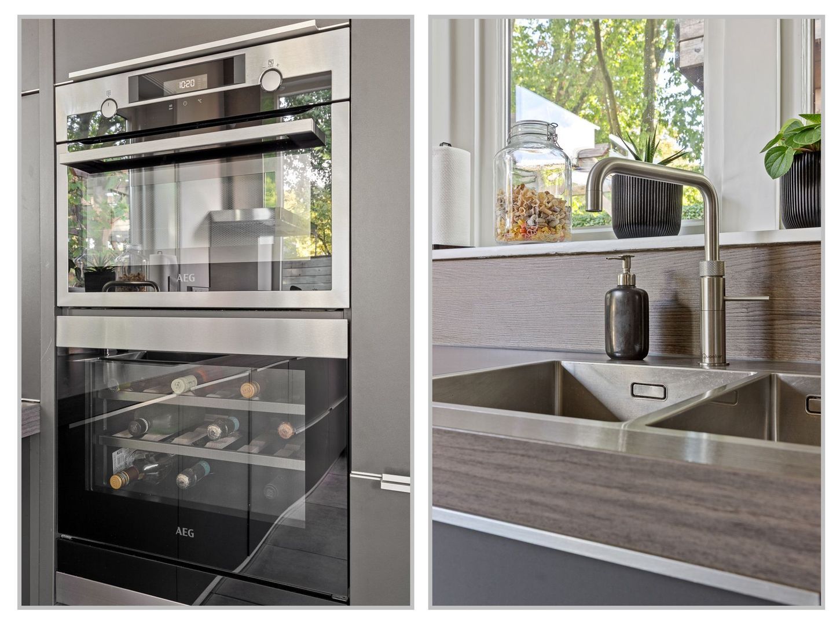
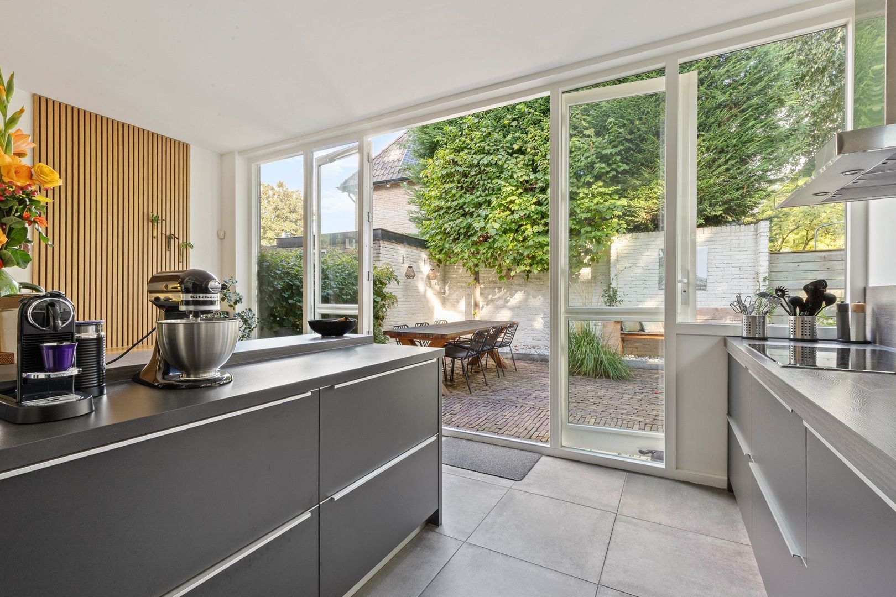
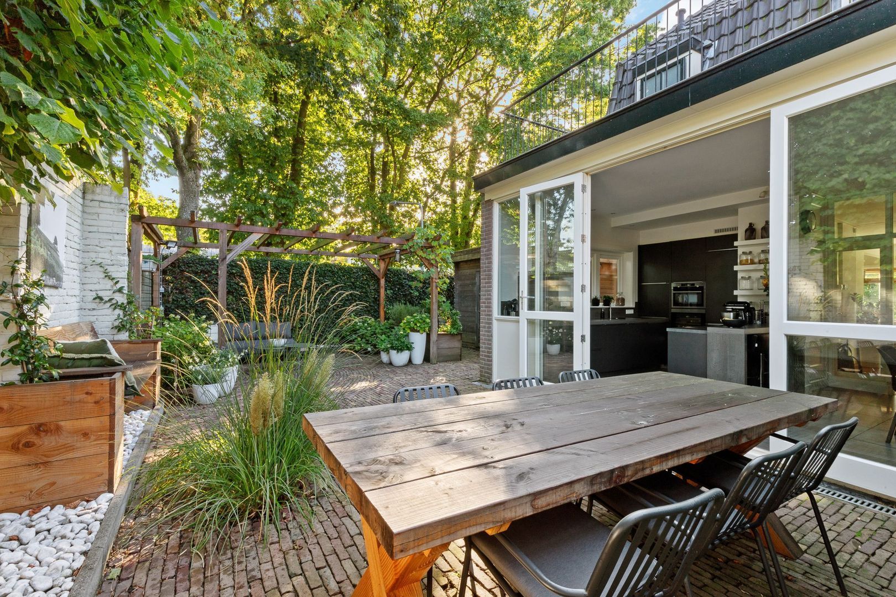
• tuingerichte moderne woonkeuken voorzien van inbouwapparatuur, vloerverwarming en openslaande deuren naar de besloten achtertuin
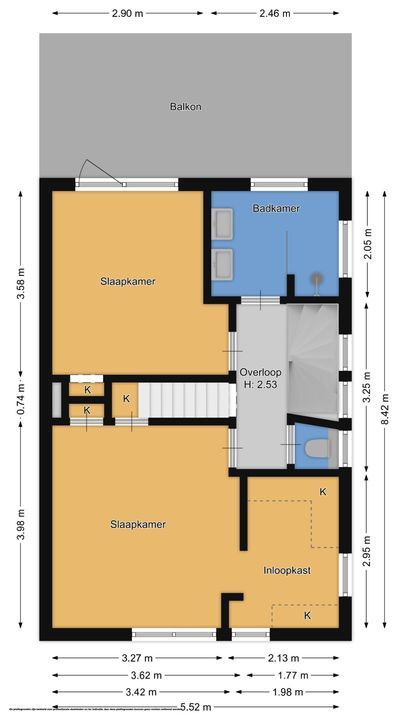
1ste Verdieping:
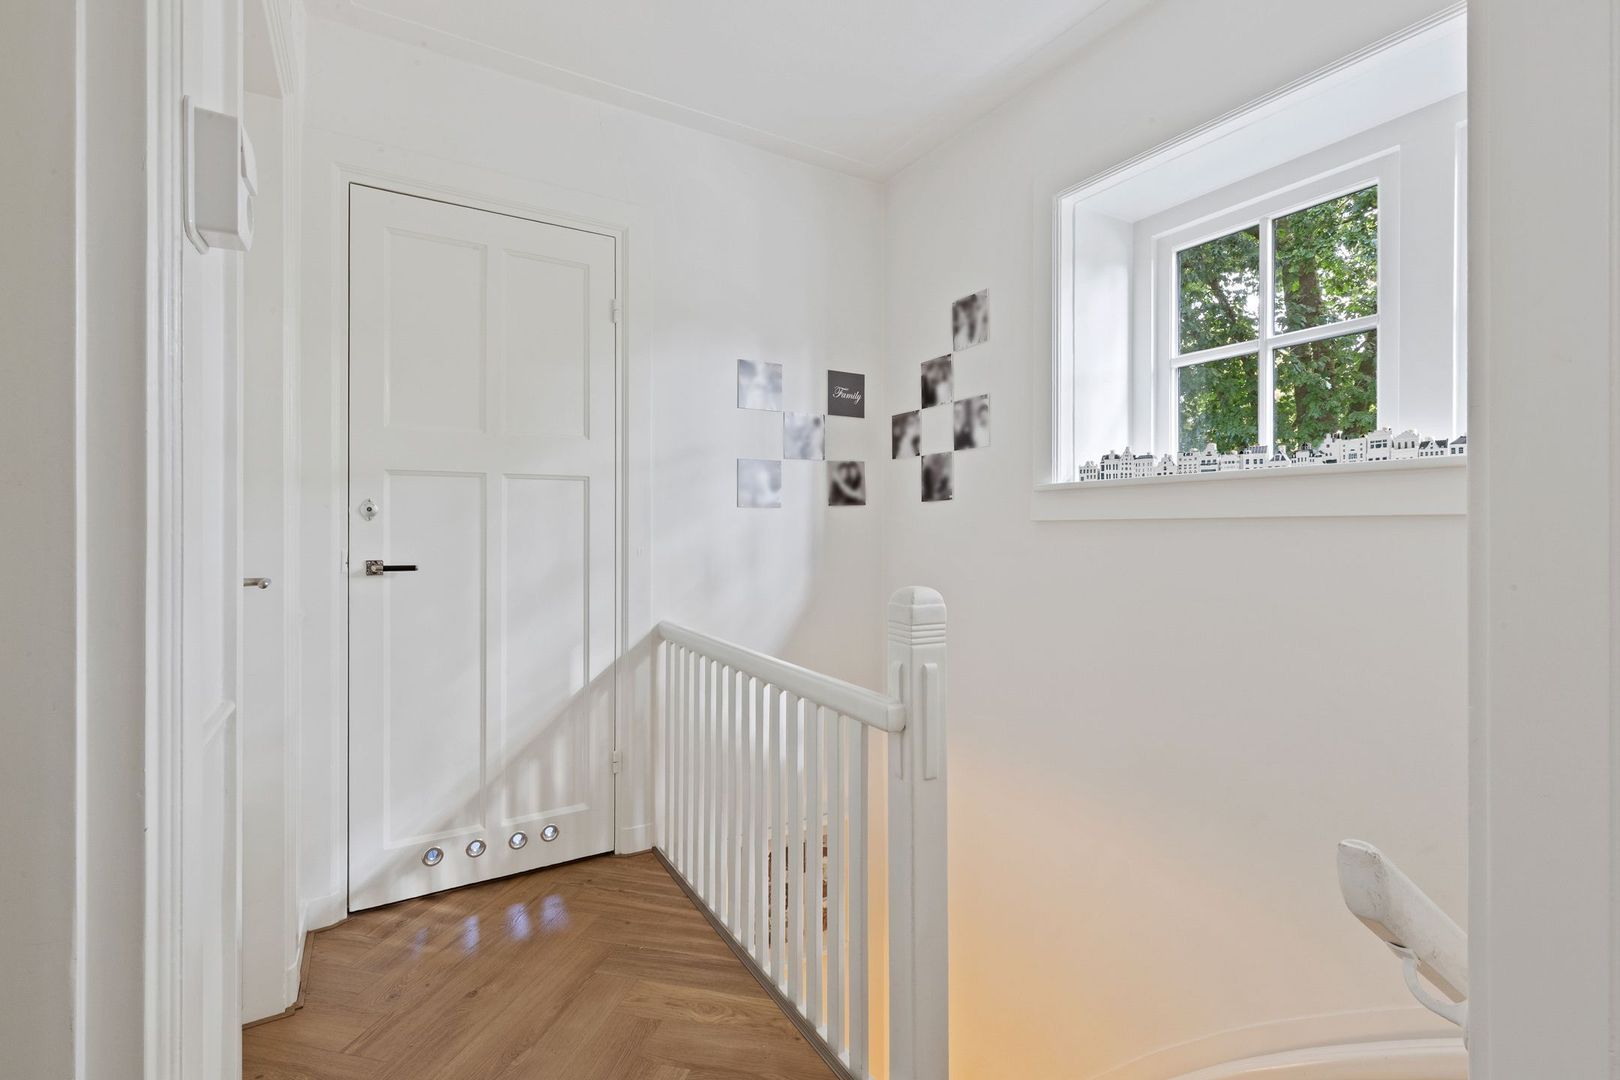
• overloop
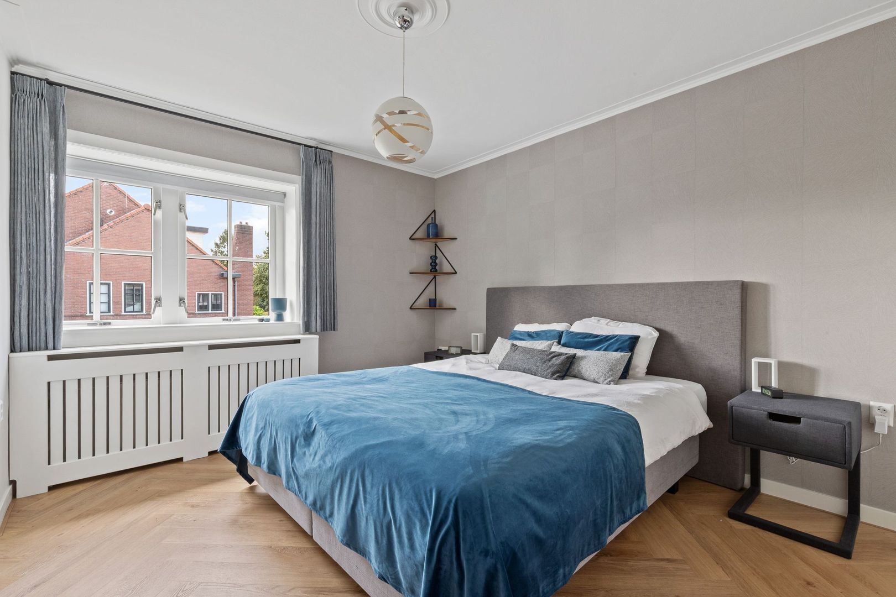
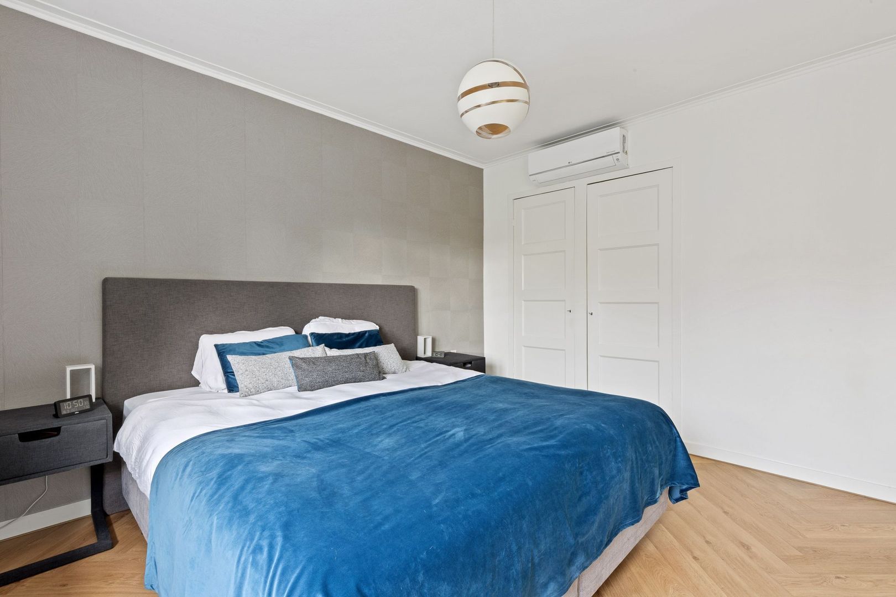
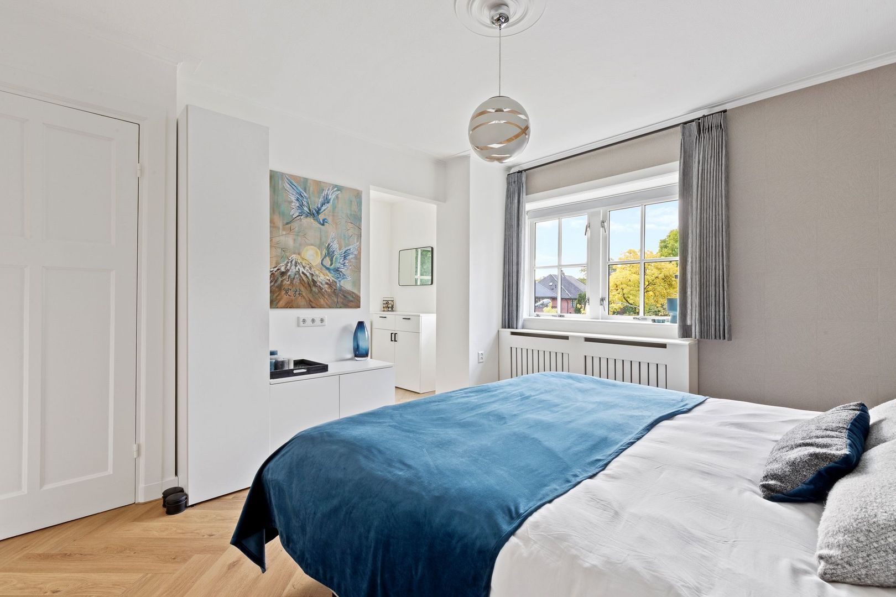
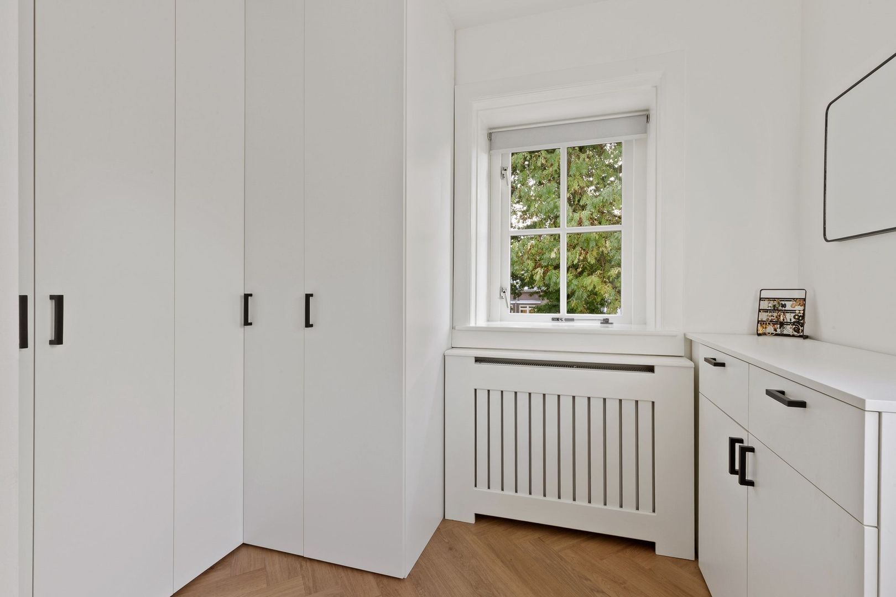
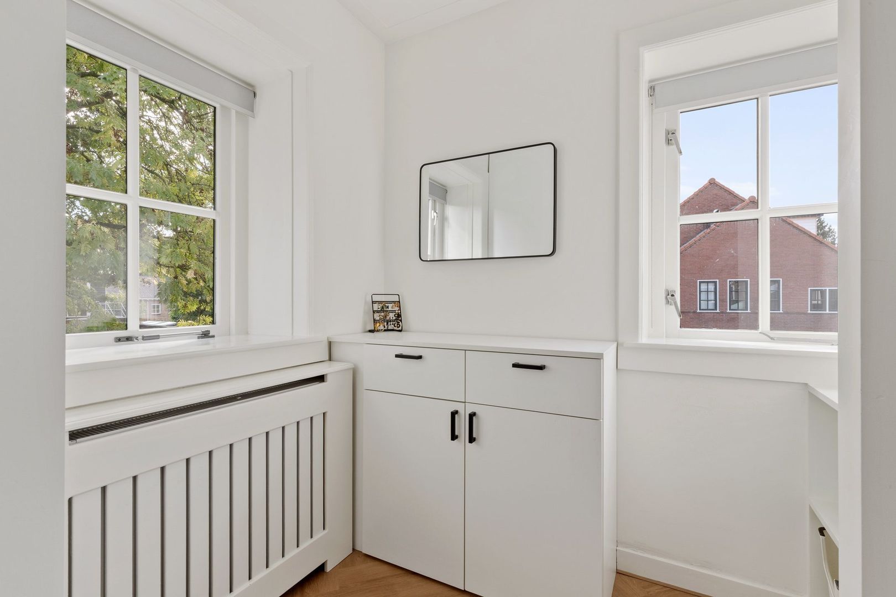
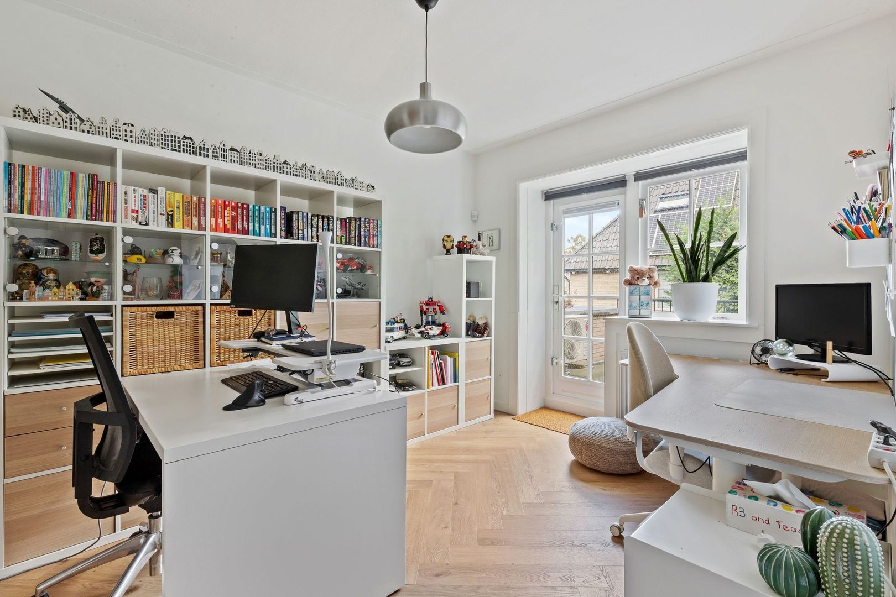
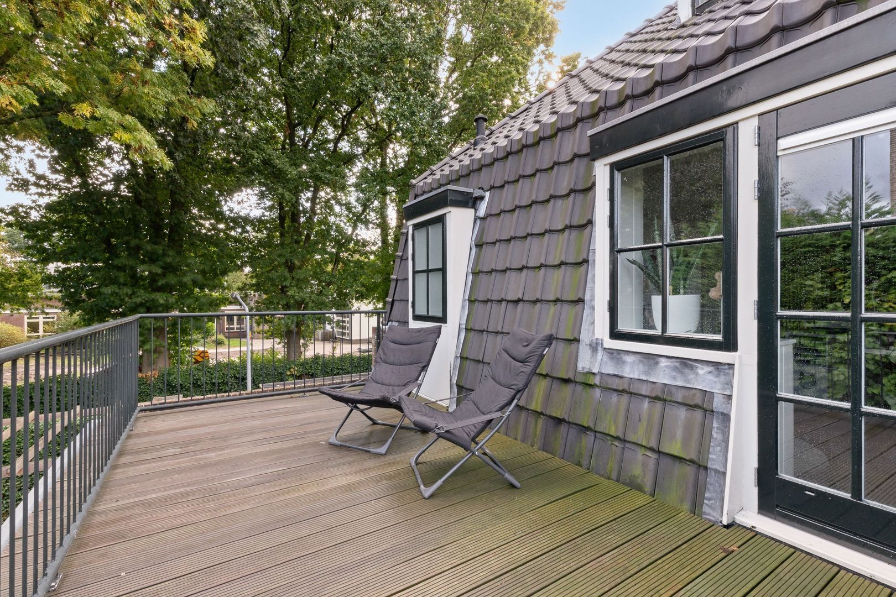
• 2 ruime slaapkamers waarvan een met inloopkast en de ander met toegang tot het dakterras
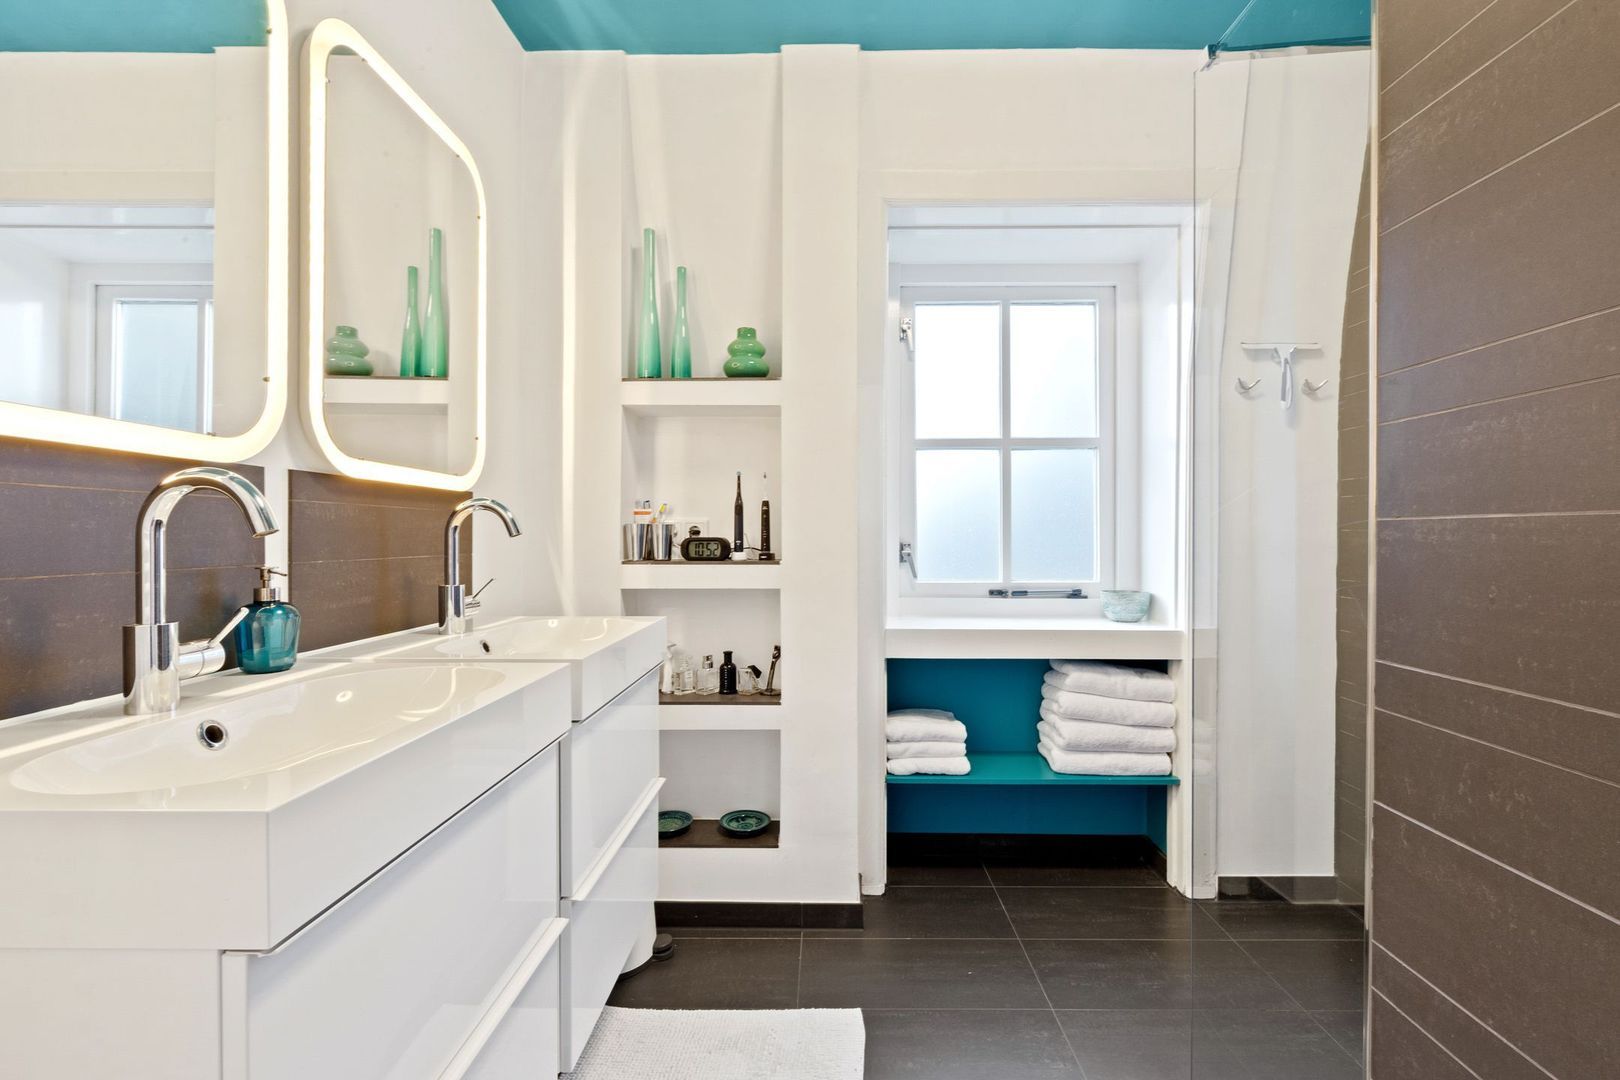
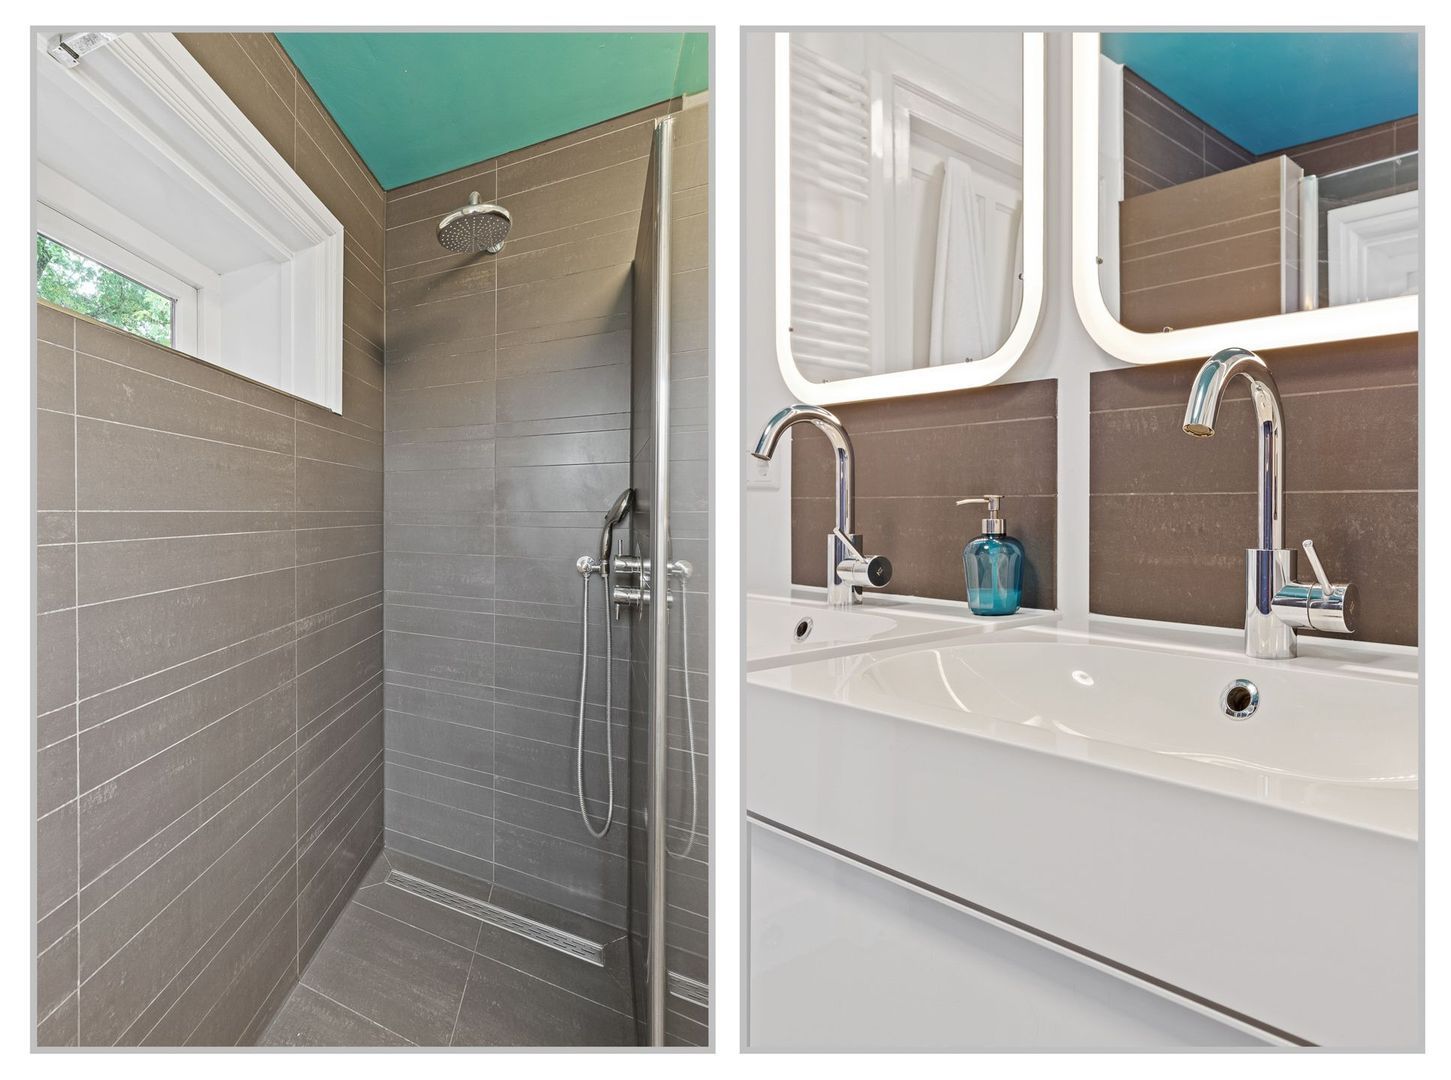
• moderne badkamer met inloopdouche en dubbele wastafel
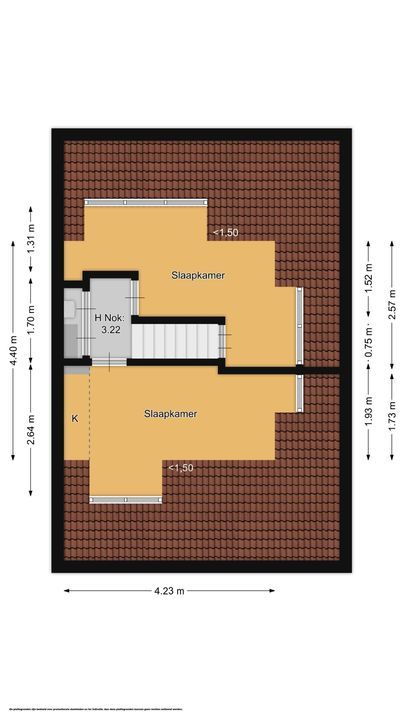
2de Verdieping:
• overloop, stookruimte
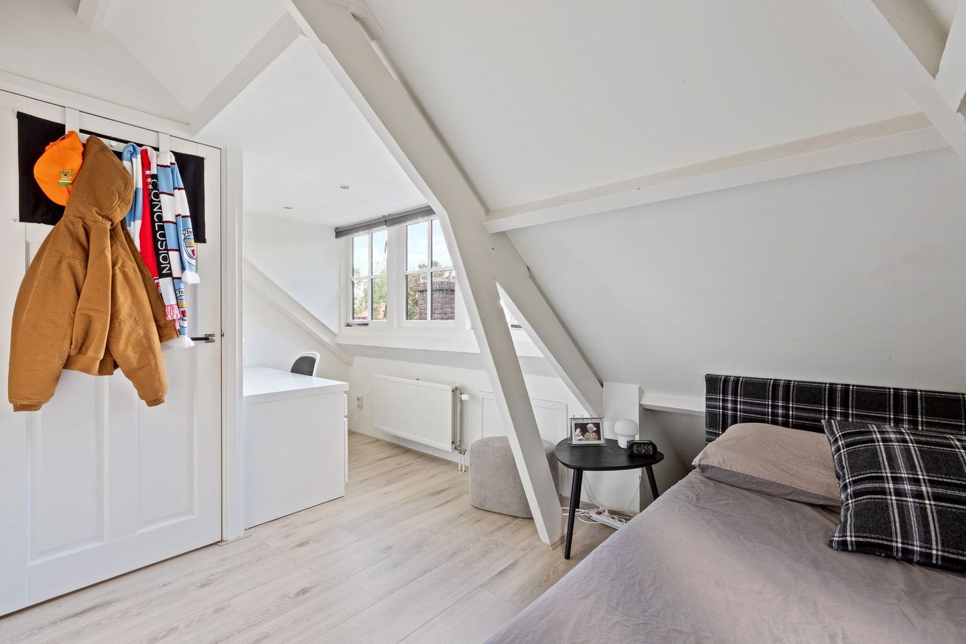
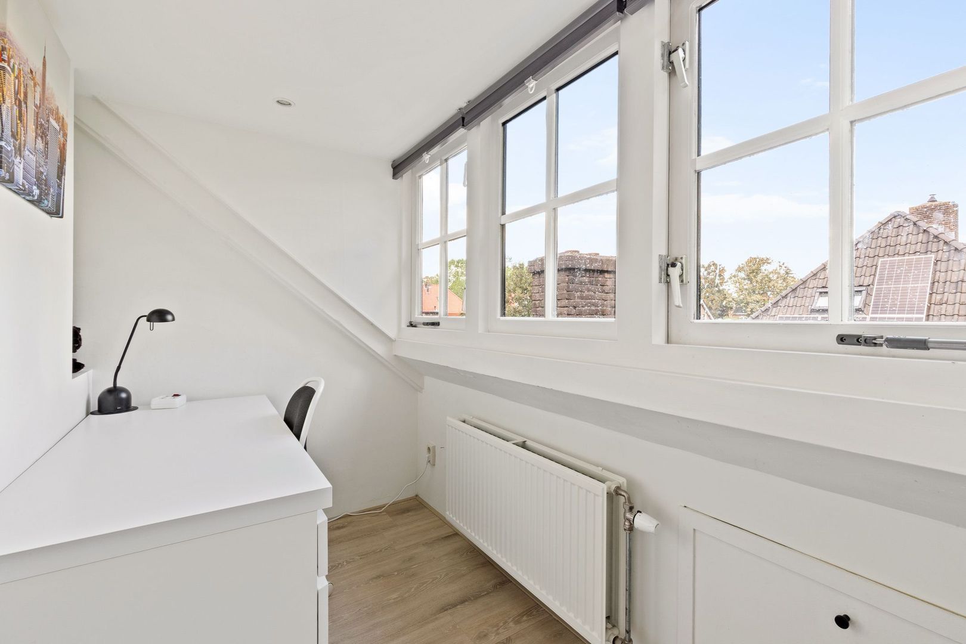
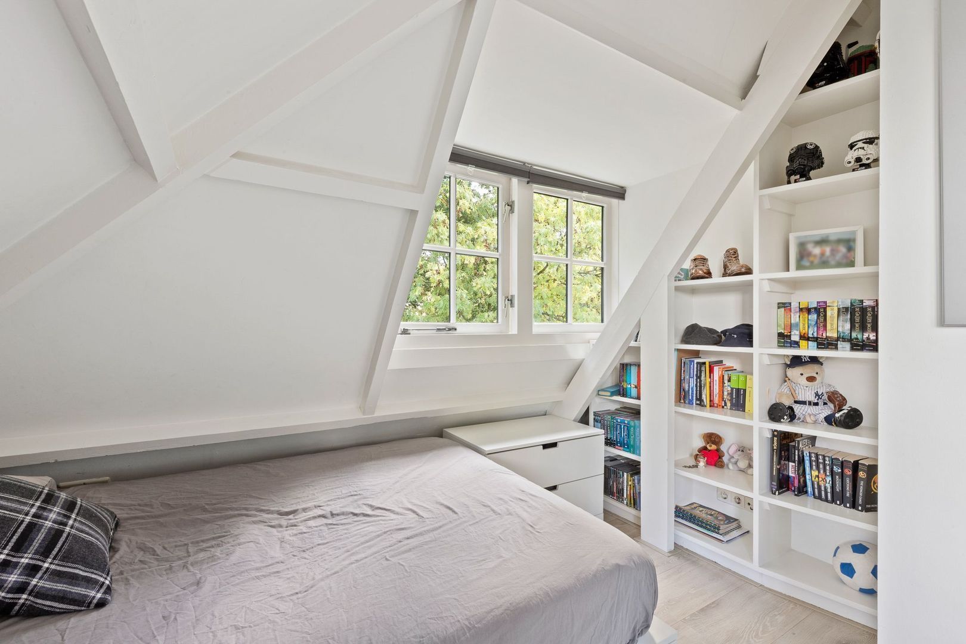
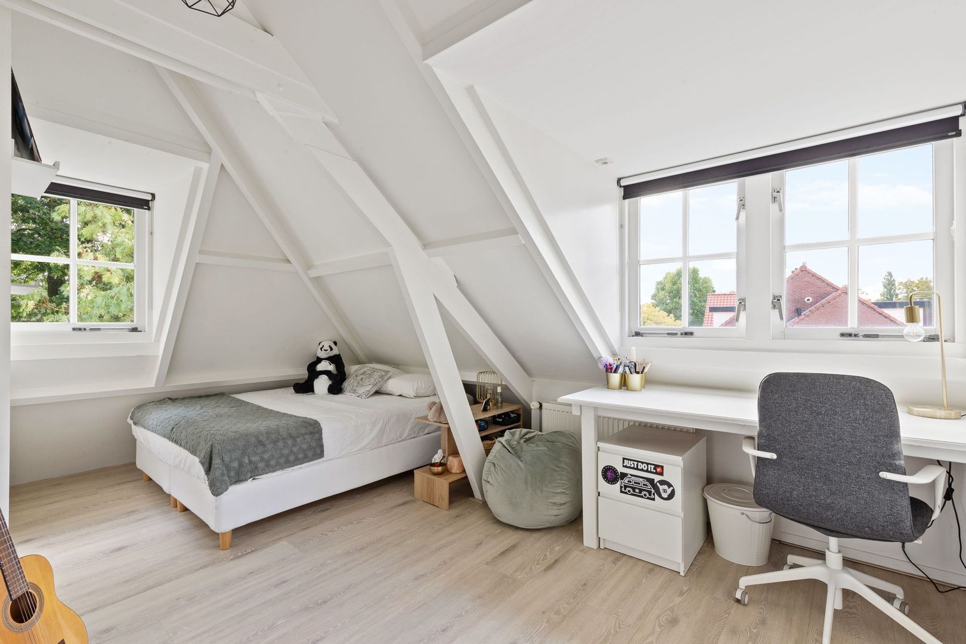
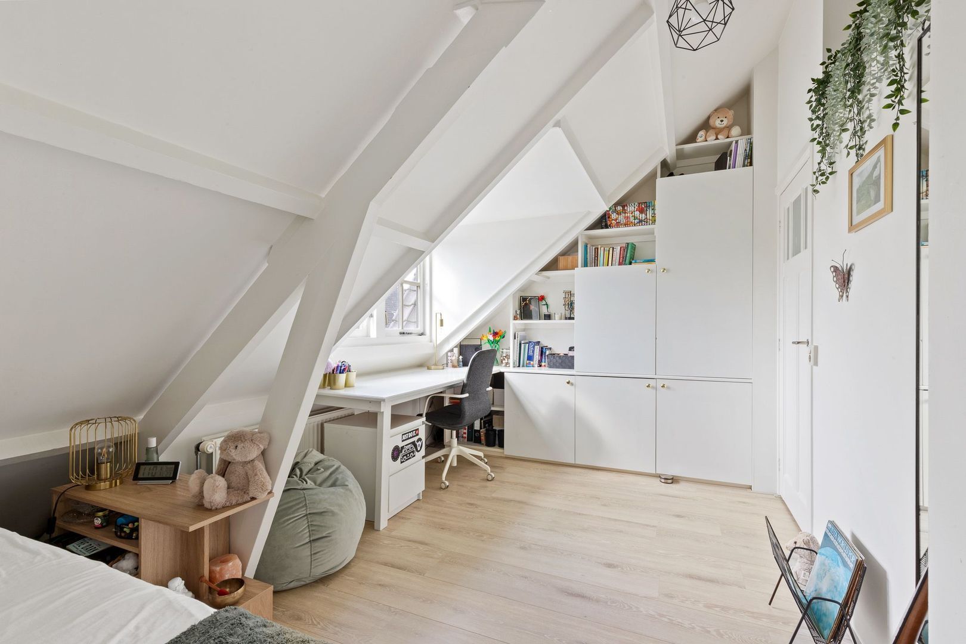
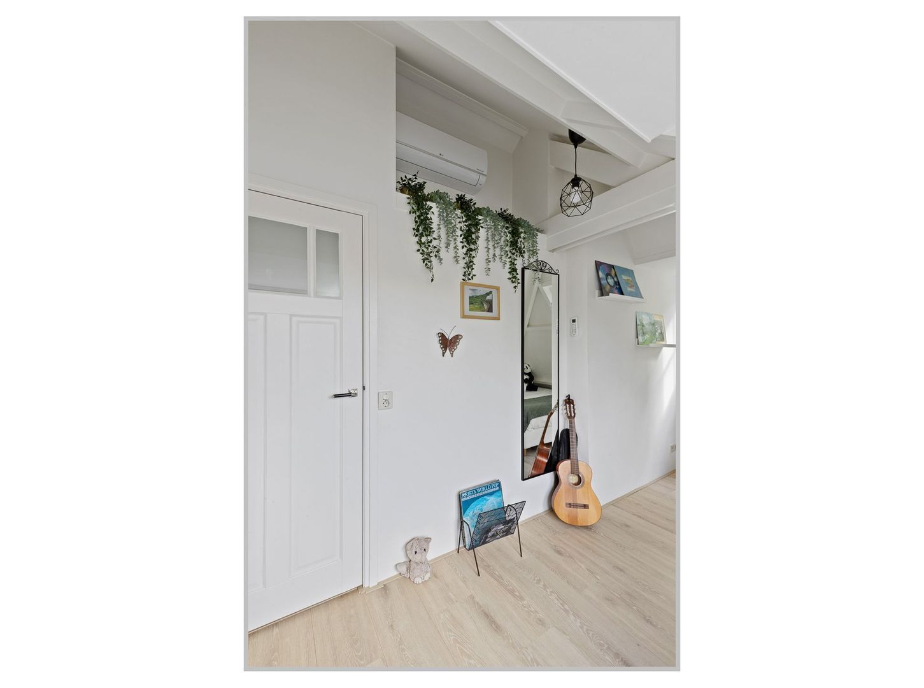
• 2 ruime slaapkamers beiden met een dakkapel
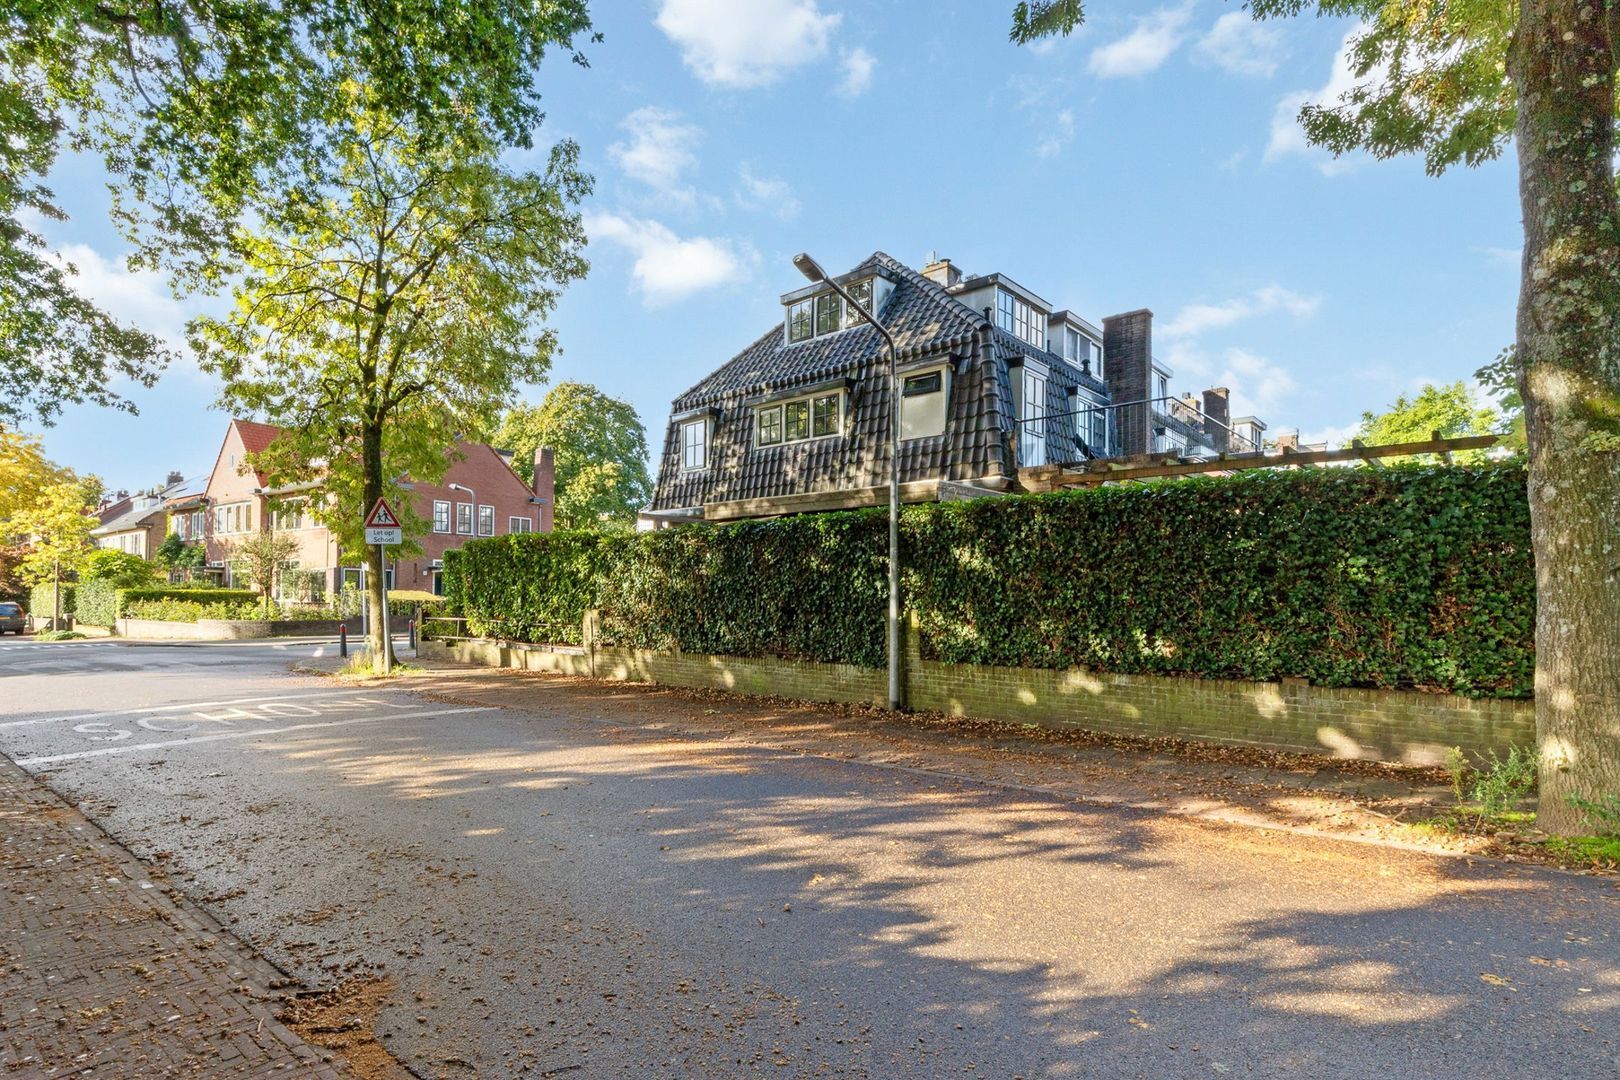
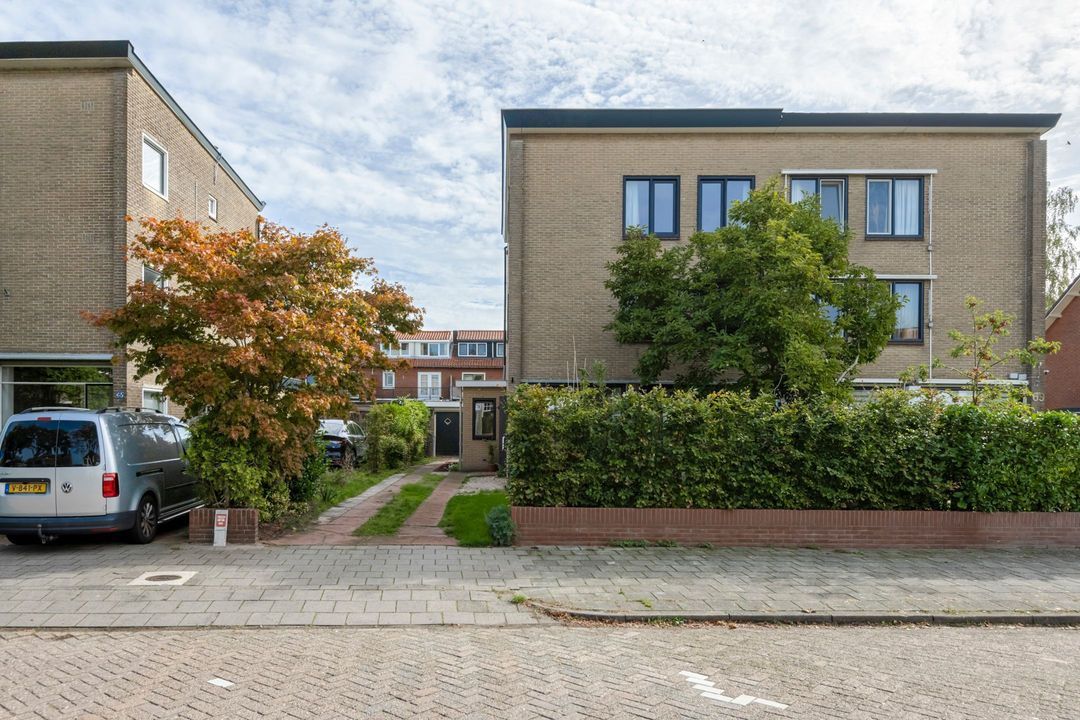
De villa is gunstig gelegen nabij de Internationale school, basisscholen, NS-station, gezellige winkelstraat “de Gijsbrecht van Amstel”, horeca, middelbare scholen, diverse natuurgebieden en op fietsafstand van het centrum van Hilversum. In de directe omgeving van uitvalswegen naar de A1 en A27 (Utrecht, Amsterdam en Amersfoort). De woning ligt in een groene, kindvriendelijke laan en beschikt over een oprit en een keurig aangelegde voor/-en achtertuin.
Bijzonderheden:
- muurisolatie, dakisolatie, vloerisolatie met HR ++ glas
- energielabel C
- 12 zonnepanelen (huurcontract kan worden overgenomen)
- schilderwerk zuidzijde 2026, de rest in 2020
- dakpannen en tengels vernieuwd 2016
- meterkast in 2014 vervangen en in 2022 uitgebreid naar 3 fasen
- riool volledig vernieuwd
Woonoppervlak: 133 m2
Kelder: 15 m2
Balkon: 16 m2
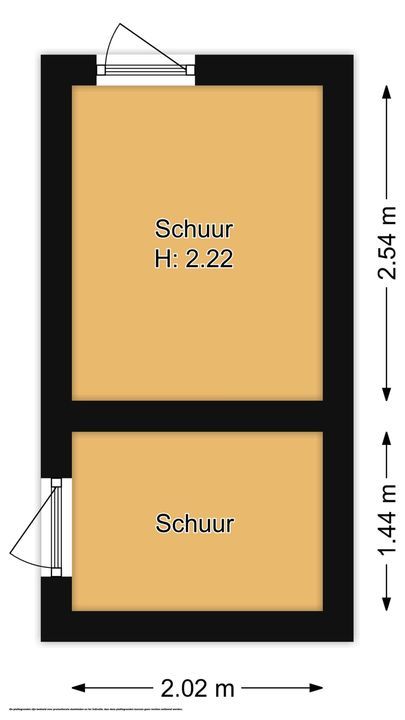
Schuur: 8 m2
Gemeente Hilversum, sectie K, nummer 1748, groot 2.28 are.
In a superb location in Hilversum-Zuid, centrally situated in relation to the shops on Gijsbrecht and the centre of Hilversum, a corner house with a shed. The property has been modernised, extended and made more sustainable in recent years, whilst retaining its original architectural features; it was built in 1927. The enclosed garden offers plenty of privacy, allowing you to enjoy the outdoors to the full.
Ground floor:
• entrance hall
• basement with pantry and utility room
• toilet with washbasin
• L-shaped living room with open fireplace
• modern kitchen-diner opening onto the garden, fitted with built-in appliances, underfloor heating and French doors leading to the secluded back garden
First floor:
• landing
• 2 spacious bedrooms, one with a walk-in wardrobe and the other with access to the roof terrace
• modern bathroom with walk-in shower and double washbasin
Second floor:
• landing, boiler room
• 2 spacious bedrooms, both with a dormer window
The villa is conveniently situated near the International School, primary schools, the railway station, the lively shopping street ‘de Gijsbrecht van Amstel’, restaurants and cafés, secondary schools, various nature reserves and within cycling distance of Hilversum town centre. It is in the immediate vicinity of access roads to the A1 and A27 motorways (Utrecht, Amsterdam and Amersfoort). The property is situated on a leafy, child-friendly avenue and features a driveway and a neatly landscaped front and back garden.
Special features:
- wall insulation, roof insulation, floor insulation and HR ++ glas
- energy performance certificate C
- 12 solar panels (lease agreement can be taken over)
- Paintwork on south-facing side in 2026, the rest in 2020
- Roof tiles and battens replaced in 2016
- Meter cupboard replaced in 2014 and to be upgraded to three-phase in 2022
- Sewerage system fully renewed
Living area: 133 m²
Cellar: 15 m²
Balcony: 16 m²
Shed: 8 m²
Municipality of Hilversum, section K, number 1748, area 2.28 are.