SEE ENGLISCH TEXT BELOW
*** this property is listed by a certified expat broker ***
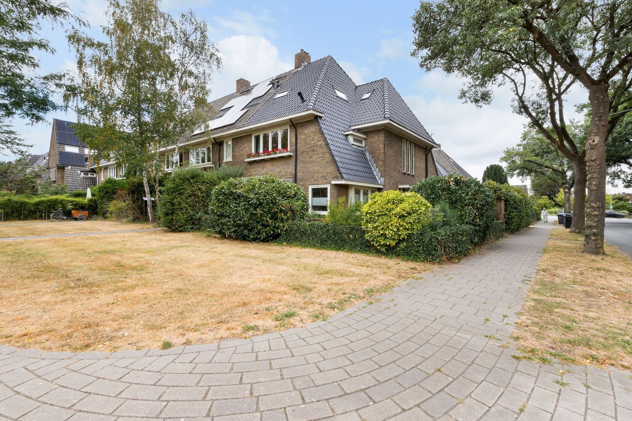
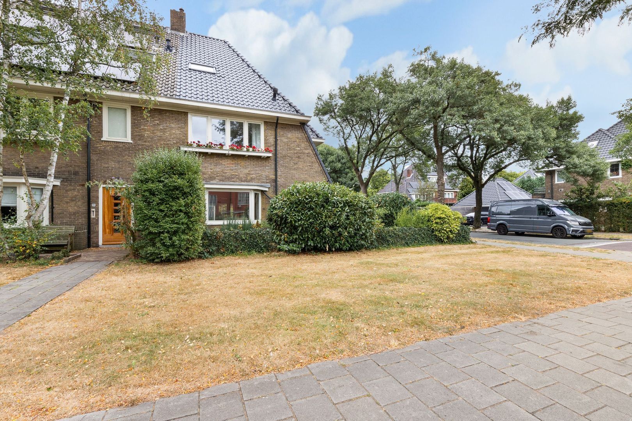
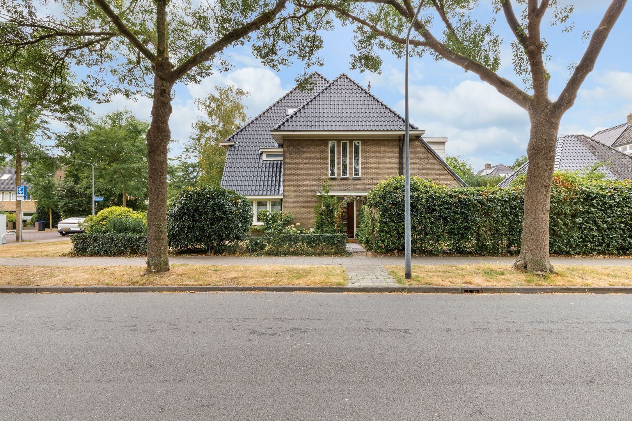
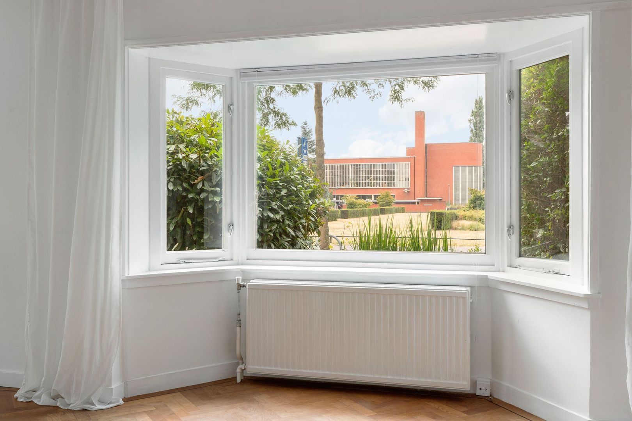
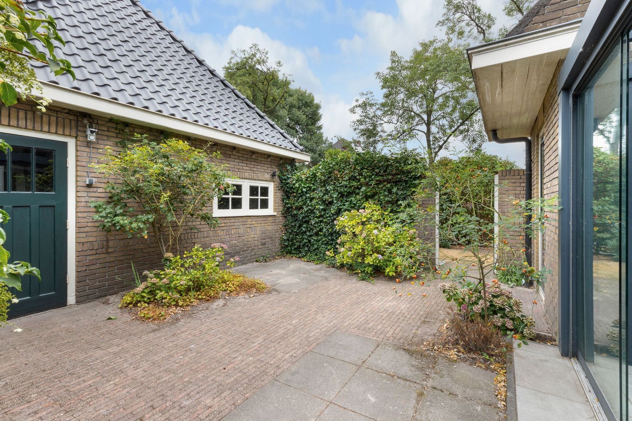
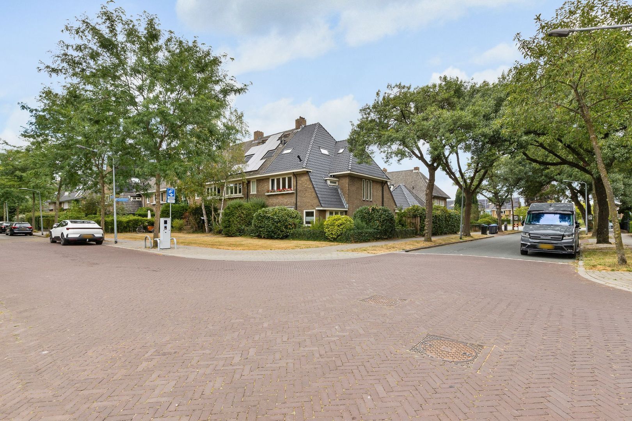
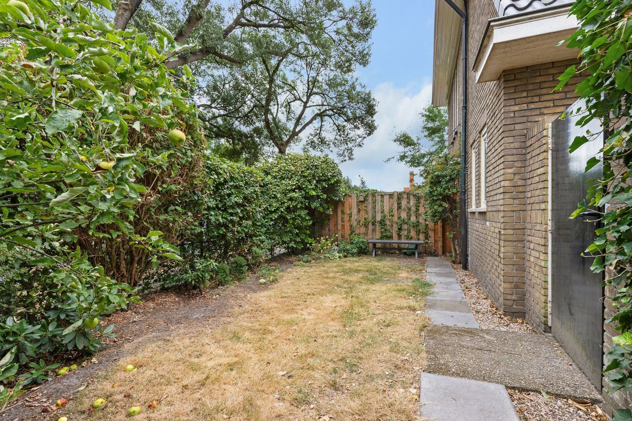
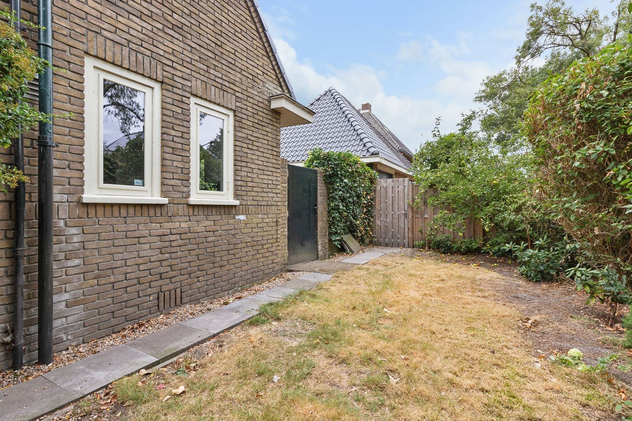
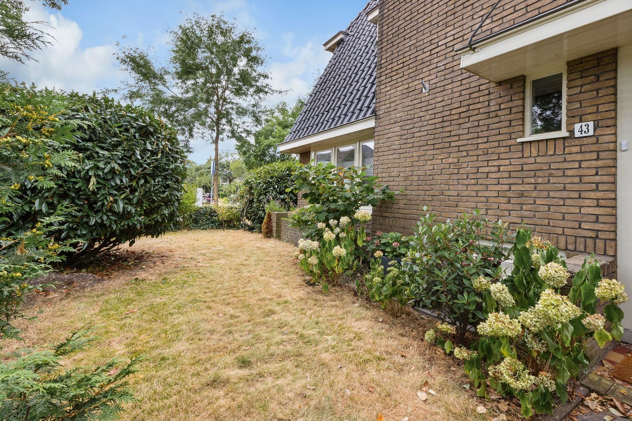
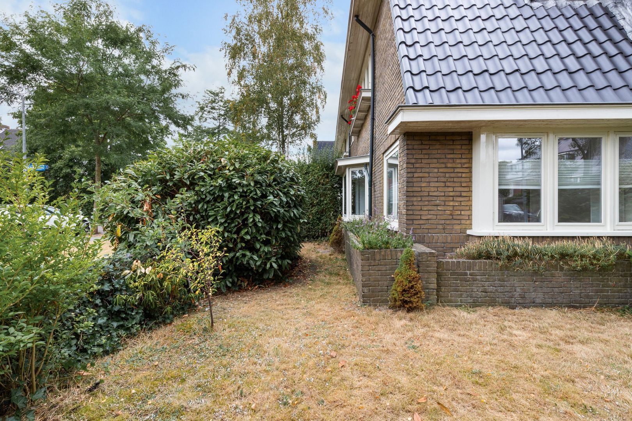
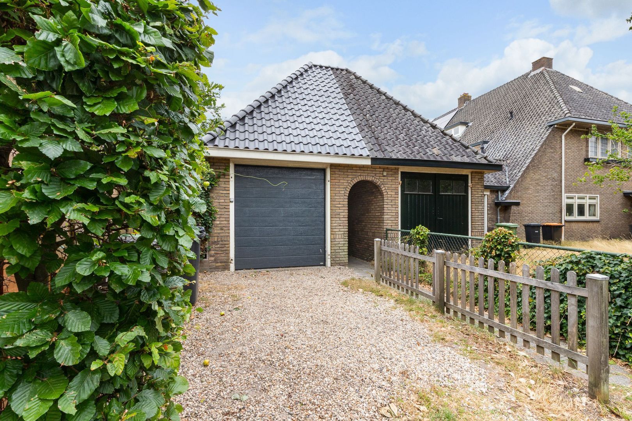
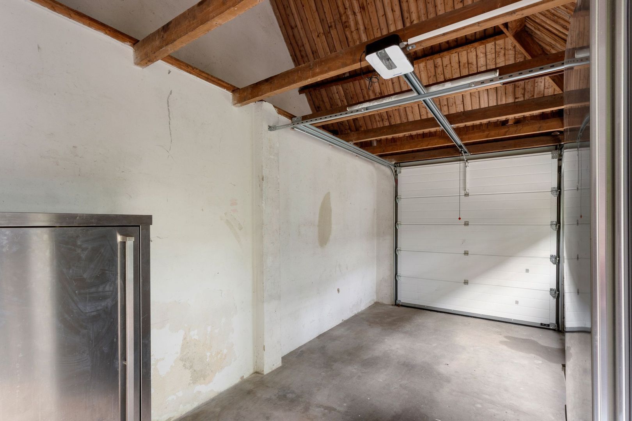
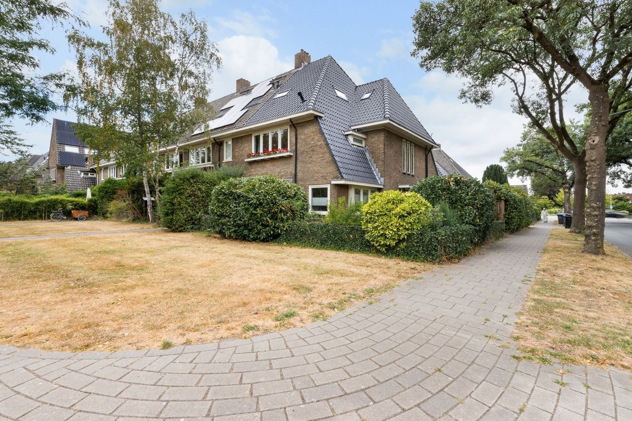
Karakteristieke en robuuste hoekwoning welke fraai is gelegen op de hoek van de Snelliuslaan en de Stieltjeslaan met vrij uitzicht op het groene plantsoen met een ruime garage met vliering en een parkeerplaats op eigen terrein. De hoekwoning heeft tuin rondom met achterom en goed op de zon gesitueerd.
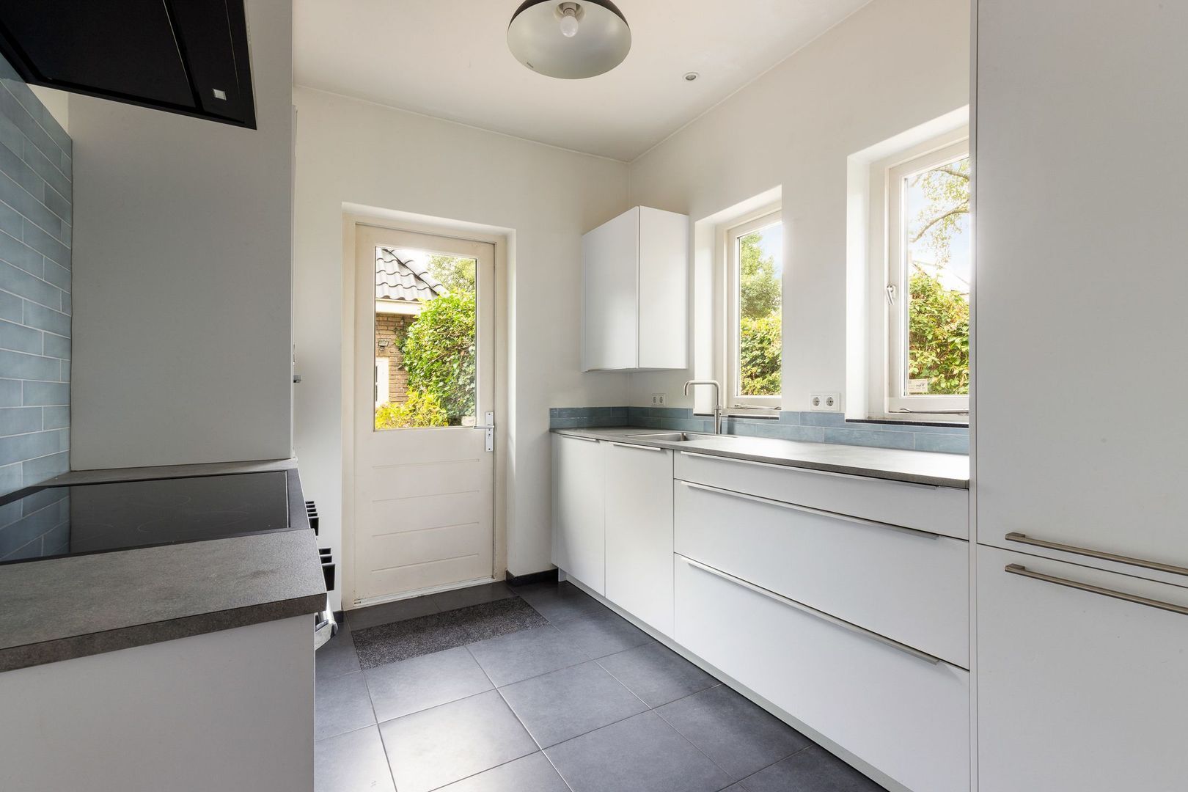
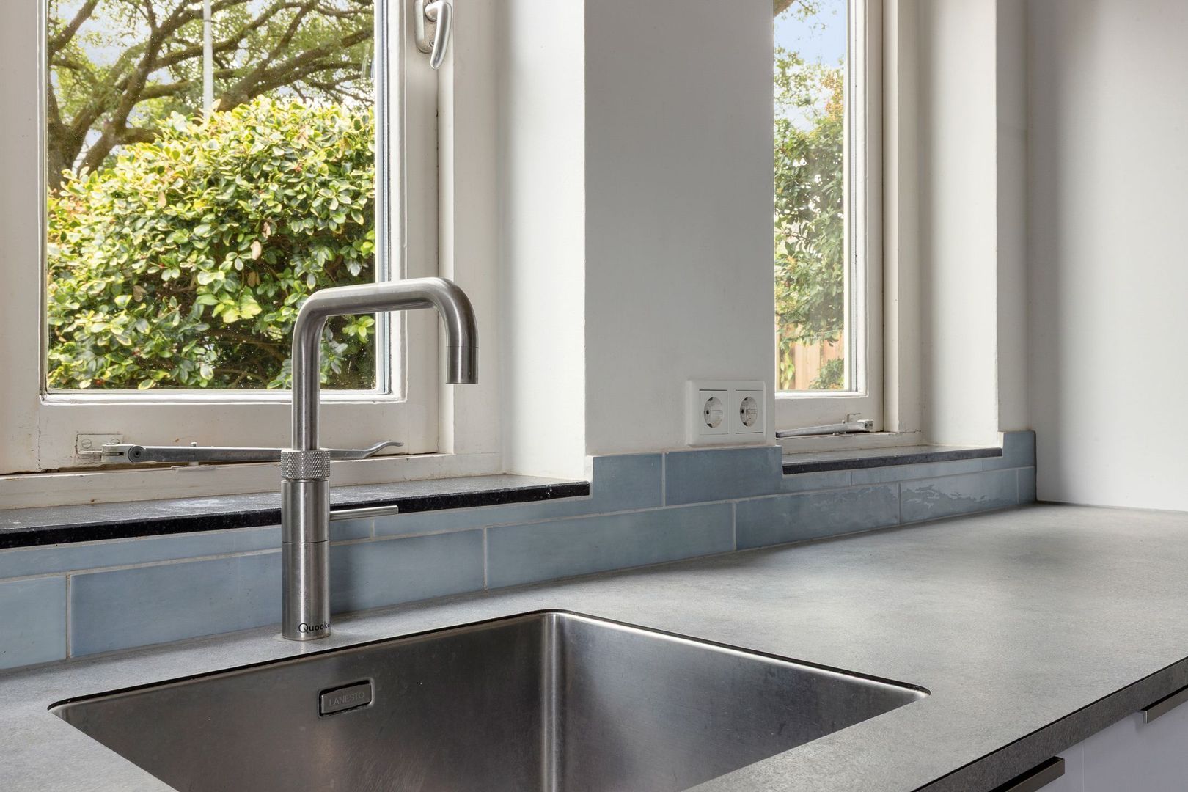
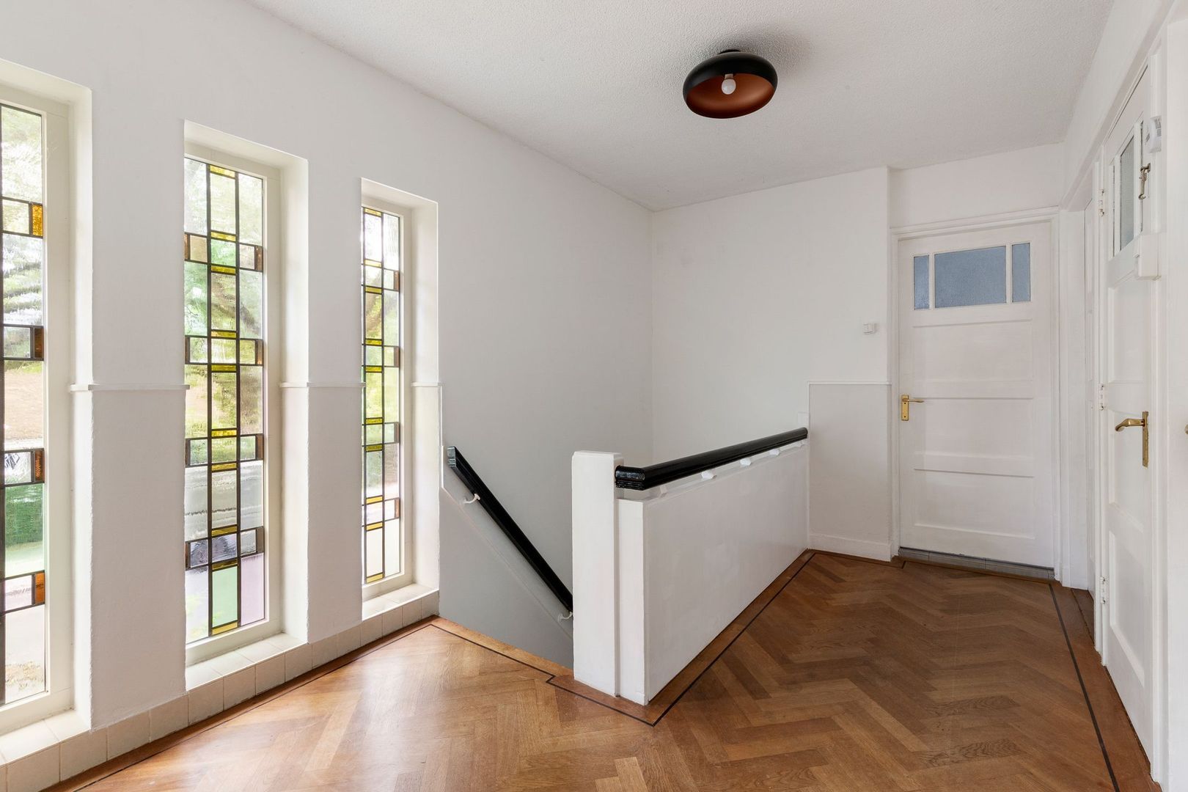
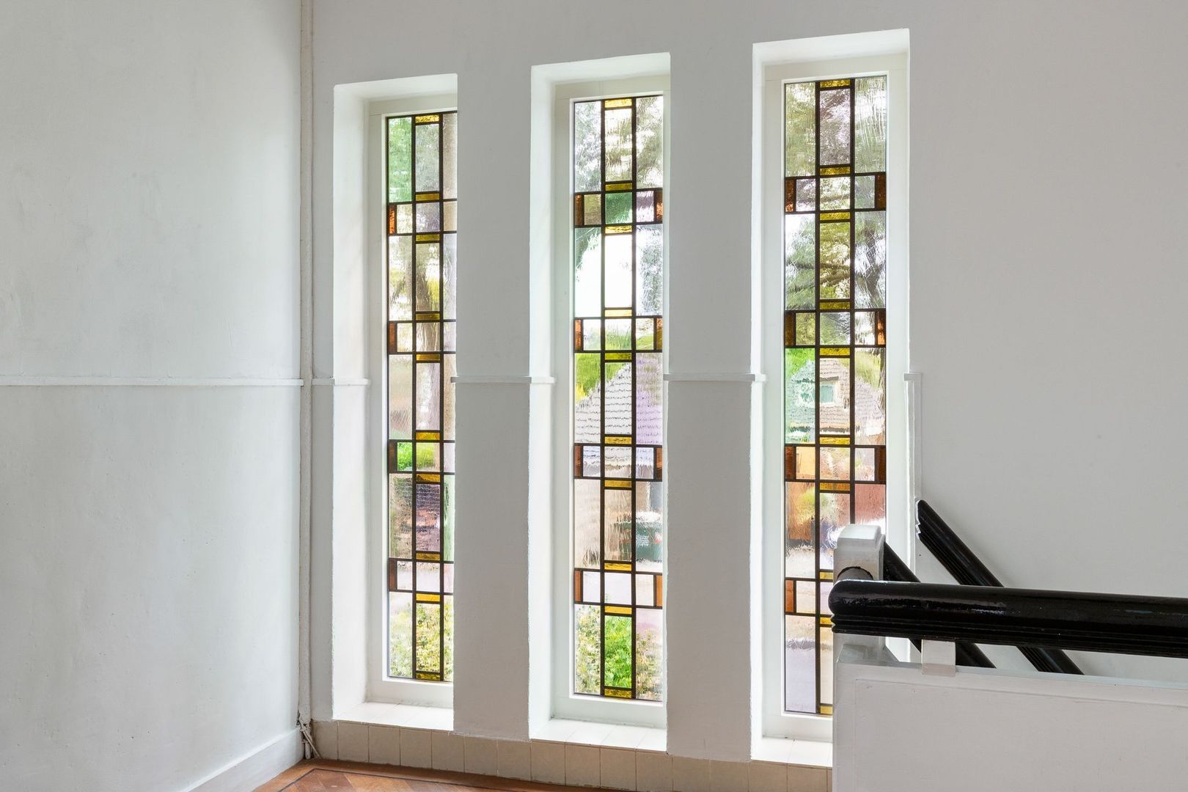
De huidige eigenaren hebben in de afgelopen periode het woonhuis gemoderniseerd waaronder nieuwe dakpannen, keuken, glas-in-lood op de overloop in dubbel glas laten plaatsen. De woning biedt een fijne combinatie van ruimte, comfort, karakter en veelzijdigheid en is daarmee ideaal voor grote gezinnen, thuiswerkers of mensen die wonen en werken eventueel willen combineren.
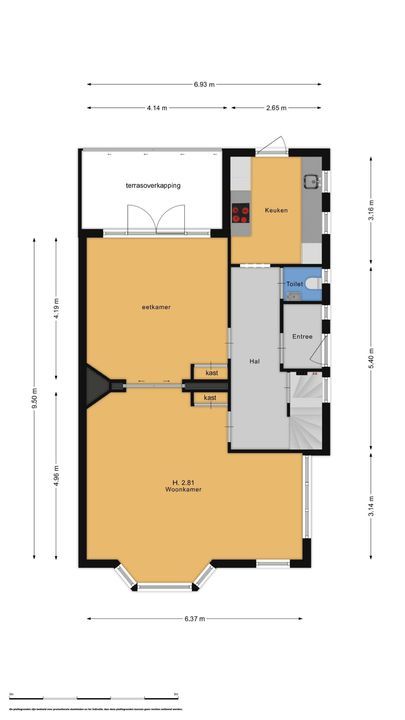
Begane grond
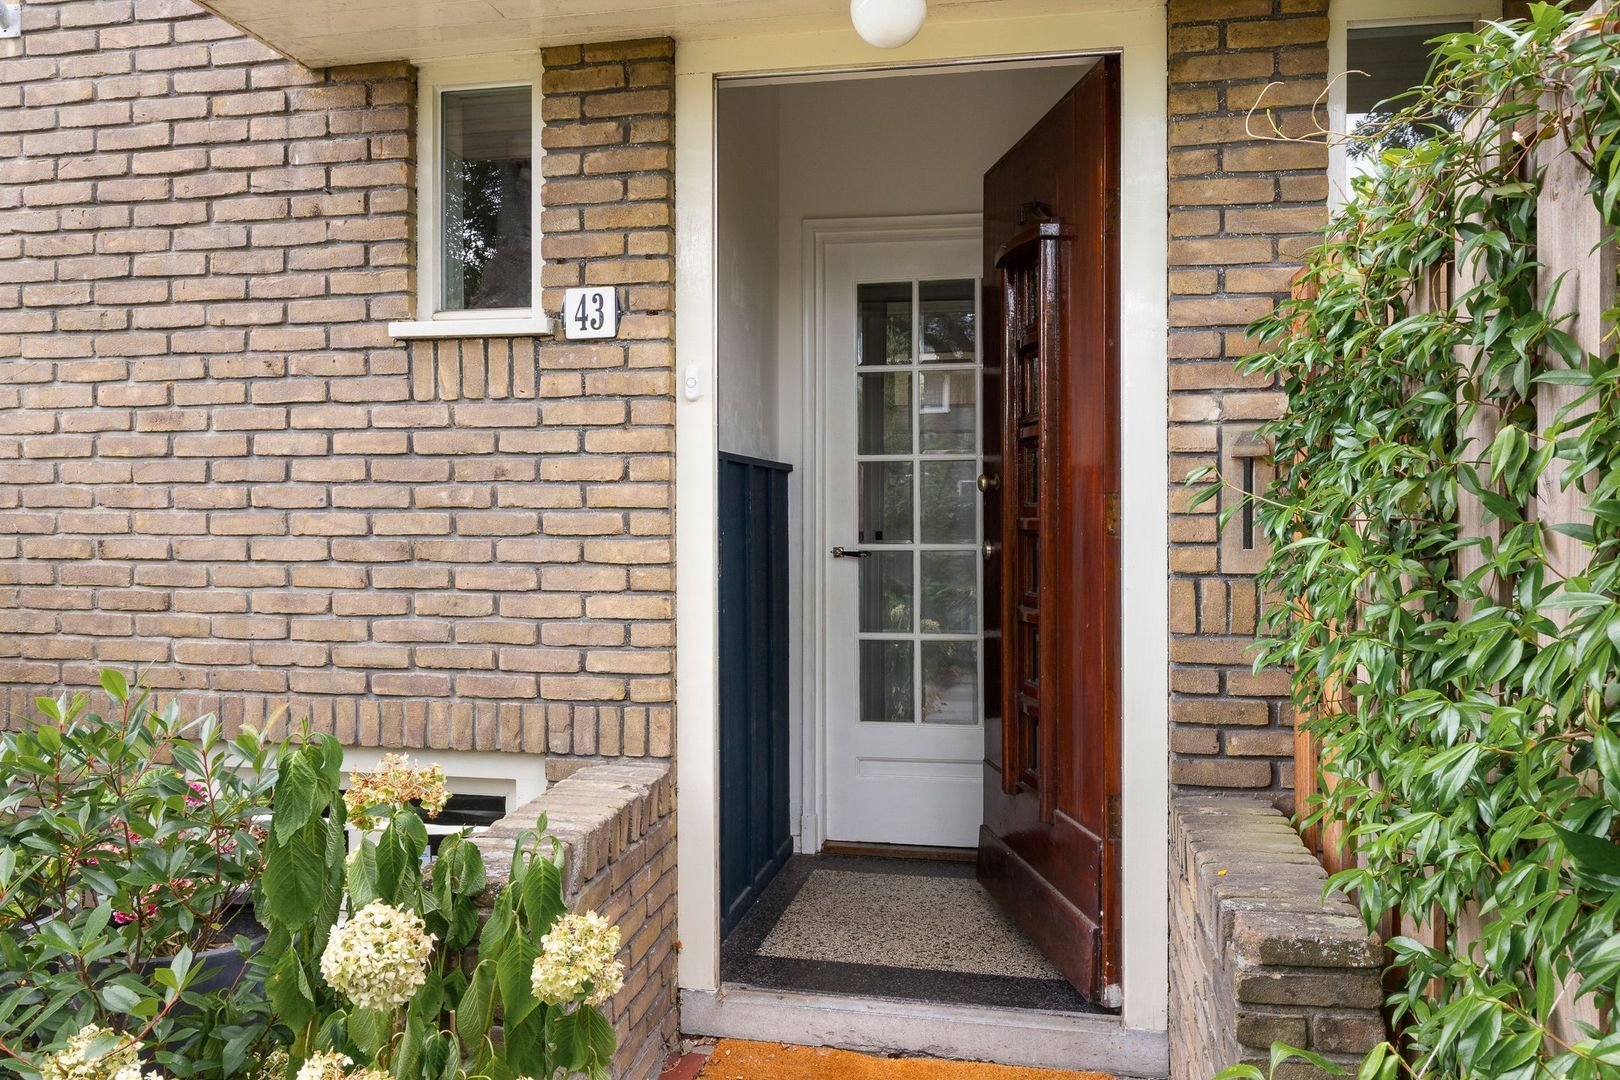
• entree, vestibule
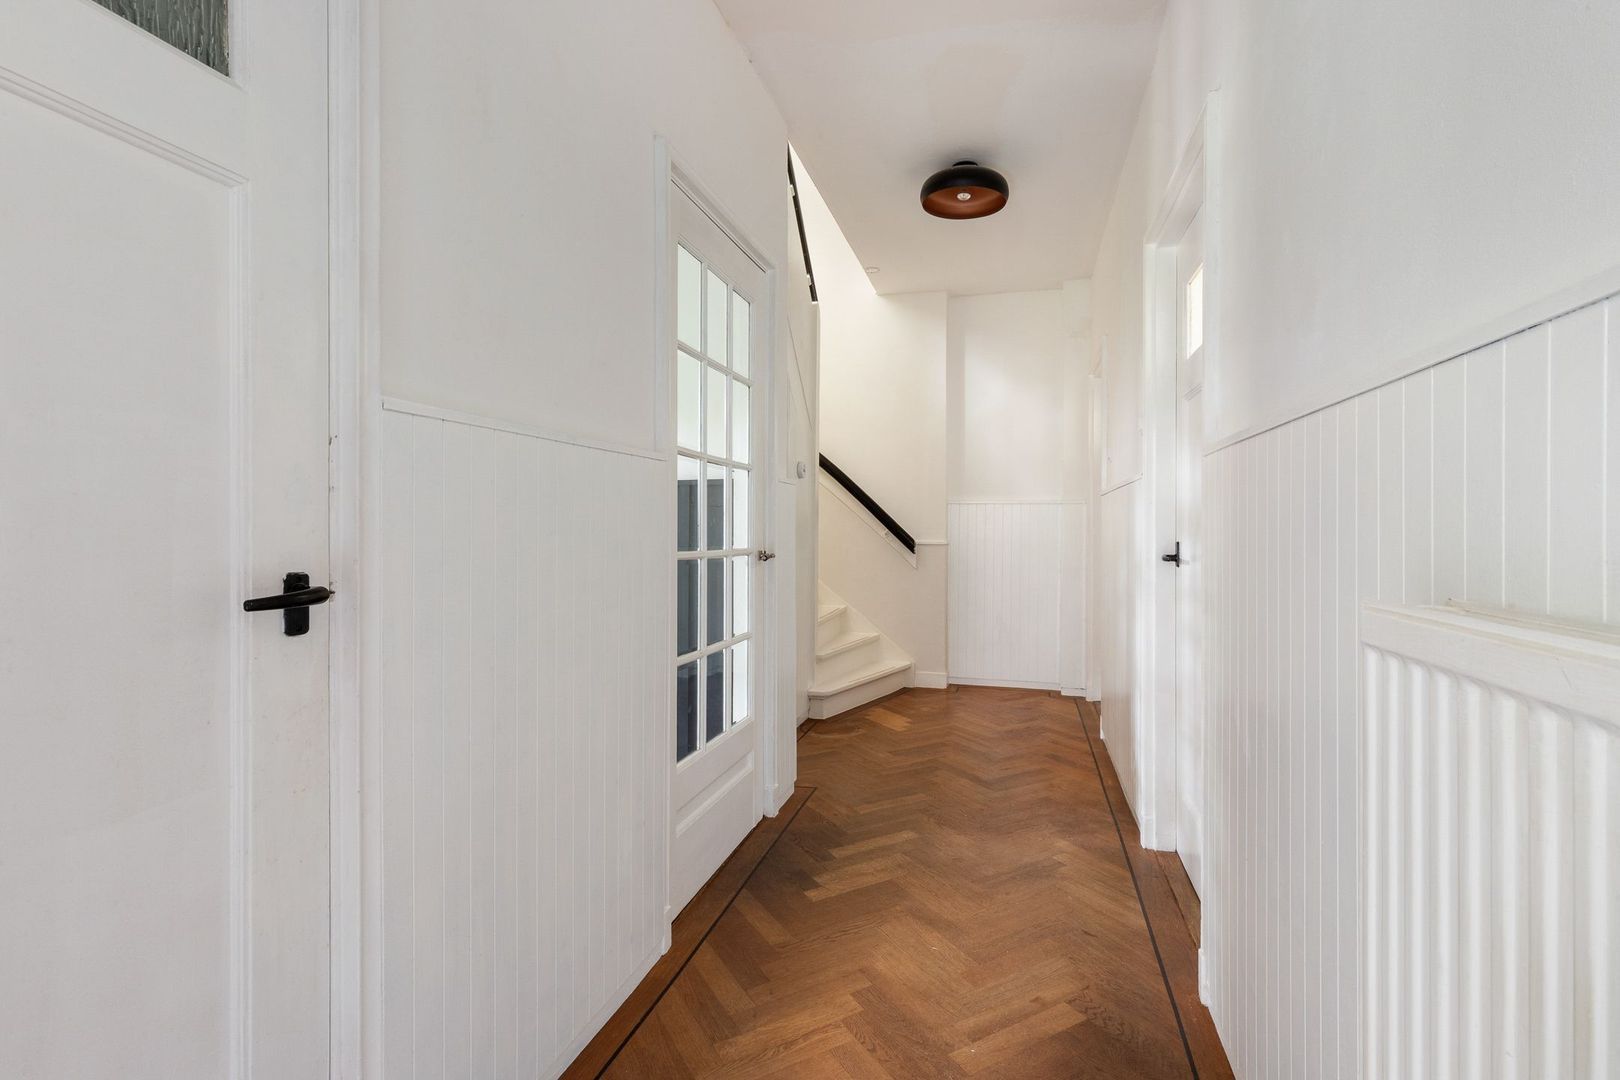
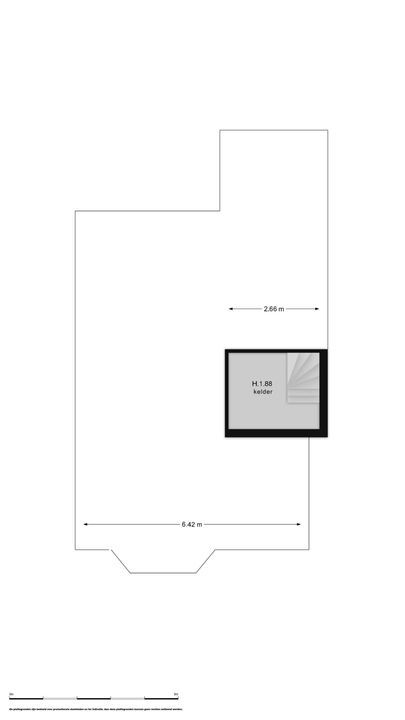
• ruime hal met toegang tot de kelder met stahoogte
• toilet met fontein
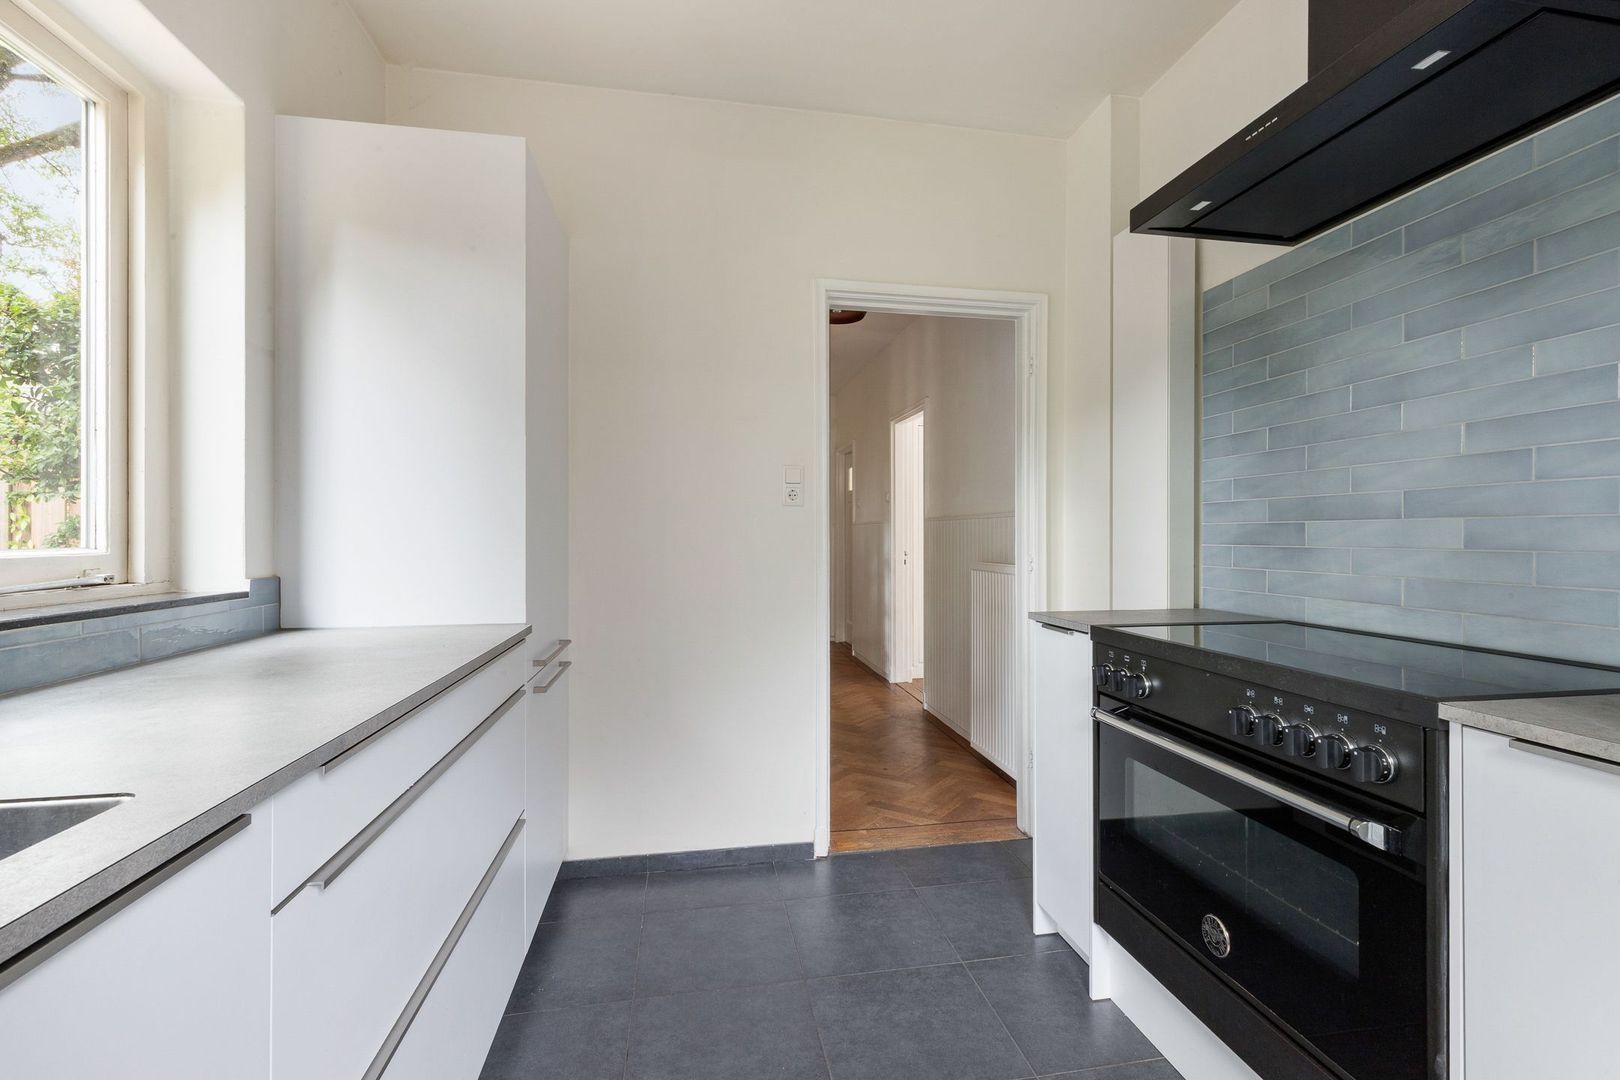
• keuken voorzien van diverse inbouwapparatuur met achterentree
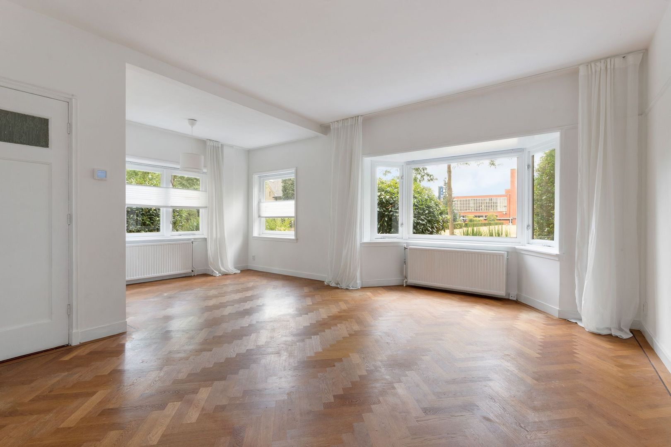
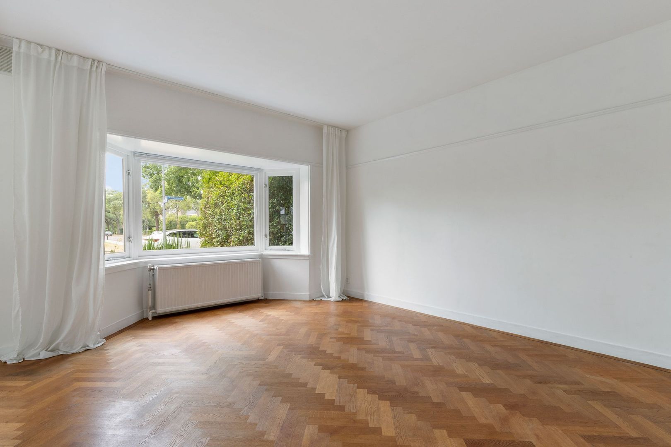
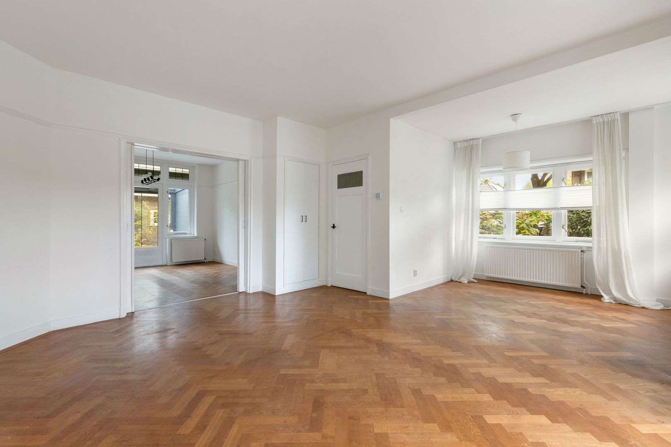
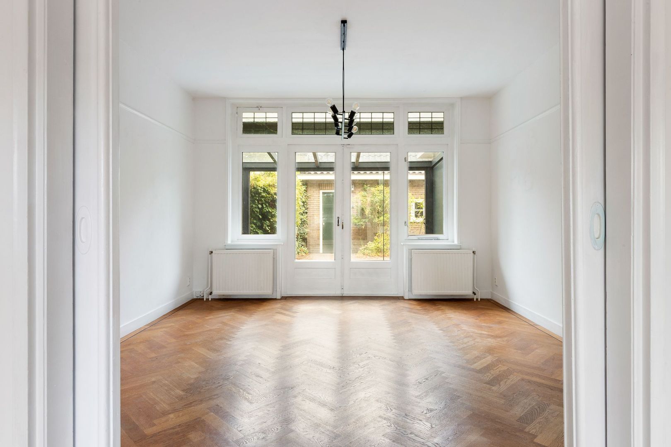
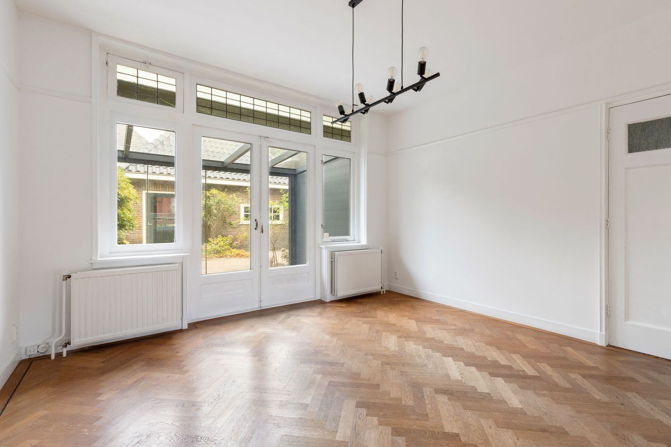
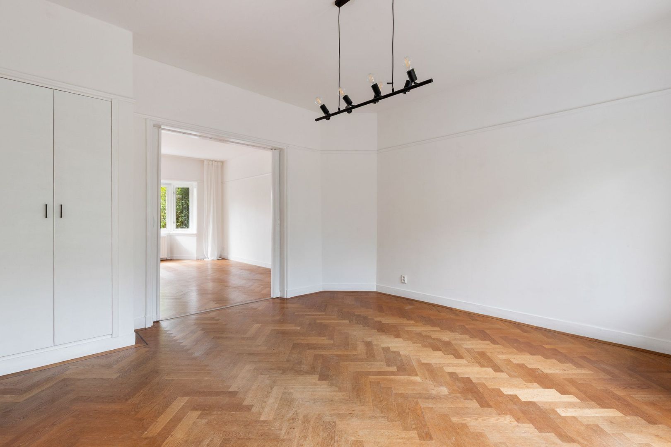
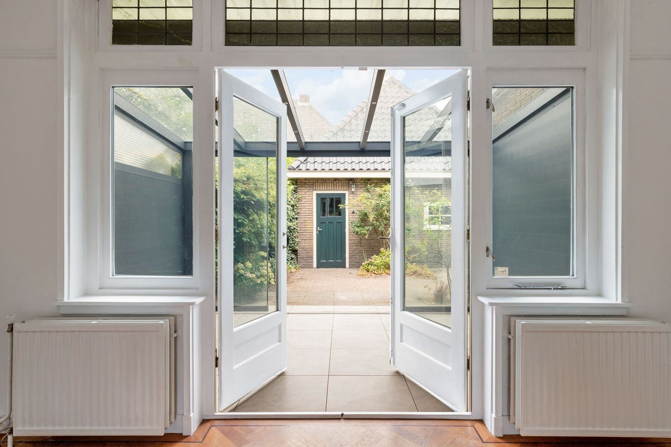
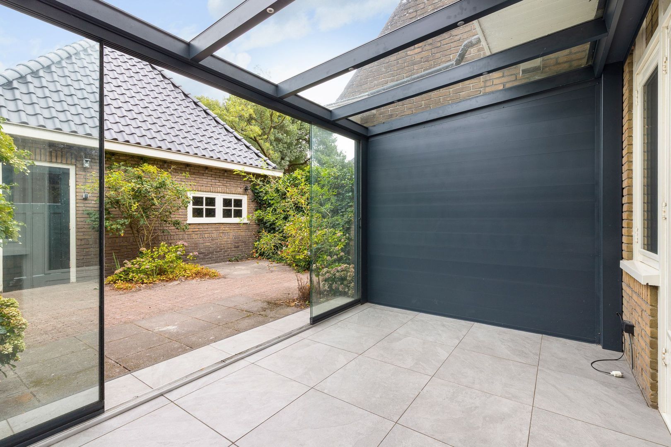
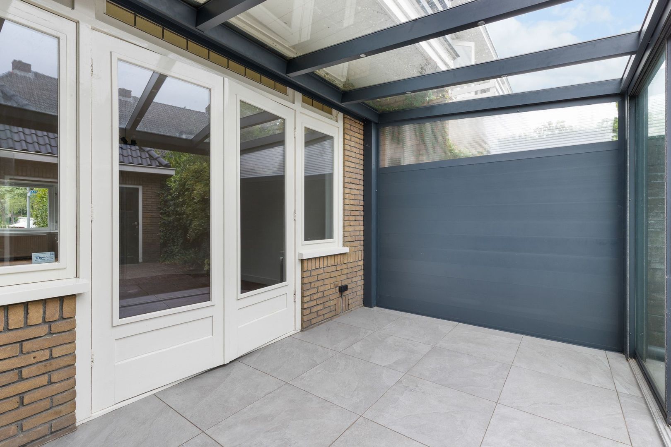
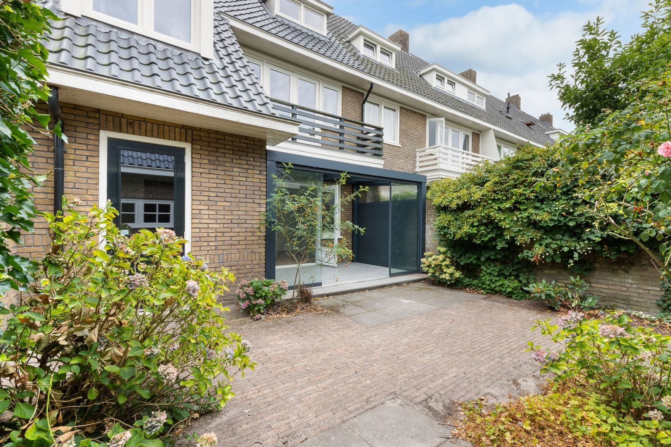
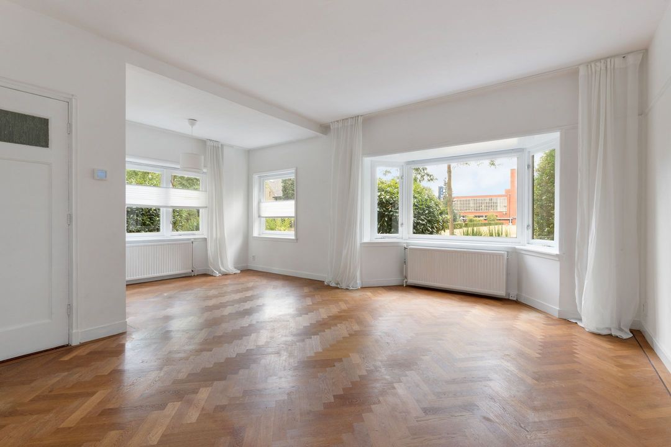
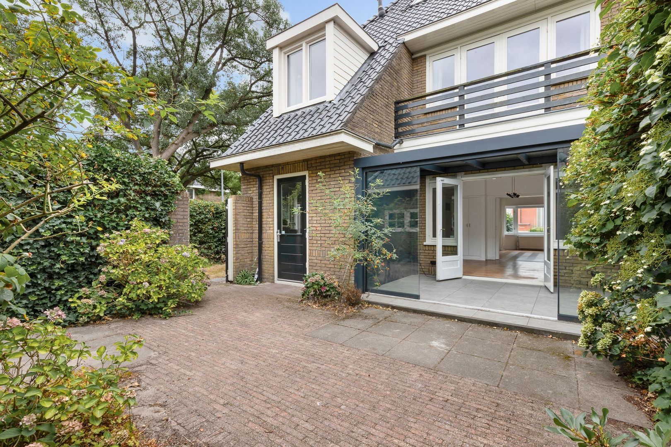
• L-vormige woon-/eetkamer met parketvloer en toegang tot de nieuwe serre
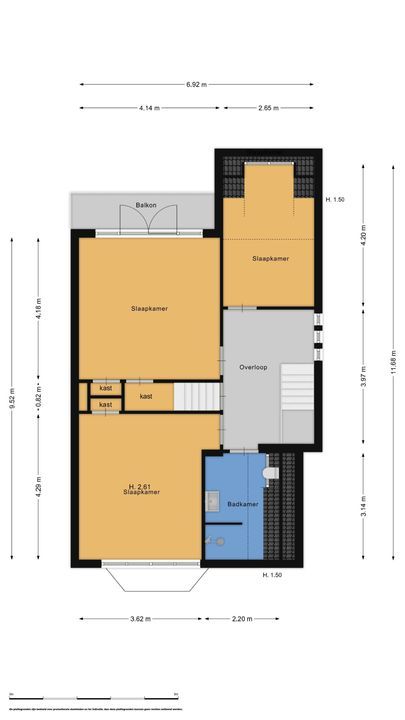
1ste verdieping:
• ruime overloop
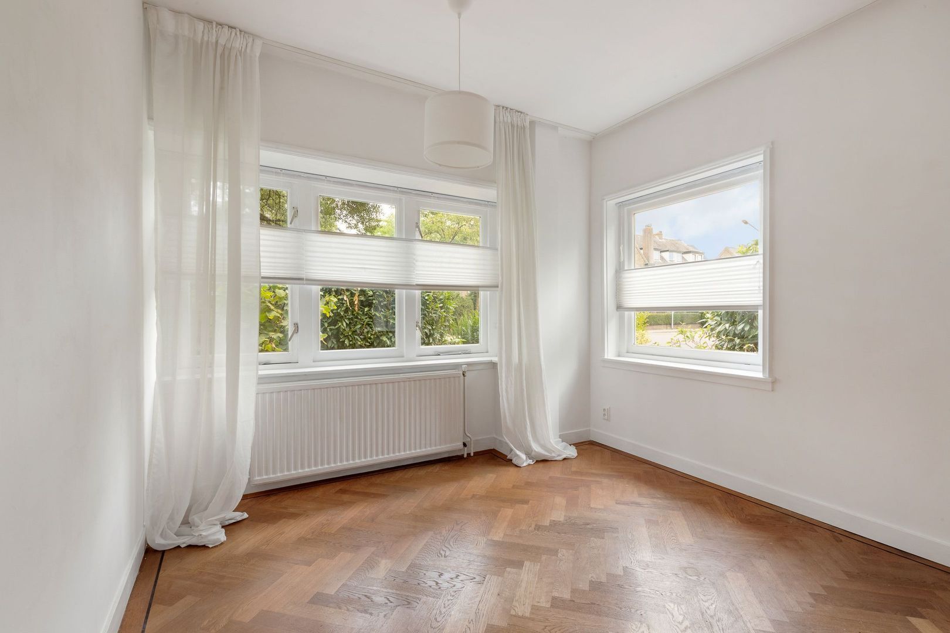
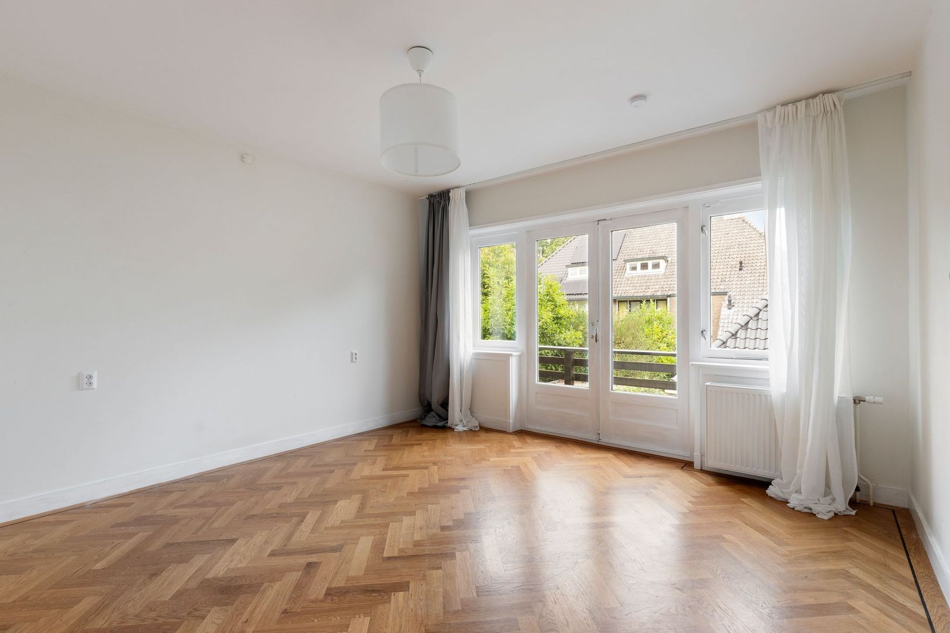
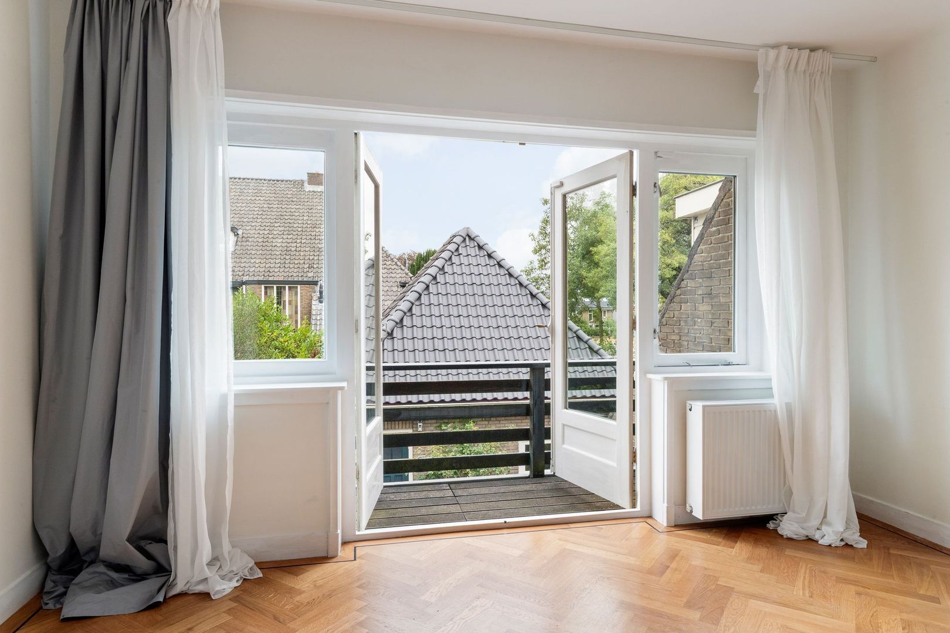
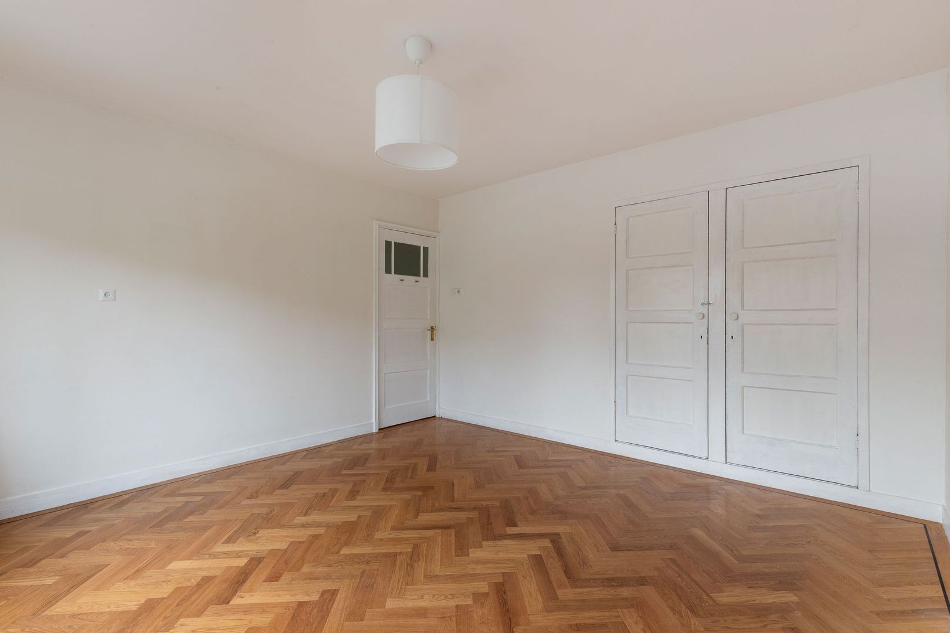
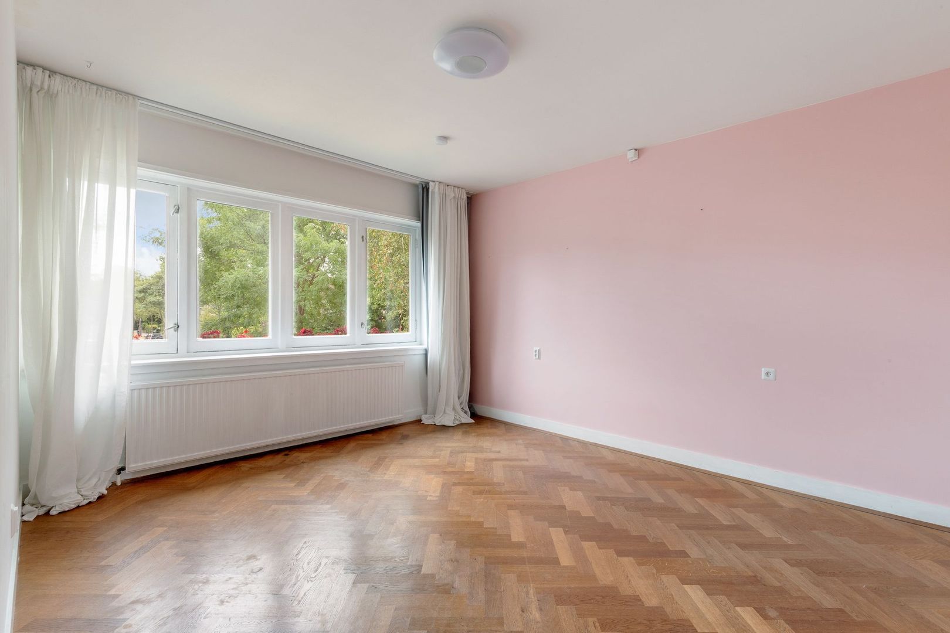
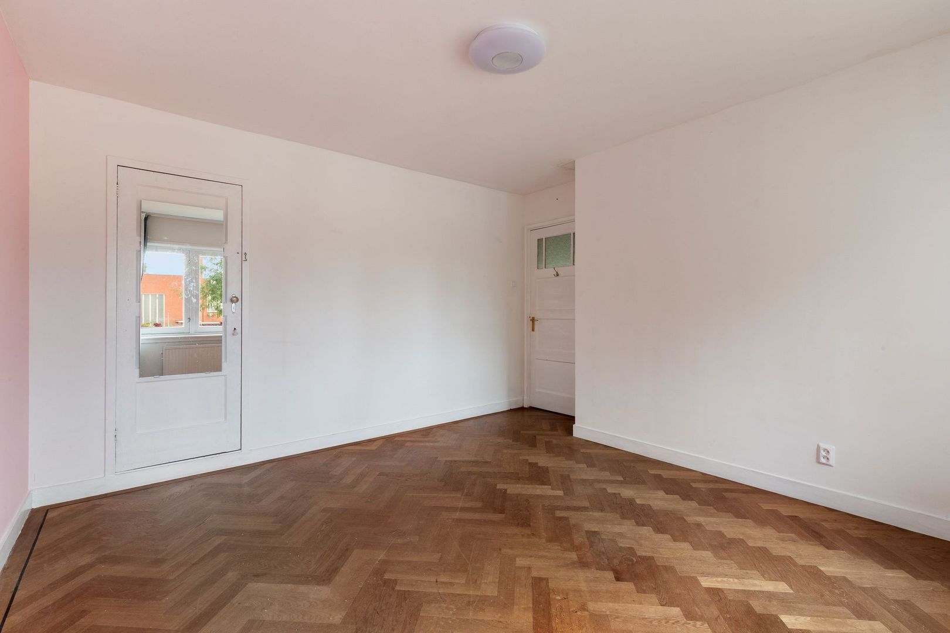
• drie in grootte variërende ruime slaapkamers met inbouwkasten waarvan een met toegang tot het balkon
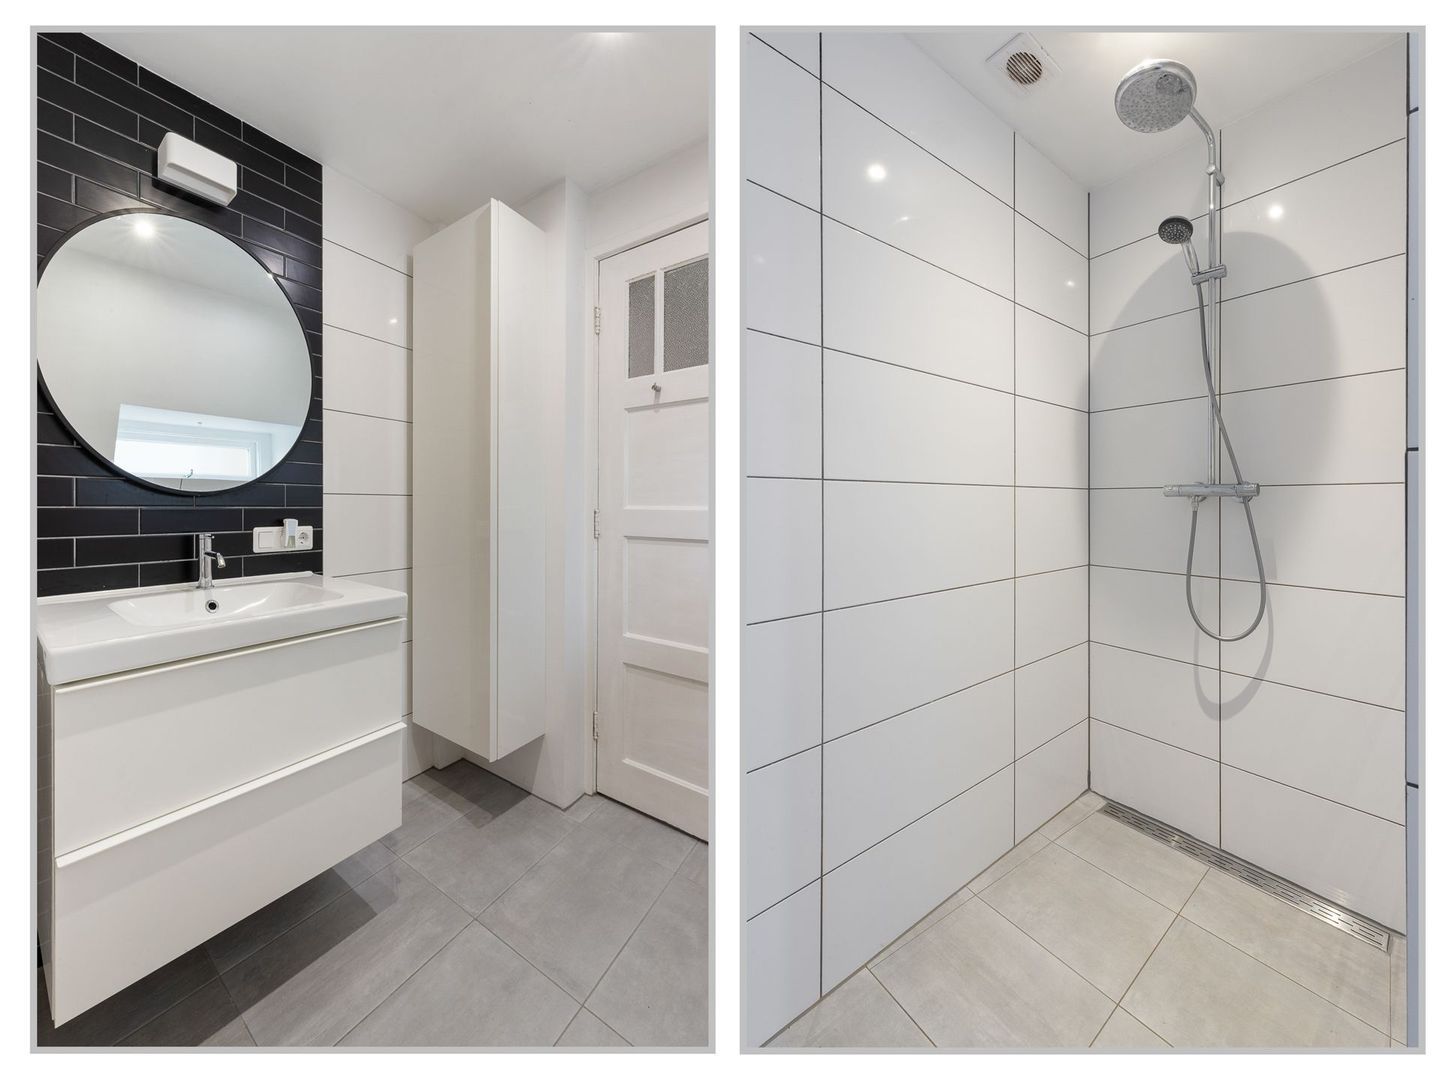
• badkamer voorzien van douche, toilet en wastafelmeubel
2de verdieping:
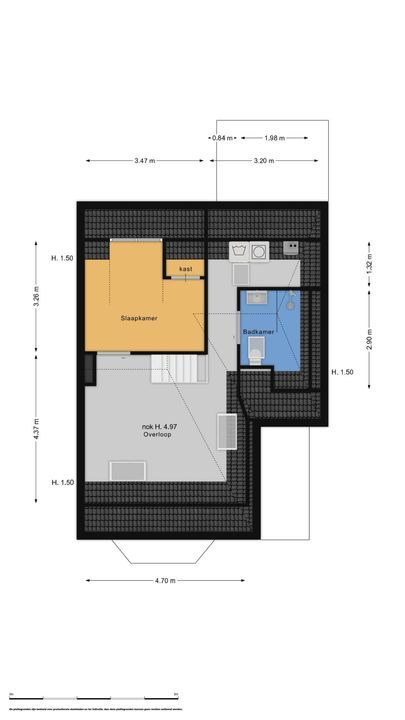
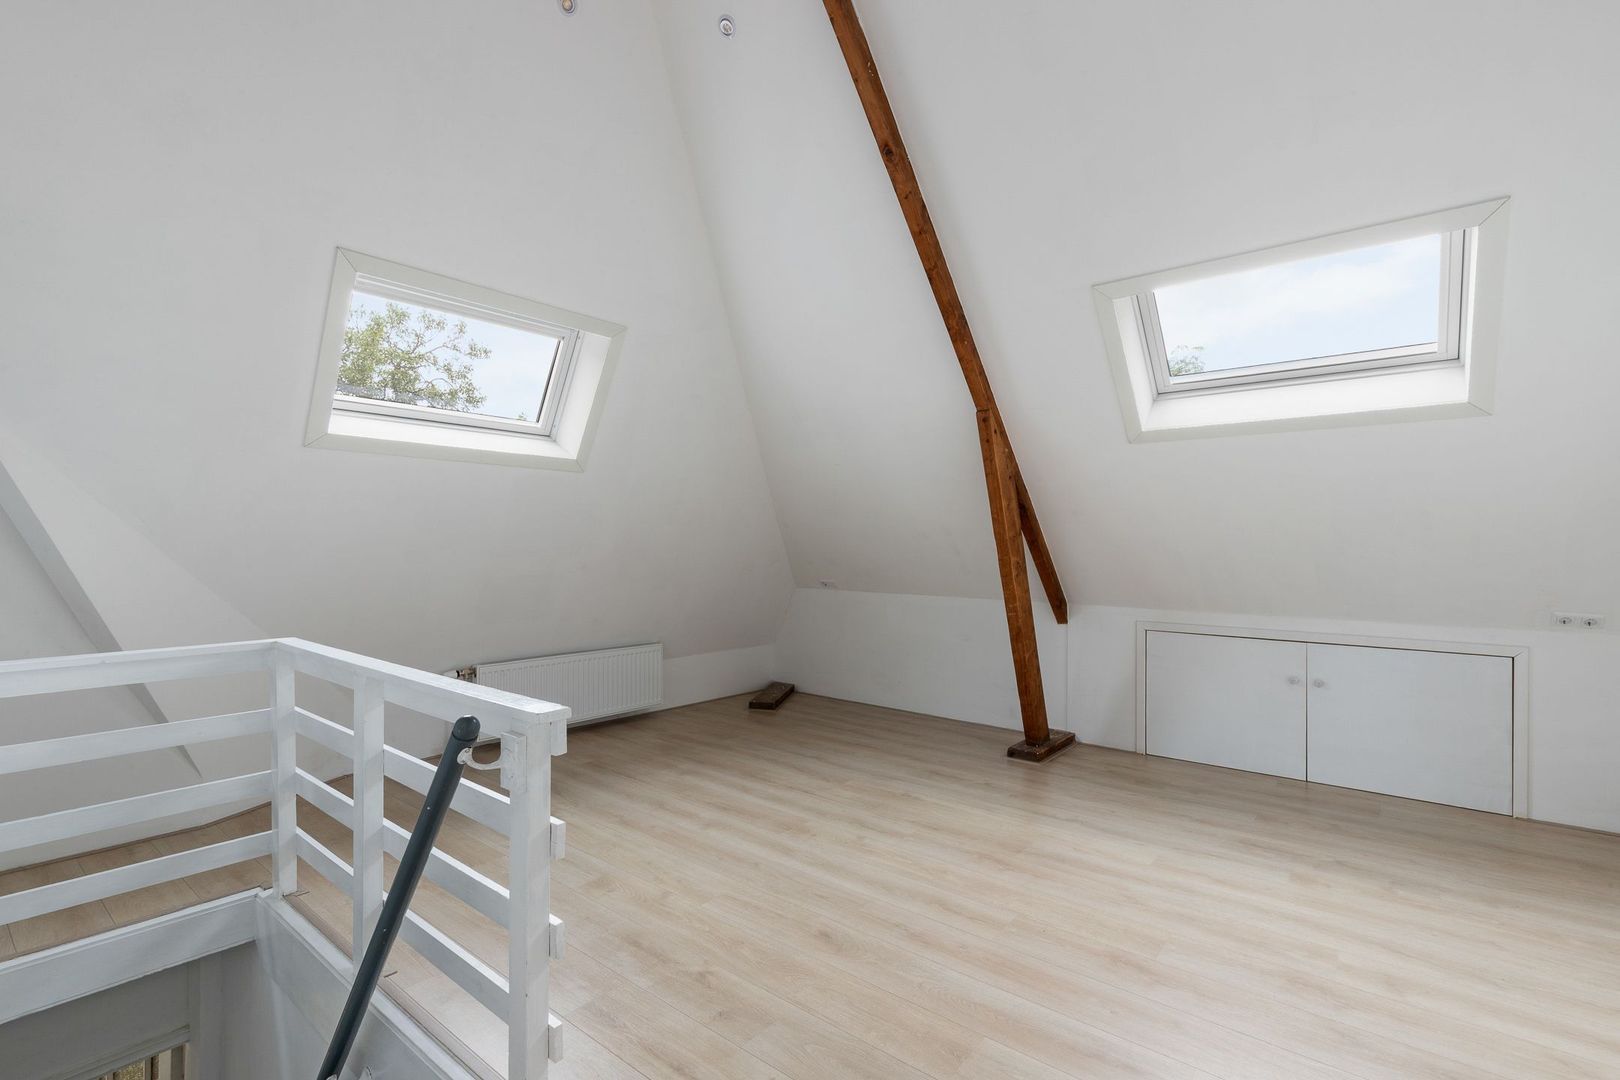
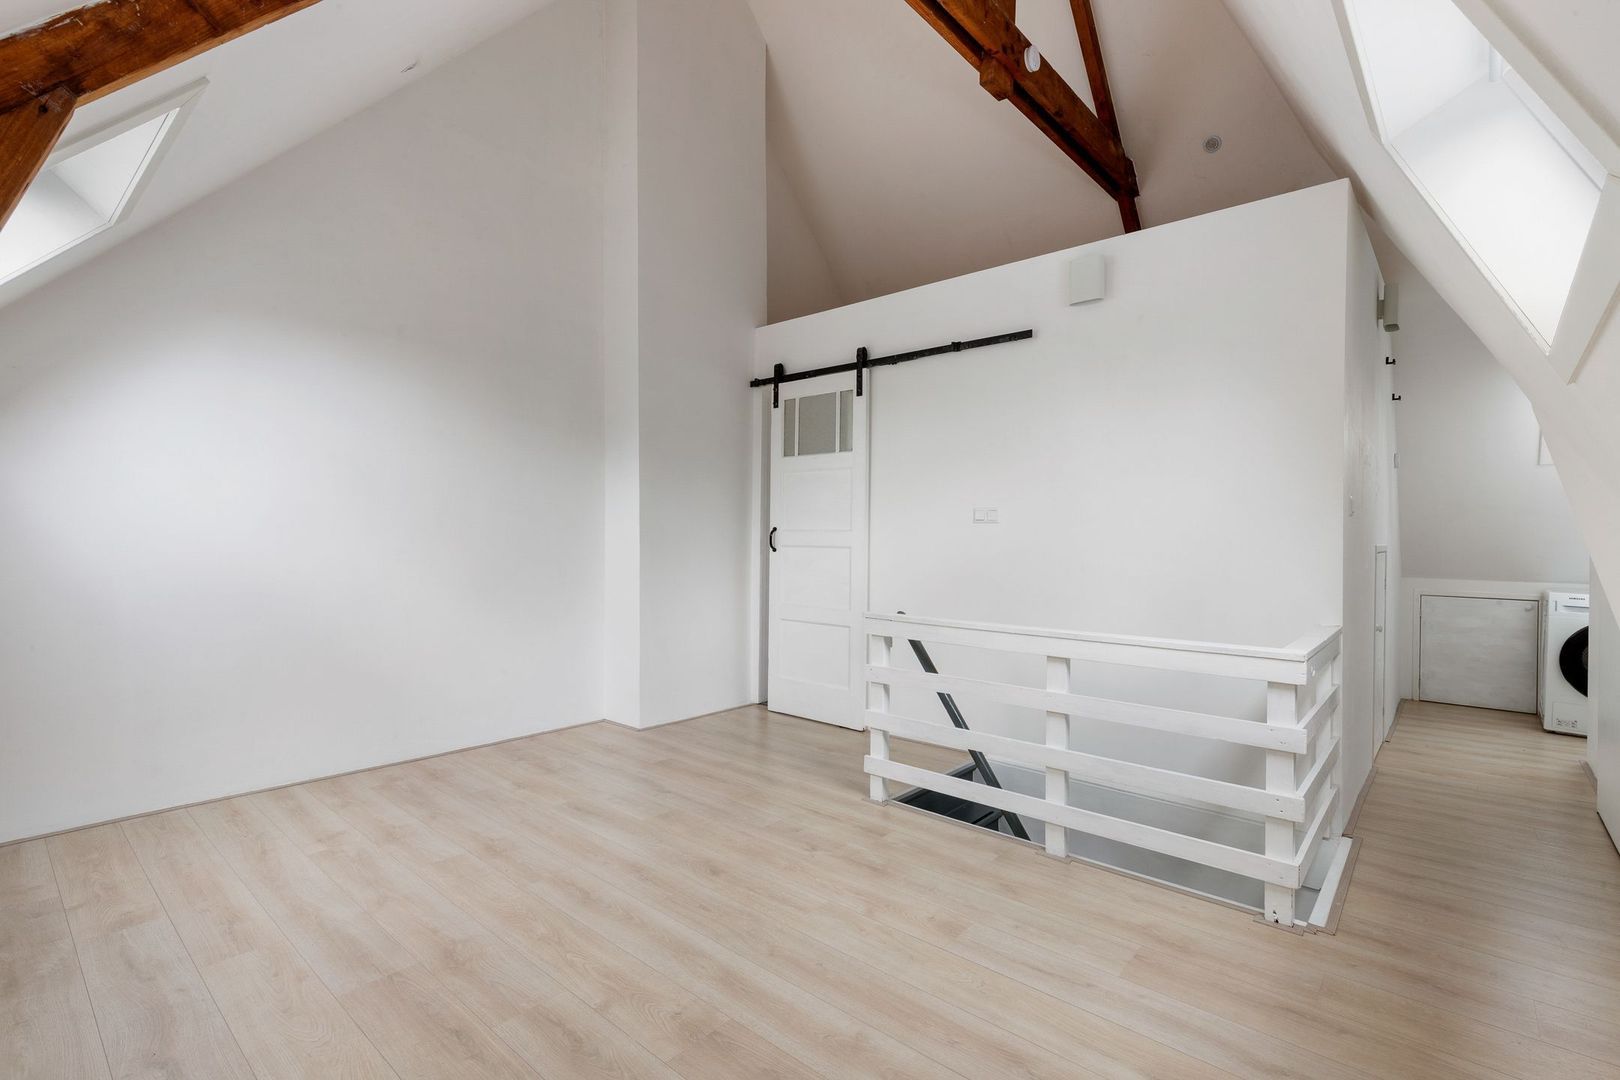
• open ruimte thans in gebruik als ouderslaapkamer
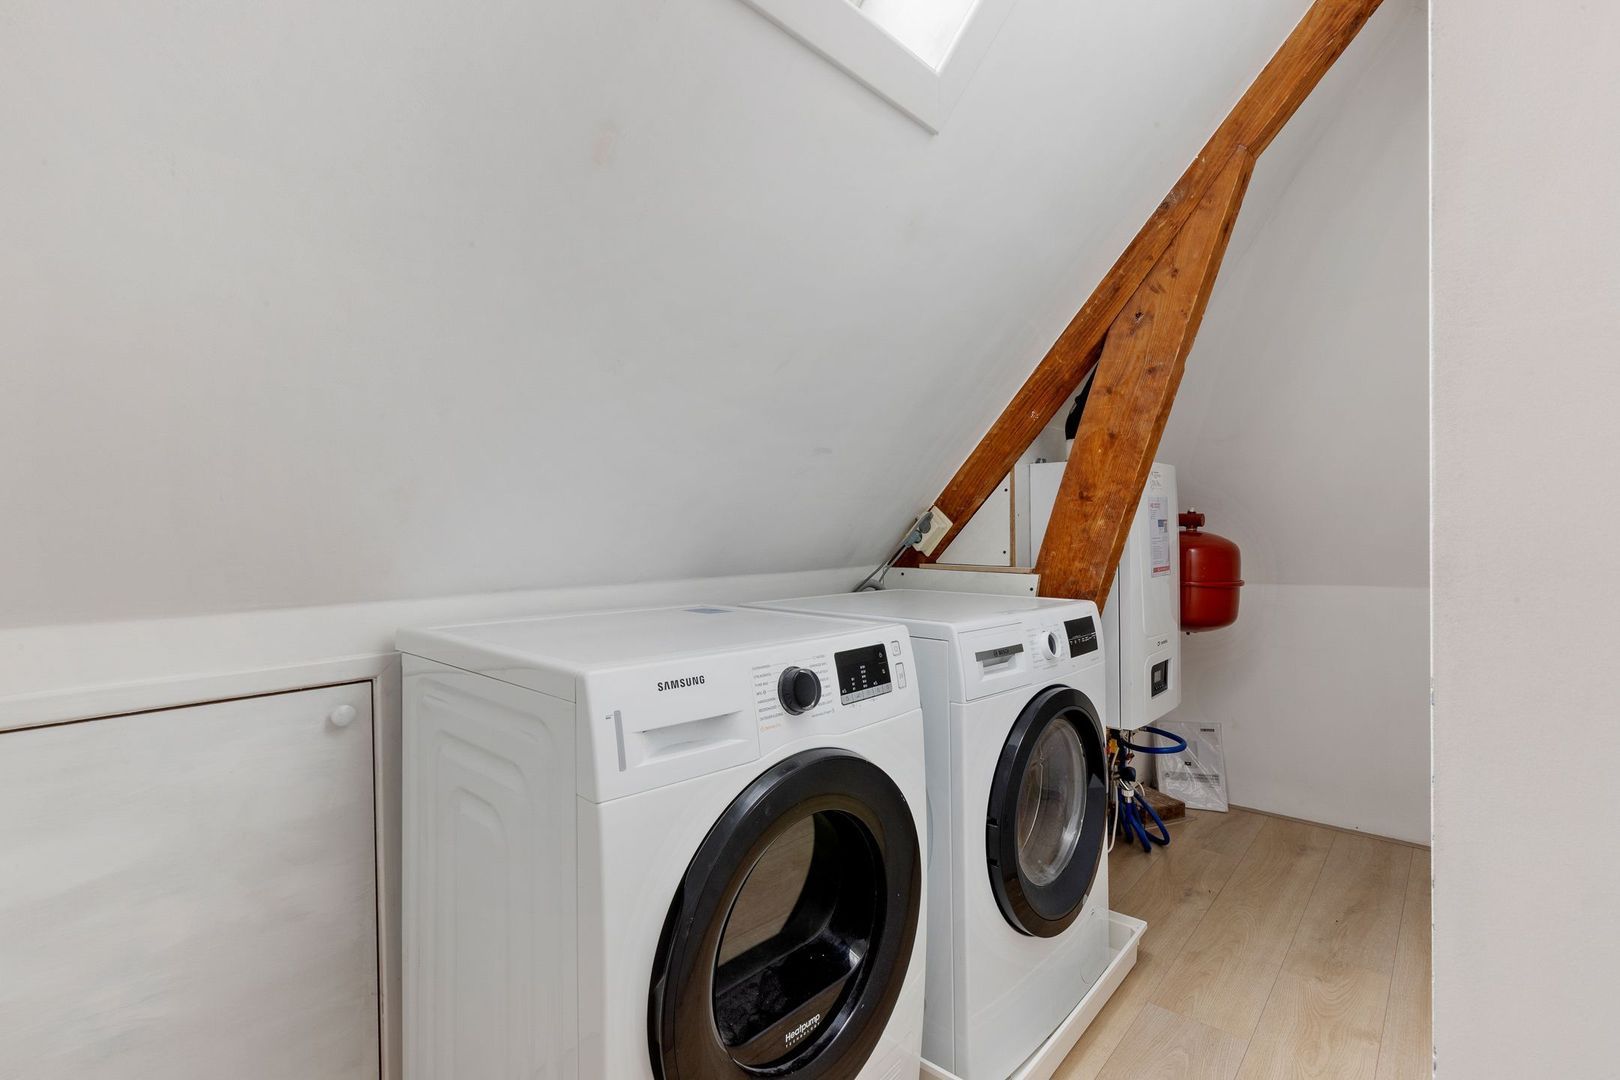
• voorzolder met stook- en wasruimte
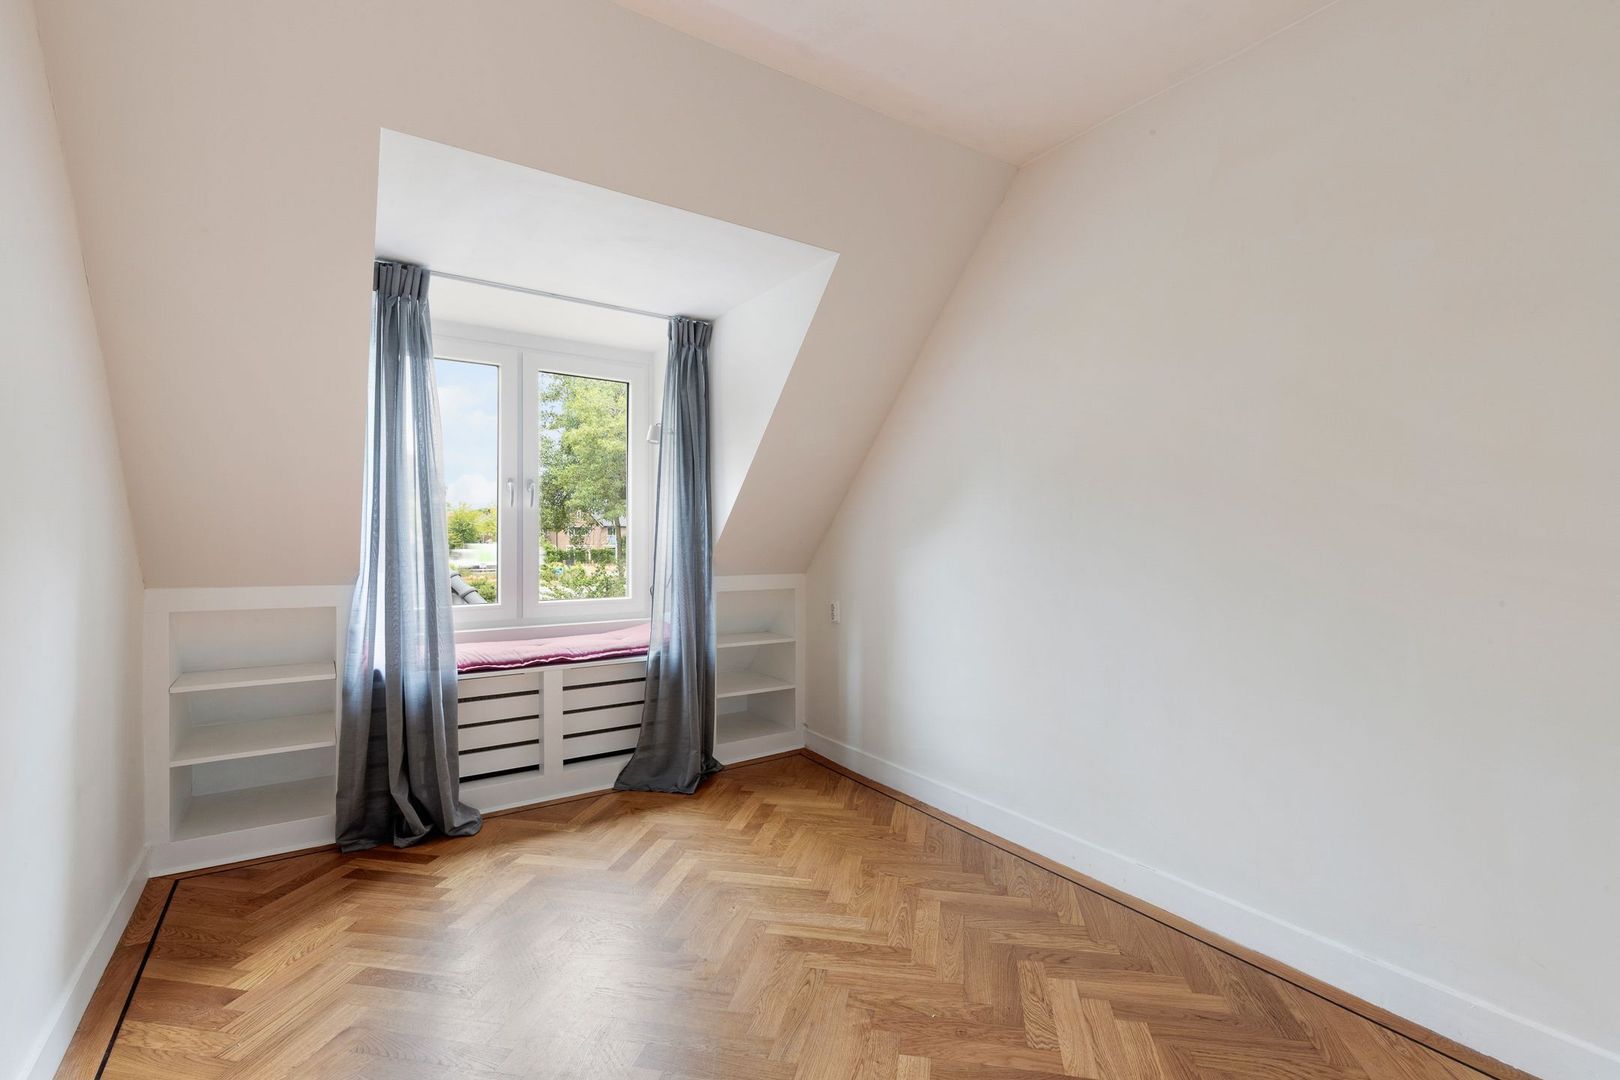
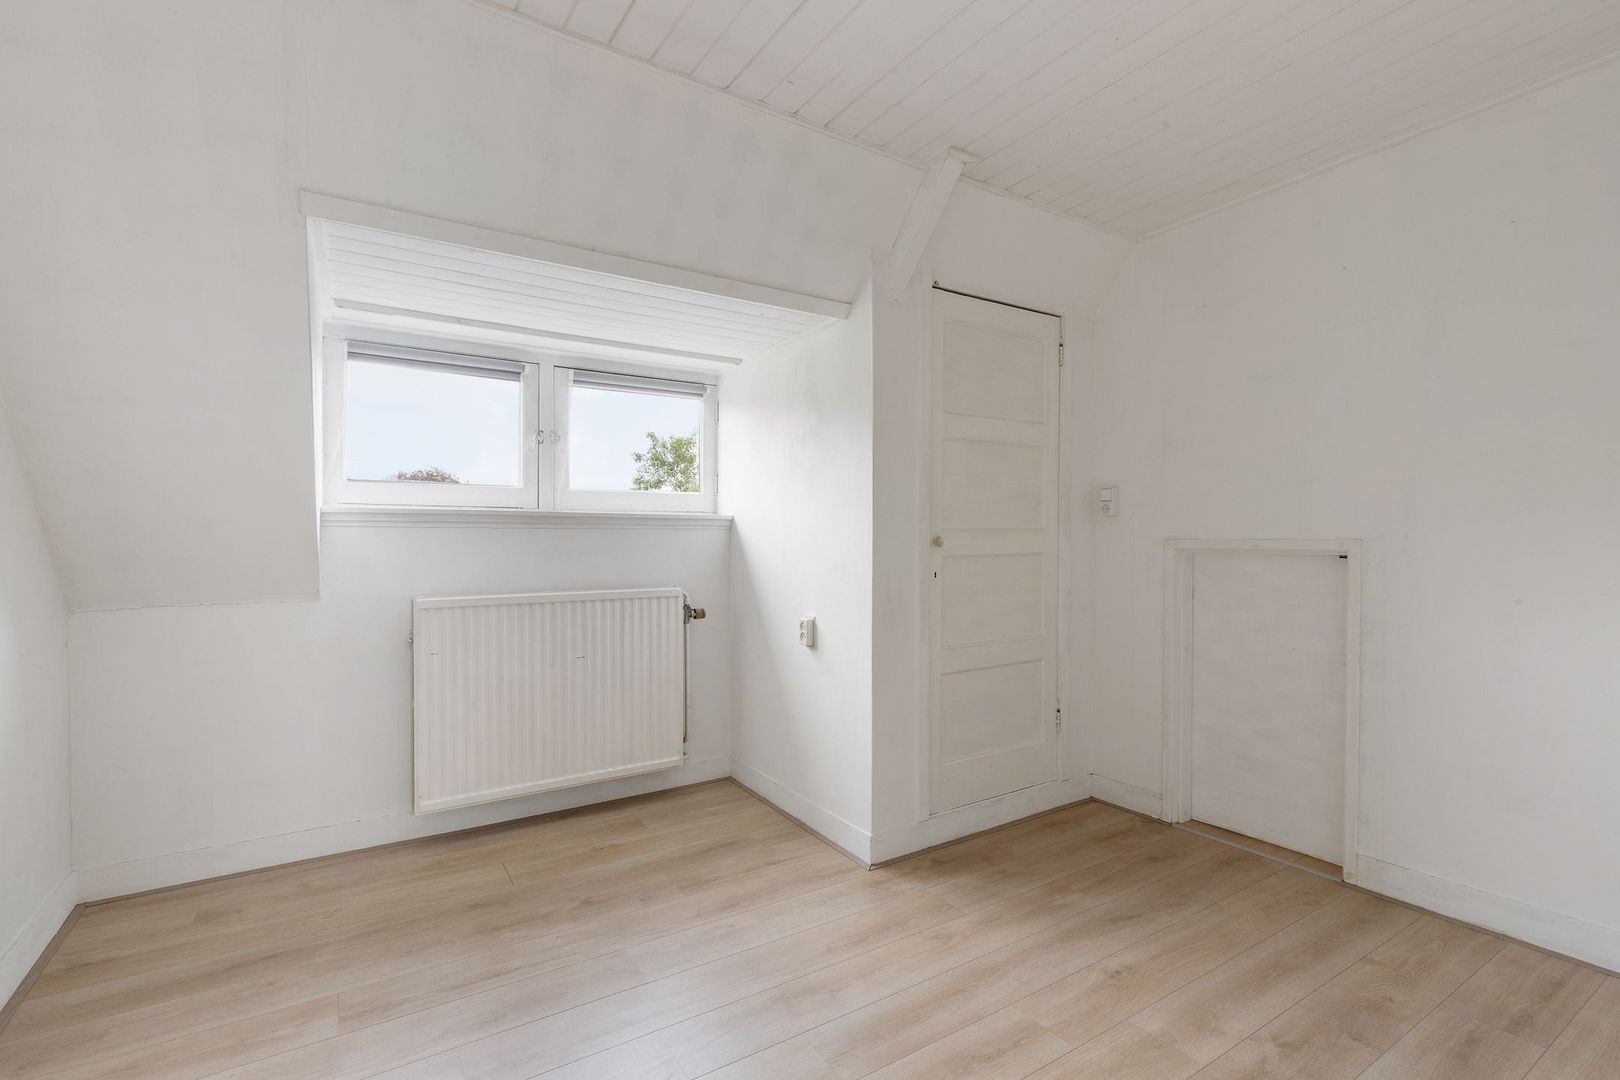
• 5de slaapkamer met dakkapel en berging
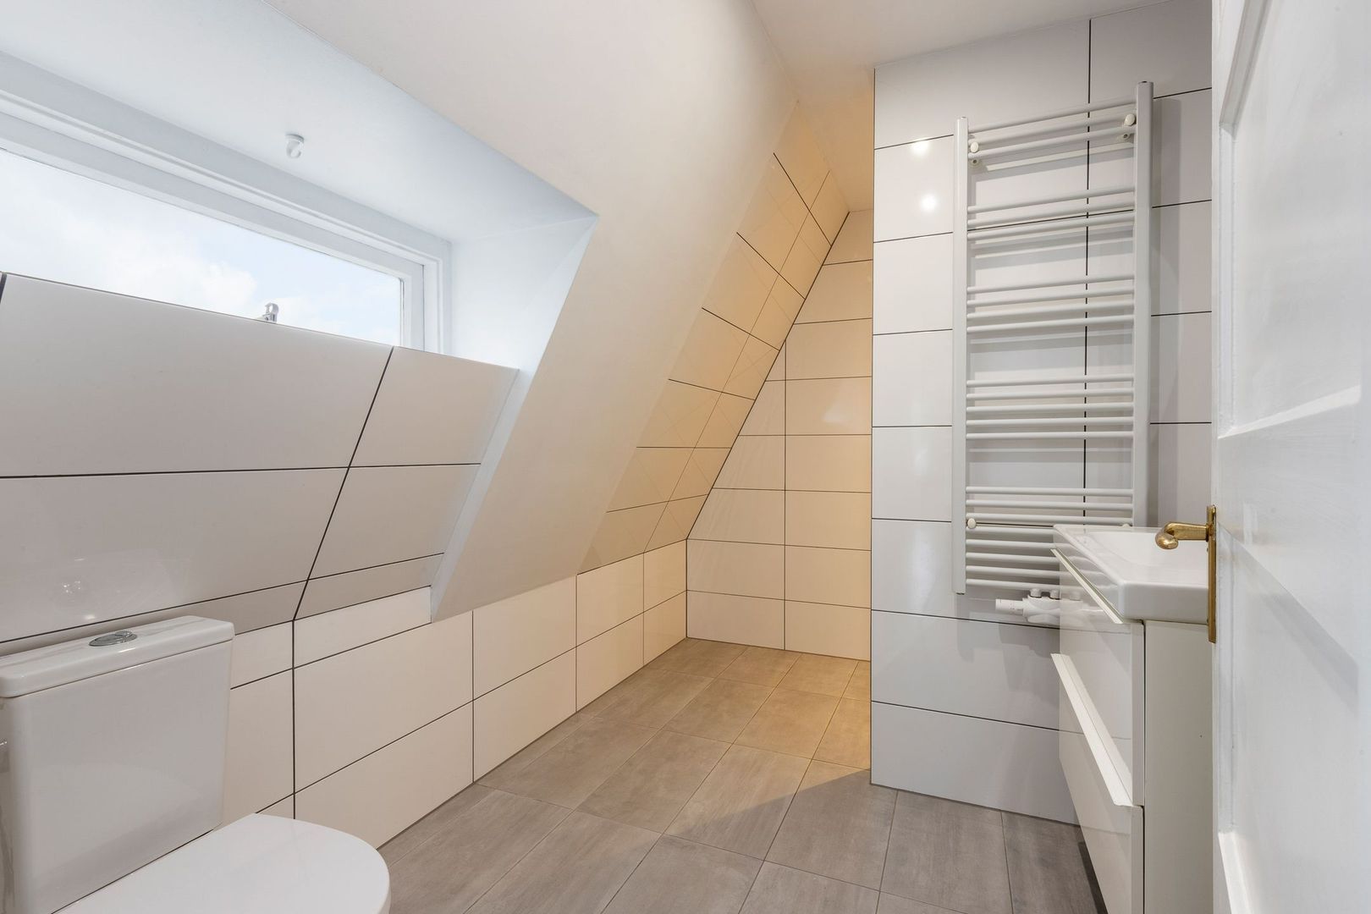
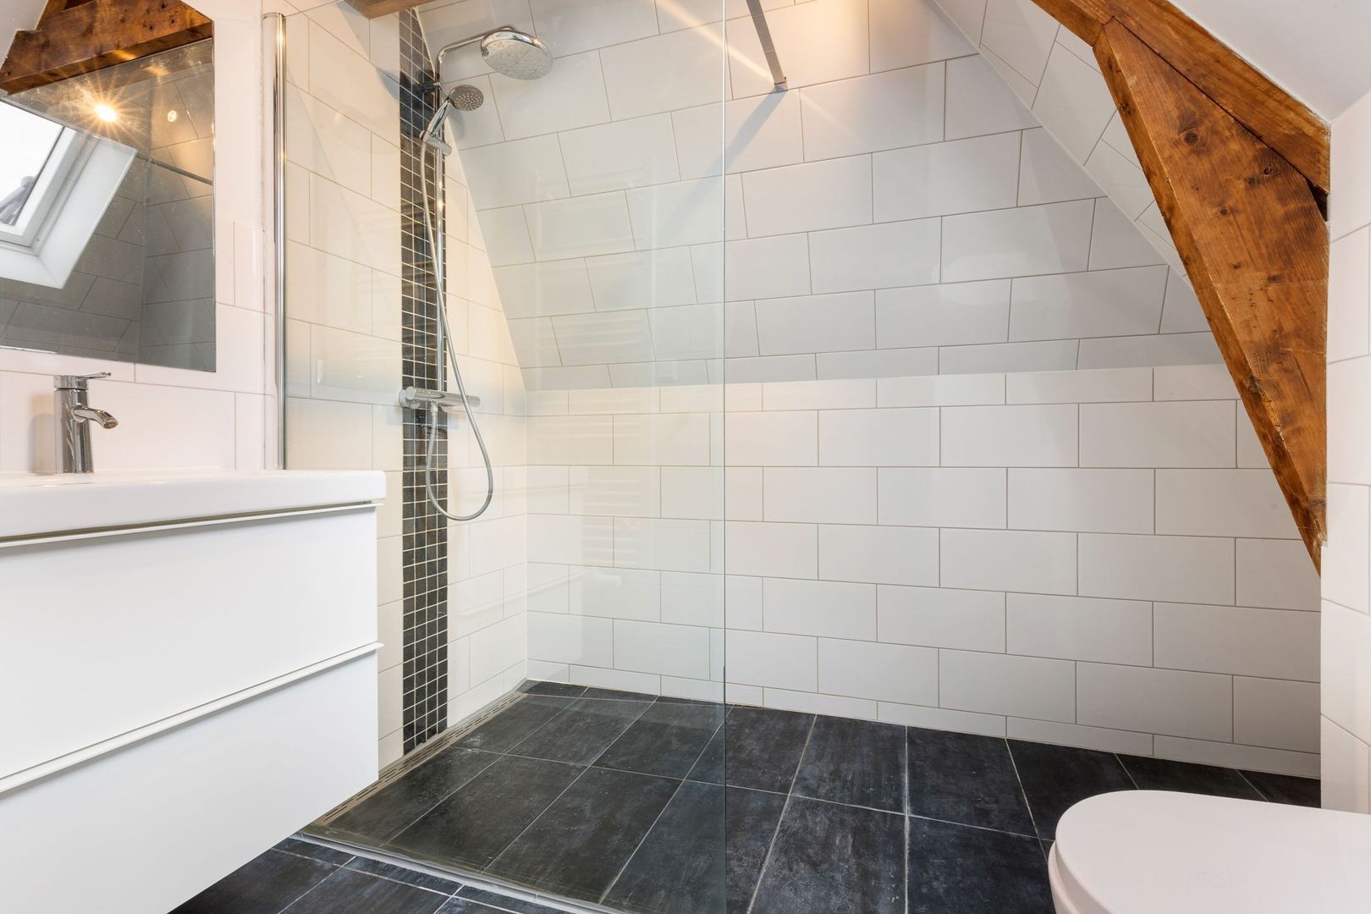
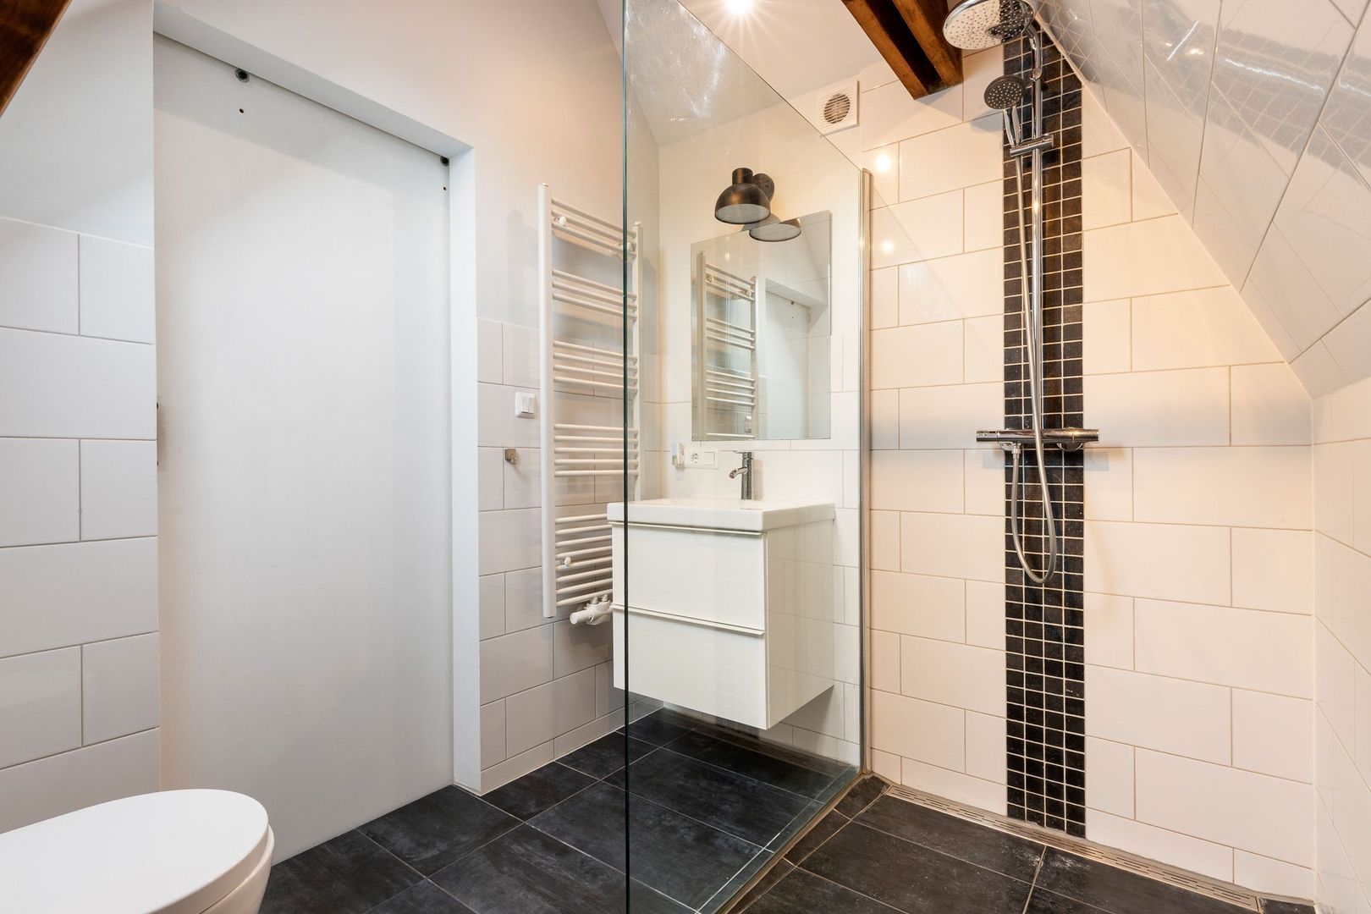
• 2de badkamer voorzien van toilet, douche en wastafelmeubel
Bijzonderheden:
- parketvloer
- meterkast vernieuwd in 2022
- energielabel C
- bouwjaar 1932
- nieuw dak met isolatie
- parkeren op eigen terrein
De hoekwoning is gelegen aan een fraaie, groene laan uit de jaren '30, omzoomd door ruime gezinswoningen en de rijksmonumentale voormalige Snelliusschool van Dudok. De ligging is rustig en kindvriendelijk. Om de hoek kunnen kinderen direct terecht in de speeltuin. Daarnaast bevindt de locatie zich op loop- en fietsafstand van het centrum van Hilversum, station Hilversum, het Mediapark, diverse scholen en de belangrijkste uitvalswegen zoals de A1 en A2 richting Amsterdam en Utrecht.
Woonoppervlakte: 174 m²
Serre: 10,4 m²
Kelder: 6,1 m²
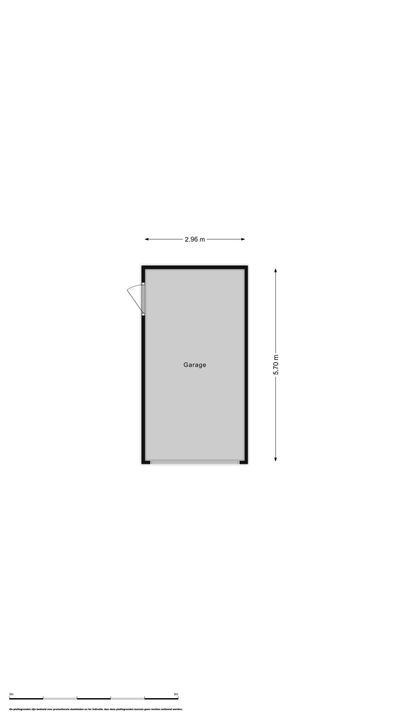
Garage: 16,9 m²
Gemeente Hilversum, sectie M, nummer 6156, groot 3.04 are.
A distinctive and solid corner house, beautifully situated at the corner of Snelliuslaan and Stieltjeslaan. It offers an unobstructed view of the green public garden and features a spacious garage with a loft, as well as private off-street parking. The house is surrounded by a garden—accessible via a side entrance—that enjoys an excellent sun position.
The current owners have recently modernized the home, including installing a new roof, a new kitchen, and double-glazed stained-glass windows on the landing. The property offers a wonderful blend of space, comfort, character, and versatility, making it ideal for large families, those who work from home, or anyone wishing to combine living and working spaces.
Ground floor
• entrance, vestibule
• spacious hallway with access to the full-height basement
• toilet with washbasin
• kitchen equipped with various built-in appliances and a rear entrance
• L-shaped living/dining room with parquet flooring and access to the new conservatory
1st floor:
• spacious landing
• three spacious bedrooms of varying sizes with built-in wardrobes; one has access to the balcony
• bathroom equipped with shower, toilet, and vanity unit
2nd floor:
• open-plan area currently used as the master bedroom
• attic landing with boiler and laundry area
• 5th bedroom with dormer window and storage space
• 2nd bathroom equipped with toilet, shower, and vanity unit
Features:
- parquet flooring
- meter cupboard renewed in 2022
- energy label C
- built in 1932
- new roof with insulation
- private off-street parking
This corner house is situated on a beautiful, leafy avenue dating back to the 1930s, lined with spacious family homes and the former Snellius School (designed by Dudok), which is a listed national monument. The location is quiet and child-friendly; there is a playground right around the corner. Additionally, the property is within walking and cycling distance of Hilversum town centre, Hilversum railway station, the Media Park, various schools, and major arterial roads such as the A1 and A2 towards Amsterdam and Utrecht.
Living area: 174 m²
Conservatory: 10.4 m²
Basement: 6.1 m²
Garage: 16.9 m²
Municipality of Hilversum, Section M, Number 6156, size 3.04 ares.