ENGLISH TEXT BELOW!
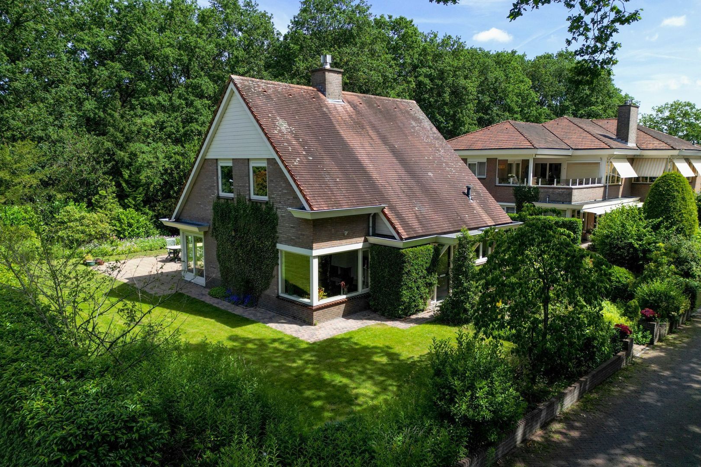
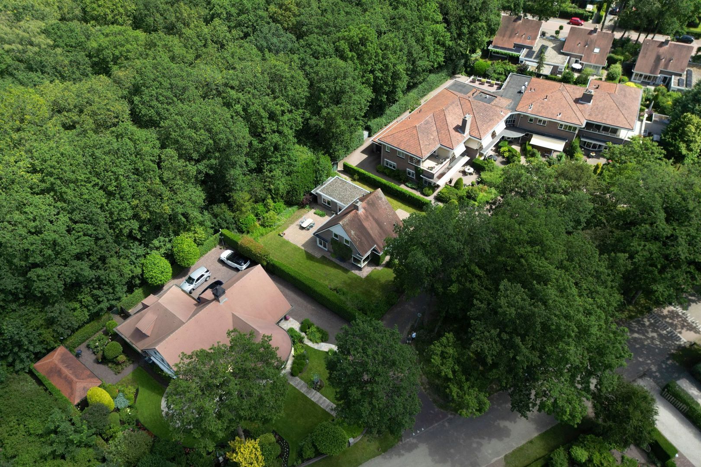
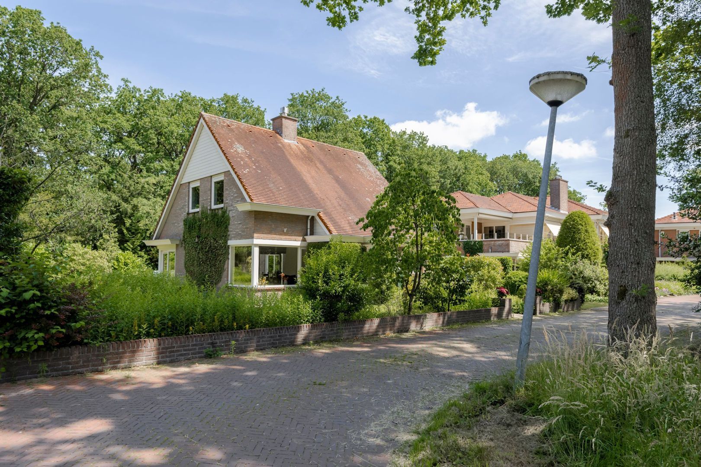
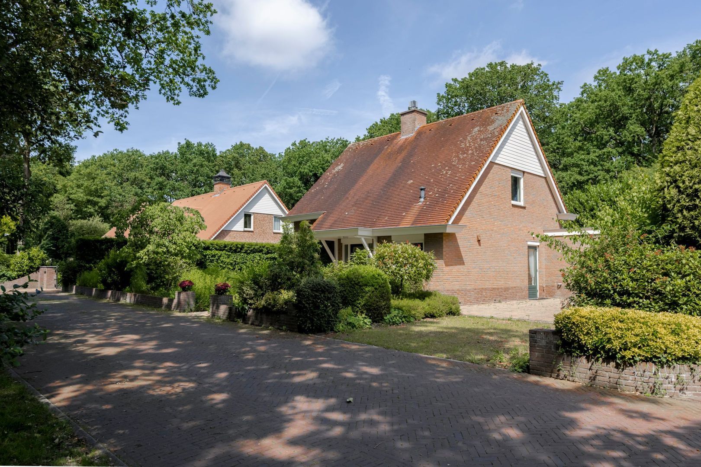
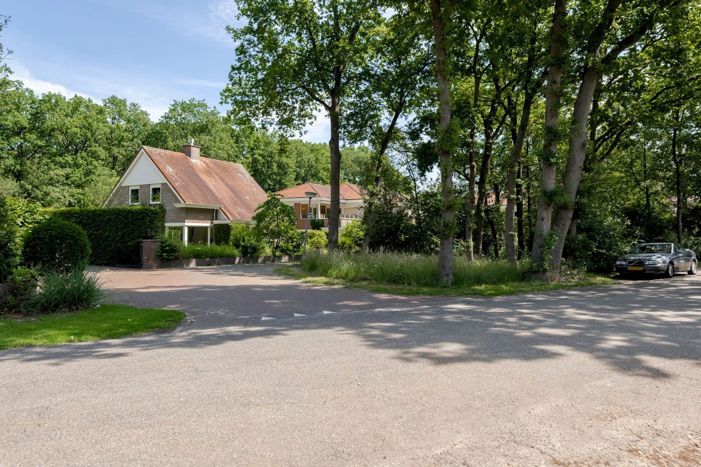
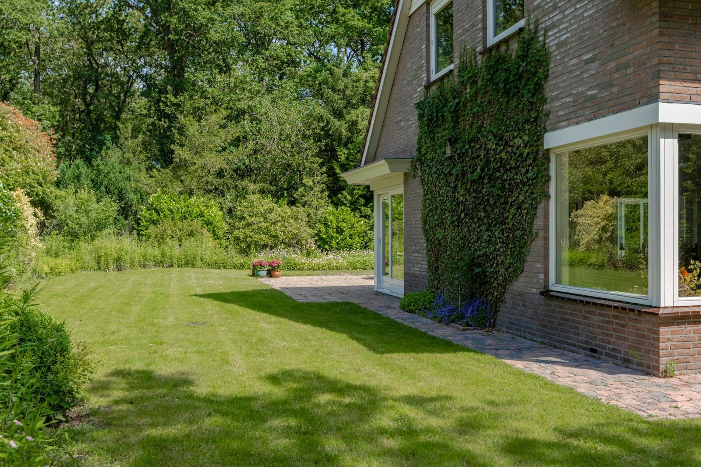
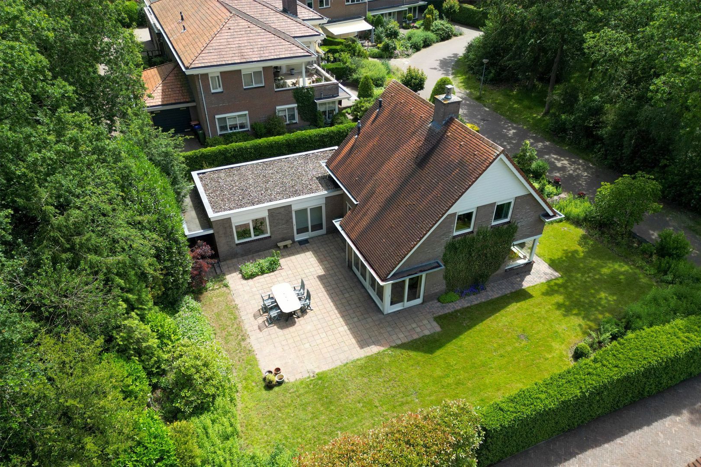
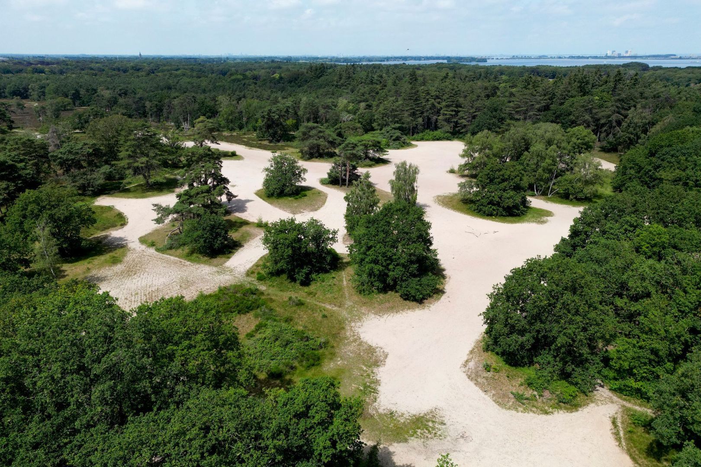
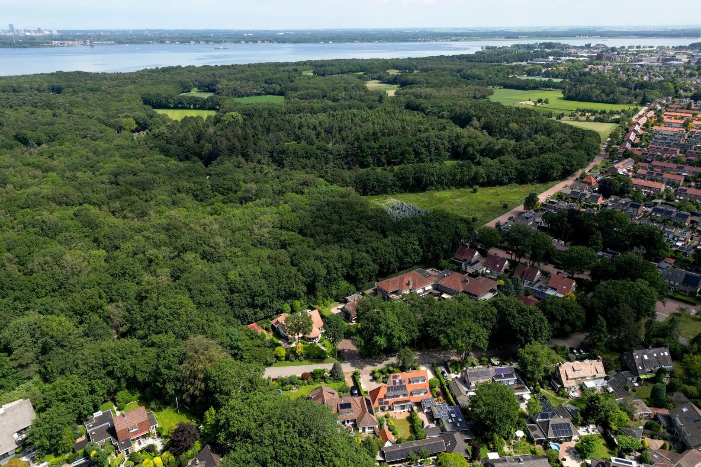
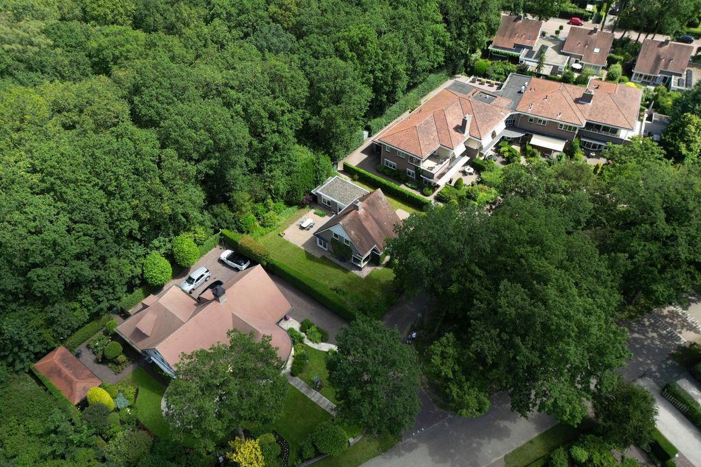
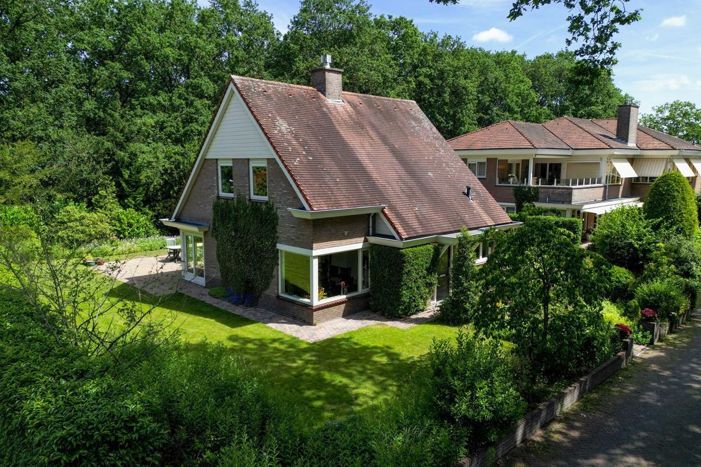
Op een prachtige locatie aan de bosrand in de wijk “Westereng” een uniek gelegen vrijstaande villa, direct grenzend aan het Goois Natuurreservaat de “Naarder Engh” en nabij de “Limitische Heide” en het Gooimeer. U loopt vanuit de rondom gelegen fraaie tuin zo het bos in!
De locatie is ideaal: heerlijk rustig gelegen in het hart van het geliefde Gooi en midden in de natuur aan de rand van Huizen. Alle voorzieningen zijn binnen handbereik in het nabije charmante oude dorpscentrum. Op enkele minuten rijden van de A1 en nabij winkels en scholen. Steden als Amsterdam en Utrecht zijn binnen 20 minuten bereikbaar.
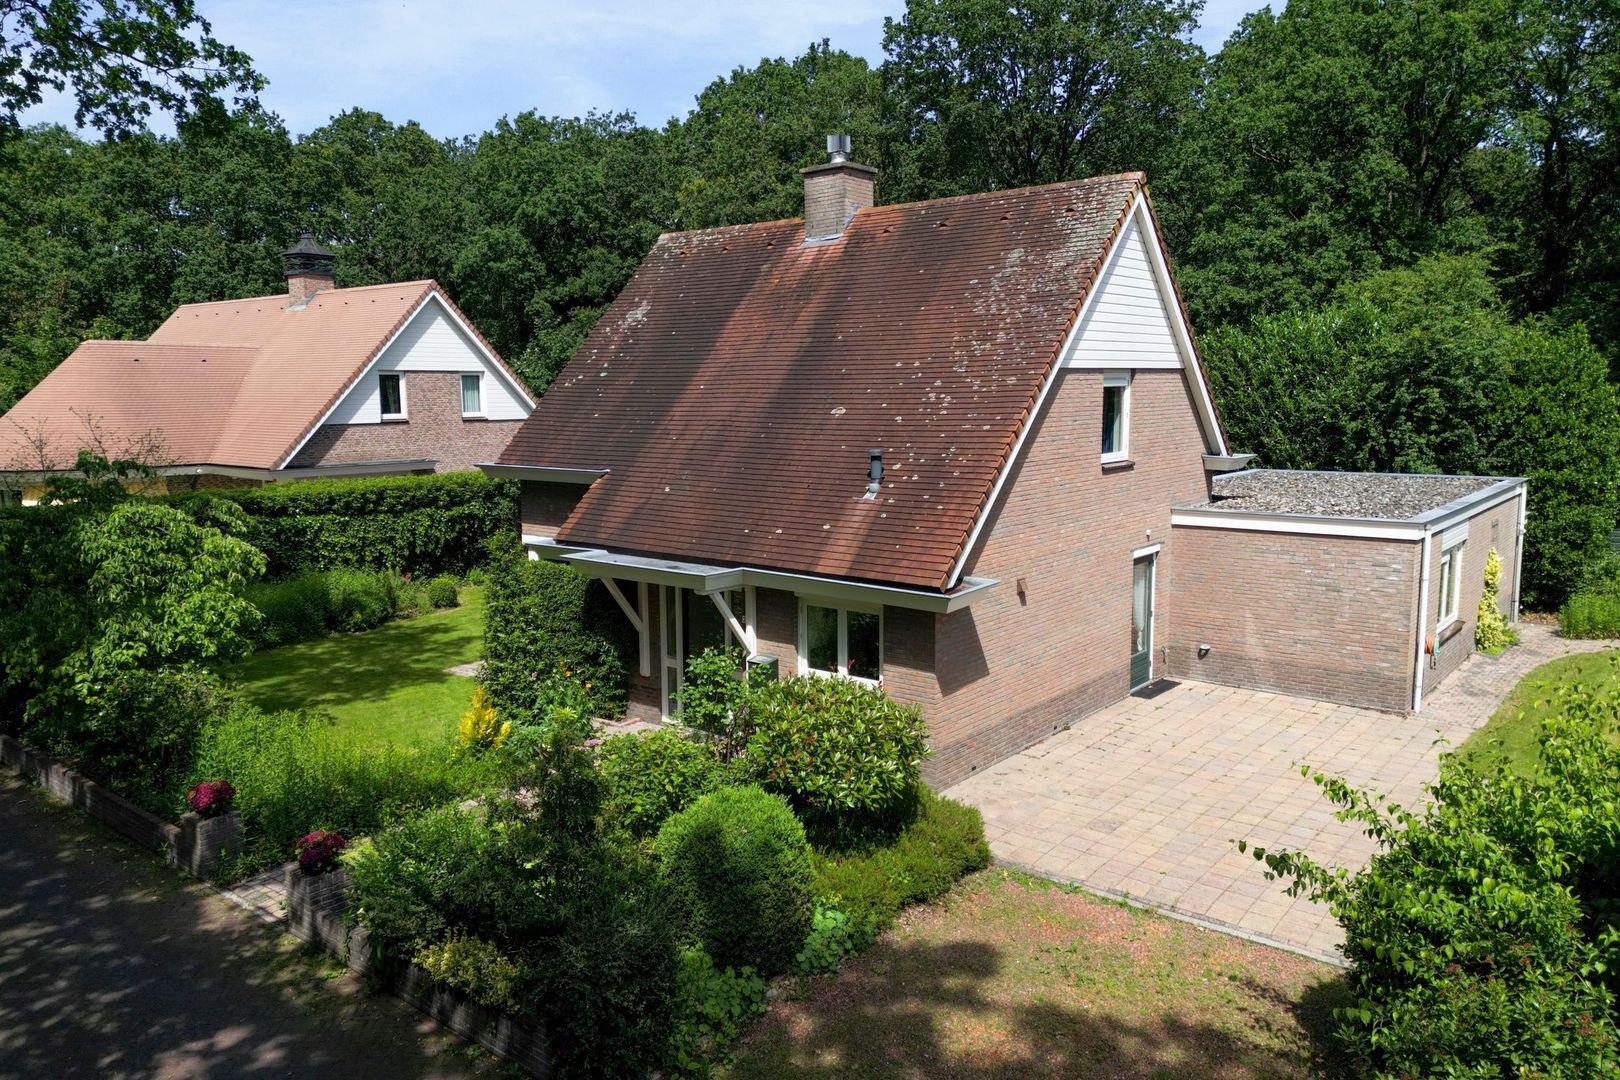
Het woonhuis is gebouwd in 1996 en heeft een woonoppervlak van 208m2 en energielabel B. Deze heerlijke gezinswoning is ook geschikt te maken voor andere doeleinden zoals gelijkvloers wonen, mantelzorg woning en kantoor/praktijk aan huis. Een goed gebouwde robuuste woning naar eigen smaak te moderniseren.
Indeling:
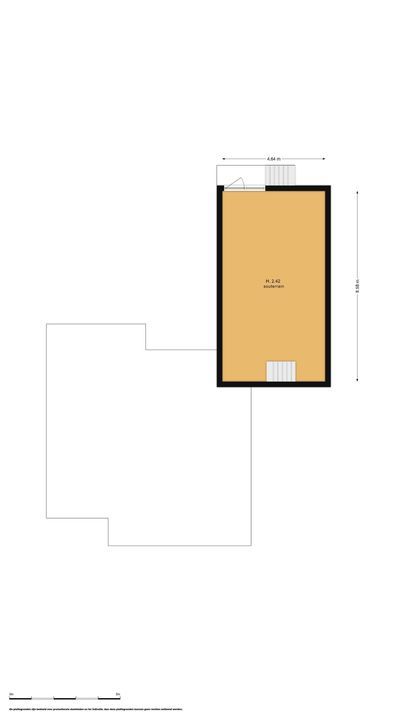
Souterrain:
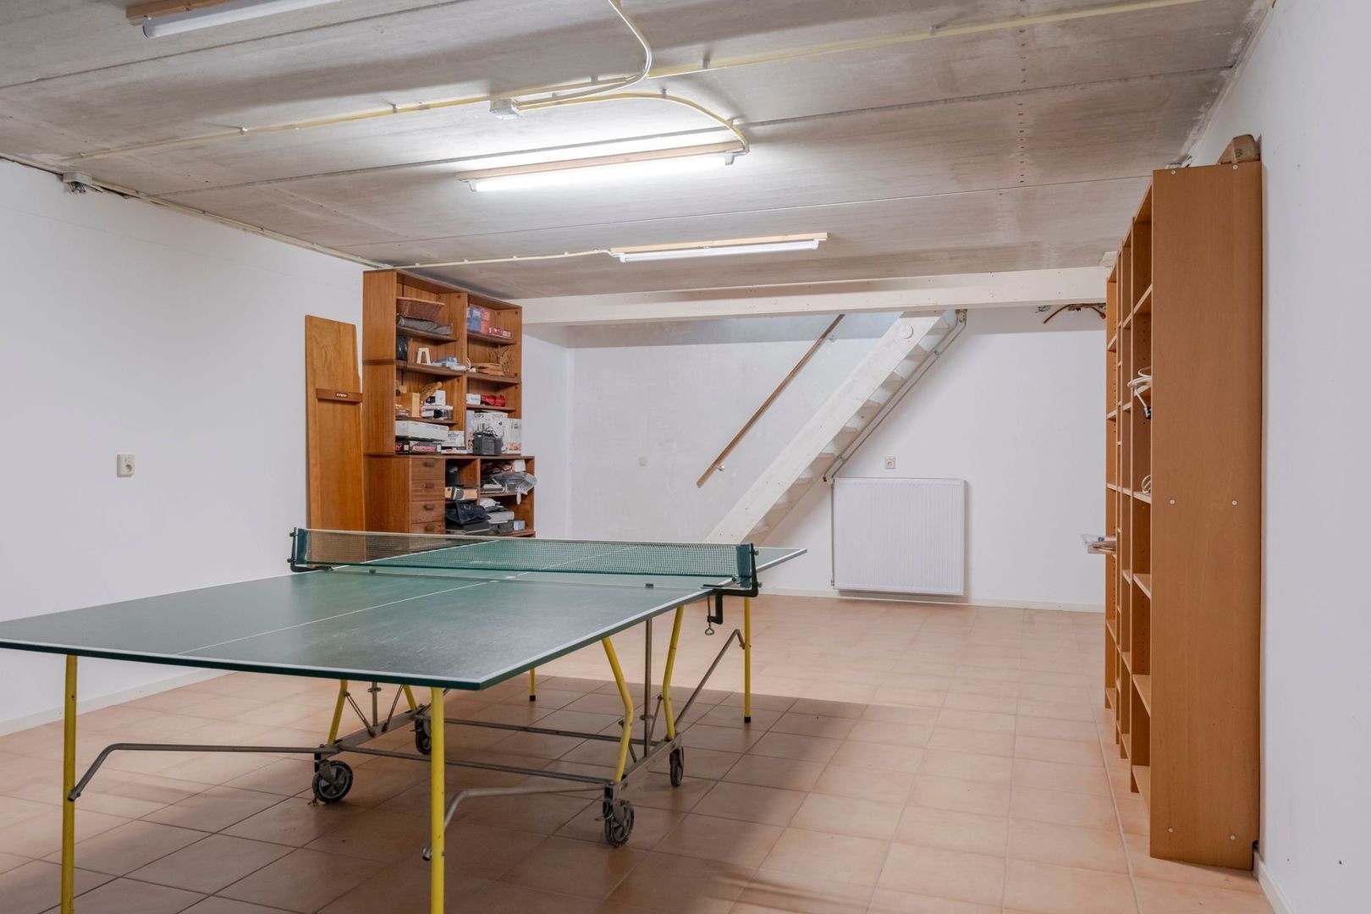
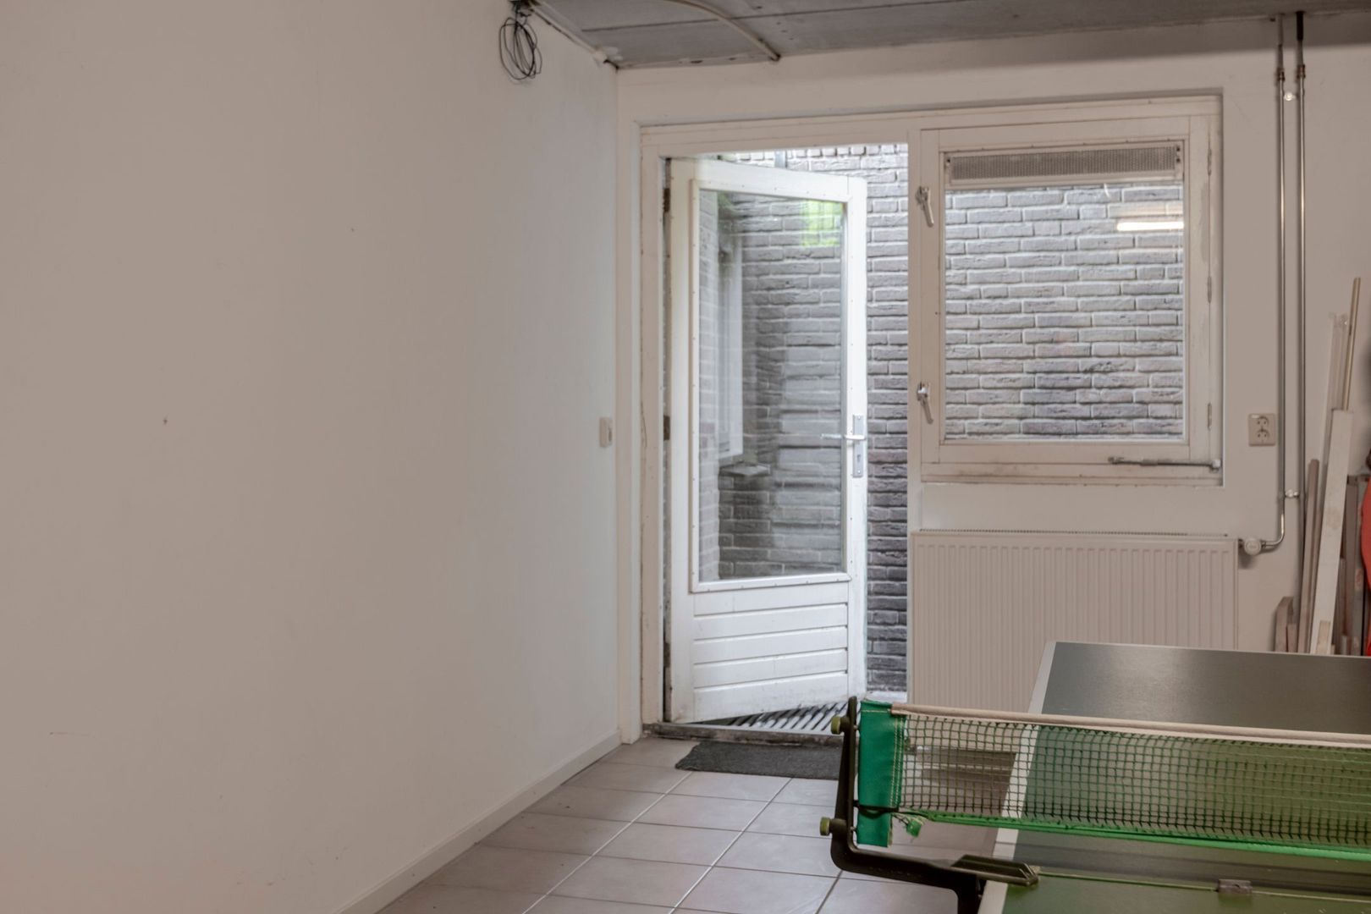
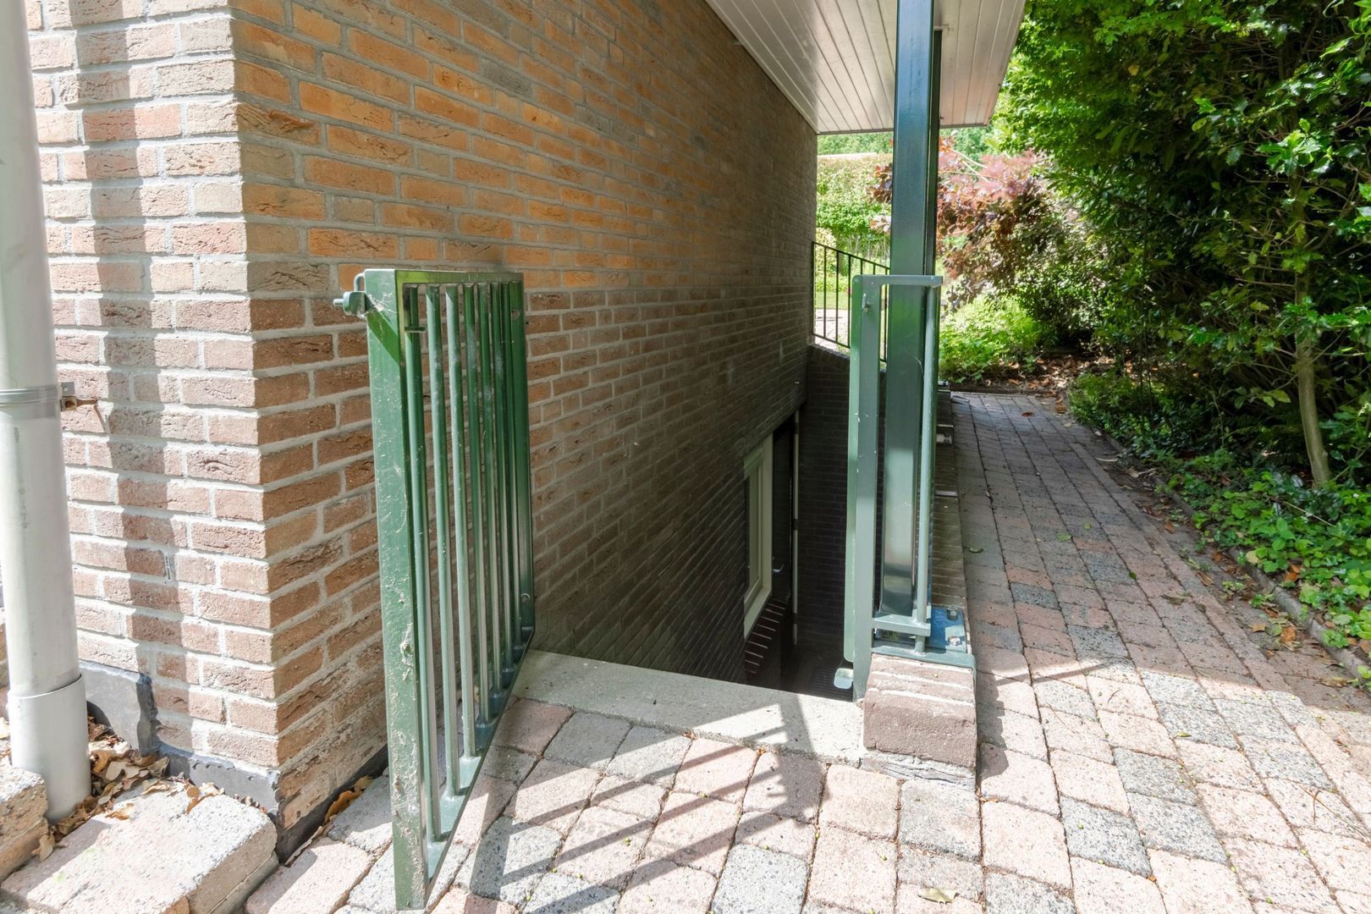
• multifunctionele ruimte met daglichttoetreding en een eigen entree aan de achterzijde van de woning
• het souterrain is ook vanuit de woning te bereiken.
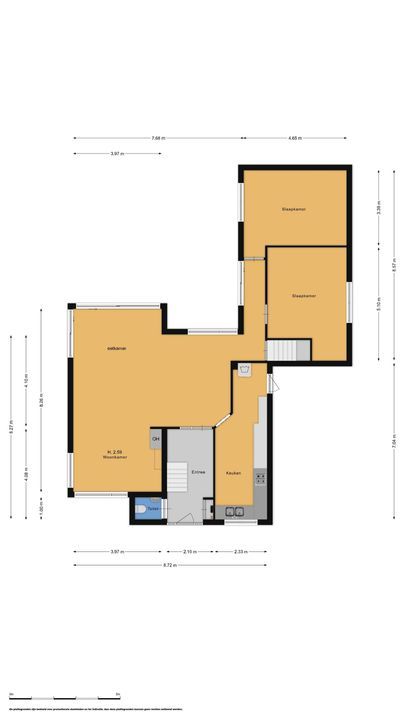
Begane grond:
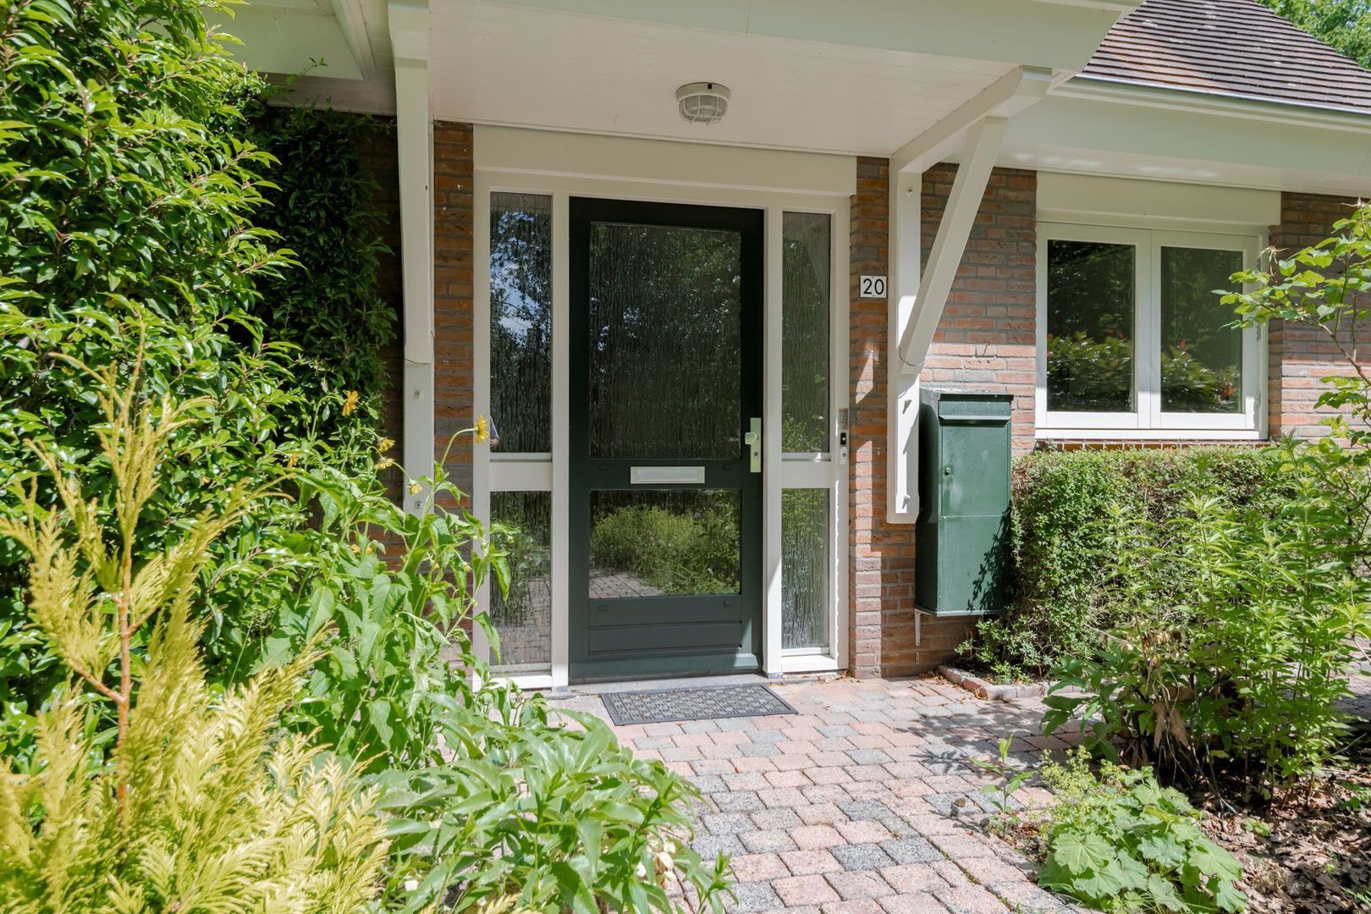
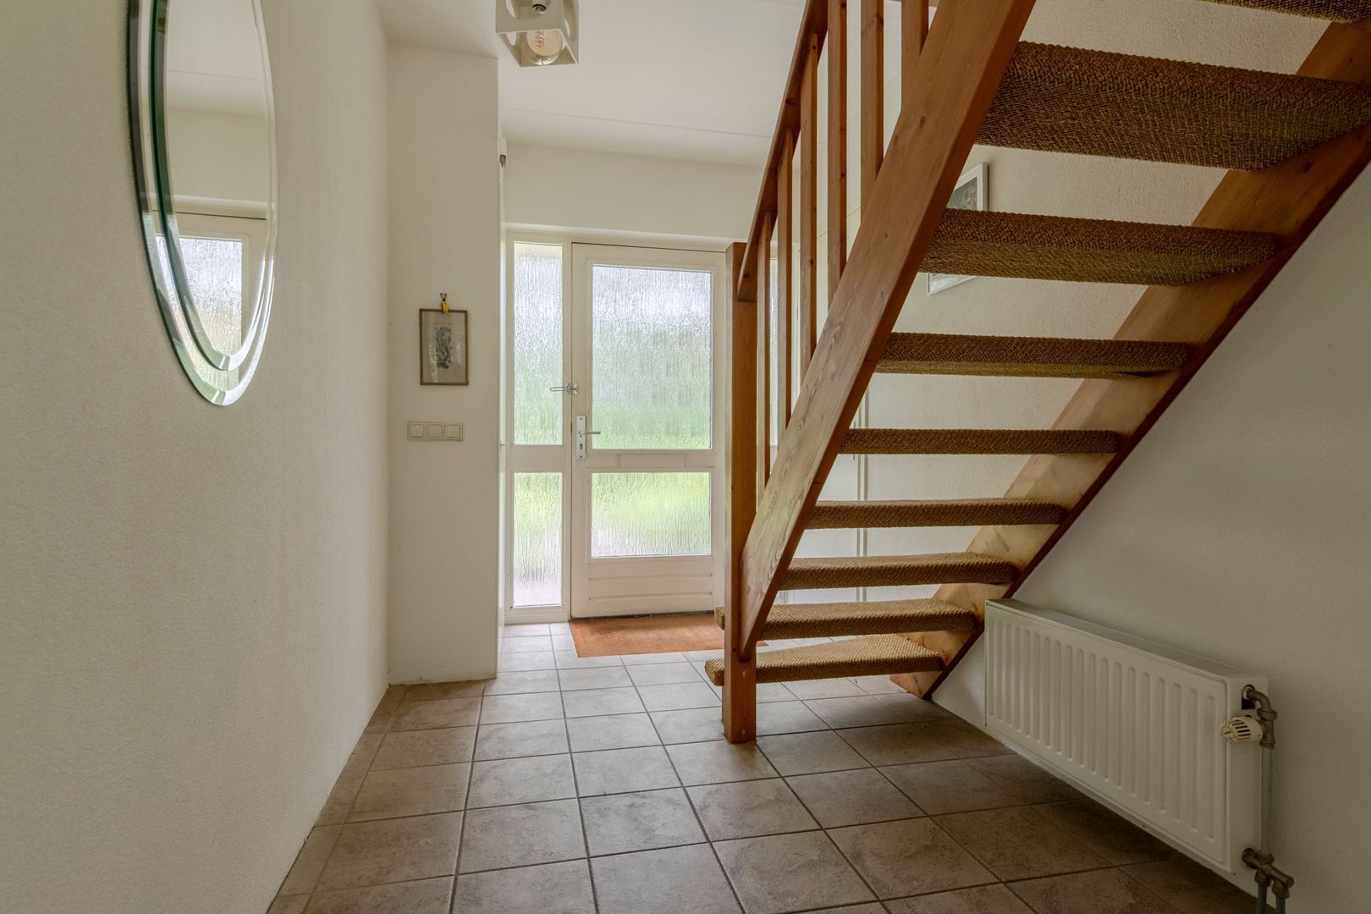
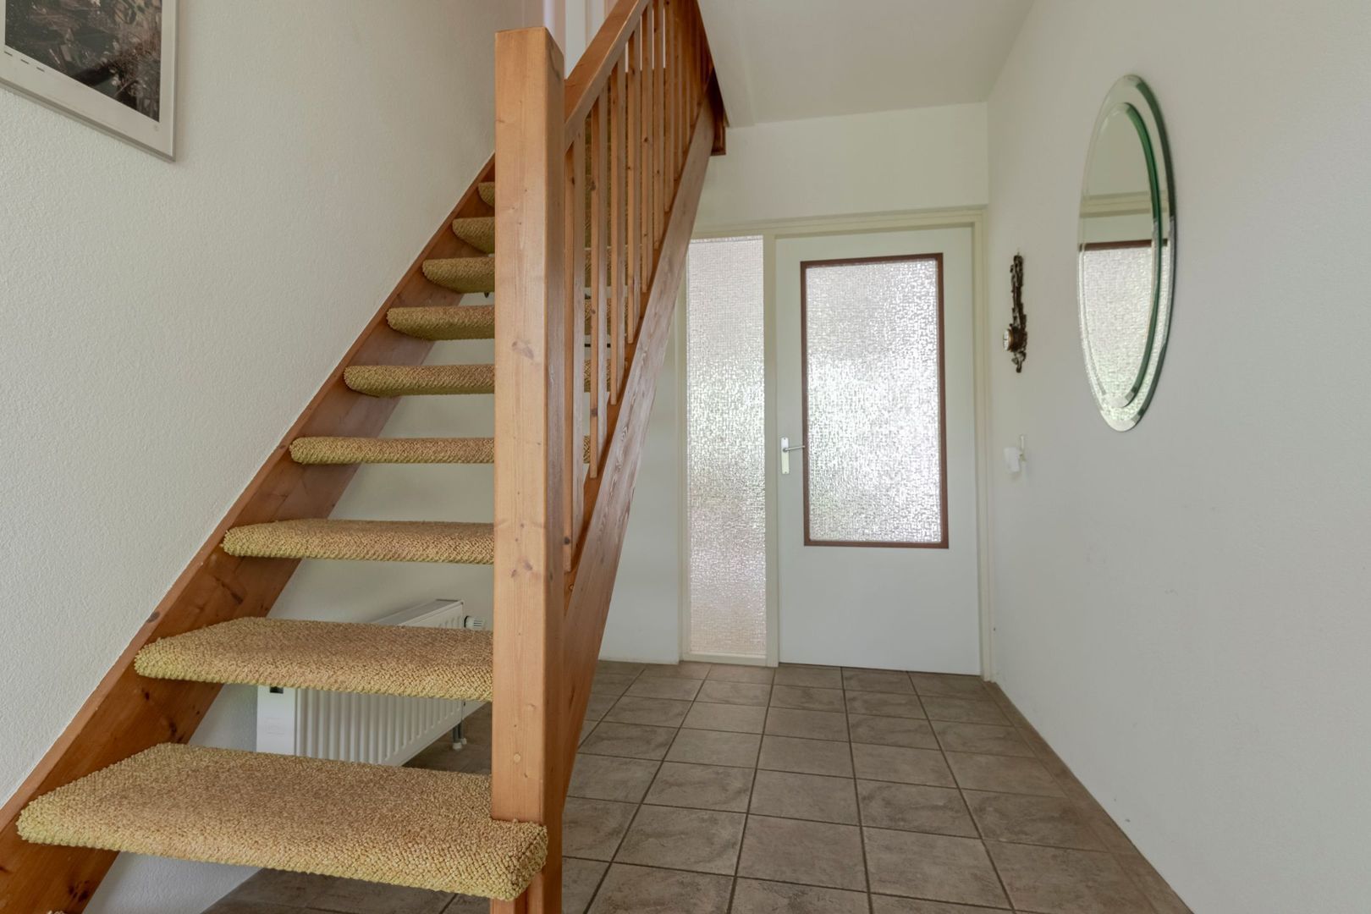
• entree, ruime hal, toilet met fontein
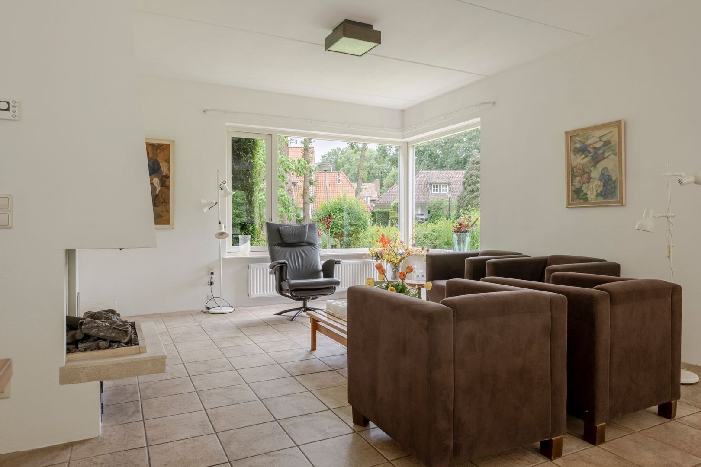
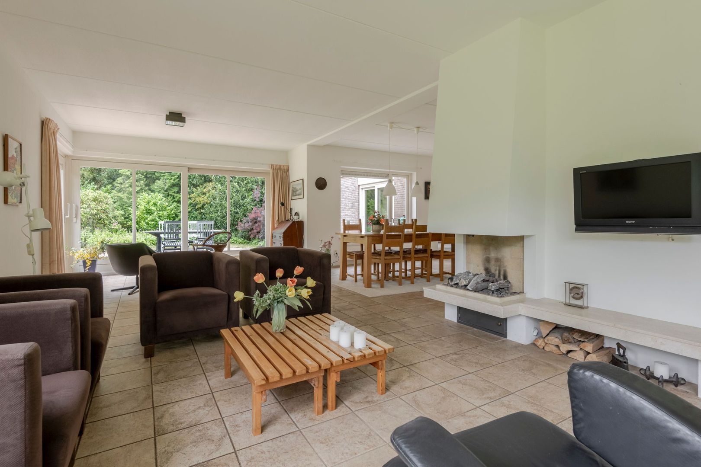
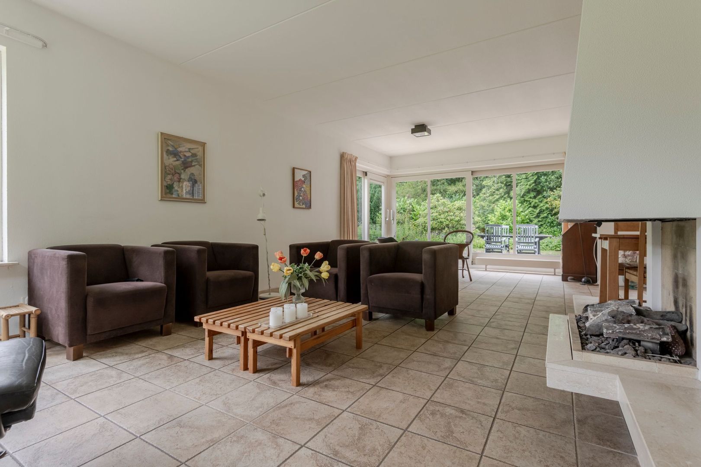
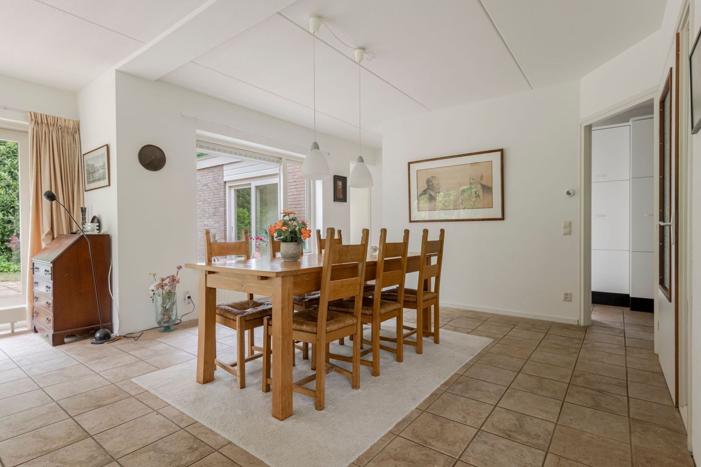
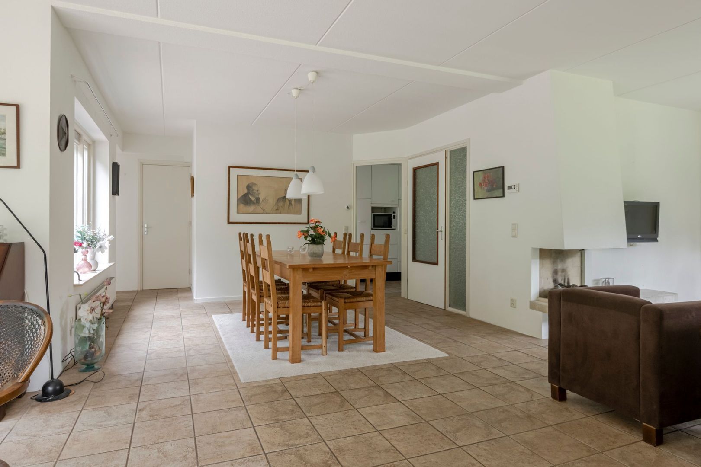
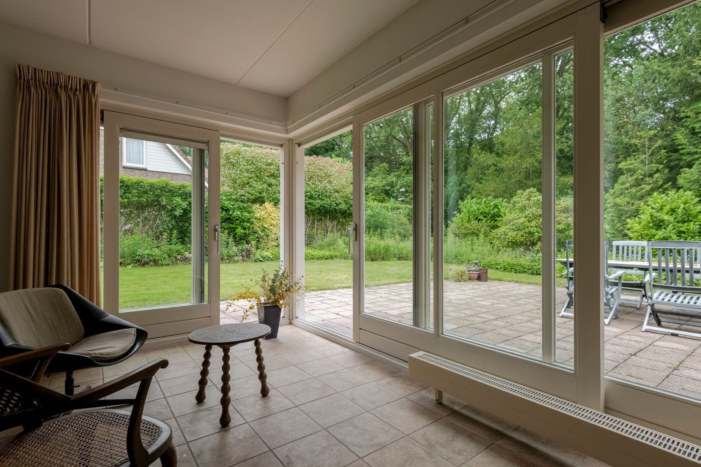
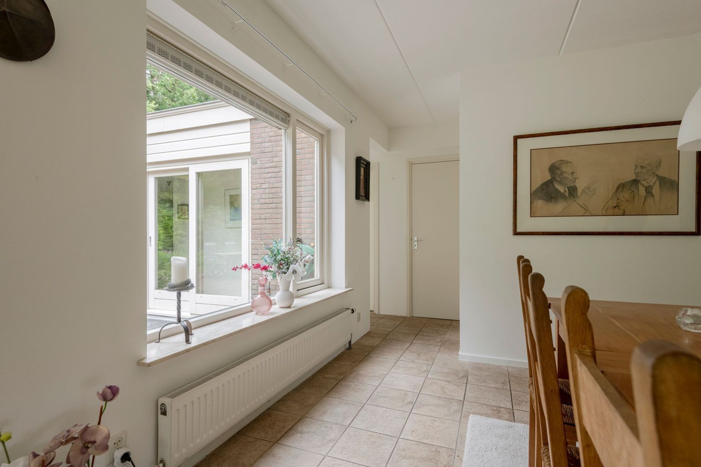
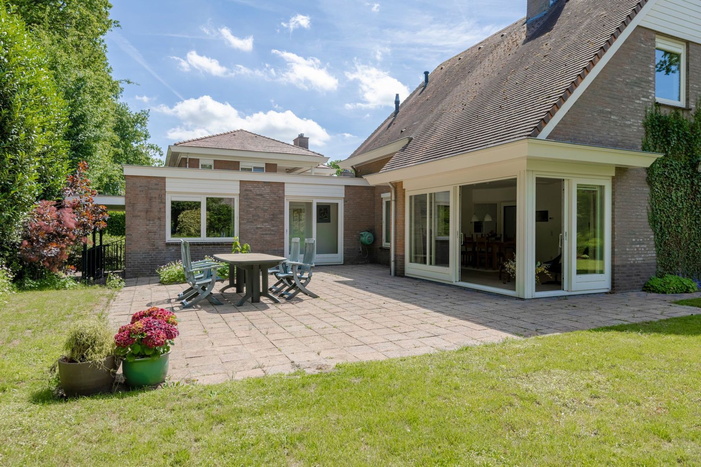
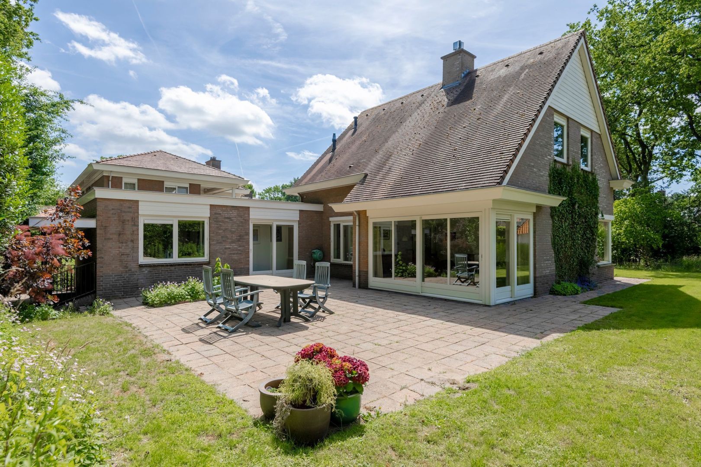
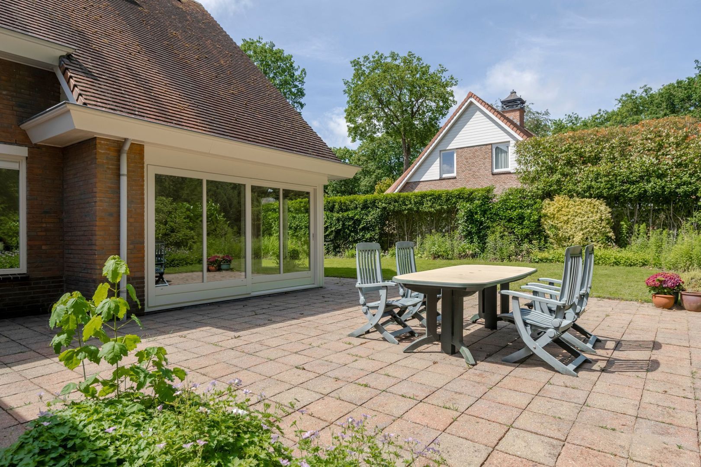
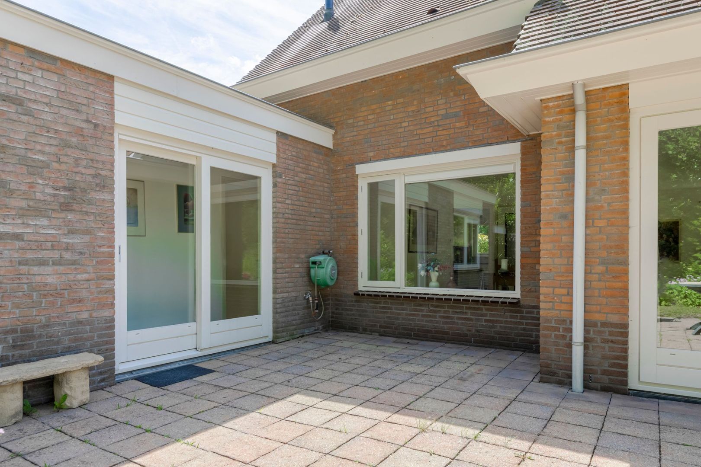
• vanuit de hal toegang tot de woon/eetkamer met dubbele schuifpui naar de zonnige tuin
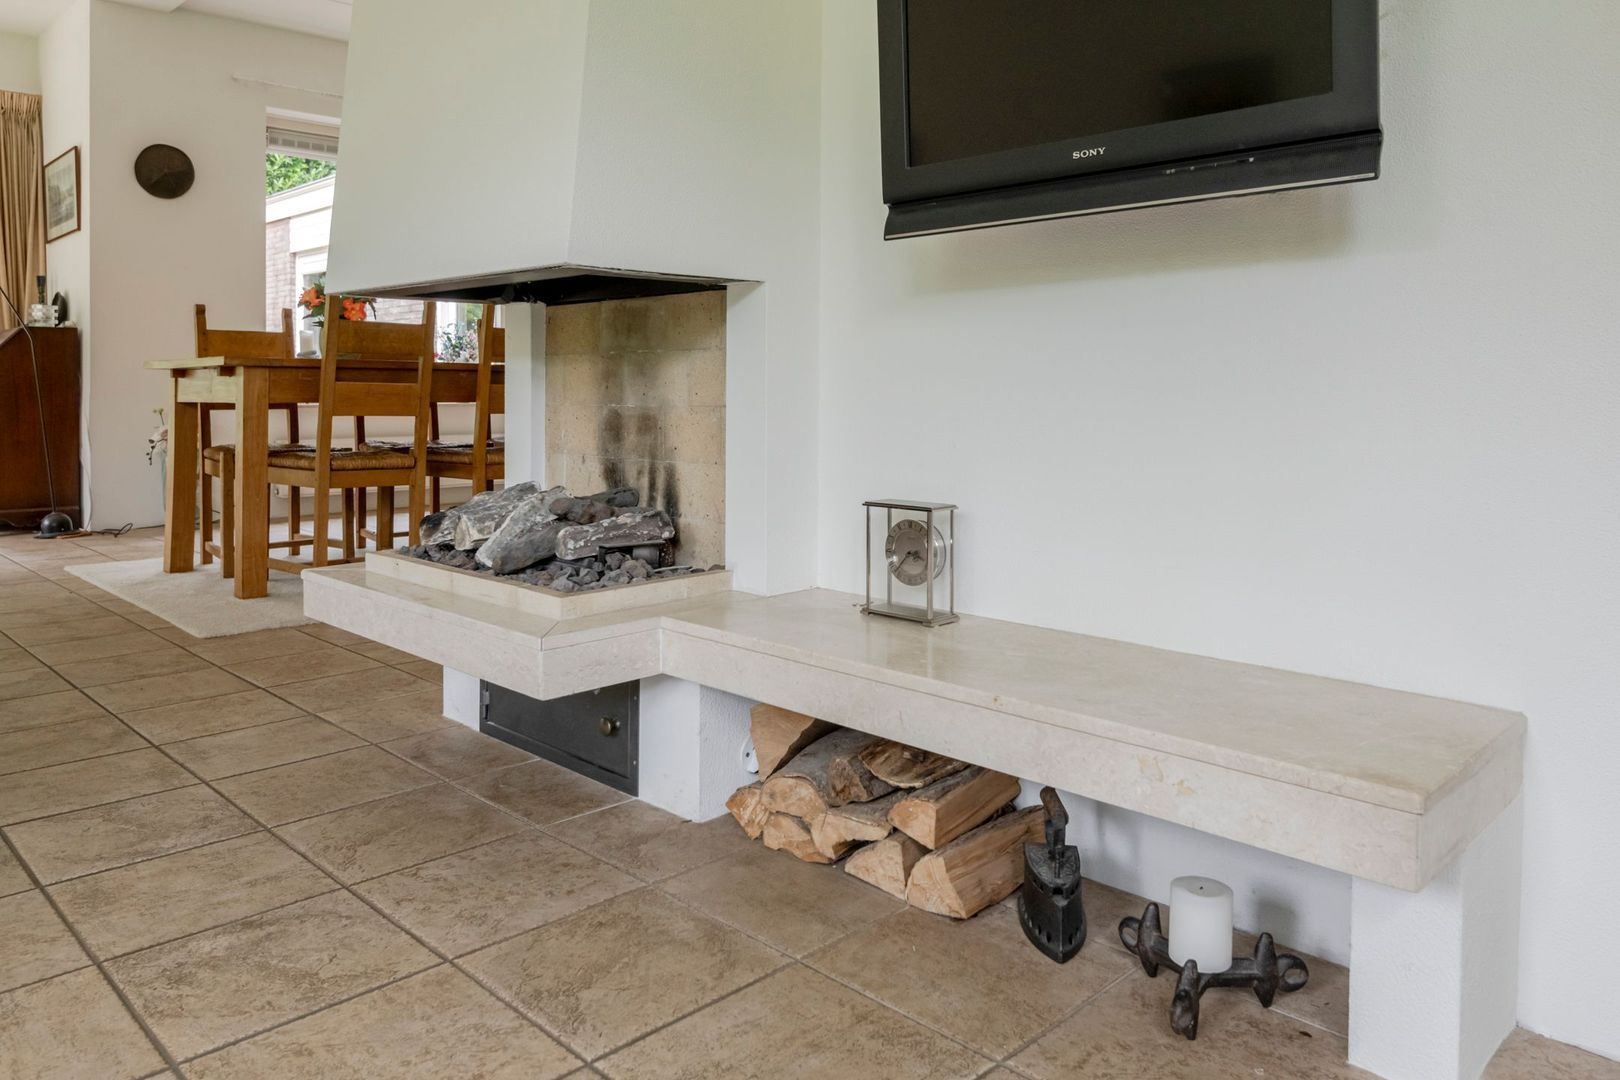
• de woonkamer is voorzien van een openhaard en vloerverwarming
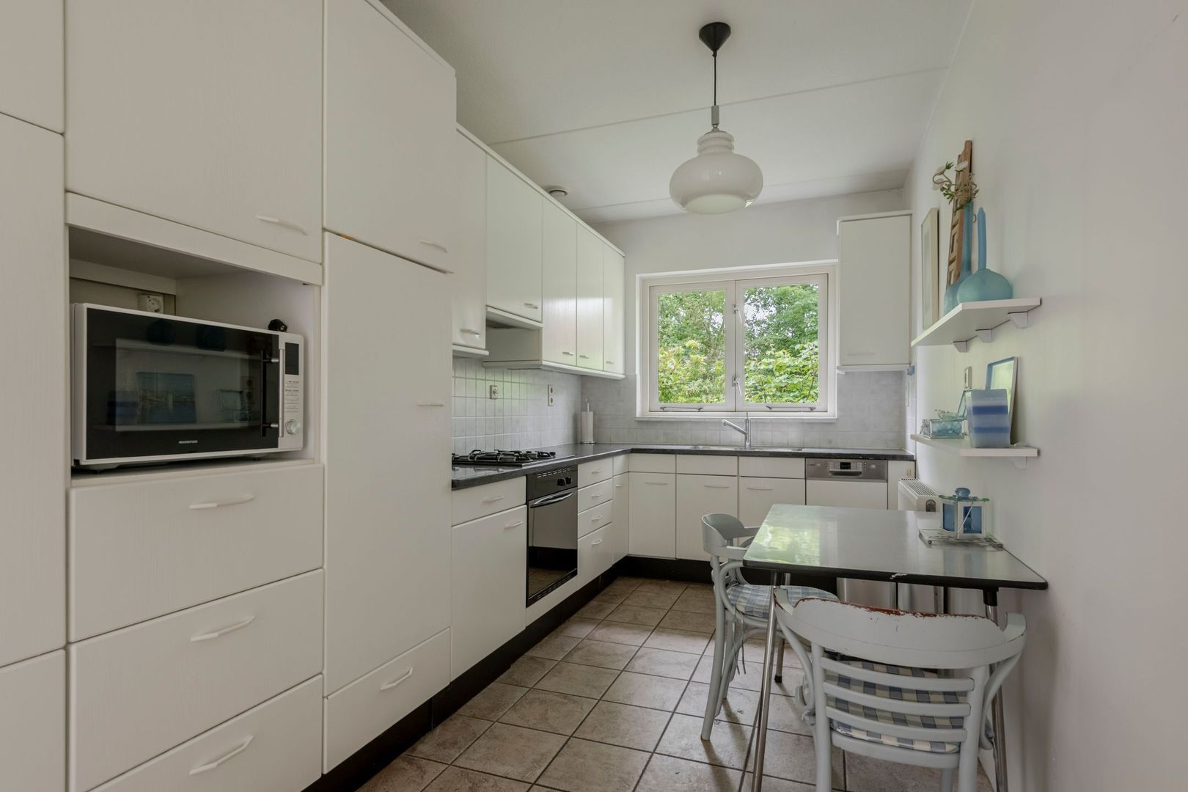
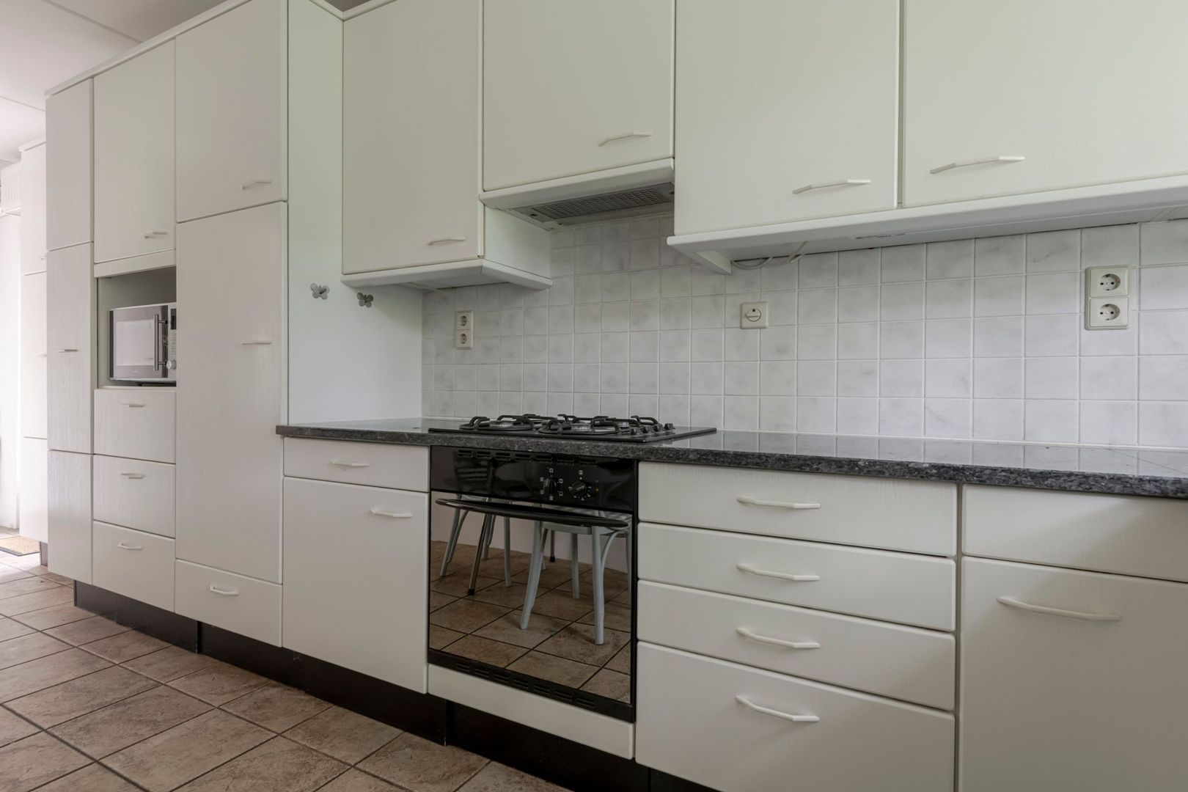
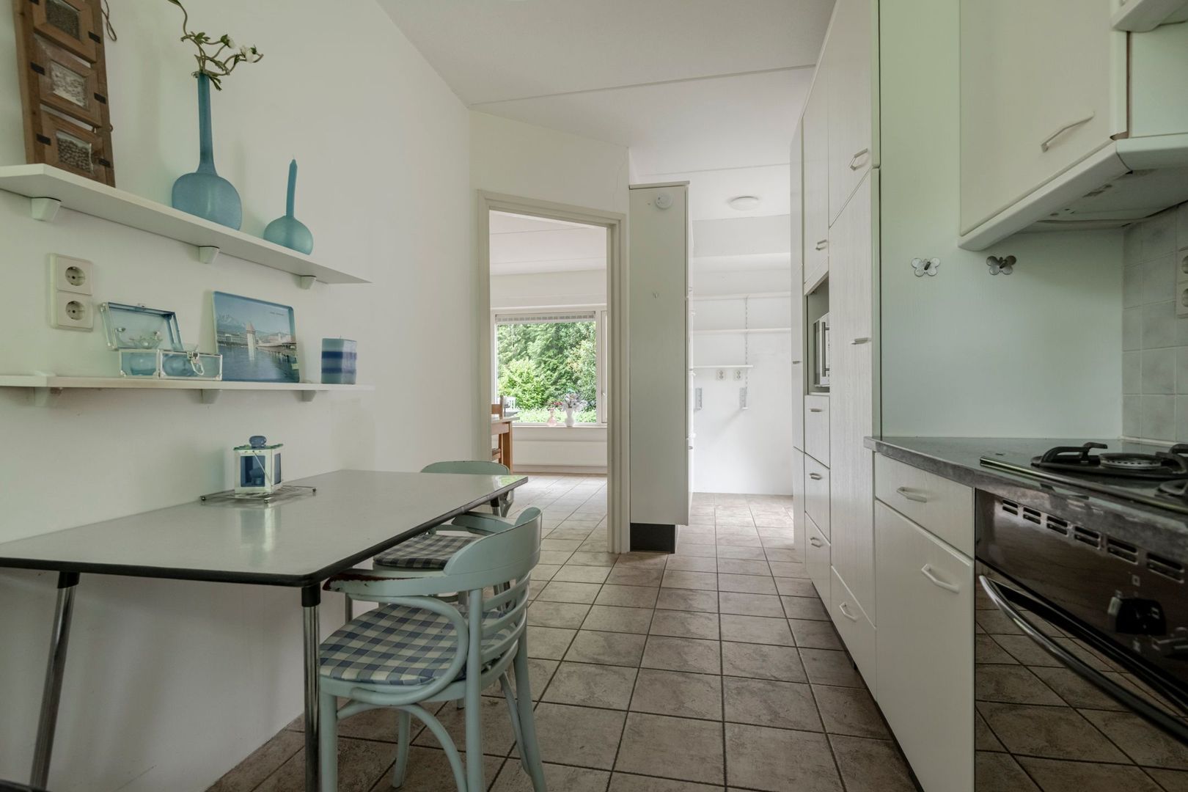
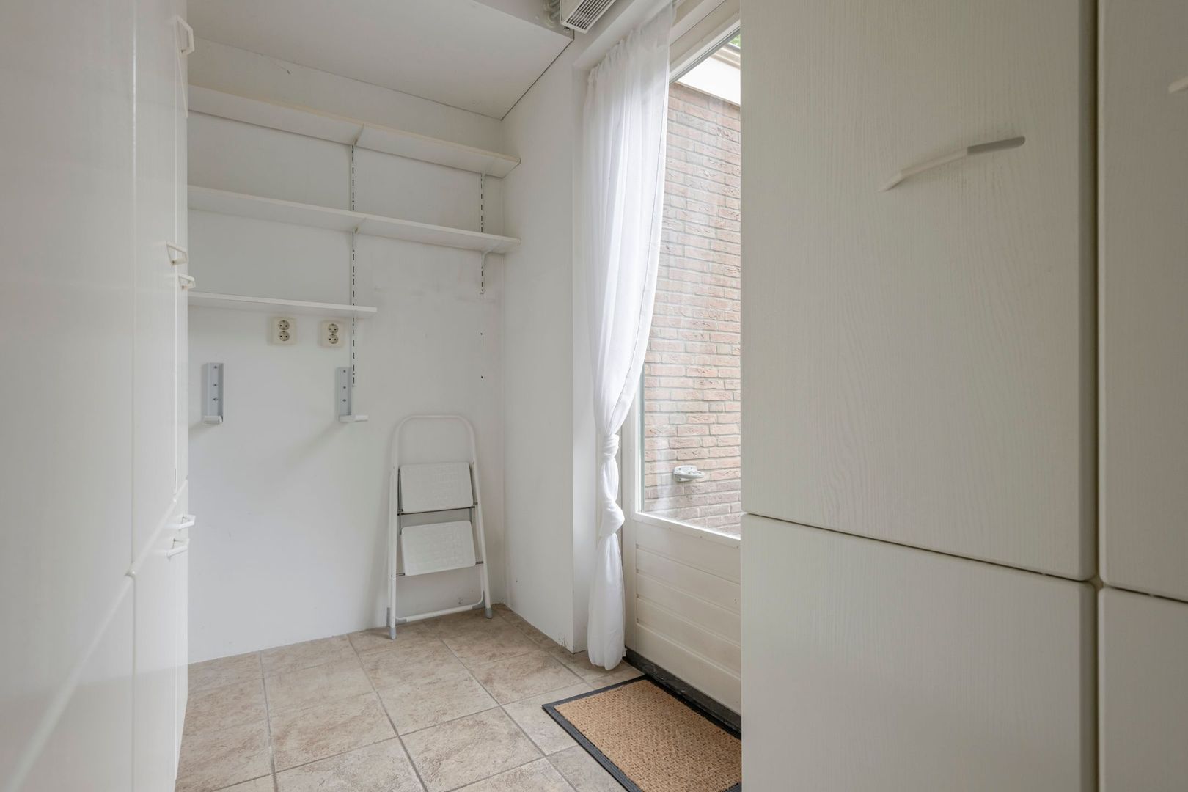
• keuken voorzien van diverse inbouwapparatuur, open bijkeuken met zij-entree
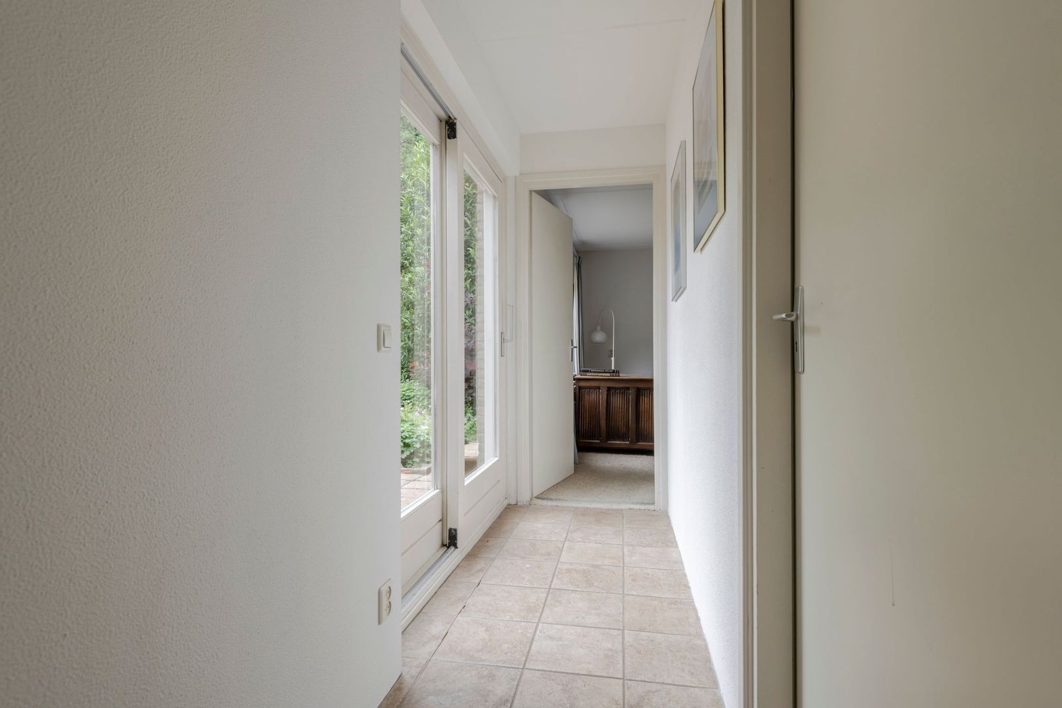
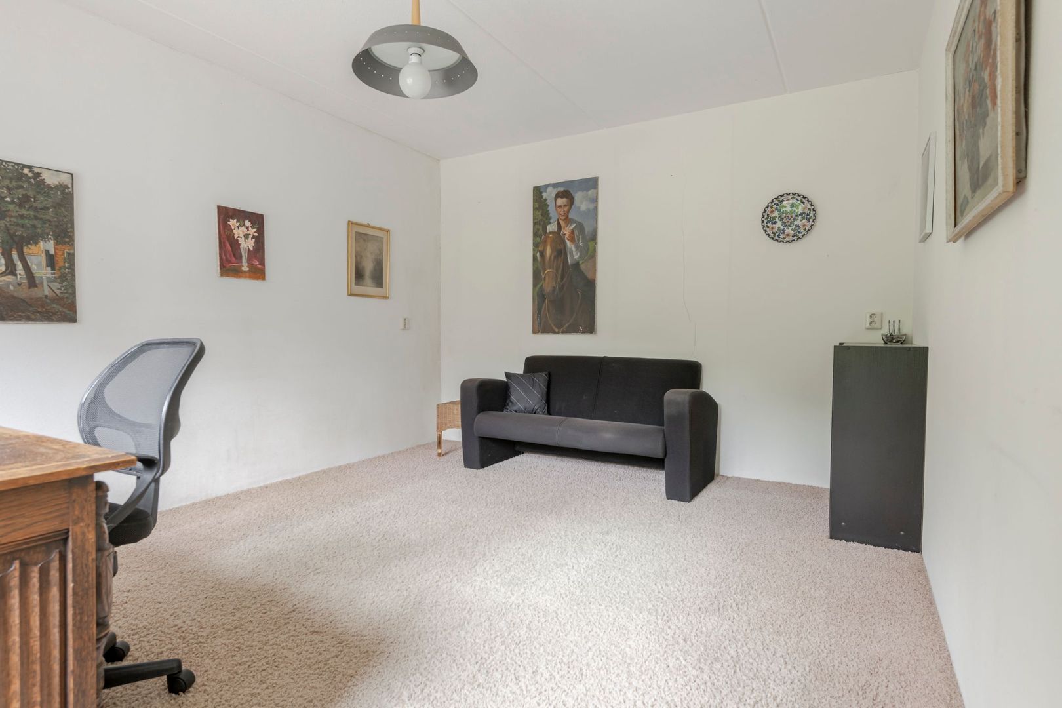
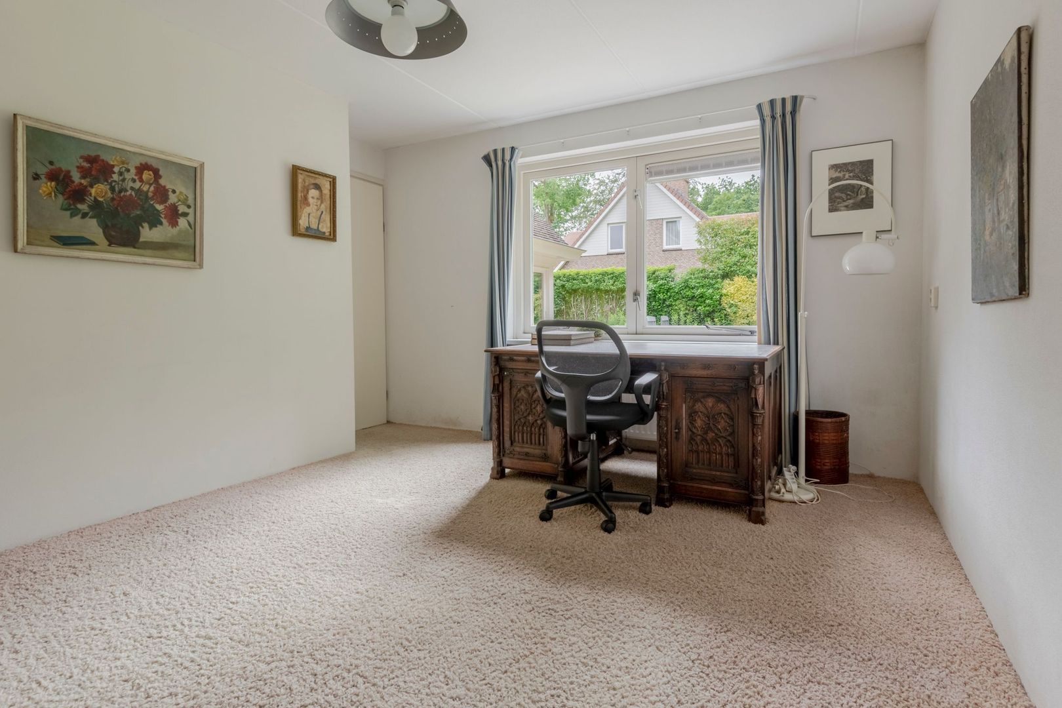
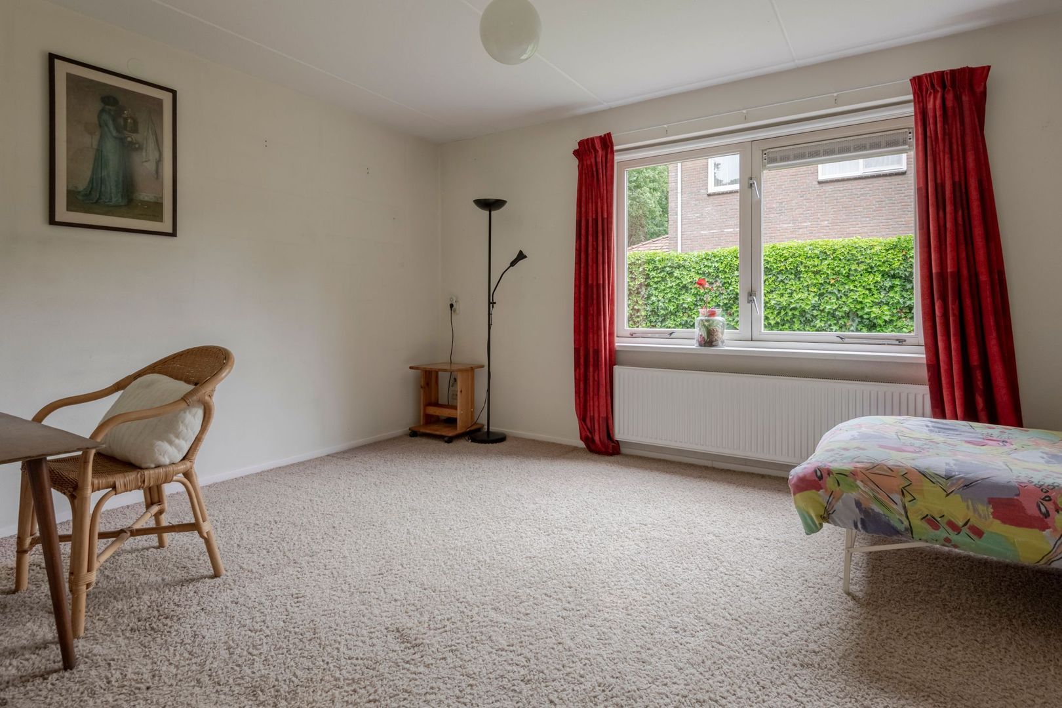
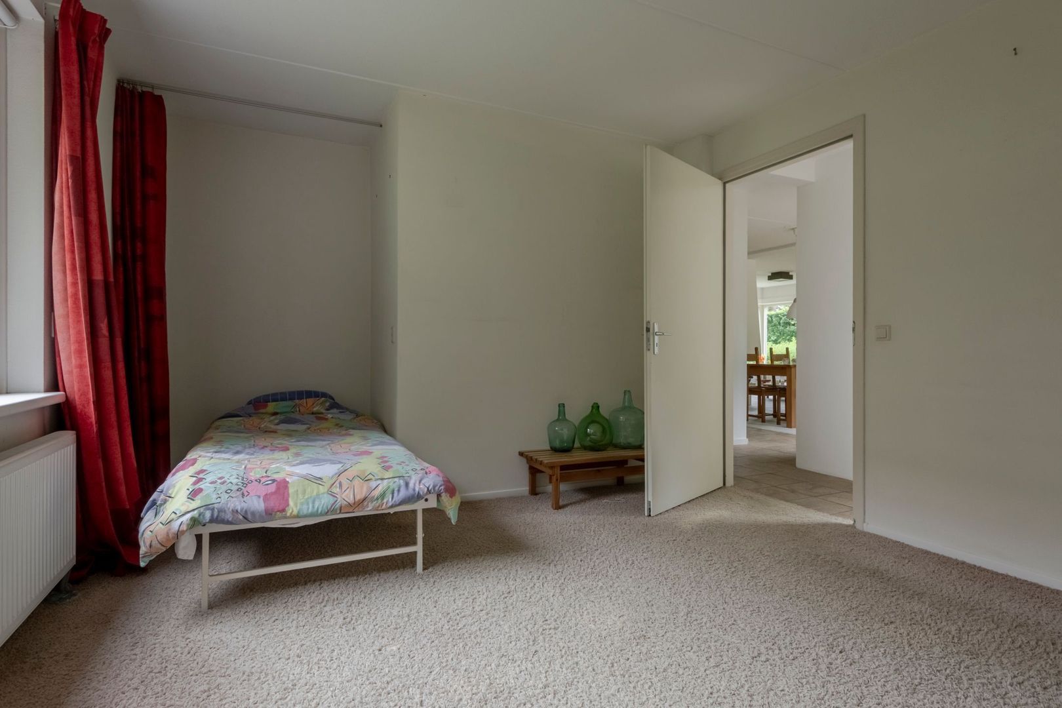
• een hal, met schuifpui naar de tuin, leidt naar de twee achtergelegen slaap/werkkamers
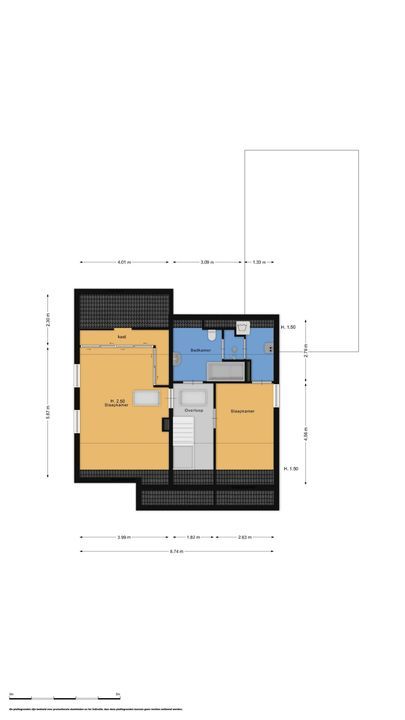
1e verdieping:
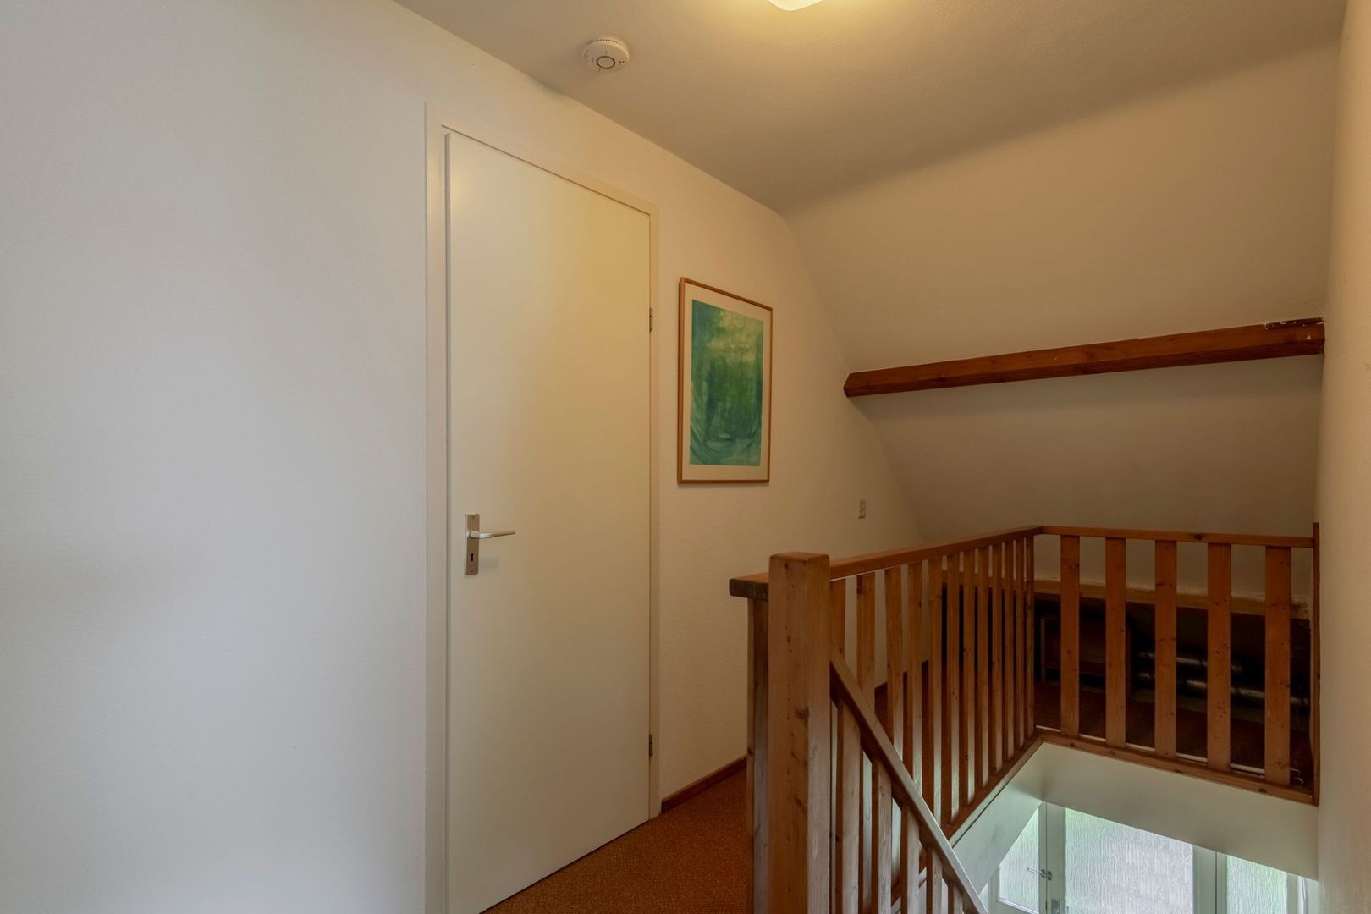
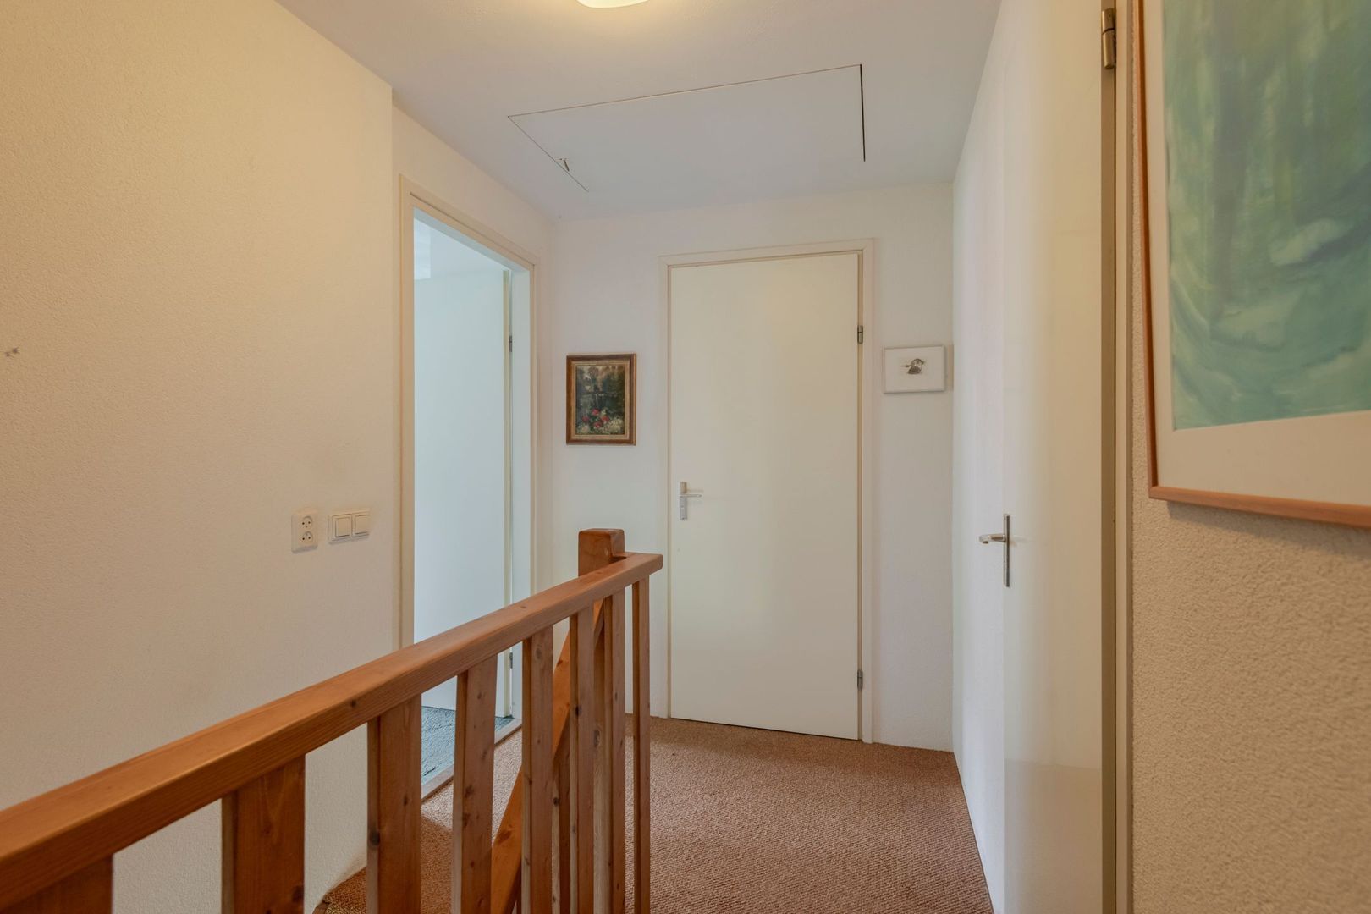
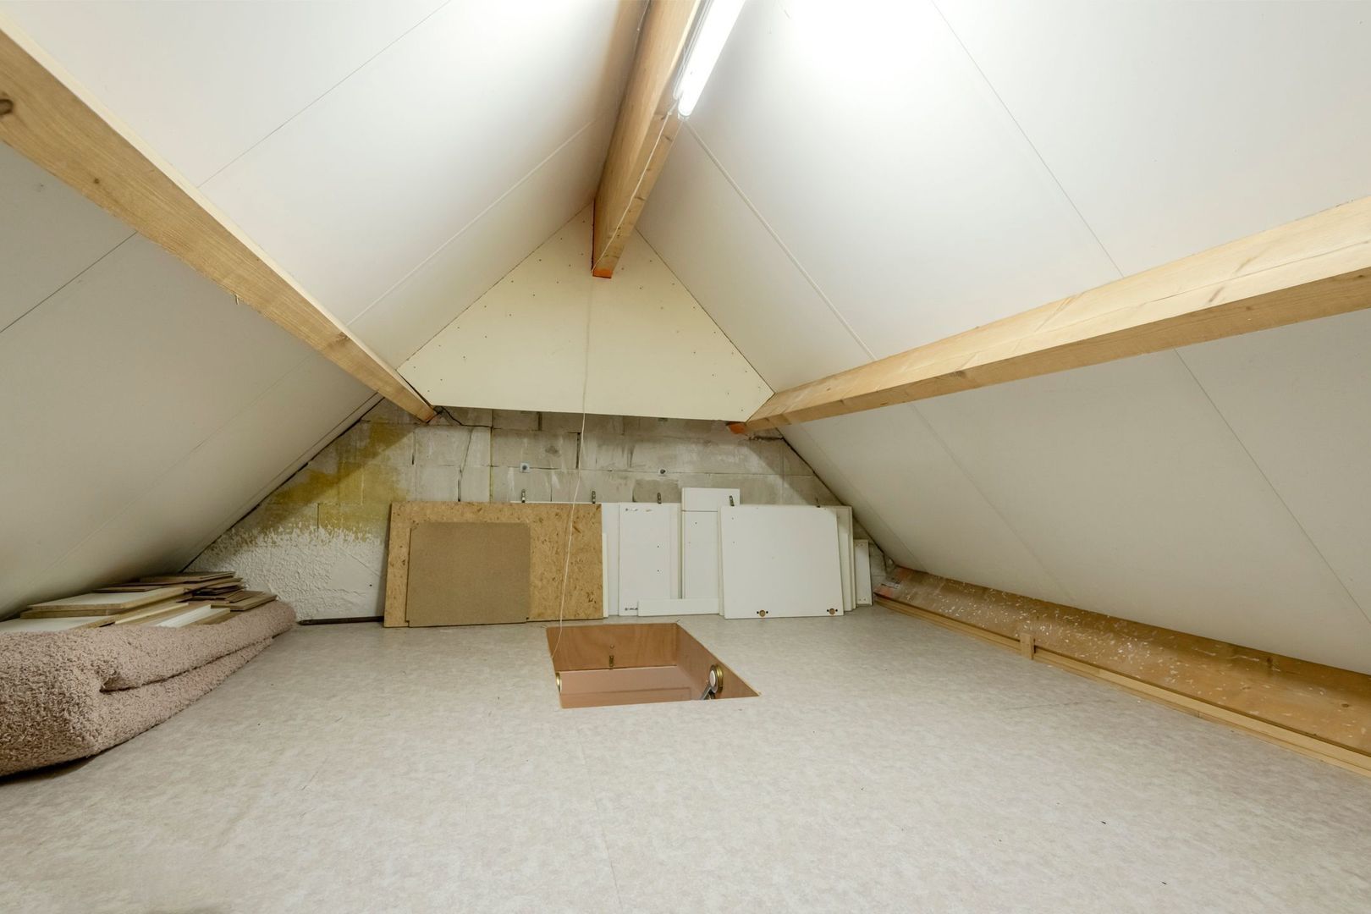
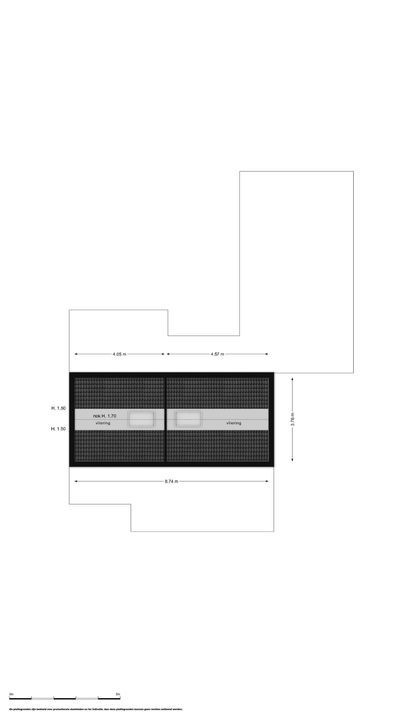
• overloop met vlizotrap naar de bergzolder
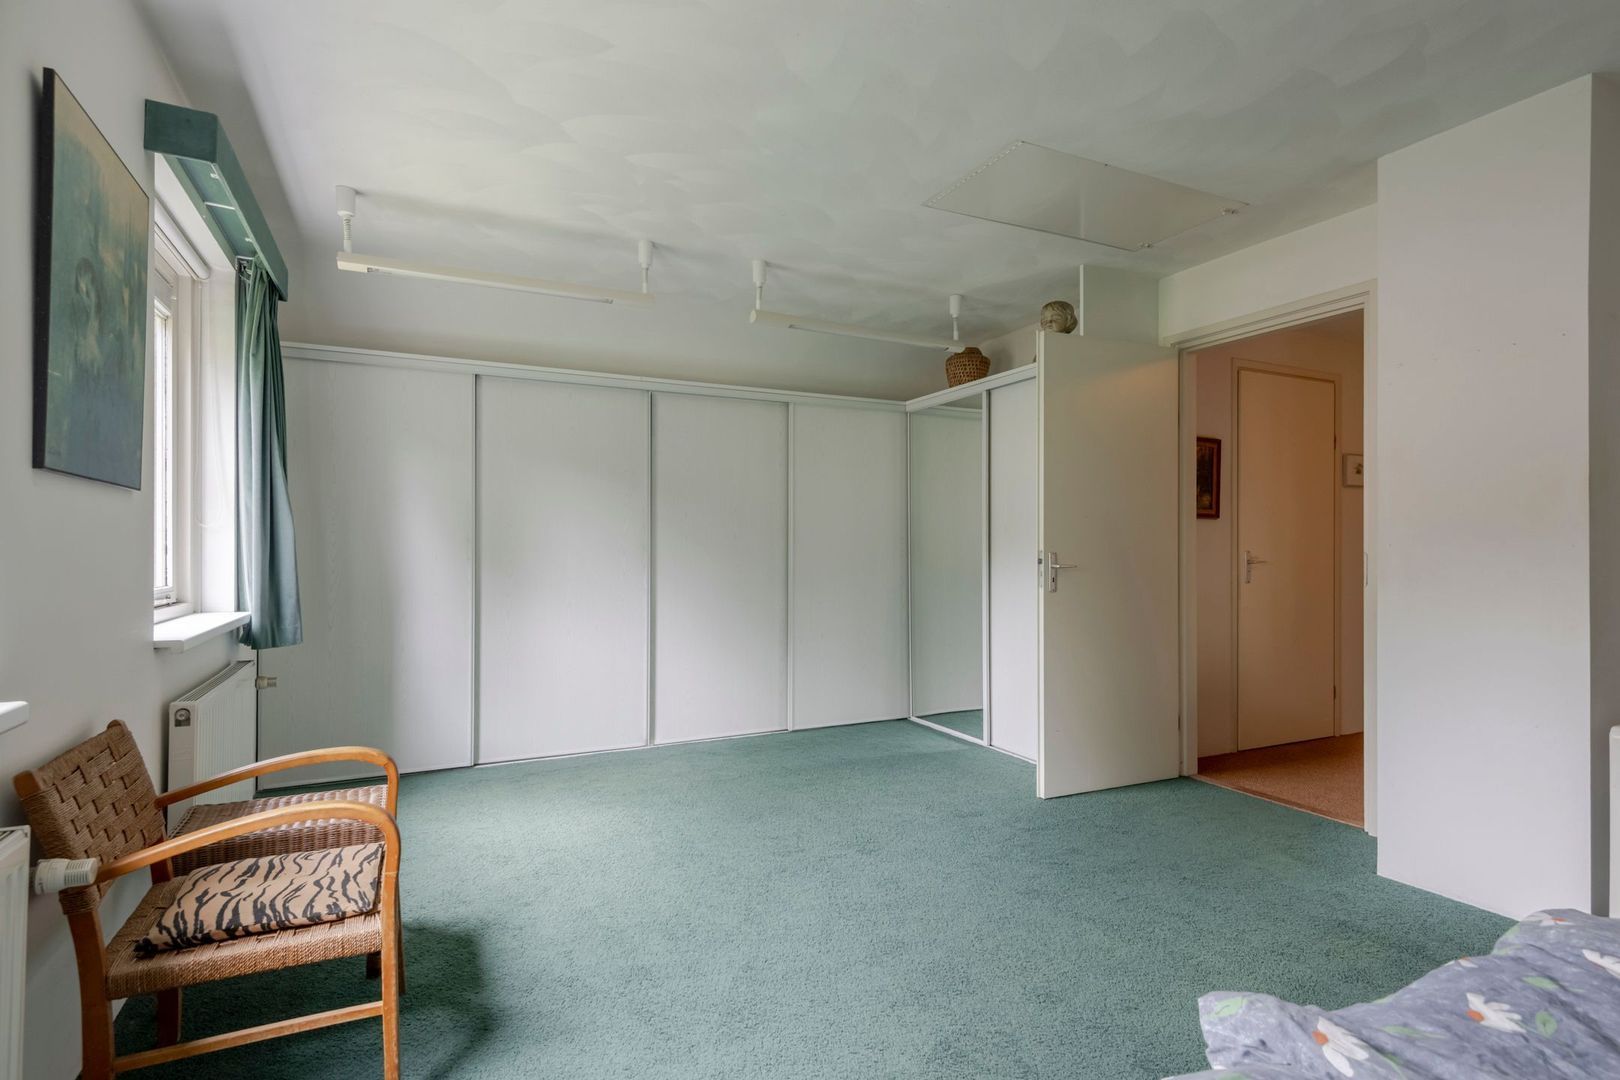
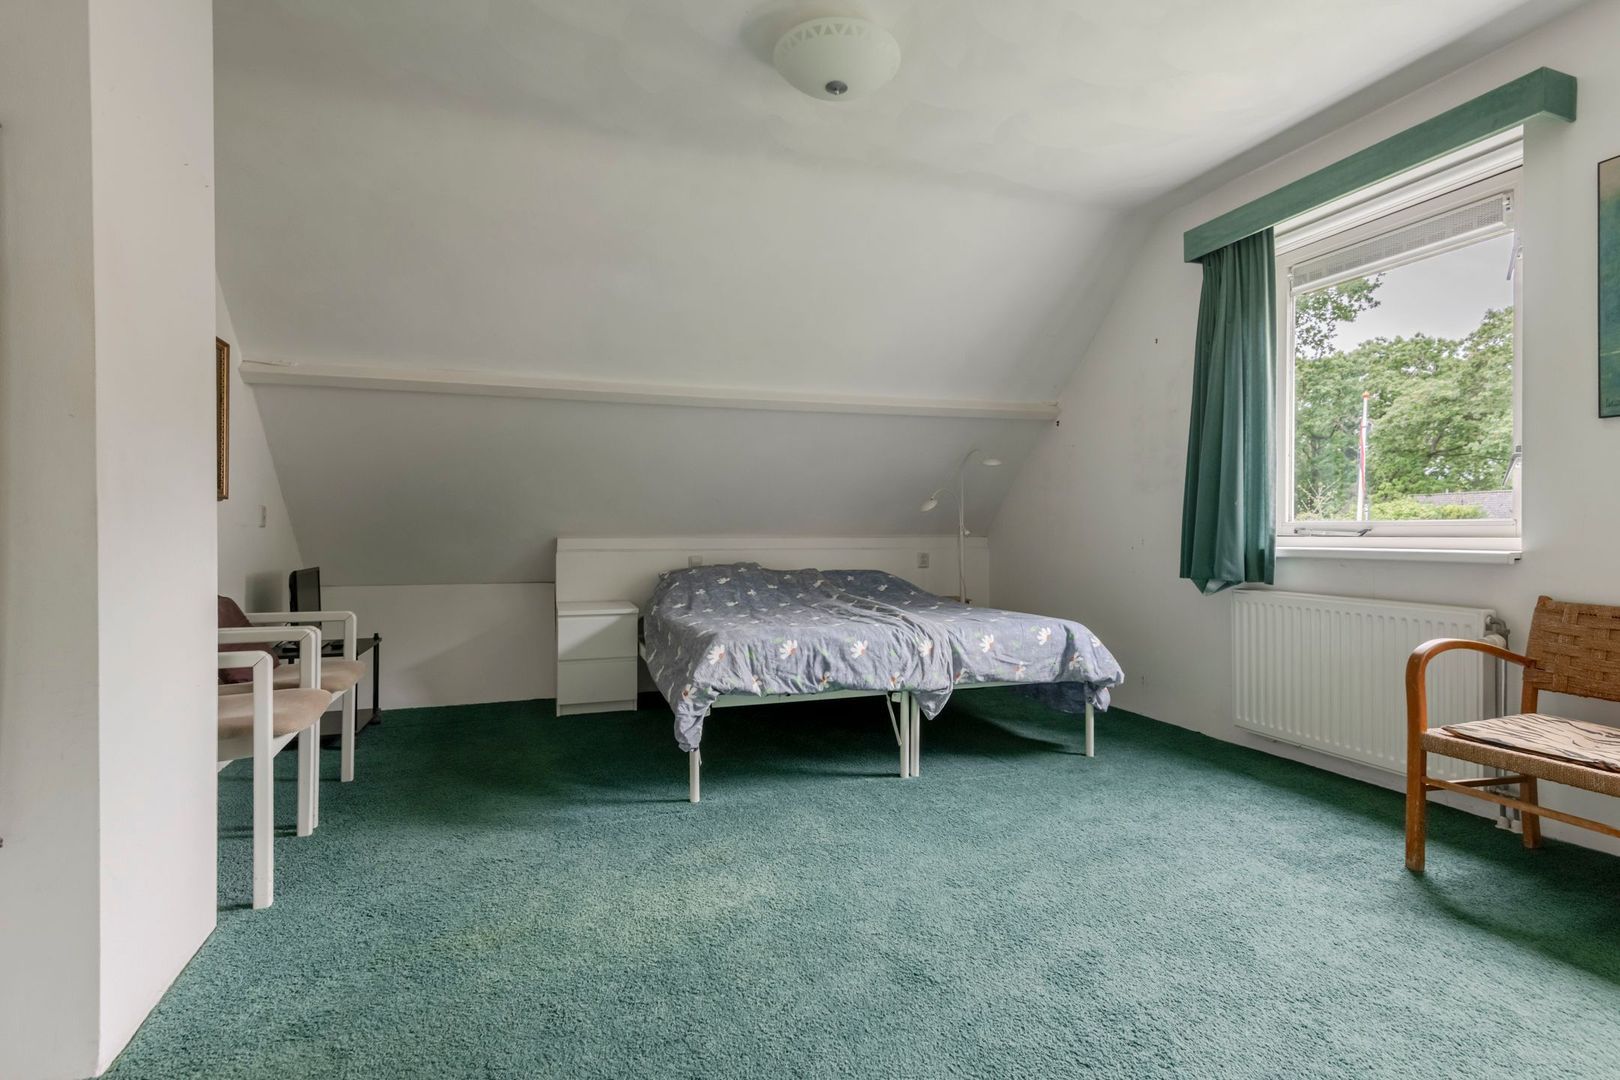
• ruime slaapkamer met vaste kasten
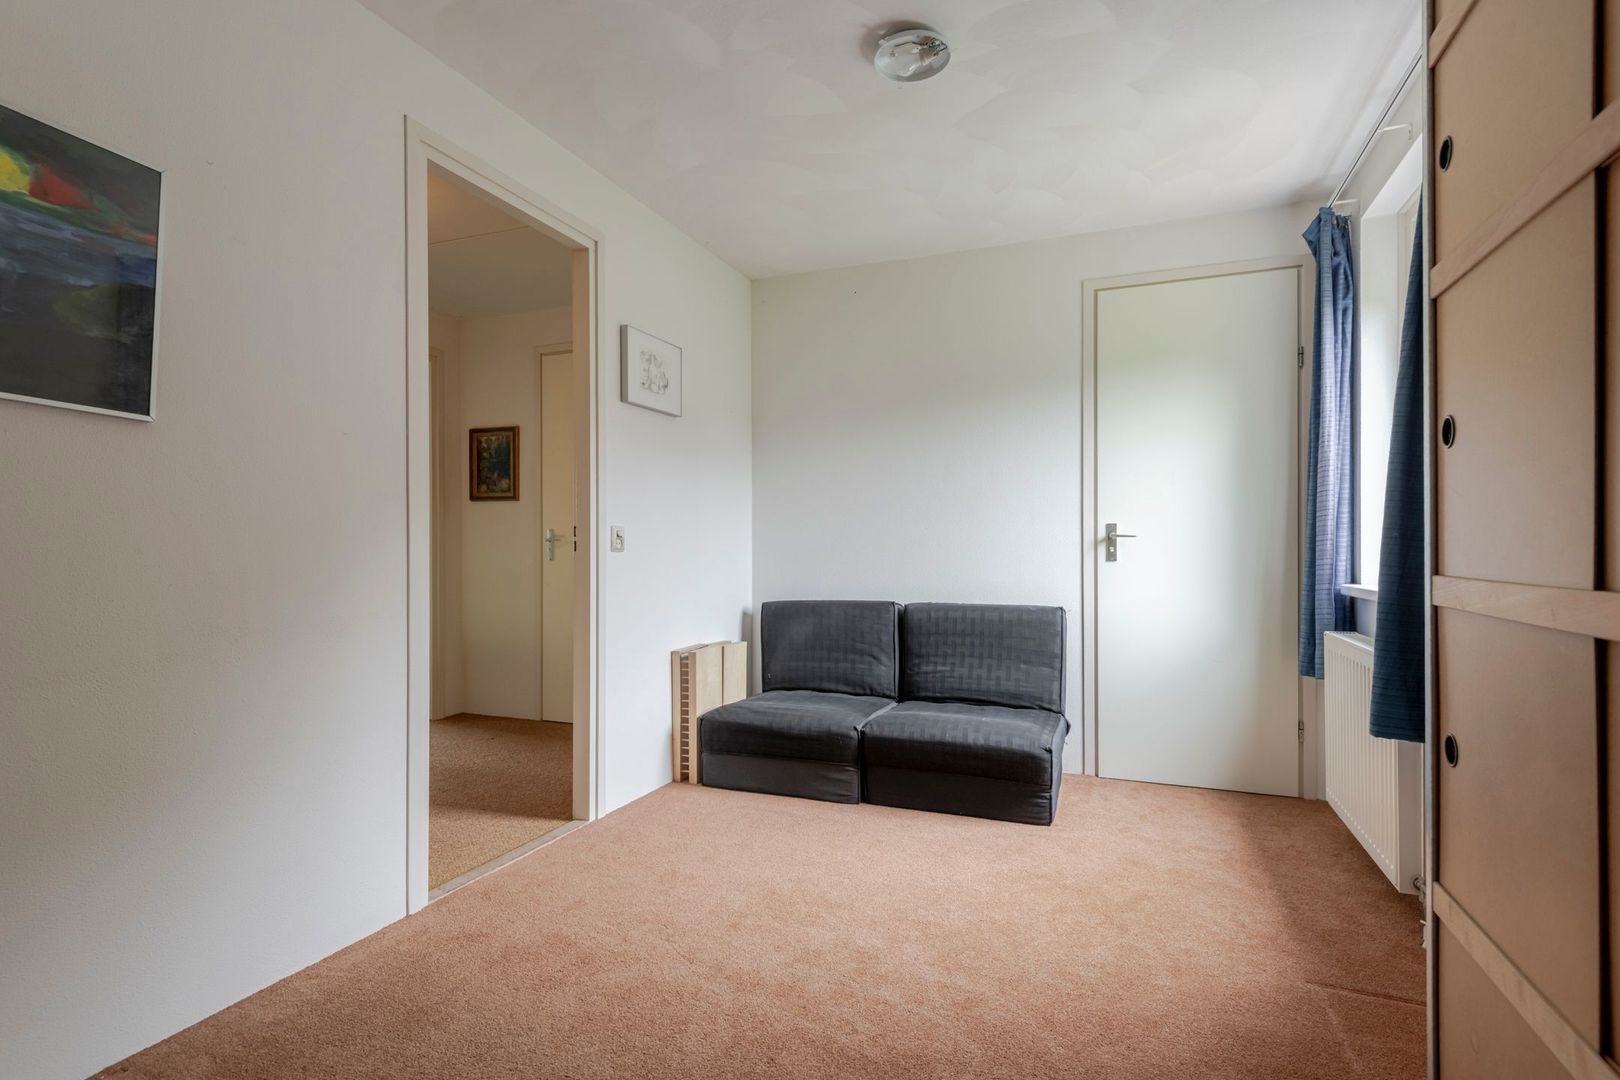
• tweede slaapkamer met deur naar technische ruimte
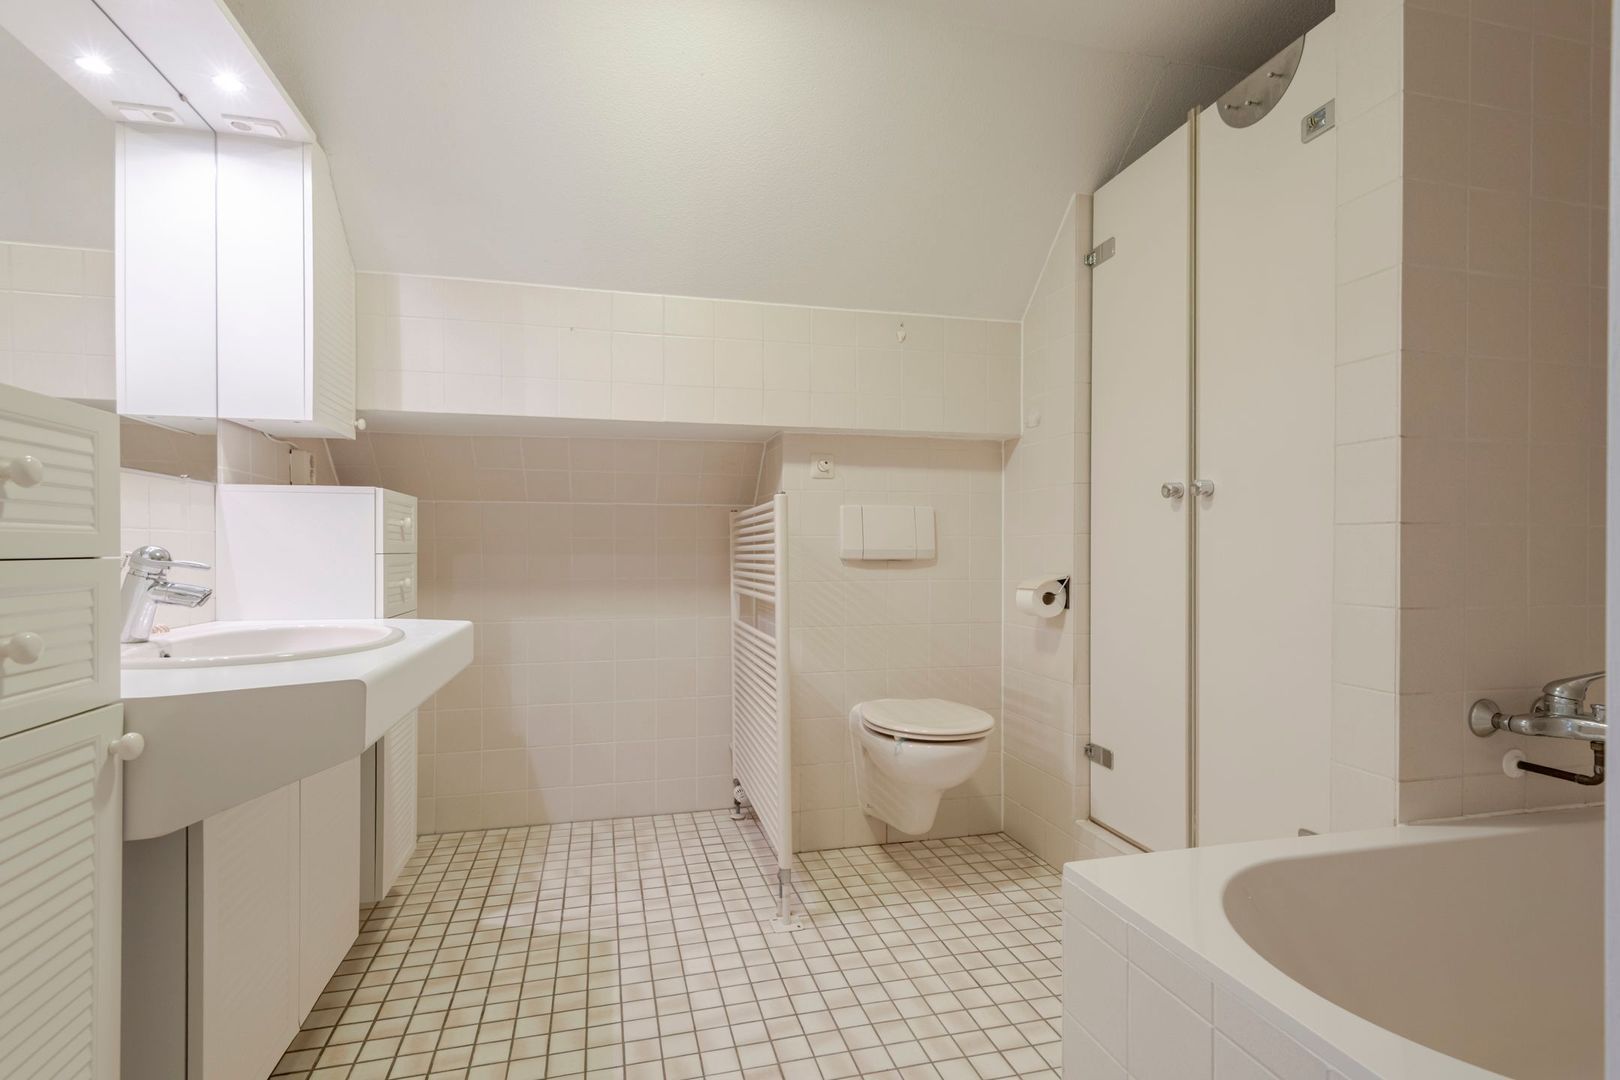
• badkamer voorzien van bad, douche, wastafelmeubel en toilet
• technische ruimte met CV en wasmachine-/droger opstelling
• tweede vlizotrap naar 2e bergzolder
Bijzonderheden:
- bouwjaar 1996
- uniek gelegen aan de bosrand
- vloerverwarming in de woonkamer
- gehele woning voorzien van dubbelglas
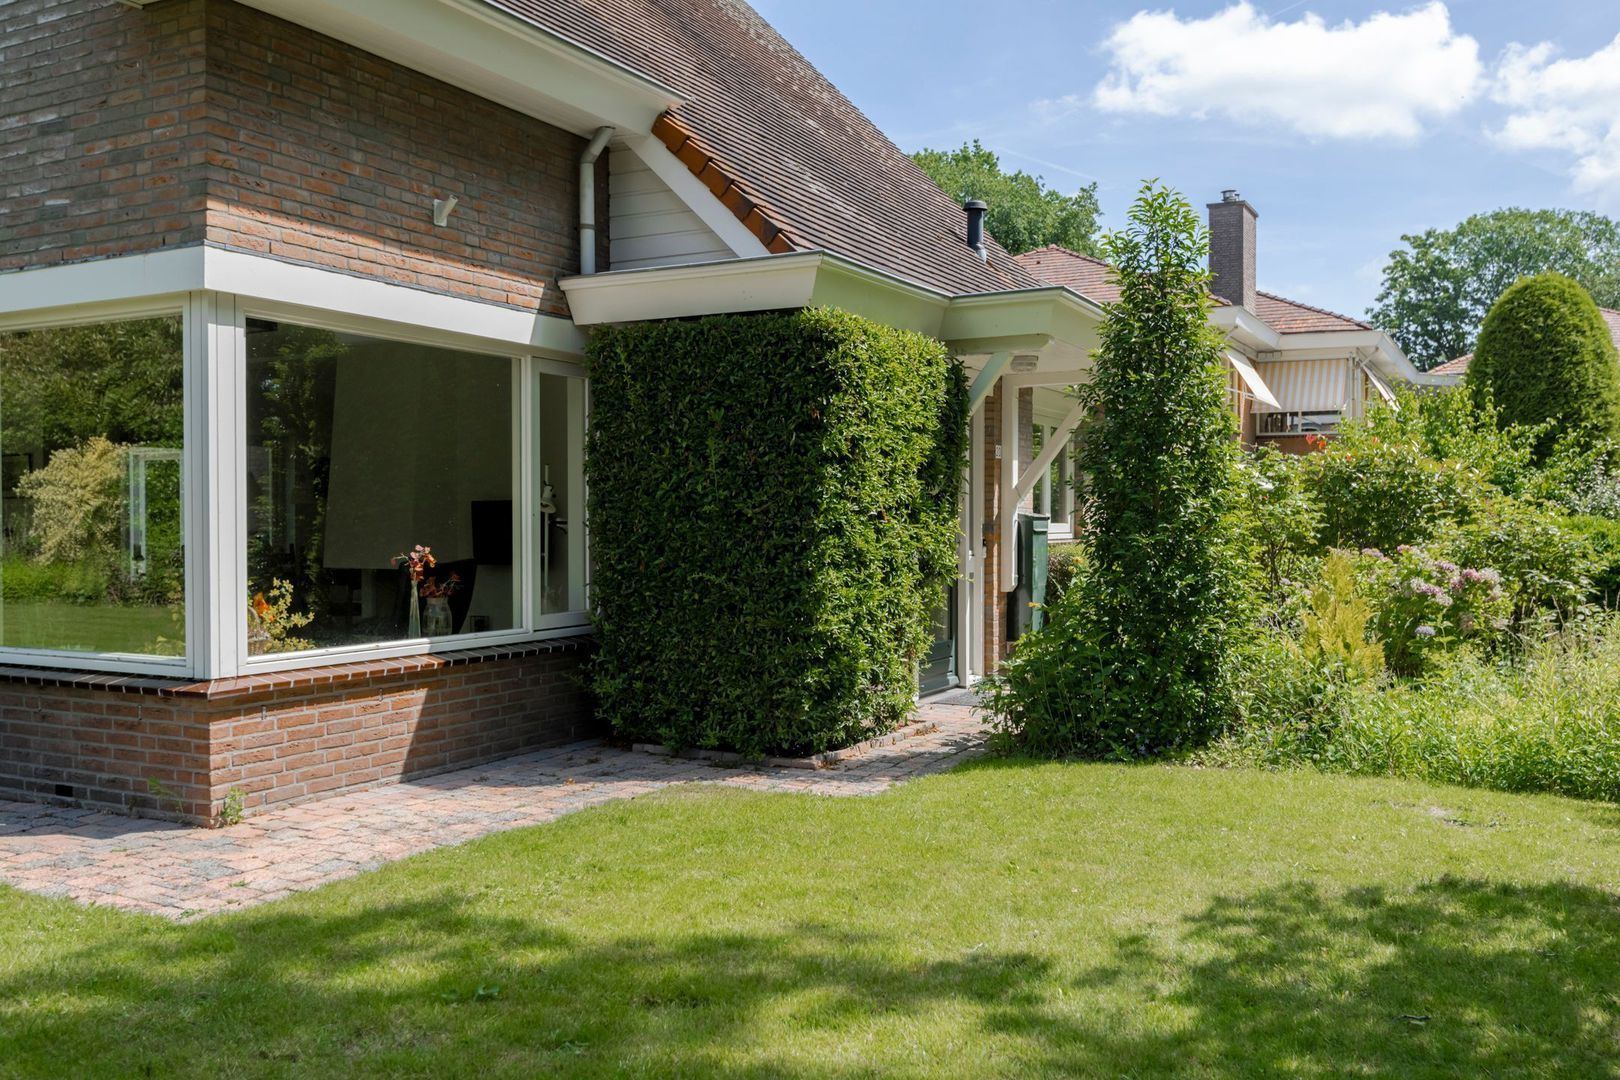
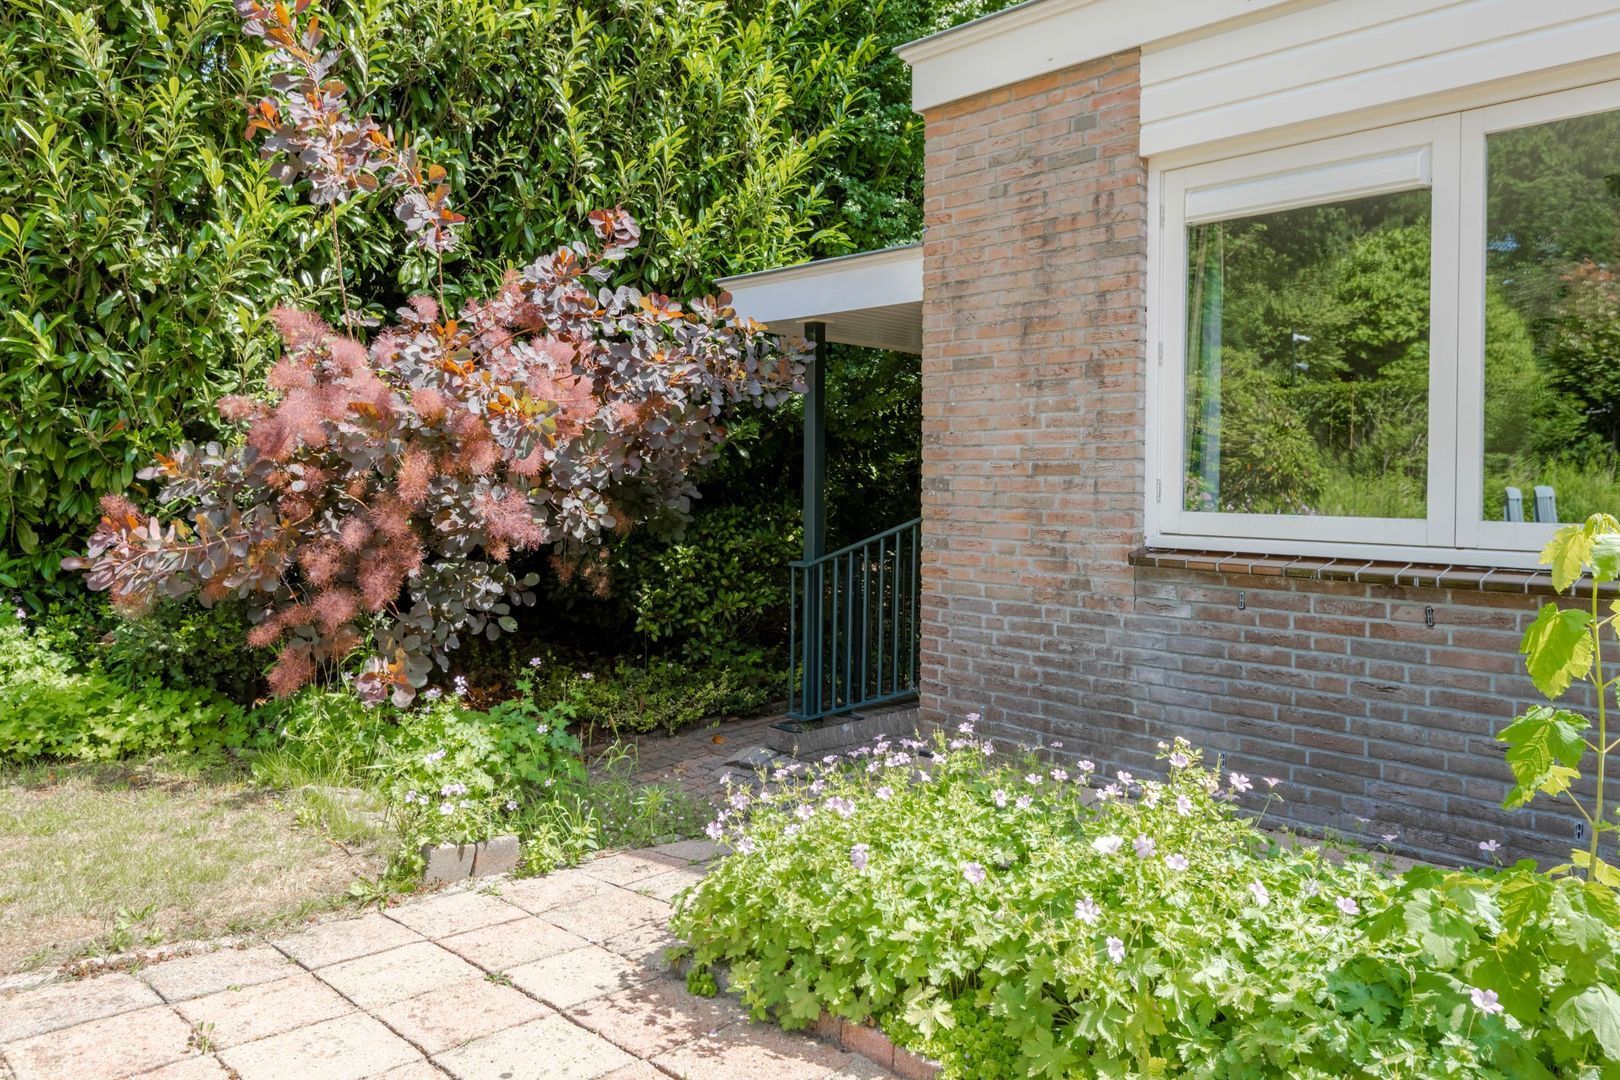
- fraaie tuin rondom
- energielabel B (middels zonnepanelen en warmtepomp verder te verbeteren)
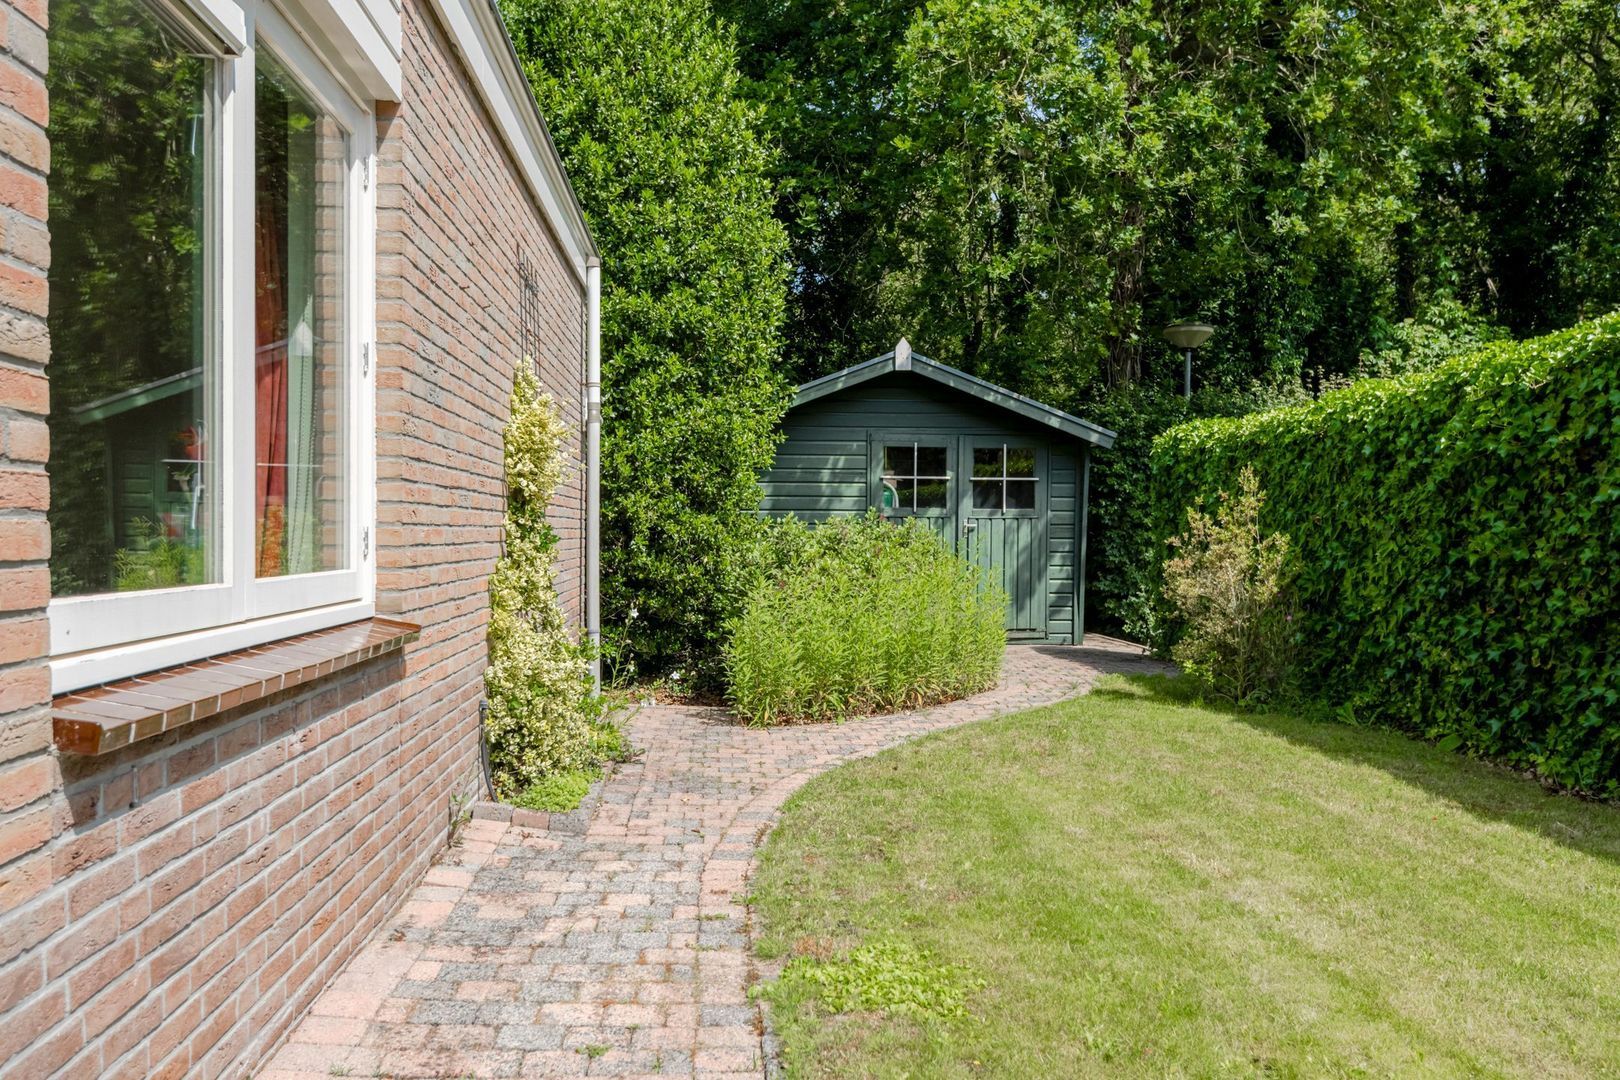
- houten schuur voor tuingereedschap en fietsen
- mede-eigendom van een algemene ruimte (ca. 55m2) in het naastgelegen appartementengebouw
- bijdrage tbv de algemene ruimte € 350,- per jaar
Een heerlijke gezinswoning met mogelijkheden!
Woonoppervlak : 208m2
Overige inpandige ruimte : 8m2
Perceelgrootte : 732m2
ENGLISH TEXT:
On a beautiful location at the edge of the woods in the "Westereng" neighbourhood, a uniquely situated detached villa, directly bordering the Goois Nature Reserve "de Naarder Engh" and close to the "Limitische Heide" heathland and the Gooimeer. From the attractive garden surrounding the property, you can step straight into the woods!
The location is ideal: wonderfully peaceful, set in the heart of the beloved Gooi region and surrounded by nature on the edge of Huizen. All amenities are within easy reach in the nearby charming old village centre. Just a few minutes' drive from the A1 motorway and close to shops and schools. Cities such as Amsterdam and Utrecht can be reached within 20 minutes.
The house was built in 1996, has a living area of 208 m² and an energy label of B. This delightful family home can also be adapted for other purposes, such as single-level living, a granny flat/care home, or an office/practice at home. A well-built, robust property, ready to be modernised to your own taste.
Layout:
Basement:
• multifunctional space with natural daylight and its own entrance at the rear of the property
• the basement is also accessible from within the house
Ground floor:
• entrance, spacious hall, toilet with hand basin
• from the hall, access to the living/dining room with double sliding doors to the sunny garden
• the living room features a fireplace and underfloor heating
• kitchen fitted with various built-in appliances, open utility room with side entrance
• a hall with sliding doors leads to the two rear bedrooms/studies
First floor:
• landing with loft ladder to the storage attic
• spacious bedroom with fitted wardrobes
• second bedroom with a door to the laundry room
• bathroom fitted with a bath, shower, vanity unit and toilet
• utility/technical room with central heating boiler and washer/dryer connections
• loft ladder to a second storage attic
Special features:
- year of construction 1996
- uniquely situated on the edge of the woods
- underfloor heating in the living room
- entire property fitted with double glazing
- attractive garden surrounding the property
- energy label B (can be further improved with solar panels and a heat pump)
- wooden shed for garden tools and bicycles
- co-ownership of a communal space (approx. 55 m²) in the adjacent apartment building
- contribution towards the communal space: €350 per year
A wonderful family home full of possibilities!
Living area : 208m²
Other internal space : 8m²
Plot size : 732m2