Duinweg 20

Huizen
Duinweg 20, Huizen foto-0 blur Duinweg 20, Huizen foto-0
Duinweg 20, Huizen foto-1 blur Duinweg 20, Huizen foto-1
Duinweg 20, Huizen foto-2 blur Duinweg 20, Huizen foto-2
Duinweg 20, Huizen foto-3 blur Duinweg 20, Huizen foto-3
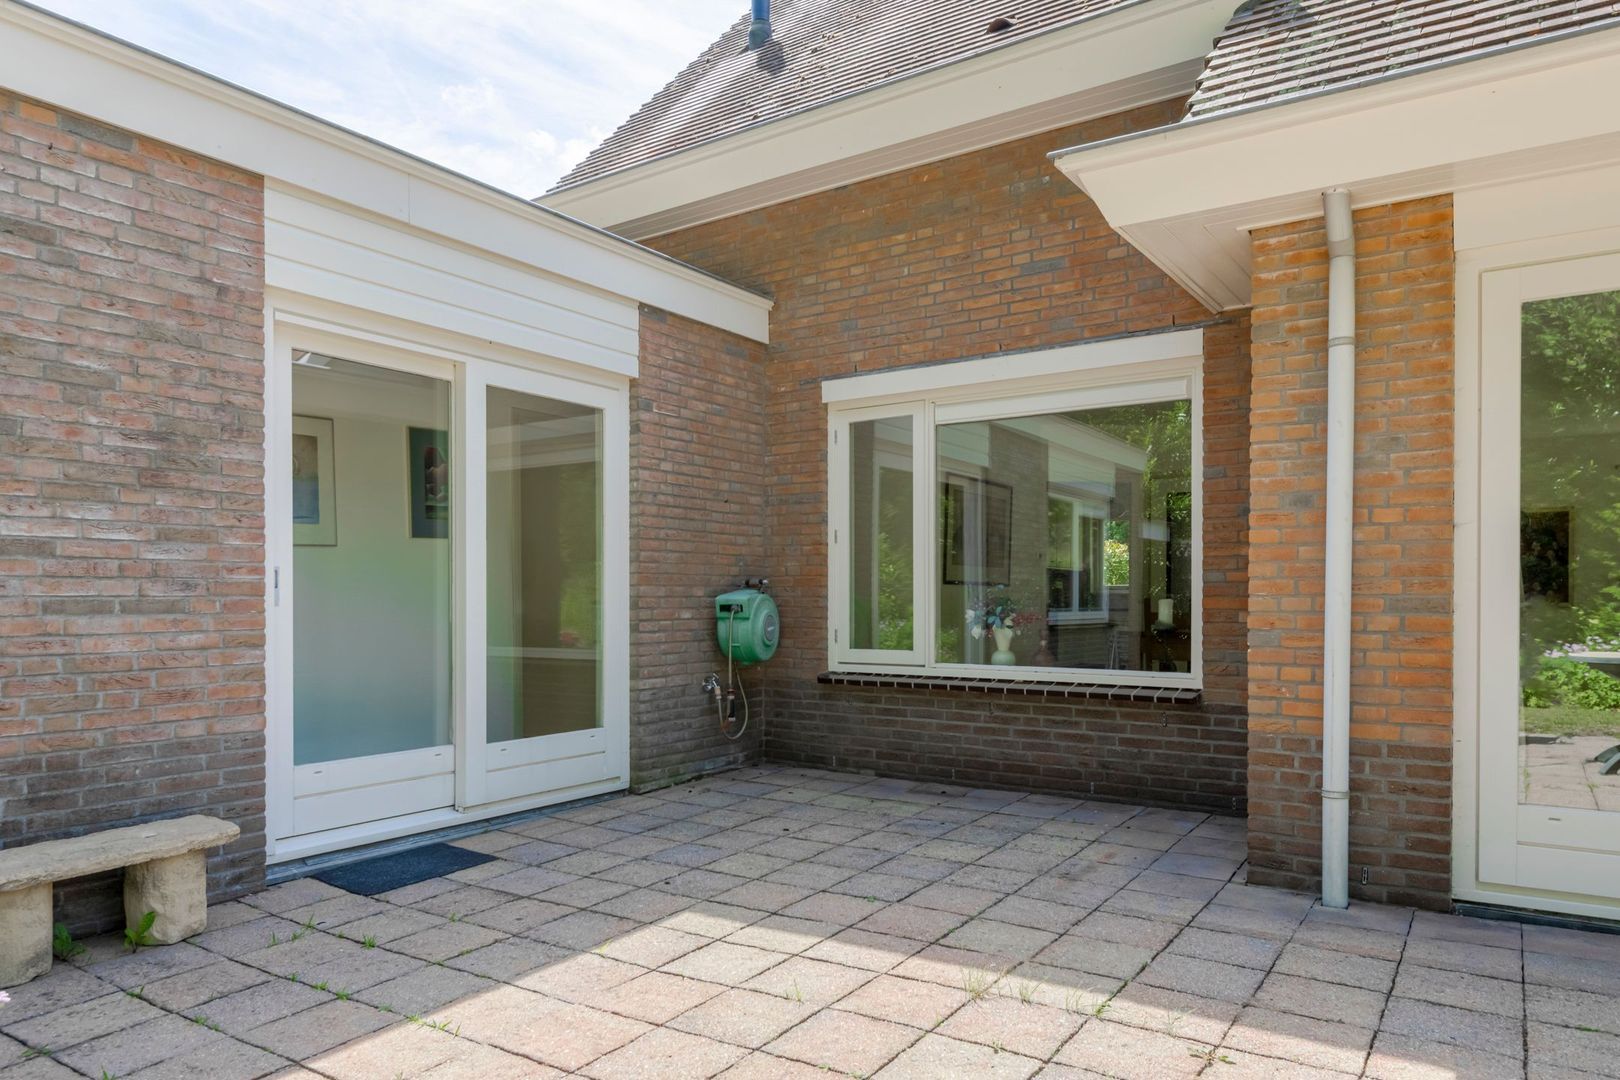
Duinweg 20, Huizen foto-4 blur Duinweg 20, Huizen foto-4
Duinweg 20, Huizen foto-5 blur Duinweg 20, Huizen foto-5
Duinweg 20, Huizen foto-6 blur Duinweg 20, Huizen foto-6
Duinweg 20, Huizen foto-7 blur Duinweg 20, Huizen foto-7
Duinweg 20, Huizen foto-8 blur Duinweg 20, Huizen foto-8
Duinweg 20, Huizen foto-9 blur Duinweg 20, Huizen foto-9
Duinweg 20, Huizen foto-10 blur Duinweg 20, Huizen foto-10
Duinweg 20, Huizen foto-11 blur Duinweg 20, Huizen foto-11
Duinweg 20, Huizen foto-12 blur Duinweg 20, Huizen foto-12
Duinweg 20, Huizen foto-13 blur Duinweg 20, Huizen foto-13
Duinweg 20, Huizen foto-14 blur Duinweg 20, Huizen foto-14
Duinweg 20, Huizen foto-15 blur Duinweg 20, Huizen foto-15
Duinweg 20, Huizen foto-16 blur Duinweg 20, Huizen foto-16
Duinweg 20, Huizen foto-17 blur Duinweg 20, Huizen foto-17
Duinweg 20, Huizen foto-18 blur Duinweg 20, Huizen foto-18
Duinweg 20, Huizen foto-19 blur Duinweg 20, Huizen foto-19
Duinweg 20, Huizen foto-20 blur Duinweg 20, Huizen foto-20
Duinweg 20, Huizen foto-21 blur Duinweg 20, Huizen foto-21
Duinweg 20, Huizen foto-22 blur Duinweg 20, Huizen foto-22
Duinweg 20, Huizen foto-23 blur Duinweg 20, Huizen foto-23
Duinweg 20, Huizen foto-24 blur Duinweg 20, Huizen foto-24
Duinweg 20, Huizen foto-25 blur Duinweg 20, Huizen foto-25
Duinweg 20, Huizen foto-26 blur Duinweg 20, Huizen foto-26
Duinweg 20, Huizen foto-27 blur Duinweg 20, Huizen foto-27
Duinweg 20, Huizen foto-28 blur Duinweg 20, Huizen foto-28
Duinweg 20, Huizen foto-29 blur Duinweg 20, Huizen foto-29
Duinweg 20, Huizen foto-30 blur Duinweg 20, Huizen foto-30
Duinweg 20, Huizen foto-31 blur Duinweg 20, Huizen foto-31
Duinweg 20, Huizen foto-32 blur Duinweg 20, Huizen foto-32
Duinweg 20, Huizen foto-33 blur Duinweg 20, Huizen foto-33
Duinweg 20, Huizen foto-34 blur Duinweg 20, Huizen foto-34
Duinweg 20, Huizen foto-35 blur Duinweg 20, Huizen foto-35
Duinweg 20, Huizen foto-36 blur Duinweg 20, Huizen foto-36
Duinweg 20, Huizen foto-37 blur Duinweg 20, Huizen foto-37
Duinweg 20, Huizen foto-38 blur Duinweg 20, Huizen foto-38
Duinweg 20, Huizen foto-39 blur Duinweg 20, Huizen foto-39
Duinweg 20, Huizen foto-40 blur Duinweg 20, Huizen foto-40
Duinweg 20, Huizen foto-41 blur Duinweg 20, Huizen foto-41
Duinweg 20, Huizen foto-42 blur Duinweg 20, Huizen foto-42
Duinweg 20, Huizen foto-43 blur Duinweg 20, Huizen foto-43
Duinweg 20, Huizen foto-44 blur Duinweg 20, Huizen foto-44
Duinweg 20, Huizen foto-45 blur Duinweg 20, Huizen foto-45
Duinweg 20, Huizen foto-46 blur Duinweg 20, Huizen foto-46
Bekijk 47 foto's
Bekijk 47 foto's
Bekijk 47 foto's

Heeft u interesse?

Neem contact met ons op. We geven graag meer informatie of plannen een bezichtiging.

house
Price

€ 1.495.000 k.k.

house
Type

Detached house

house
Living surface

208m²

house
Rooms

6

Description

*** this property is listed by a certified expat broker ***

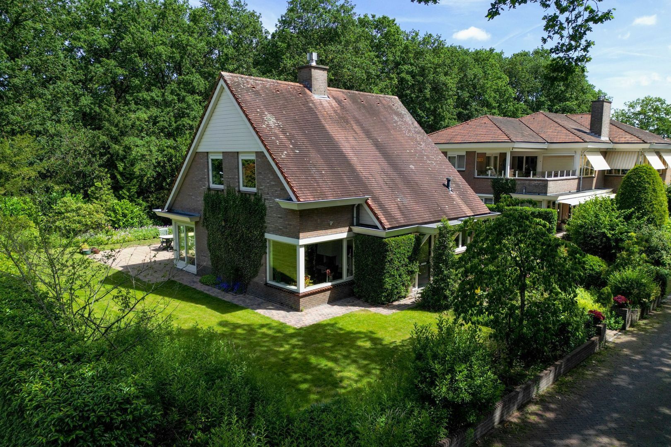
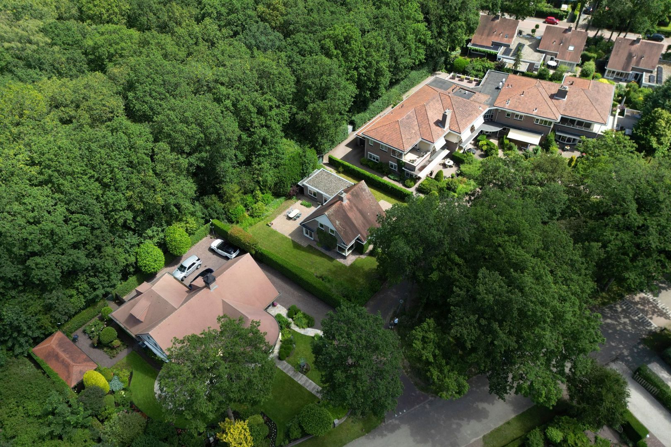
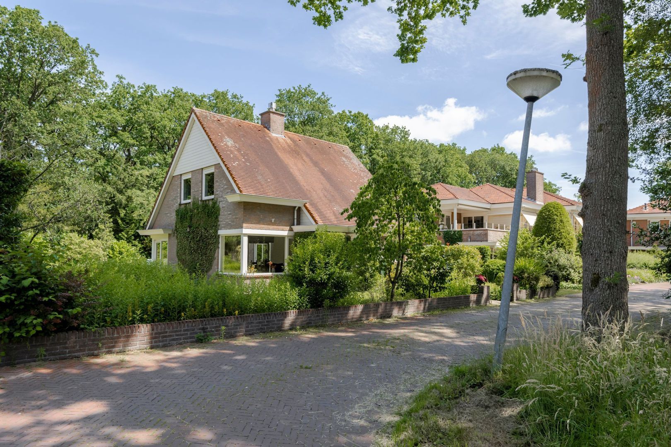
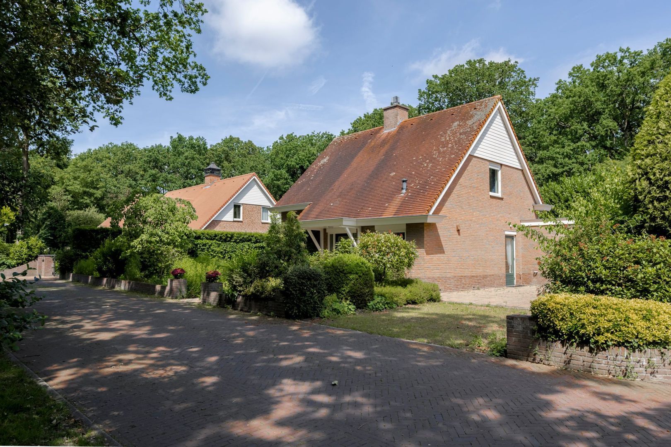
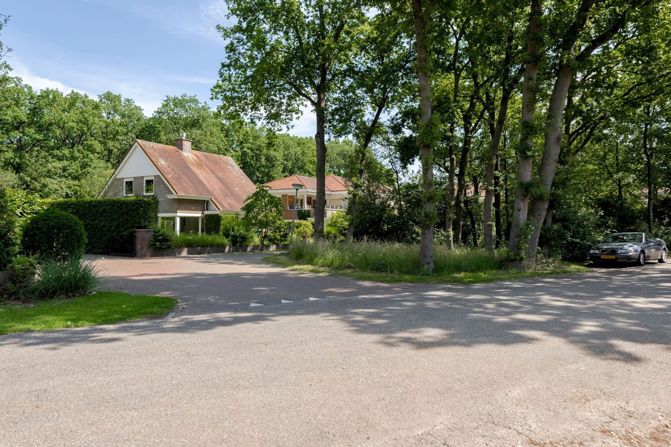
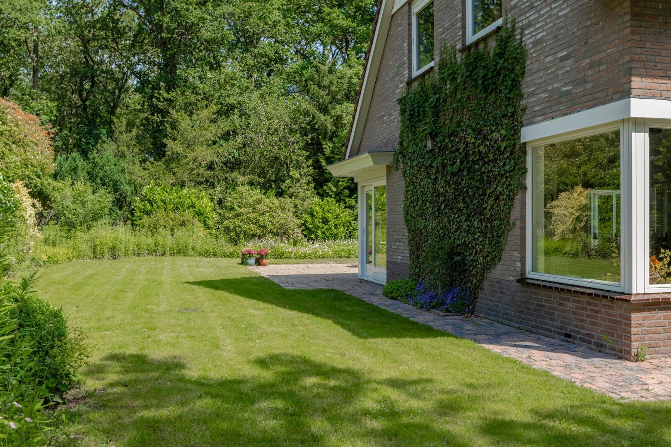
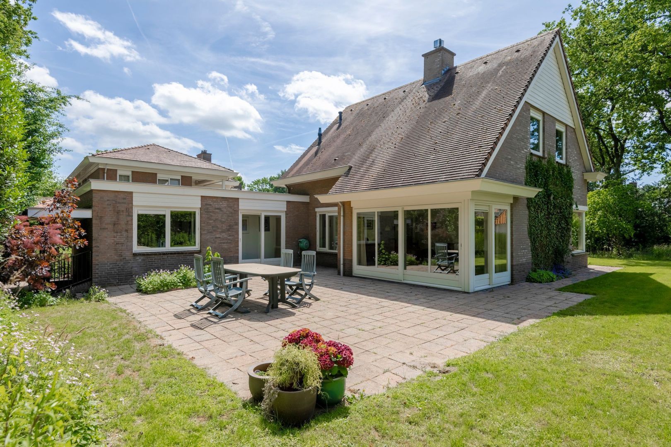
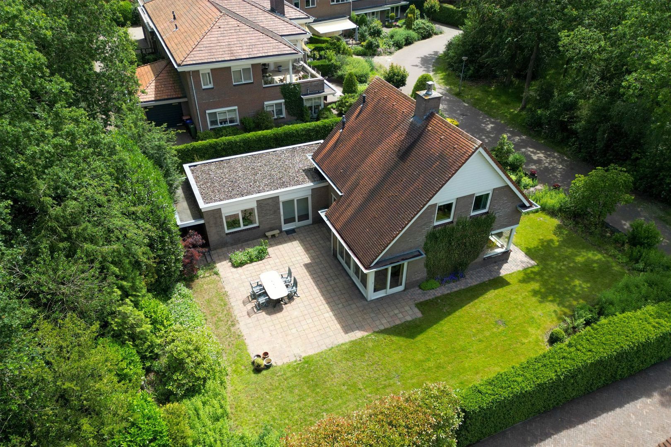
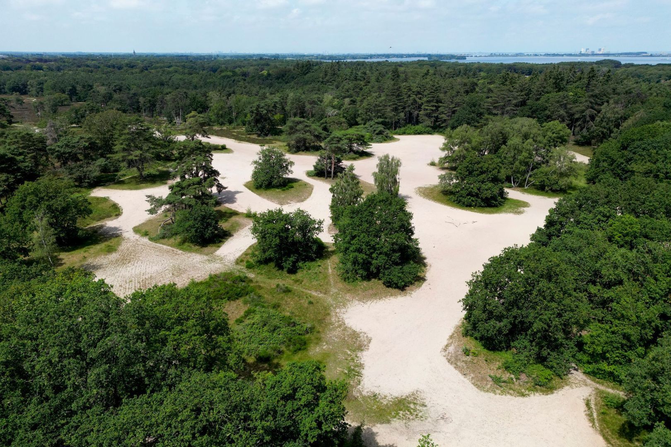
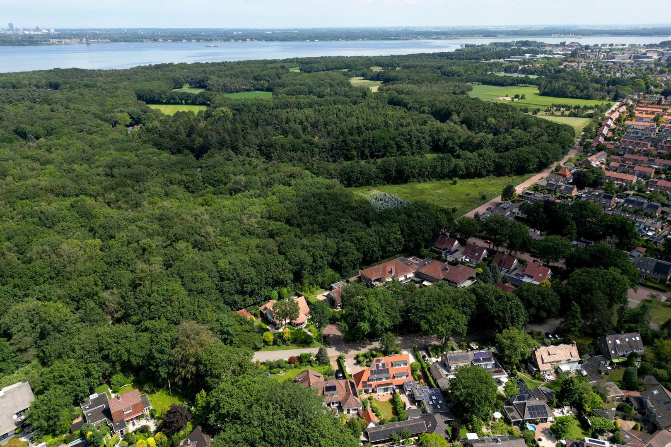
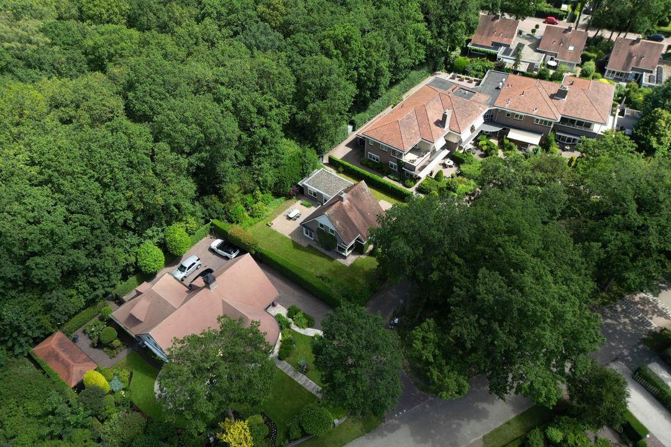
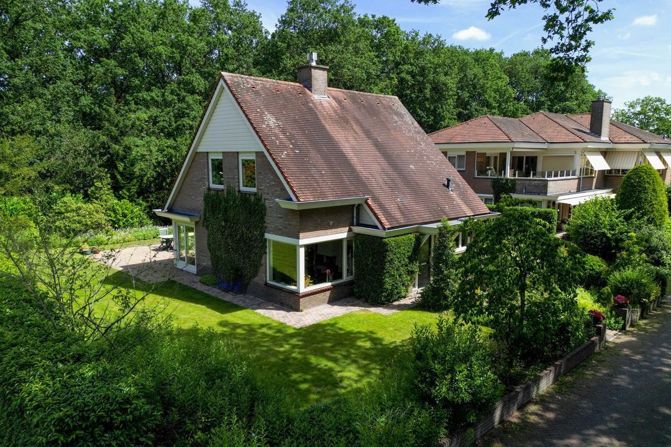
On a beautiful location at the edge of the woods in the "Westereng" neighbourhood, a uniquely situated detached villa, directly bordering the Goois Nature Reserve "de Naarder Engh" and close to the "Limitische Heide" heathland and the Gooimeer. From the attractive garden surrounding the property, you can step straight into the woods!
The location is ideal: wonderfully peaceful, set in the heart of the beloved Gooi region and surrounded by nature on the edge of Huizen. All amenities are within easy reach in the nearby charming old village centre. Just a few minutes' drive from the A1 motorway and close to shops and schools. Cities such as Amsterdam and Utrecht can be reached within 20 minutes.
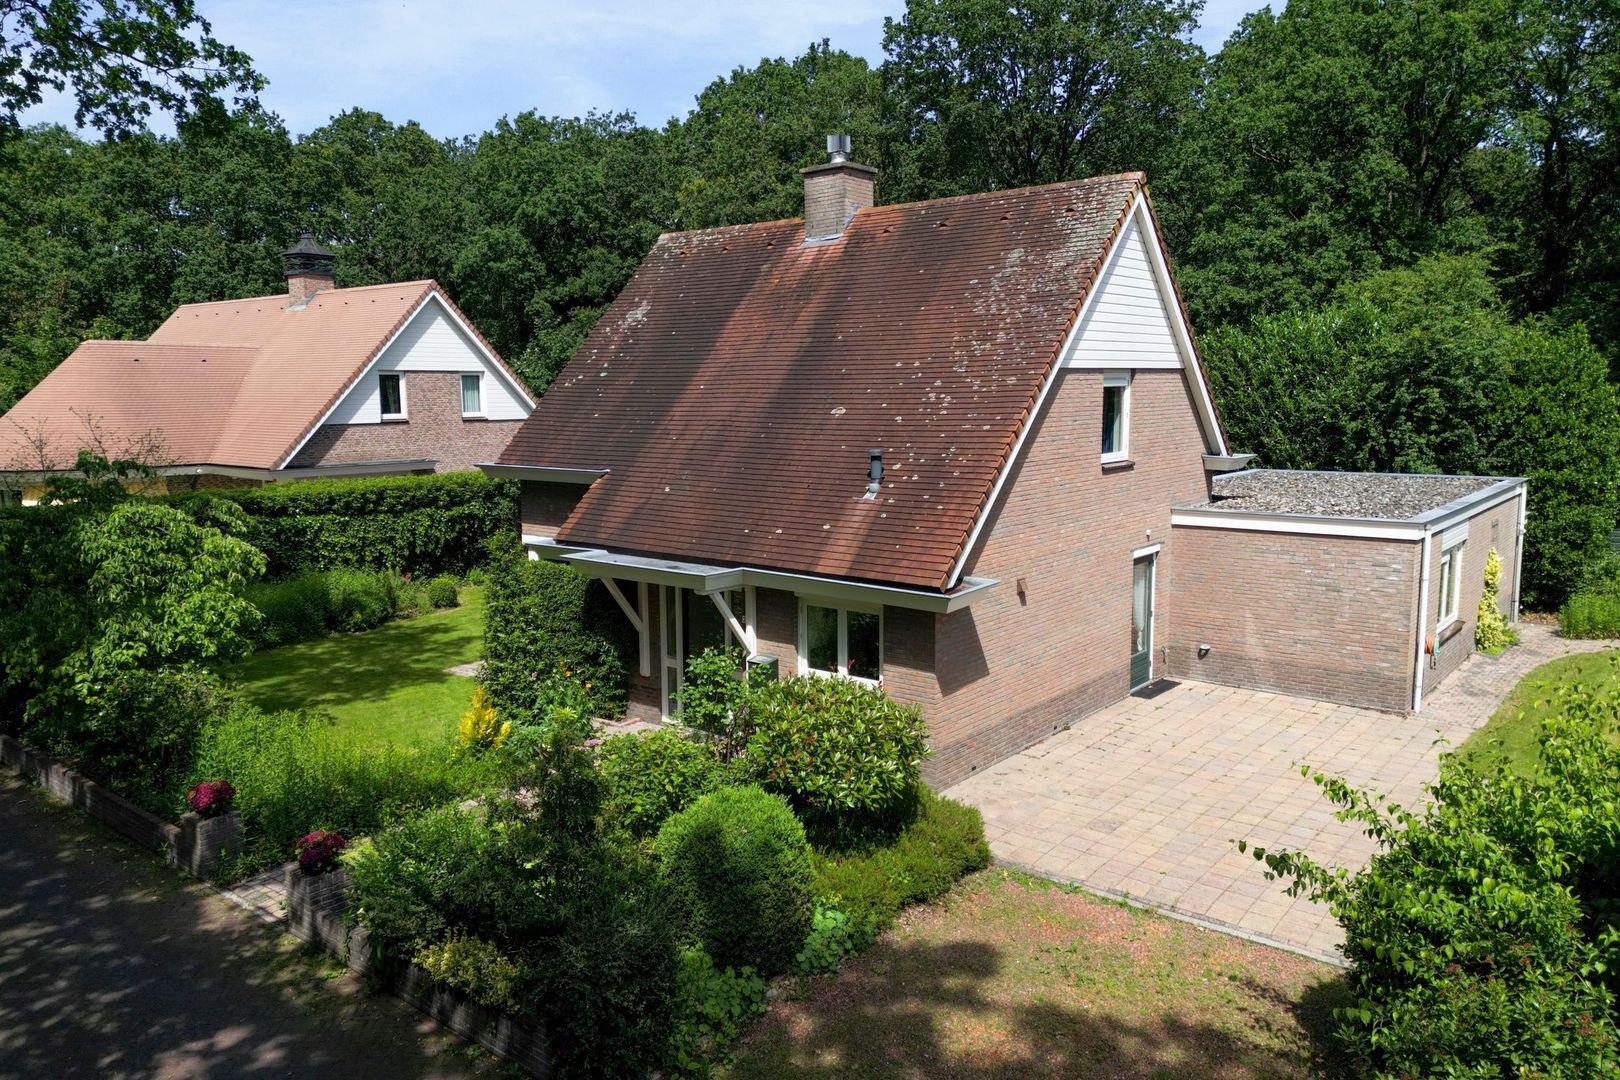
The house was built in 1996, has a living area of 208 m² and an energy label of B. This delightful family home can also be adapted for other purposes, such as single-level living, a granny flat/care home, or an office/practice at home. A well-built, robust property, ready to be modernised to your own taste.

Layout:
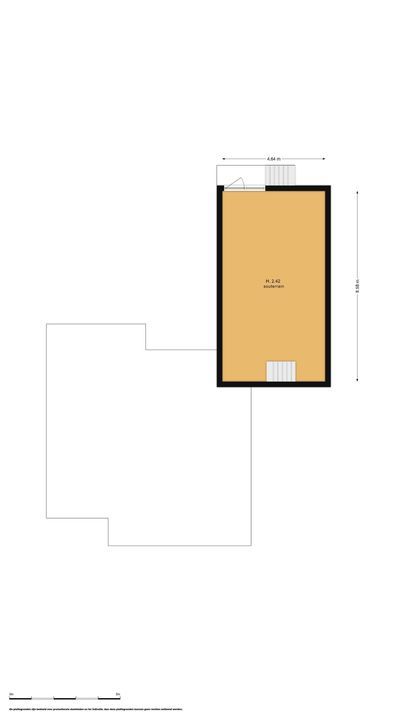
Basement:
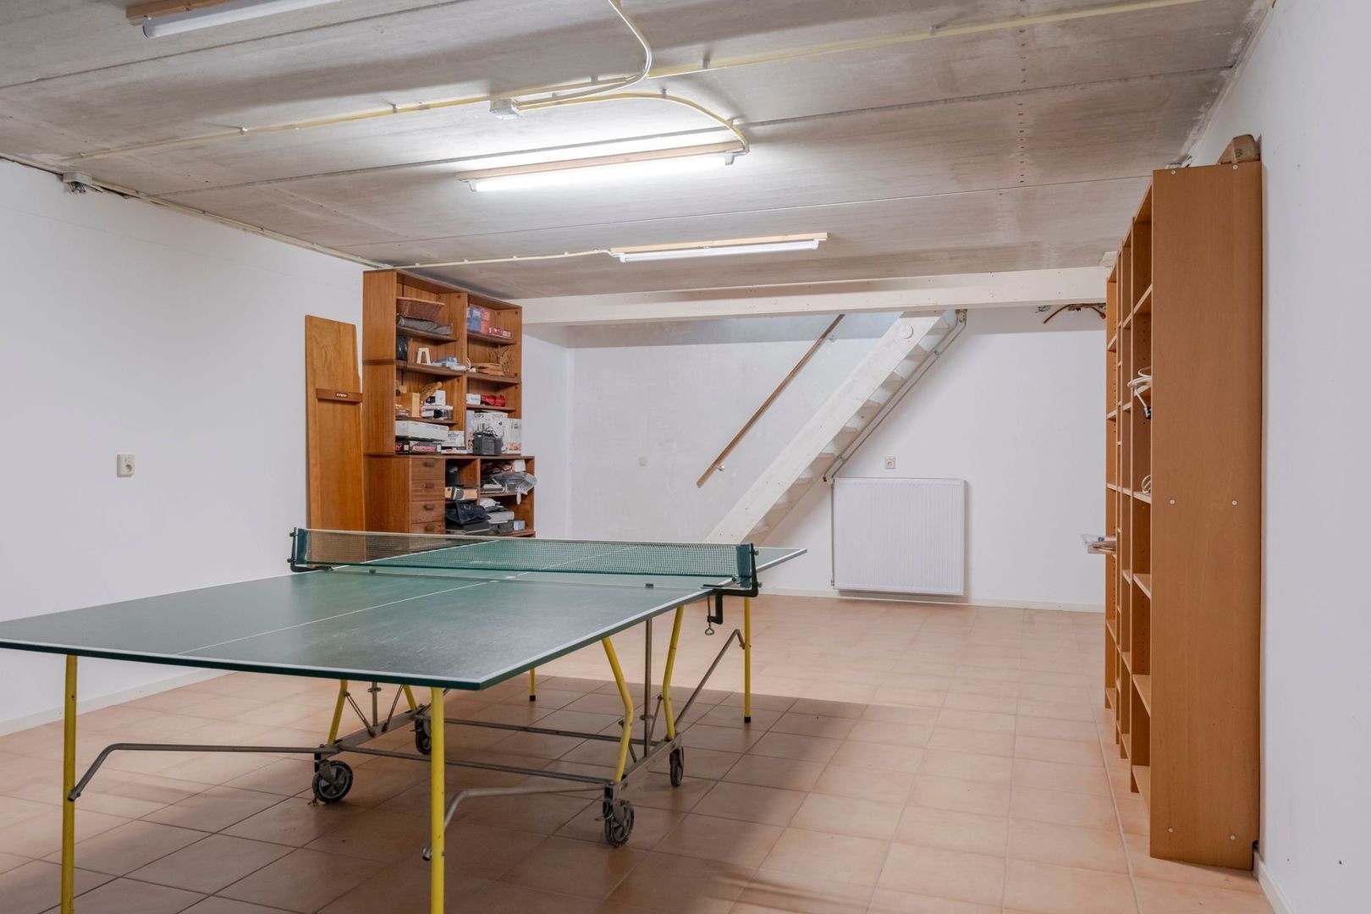
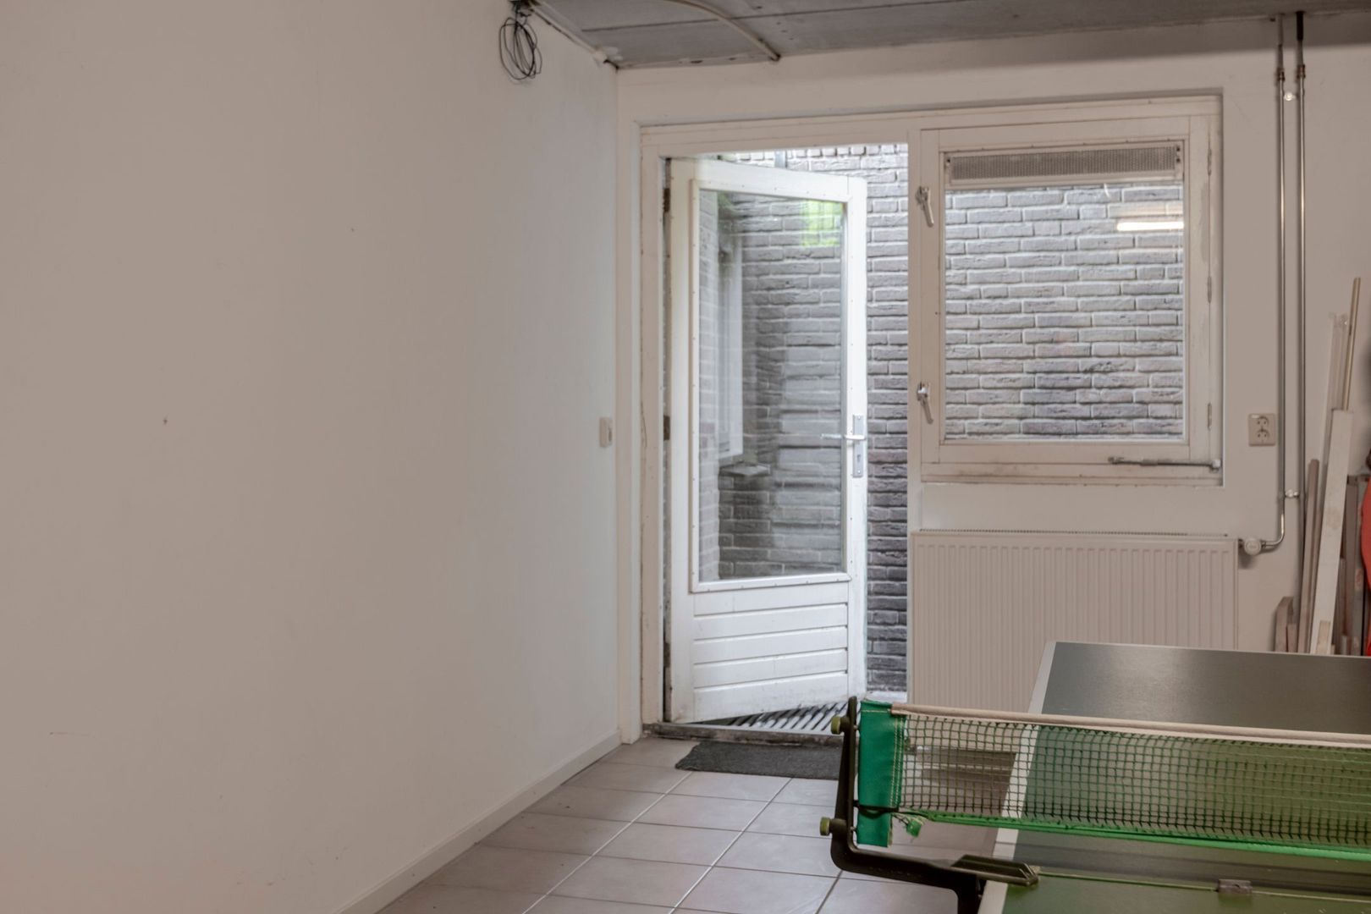
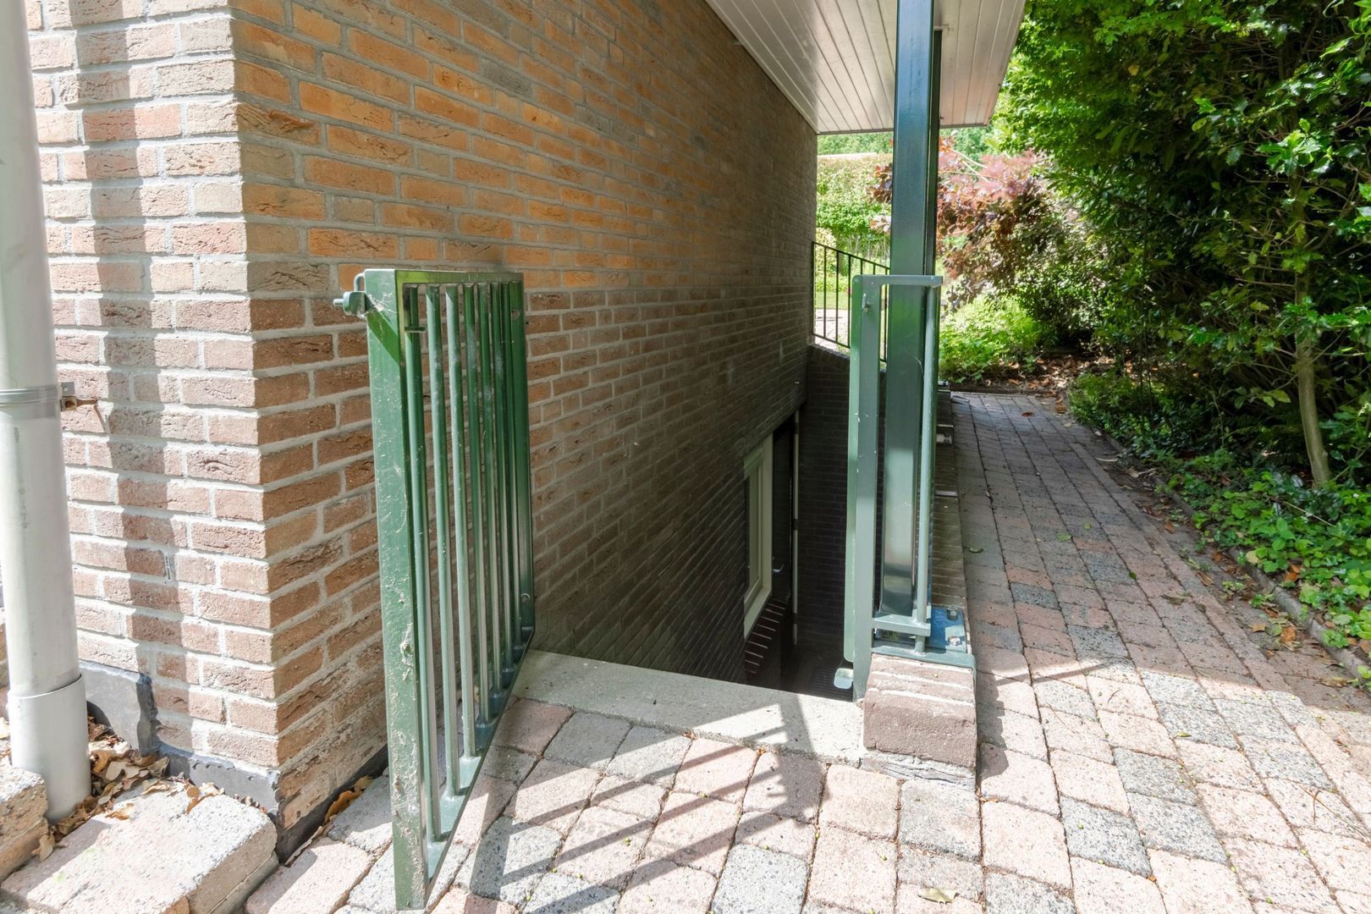
• multifunctional space with natural daylight and its own entrance at the rear of the property
• the basement is also accessible from within the house

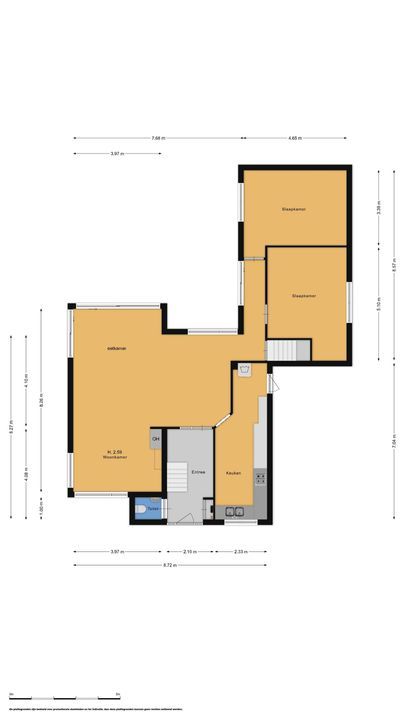
Ground floor:
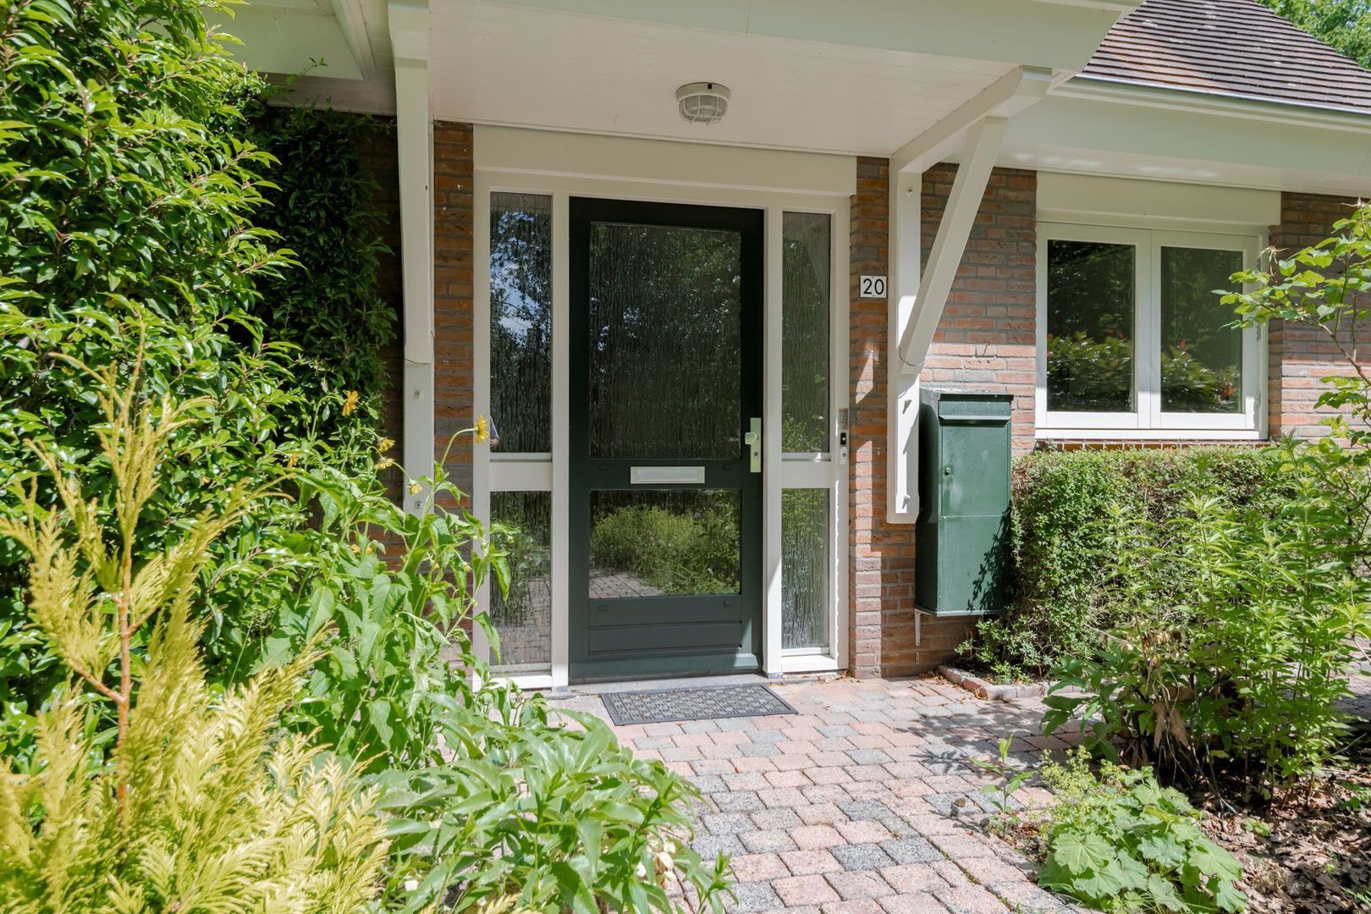
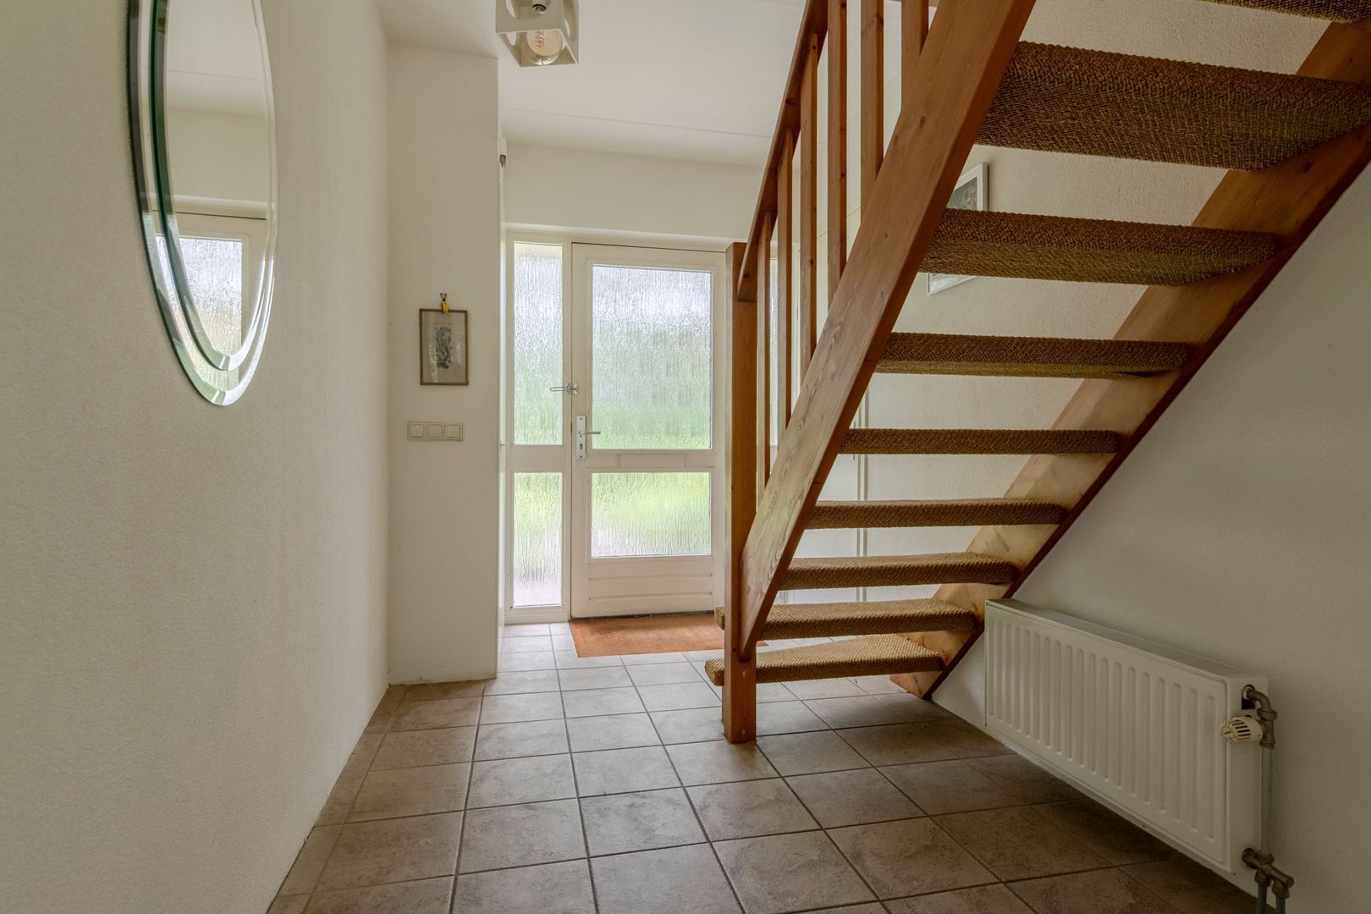
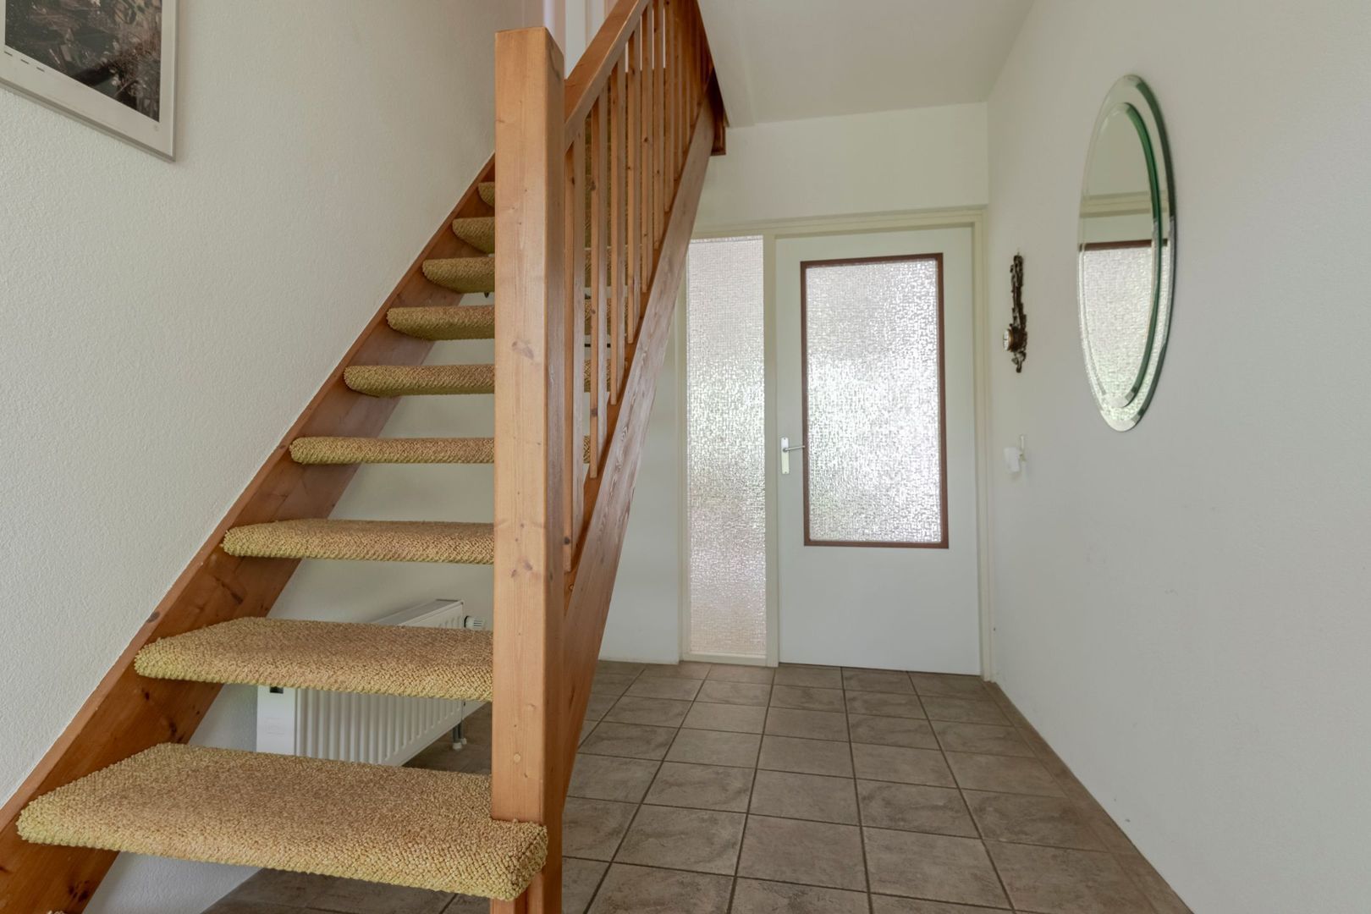
• entrance, spacious hall, toilet with hand basin
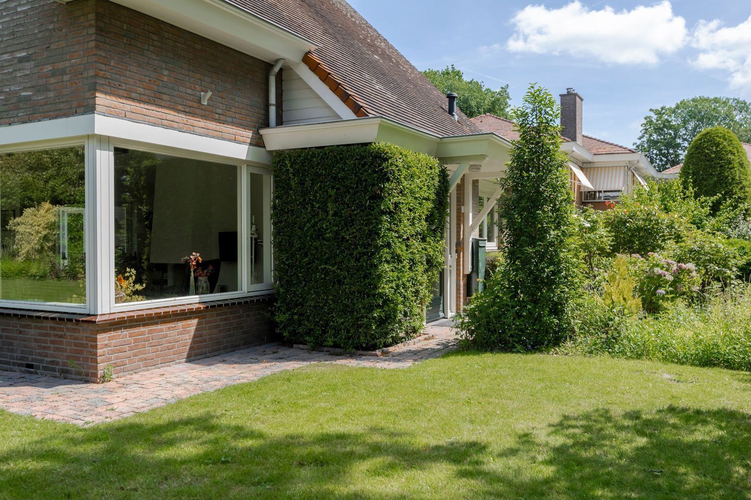
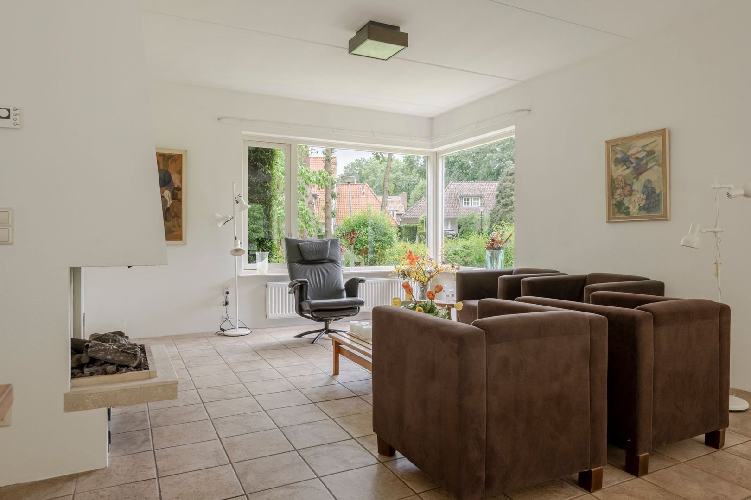
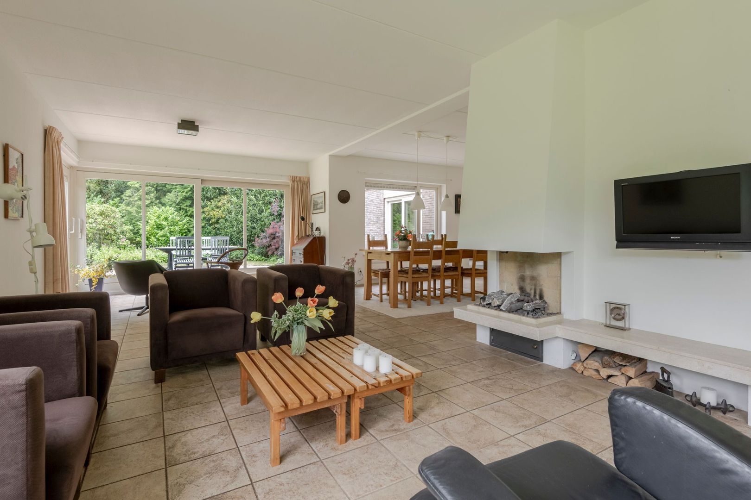
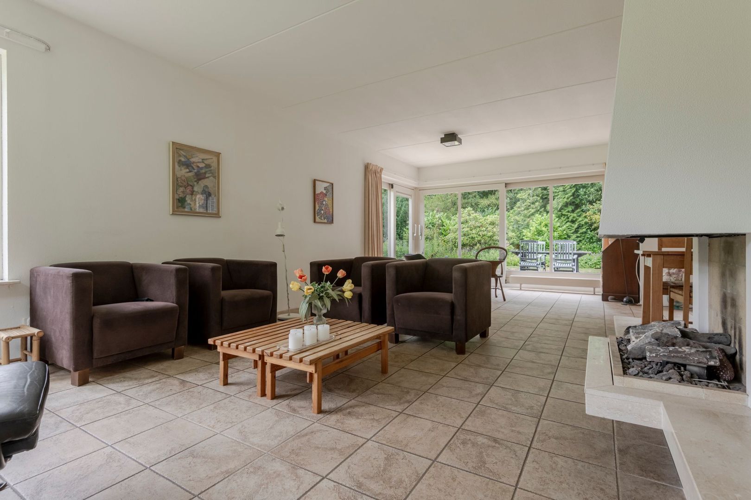
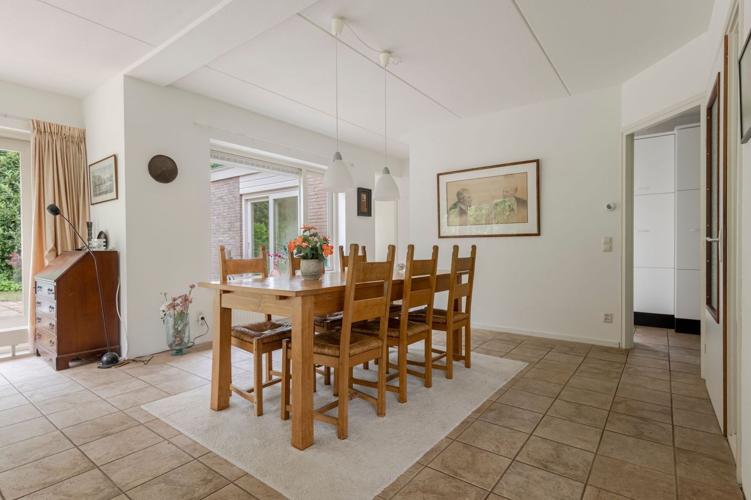
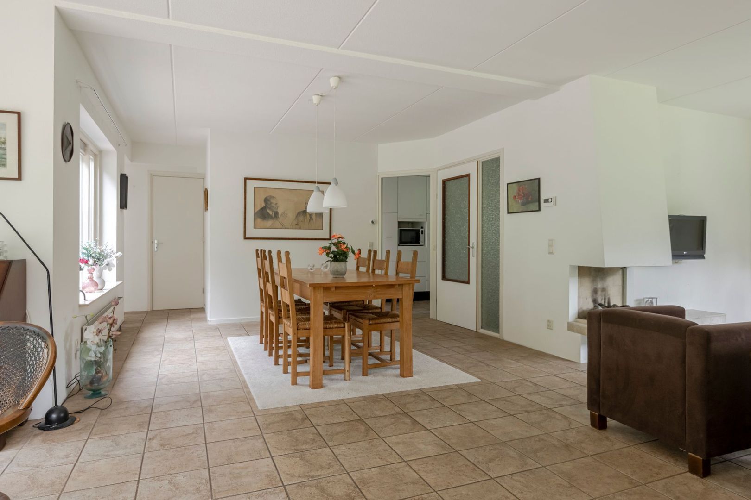
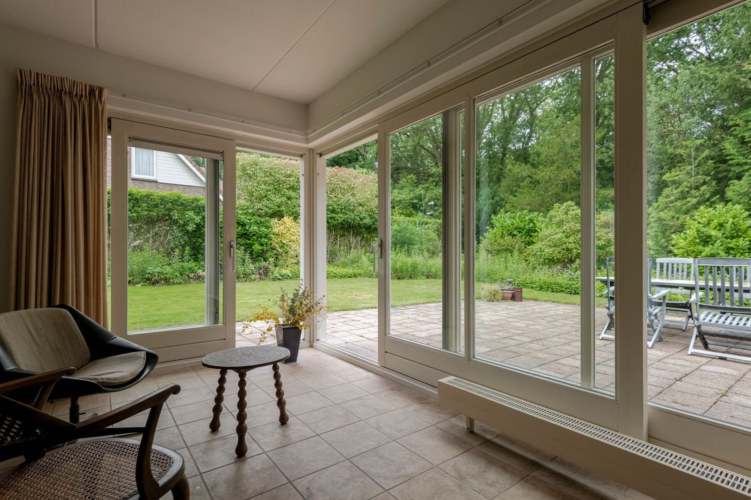
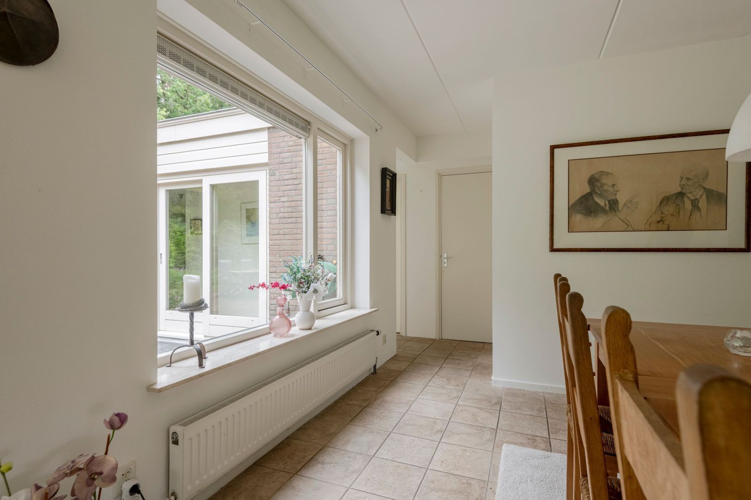
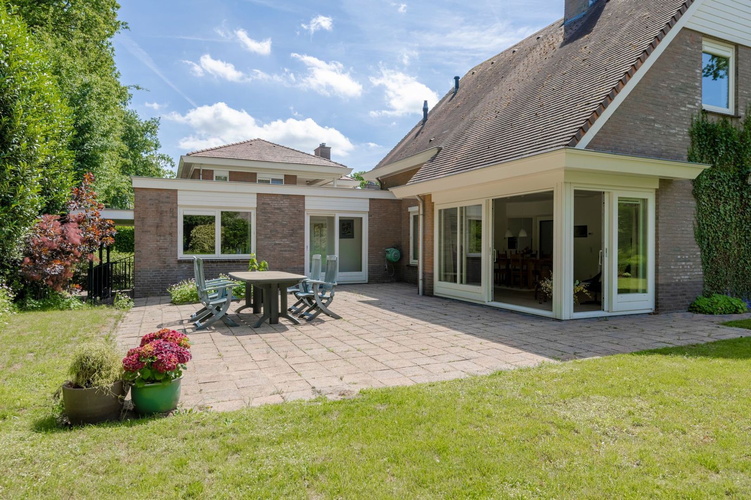
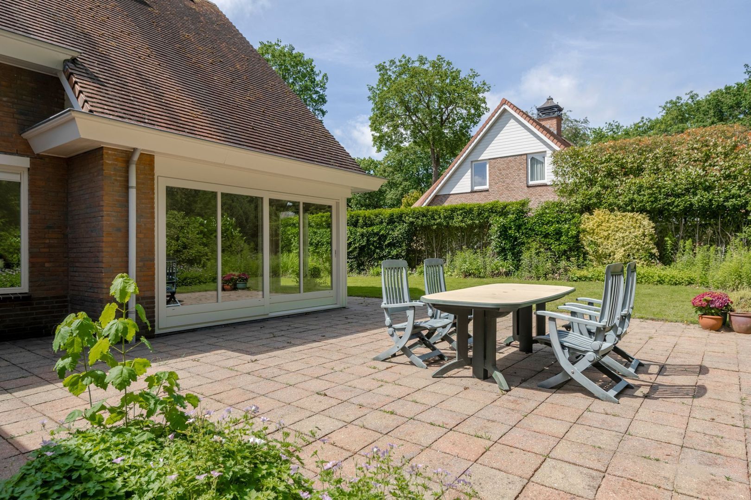
• from the hall, access to the living/dining room with double sliding doors to the sunny garden
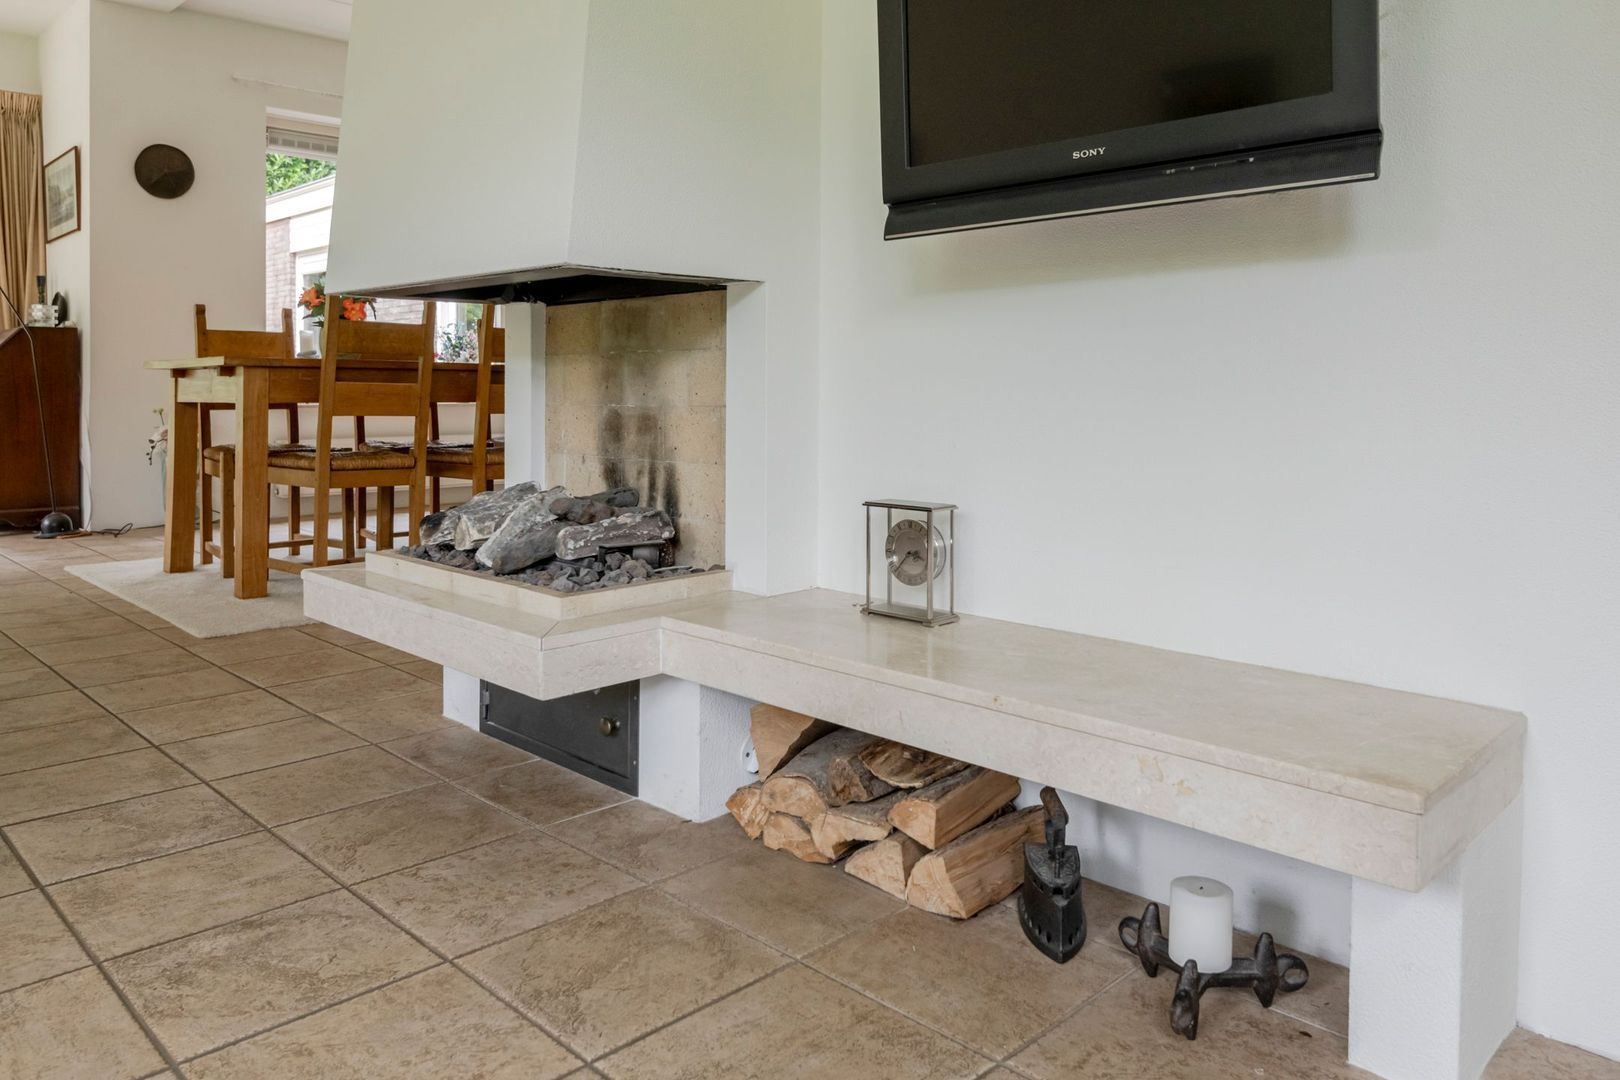
• the living room features a fireplace and underfloor heating
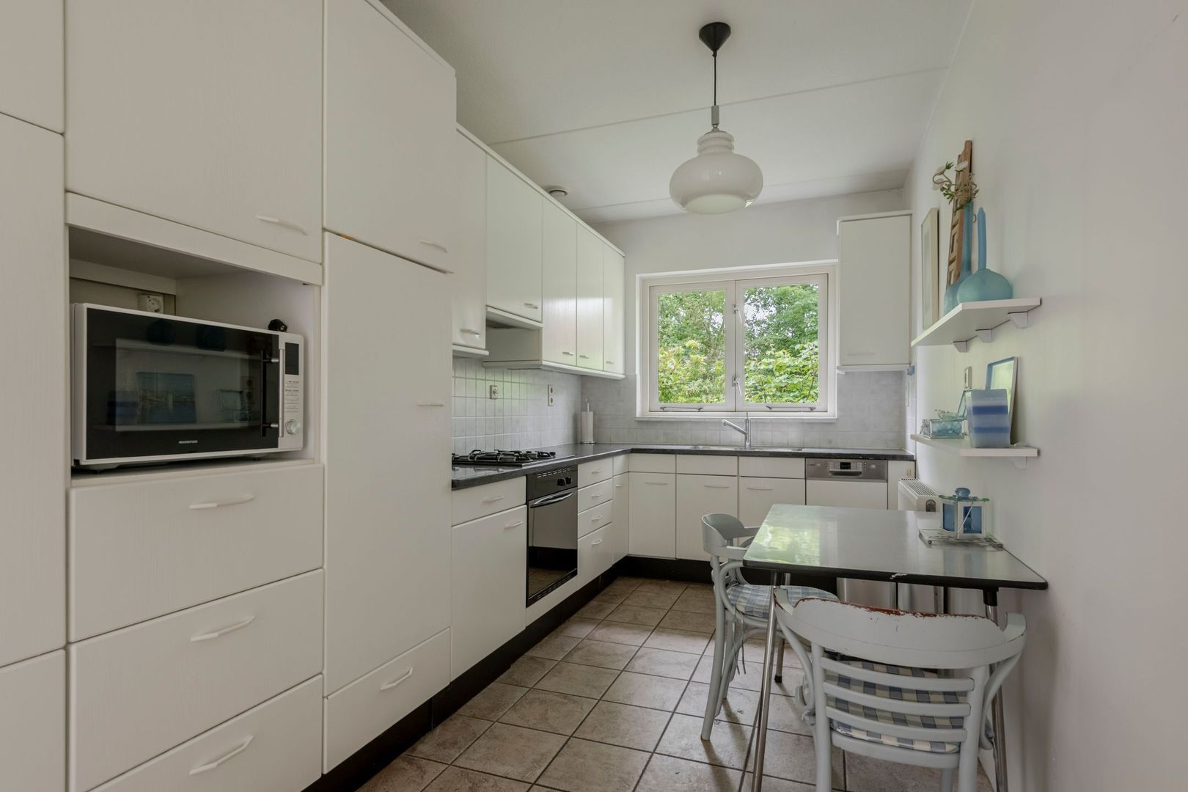
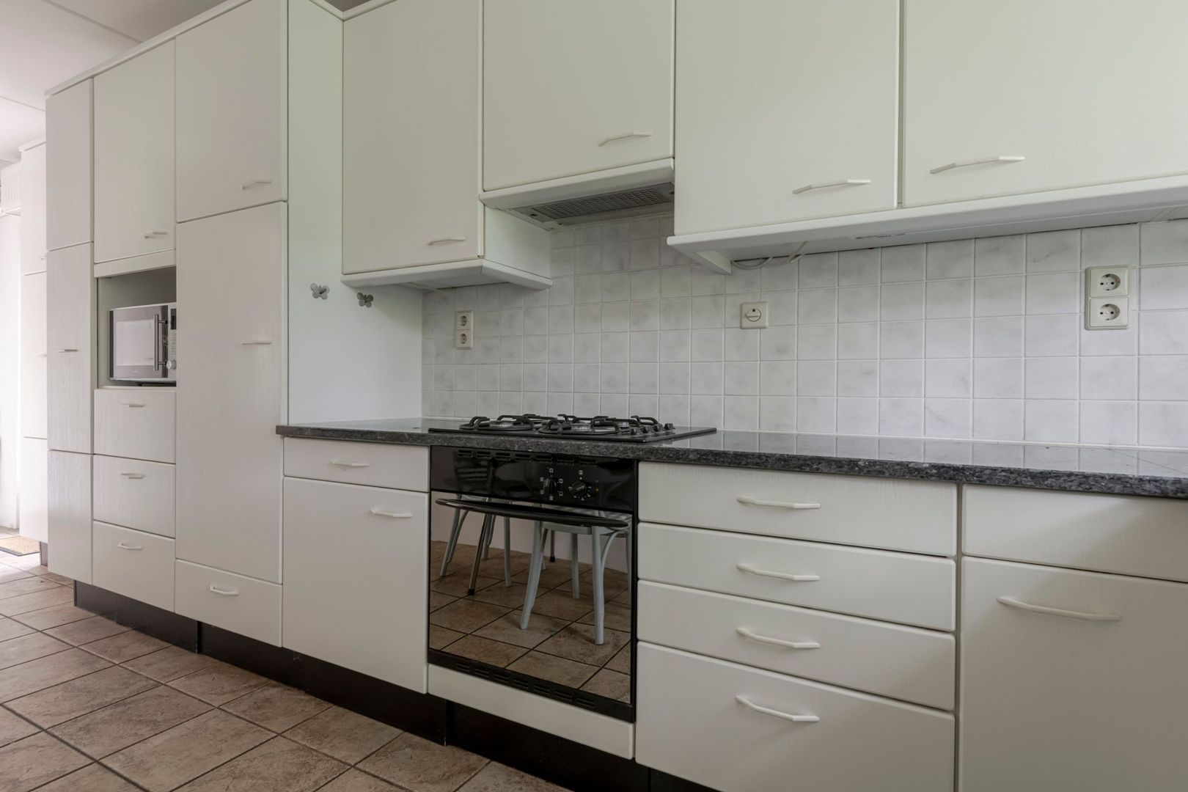
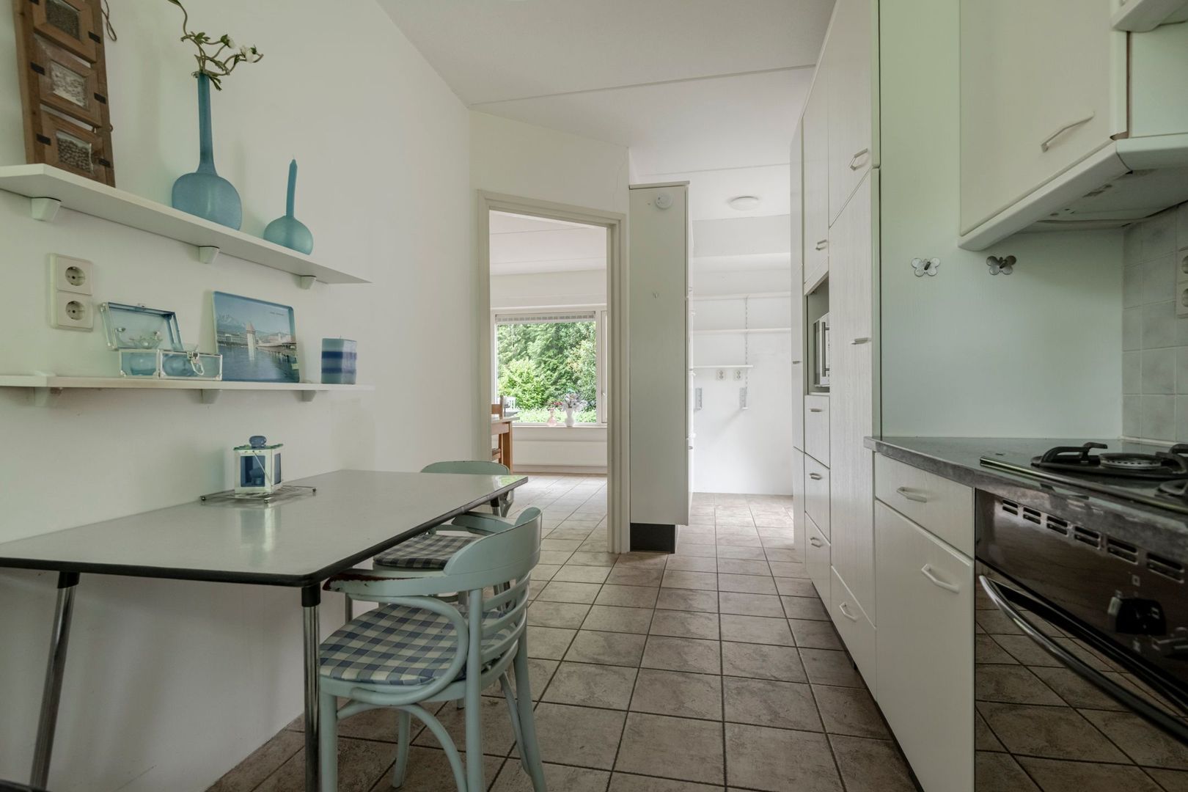
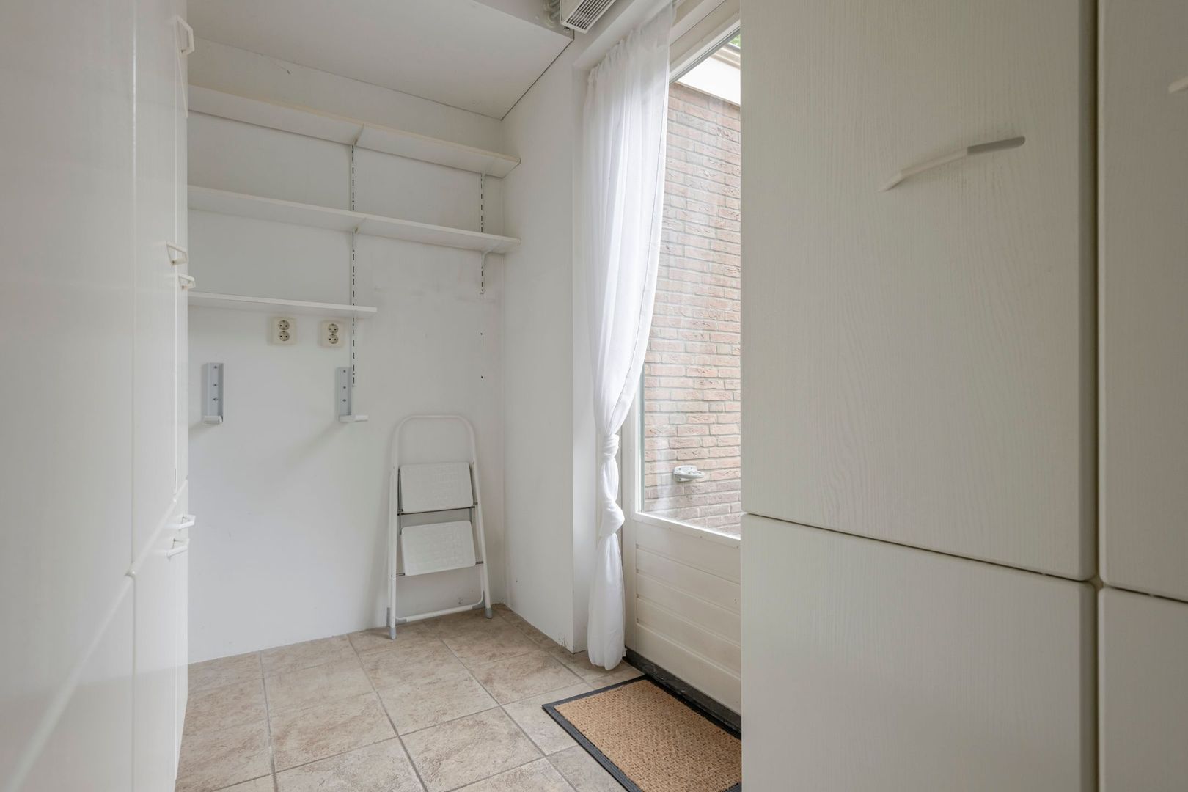
• kitchen fitted with various built-in appliances, open utility room with side entrance
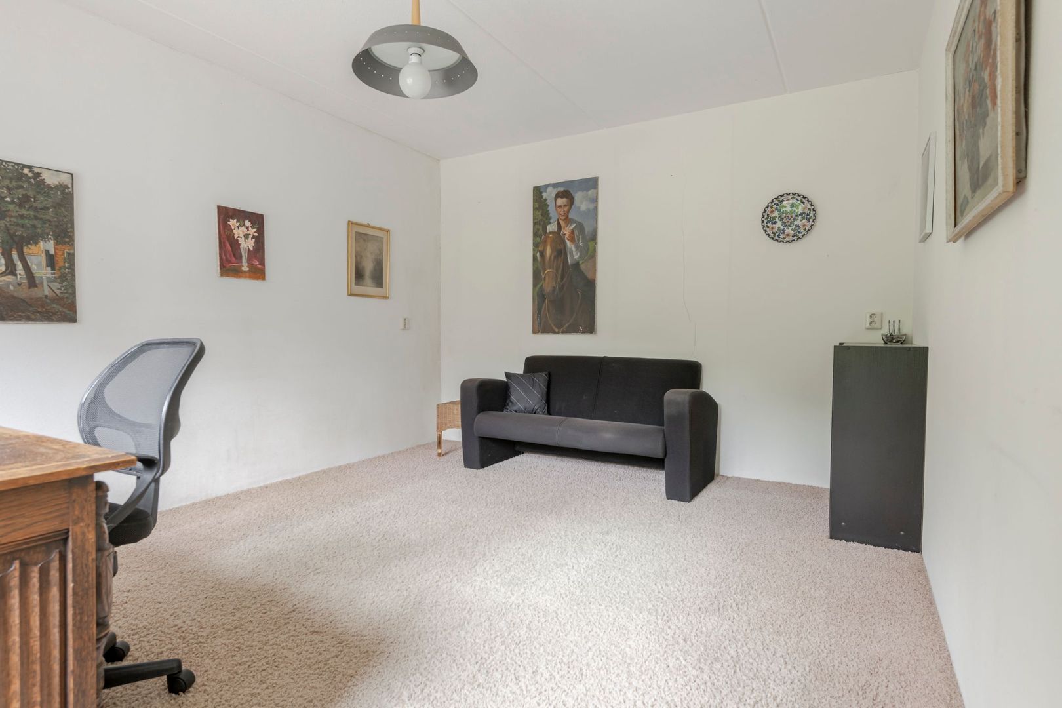
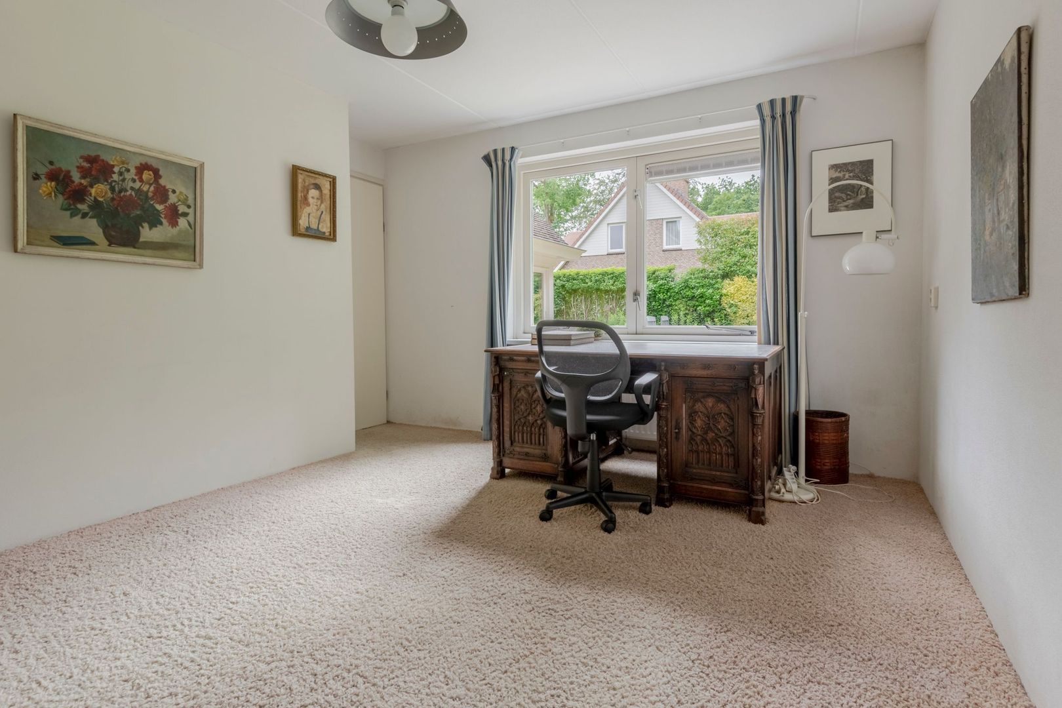
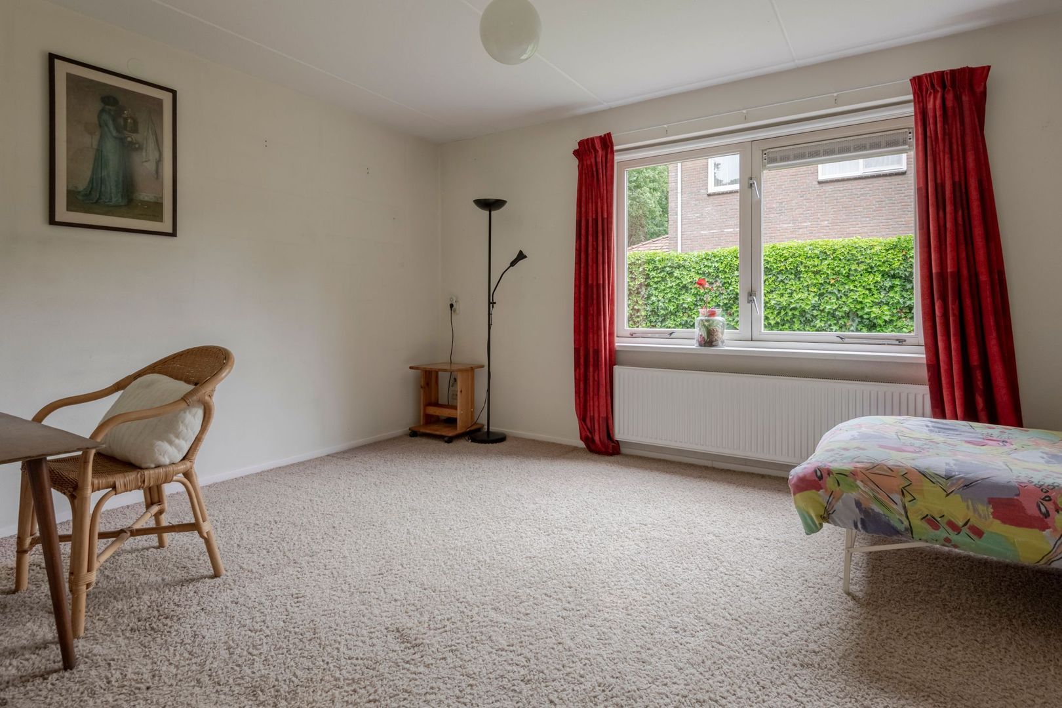
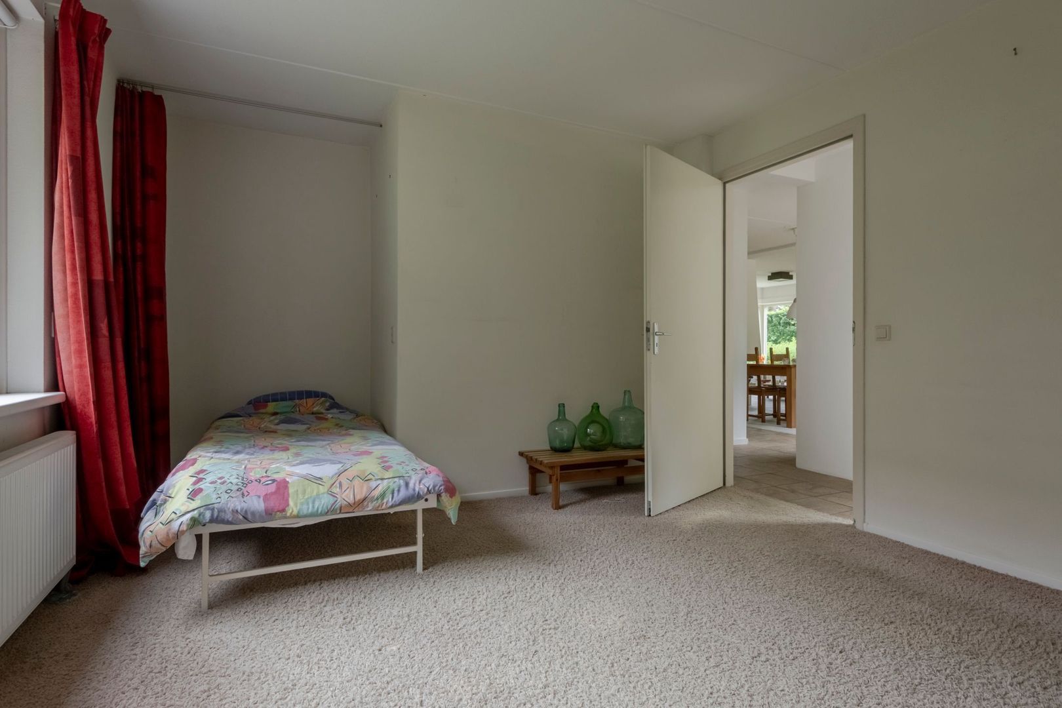
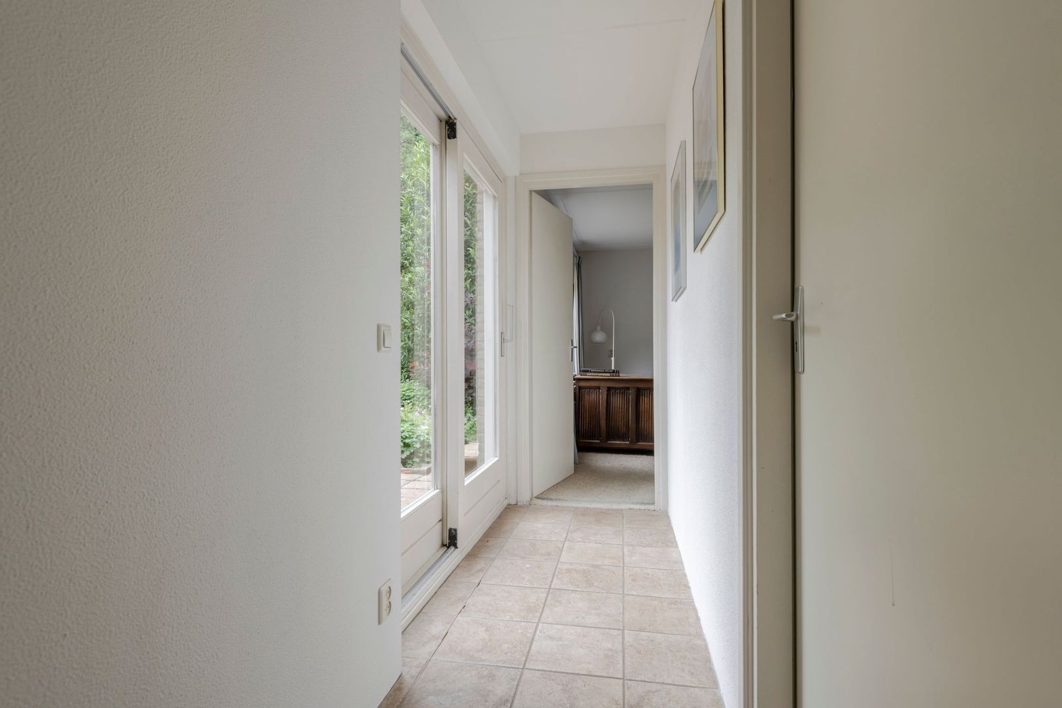
• a hall with sliding doors leads to the two rear bedrooms/studies

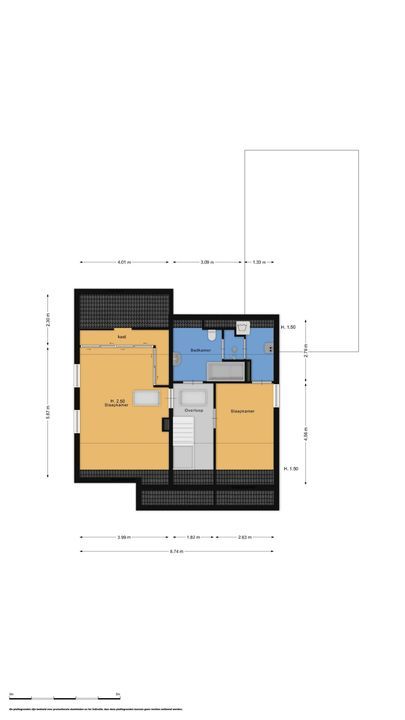
First floor:
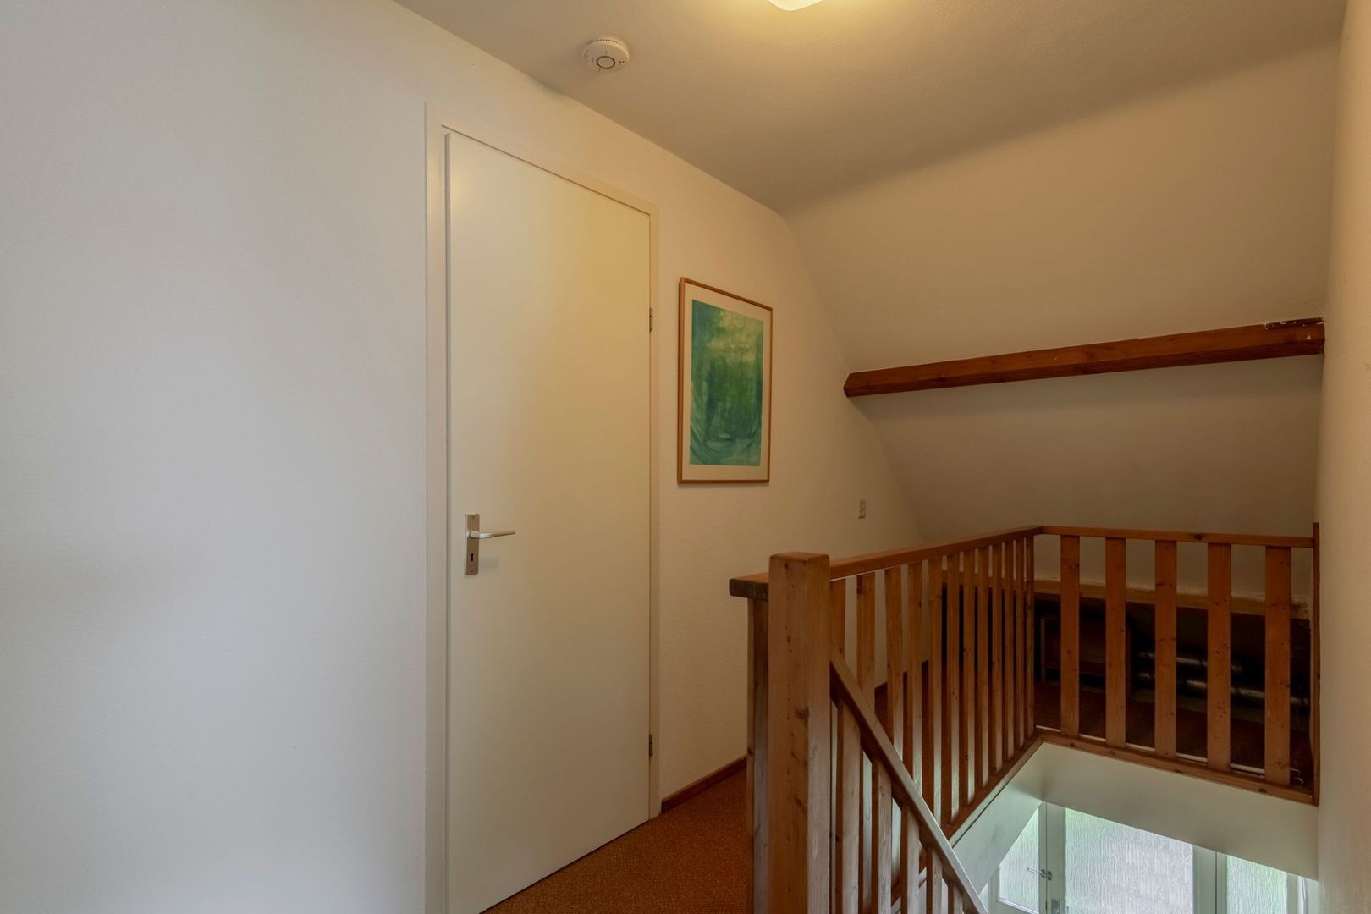
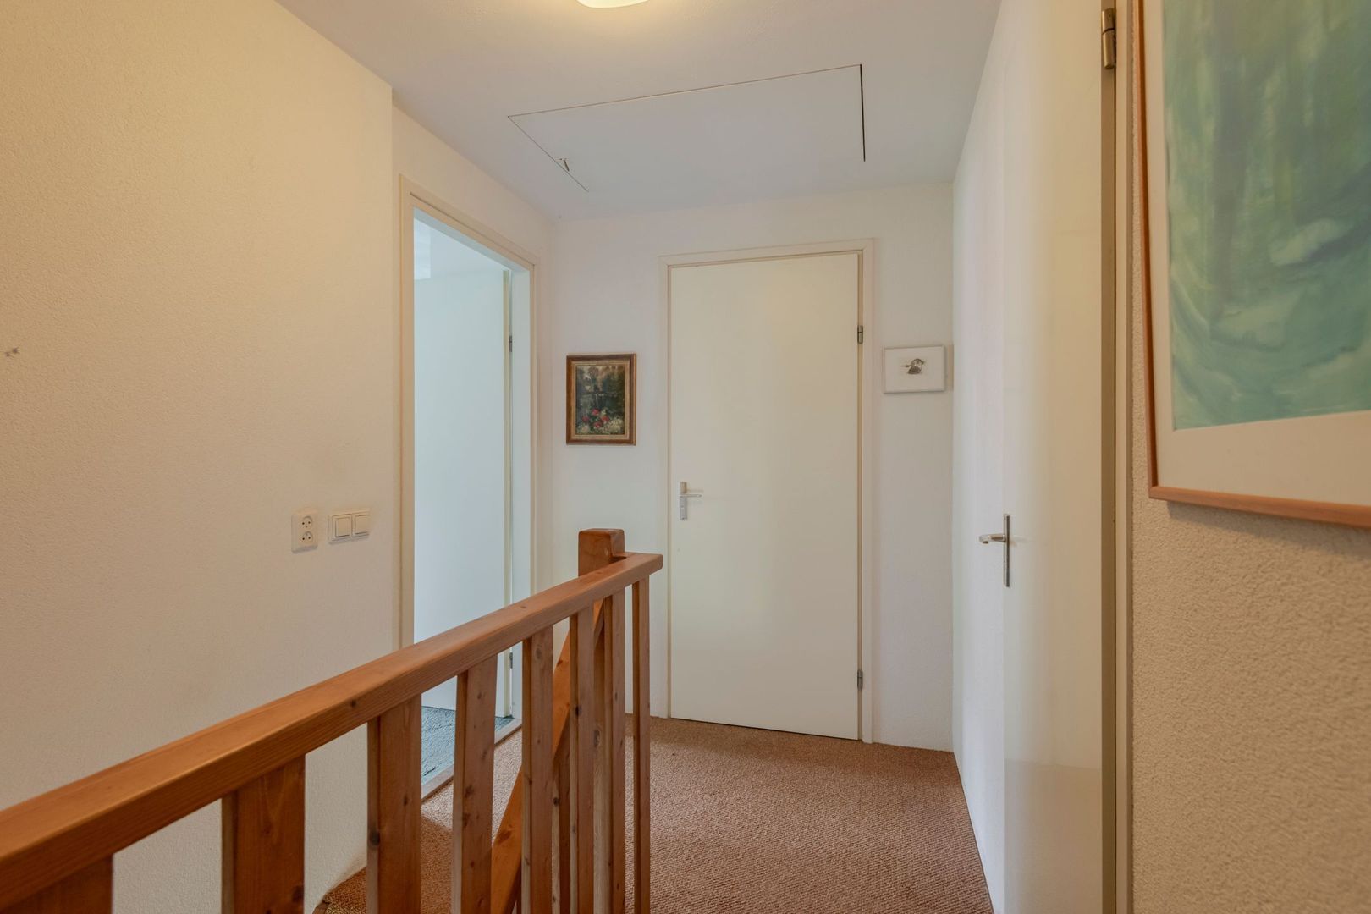
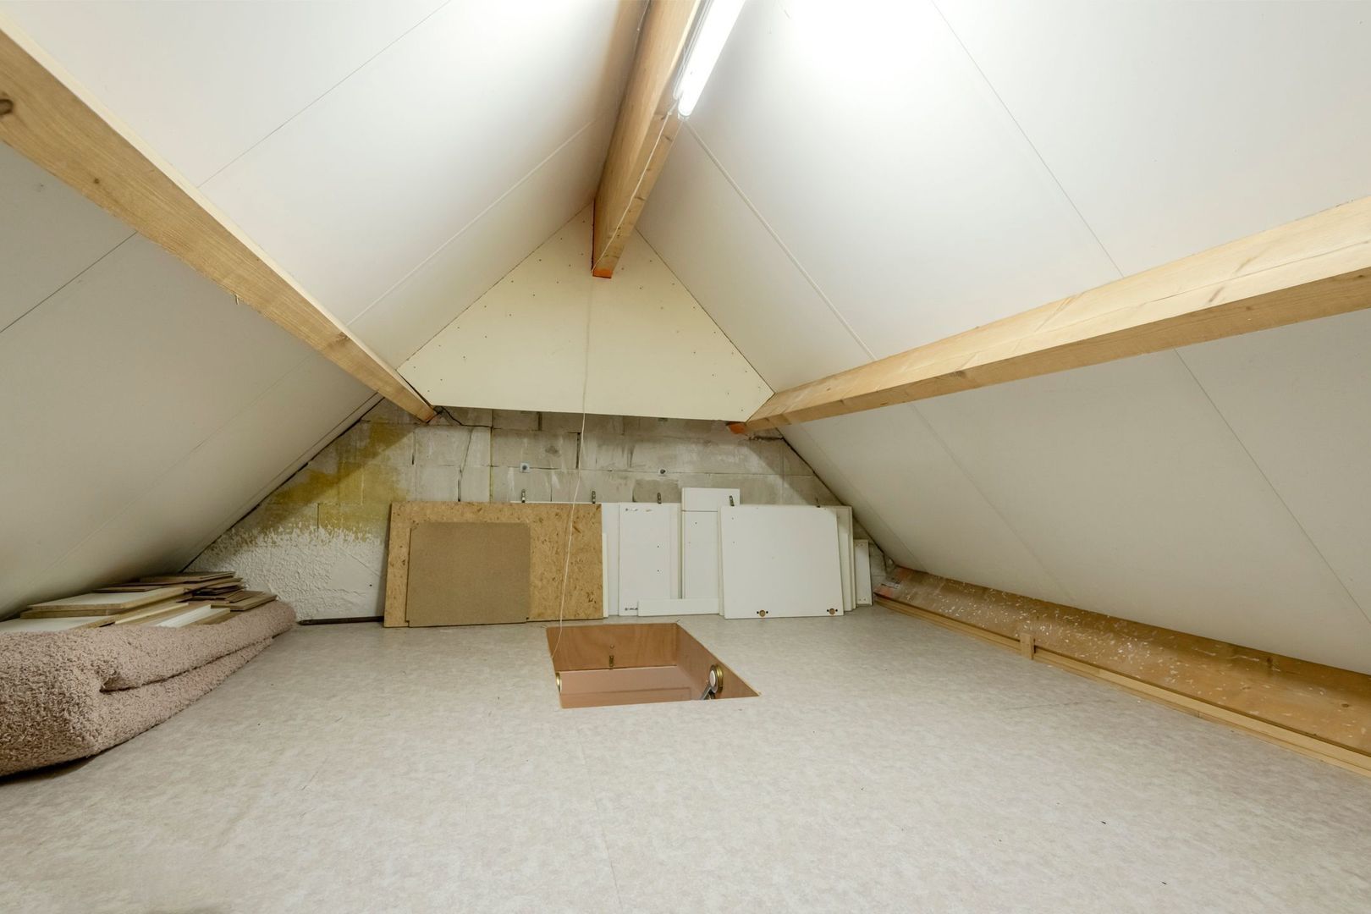
• landing with loft ladder to the storage attic
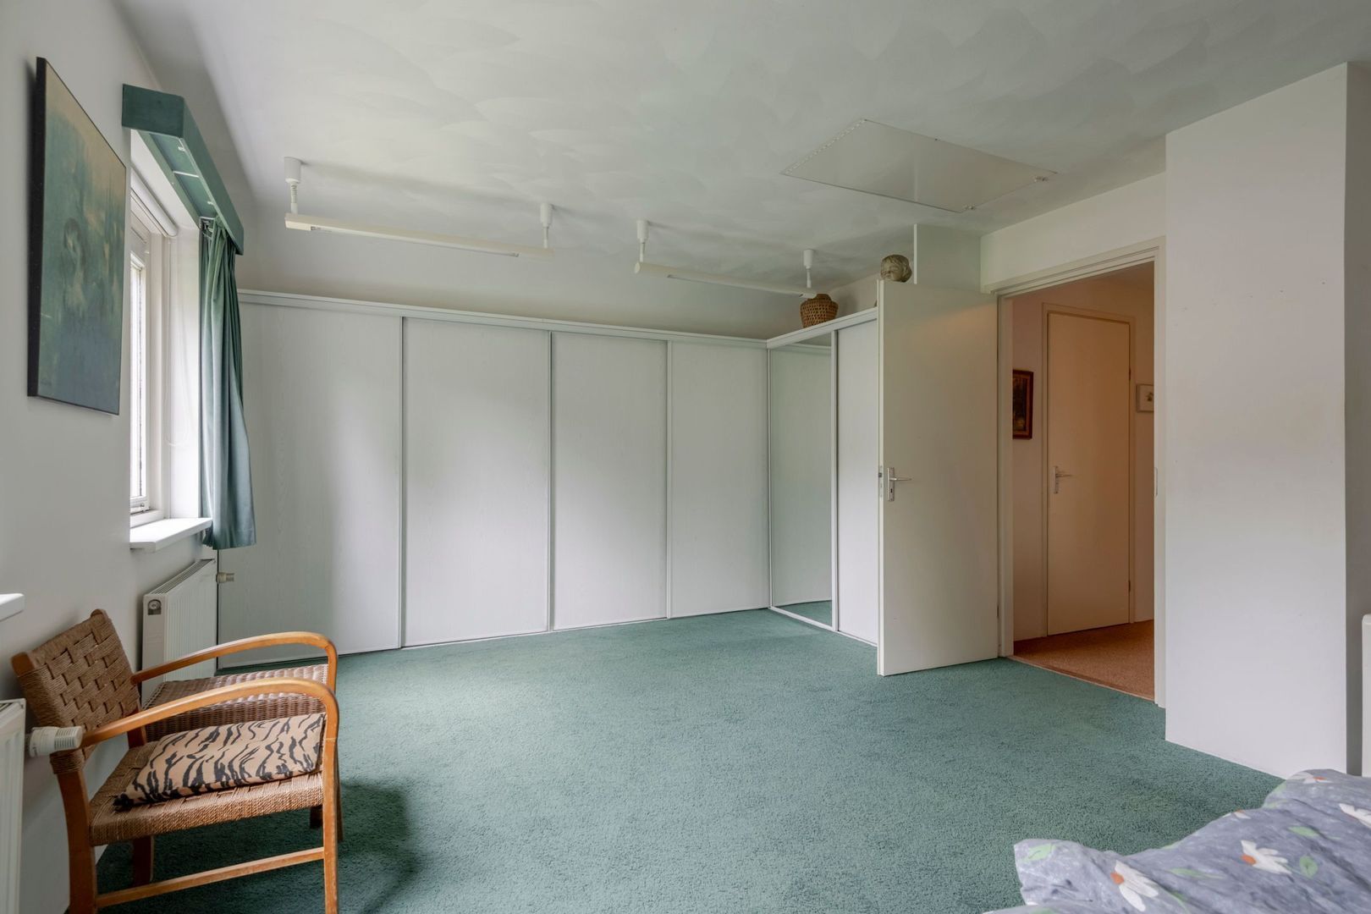
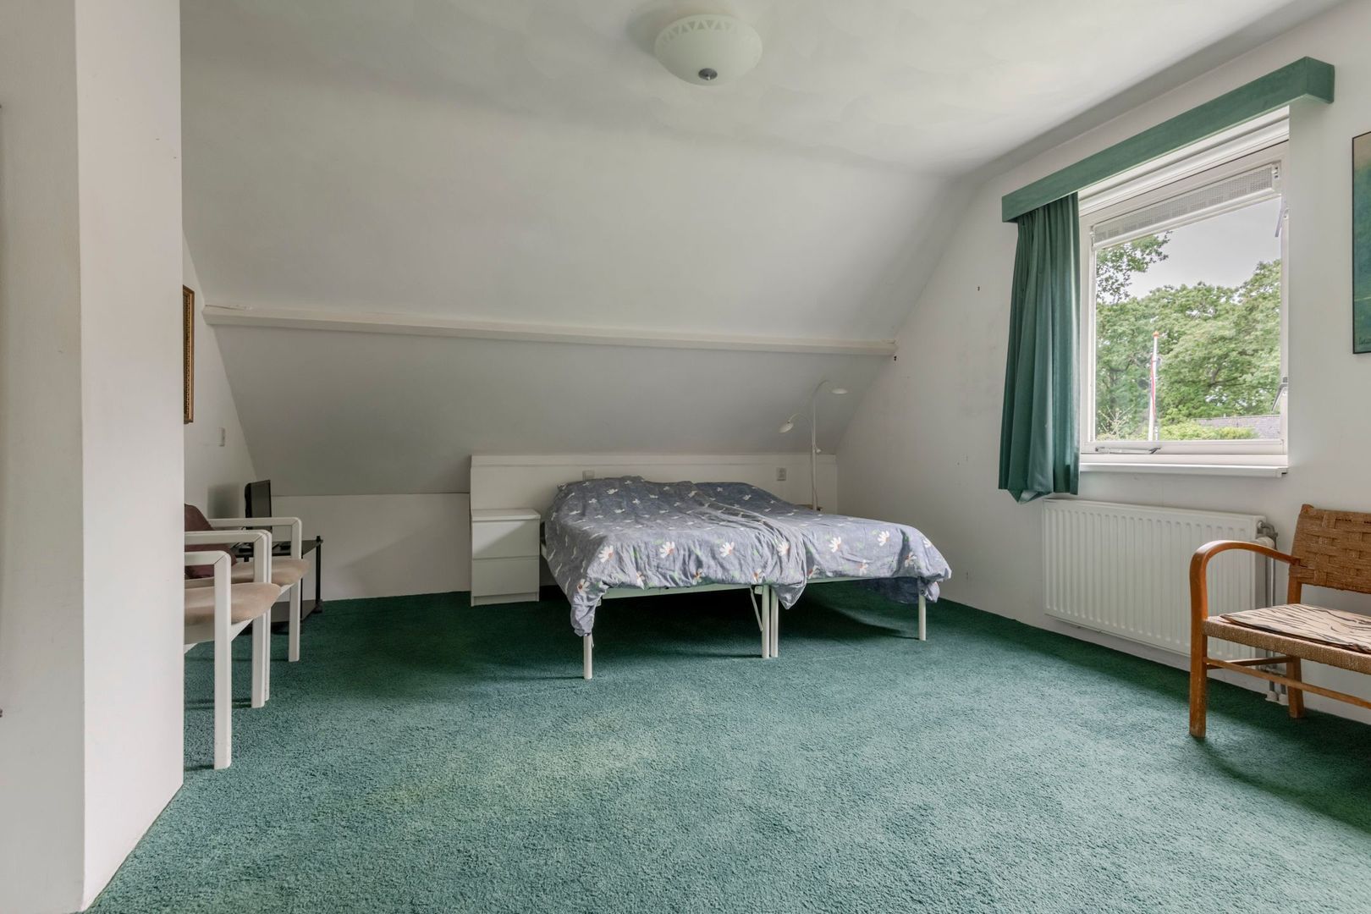
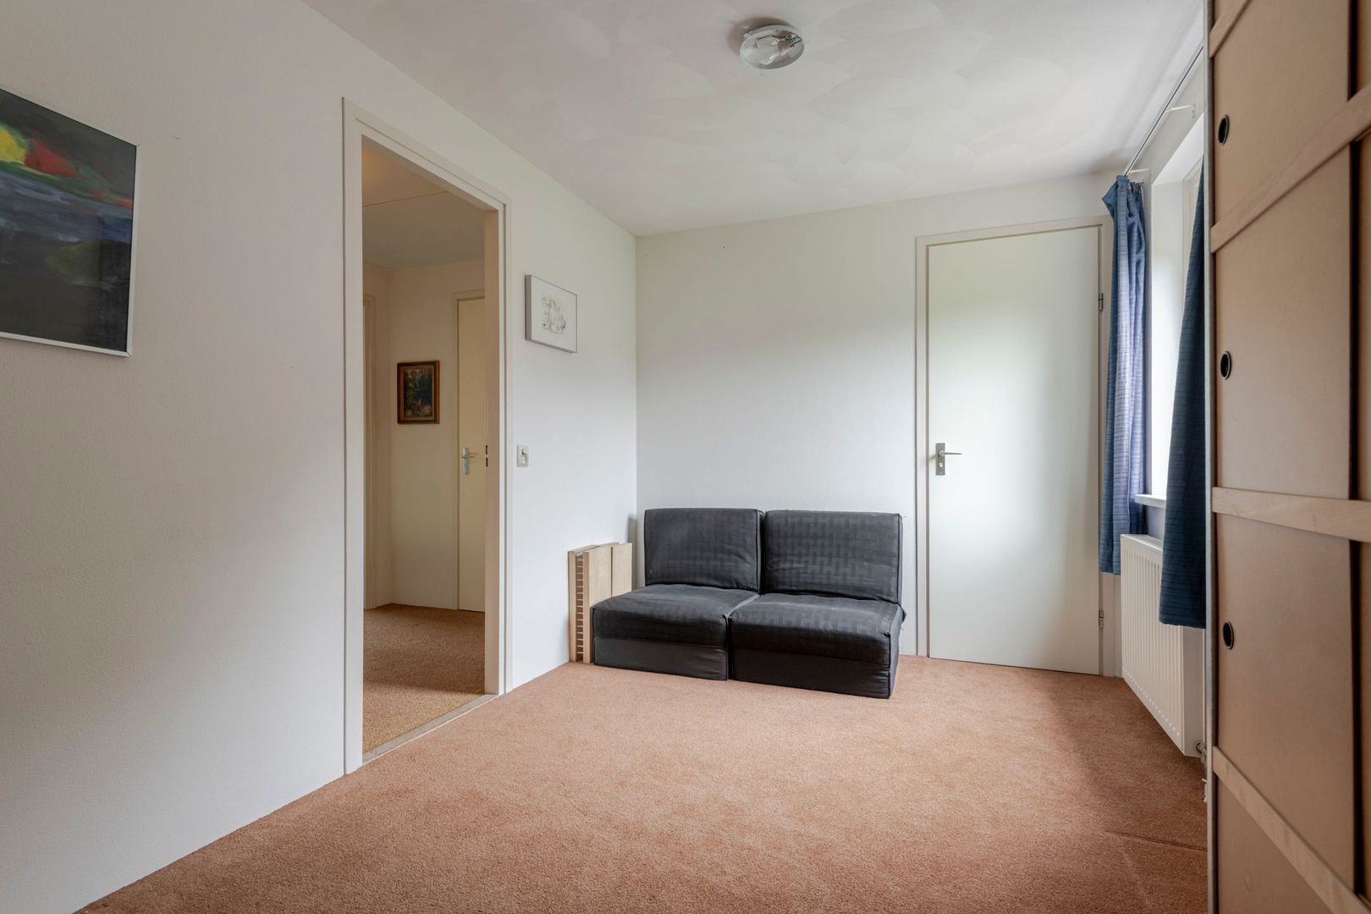
• spacious bedroom with fitted wardrobes
• second bedroom with a door to the laundry room
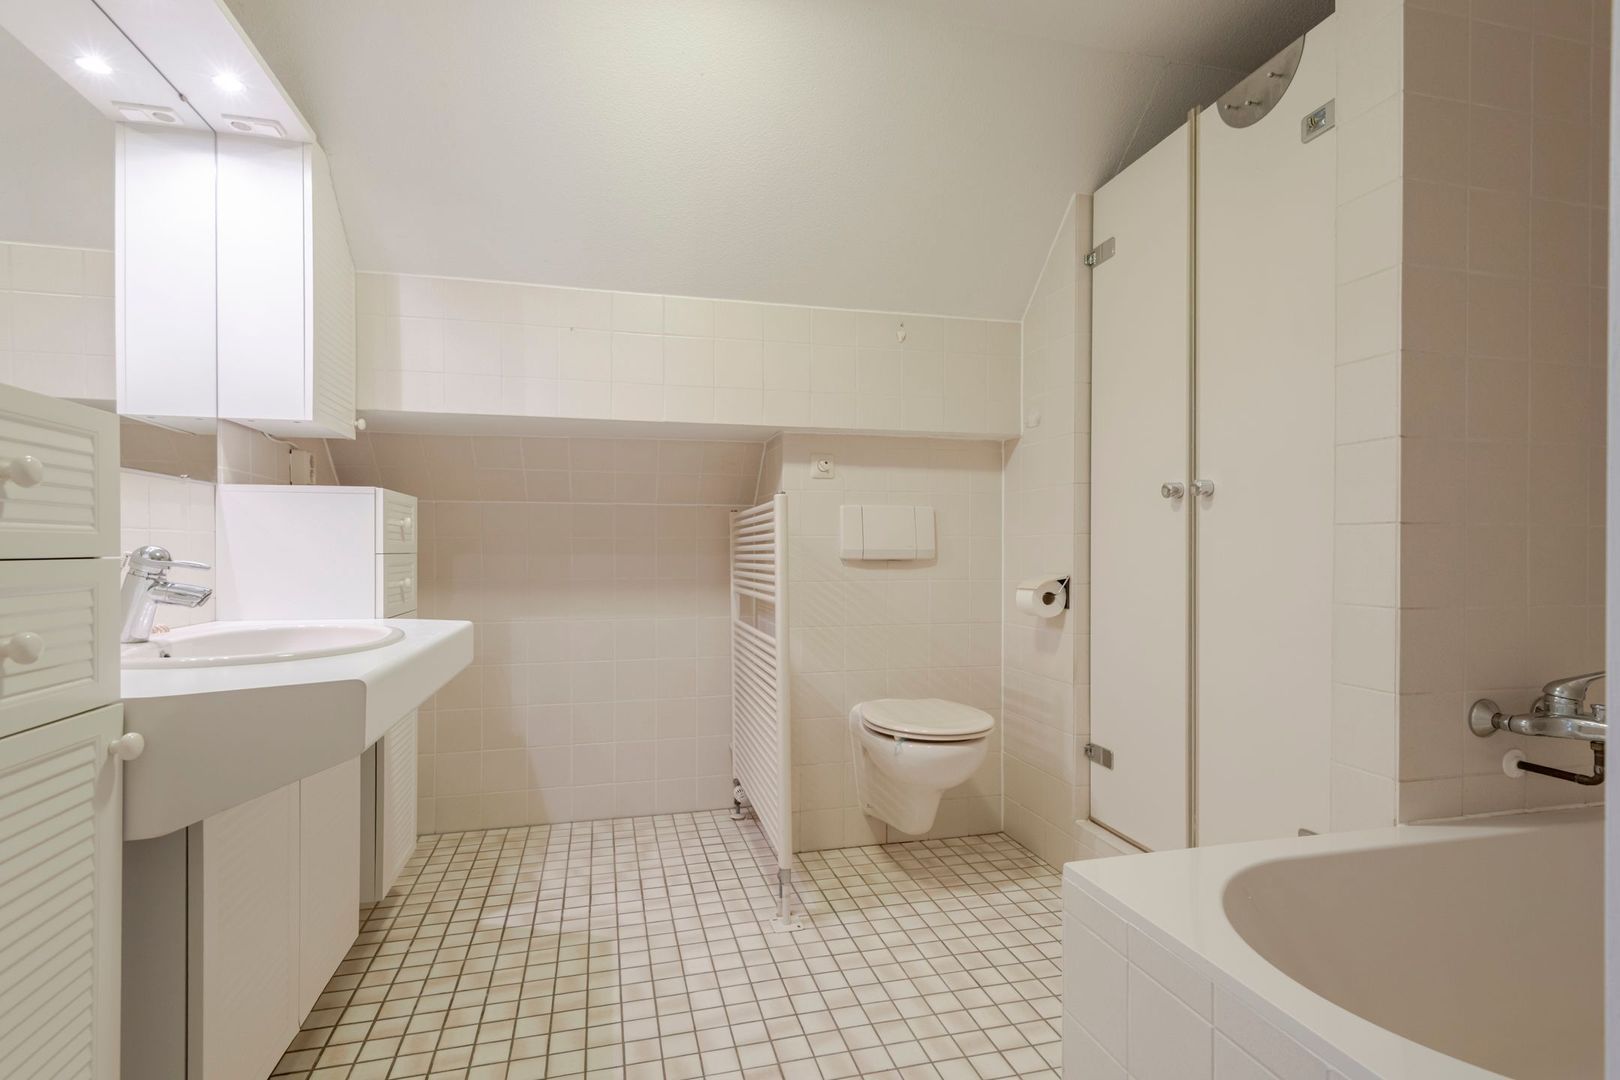
• bathroom fitted with a bath, shower, vanity unit and toilet
• utility/technical room with central heating boiler and washer/dryer connections
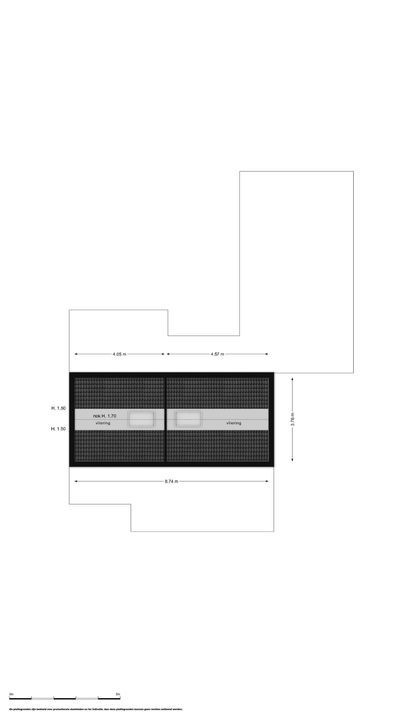
• loft ladder to a second storage attic

Special features:
- year of construction 1996
- uniquely situated on the edge of the woods
- underfloor heating in the living room
- entire property fitted with double glazing
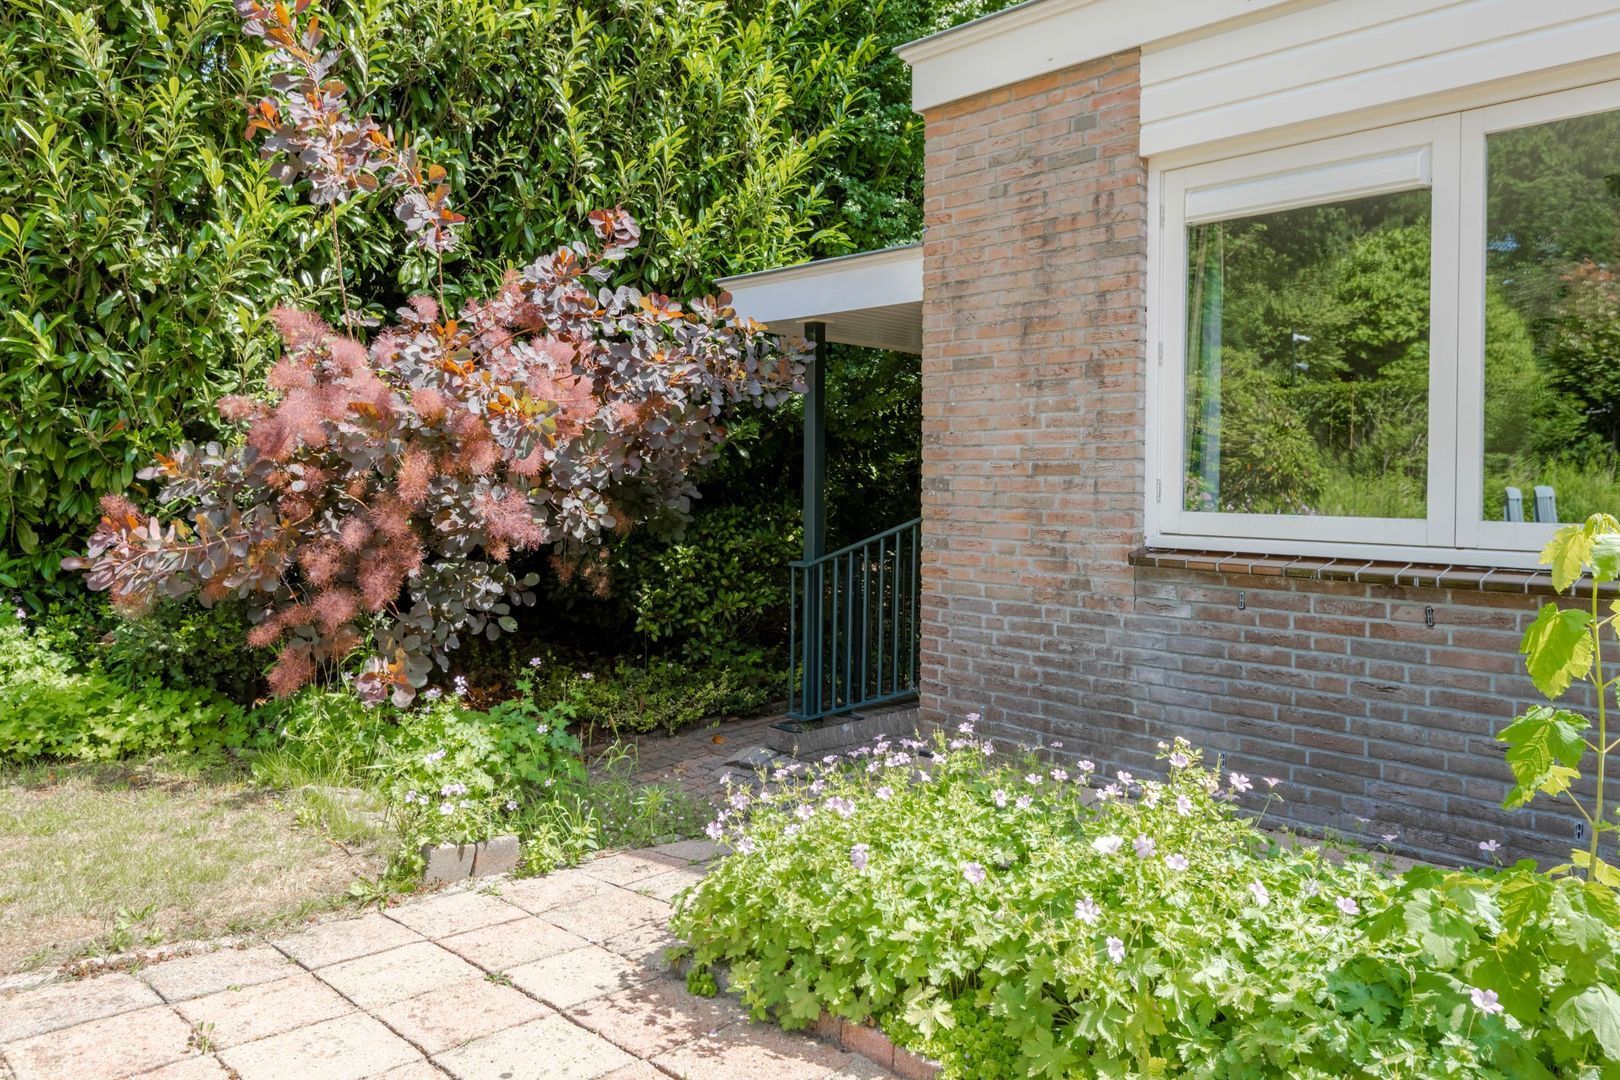
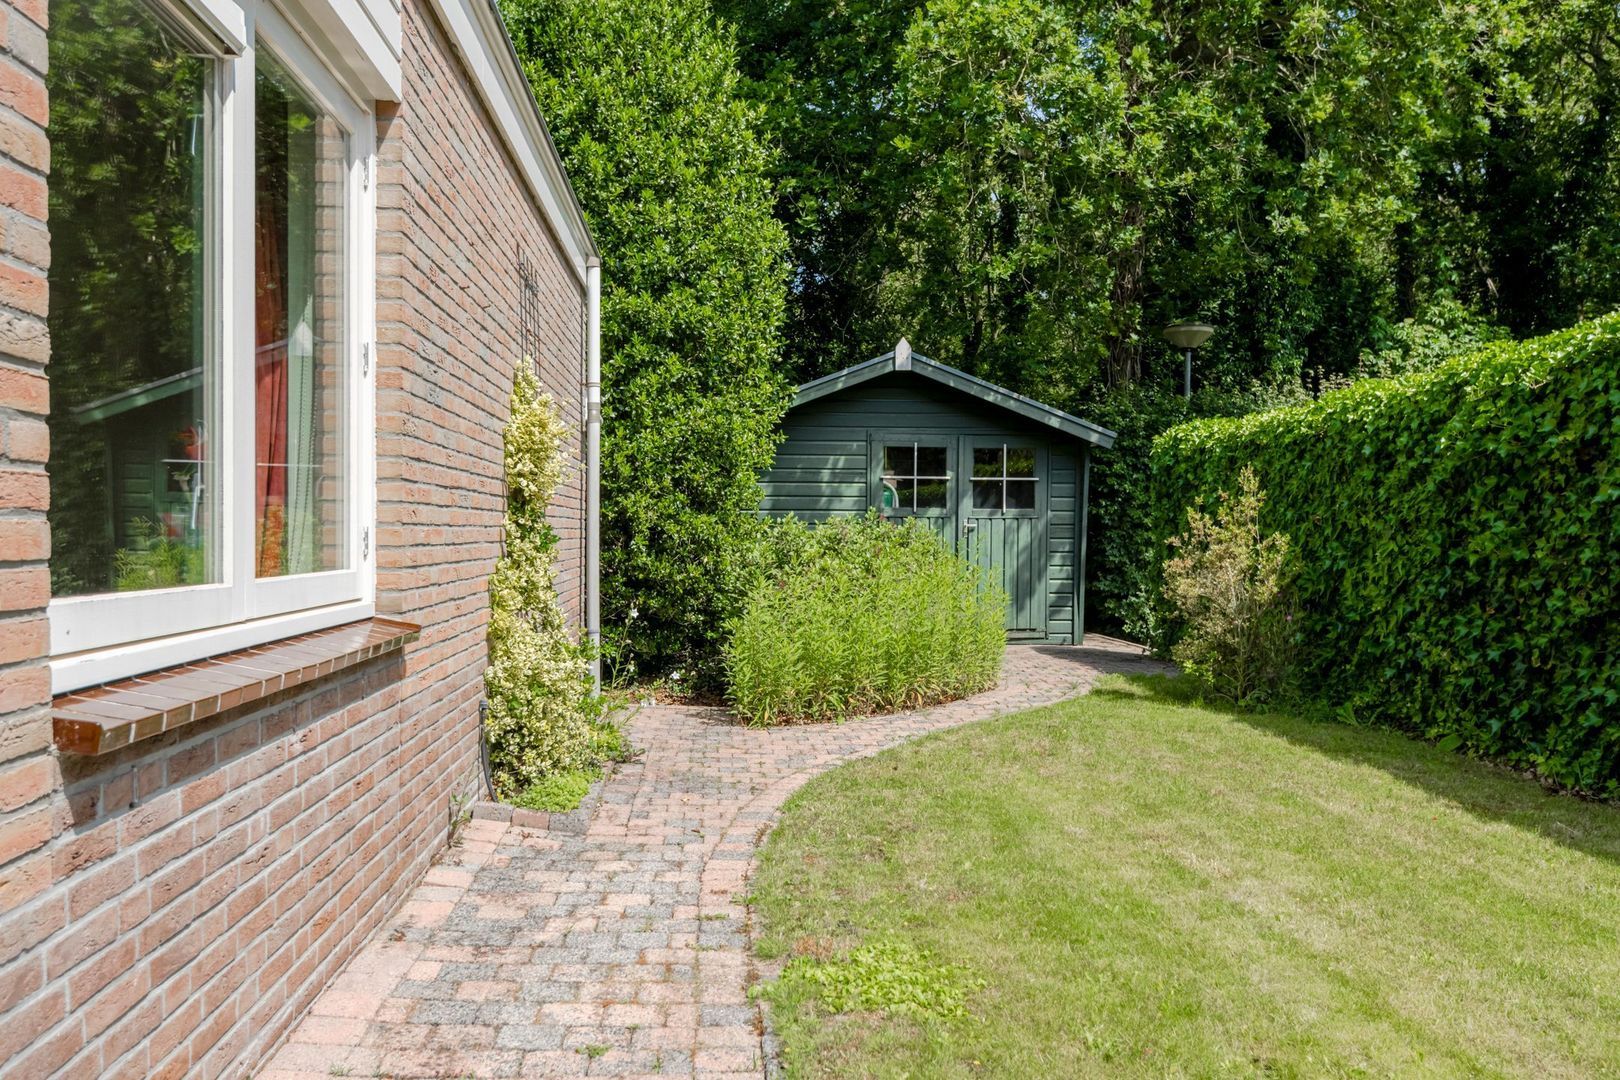
- attractive garden surrounding the property
- energy label B (can be further improved with solar panels and a heat pump)
- wooden shed for garden tools and bicycles
- co-ownership of a communal space (approx. 55 m²) in the adjacent apartment building
- contribution towards the communal space: €350 per year

A wonderful family home full of possibilities!

Living area : 208 m²
Other internal space : 8 m²
Plot size : 732 m2

Details

Aanvaarding

Price
€ 1.495.000 k.k.
Status
Available
Acceptance
In consultation
Address
Duinweg 20
Zipcode
1272 AE
City
Huizen

Build

House type
Villa, Detached house
Build type
Existing
Build year
1996
Maintenance inside
Good
Maintenance outside
Good

Surface and volume

Living surface
ca. 208m²
Plot surface
ca. 732m²
Other surface
ca. 8m²
Volume
ca. 715m³

Layout

Rooms
6
Bedrooms
4
Bathrooms
1
Number of floors
3
Facilities
Cable tv, Outside sun screen, Smoke duct, Sliding door, Glass fiber

Energy

Energy label
B
Isolation
Roof insulation, Wall insulation, Floor insulation, Insulated glazing
Hot water
Central heating
Heating
Central heating, Fireplace, Partial heated floor
Furnace
Nefit Topline Aquapower HRC 30/CW5 (2010, Combined furnace, Owned)

Exterior areas

Location
Near edge of forest, Near quiet road
Garden
Garden all round
Shed
Free standing, wood
Shed facilities
electricity

Garage

Location

[ { "address": "Duinweg 20", "zipCode": "1272 AE", "city": "Huizen", "lat": 52.2983372, "lng": 5.2153653, "heading": 0, "pitch": 0 } ]
Bekijk kaart

Floor plans

Duinweg 20, Huizen plattegrond-46

Duinweg 20, Huizen

Interesse? Neem contact met ons op

Vul hier uw gegevens in en wij nemen zo snel mogelijk contact met u op.

The form has successfully been sent. We wil contact you as soon as possible.

Unfortunately we can not conclusively determine whether you are a human or an automated bot/spammer. Hence, we are unable to submit the form. Please retry or contact the real estate agent directly via email.

Something went wrong while sending the contact form. Check if you correctly filled in all required fields and try again.

recaptcha
reCAPTCHA
PrivacyTerms
85452C01-F5A7-4B05-95F1-3D43309ED9AF +31 (035) 62 43 201
DE43E9AC-B950-4823-B7FF-5BE5000BD518 info@dorenbosrasch.nl