Plantsoen 18

Eemnes
Plantsoen 18, Eemnes foto-0 blur Plantsoen 18, Eemnes foto-0
Plantsoen 18, Eemnes foto-1 blur Plantsoen 18, Eemnes foto-1
Plantsoen 18, Eemnes foto-2 blur Plantsoen 18, Eemnes foto-2
Plantsoen 18, Eemnes foto-3 blur Plantsoen 18, Eemnes foto-3
Plantsoen 18, Eemnes foto-4 blur Plantsoen 18, Eemnes foto-4
Plantsoen 18, Eemnes foto-5 blur Plantsoen 18, Eemnes foto-5
Plantsoen 18, Eemnes foto-6 blur Plantsoen 18, Eemnes foto-6
Plantsoen 18, Eemnes foto-7 blur Plantsoen 18, Eemnes foto-7
Plantsoen 18, Eemnes foto-8 blur Plantsoen 18, Eemnes foto-8
Plantsoen 18, Eemnes foto-9 blur Plantsoen 18, Eemnes foto-9
Plantsoen 18, Eemnes foto-10 blur Plantsoen 18, Eemnes foto-10
Plantsoen 18, Eemnes foto-11 blur Plantsoen 18, Eemnes foto-11
Plantsoen 18, Eemnes foto-12 blur Plantsoen 18, Eemnes foto-12
Plantsoen 18, Eemnes foto-13 blur Plantsoen 18, Eemnes foto-13
Plantsoen 18, Eemnes foto-14 blur Plantsoen 18, Eemnes foto-14
Plantsoen 18, Eemnes foto-15 blur Plantsoen 18, Eemnes foto-15
Plantsoen 18, Eemnes foto-16 blur Plantsoen 18, Eemnes foto-16
Plantsoen 18, Eemnes foto-17 blur Plantsoen 18, Eemnes foto-17
Plantsoen 18, Eemnes foto-18 blur Plantsoen 18, Eemnes foto-18
Plantsoen 18, Eemnes foto-19 blur Plantsoen 18, Eemnes foto-19
Plantsoen 18, Eemnes foto-20 blur Plantsoen 18, Eemnes foto-20
Plantsoen 18, Eemnes foto-21 blur Plantsoen 18, Eemnes foto-21
Plantsoen 18, Eemnes foto-22 blur Plantsoen 18, Eemnes foto-22
Plantsoen 18, Eemnes foto-23 blur Plantsoen 18, Eemnes foto-23
Plantsoen 18, Eemnes foto-24 blur Plantsoen 18, Eemnes foto-24
Plantsoen 18, Eemnes foto-25 blur Plantsoen 18, Eemnes foto-25
Plantsoen 18, Eemnes foto-26 blur Plantsoen 18, Eemnes foto-26
Plantsoen 18, Eemnes foto-27 blur Plantsoen 18, Eemnes foto-27
Plantsoen 18, Eemnes foto-28 blur Plantsoen 18, Eemnes foto-28
Plantsoen 18, Eemnes foto-29 blur Plantsoen 18, Eemnes foto-29
Plantsoen 18, Eemnes foto-30 blur Plantsoen 18, Eemnes foto-30
Plantsoen 18, Eemnes foto-31 blur Plantsoen 18, Eemnes foto-31
Plantsoen 18, Eemnes foto-32 blur Plantsoen 18, Eemnes foto-32
Plantsoen 18, Eemnes foto-33 blur Plantsoen 18, Eemnes foto-33
Plantsoen 18, Eemnes foto-34 blur Plantsoen 18, Eemnes foto-34
Plantsoen 18, Eemnes foto-35 blur Plantsoen 18, Eemnes foto-35
Plantsoen 18, Eemnes foto-36 blur Plantsoen 18, Eemnes foto-36
Plantsoen 18, Eemnes foto-37 blur Plantsoen 18, Eemnes foto-37
Plantsoen 18, Eemnes foto-38 blur Plantsoen 18, Eemnes foto-38
Plantsoen 18, Eemnes foto-39 blur Plantsoen 18, Eemnes foto-39
Bekijk 40 foto's
Bekijk 40 foto's
Bekijk 40 foto's

Heeft u interesse?

Neem contact met ons op. We geven graag meer informatie of plannen een bezichtiging.

house
Price

€ 825.000 k.k.

house
Type

Duplex

house
Living surface

135m²

house
Rooms

6

Description

*** this property is listed by a certified expat broker ***
I
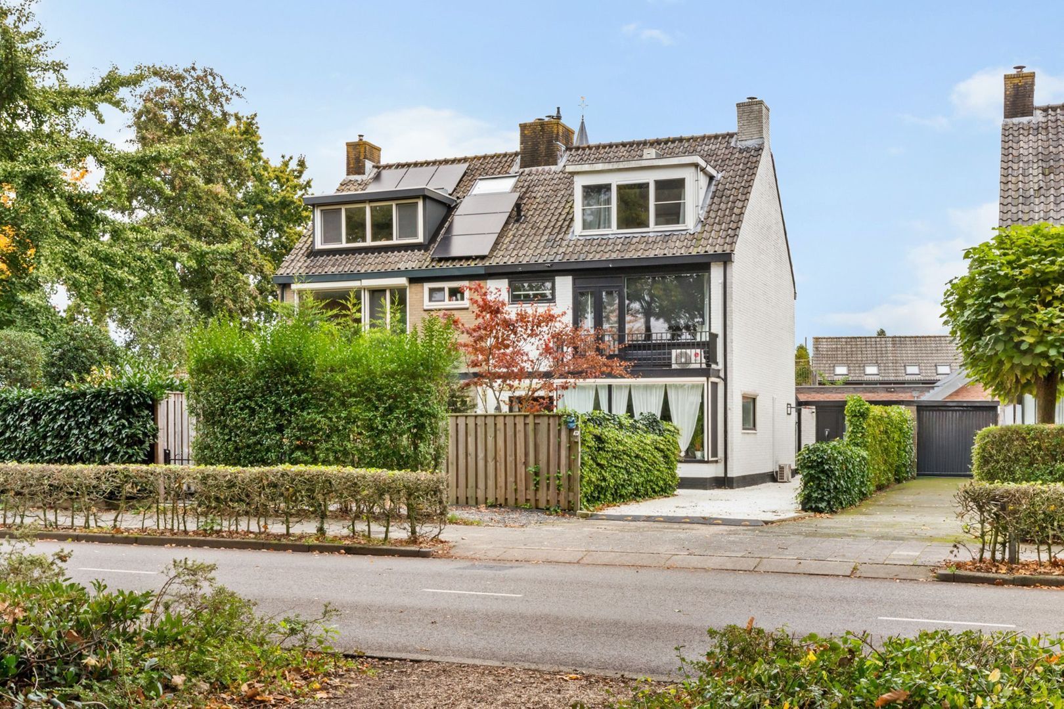
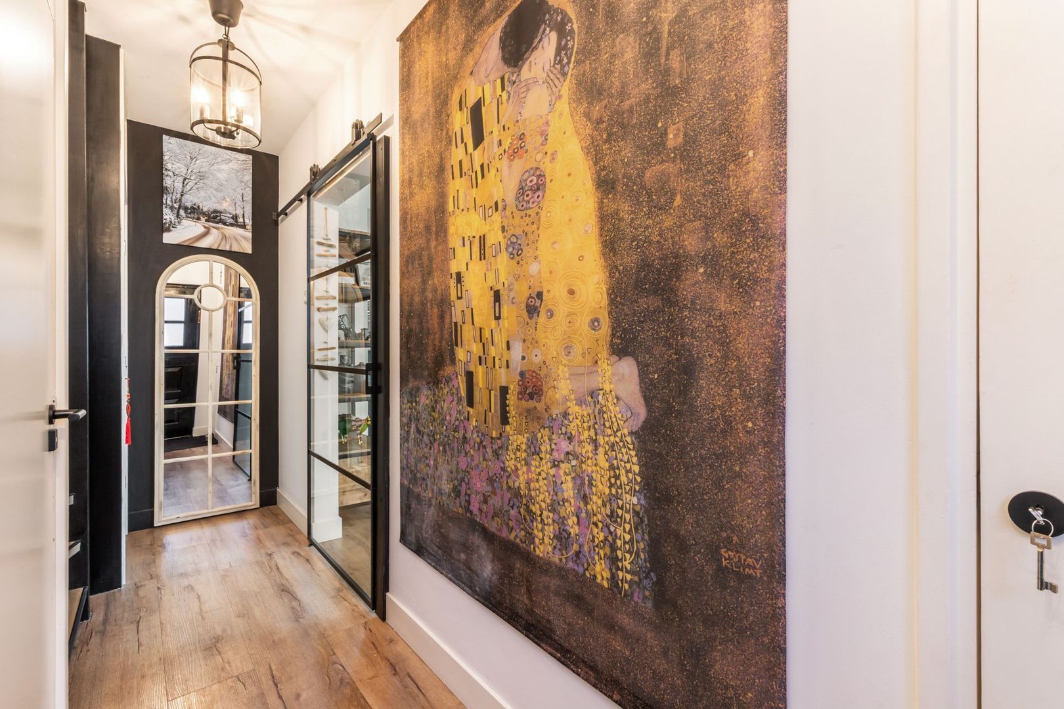
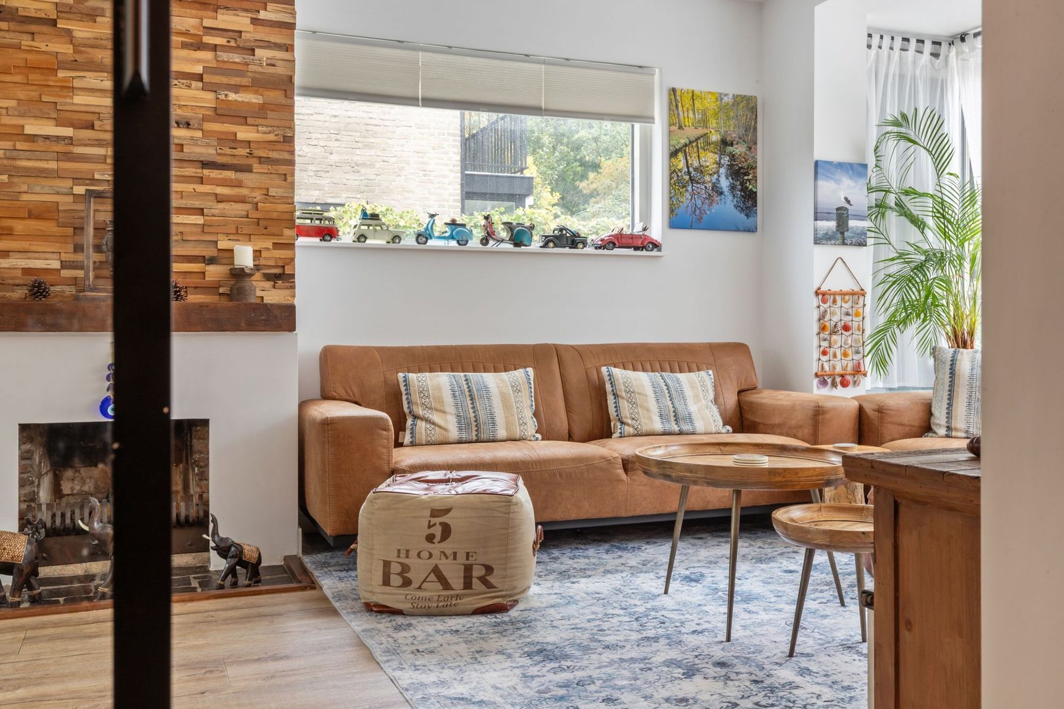
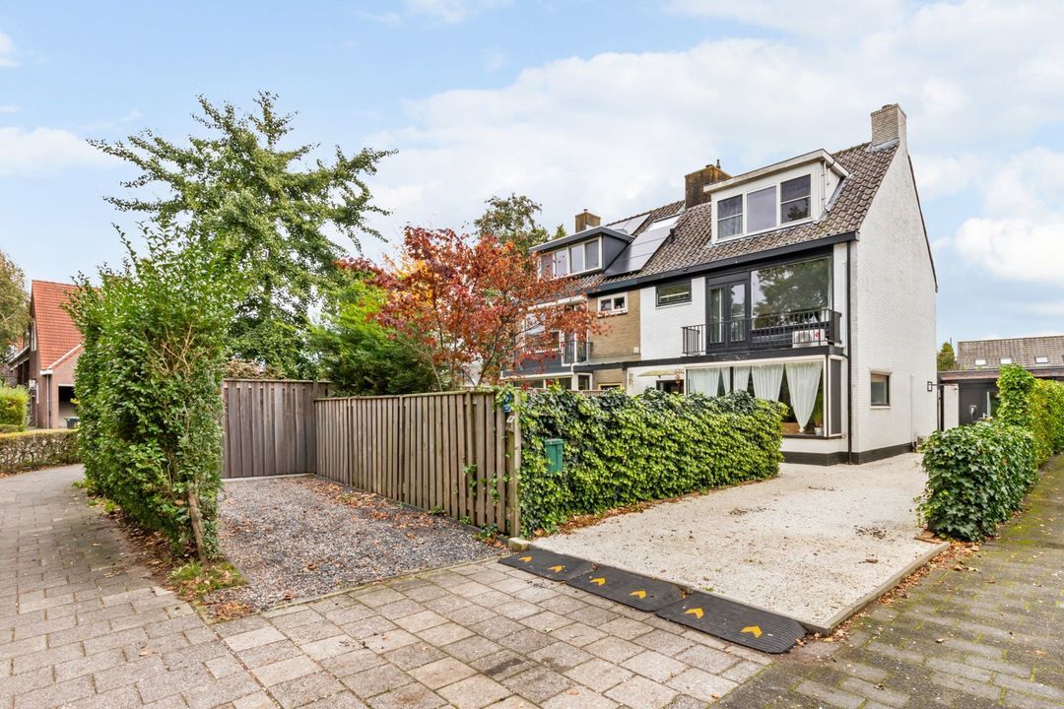
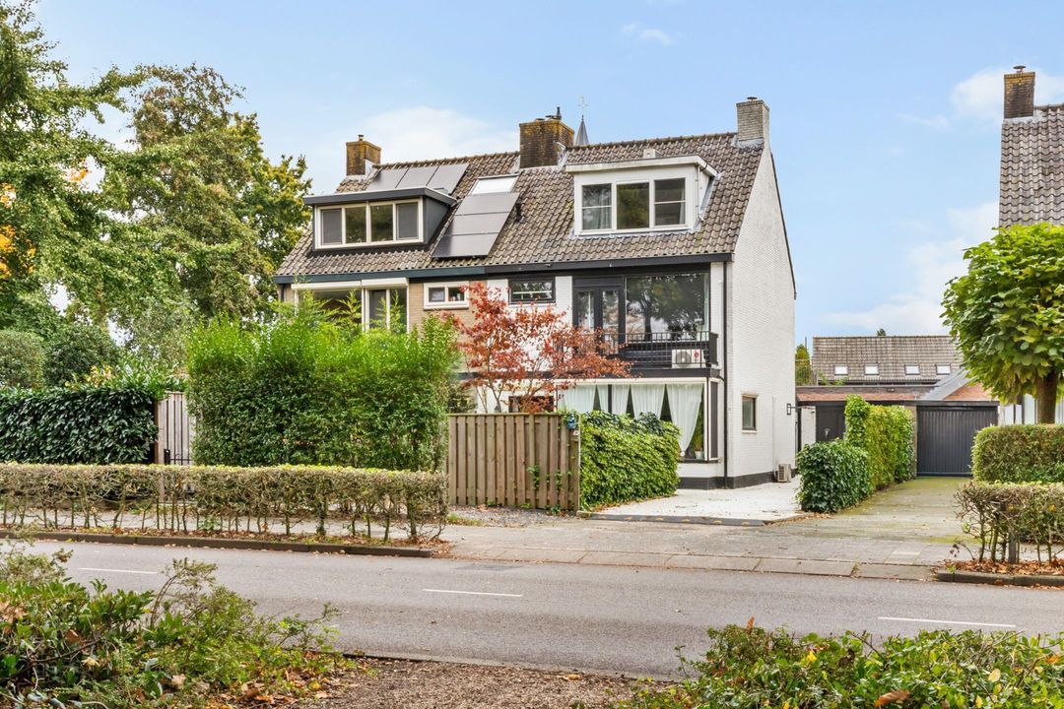
deally situated within walking distance of the town centre, this spacious and beautifully modernised semi-detached home offers the perfect combination of comfort, style, privacy and convenience.

The property has been extensively modernised by the current owners in recent years and is presented to a high standard, allowing you to move straight in and enjoy all it has to offer.
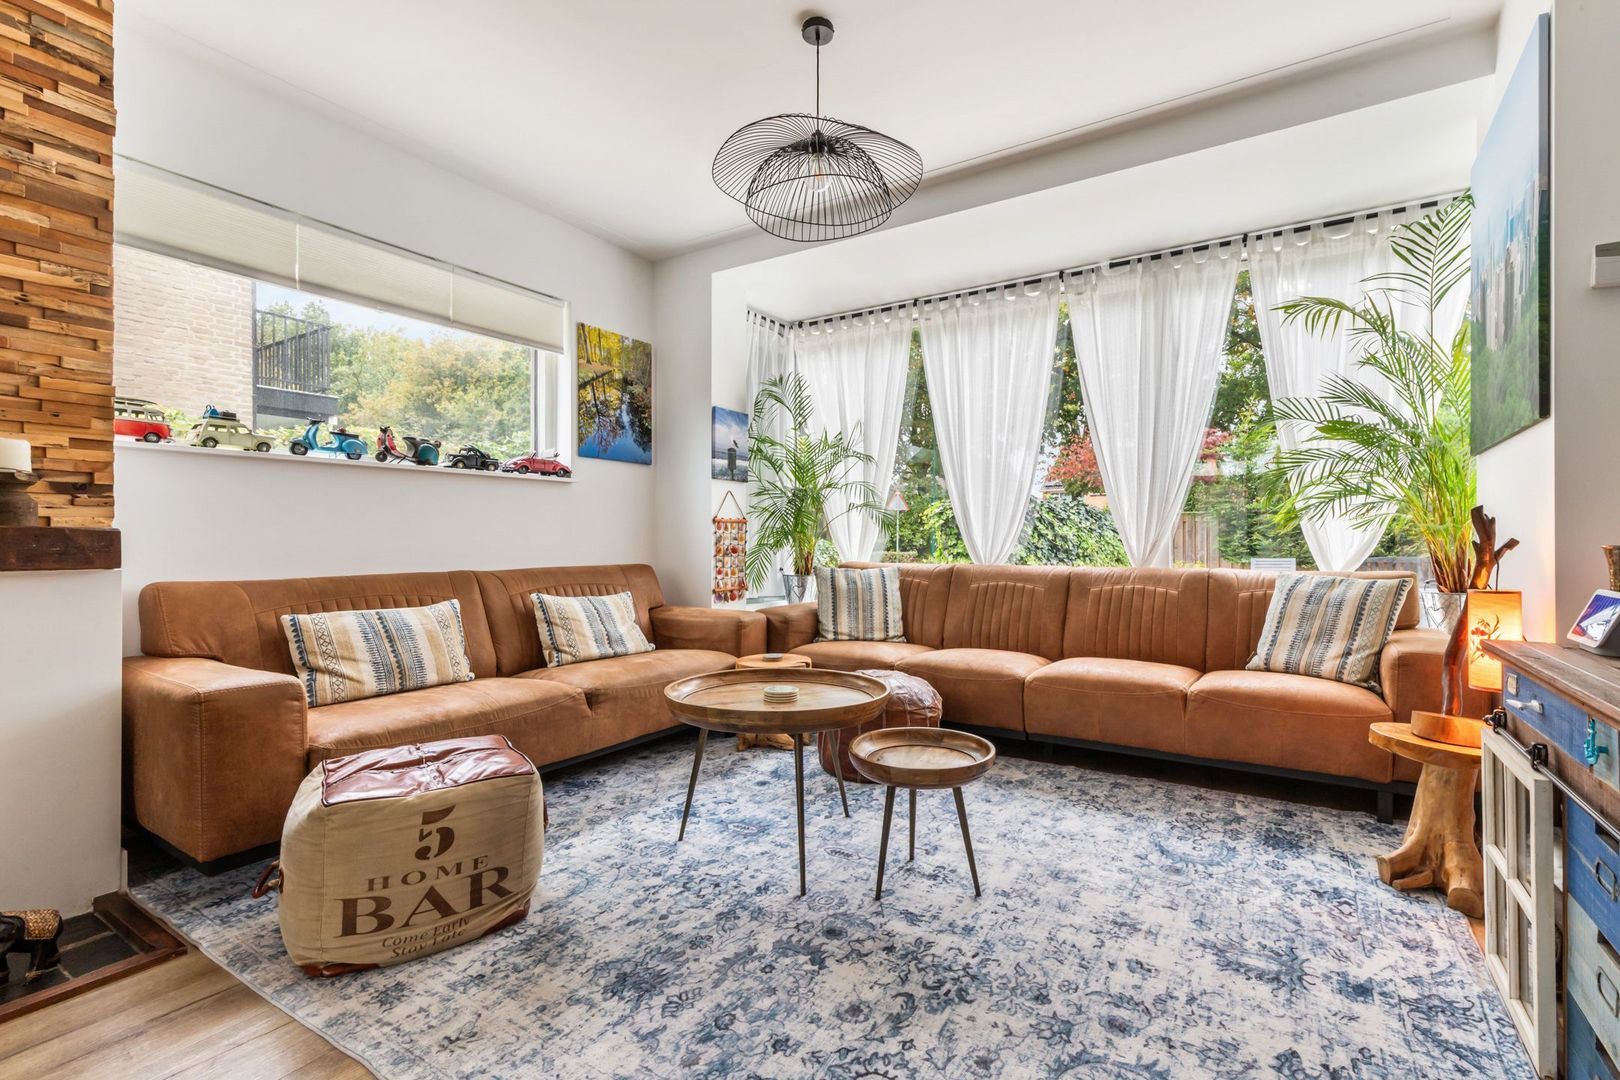
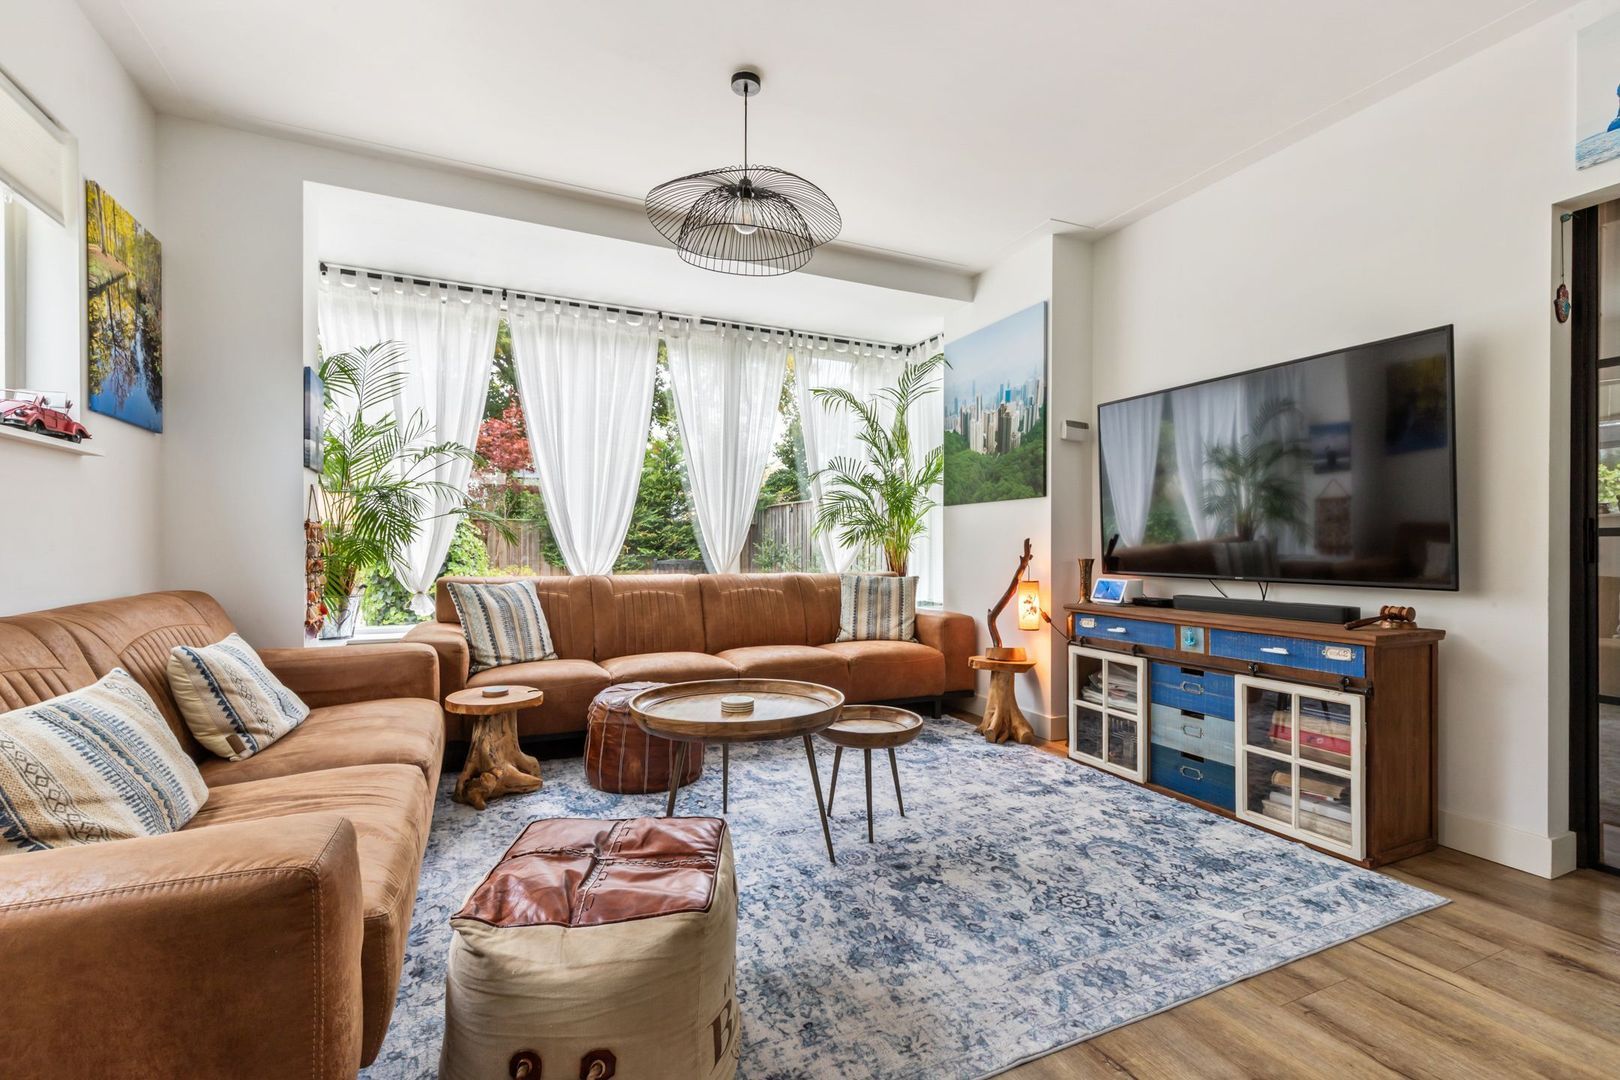
Bright, light-filled interiors, a well-designed layout, and a welcoming sense of space create an inviting home for modern living.

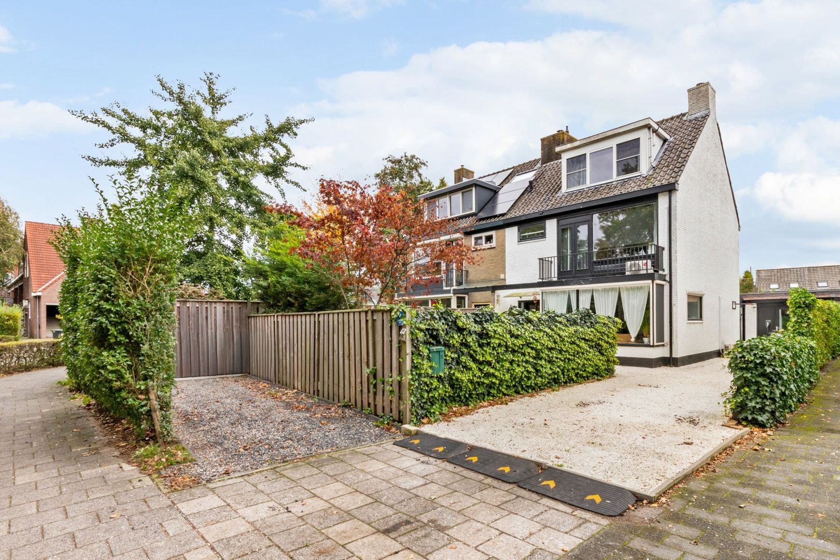
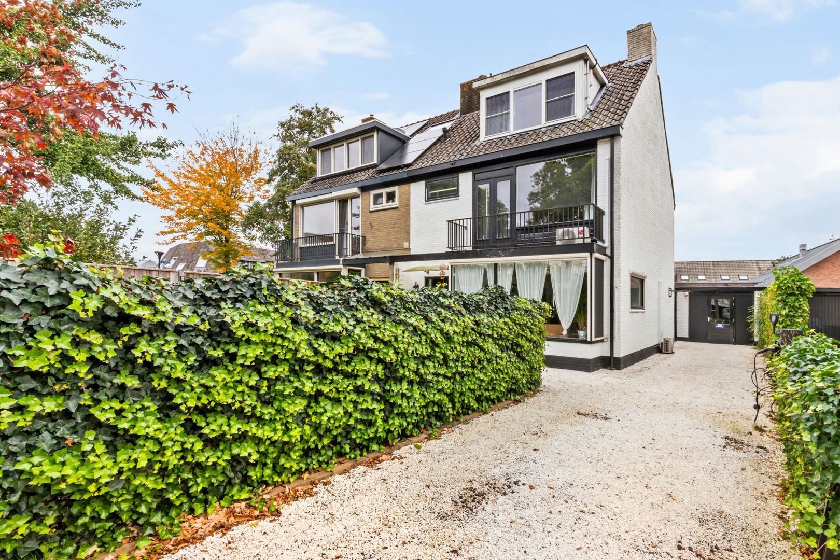
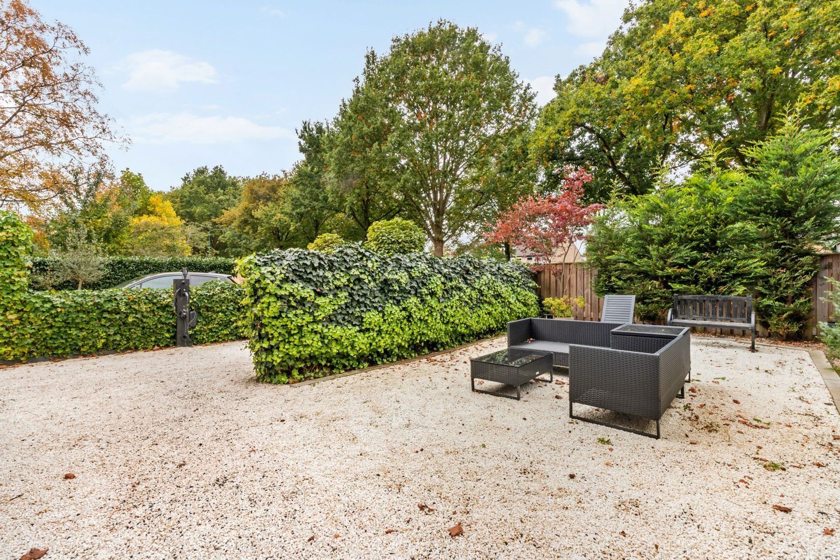
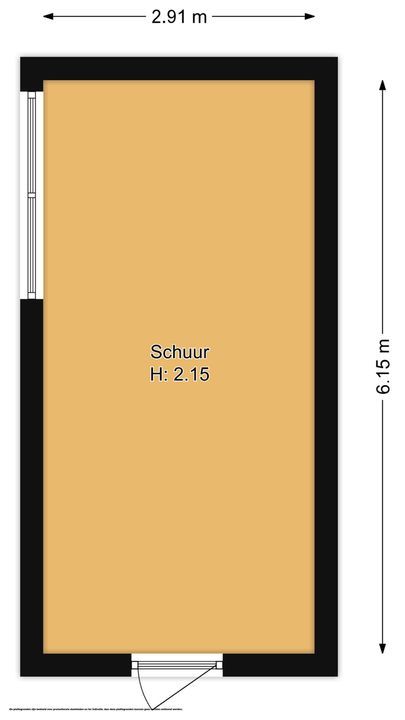
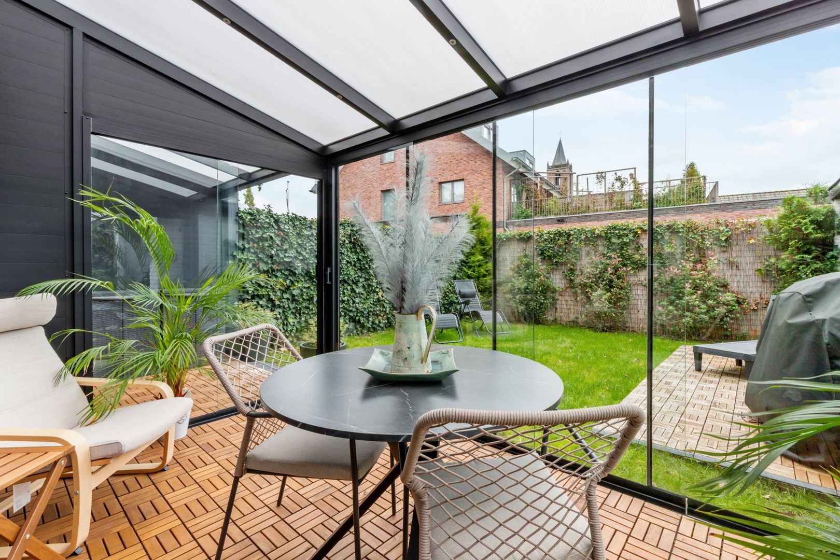
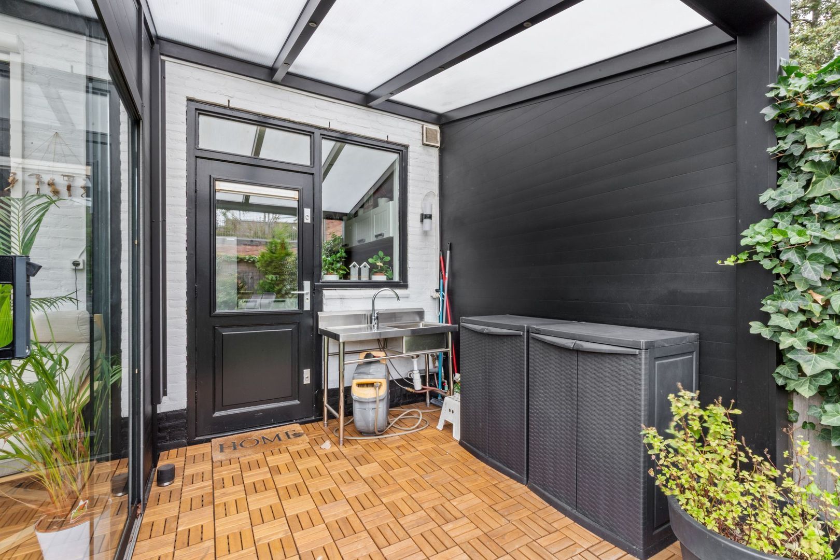
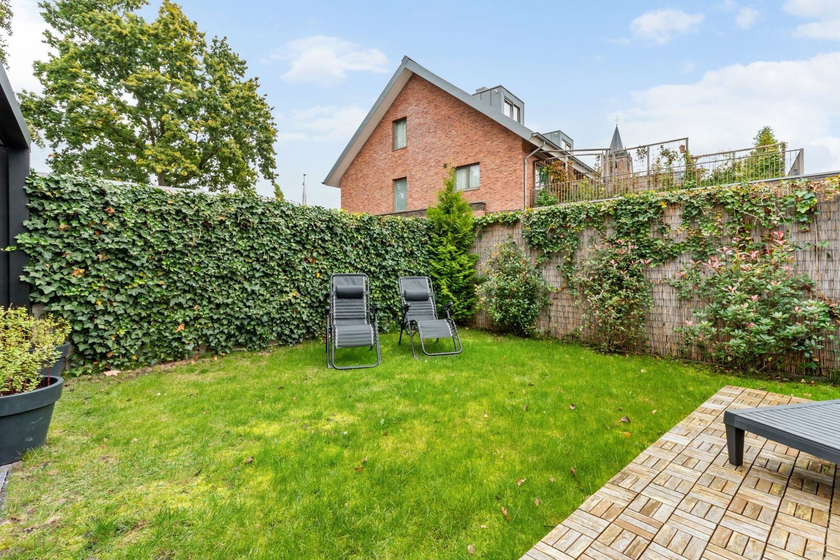
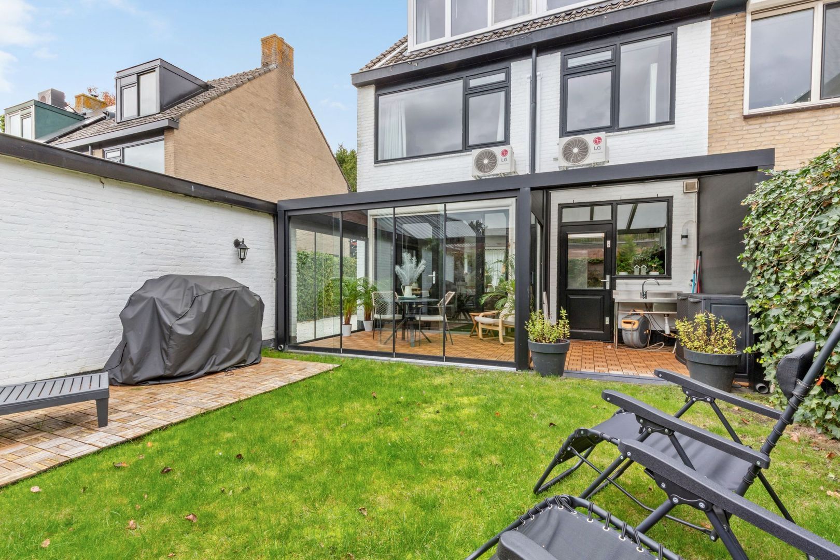
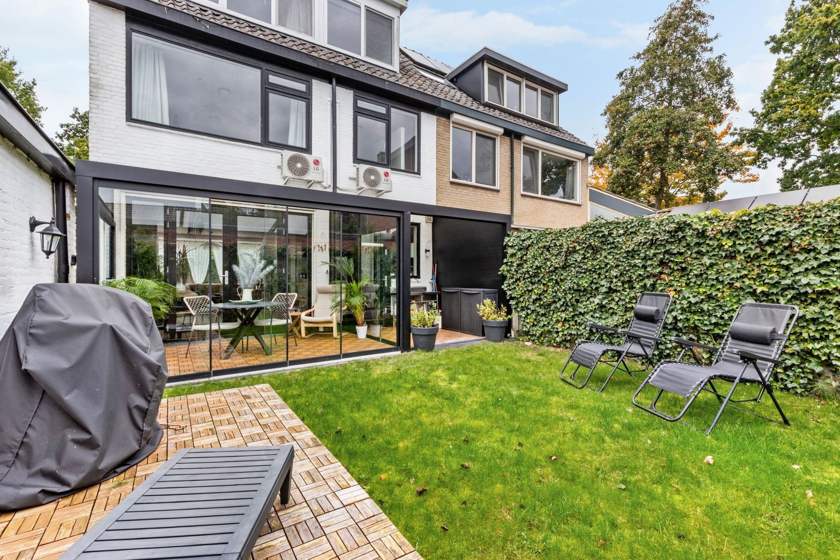
Outside, the property continues to impress with a sunny garden, a detached large shed, and generous private parking. The wide, open street adds to the feeling of space and tranquillity, while the central location keeps everyday amenities within easy reach.

A move-in-ready home offering space, natural light, outdoor enjoyment, and the convenience of town-centre living.

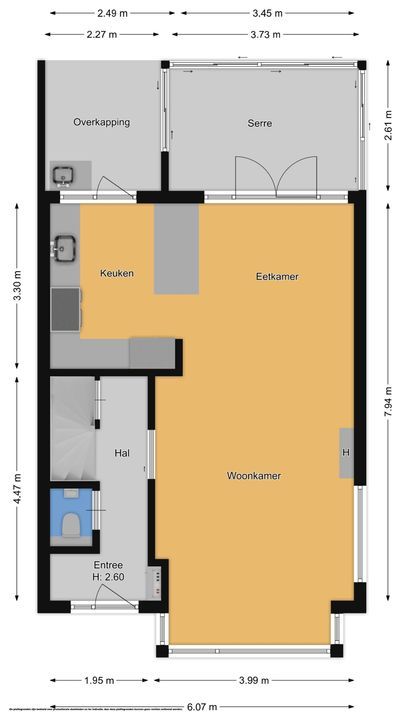
Ground floor:

• entrance, hallway
• toilet with a small sink (hand basin)
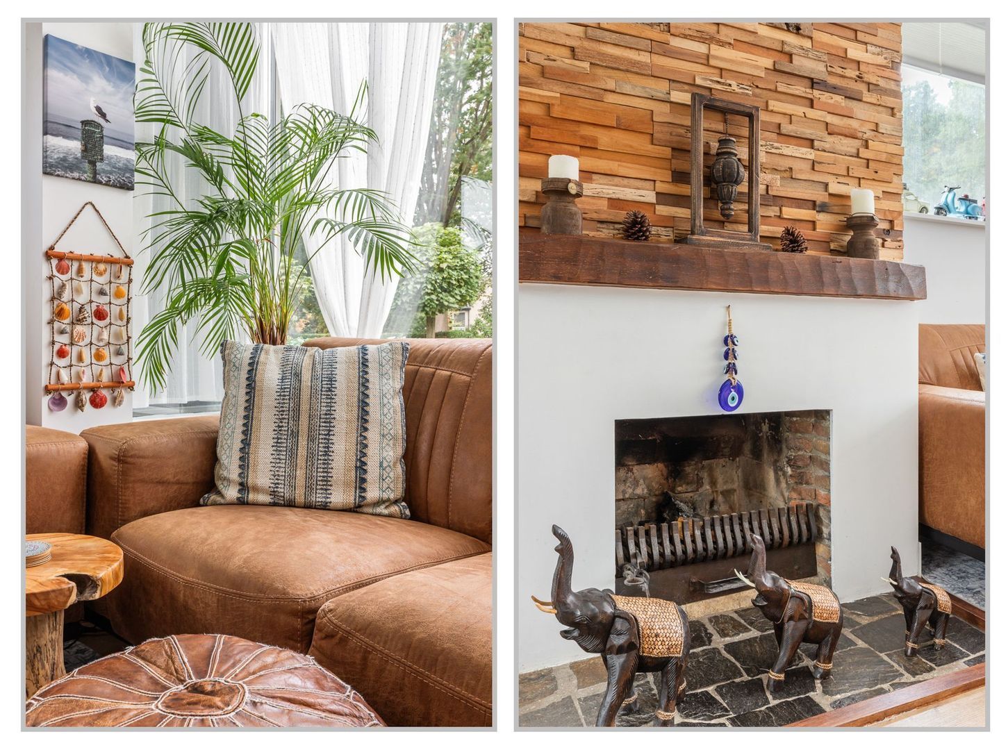
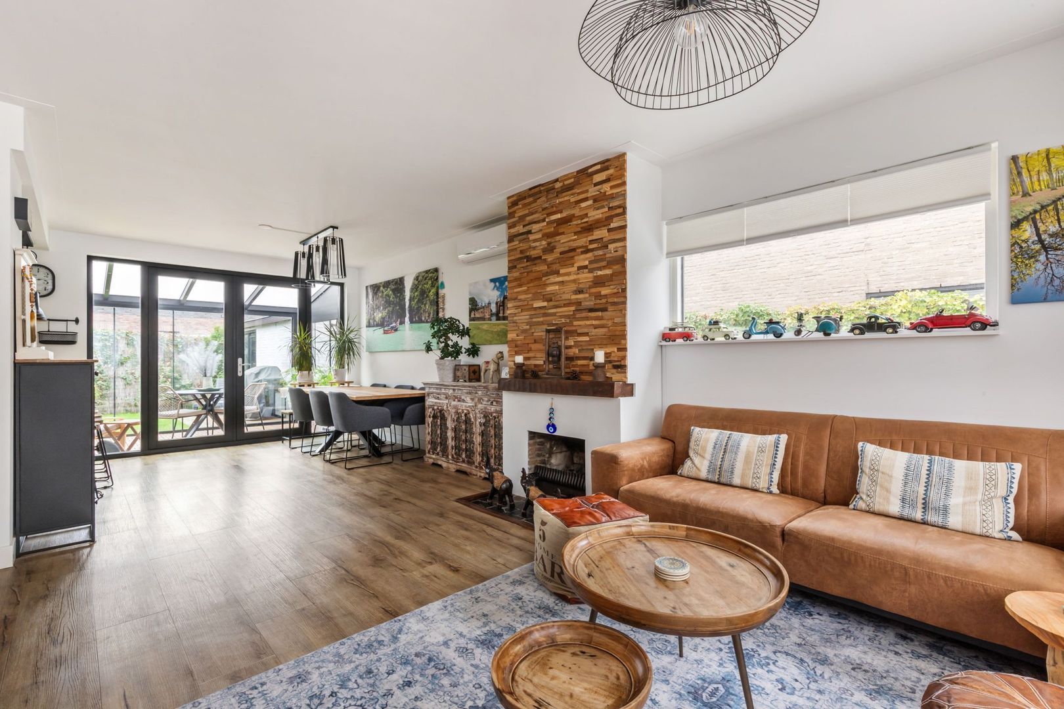
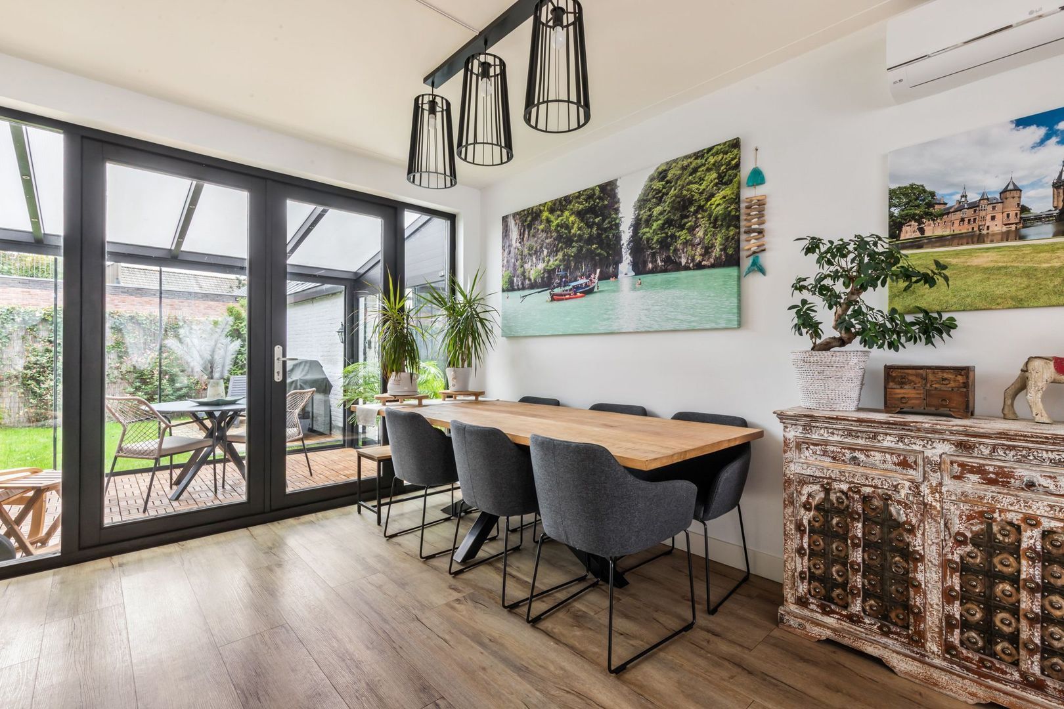
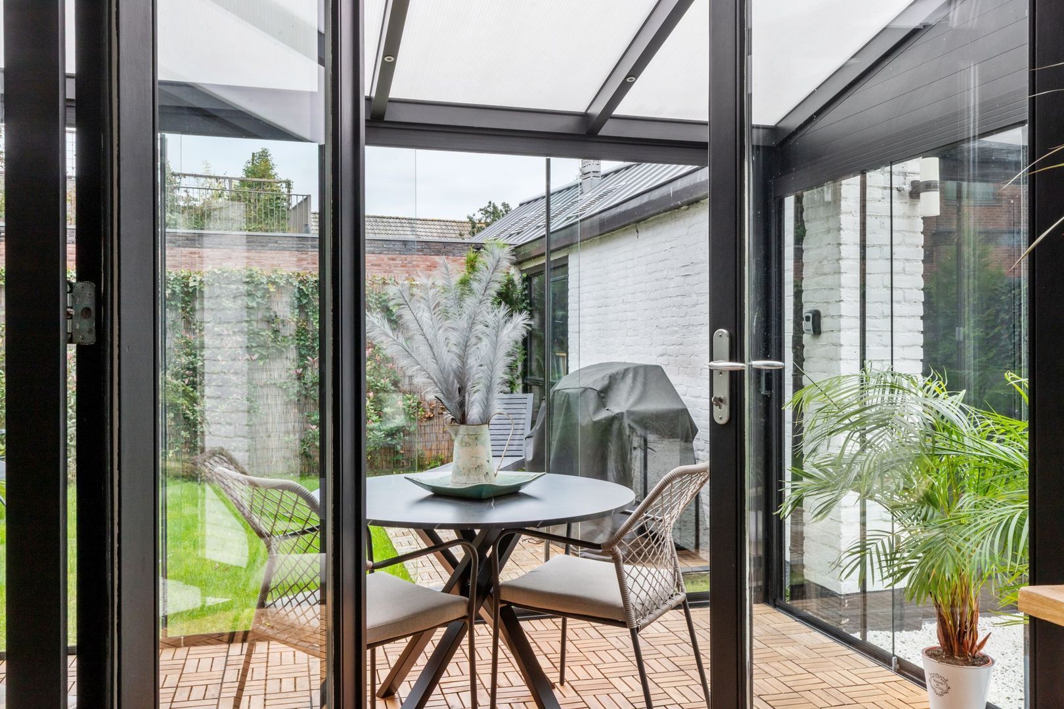
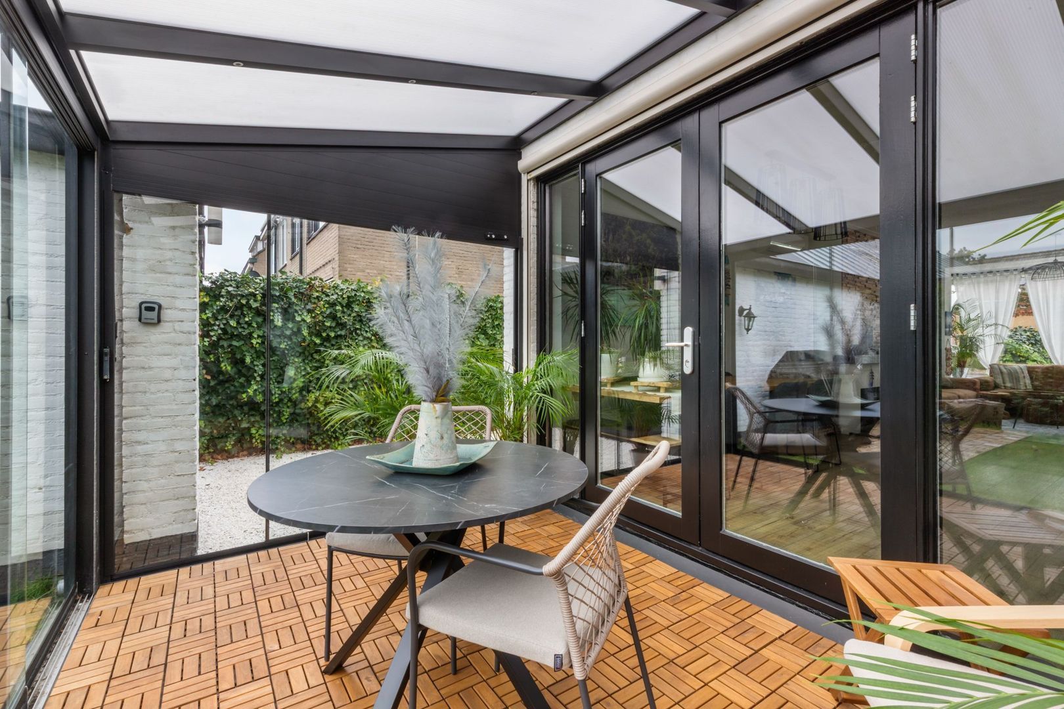
• spacious living/dining room with a fireplace and a conservatory (sunroom)
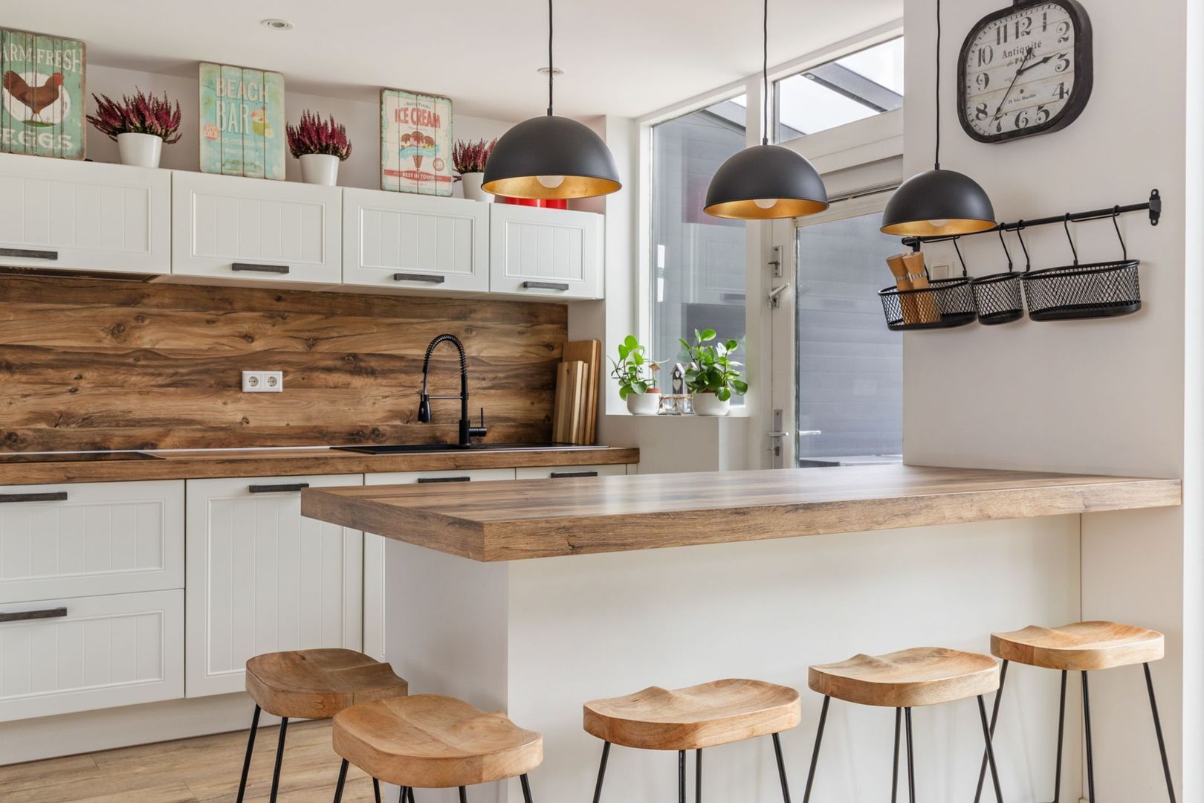
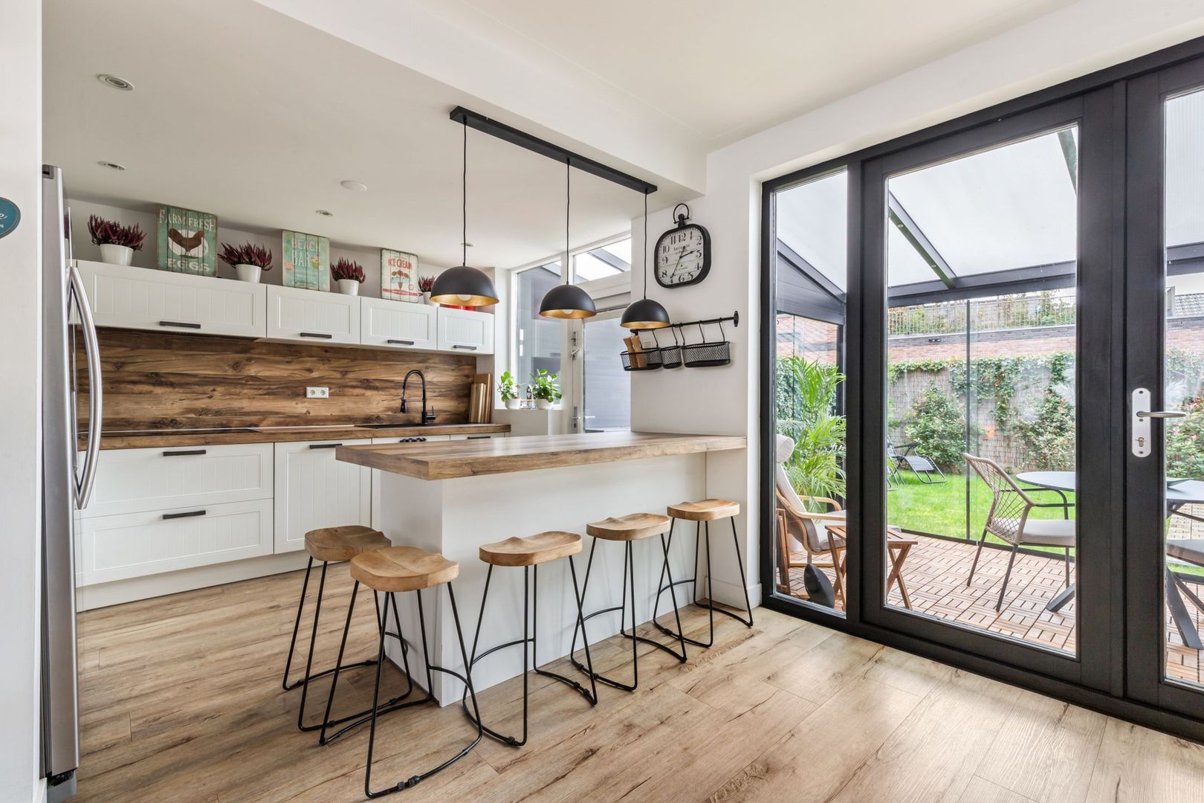
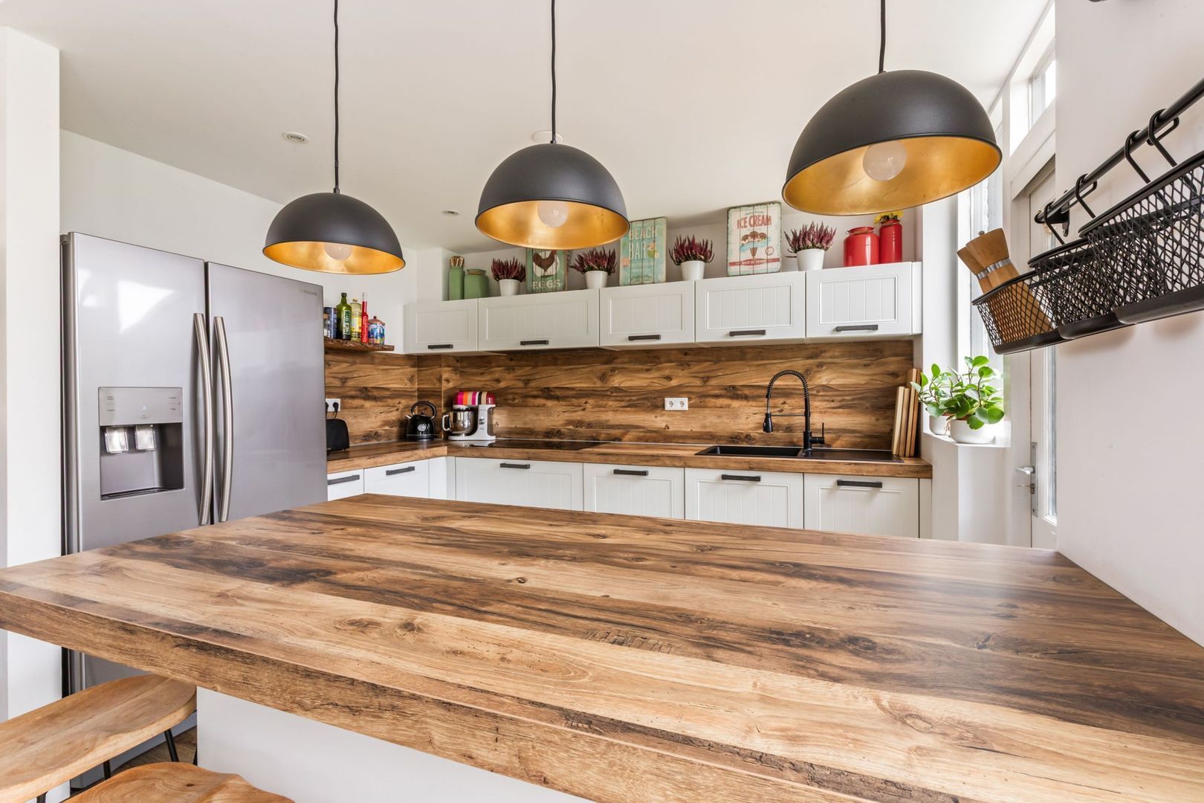
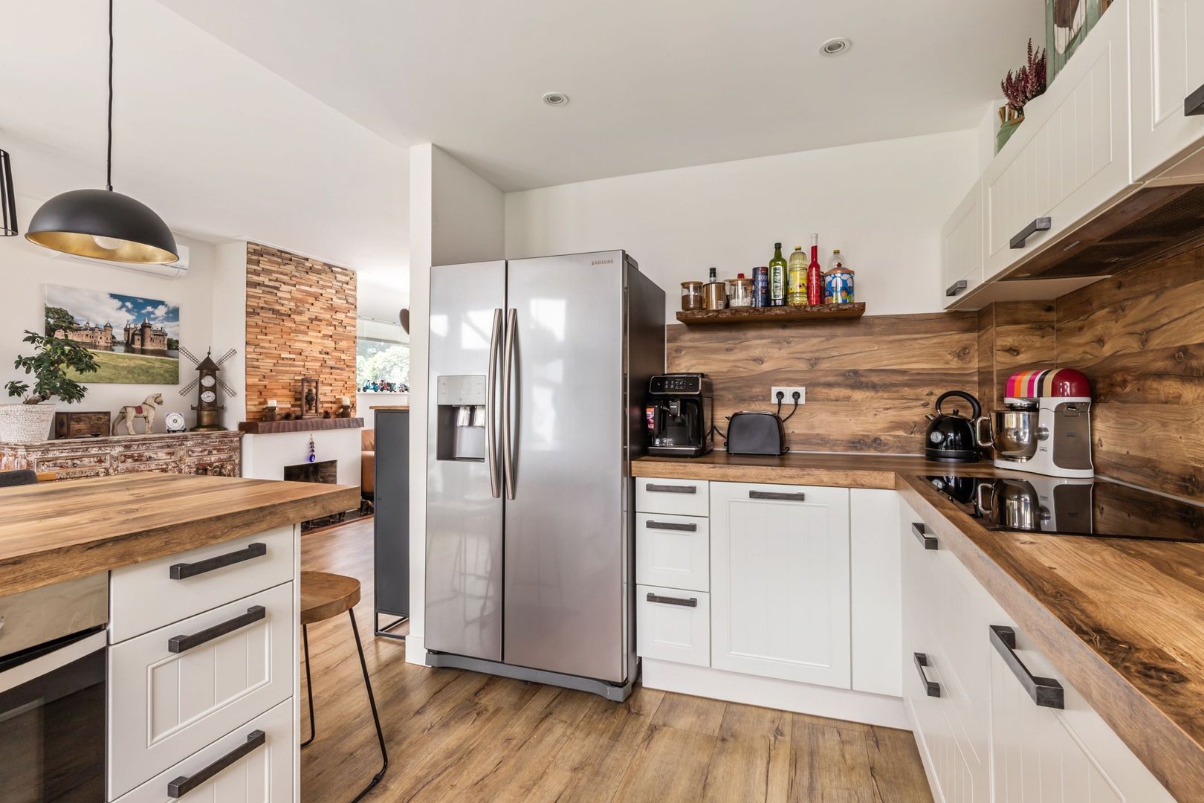
• semi-open kitchen equipped with built-in appliances

The ground floor is fitted with underfloor heating.

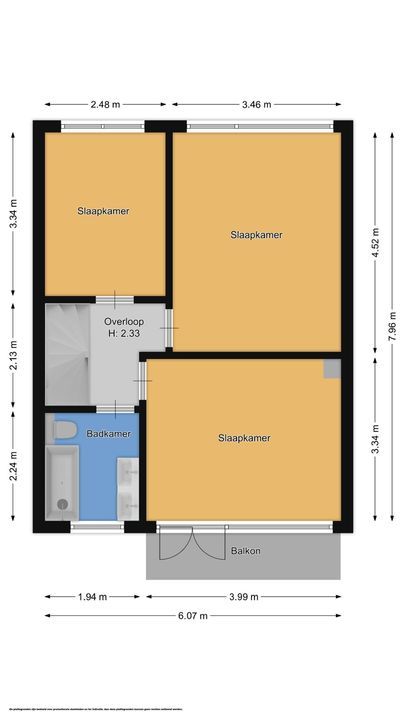
1st Floor:
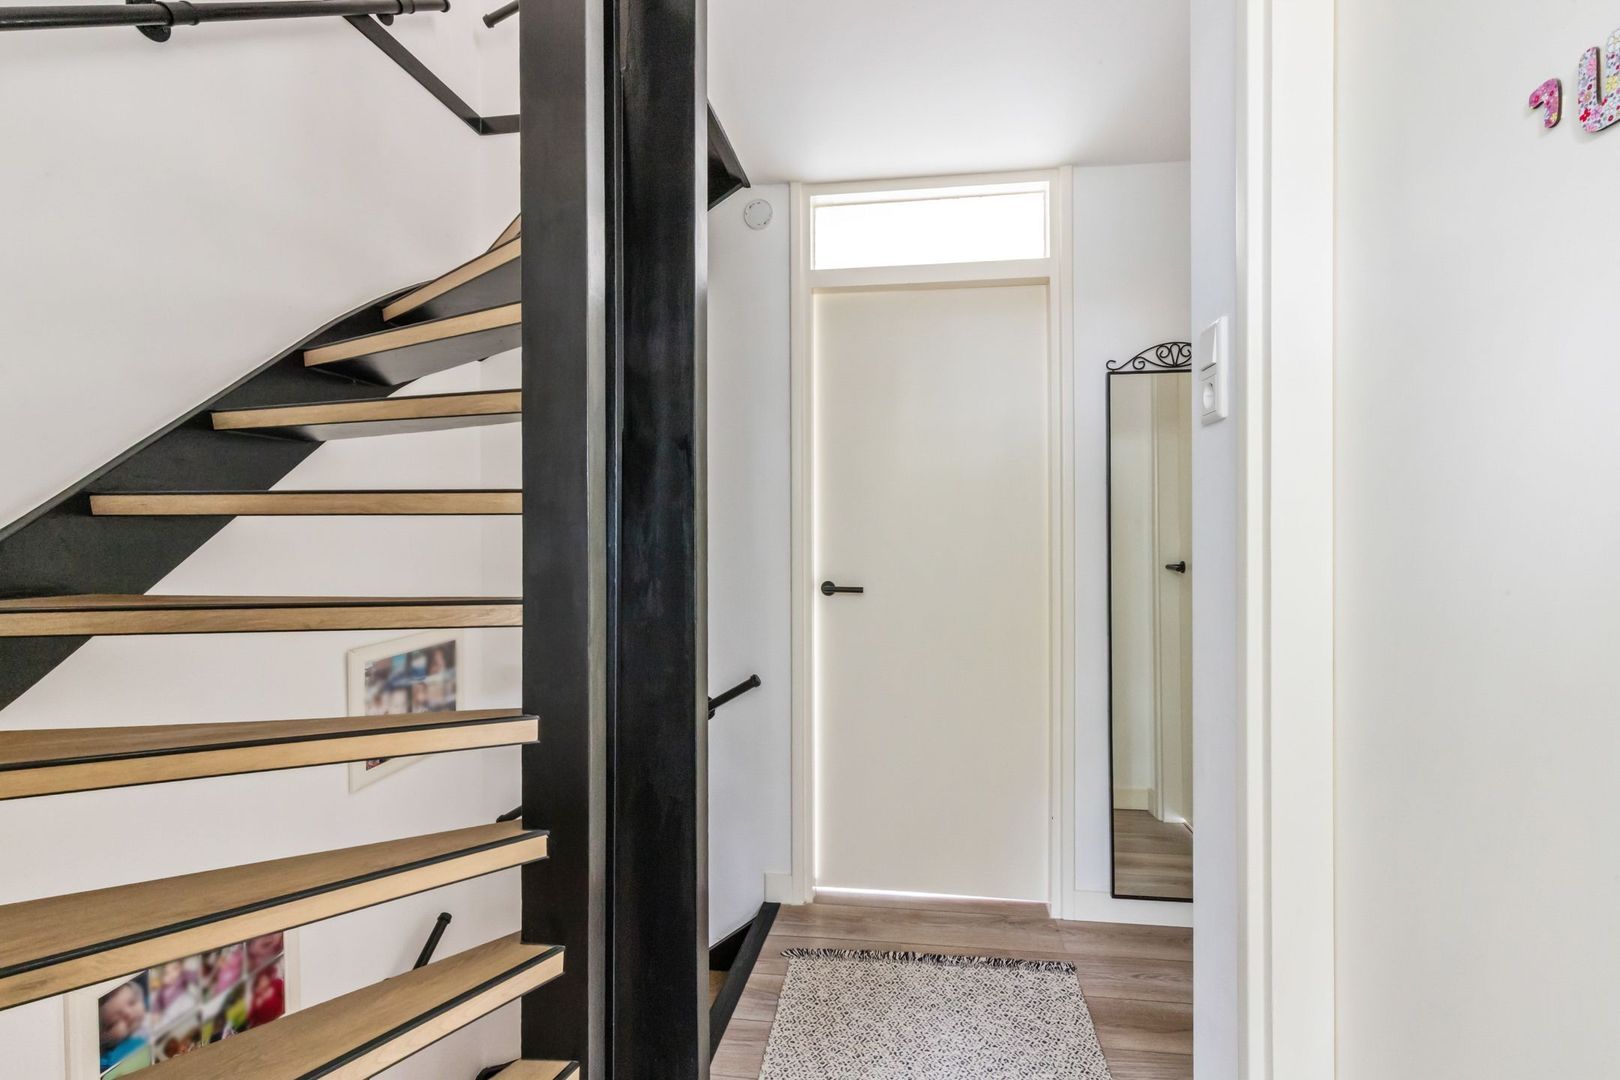
• landing
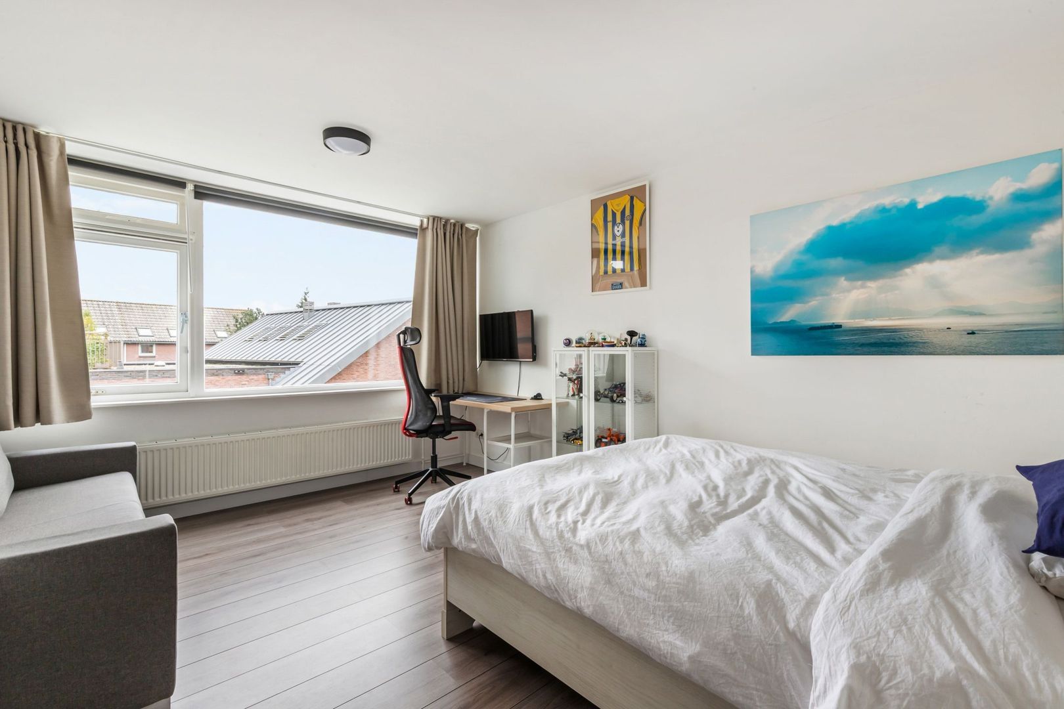
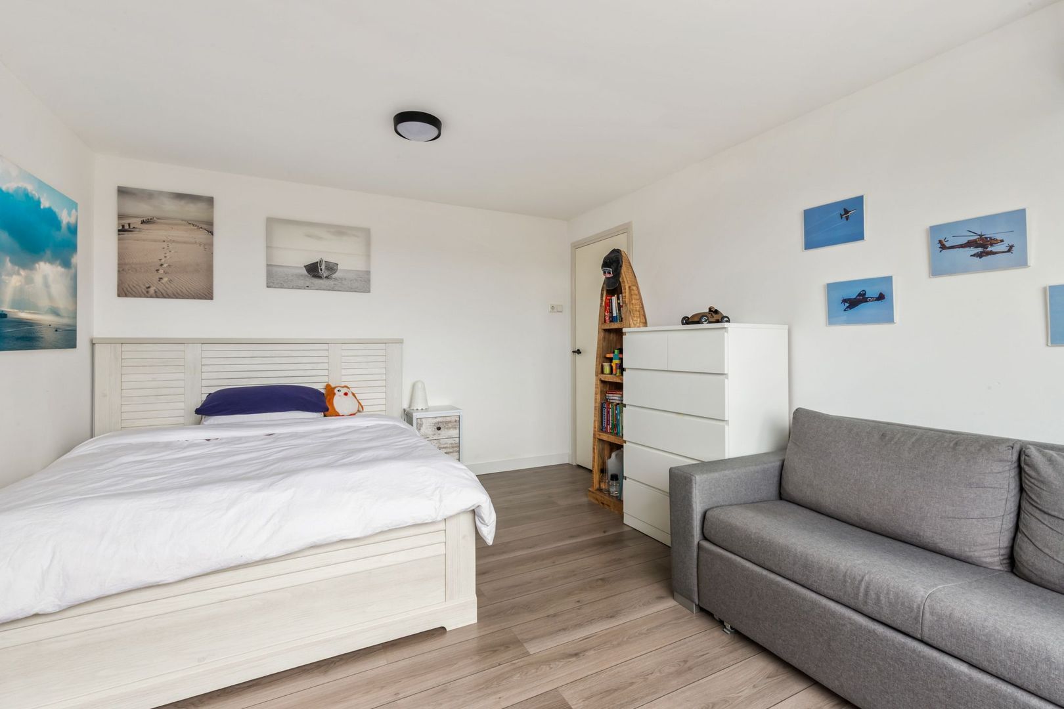
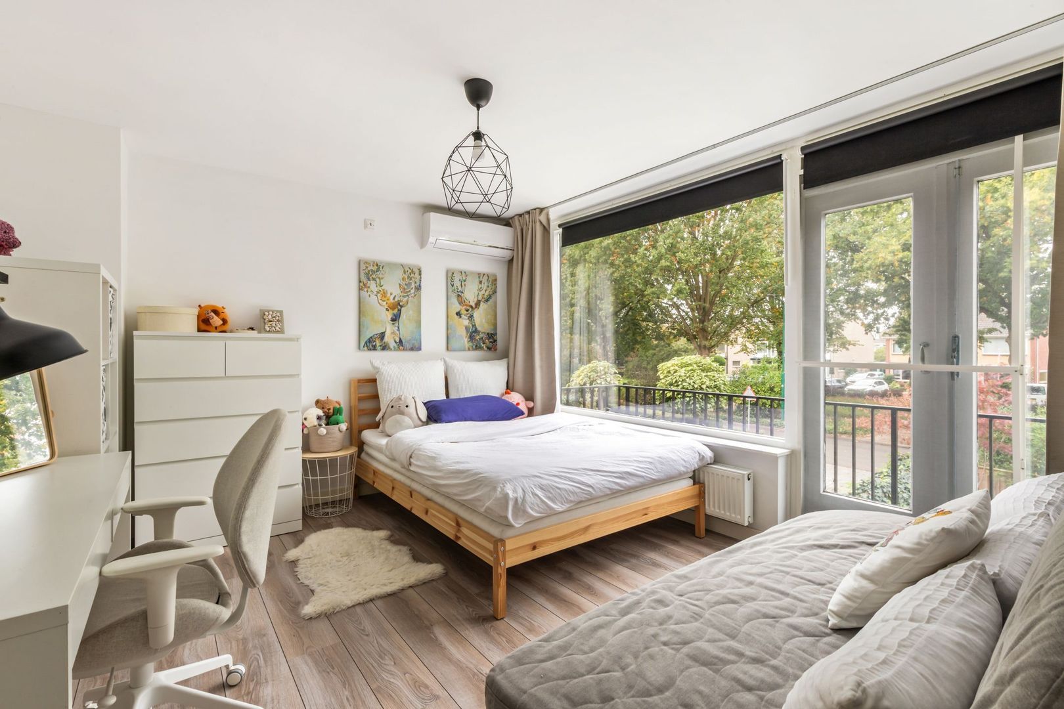
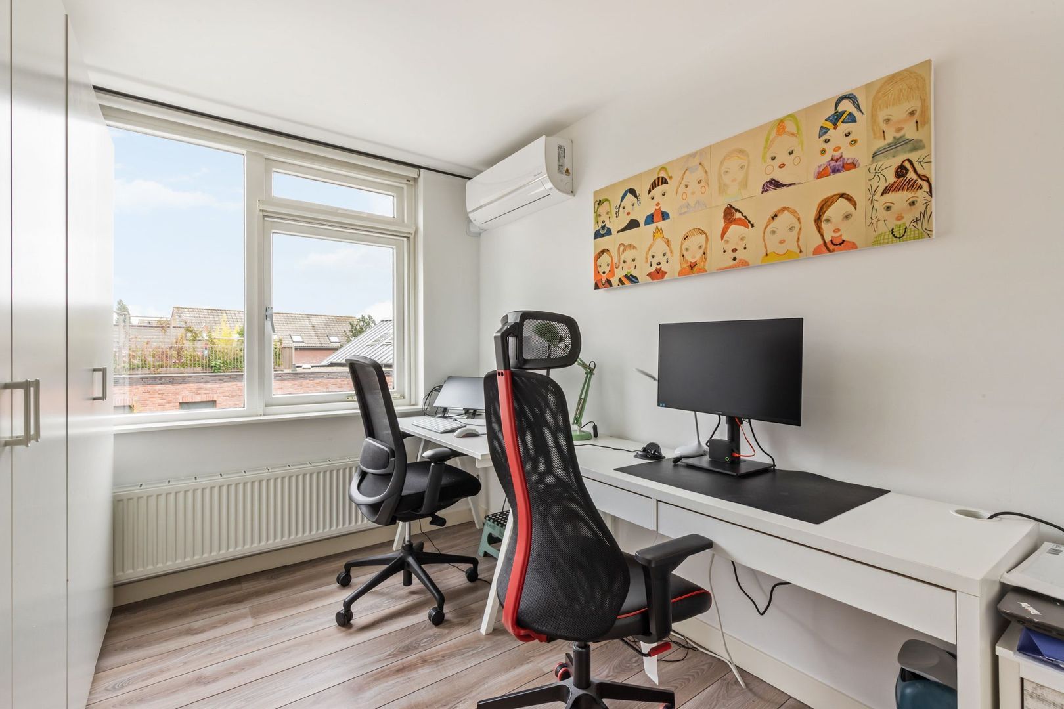
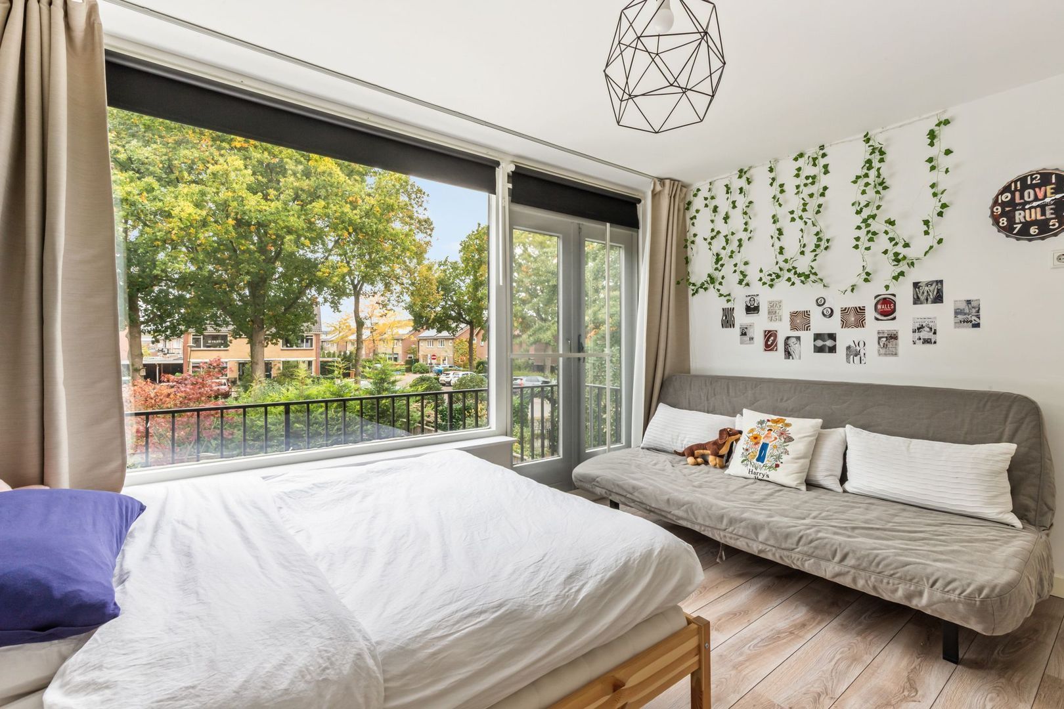
• 3 bedrooms of varying sizes, one of which includes a balcony
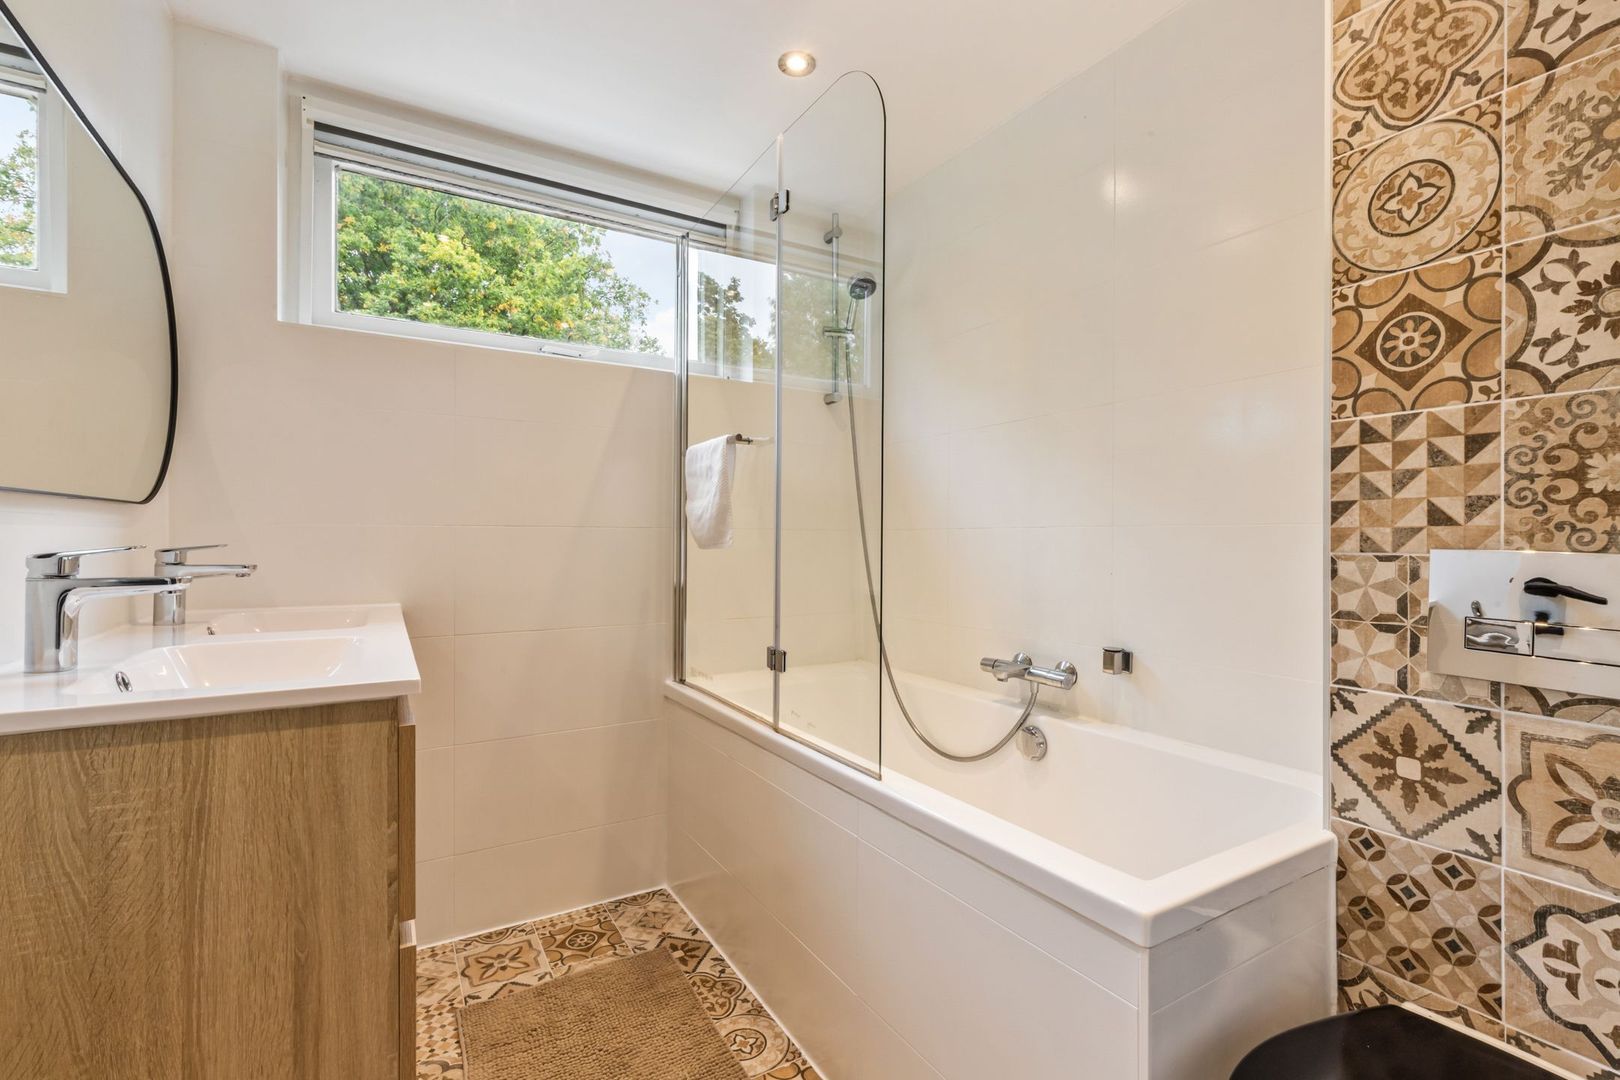
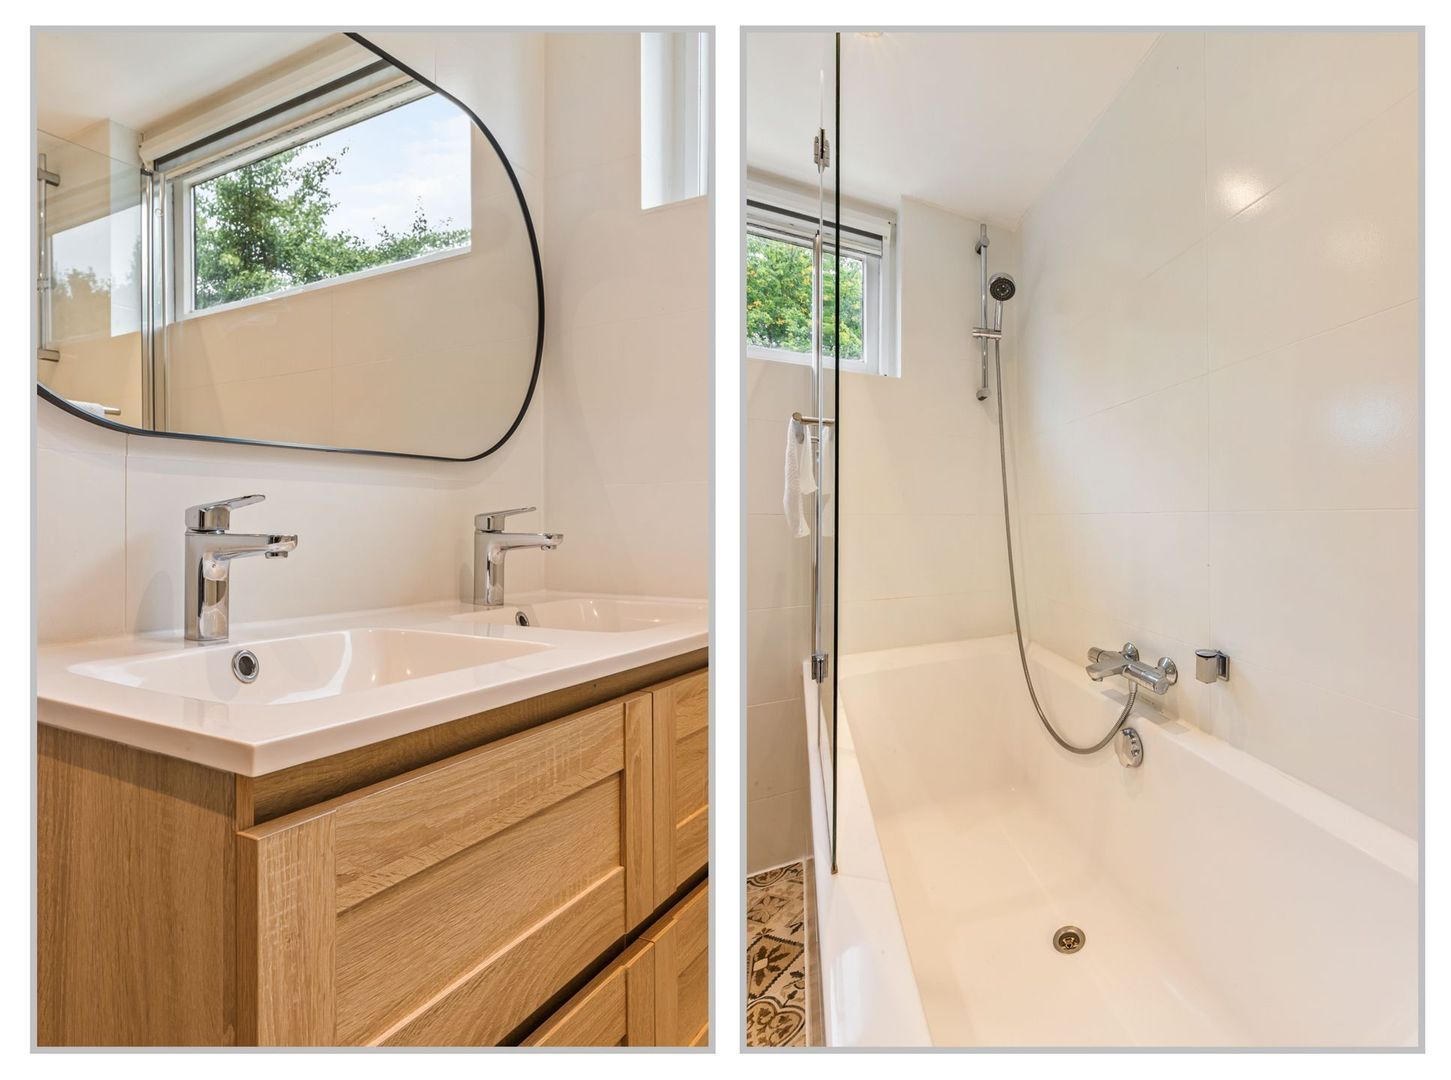
• bathroom with a shower/bathtub combination, double vanity, and toilet

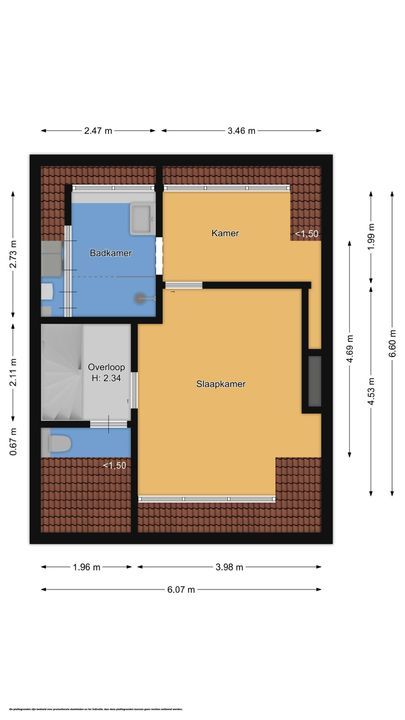
2nd Floor:
• landing
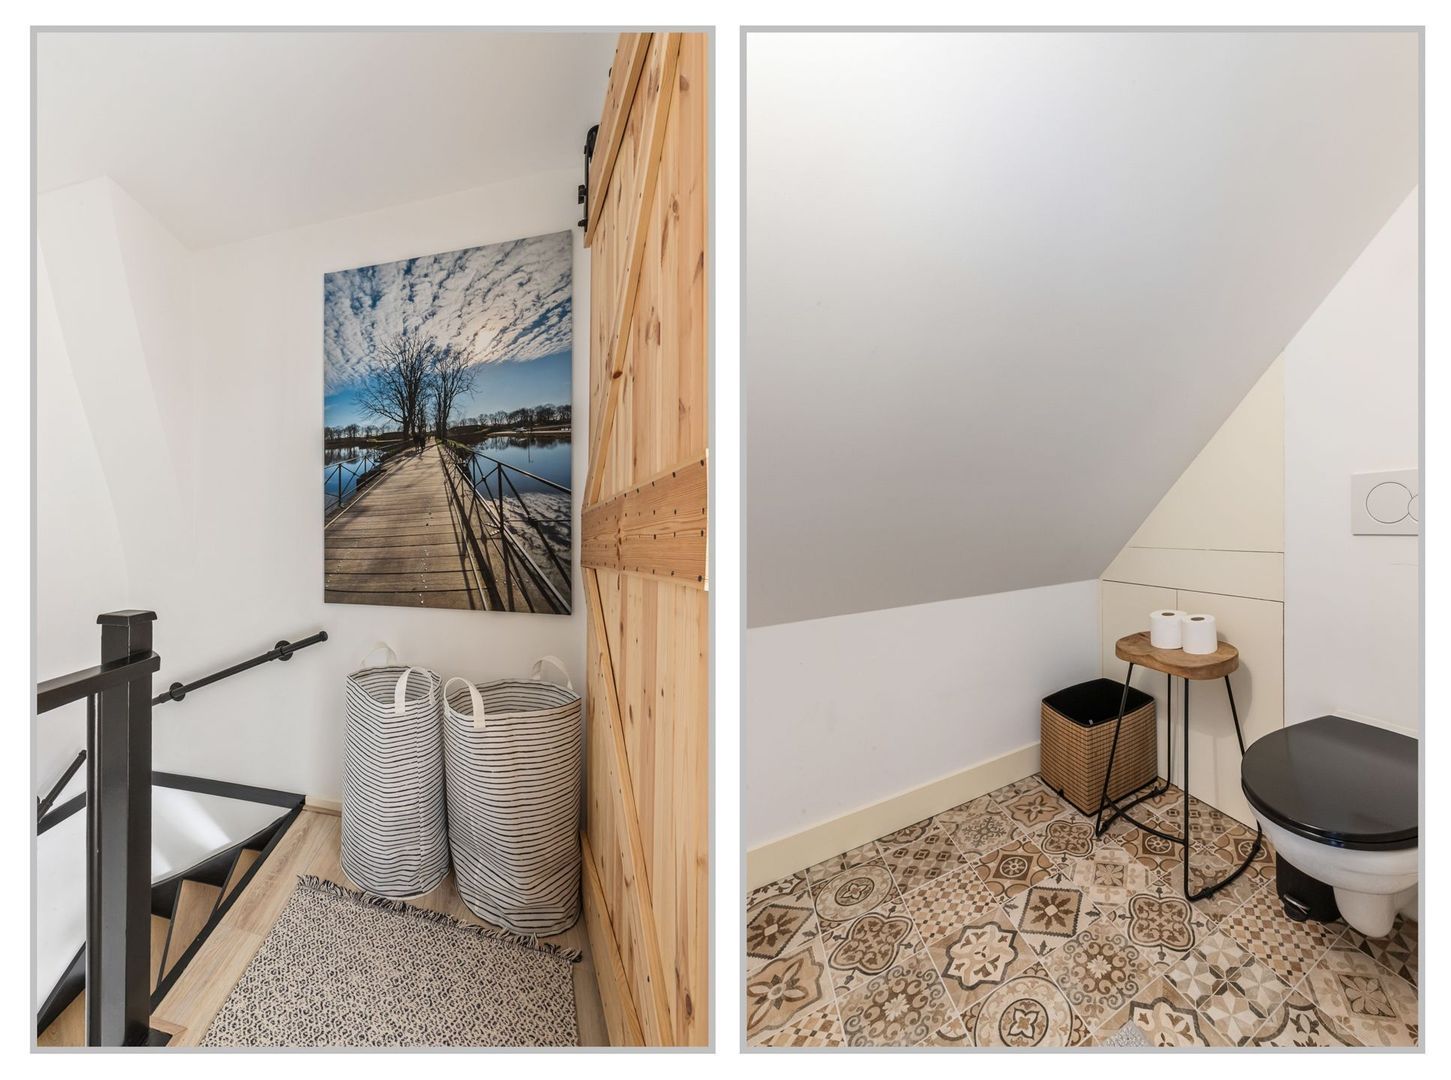
• separate toilet
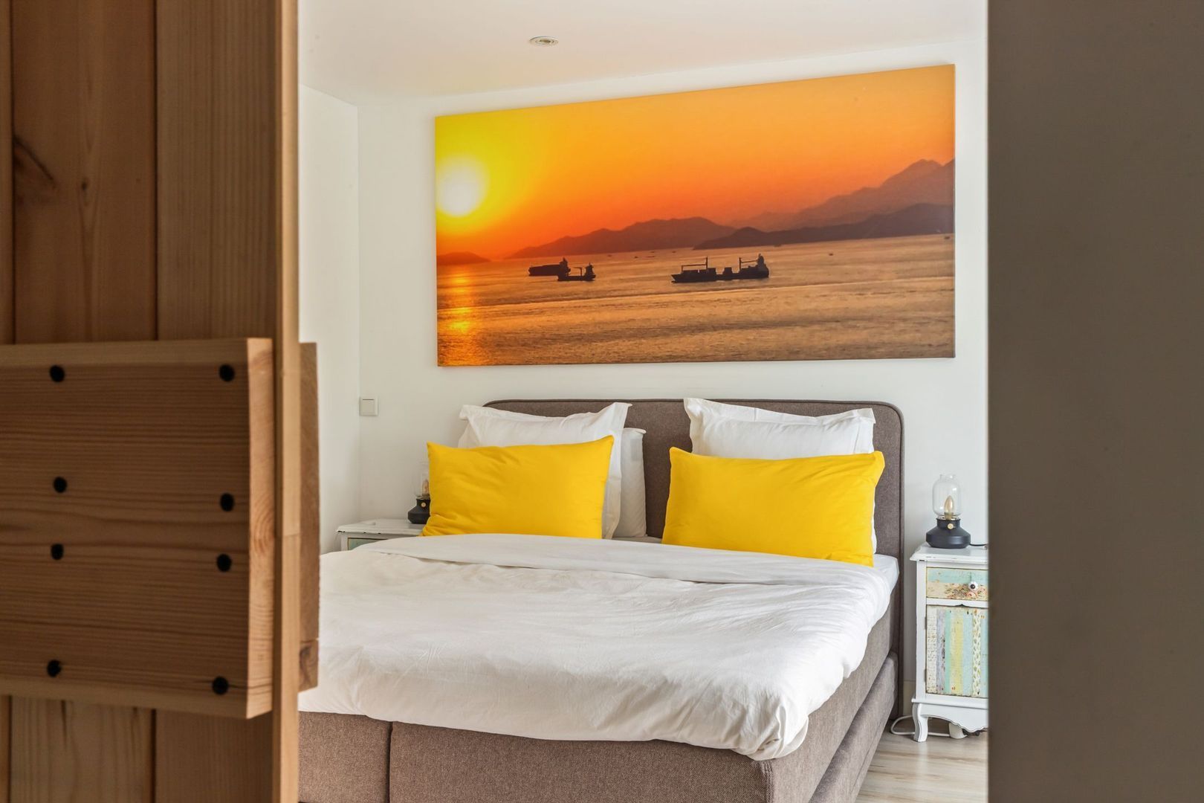
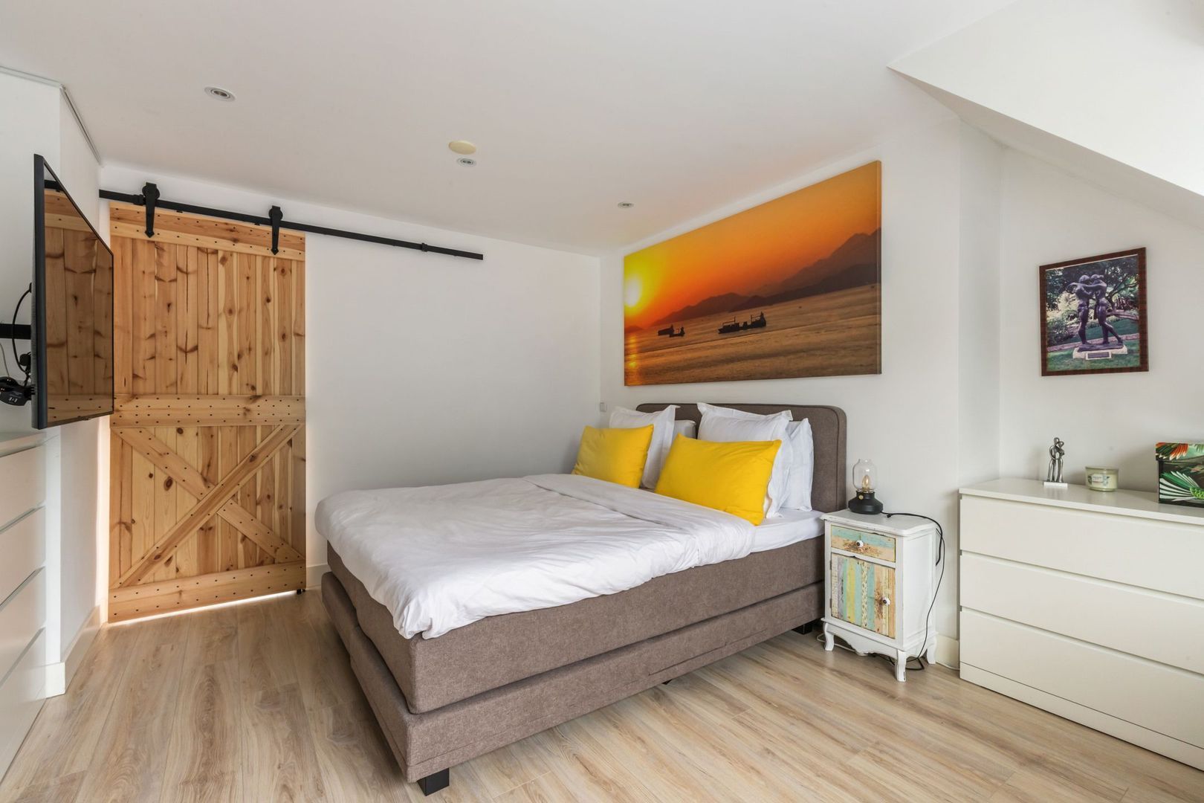
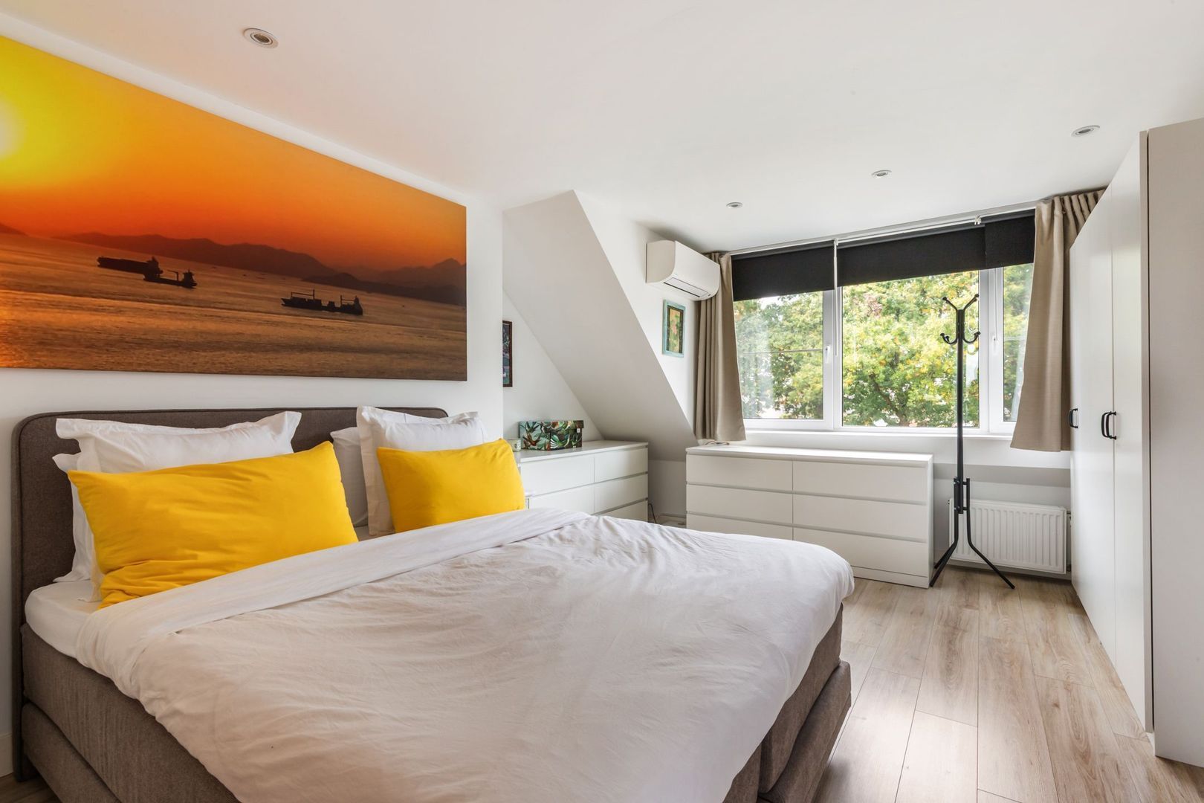
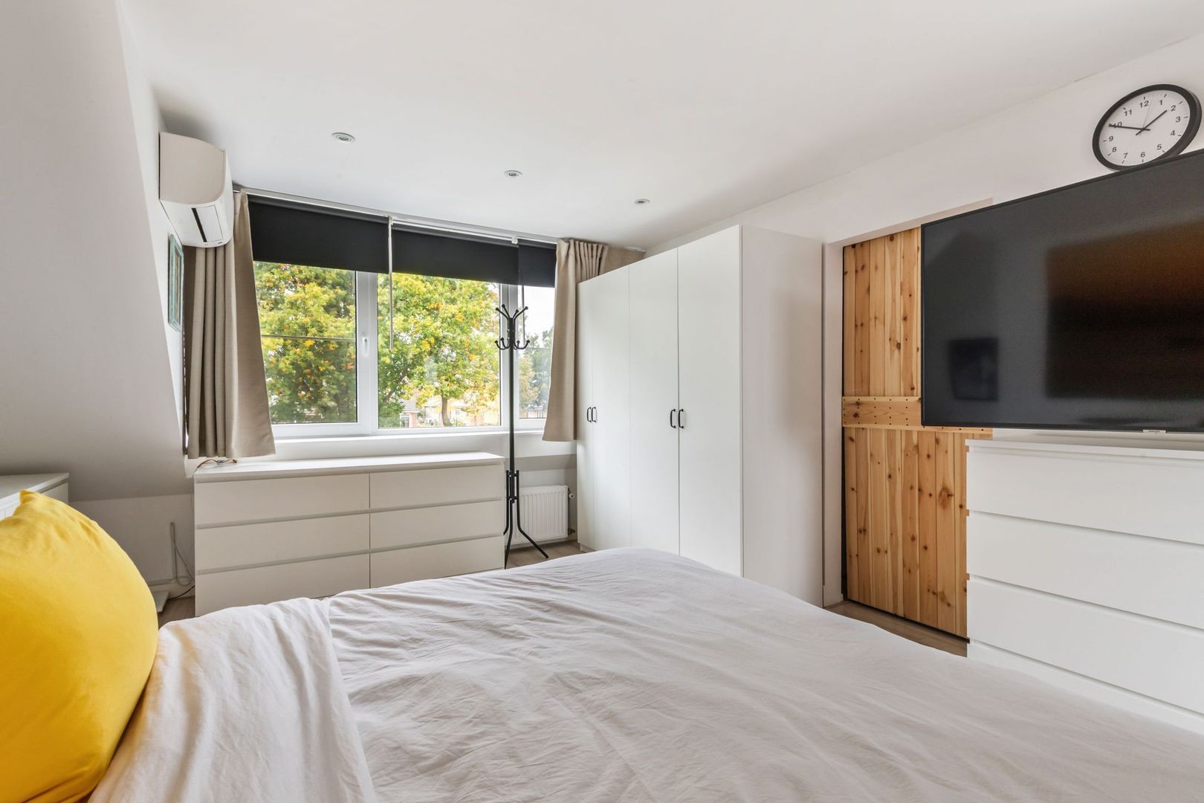
• primary bedroom with a dormer window at the front
• room at the rear with access to:
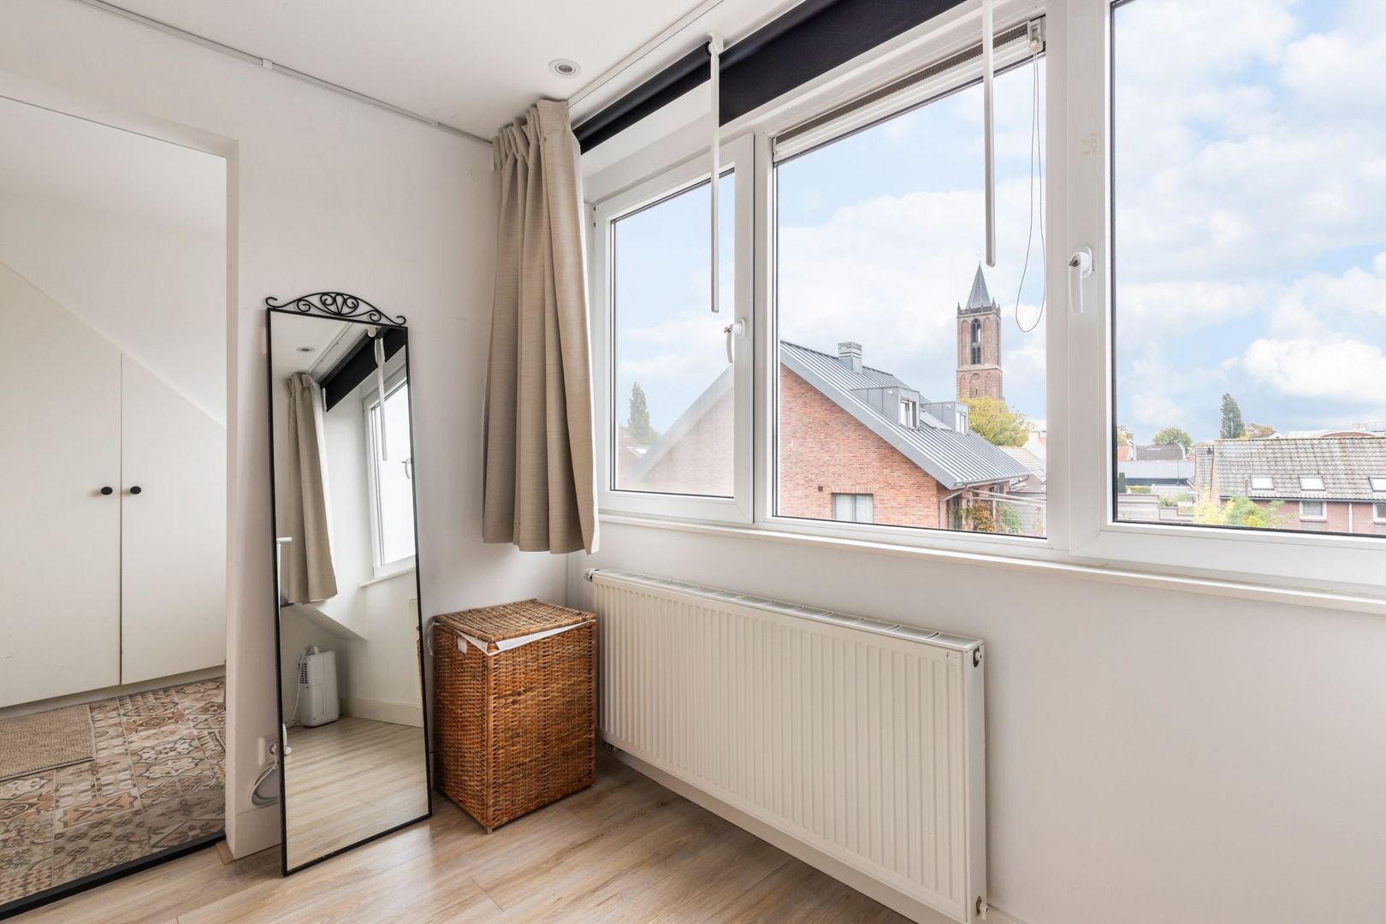
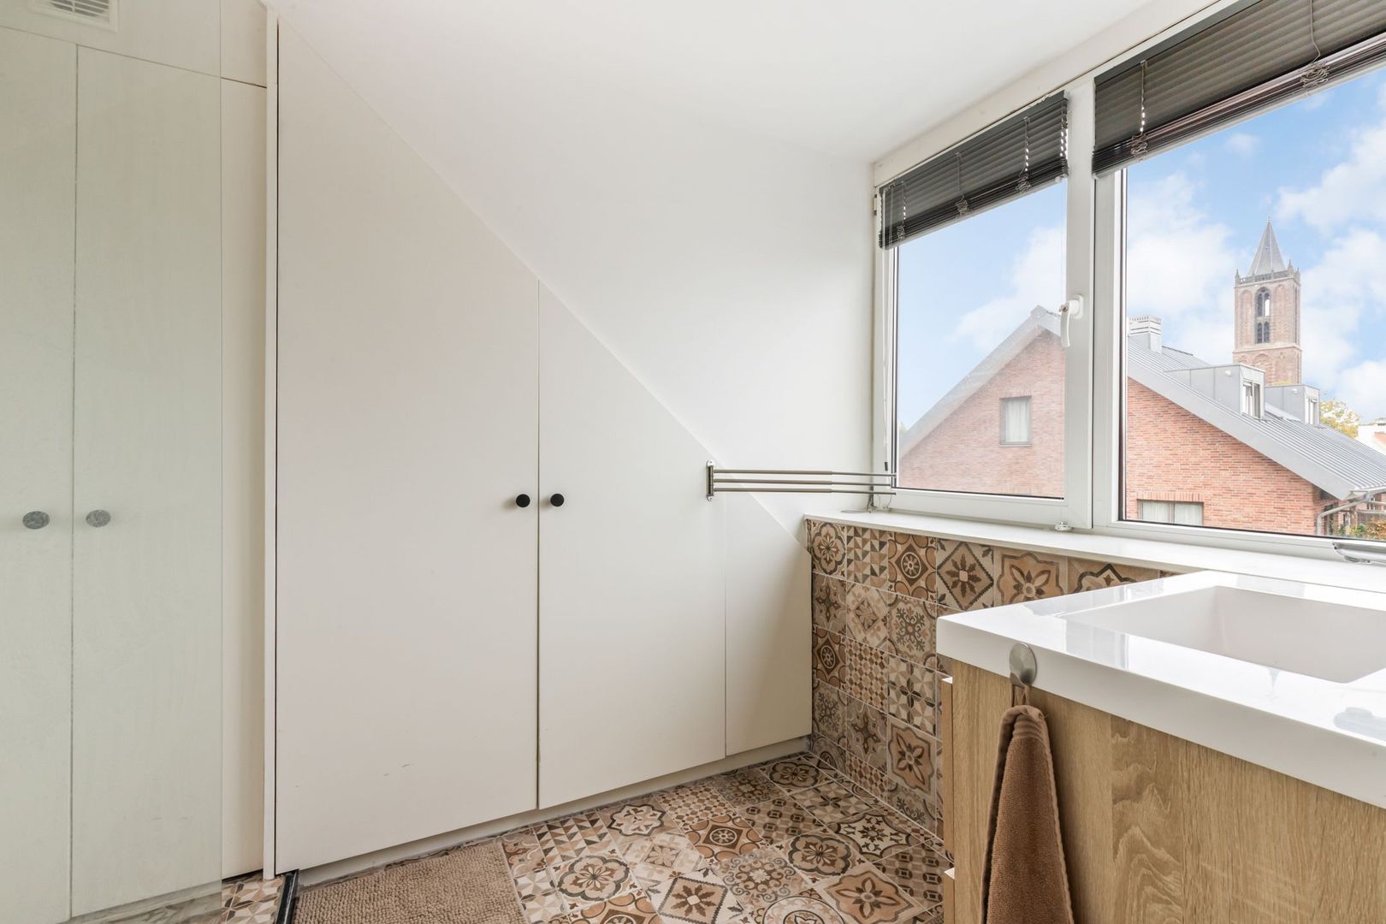
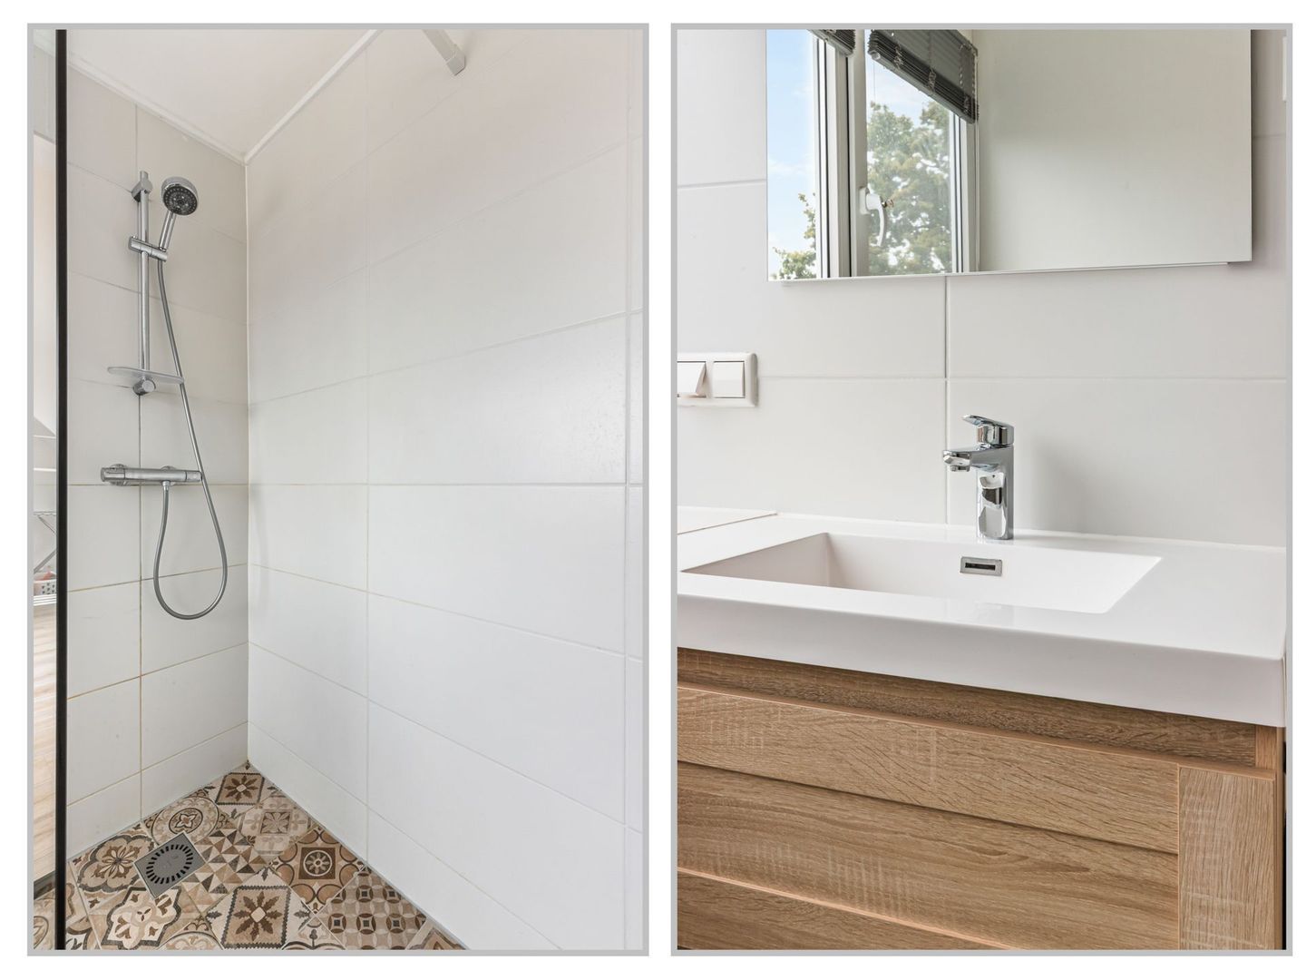
• 2nd bathroom with a vanity and walk-in shower
• utility/boiler room

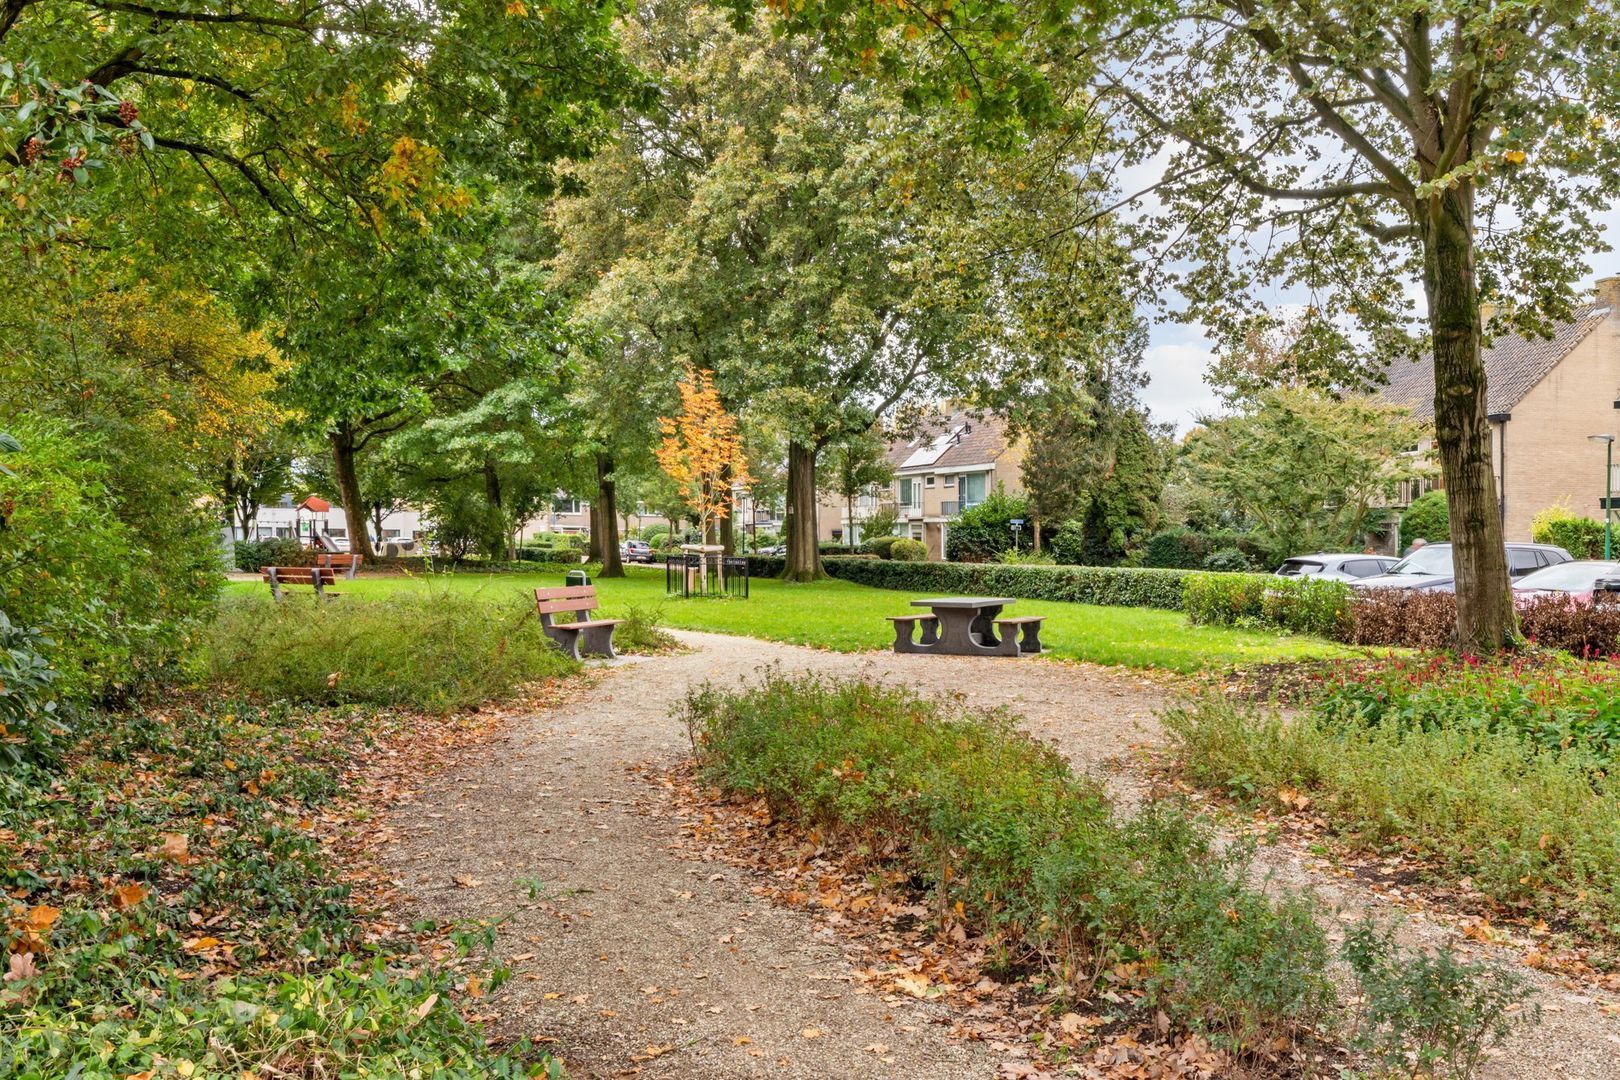
Eemnes, centrally located in the Netherlands on the edge of the ‘t Gooi region, offers a peaceful, child-friendly residential environment with a charming, village-like atmosphere. The area provides various schools and sports facilities. You don’t need to leave Eemnes for your daily shopping, either; the village center offers a diverse range of shops. A wider range of shops, restaurants, and similar amenities can be found in the nearby towns of Laren, Blaricum, Hilversum, and Baarn. Eemnes features a mix of historic, characterful homes—including unique converted farmhouses—and properties built with modern architectural designs. The area is surrounded by natural landscapes, polders, and forests, offering a peaceful setting perfect for walking or cycling, while still providing quick access to the A1 and A27 motorways within just a few minutes.

Special features:
floor and roof insulation
- fully double-glazed
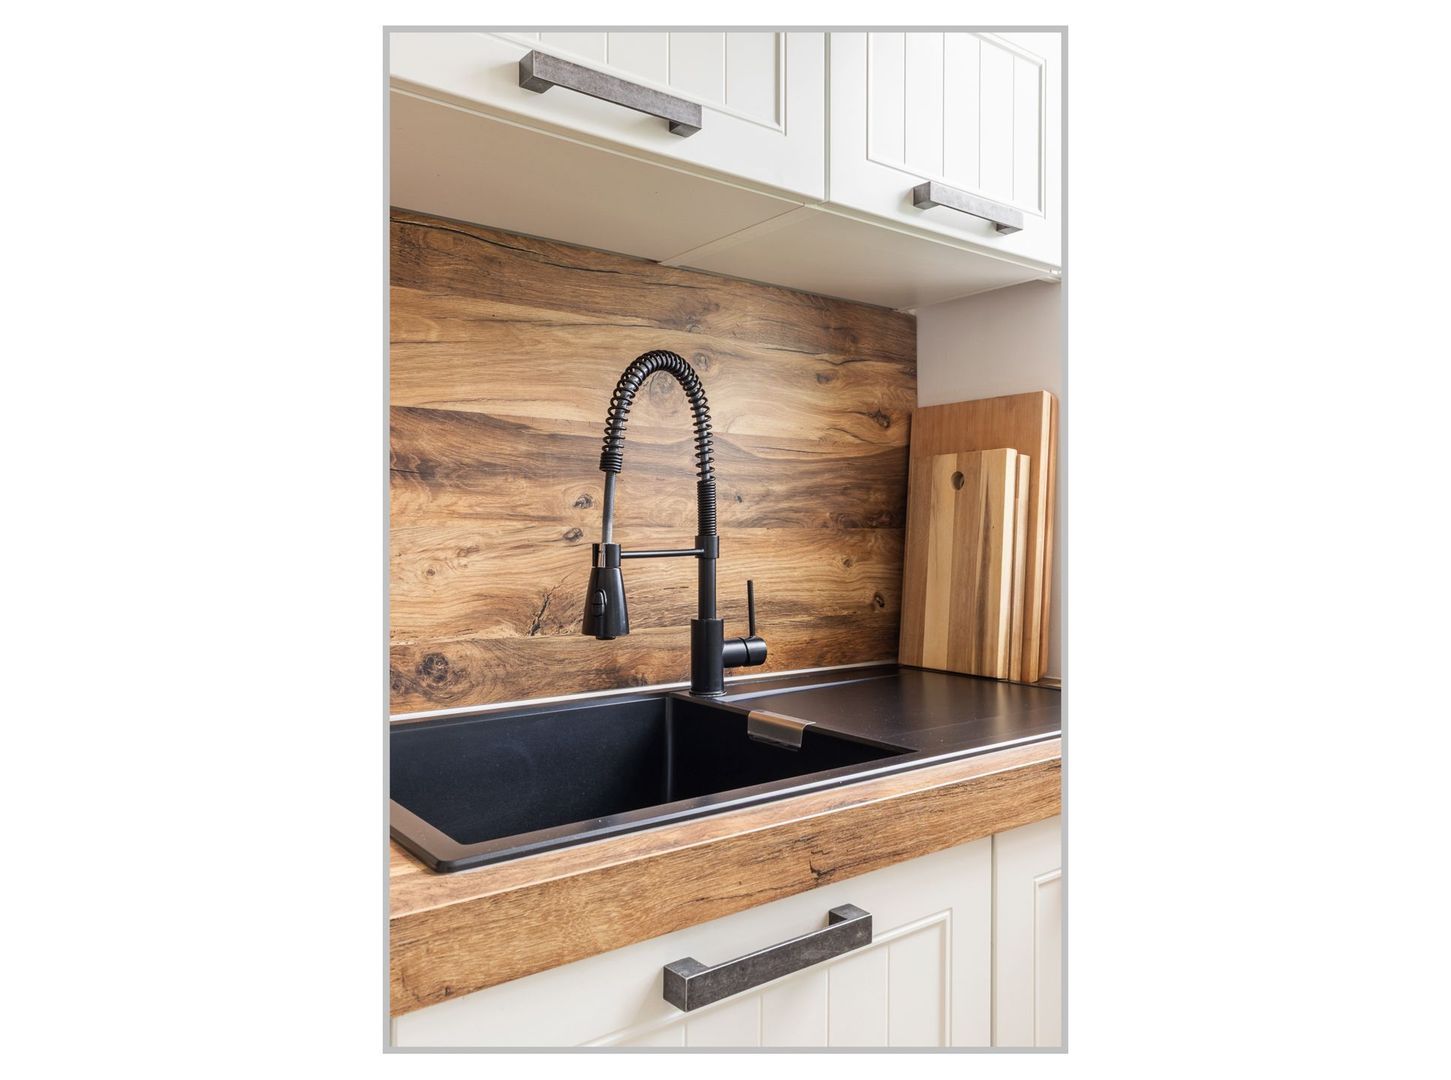
- kitchen (2022)
- bathroom (2022)
- electric vehicle charging station
- renewed sewage system
- 5 new dual inverter aircons
- Fiber optic connection

Living area: 135 m2
Shed: 18 m2

Municipality of Eemnes, section G, plot numbers 1522 & 3372, covering an area of 2.91 ares (291 m²).

Details

Aanvaarding

Price
€ 825.000 k.k.
Status
Available
Acceptance
In consultation
Address
Plantsoen 18
Zipcode
3755 HJ
City
Eemnes

Build

House type
Single family, Duplex
Build type
Existing
Build year
1967
Maintenance inside
Excellent
Maintenance outside
Excellent

Surface and volume

Living surface
ca. 135m²
Plot surface
ca. 291m²
Volume
ca. 457m³

Layout

Rooms
6
Bedrooms
5
Bathrooms
2
Number of floors
3
Facilities
Glass fiber, Natural ventilation

Energy

Energy label
C
Isolation
Roof insulation, Floor insulation, Insulated glazing, HR-glass
Hot water
Central heating
Heating
Central heating, Fireplace, Partial heated floor
Furnace
HR 107 (1967, Combined furnace, Owned)

Exterior areas

Location
In residental area, Clear view
Balcony
Yes
Garden
Backyard, Frontyard
Backyard
East, 42m², 700×600cm
Shed
Free standing, stone
Shed facilities
electricity

Garage

Garage type
Garage possible

Location

[ { "address": "Plantsoen 18", "zipCode": "3755 HJ", "city": "Eemnes", "lat": 52.2519392, "lng": 5.2628389, "heading": 0, "pitch": 0 } ]
Bekijk kaart

Floor plans

Plantsoen 18, Eemnes plattegrond-39

Plantsoen 18, Eemnes

Interesse? Neem contact met ons op

Vul hier uw gegevens in en wij nemen zo snel mogelijk contact met u op.

The form has successfully been sent. We wil contact you as soon as possible.

Unfortunately we can not conclusively determine whether you are a human or an automated bot/spammer. Hence, we are unable to submit the form. Please retry or contact the real estate agent directly via email.

Something went wrong while sending the contact form. Check if you correctly filled in all required fields and try again.

85452C01-F5A7-4B05-95F1-3D43309ED9AF +31 (035) 62 43 201
DE43E9AC-B950-4823-B7FF-5BE5000BD518 info@dorenbosrasch.nl