Rondeellaan 22

Hilversum
Rondeellaan 22, Hilversum foto-0 blur Rondeellaan 22, Hilversum foto-0
Rondeellaan 22, Hilversum foto-1 blur Rondeellaan 22, Hilversum foto-1
Rondeellaan 22, Hilversum foto-2 blur Rondeellaan 22, Hilversum foto-2
Rondeellaan 22, Hilversum foto-3 blur Rondeellaan 22, Hilversum foto-3
Rondeellaan 22, Hilversum foto-4 blur Rondeellaan 22, Hilversum foto-4
Rondeellaan 22, Hilversum foto-5 blur Rondeellaan 22, Hilversum foto-5
Rondeellaan 22, Hilversum foto-6 blur Rondeellaan 22, Hilversum foto-6
Rondeellaan 22, Hilversum foto-7 blur Rondeellaan 22, Hilversum foto-7
Rondeellaan 22, Hilversum foto-8 blur Rondeellaan 22, Hilversum foto-8
Rondeellaan 22, Hilversum foto-9 blur Rondeellaan 22, Hilversum foto-9
Rondeellaan 22, Hilversum foto-10 blur Rondeellaan 22, Hilversum foto-10
Rondeellaan 22, Hilversum foto-11 blur Rondeellaan 22, Hilversum foto-11
Rondeellaan 22, Hilversum foto-12 blur Rondeellaan 22, Hilversum foto-12
Rondeellaan 22, Hilversum foto-13 blur Rondeellaan 22, Hilversum foto-13
Rondeellaan 22, Hilversum foto-14 blur Rondeellaan 22, Hilversum foto-14
Rondeellaan 22, Hilversum foto-15 blur Rondeellaan 22, Hilversum foto-15
Rondeellaan 22, Hilversum foto-16 blur Rondeellaan 22, Hilversum foto-16
Rondeellaan 22, Hilversum foto-17 blur Rondeellaan 22, Hilversum foto-17
Rondeellaan 22, Hilversum foto-18 blur Rondeellaan 22, Hilversum foto-18
Rondeellaan 22, Hilversum foto-19 blur Rondeellaan 22, Hilversum foto-19
Rondeellaan 22, Hilversum foto-20 blur Rondeellaan 22, Hilversum foto-20
Rondeellaan 22, Hilversum foto-21 blur Rondeellaan 22, Hilversum foto-21
Rondeellaan 22, Hilversum foto-22 blur Rondeellaan 22, Hilversum foto-22
Rondeellaan 22, Hilversum foto-23 blur Rondeellaan 22, Hilversum foto-23
Rondeellaan 22, Hilversum foto-24 blur Rondeellaan 22, Hilversum foto-24
Rondeellaan 22, Hilversum foto-25 blur Rondeellaan 22, Hilversum foto-25
Rondeellaan 22, Hilversum foto-26 blur Rondeellaan 22, Hilversum foto-26
Rondeellaan 22, Hilversum foto-27 blur Rondeellaan 22, Hilversum foto-27
Rondeellaan 22, Hilversum foto-28 blur Rondeellaan 22, Hilversum foto-28
Rondeellaan 22, Hilversum foto-29 blur Rondeellaan 22, Hilversum foto-29
Rondeellaan 22, Hilversum foto-30 blur Rondeellaan 22, Hilversum foto-30
Rondeellaan 22, Hilversum foto-31 blur Rondeellaan 22, Hilversum foto-31
Rondeellaan 22, Hilversum foto-32 blur Rondeellaan 22, Hilversum foto-32
Rondeellaan 22, Hilversum foto-33 blur Rondeellaan 22, Hilversum foto-33
Rondeellaan 22, Hilversum foto-34 blur Rondeellaan 22, Hilversum foto-34
Rondeellaan 22, Hilversum foto-35 blur Rondeellaan 22, Hilversum foto-35
Rondeellaan 22, Hilversum foto-36 blur Rondeellaan 22, Hilversum foto-36
Rondeellaan 22, Hilversum foto-37 blur Rondeellaan 22, Hilversum foto-37
Rondeellaan 22, Hilversum foto-38 blur Rondeellaan 22, Hilversum foto-38
Rondeellaan 22, Hilversum foto-39 blur Rondeellaan 22, Hilversum foto-39
Rondeellaan 22, Hilversum foto-40 blur Rondeellaan 22, Hilversum foto-40
Rondeellaan 22, Hilversum foto-41 blur Rondeellaan 22, Hilversum foto-41
Rondeellaan 22, Hilversum foto-42 blur Rondeellaan 22, Hilversum foto-42
Rondeellaan 22, Hilversum foto-43 blur Rondeellaan 22, Hilversum foto-43
Rondeellaan 22, Hilversum foto-44 blur Rondeellaan 22, Hilversum foto-44
Rondeellaan 22, Hilversum foto-45 blur Rondeellaan 22, Hilversum foto-45
Rondeellaan 22, Hilversum foto-46 blur Rondeellaan 22, Hilversum foto-46
Bekijk 47 foto's
Bekijk 47 foto's
Bekijk 47 foto's

Heeft u interesse?

Neem contact met ons op. We geven graag meer informatie of plannen een bezichtiging.

house
Price

€ 1.480.000 k.k.

house
Type

Duplex

house
Living surface

190m²

house
Rooms

5

Description

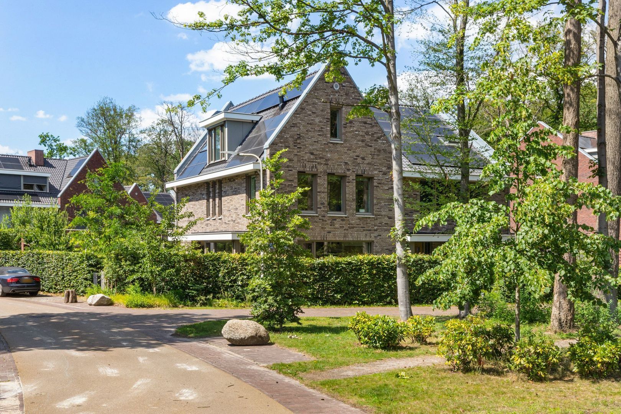
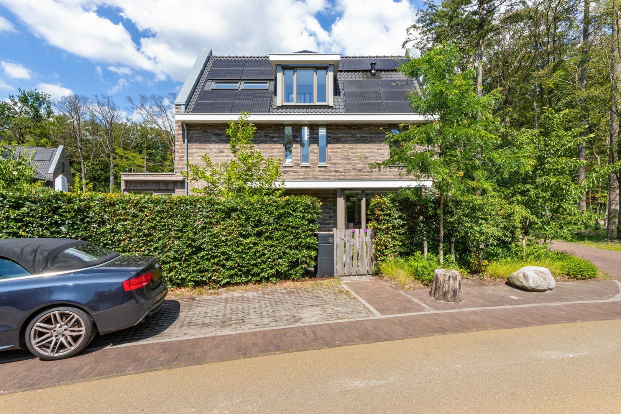
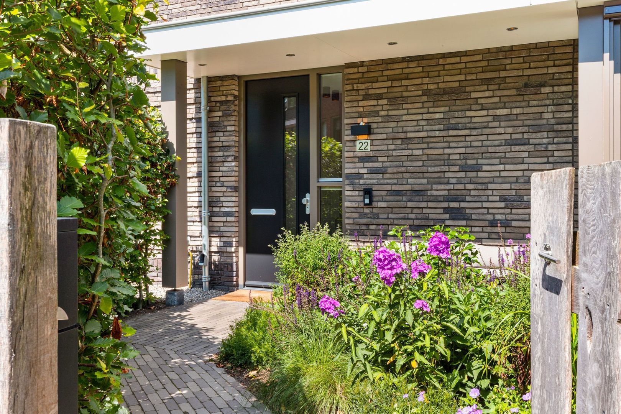
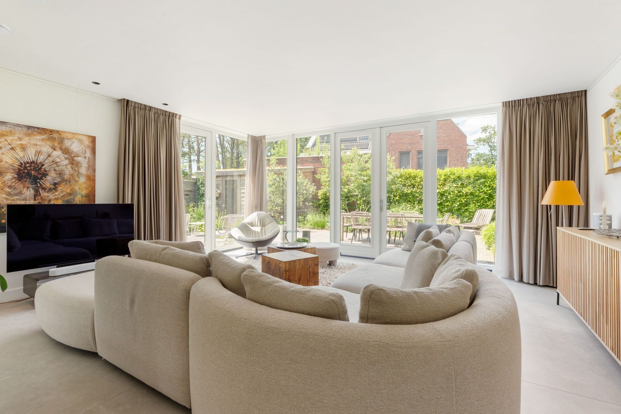
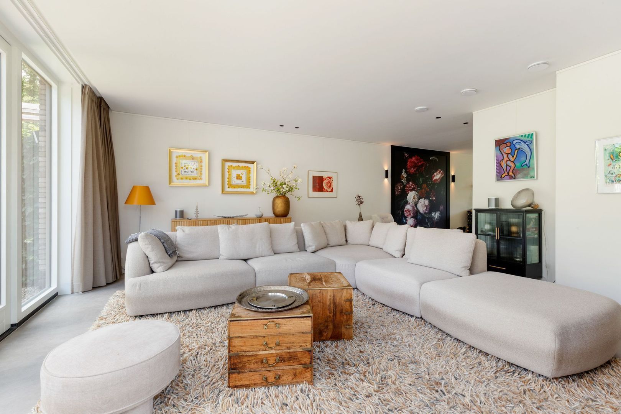
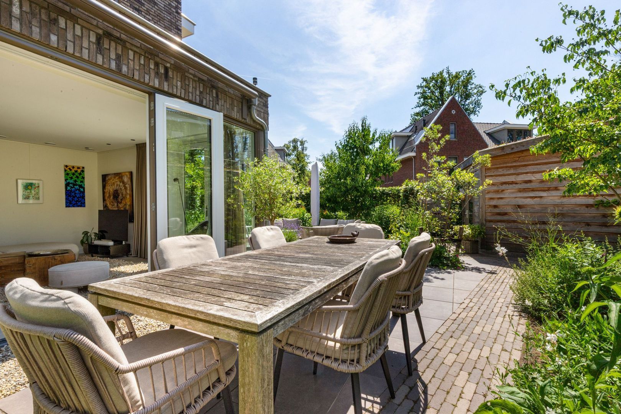
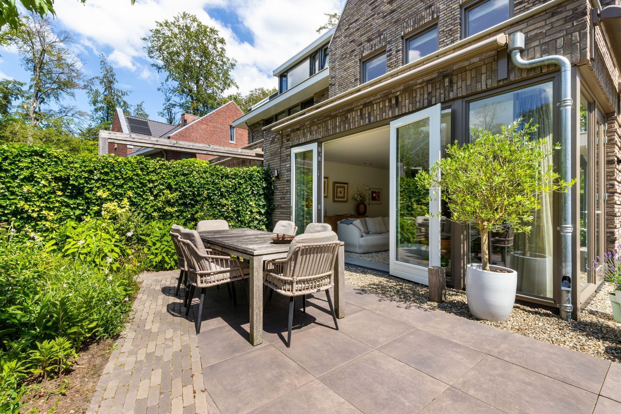
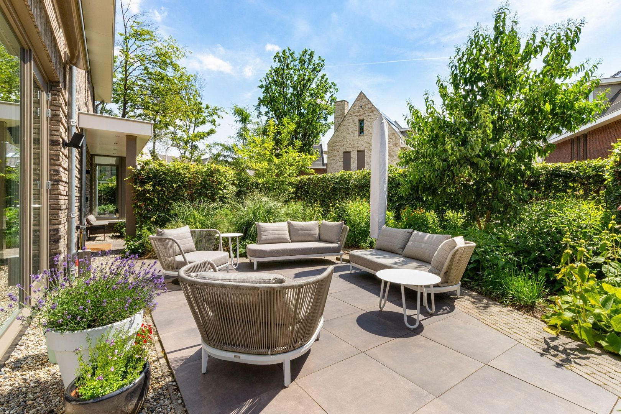
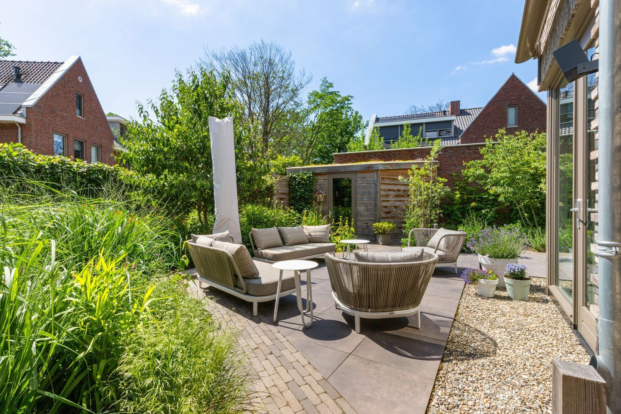
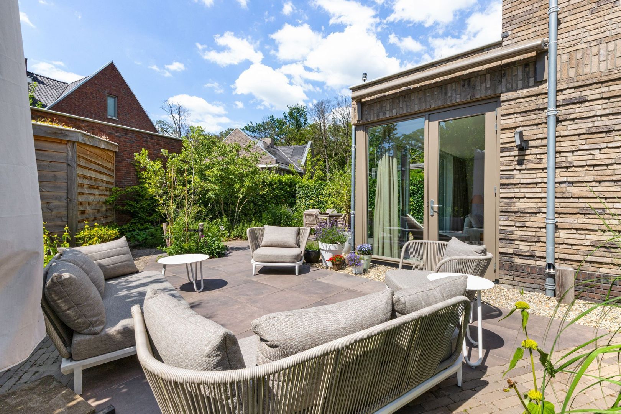
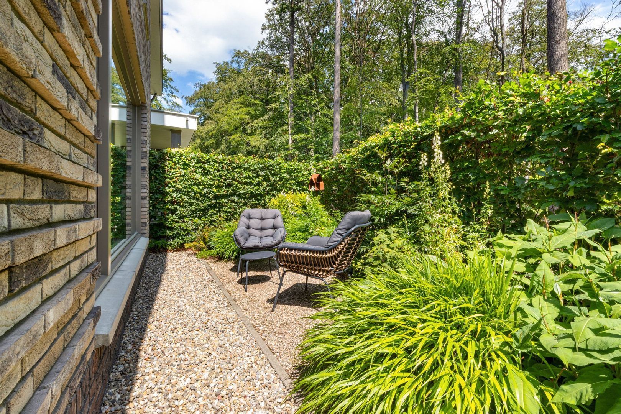
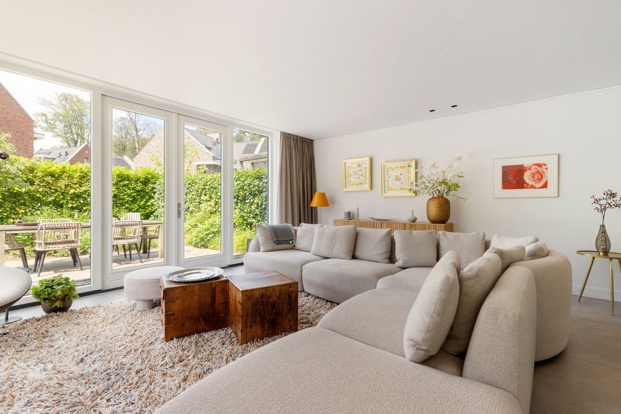
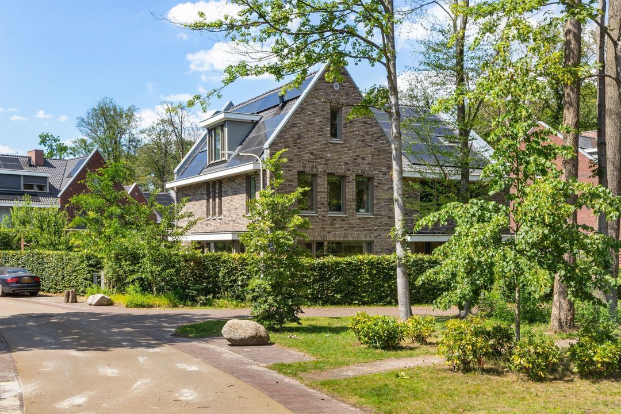
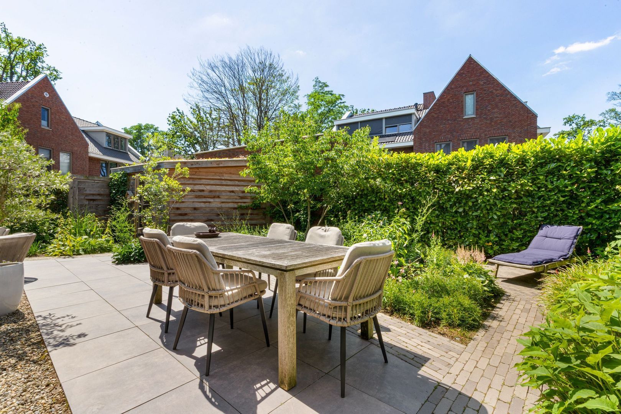
Located within 't Park Monnikenberg in Hilversum, this modern semi-detached, high end finished and energy-efficient house offers spacious living areas, 3 bedrooms (before 5), study, 2 modern bathrooms, and a professionally landscaped garden with wooden shed providing lots of privacy. It offers the perfect combination of space, light and privacy. Ready to move-in and beautifully finished.

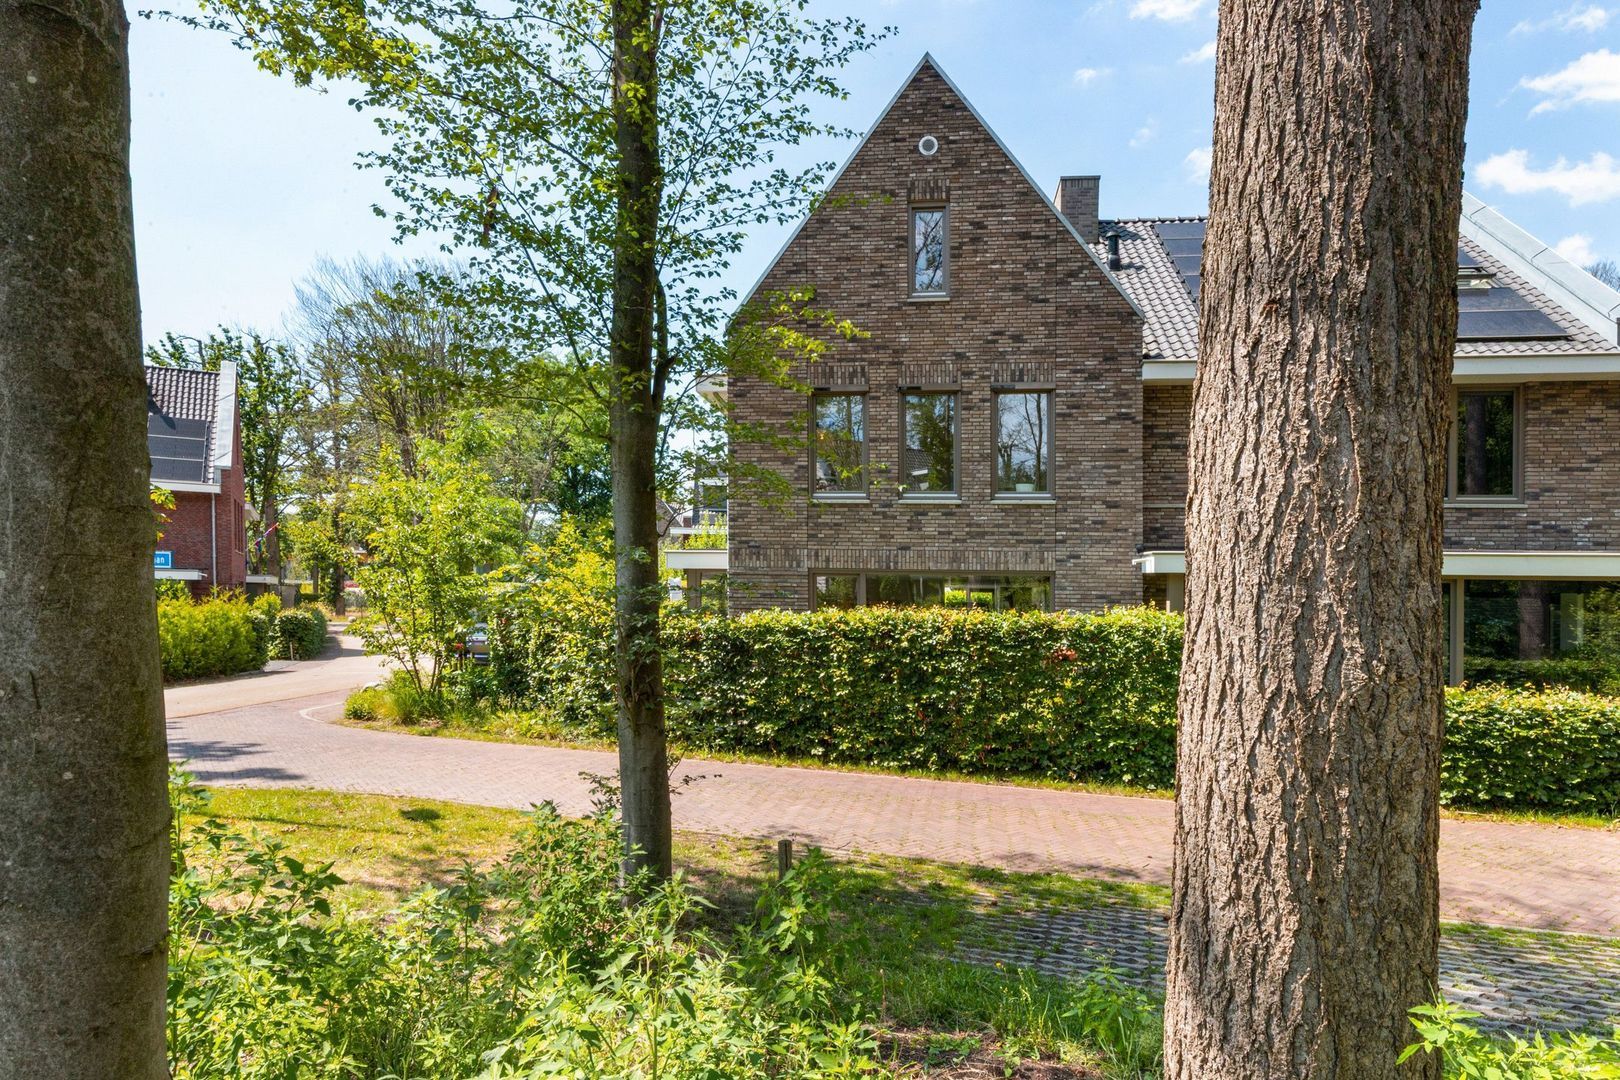
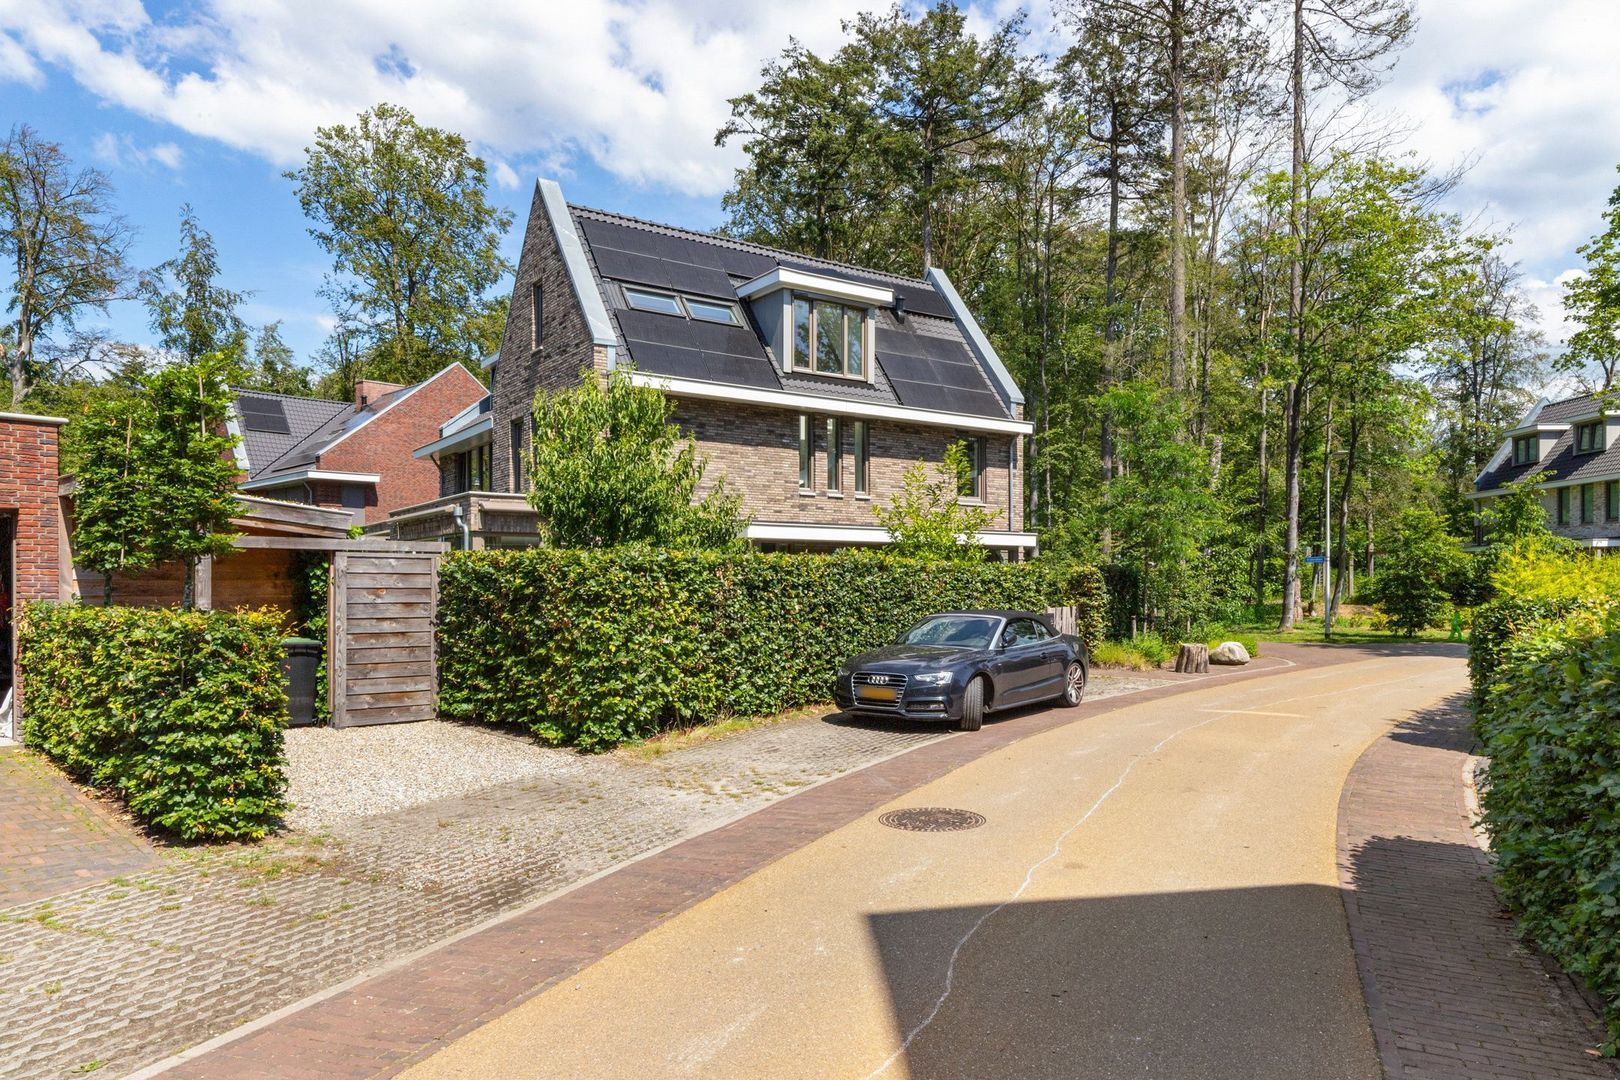
't Park Monnikenberg is a small-scale, park-like residential area in one of the most sought-after parts of Hilversum. The neighbourhood is low-traffic, surrounded by forest, yet centrally located. The surrounding, fenced grounds of approximately 2 hectares have been placed under the management of the Vereniging Beheer 't Park Monnikenberg. You are close to major roads towards Amsterdam, Utrecht, and Amersfoort. Within short distance you will find the forest, the heath, various schools (including the International School), sports facilities, a train station, and the vibrant centre of Hilversum.

This sustainable home is low on energy and features, among other things, a ground-source heat pump, solar panels, underfloor heating, and a heat recovery ventilation system. This ensures a comfortable indoor climate and low energy costs. A wonderful family home offering the best of both worlds: a relaxed, green living environment and a central location in the Randstad.

Layout
Ground floor:

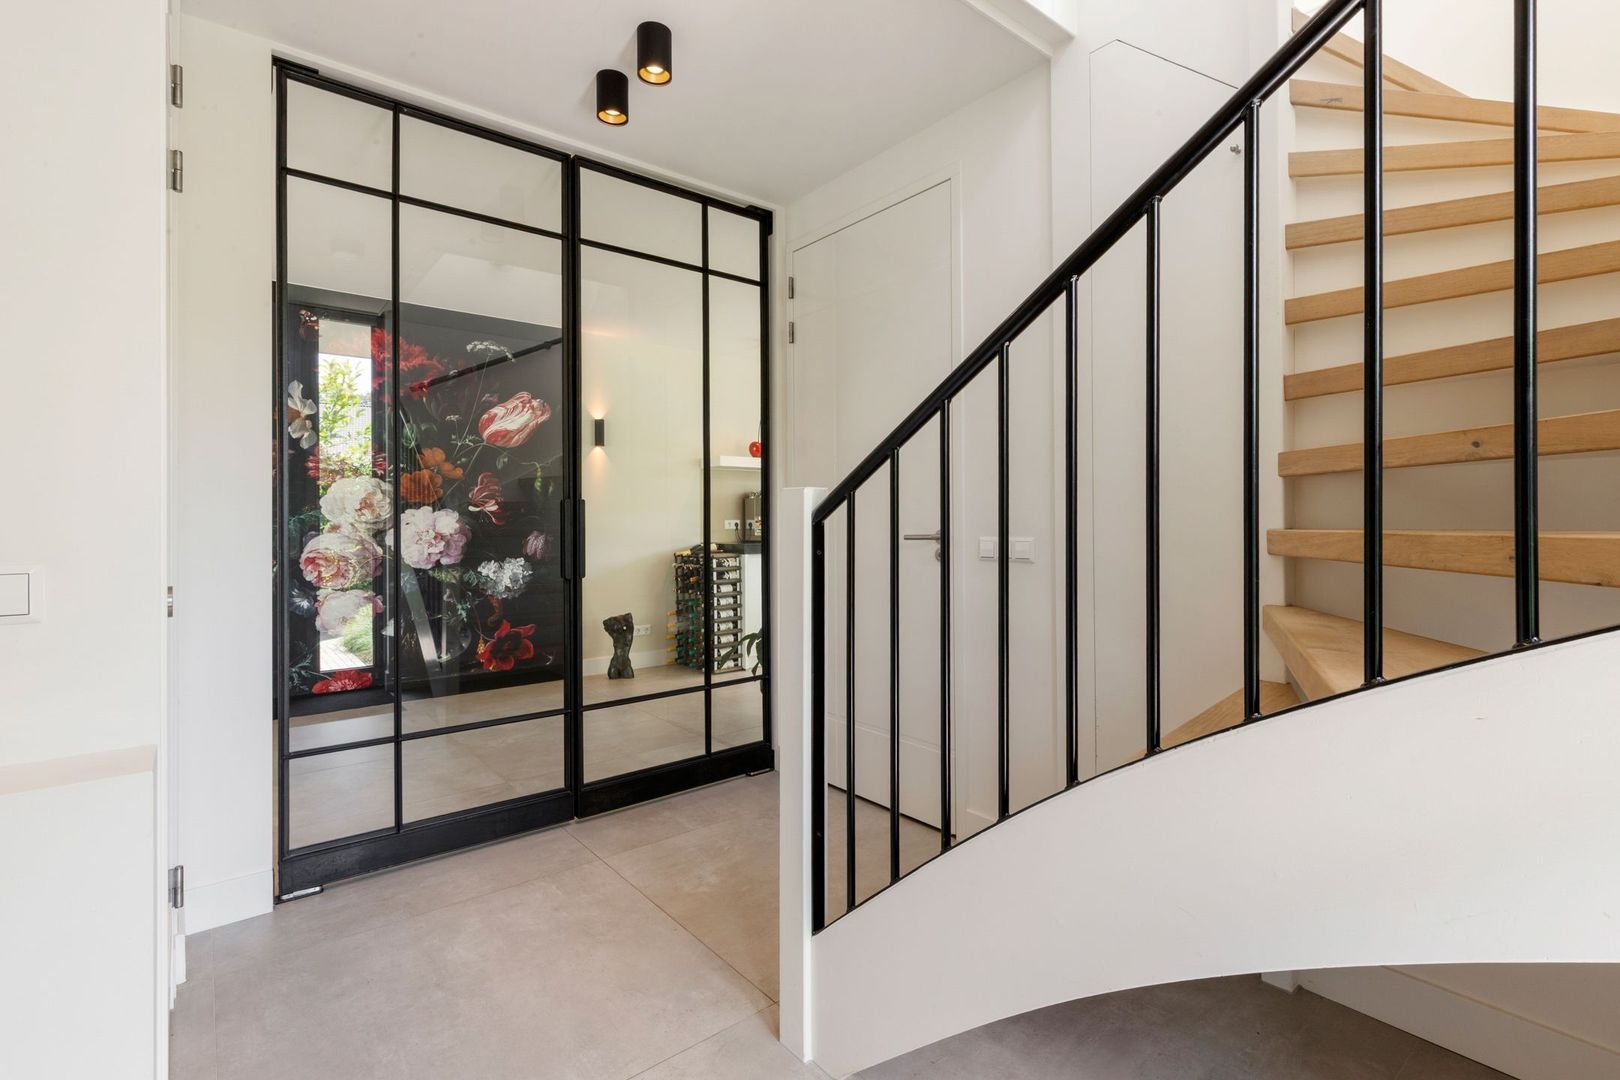
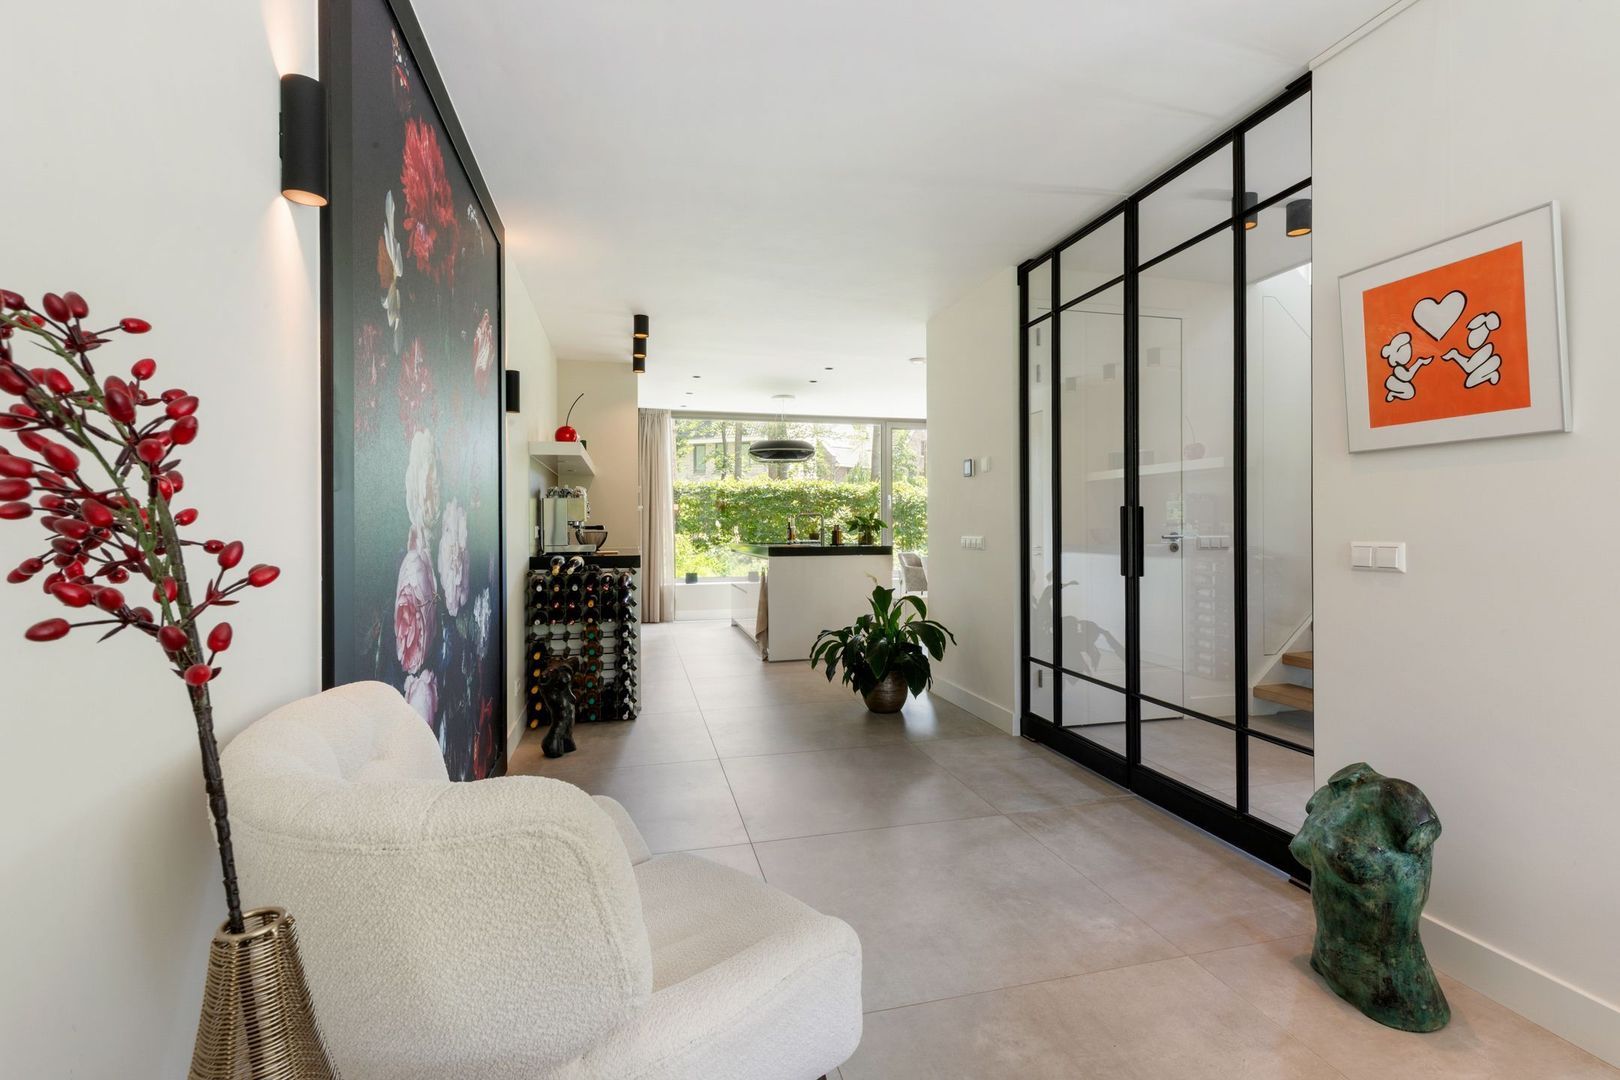
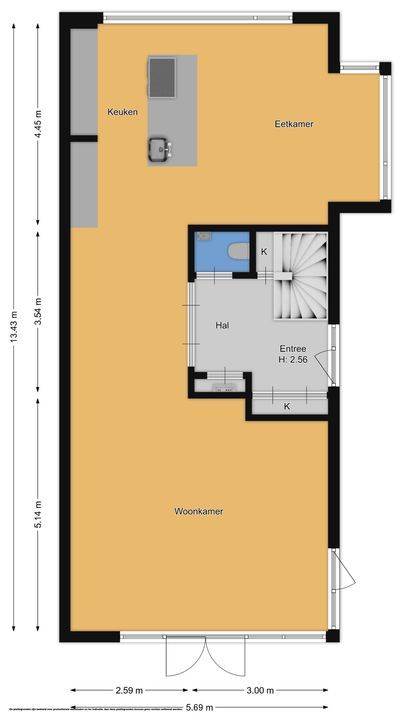
• entrance hall with cloakroom and toilet with hand basin
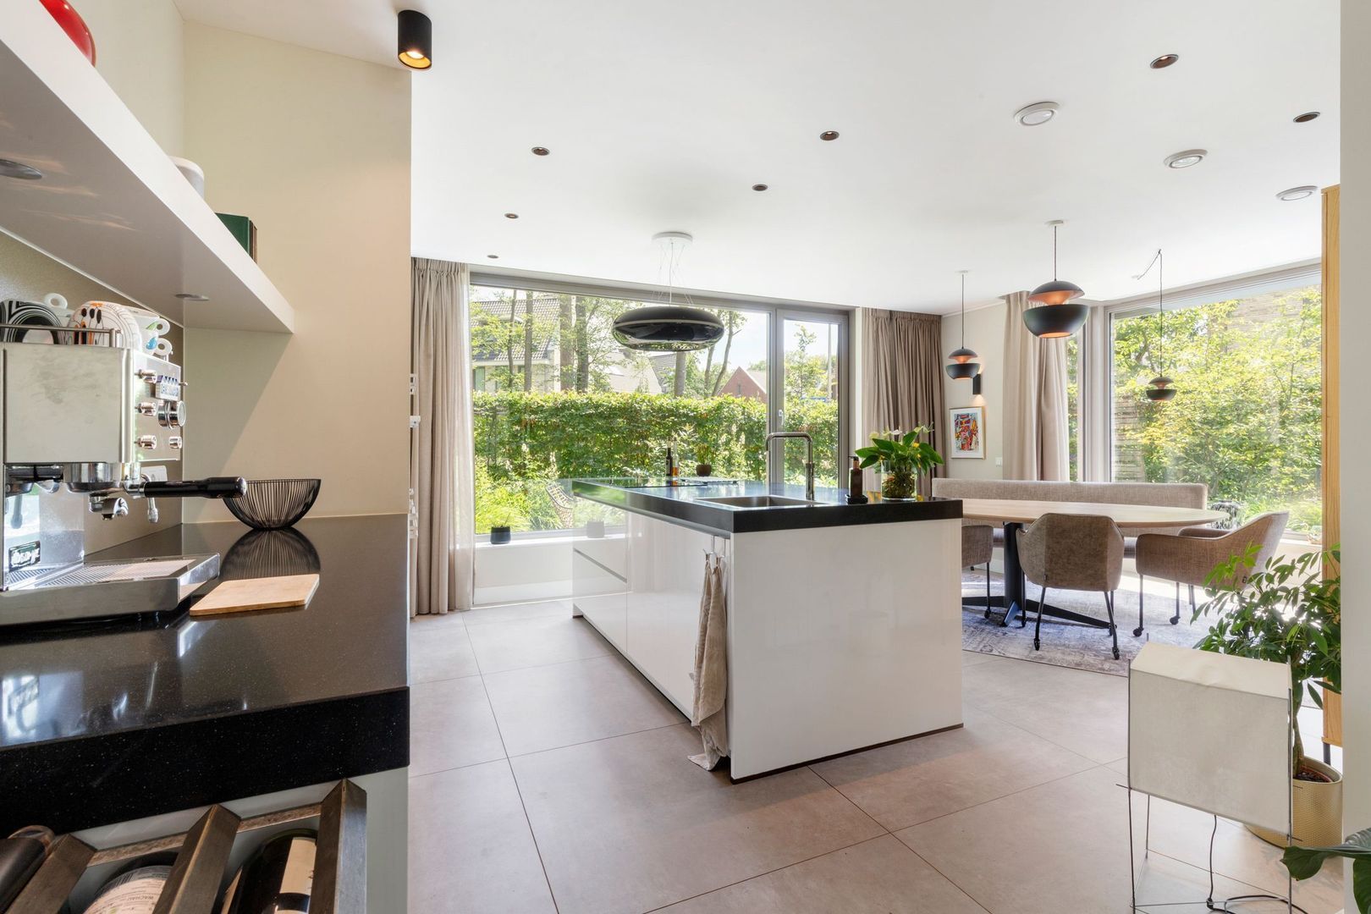
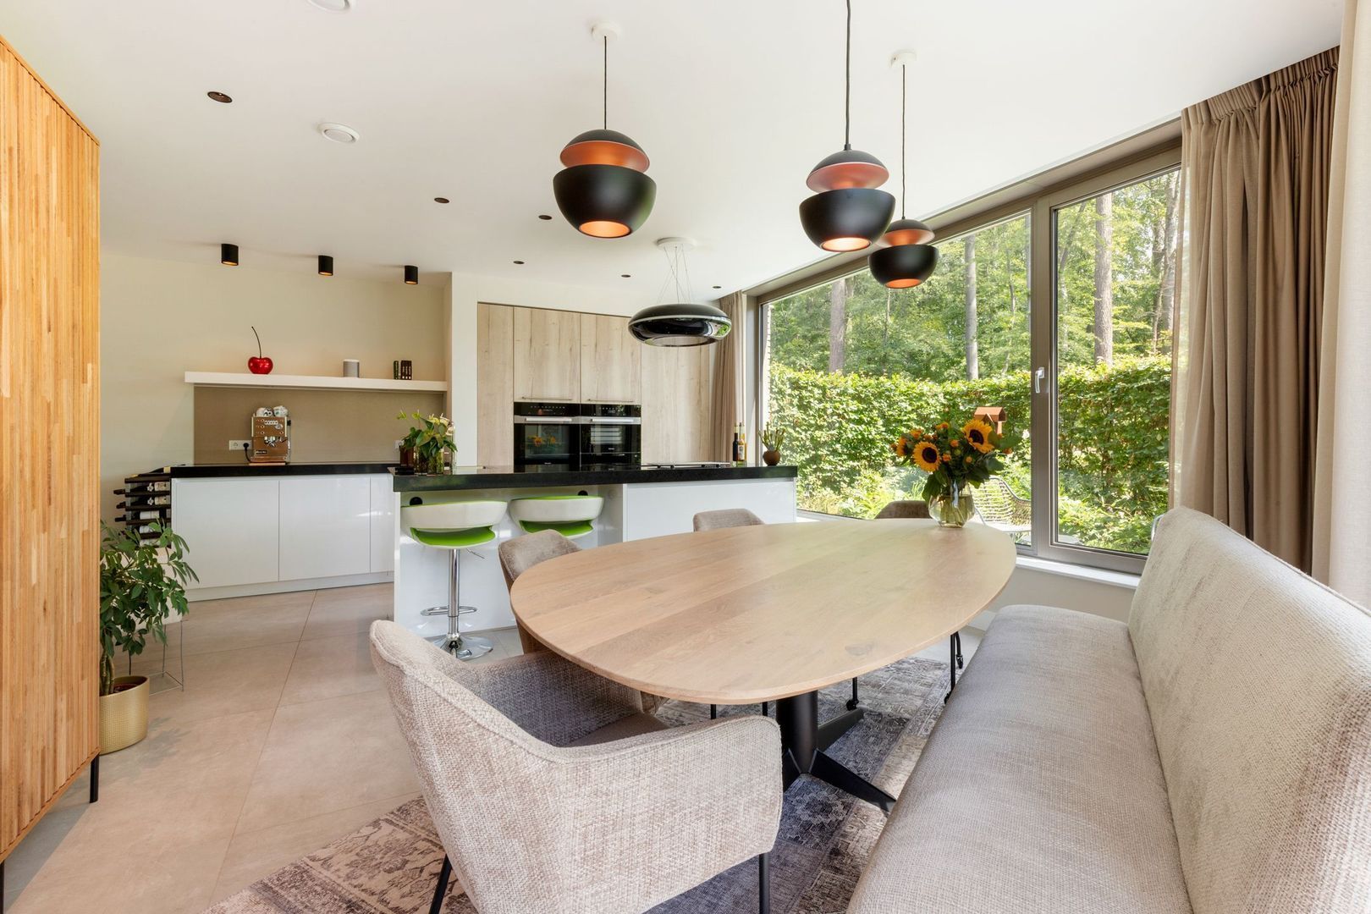
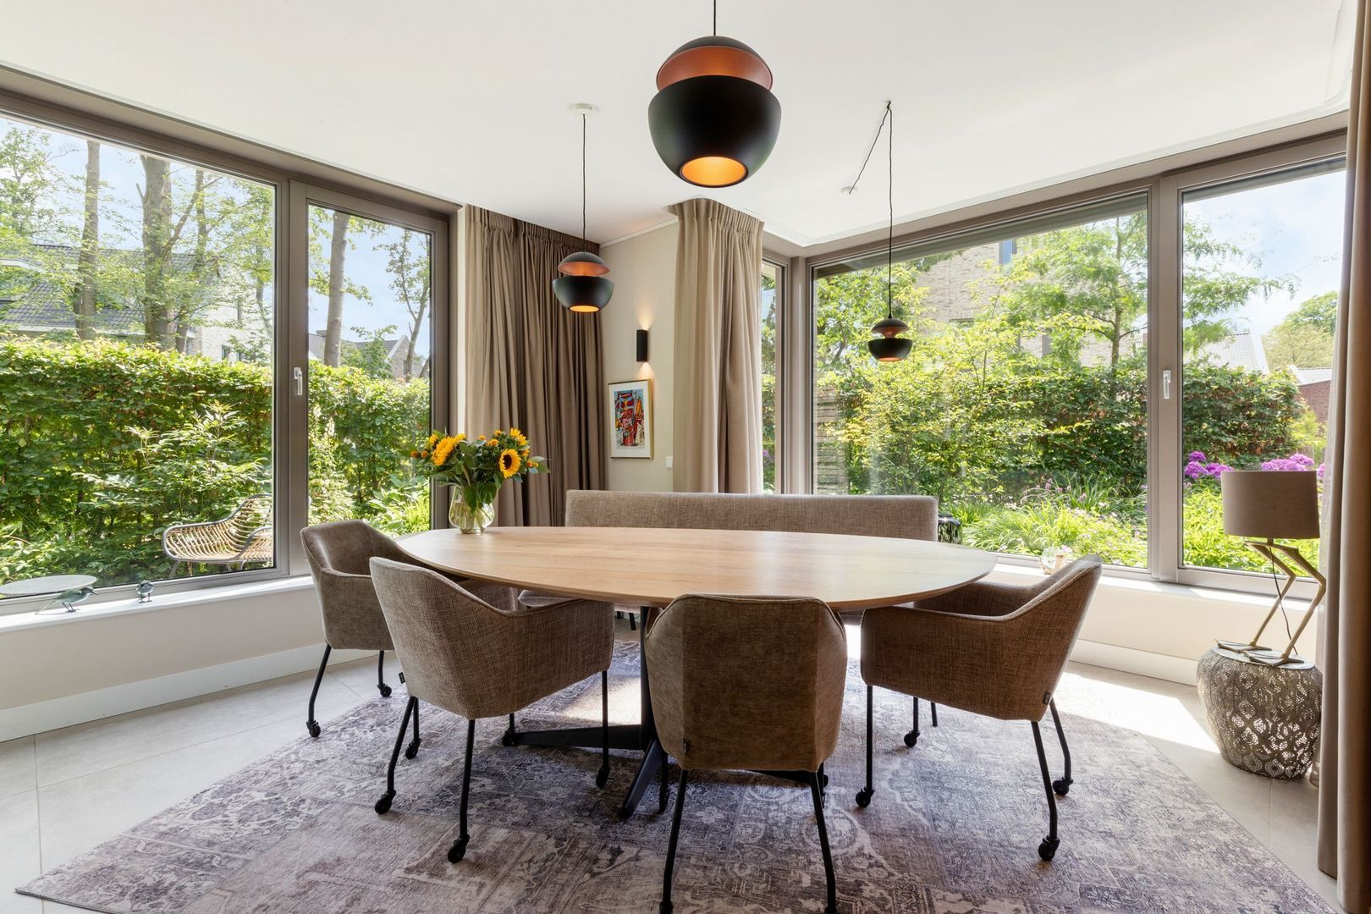
• from the hall, access to the open-plan kitchen with dinning area
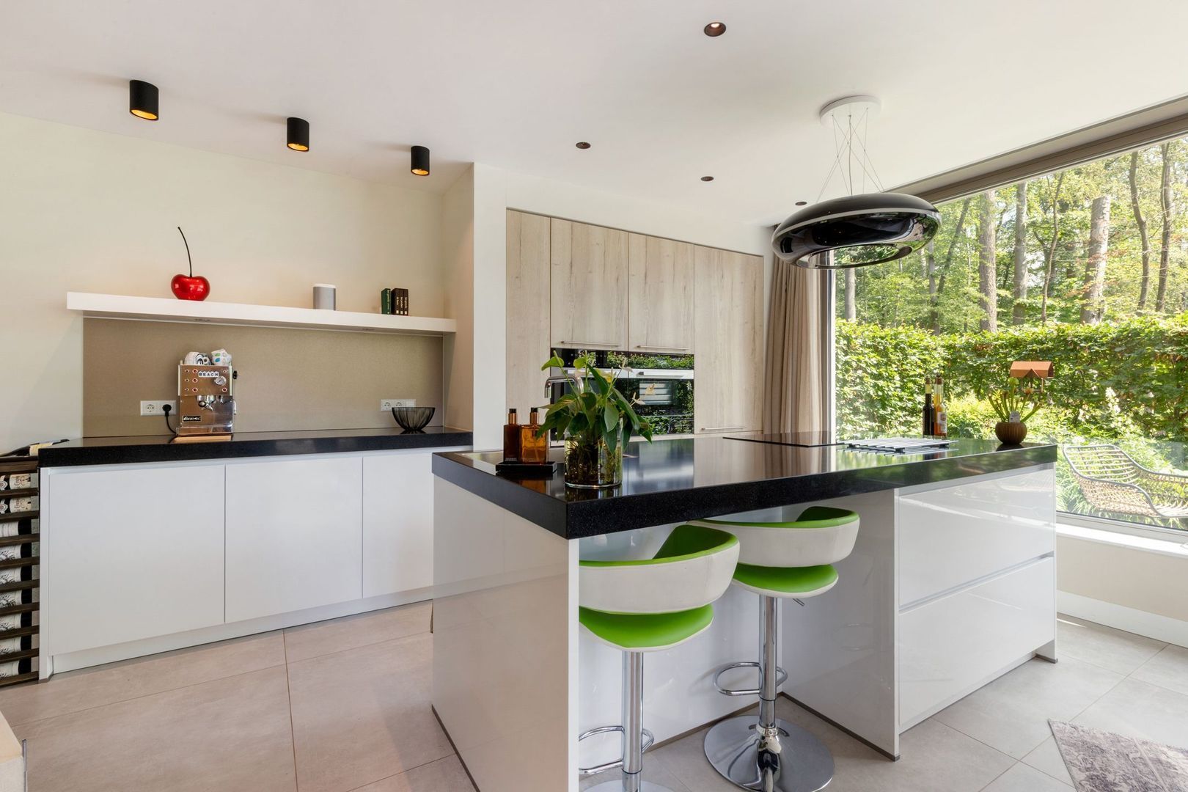
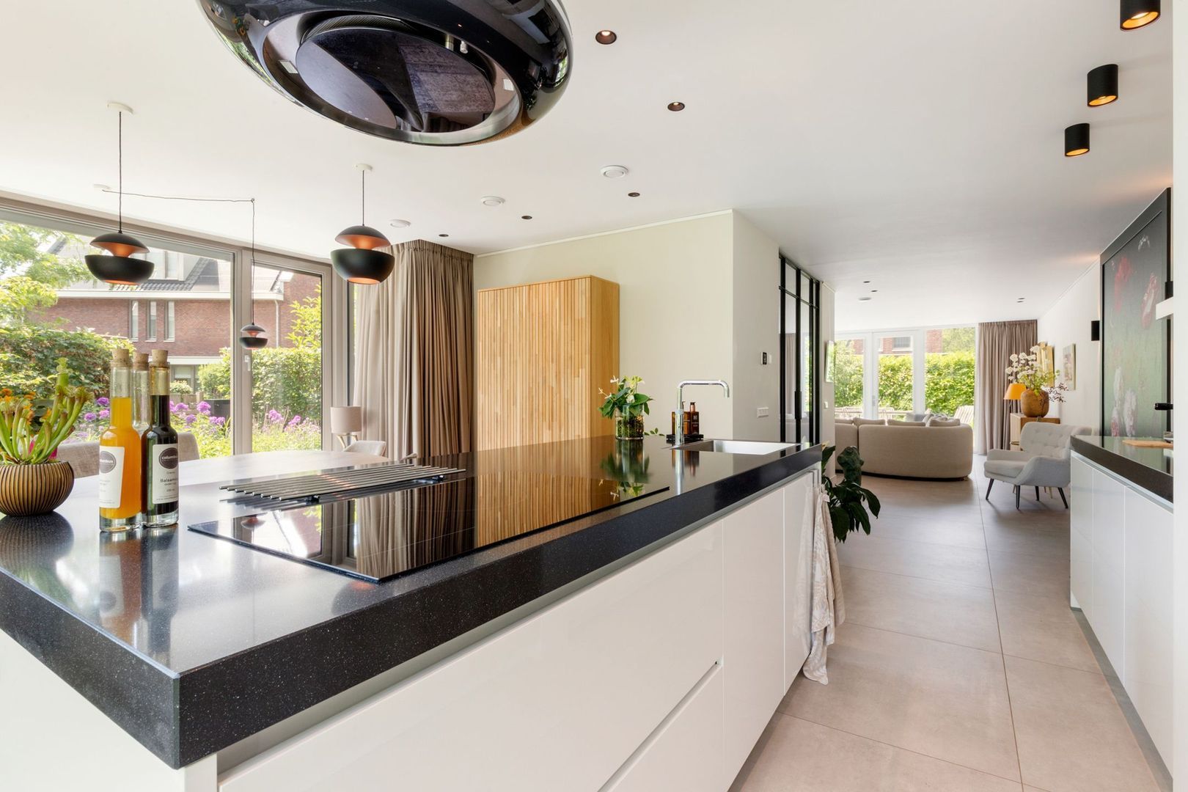
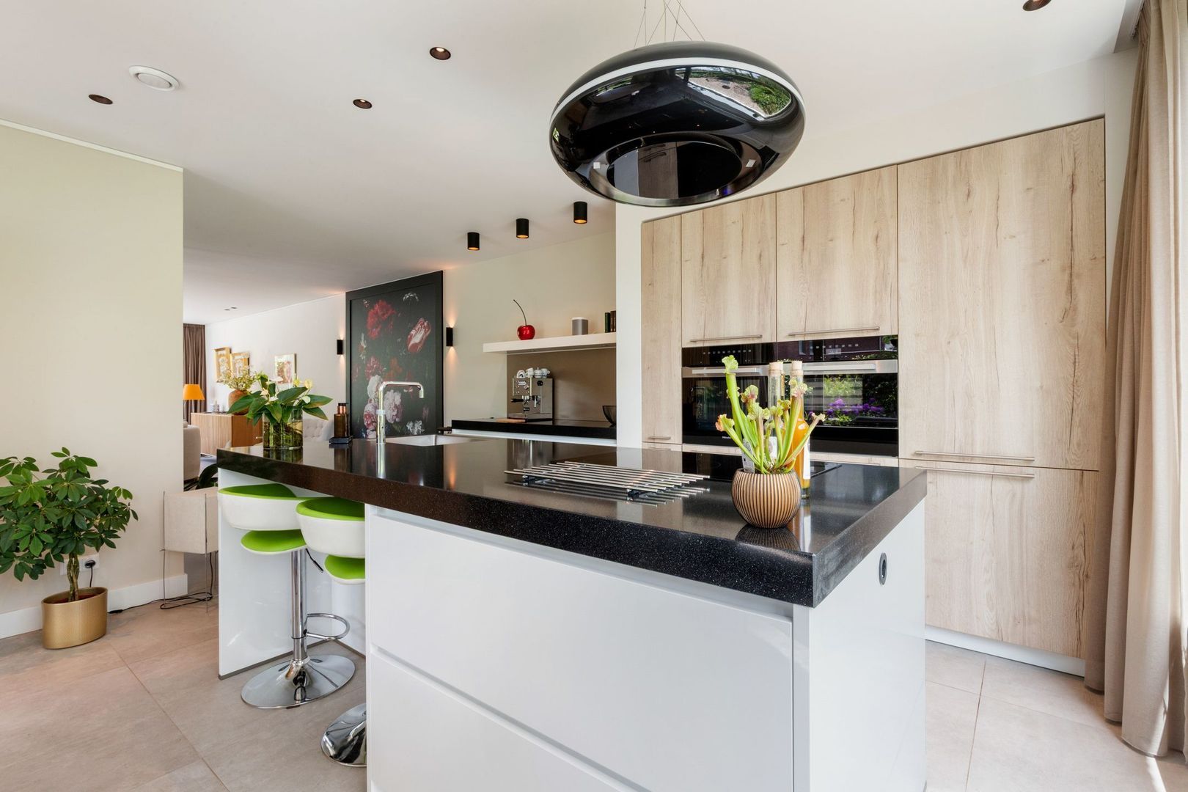
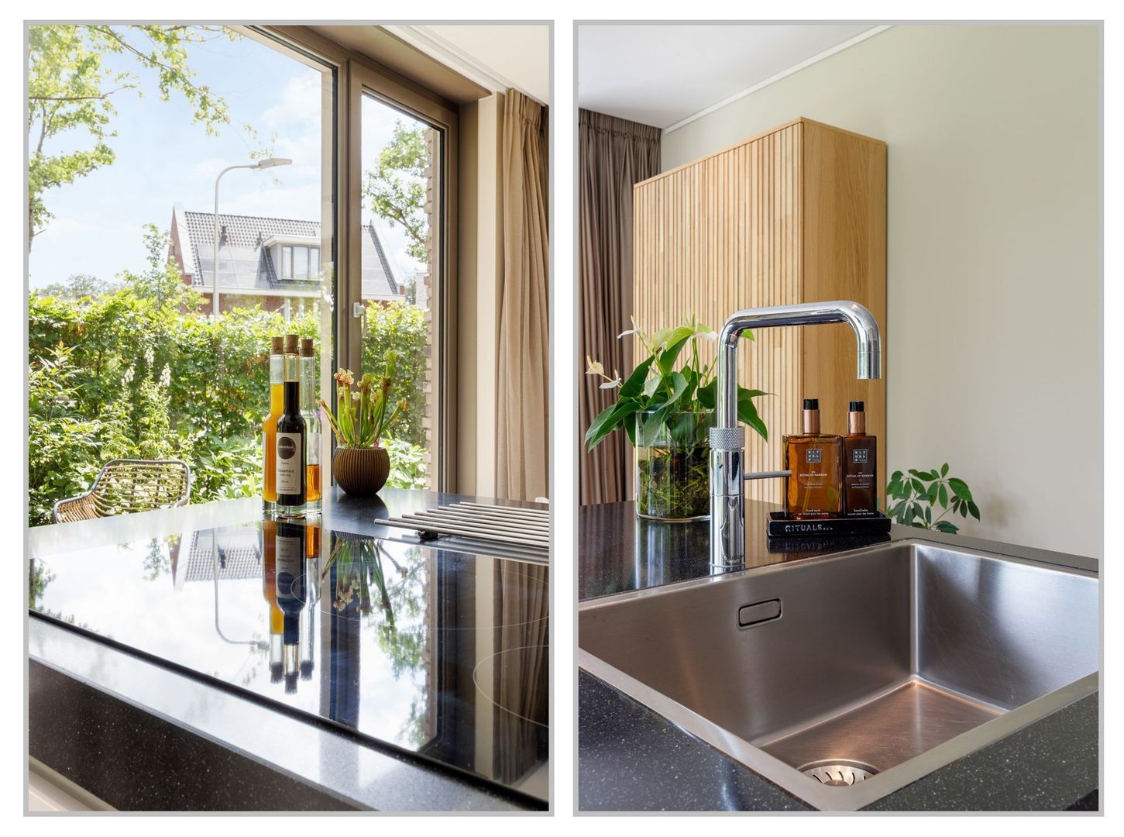
• the open-plan kitchen with island is equipped with high-quality appliances
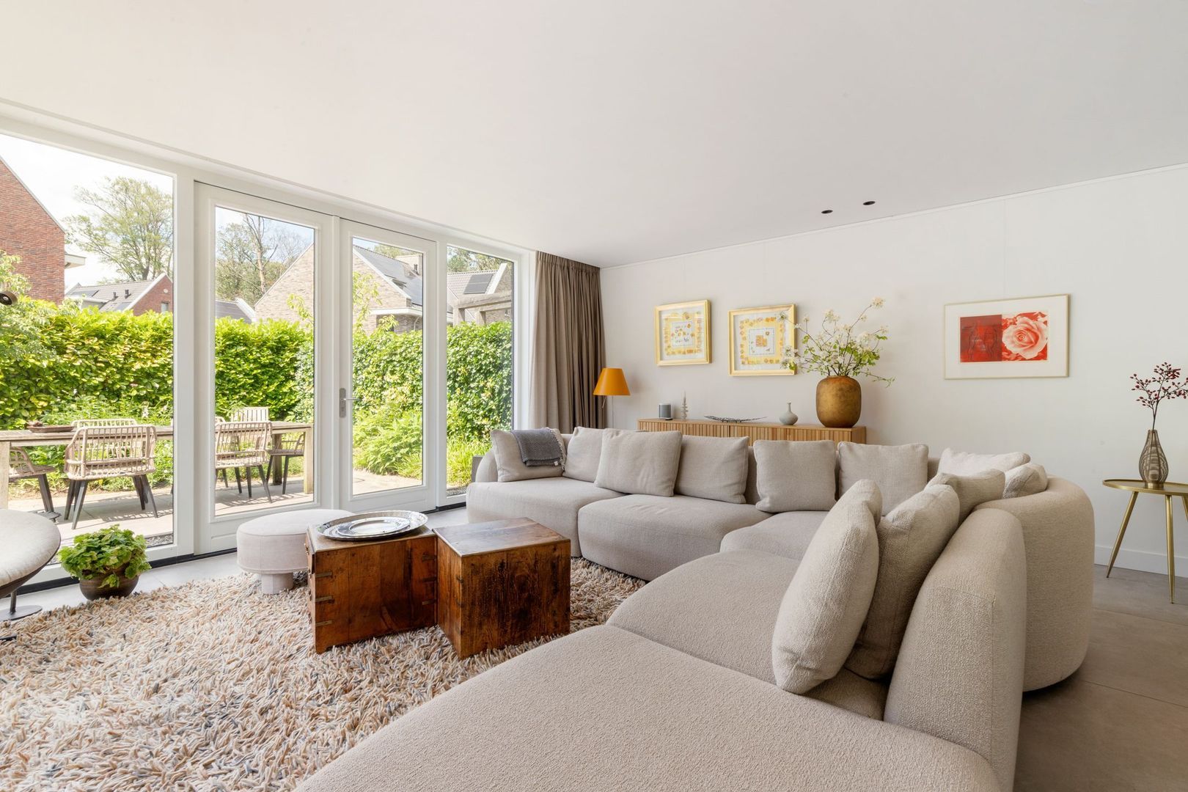
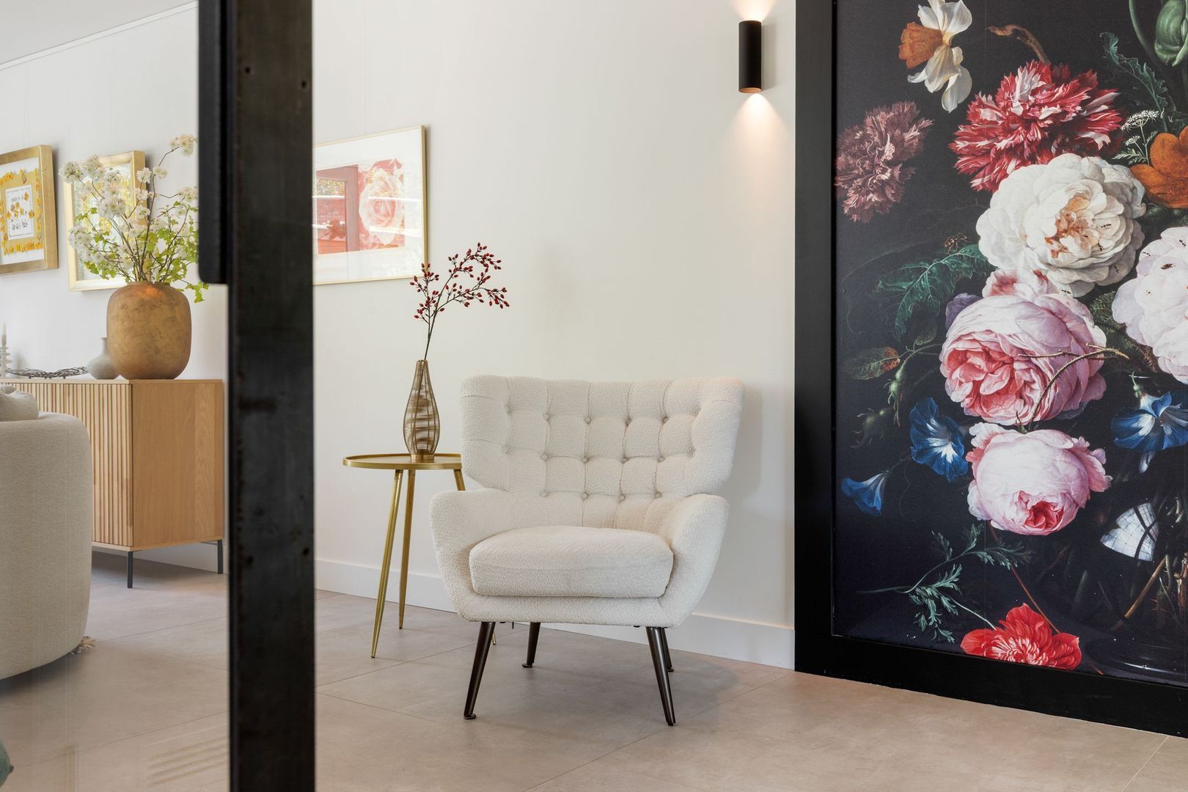
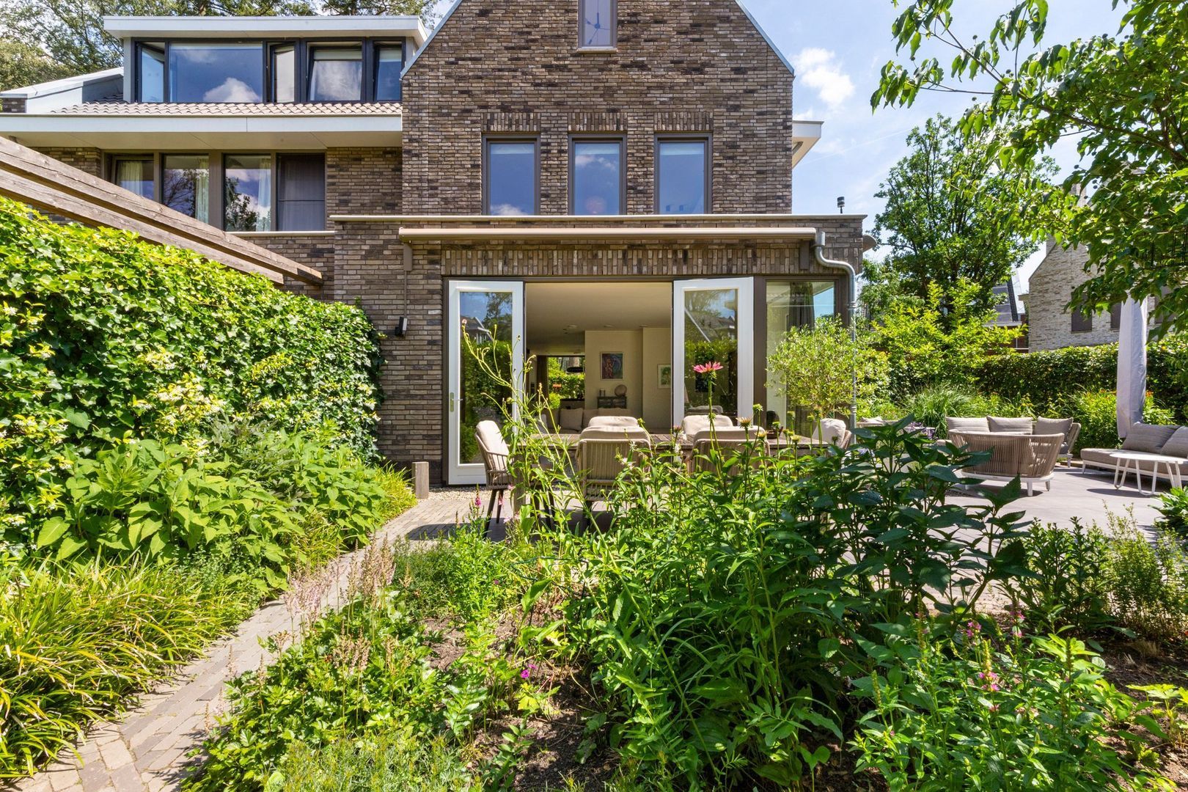
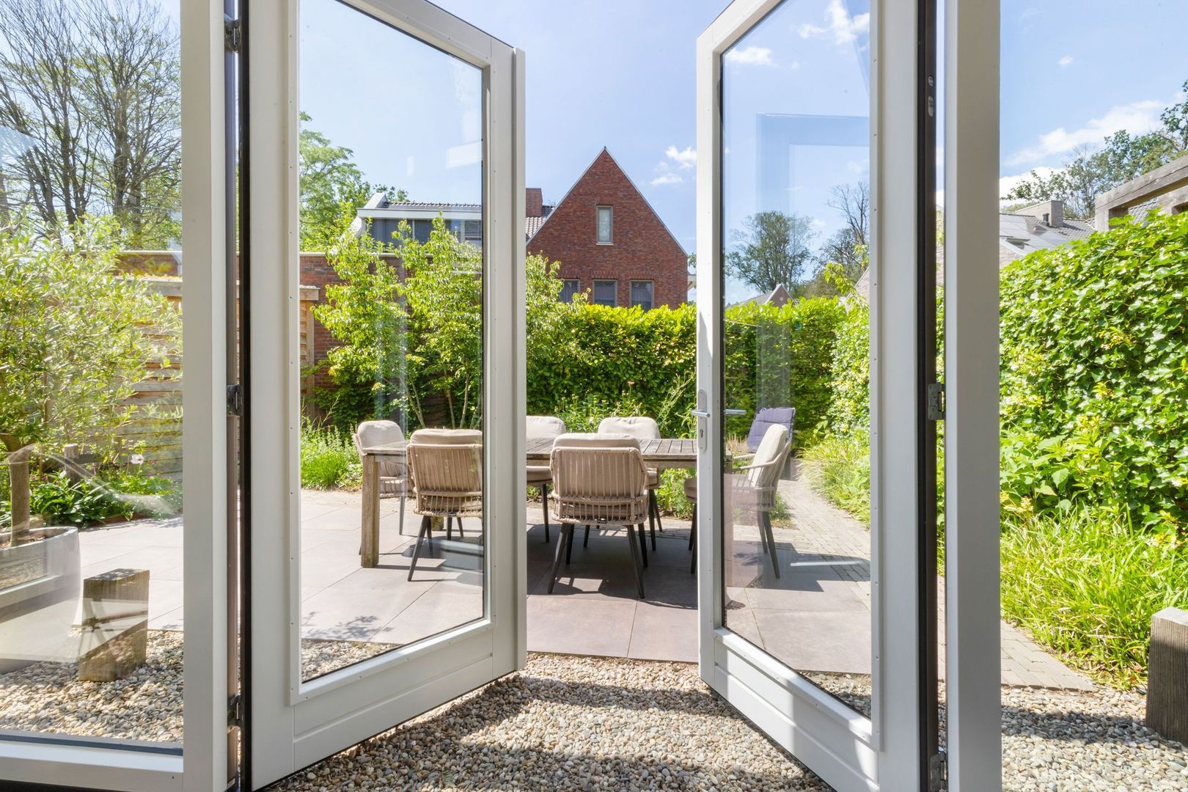
• the spacious, bright living room features French doors to the garden

First floor:

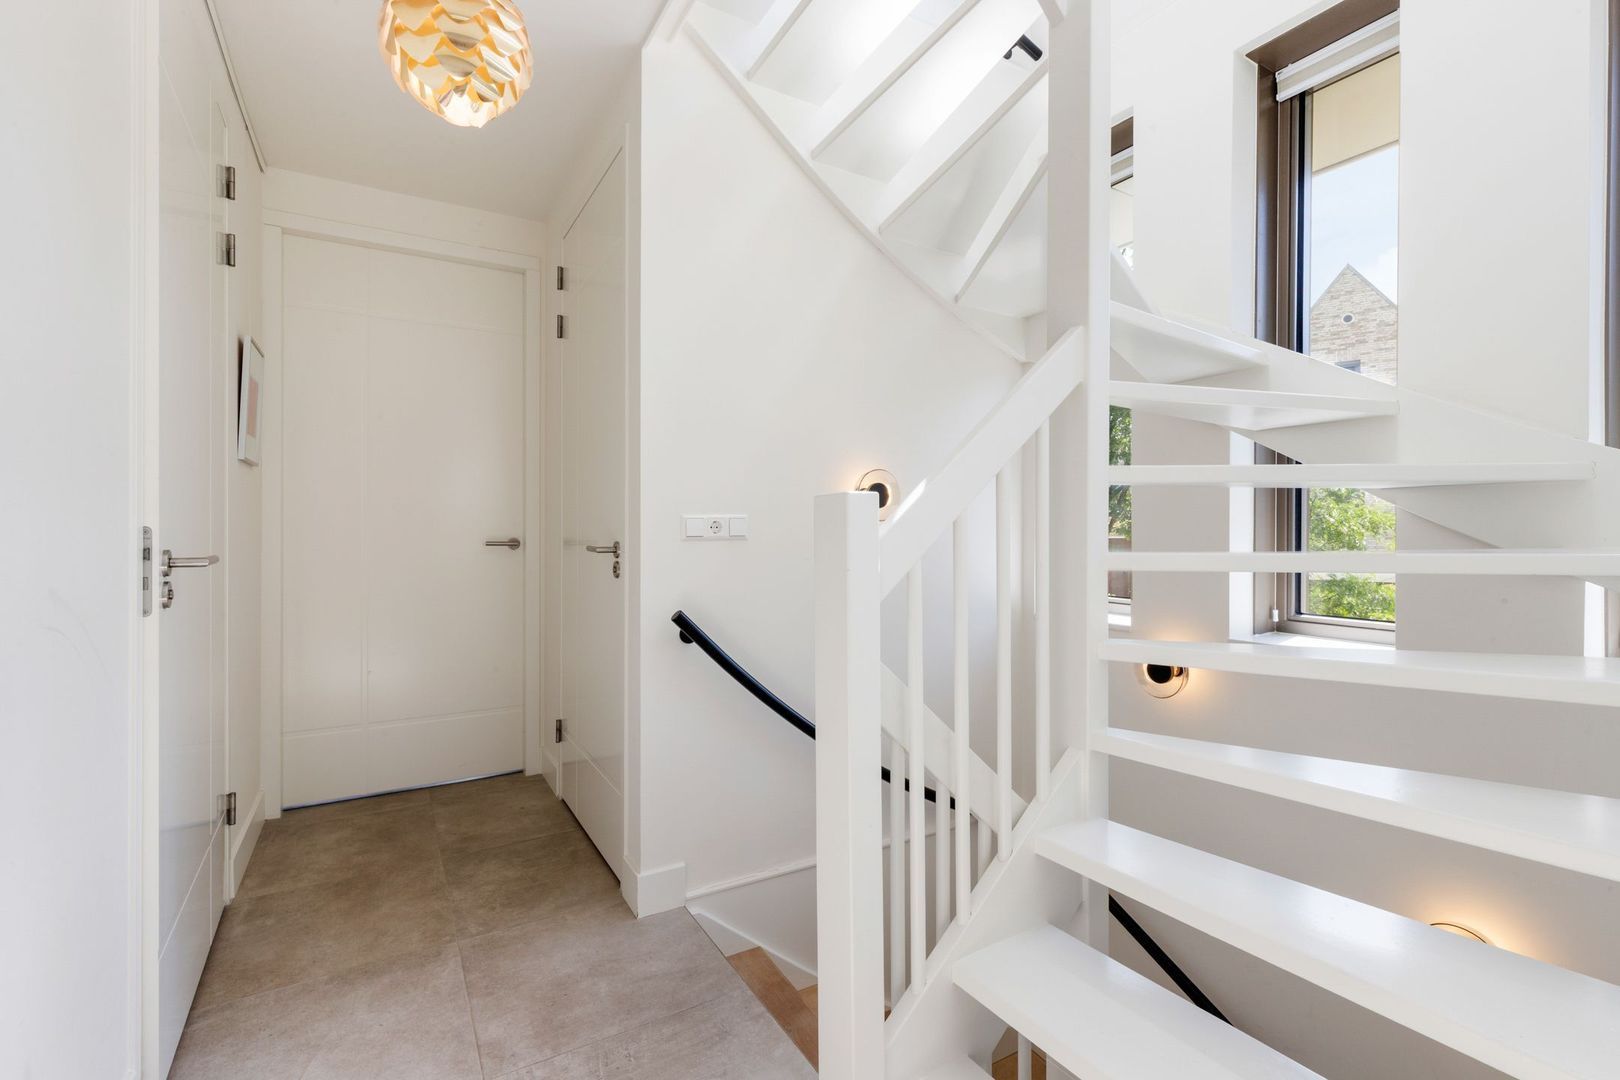
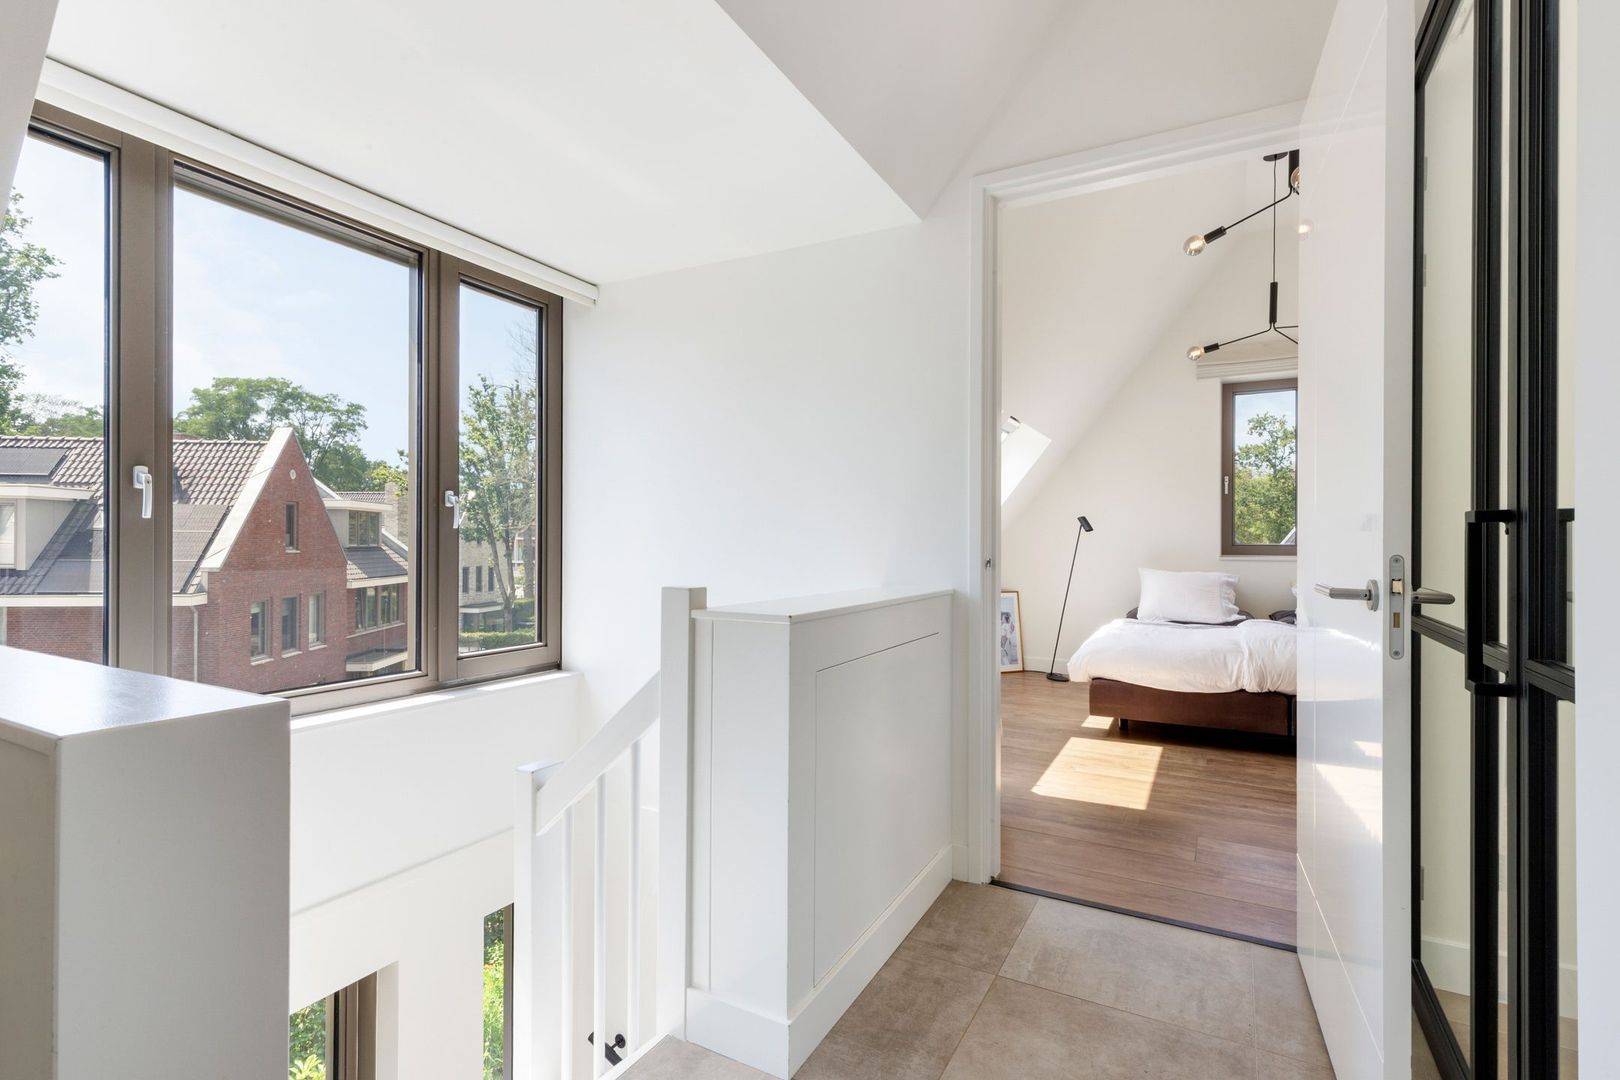
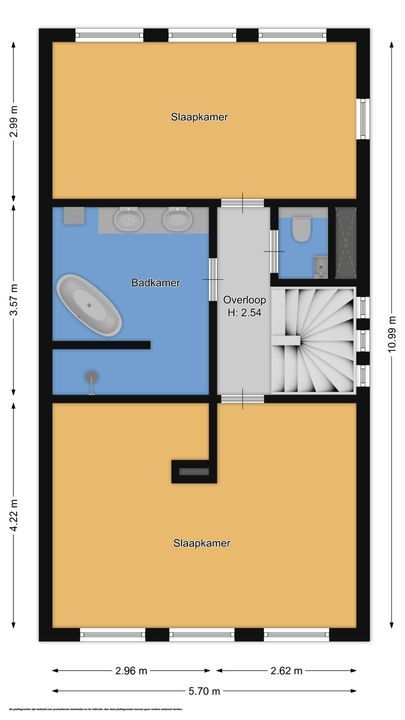
• staircase leading to the first floor with a spacious landing
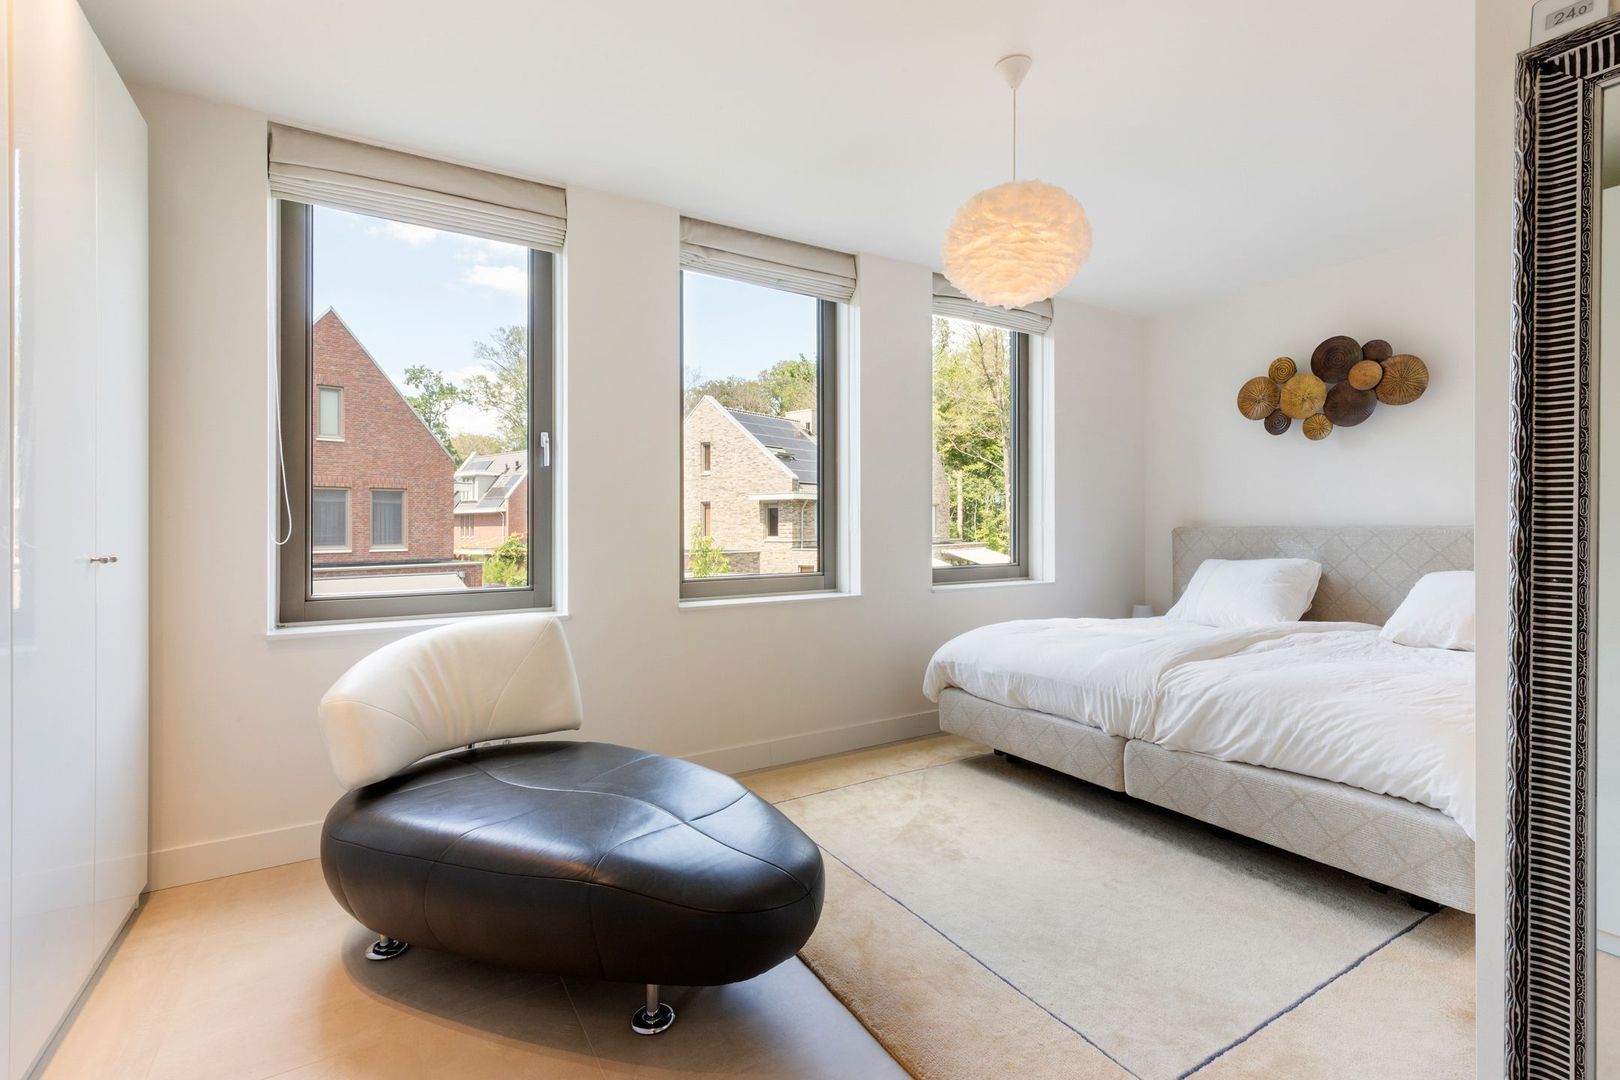
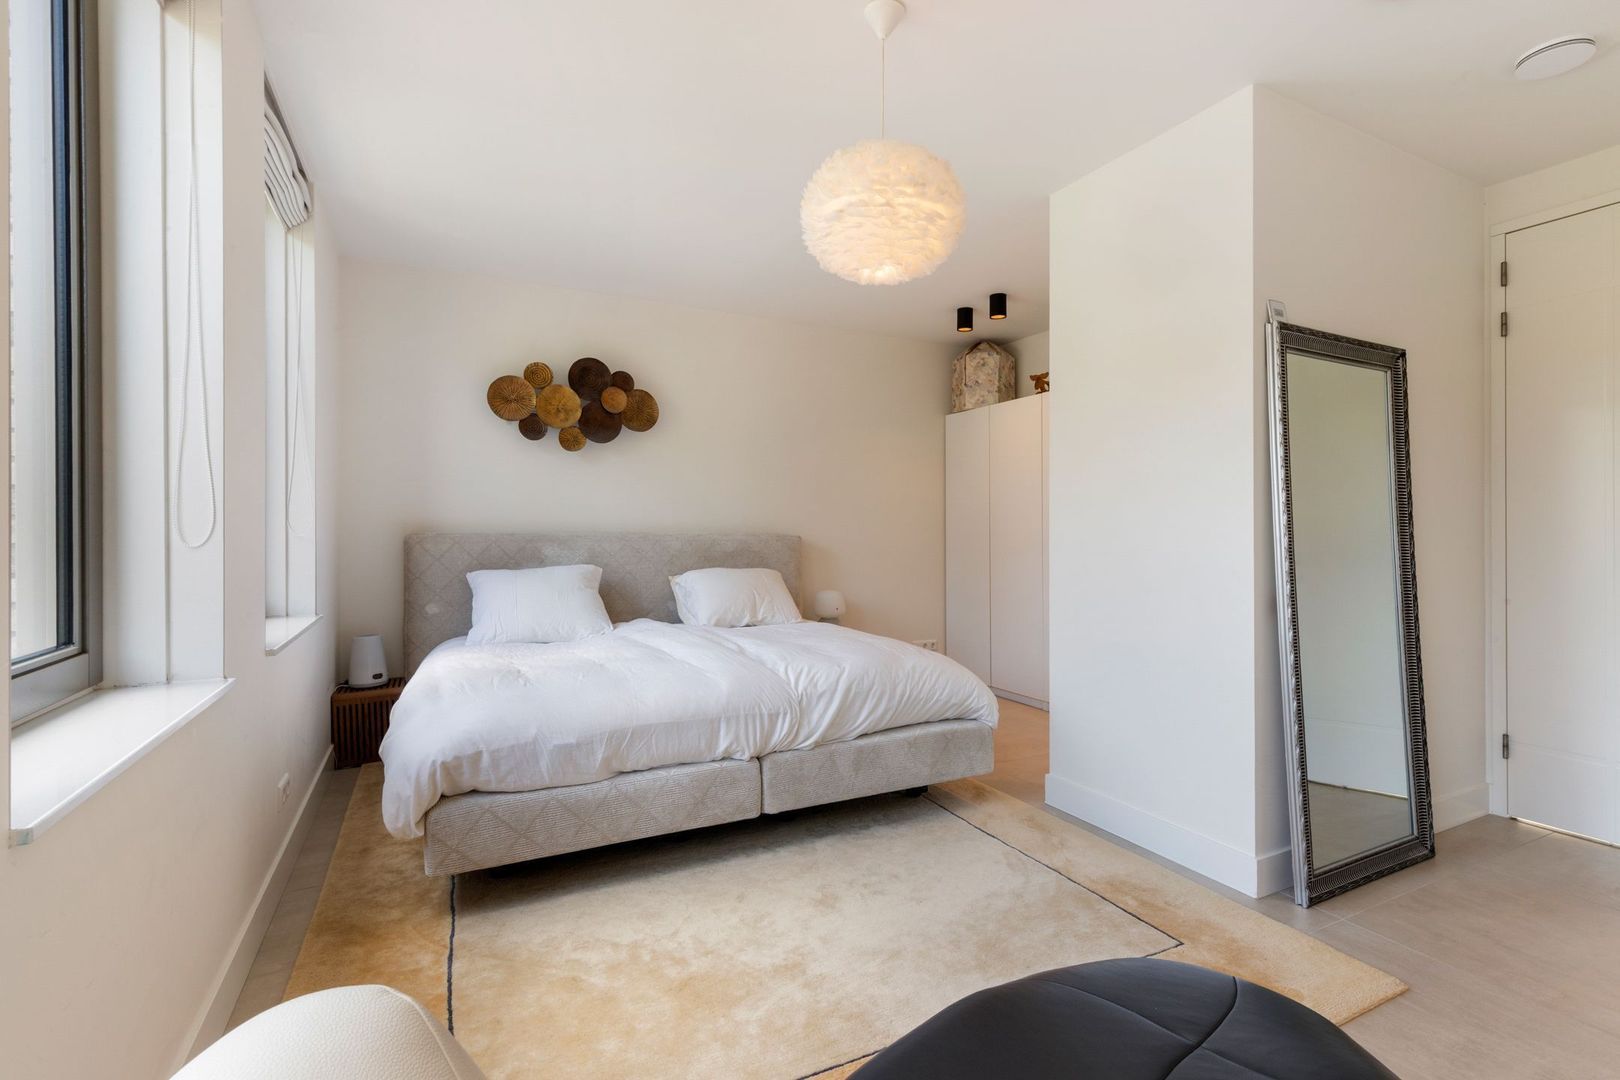
• separate toilet, 2 generous bedrooms (initially 4 rooms)
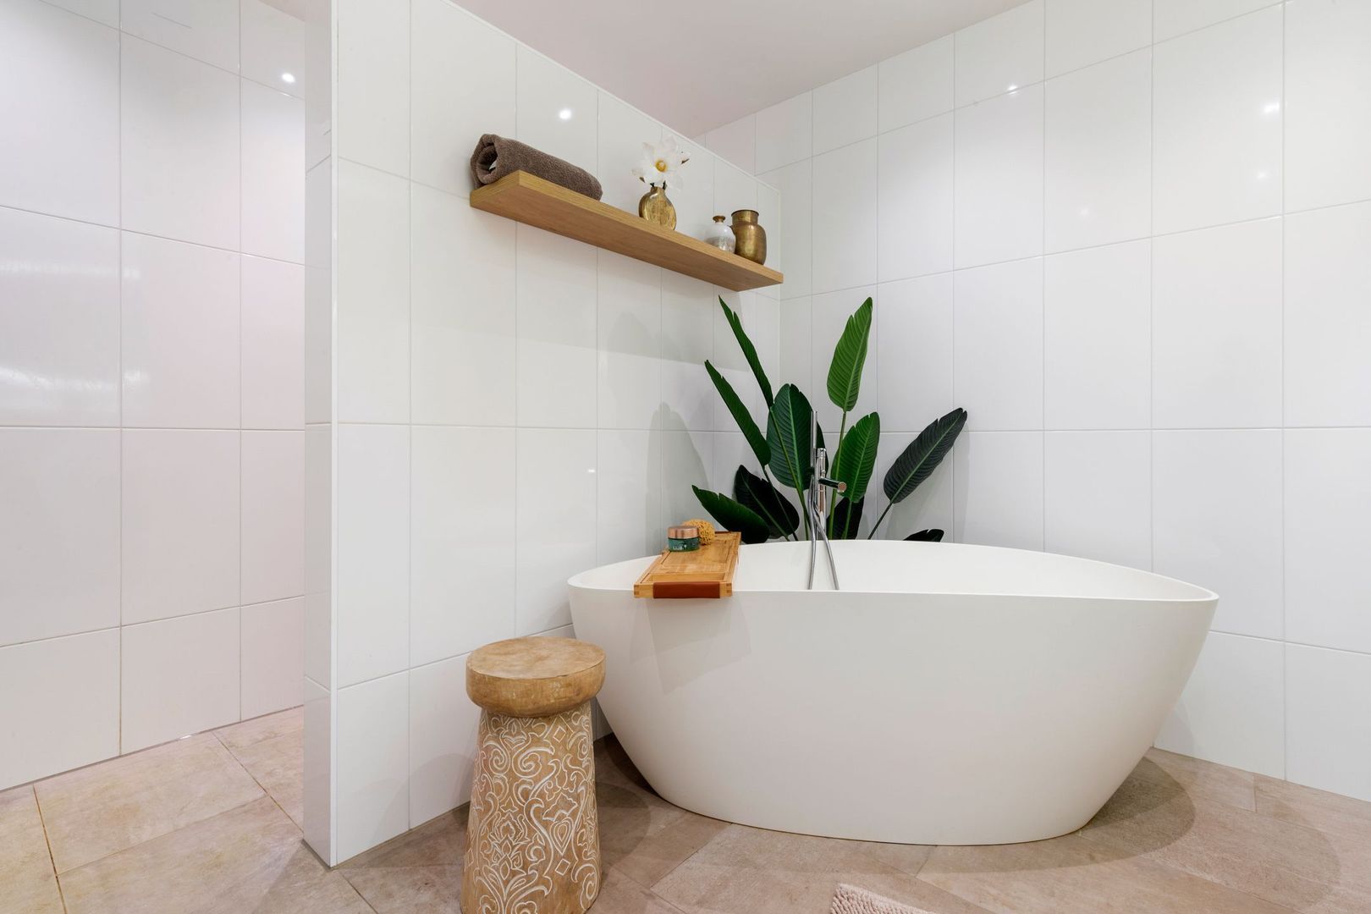
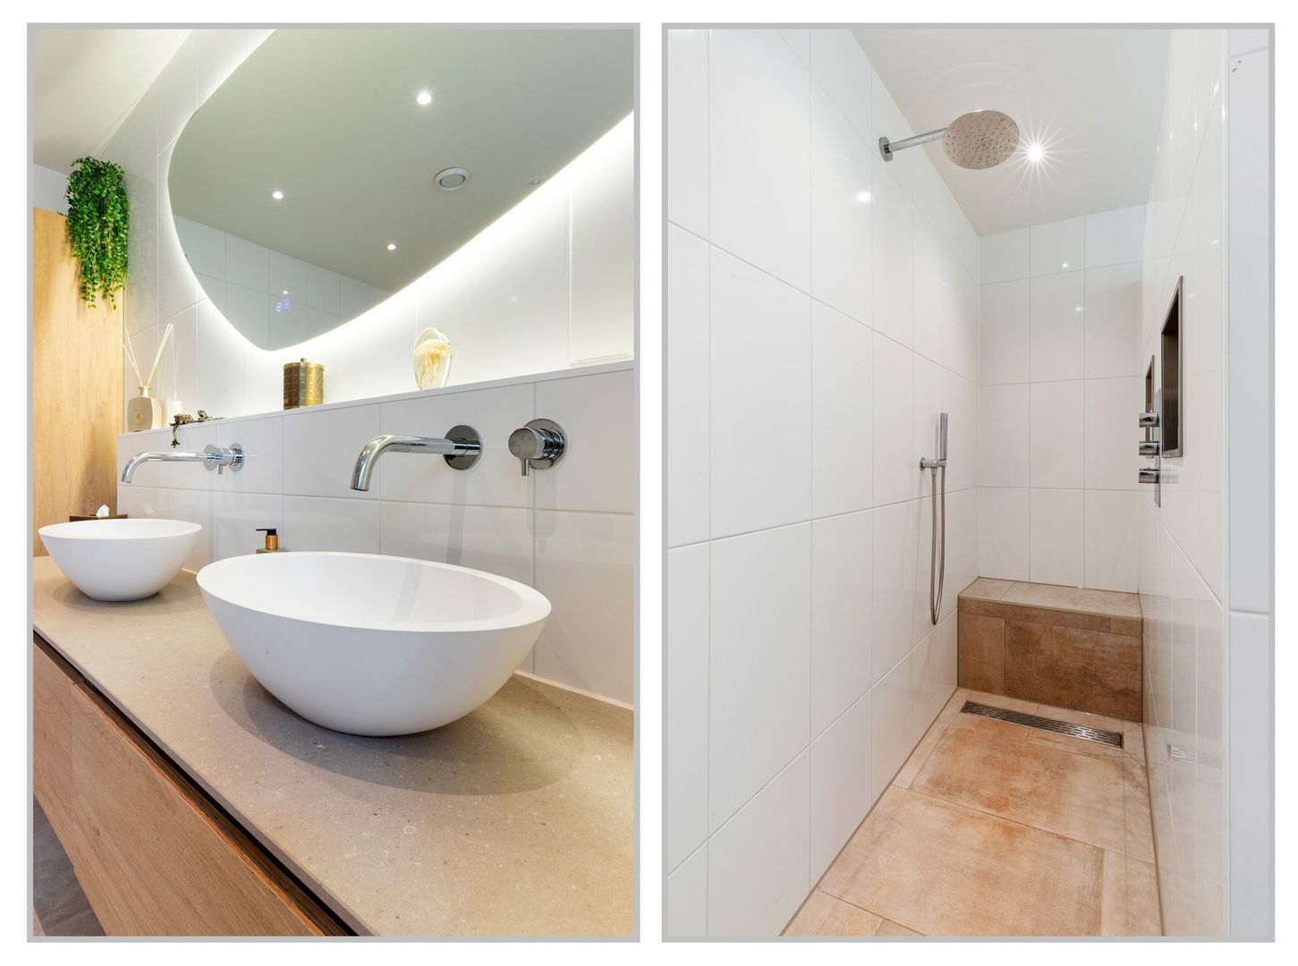
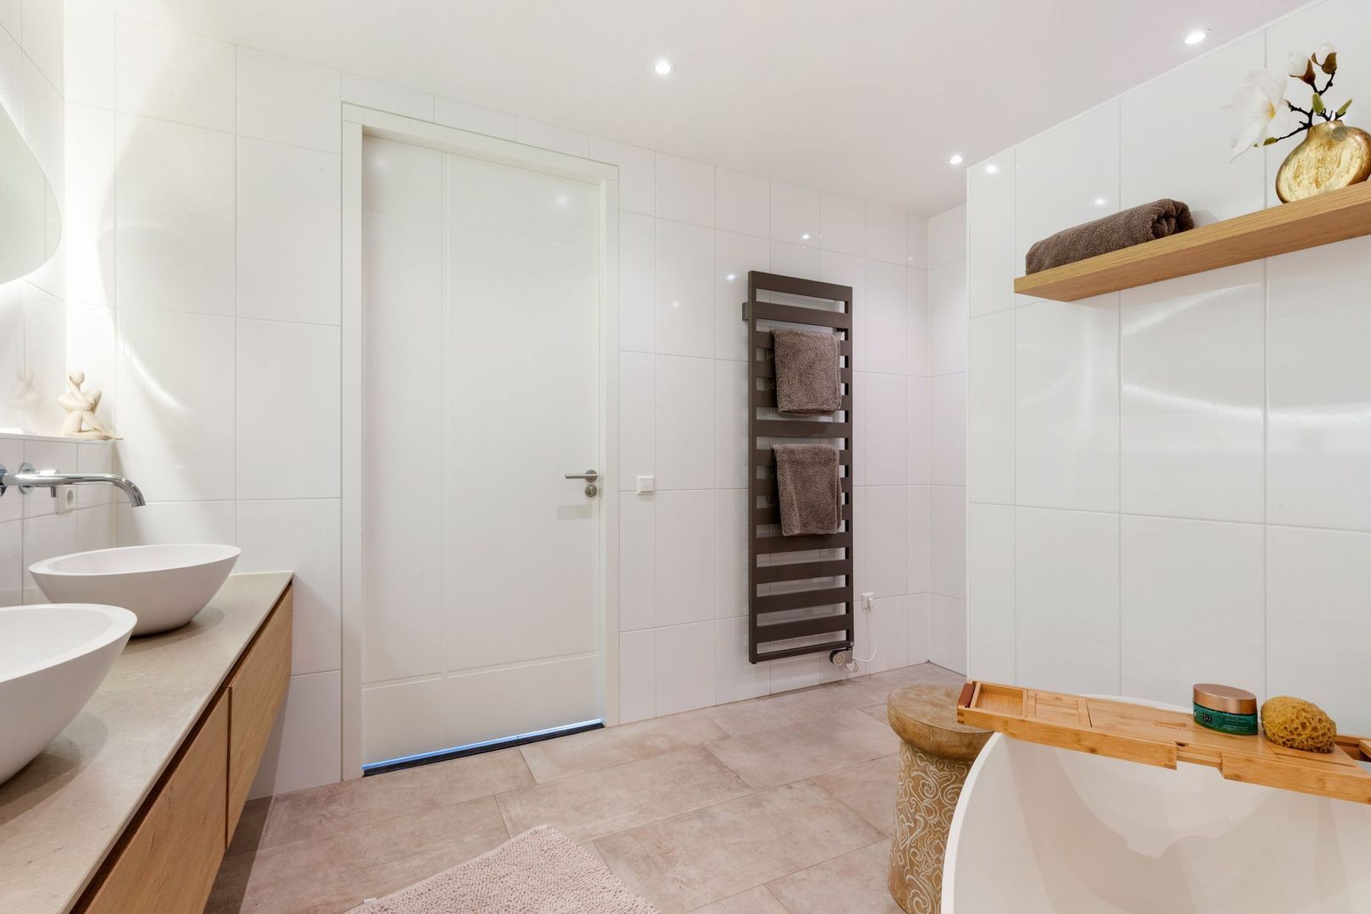
• modern bathroom with walk-in shower, bath, and double sink

Second floor:
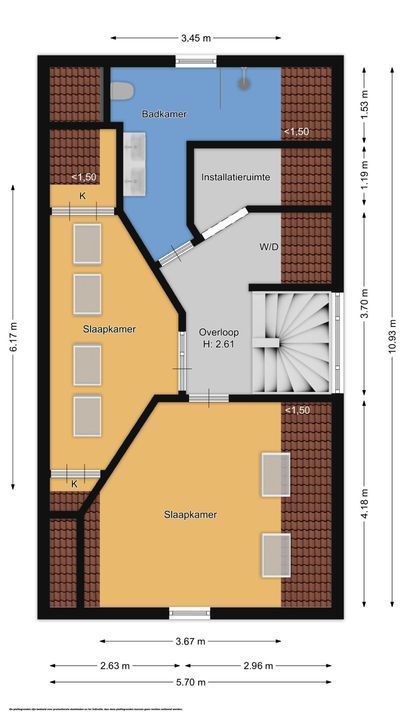
• landing, technical-/washing room
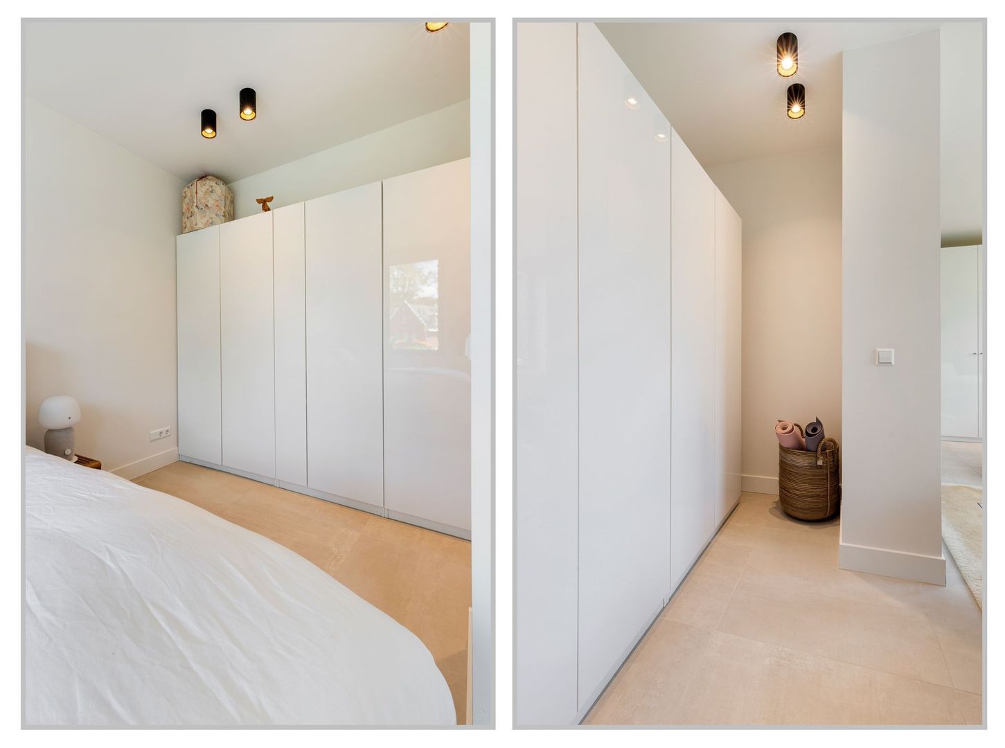
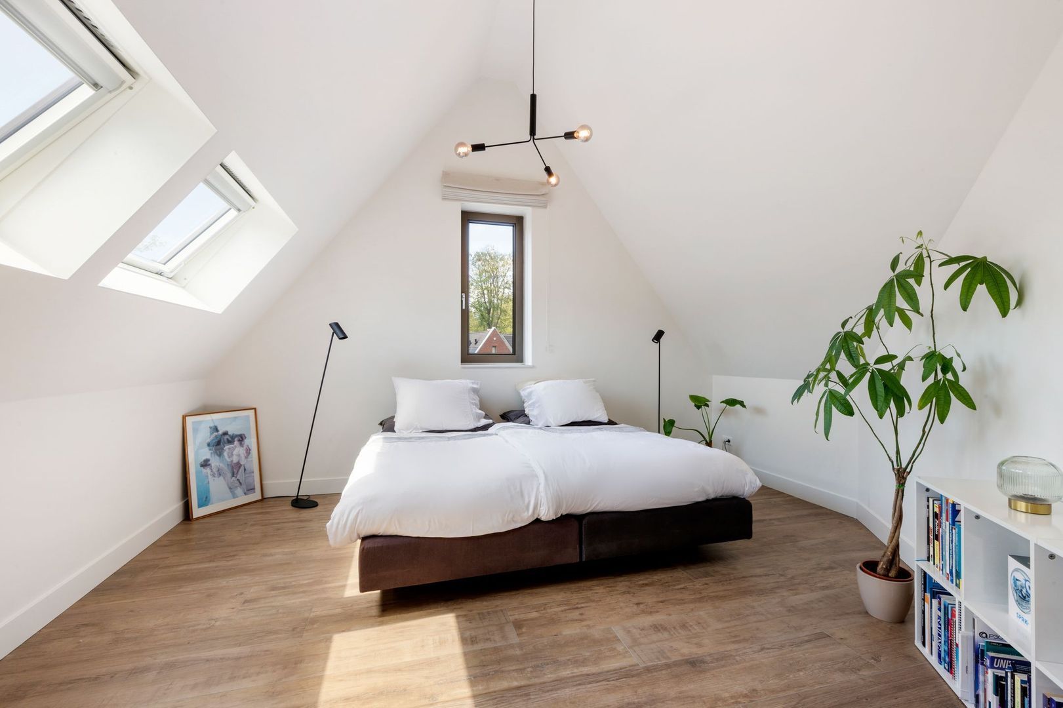
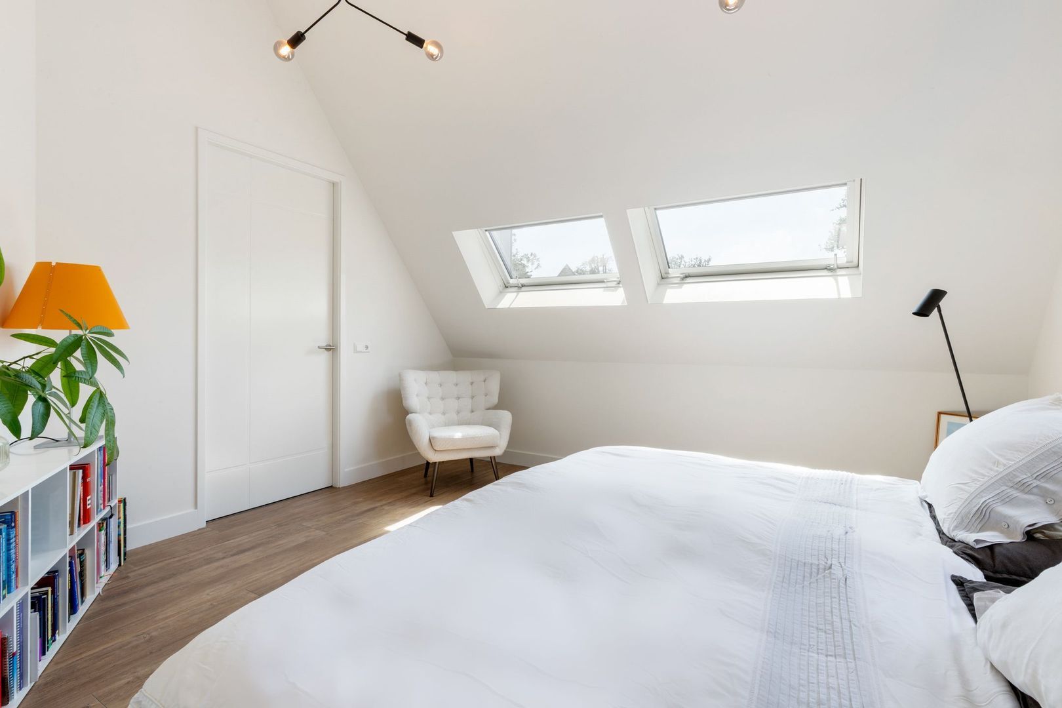
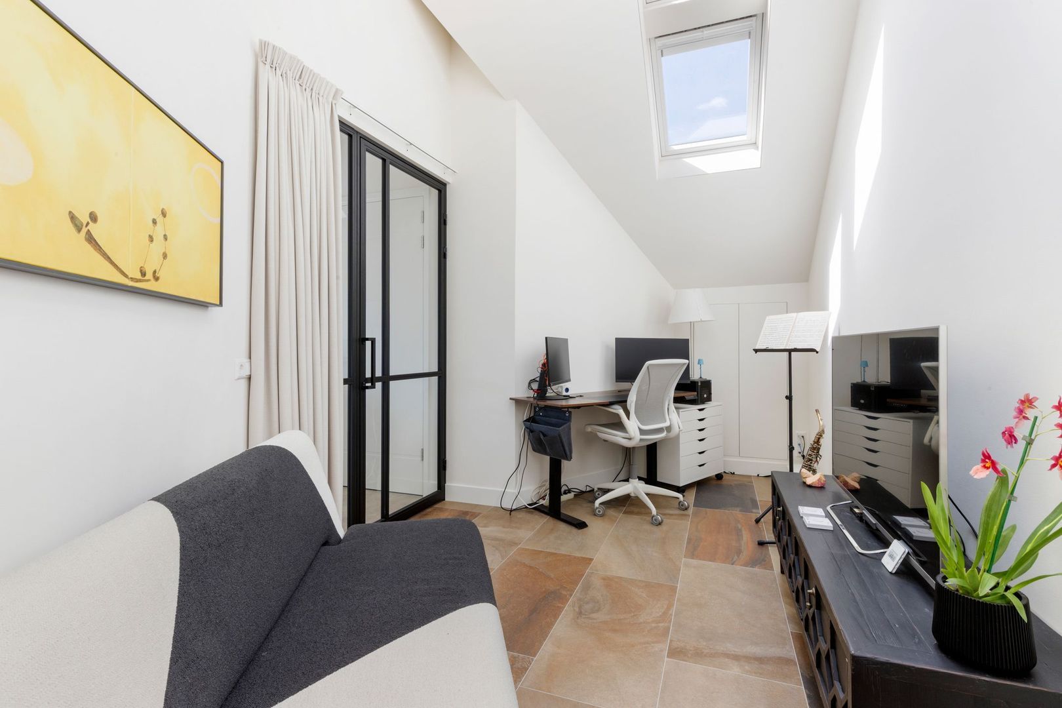
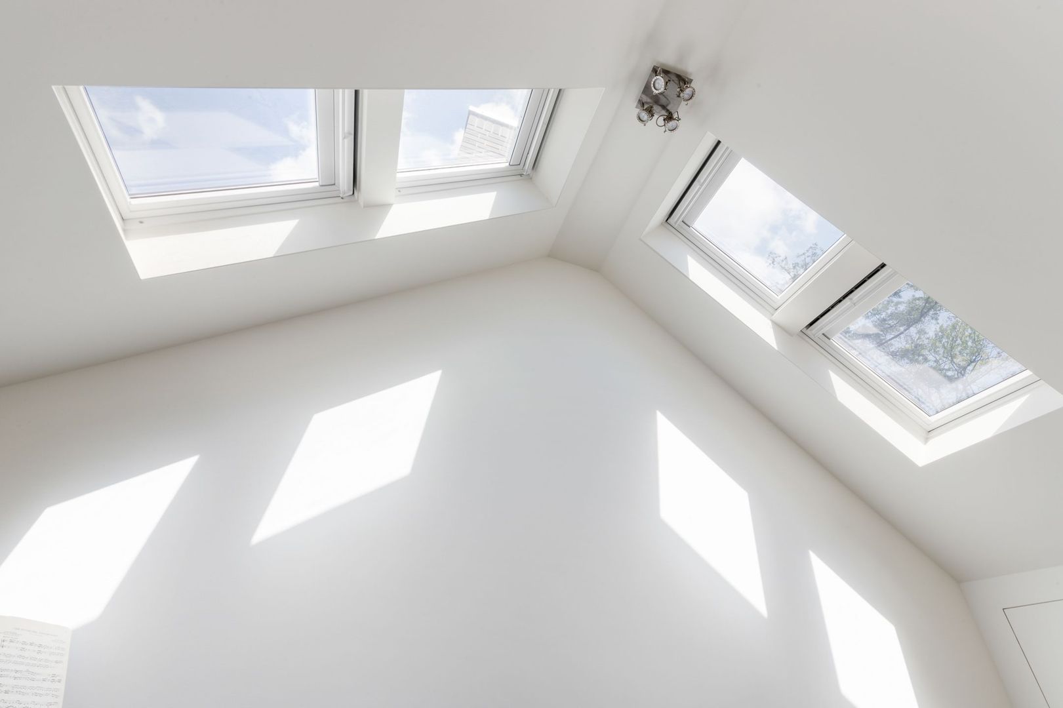
• spacious 3rd bedroom with 2 Velux skylights
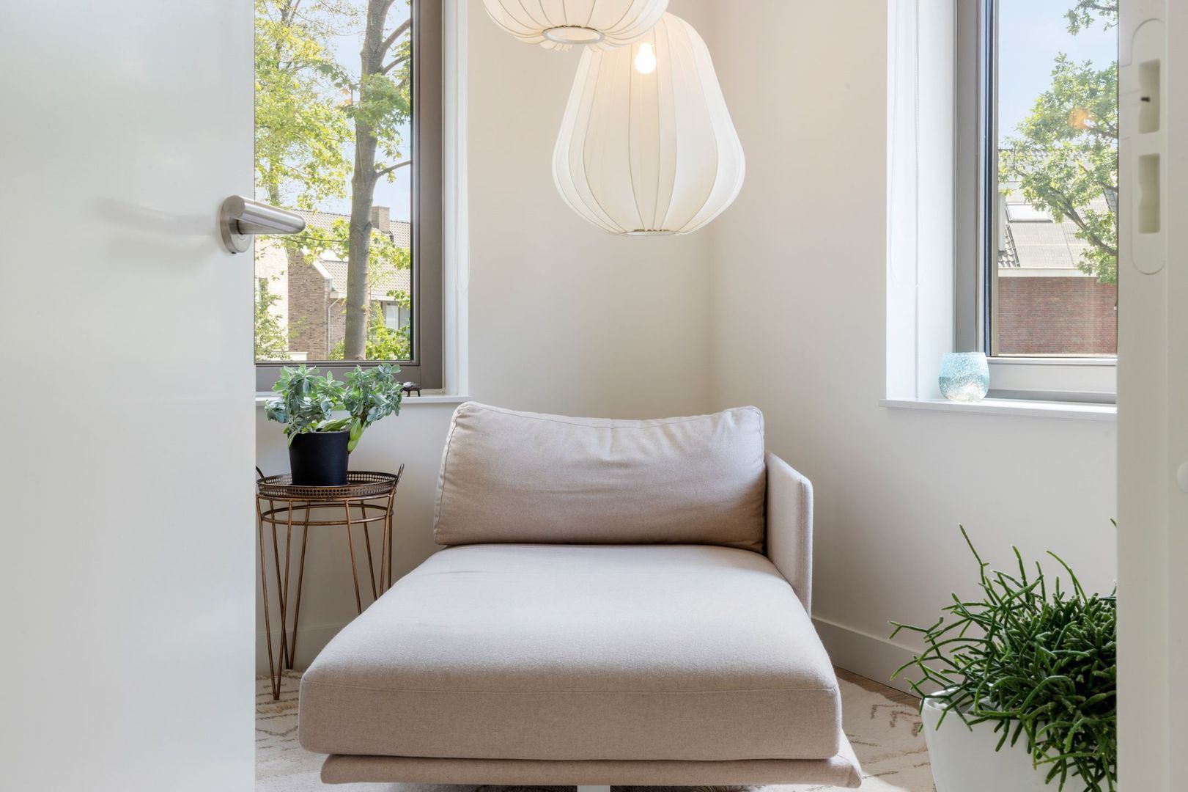
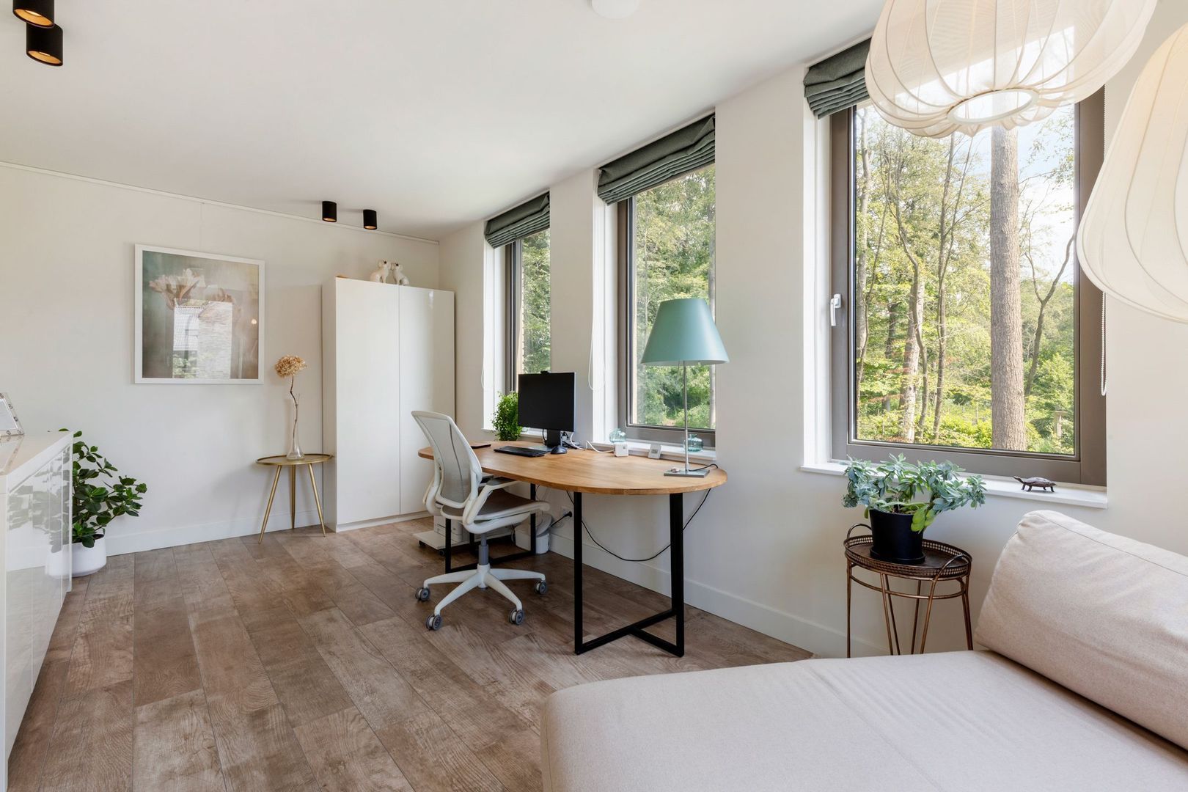
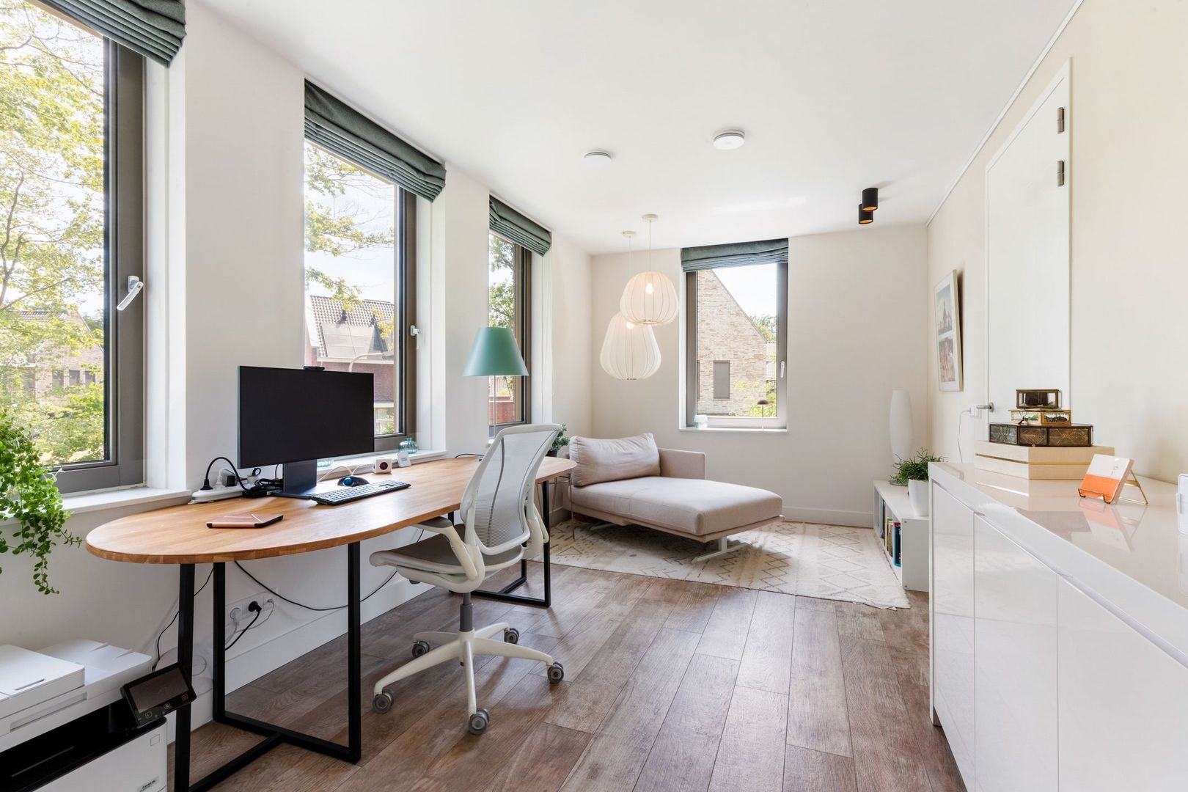
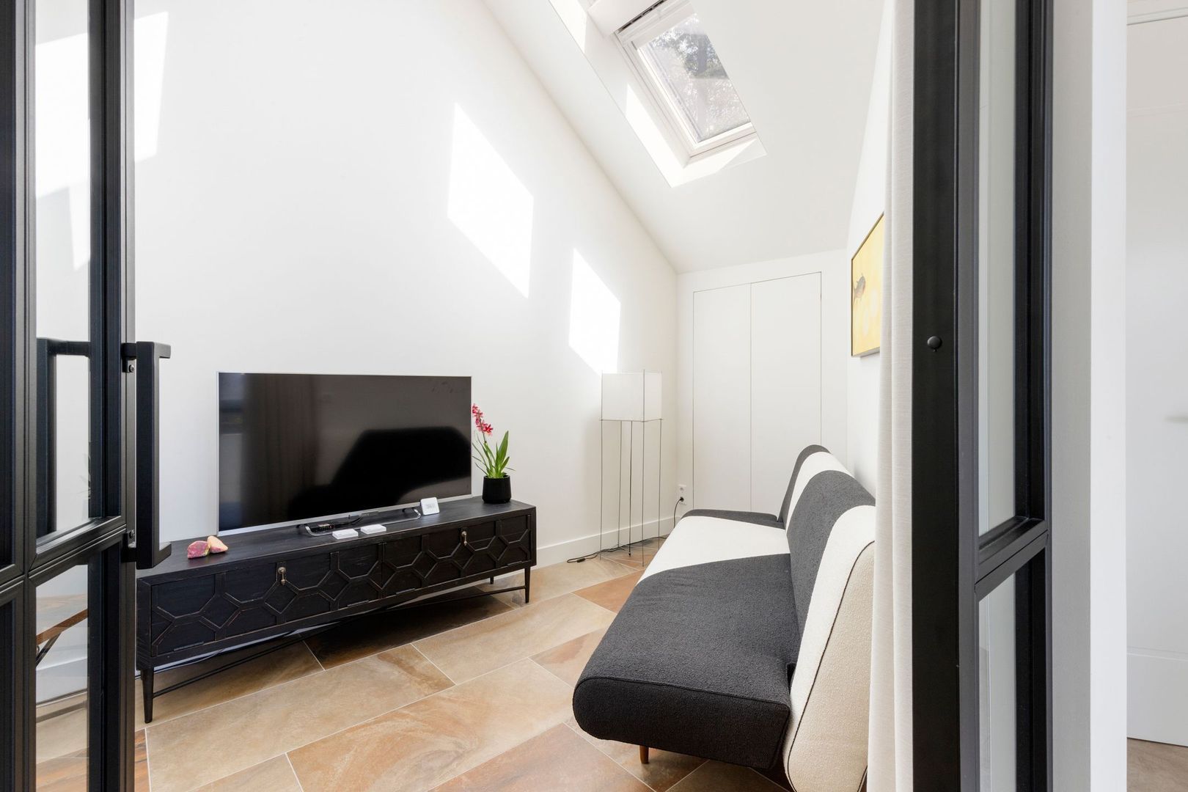
• study with 4 Velux skylights
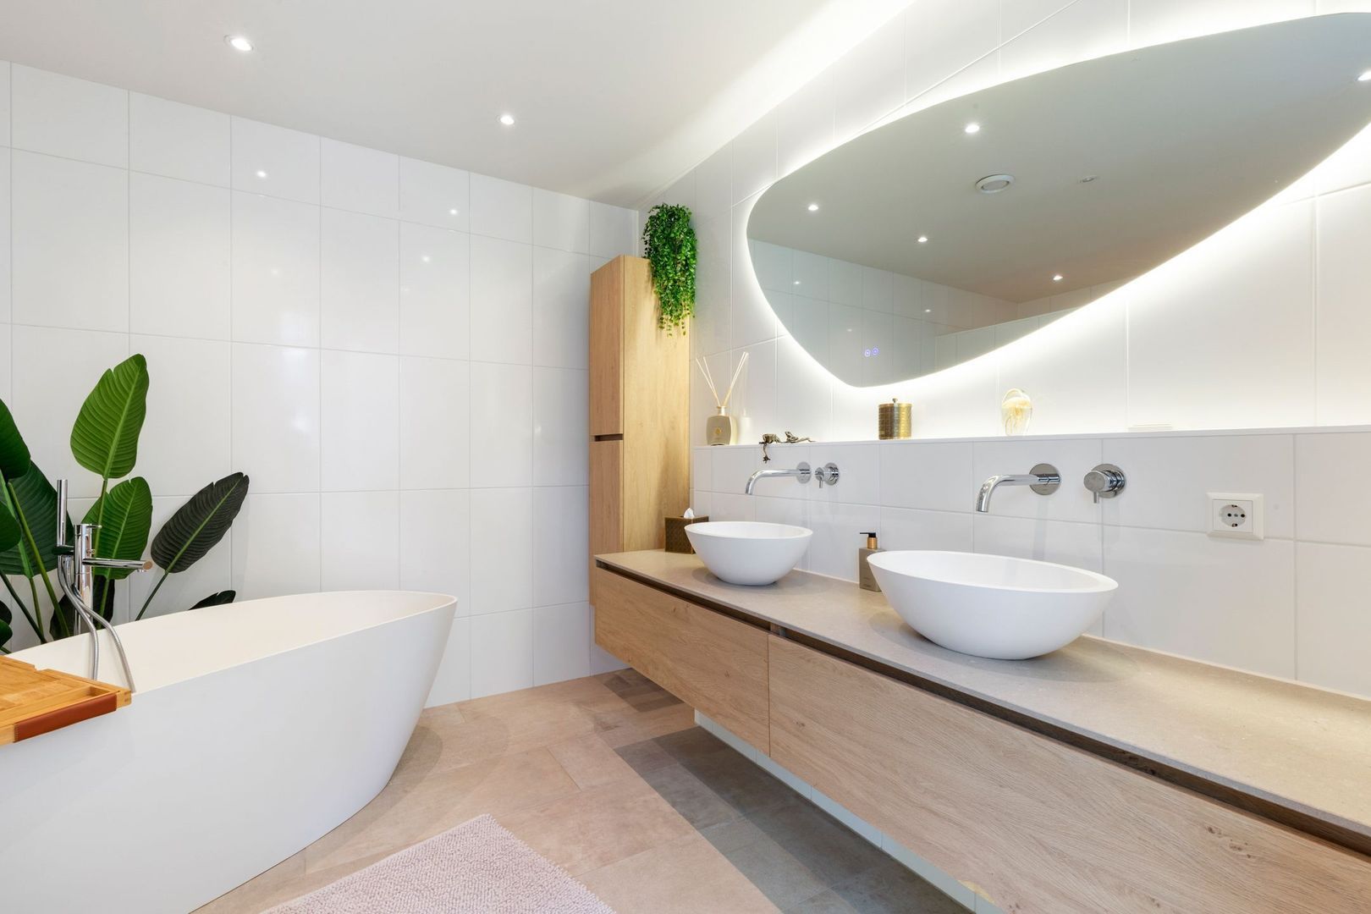
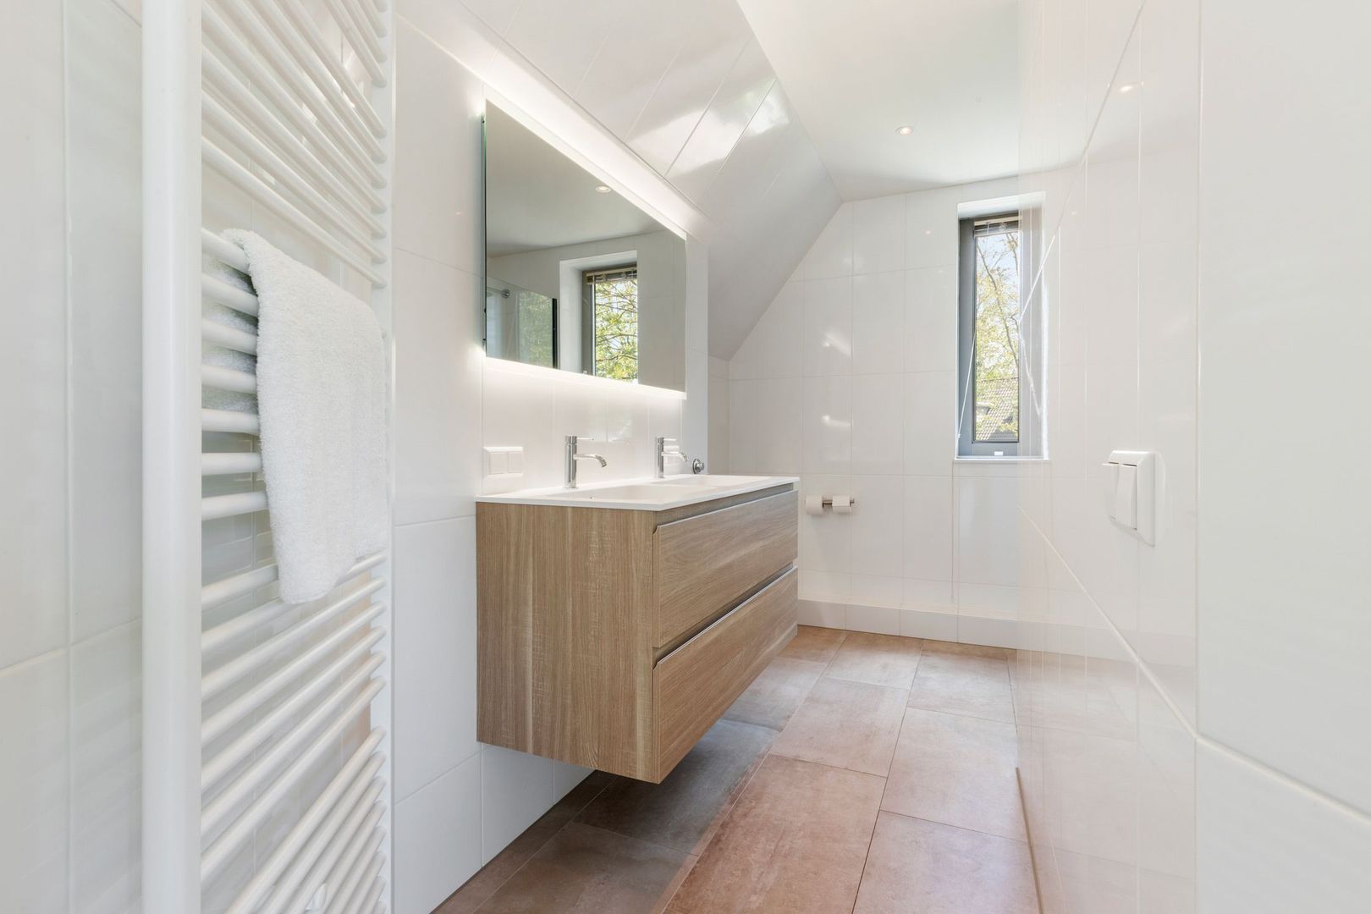
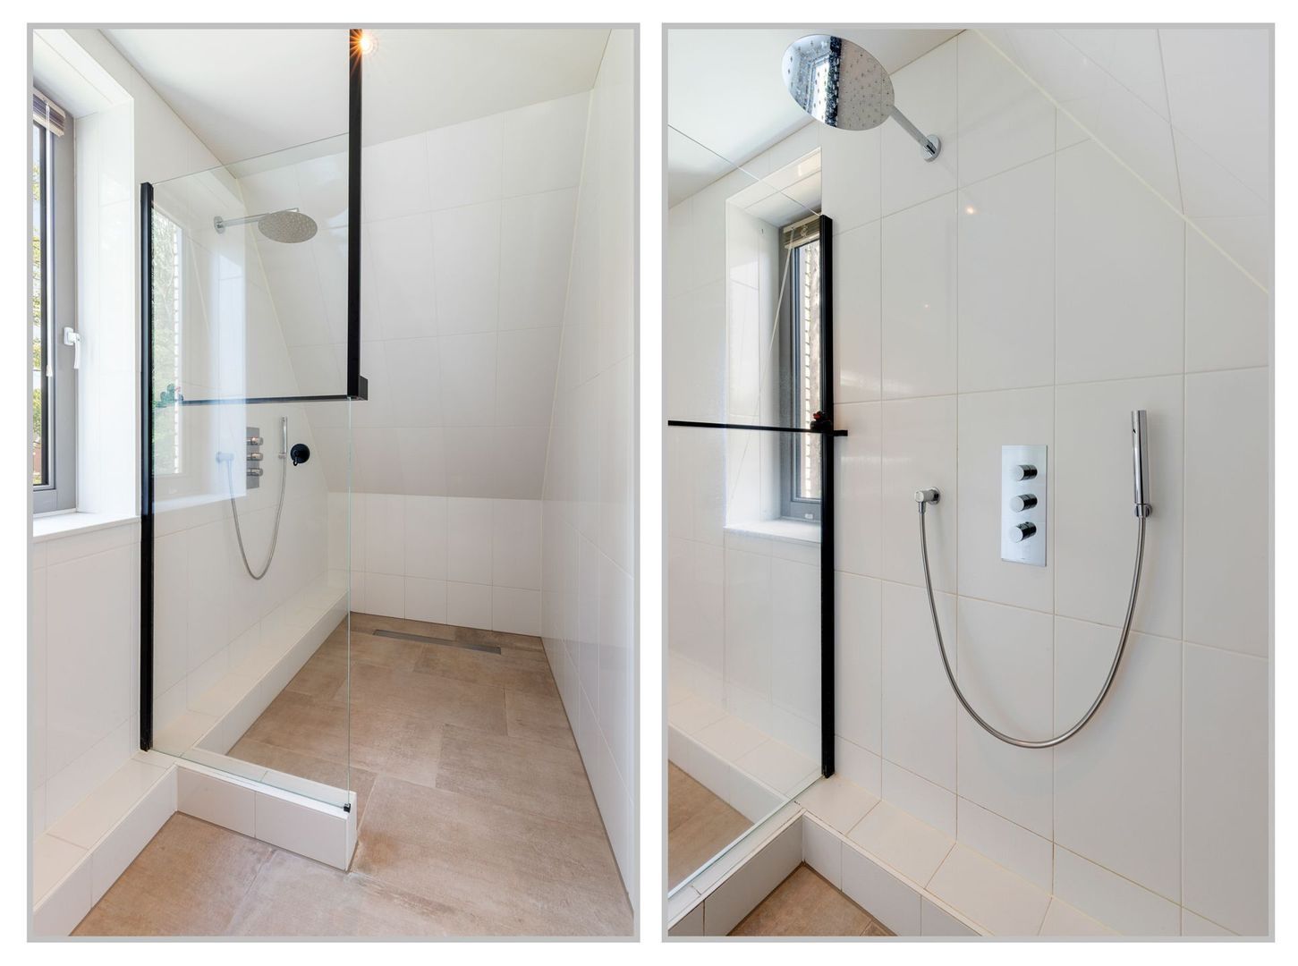
• 2nd bathroom with walk-in shower, double sink and toilet

Special Features
• energy label A++++
• part of the 't Park Monnikenberg'
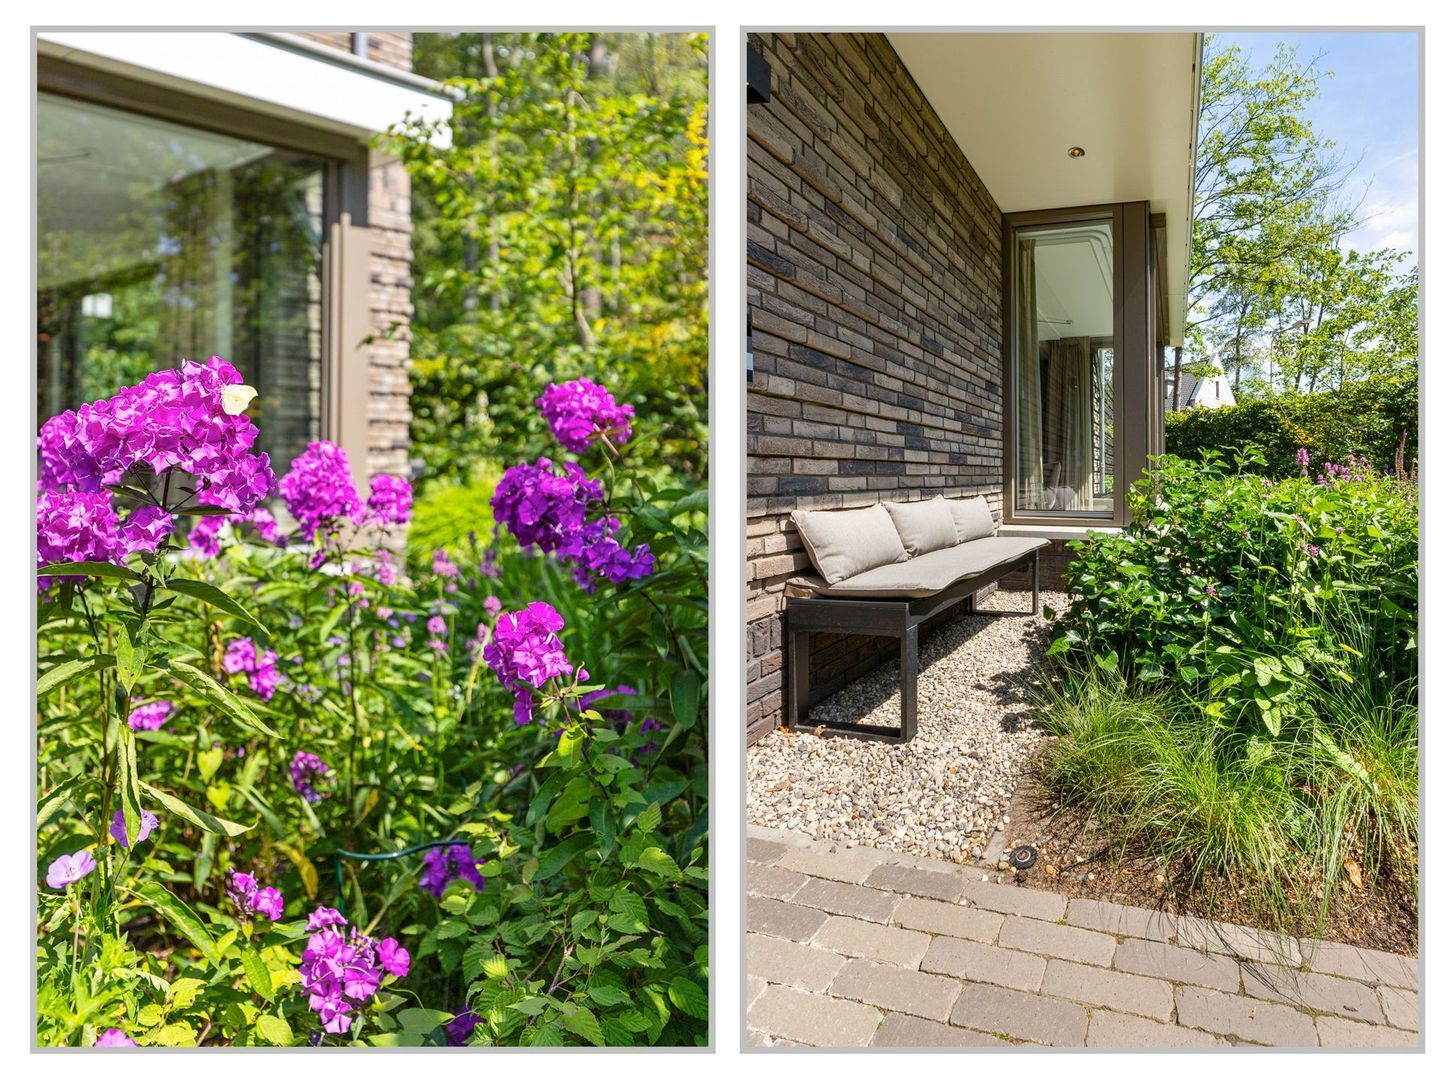
• beautifull landscaped garden offering lots of privacy
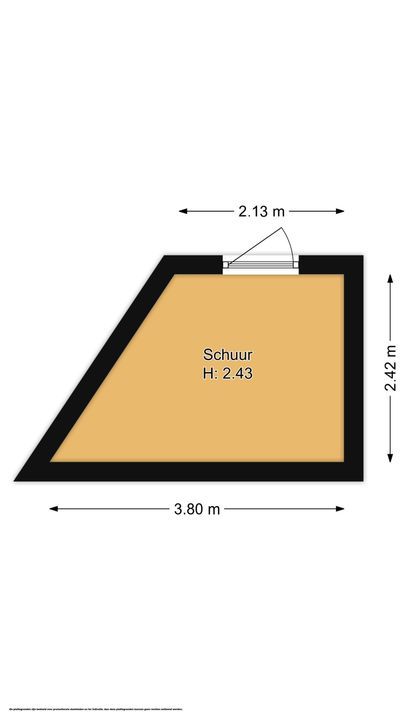
• wooden shed
• gas-free living (heat pump and solar panels)
• underfloor heating/cooling
• CO2 based ventilations system (WTW)
• water softener
• building warranty valid until 2027
• very convenient location with respect to the A1 and A27 motorways
• shared fenced grounds of approx. 2 hectares with private forest and walking paths managed by the 'Vereniging
Beheer 't Park Monnikenberg'; monthly contribution €96,-
• Hilversum town centre within easy cycling distance

This wonderful family home offers best of both worlds, a relaxed environment and a central location in the Randstad.

Living area : 190m2
Shed : 7m2
Plot size : 320m2

Details

Aanvaarding

Price
€ 1.480.000 k.k.
Status
Available
Acceptance
In consultation
Address
Rondeellaan 22
Zipcode
1213 WR
City
Hilversum

Build

House type
Villa, Duplex
Build type
Existing
Build year
2021
Maintenance inside
Excellent
Maintenance outside
Excellent

Surface and volume

Living surface
ca. 190m²
Plot surface
ca. 320m²
Volume
ca. 669m³

Layout

Rooms
5
Bedrooms
3
Bathrooms
2
Number of floors
3
Facilities
Outside sun screen, Skyline, Glass fiber, Solar panel, Balanced ventialtion

Energy

Energy label
A++++
Isolation
Fully isolated
Hot water
Solar collector
Heating
Heated floor, Heat pump, Heat recovery installation

Exterior areas

Location
Near edge of forest, Near quiet road, In residental area, In forest area
Garden
Backyard, Frontyard, Side garden
Backyard
Southwest, 63m², 900×700cm
Shed
Free standing, wood

Garage

Related houses
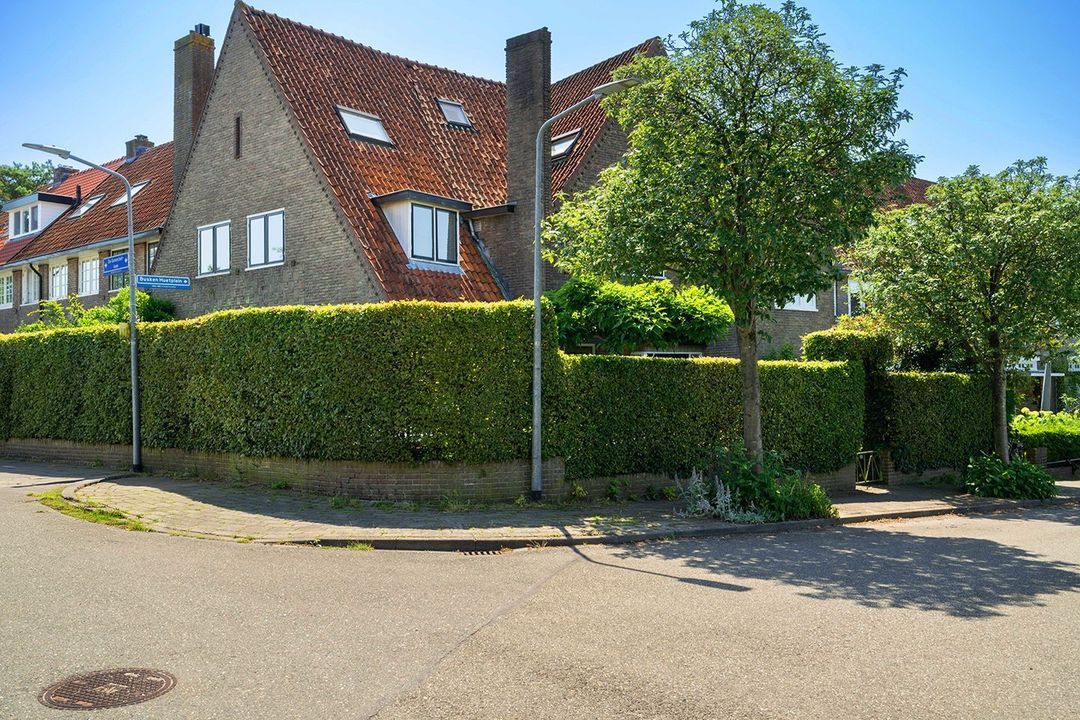
Busken Huetplein 1, Hilversum Busken Huetplein 1, Hilversum
Hilversum Busken Huetplein 1 € 1.385.000 k.k.

Location

[ { "address": "Rondeellaan 22", "zipCode": "1213 WR", "city": "Hilversum", "lat": 52.2132026, "lng": 5.2051039, "heading": 0, "pitch": 0 } ]
Bekijk kaart

Floor plans

Rondeellaan 22, Hilversum plattegrond-46

Rondeellaan 22, Hilversum

Interesse? Neem contact met ons op

Vul hier uw gegevens in en wij nemen zo snel mogelijk contact met u op.

The form has successfully been sent. We wil contact you as soon as possible.

Unfortunately we can not conclusively determine whether you are a human or an automated bot/spammer. Hence, we are unable to submit the form. Please retry or contact the real estate agent directly via email.

Something went wrong while sending the contact form. Check if you correctly filled in all required fields and try again.

recaptcha
reCAPTCHA
PrivacyTerms
85452C01-F5A7-4B05-95F1-3D43309ED9AF +31 (035) 62 43 201
DE43E9AC-B950-4823-B7FF-5BE5000BD518 info@dorenbosrasch.nl