Siemensstraat 7

Hilversum
Siemensstraat 7, Hilversum foto-0 blur Siemensstraat 7, Hilversum foto-0
Siemensstraat 7, Hilversum foto-1 blur Siemensstraat 7, Hilversum foto-1
Siemensstraat 7, Hilversum foto-2 blur Siemensstraat 7, Hilversum foto-2
Siemensstraat 7, Hilversum foto-3 blur Siemensstraat 7, Hilversum foto-3
Siemensstraat 7, Hilversum foto-4 blur Siemensstraat 7, Hilversum foto-4
Siemensstraat 7, Hilversum foto-5 blur Siemensstraat 7, Hilversum foto-5
Siemensstraat 7, Hilversum foto-6 blur Siemensstraat 7, Hilversum foto-6
Siemensstraat 7, Hilversum foto-7 blur Siemensstraat 7, Hilversum foto-7
Siemensstraat 7, Hilversum foto-8 blur Siemensstraat 7, Hilversum foto-8
Siemensstraat 7, Hilversum foto-9 blur Siemensstraat 7, Hilversum foto-9
Siemensstraat 7, Hilversum foto-10 blur Siemensstraat 7, Hilversum foto-10
Siemensstraat 7, Hilversum foto-11 blur Siemensstraat 7, Hilversum foto-11
Siemensstraat 7, Hilversum foto-12 blur Siemensstraat 7, Hilversum foto-12
Siemensstraat 7, Hilversum foto-13 blur Siemensstraat 7, Hilversum foto-13
Siemensstraat 7, Hilversum foto-14 blur Siemensstraat 7, Hilversum foto-14
Siemensstraat 7, Hilversum foto-15 blur Siemensstraat 7, Hilversum foto-15
Siemensstraat 7, Hilversum foto-16 blur Siemensstraat 7, Hilversum foto-16
Siemensstraat 7, Hilversum foto-17 blur Siemensstraat 7, Hilversum foto-17
Siemensstraat 7, Hilversum foto-18 blur Siemensstraat 7, Hilversum foto-18
Siemensstraat 7, Hilversum foto-19 blur Siemensstraat 7, Hilversum foto-19
Siemensstraat 7, Hilversum foto-20 blur Siemensstraat 7, Hilversum foto-20
Siemensstraat 7, Hilversum foto-21 blur Siemensstraat 7, Hilversum foto-21
Siemensstraat 7, Hilversum foto-22 blur Siemensstraat 7, Hilversum foto-22
Siemensstraat 7, Hilversum foto-23 blur Siemensstraat 7, Hilversum foto-23
Siemensstraat 7, Hilversum foto-24 blur Siemensstraat 7, Hilversum foto-24
Siemensstraat 7, Hilversum foto-25 blur Siemensstraat 7, Hilversum foto-25
Siemensstraat 7, Hilversum foto-26 blur Siemensstraat 7, Hilversum foto-26
Siemensstraat 7, Hilversum foto-27 blur Siemensstraat 7, Hilversum foto-27
Siemensstraat 7, Hilversum foto-28 blur Siemensstraat 7, Hilversum foto-28
Siemensstraat 7, Hilversum foto-29 blur Siemensstraat 7, Hilversum foto-29
Siemensstraat 7, Hilversum foto-30 blur Siemensstraat 7, Hilversum foto-30
Siemensstraat 7, Hilversum foto-31 blur Siemensstraat 7, Hilversum foto-31
Siemensstraat 7, Hilversum foto-32 blur Siemensstraat 7, Hilversum foto-32
Siemensstraat 7, Hilversum foto-33 blur Siemensstraat 7, Hilversum foto-33
Bekijk 34 foto's
Bekijk 34 foto's
Bekijk 34 foto's

Heeft u interesse?

Neem contact met ons op. We geven graag meer informatie of plannen een bezichtiging.

house
Price

€ 475.000 k.k.

house
Type

Terraced house

house
Living surface

75m²

house
Rooms

4

Description

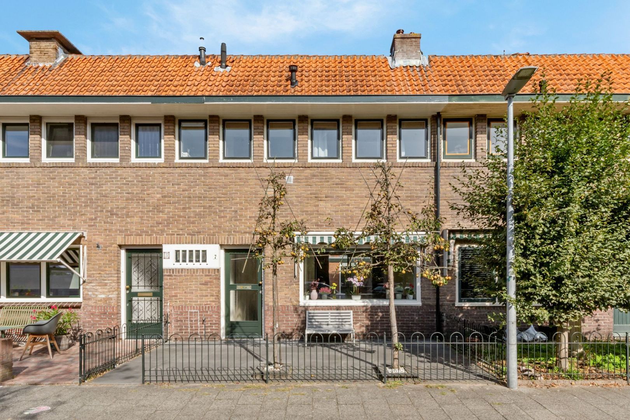
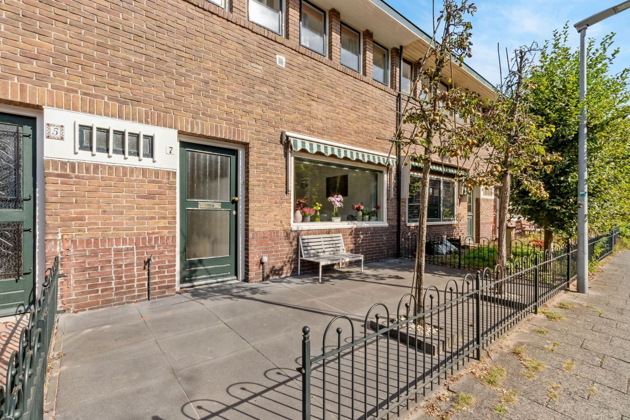
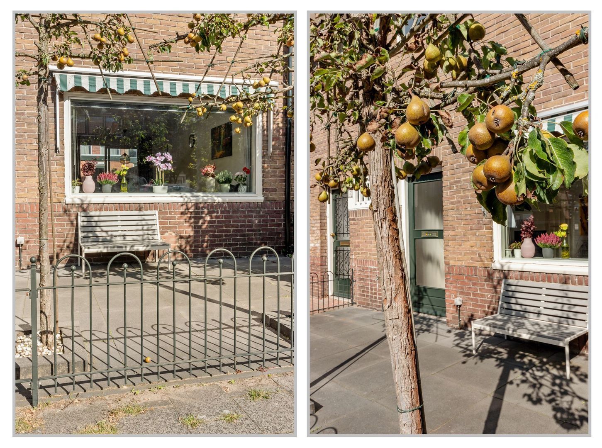
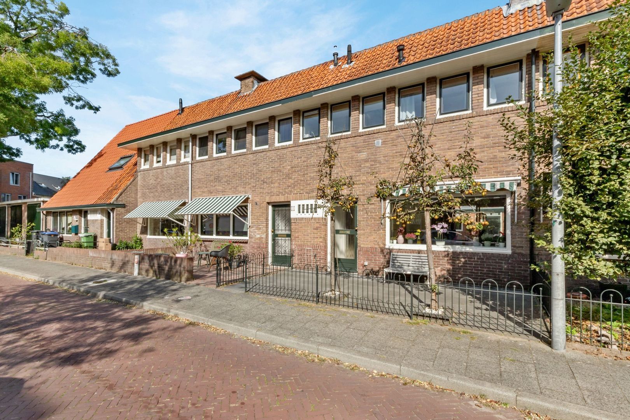
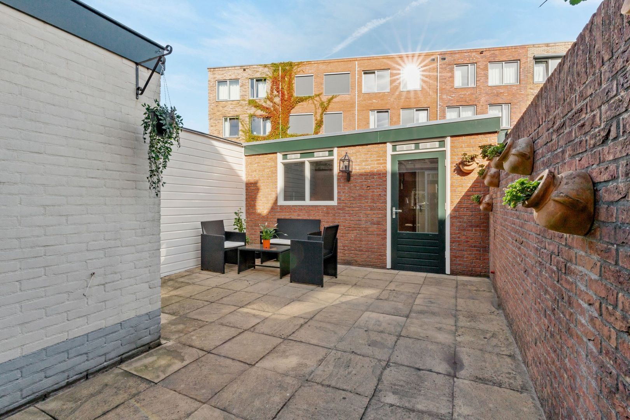
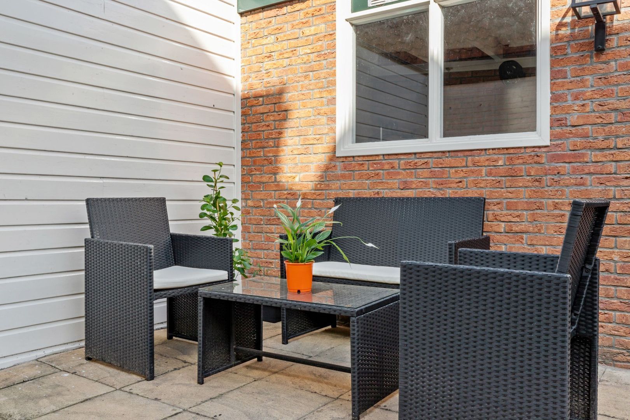
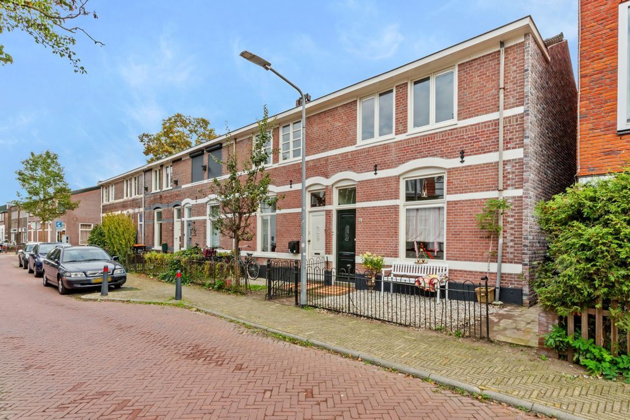
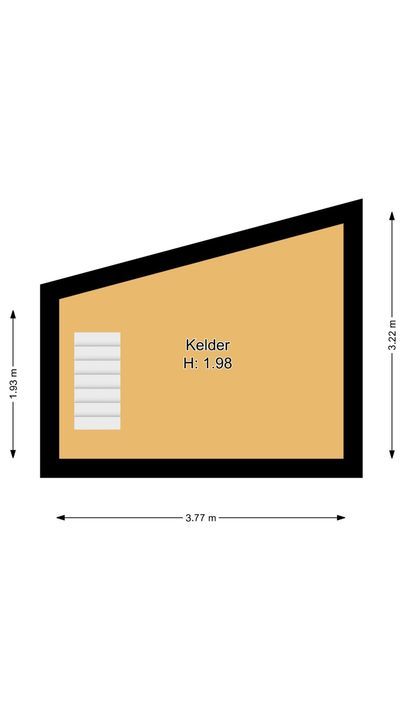
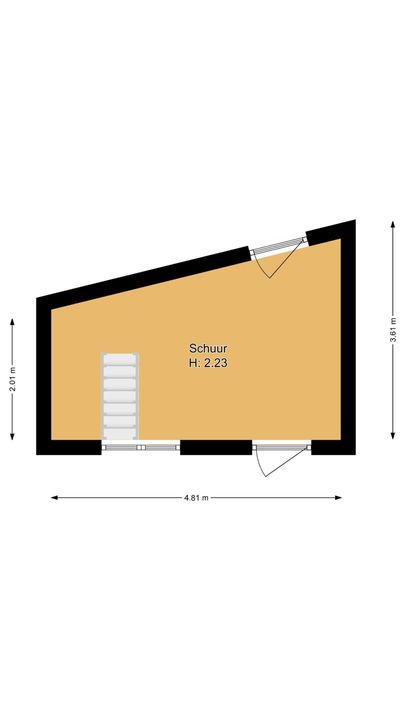
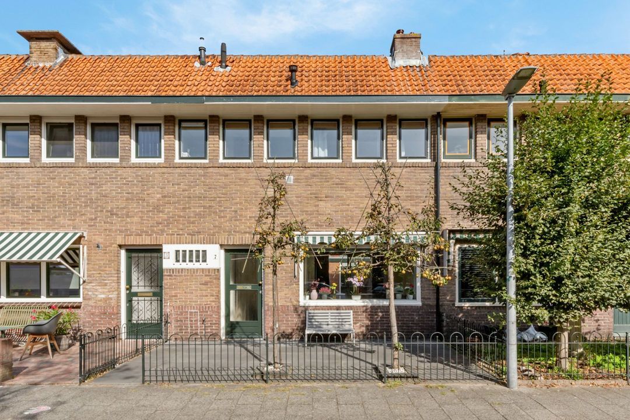
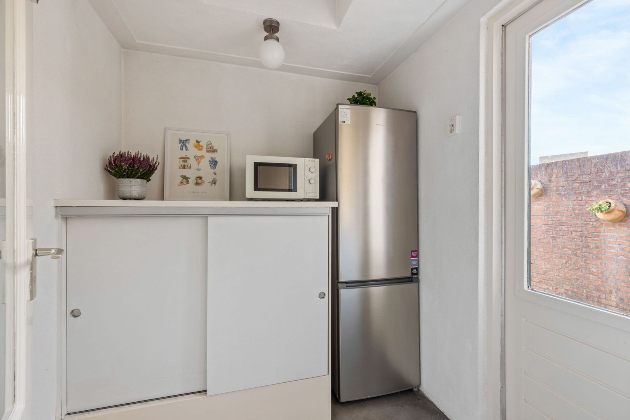
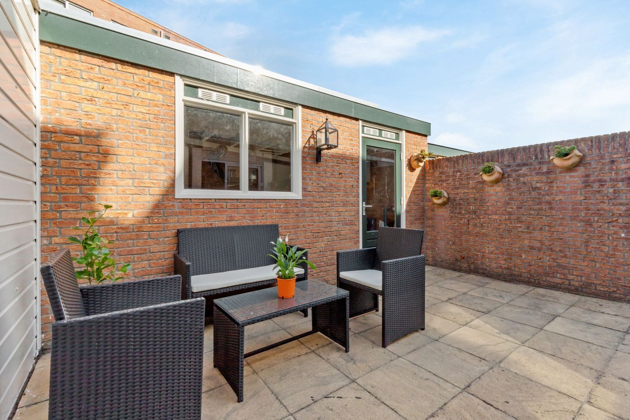
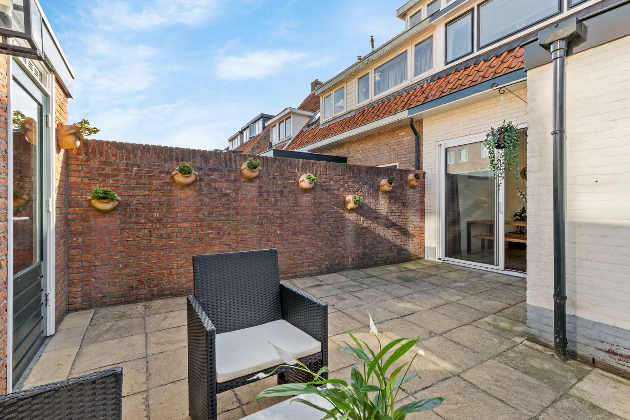
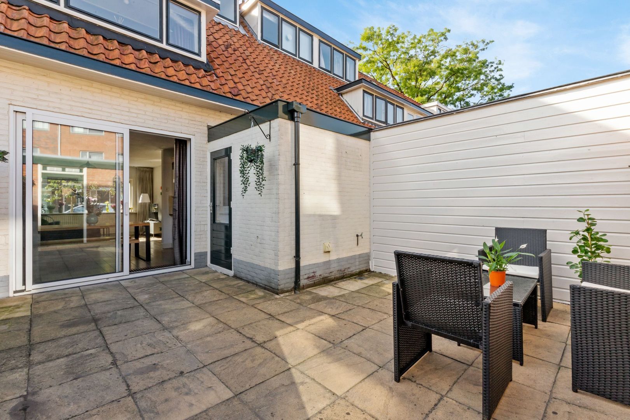
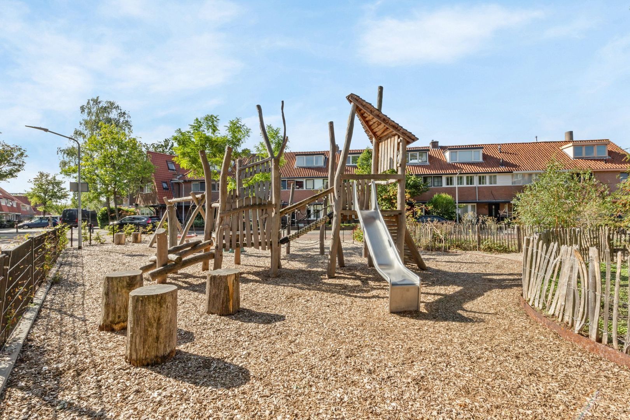
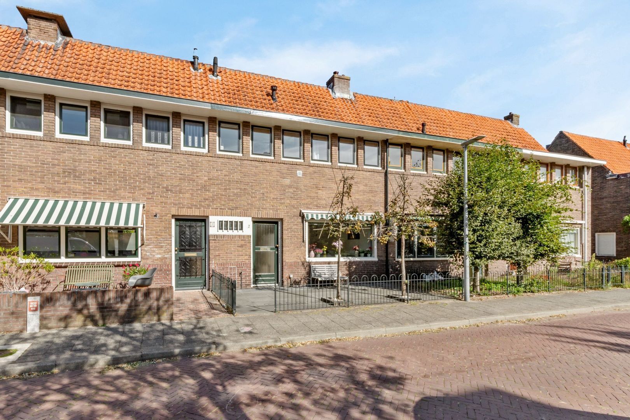
Situated on a quiet, child-friendly one-way street, this charming 1930s terraced house features front and back gardens, with a small playground on the corner. The back garden is accessible via a rear entrance. At the rear is a stone shed, equipped with electricity, measuring over 13 m², with a cellar of almost 10 m² underneath.

The location is exceptionally central. The Seinhorst shopping centre is within walking distance for daily shopping. In addition, the centre of Hilversum and Hilversum railway station are just a few minutes’ cycle ride away. Furthermore, (international) schools, sports facilities and major roads such as the A1 towards Amsterdam and Utrecht are all in the immediate vicinity.

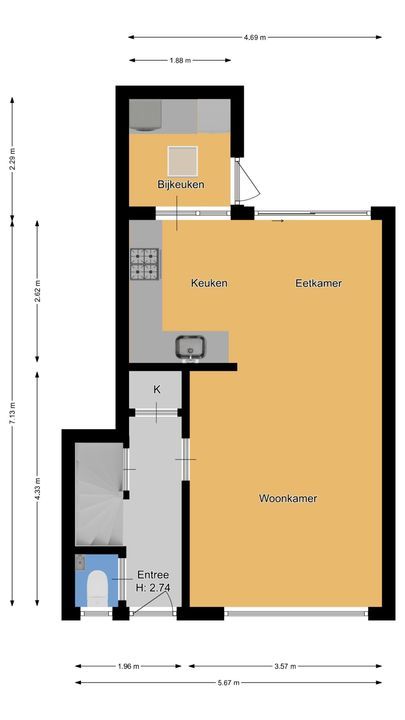
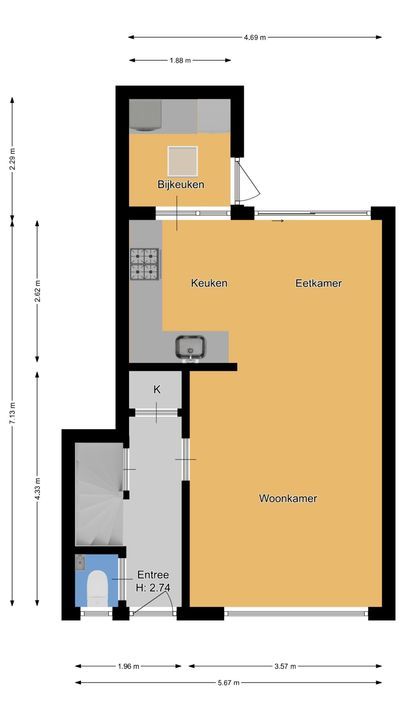
Ground Floor Layout:
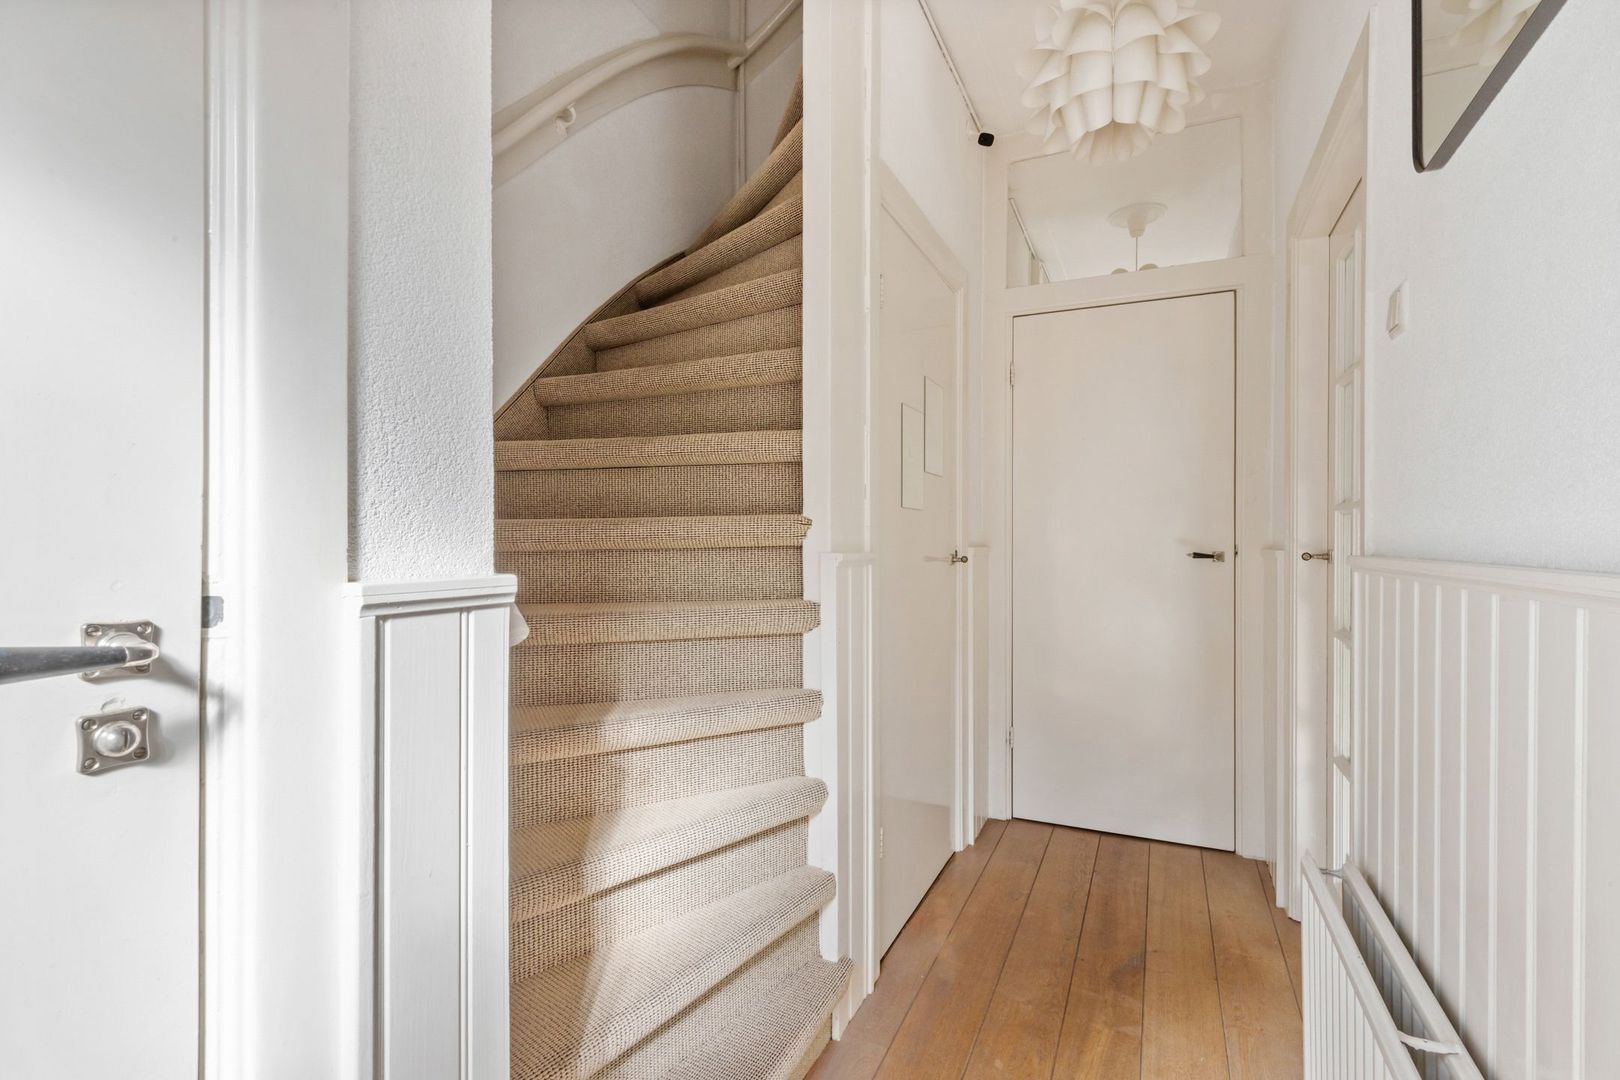
• entrance hall with meter cupboard, integrated storage space below the stairs and ample storage for foot wear
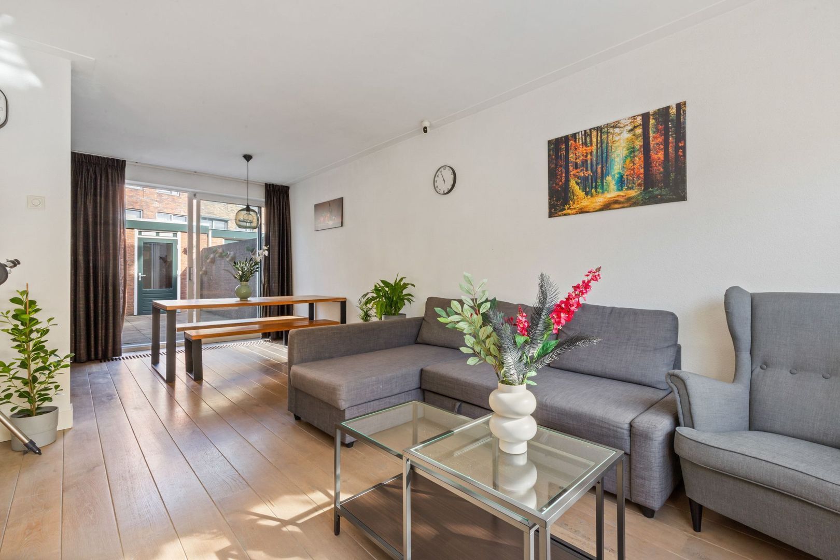
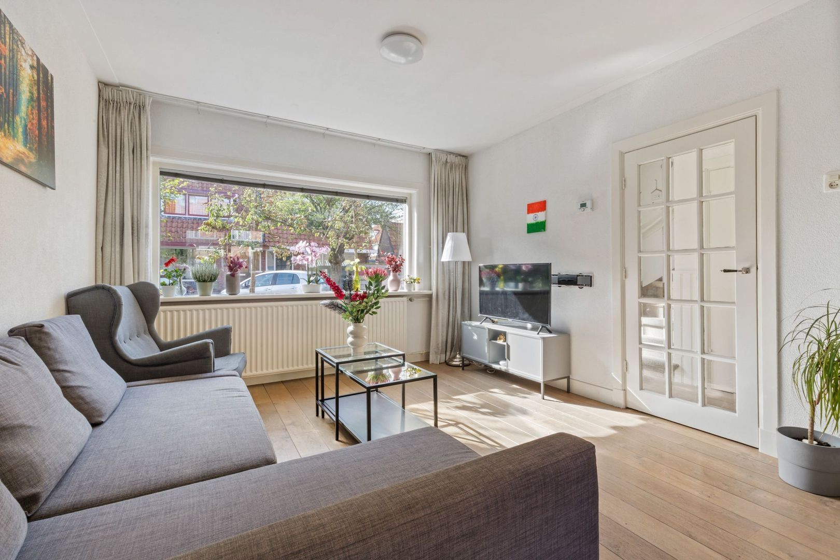
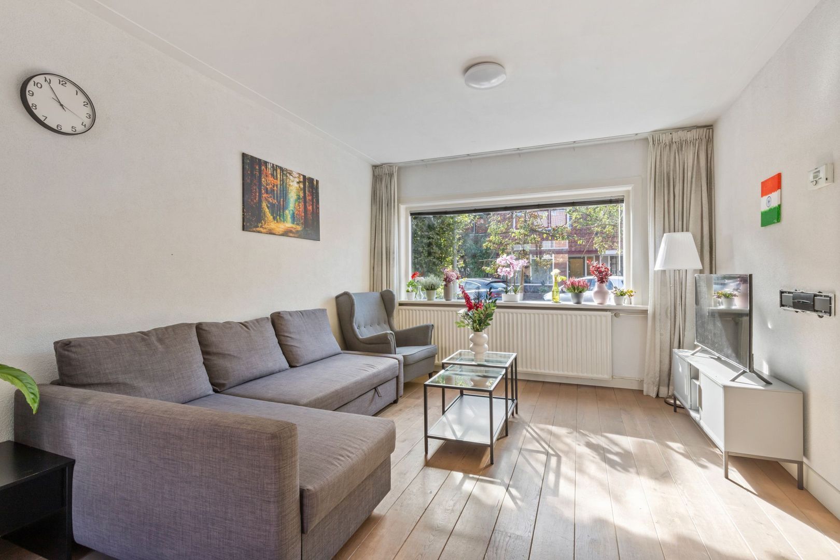
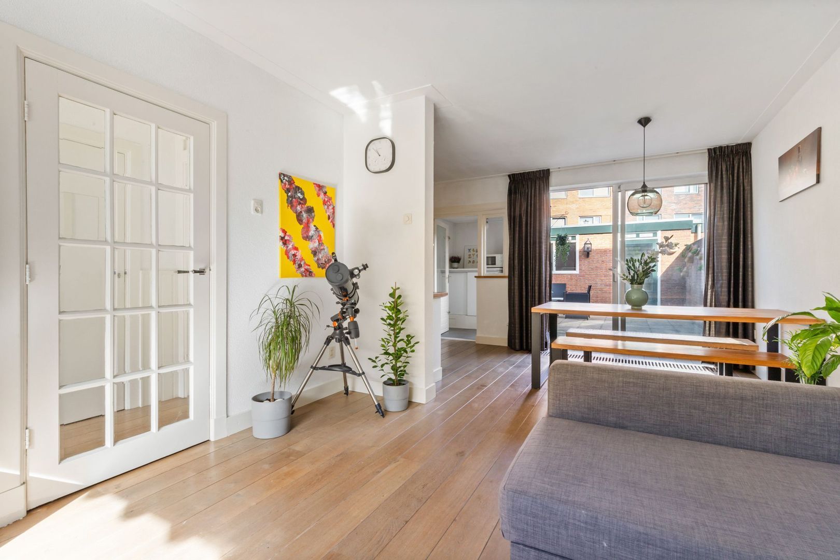
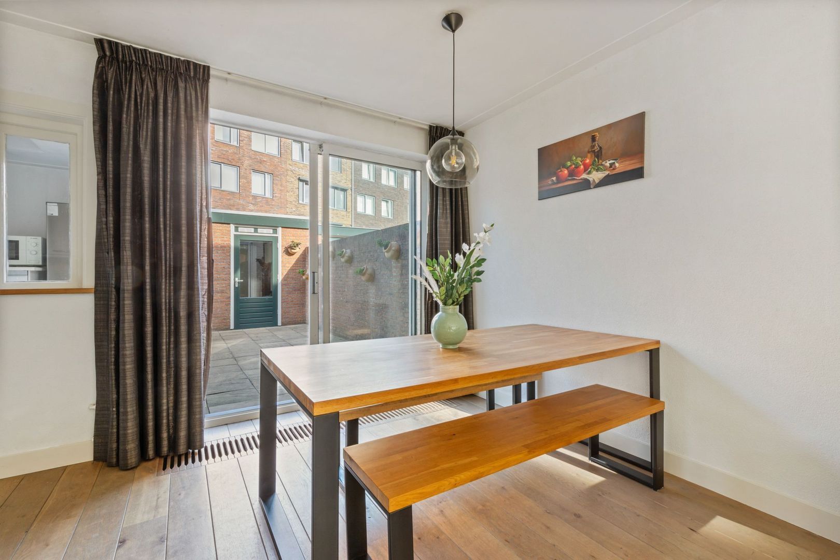
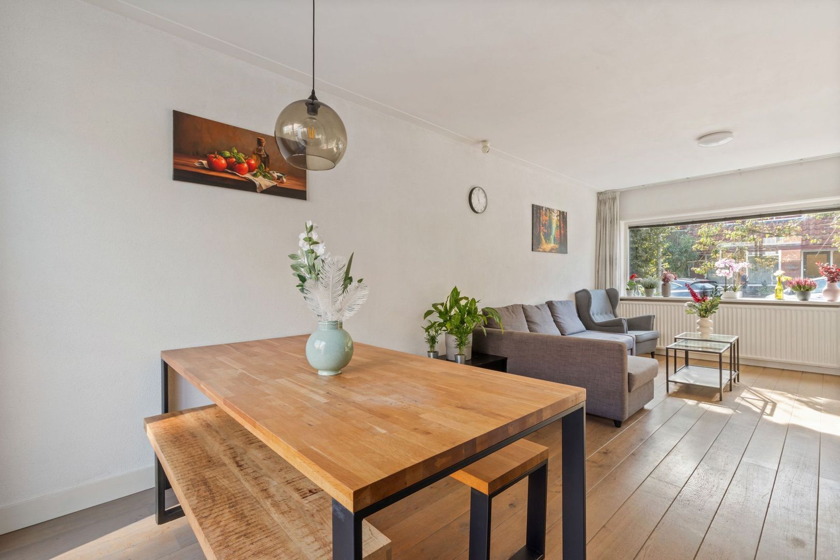
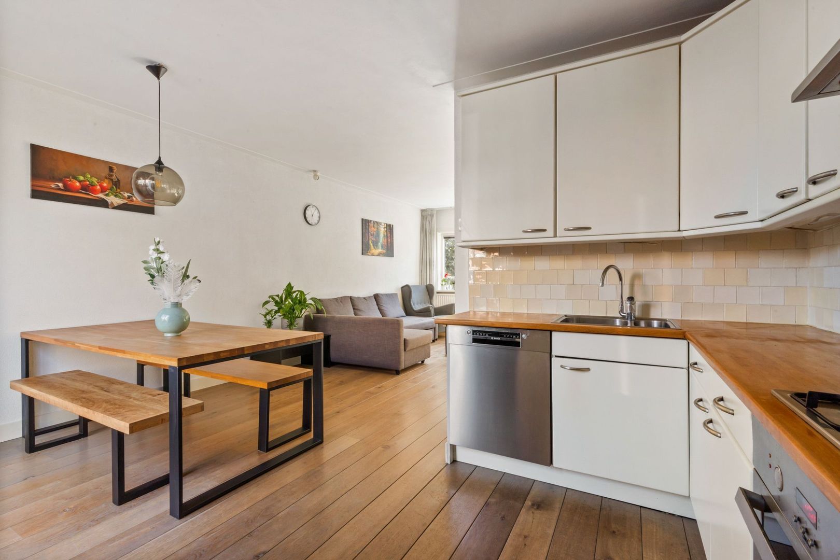
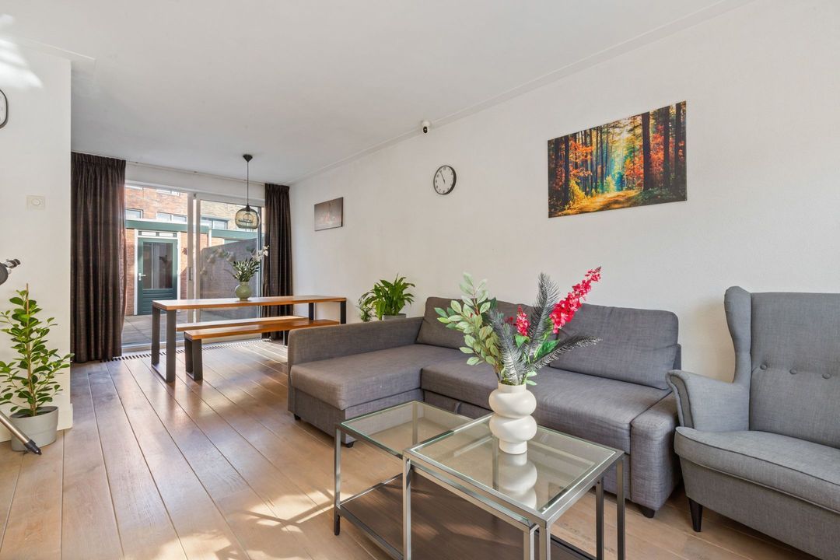
• spacious and bright living-dining room with solid oak wooden flooring
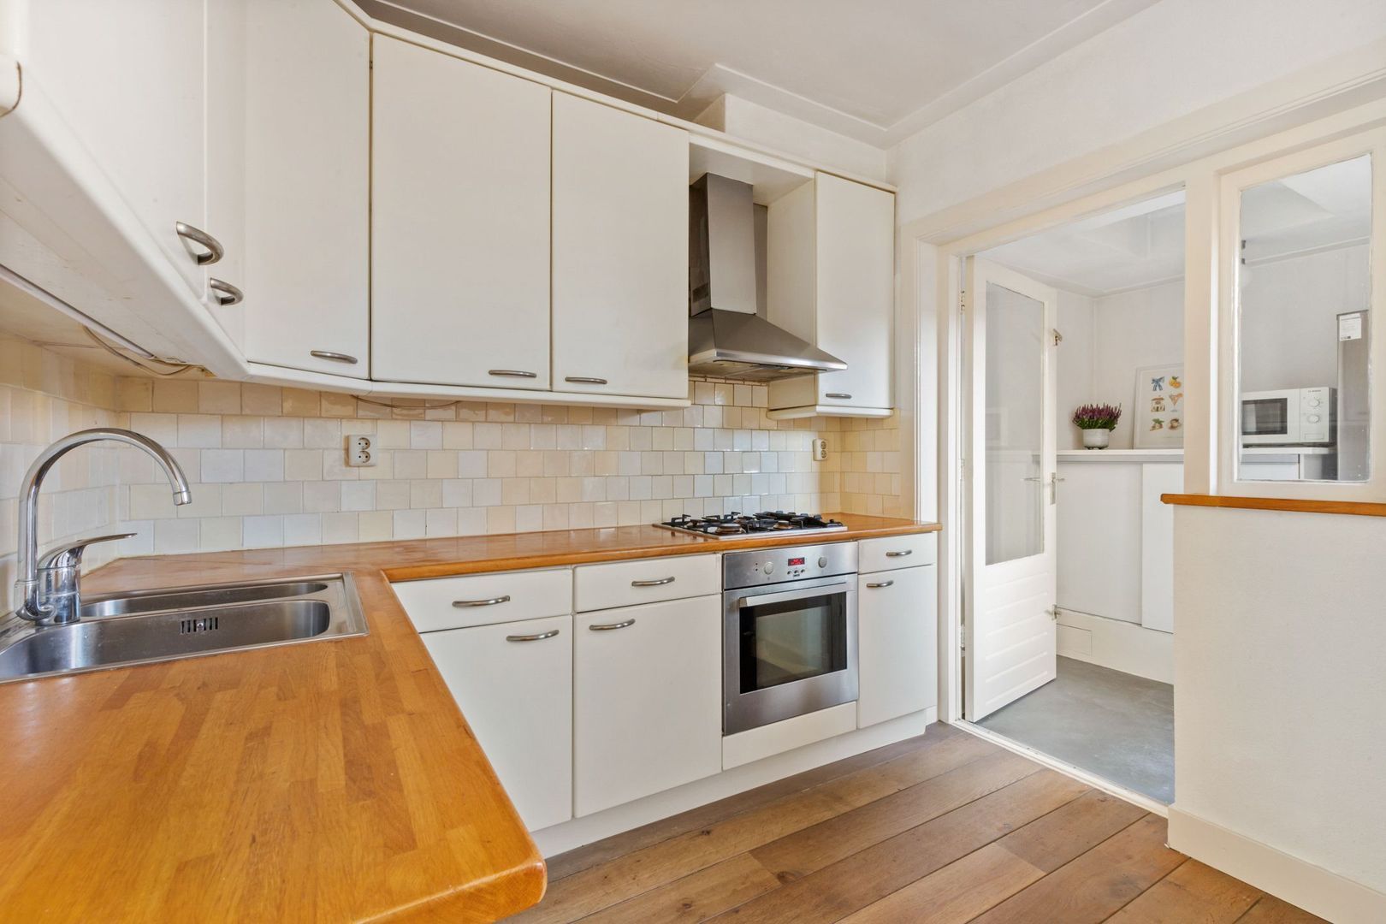
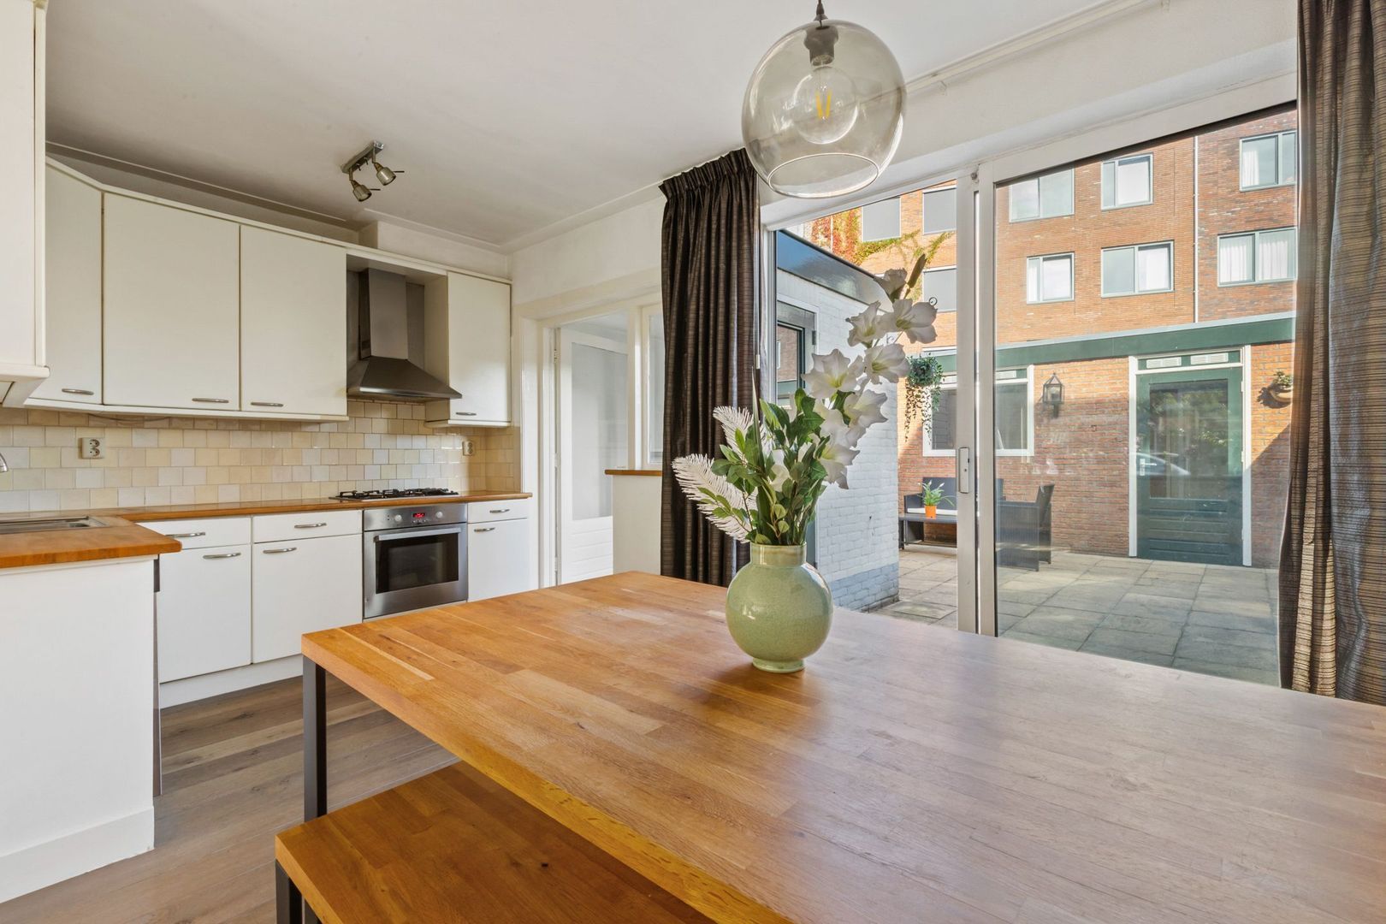
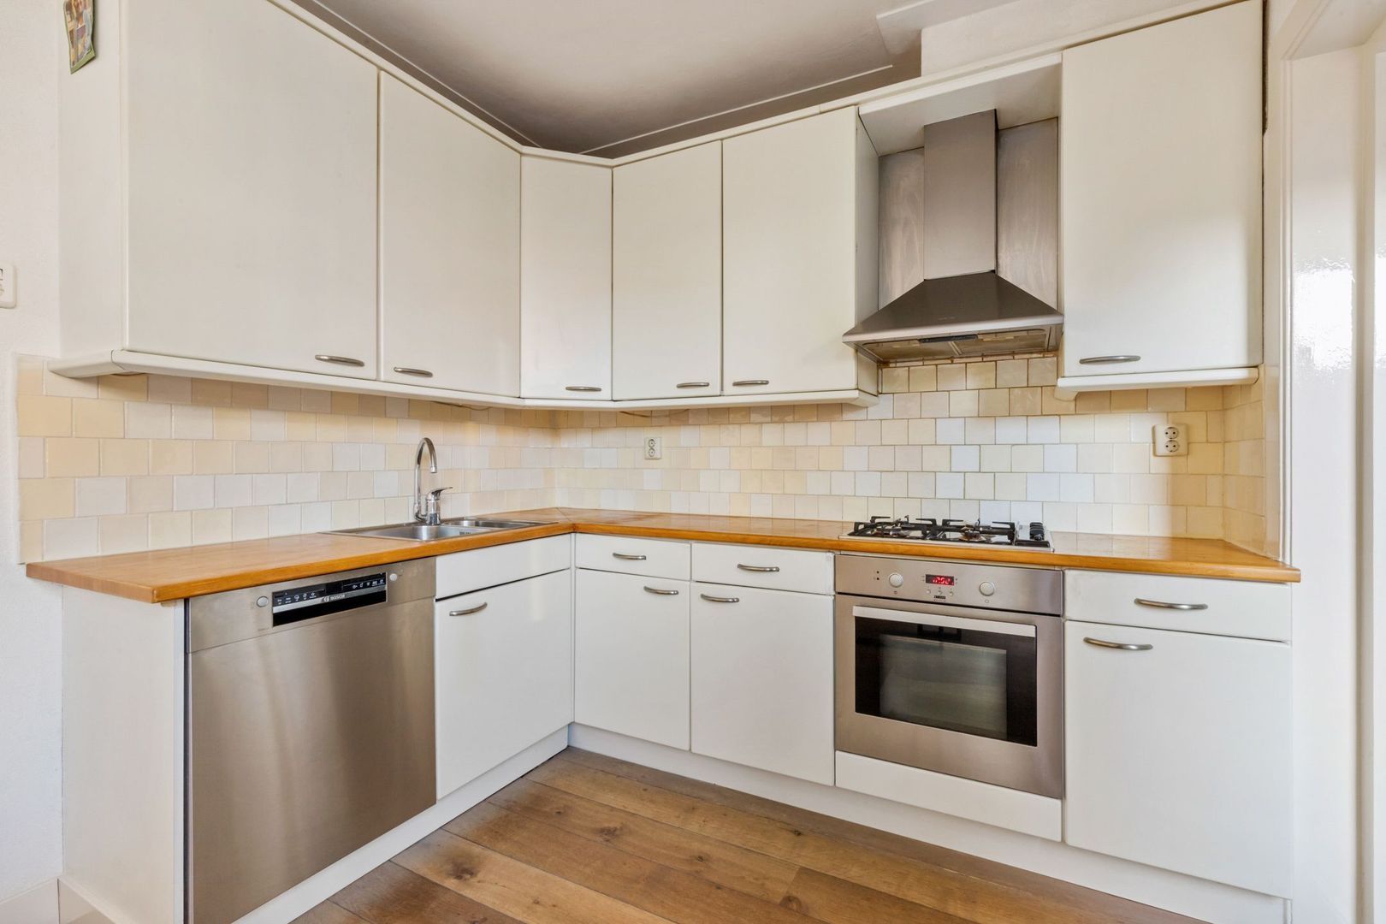
• open kitchen equipped with a gas hob, extractor hood, dishwasher (new in 2021), oven, and ample storage

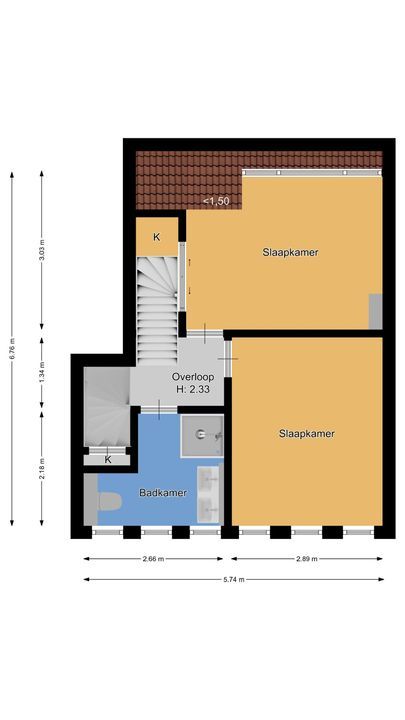
First Floor Layout:
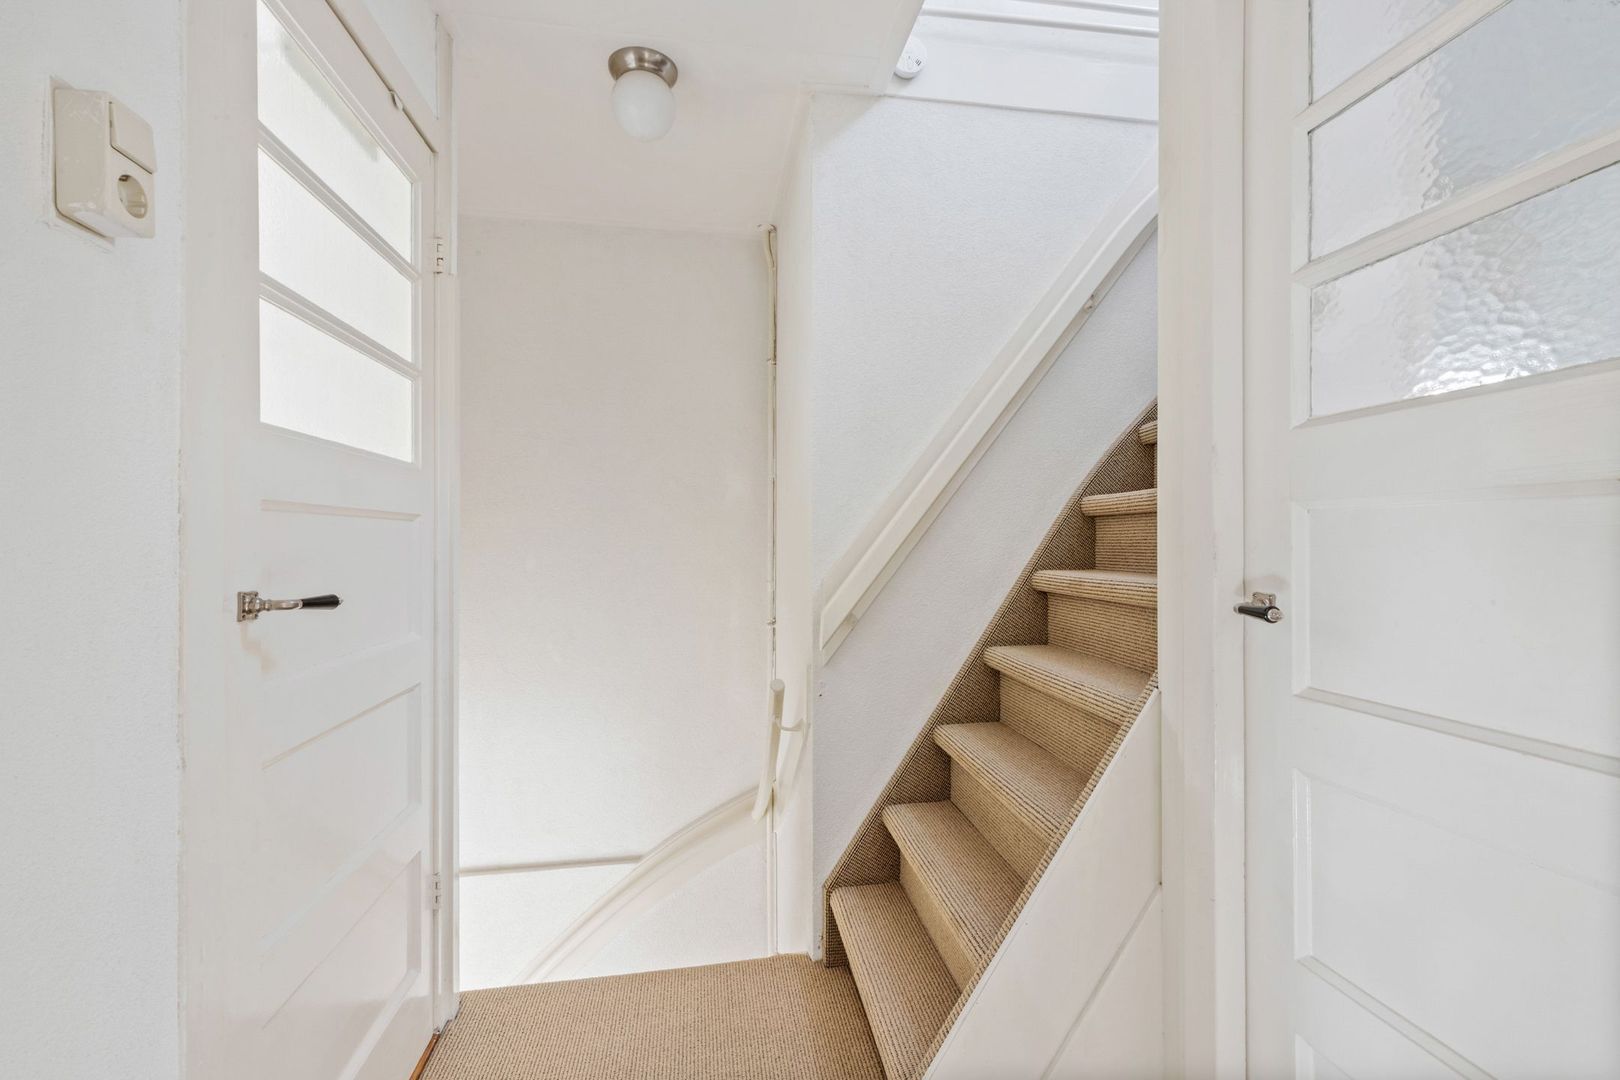
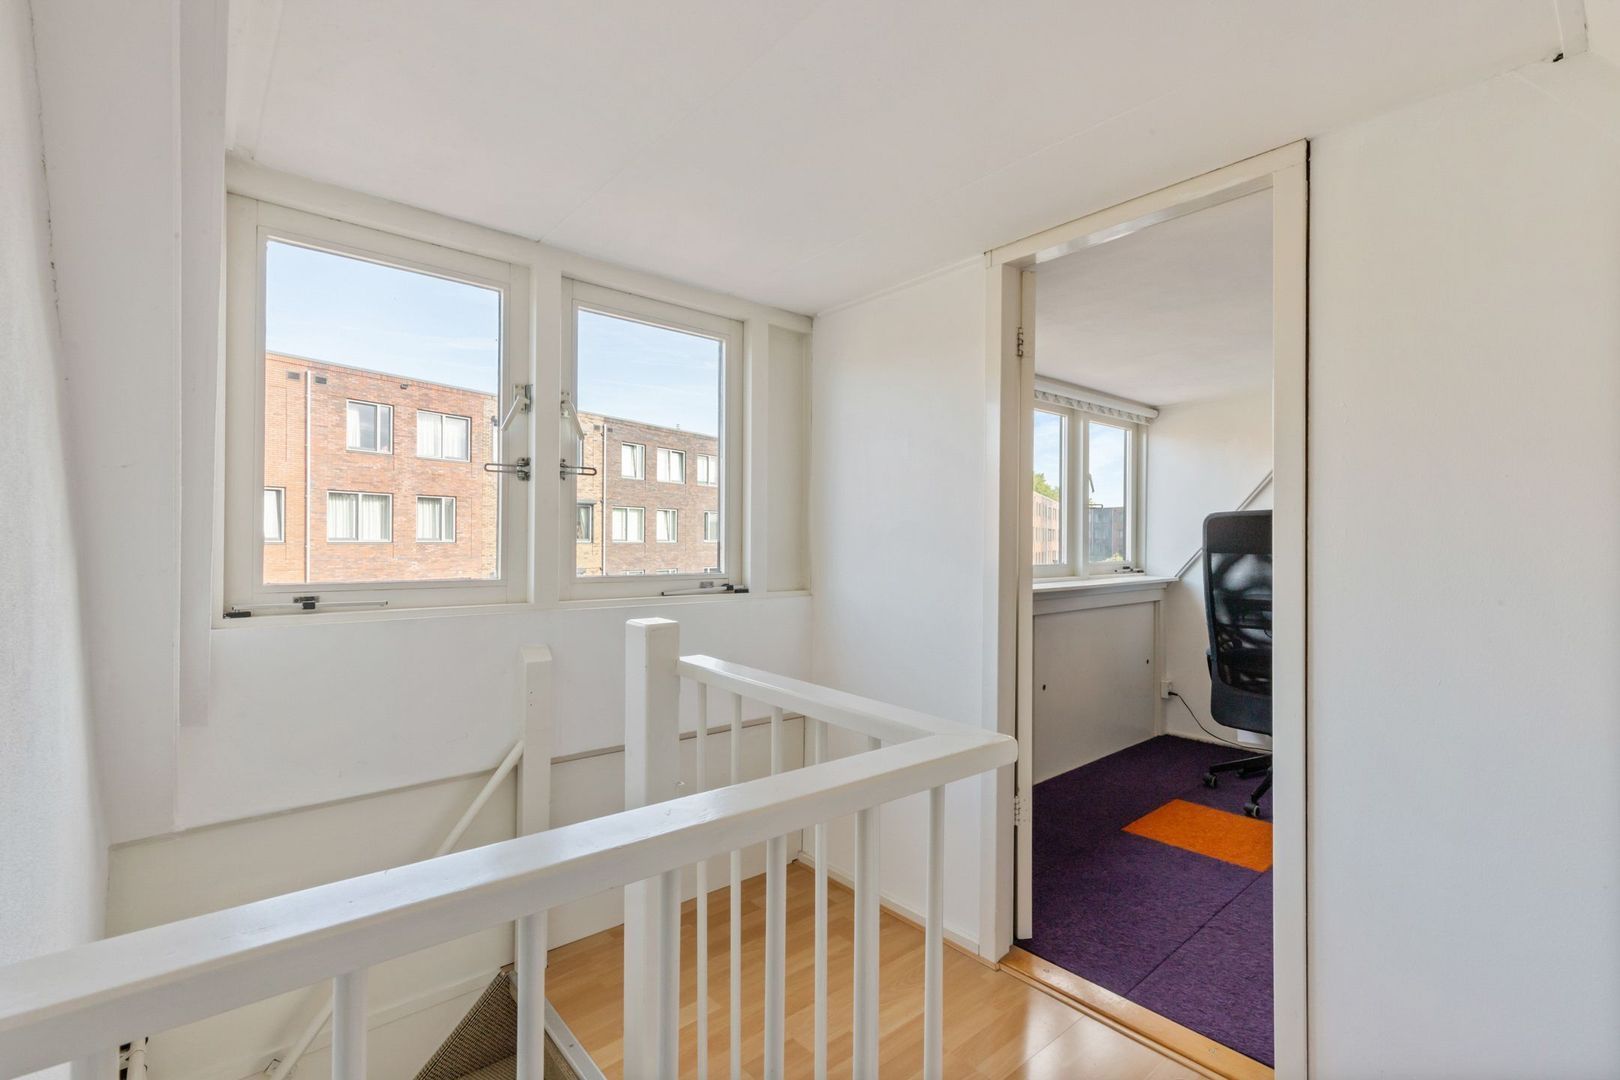
• landing featuring a built-in storage cupboard above the stairs
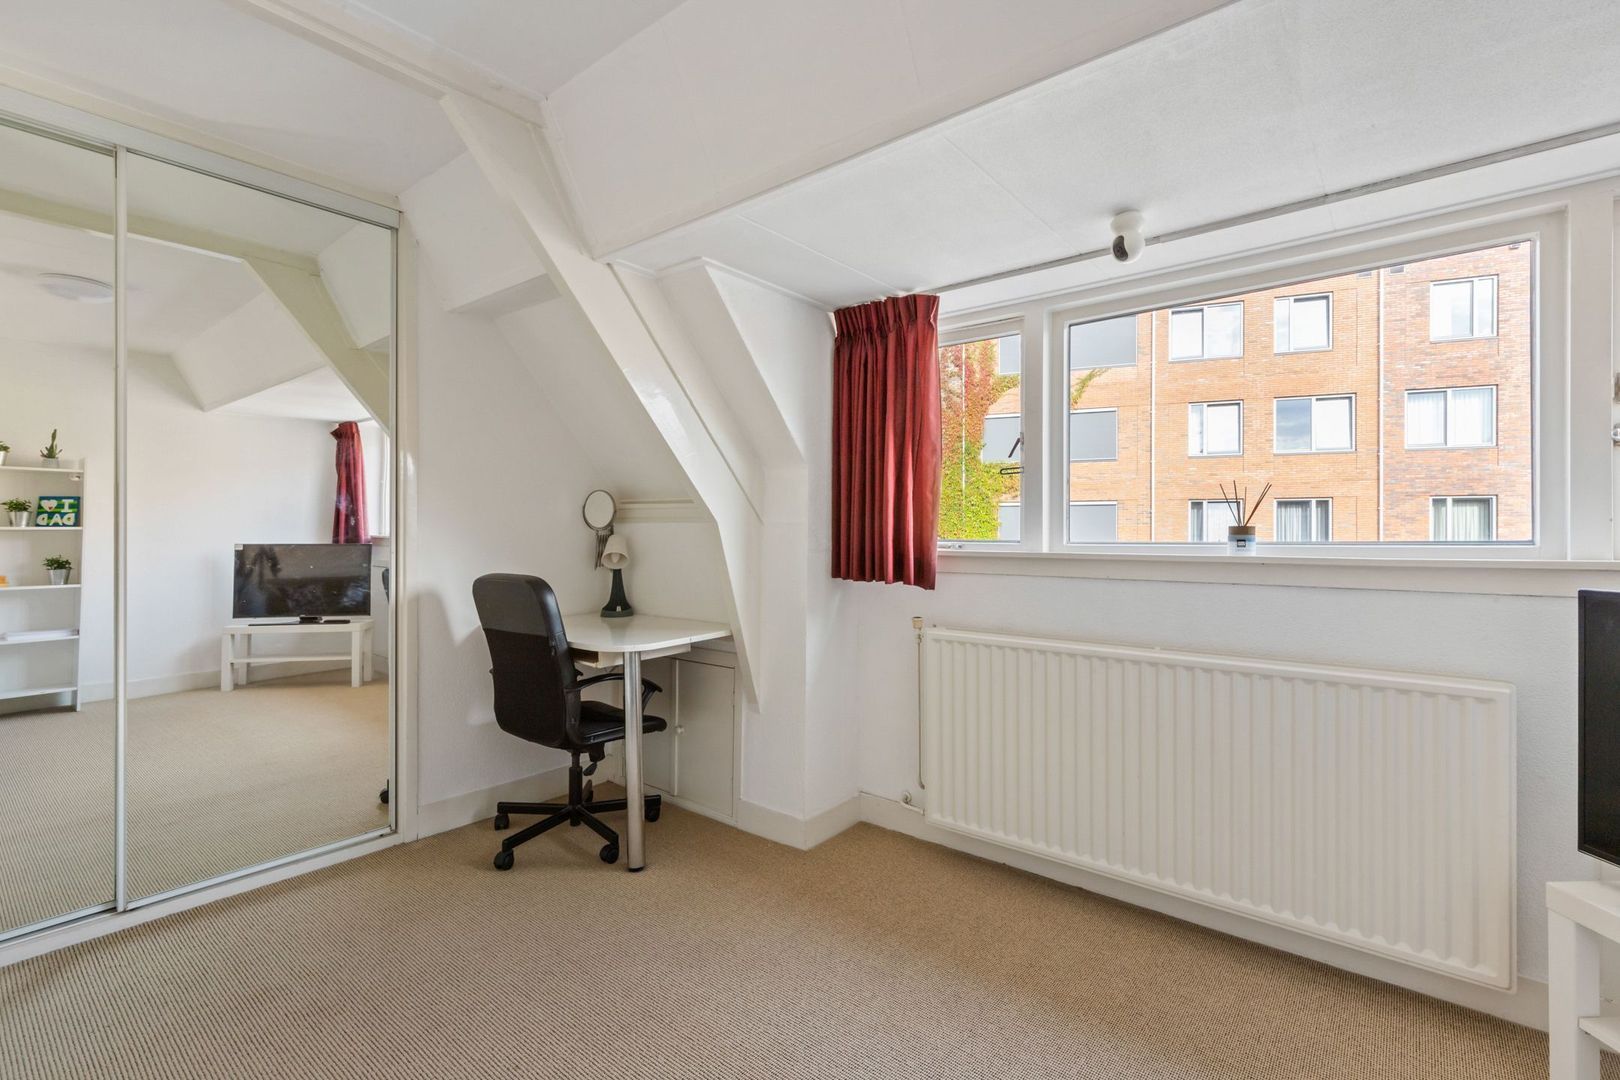
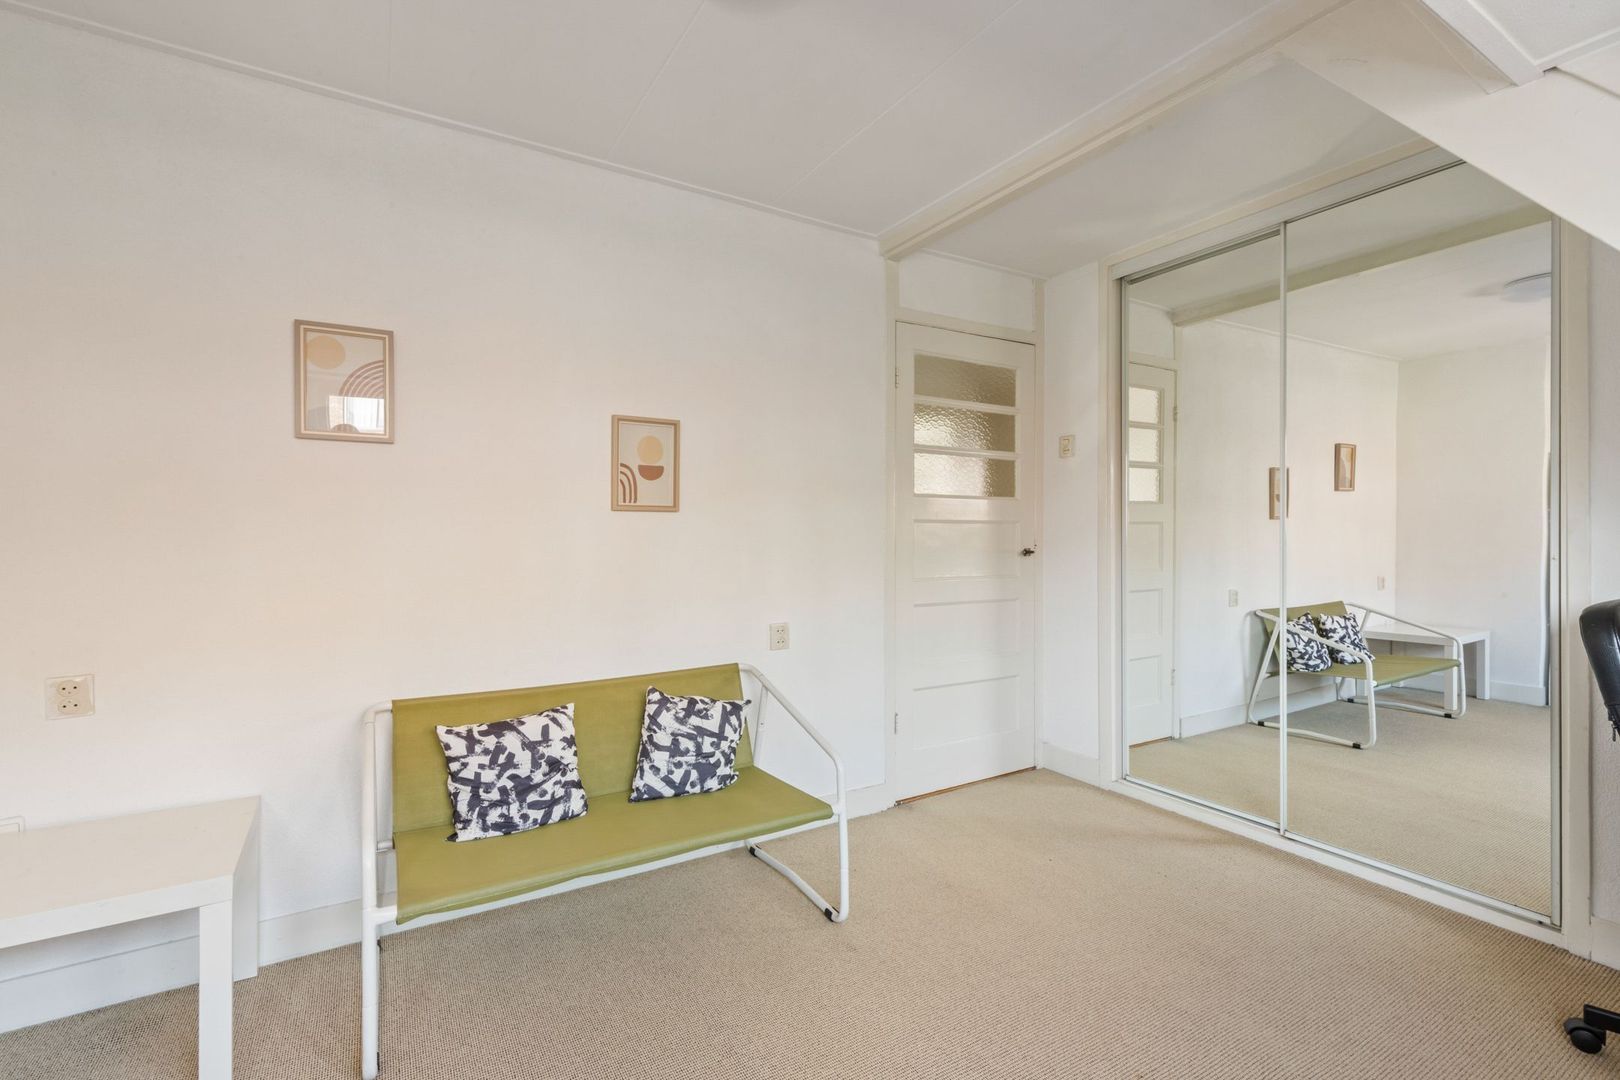
• spacious primairy bedroom at the rear with a dormer window, a generous sliding built-in wardrobe wall with a built-in study table and plenty of storage space behind the knee walls
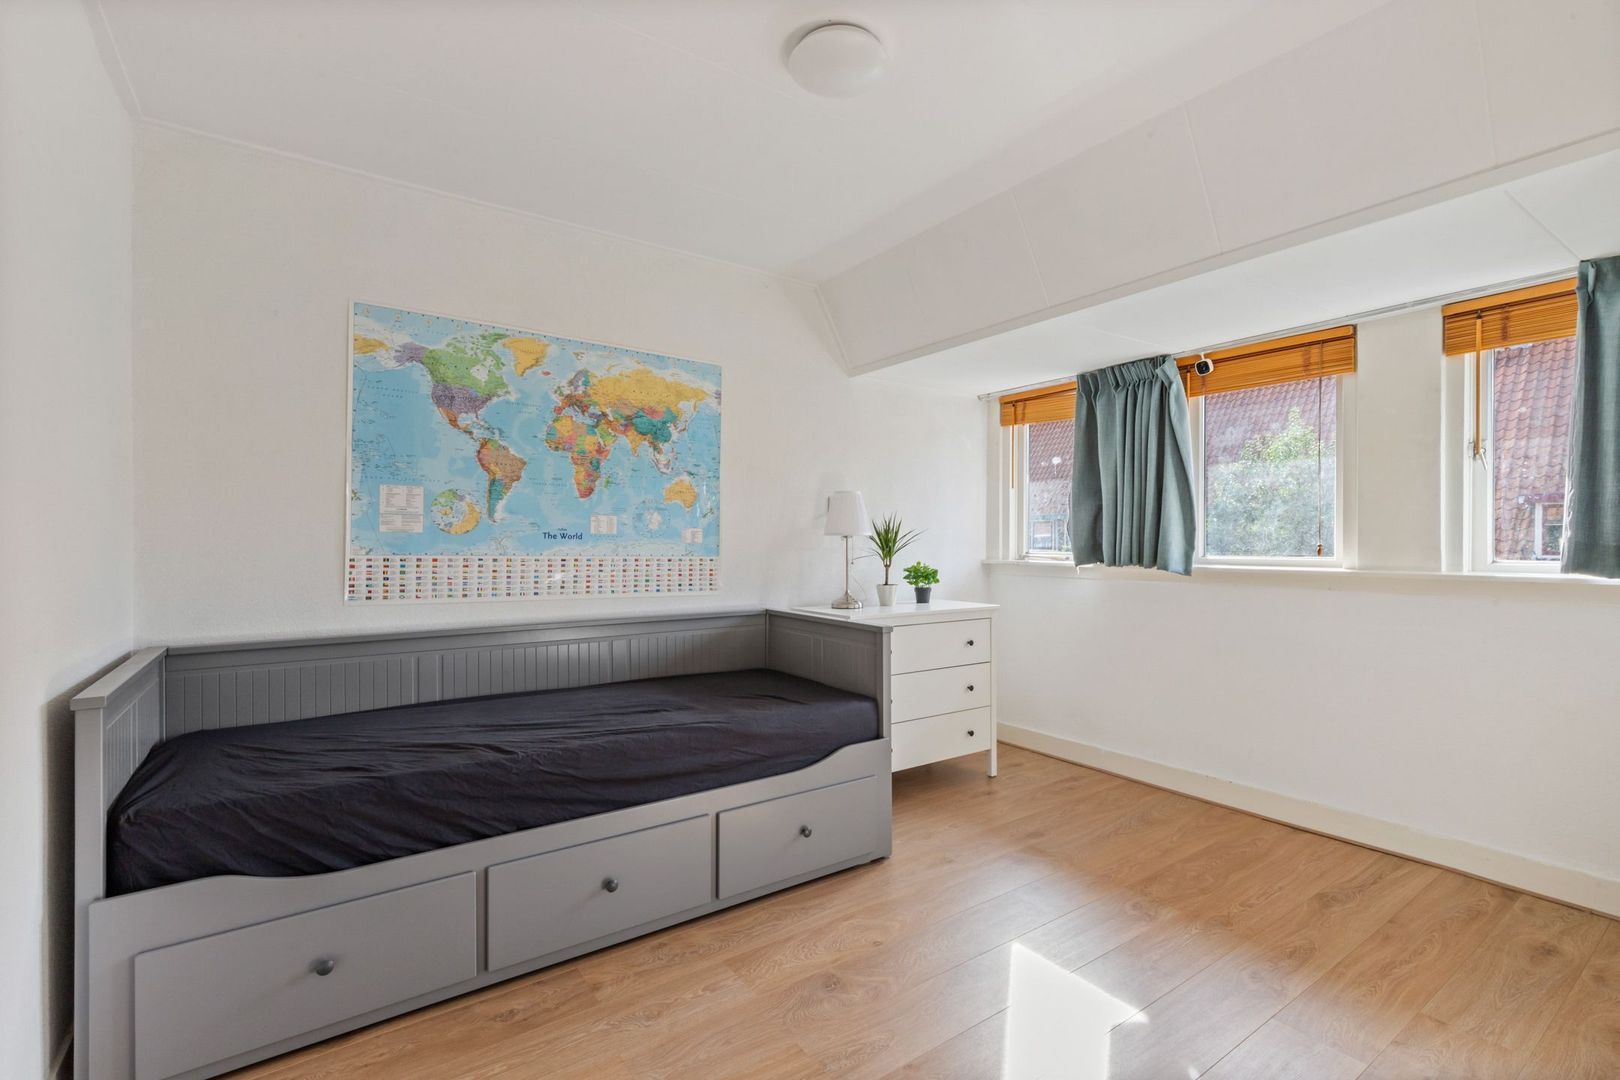
• 2nd spacious bedroom located at the front
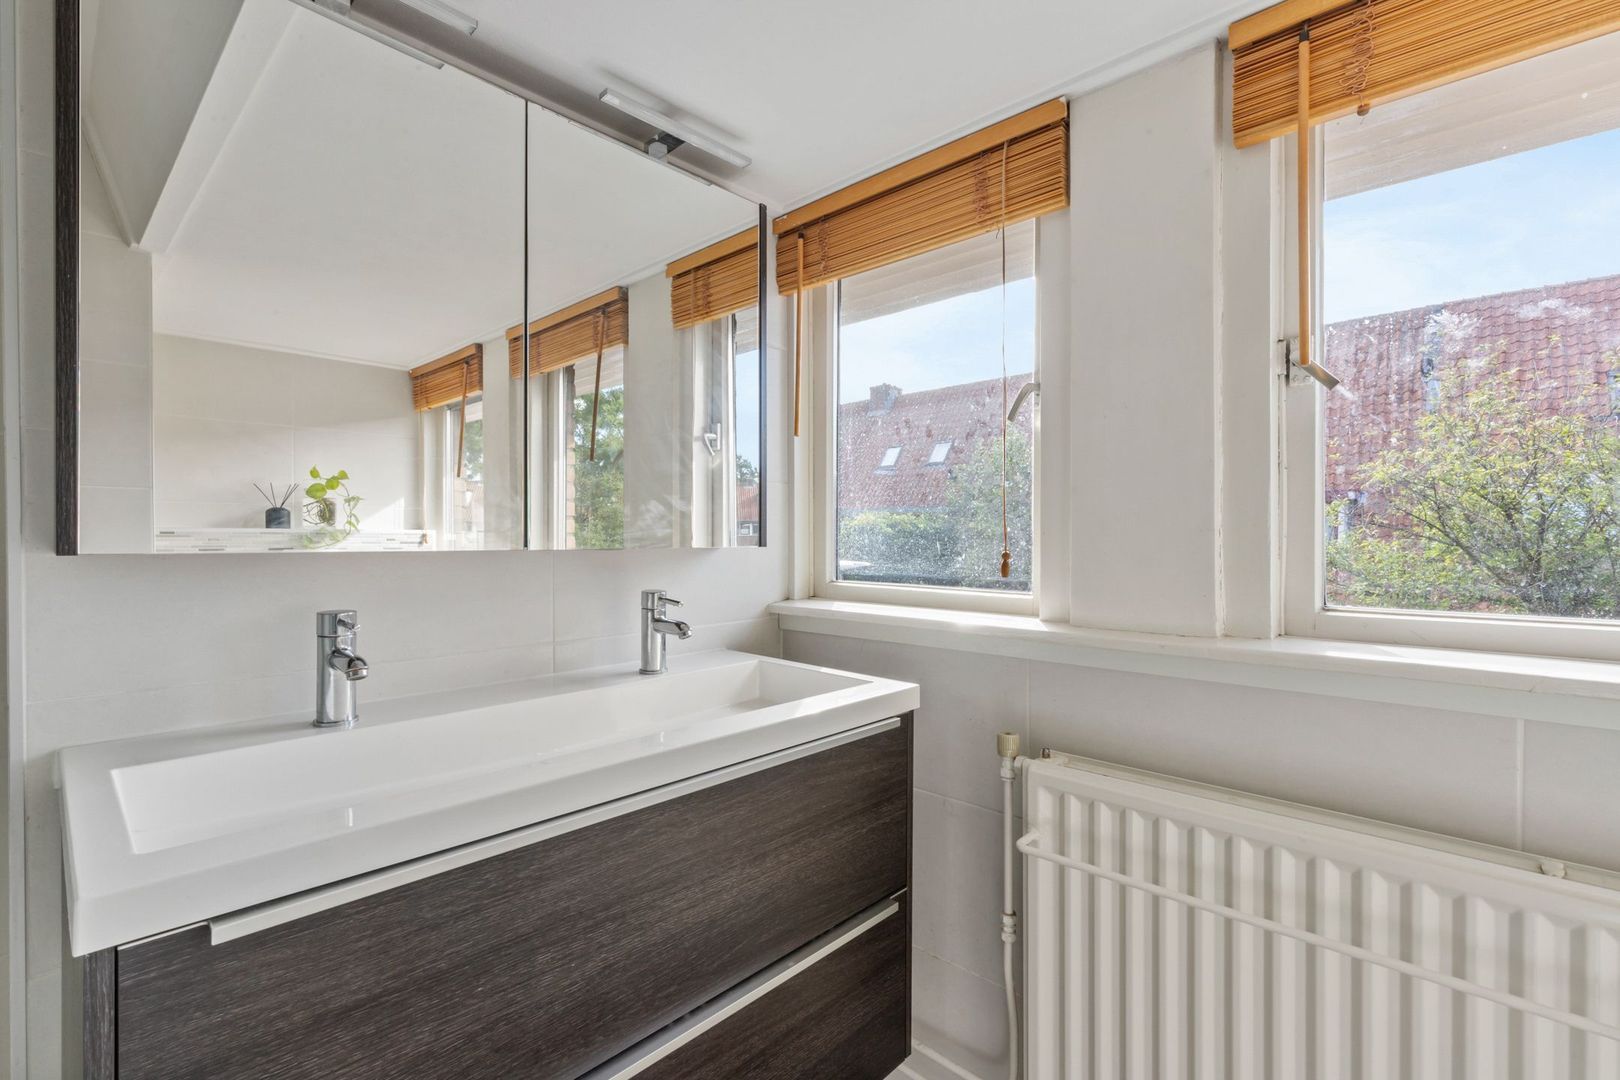
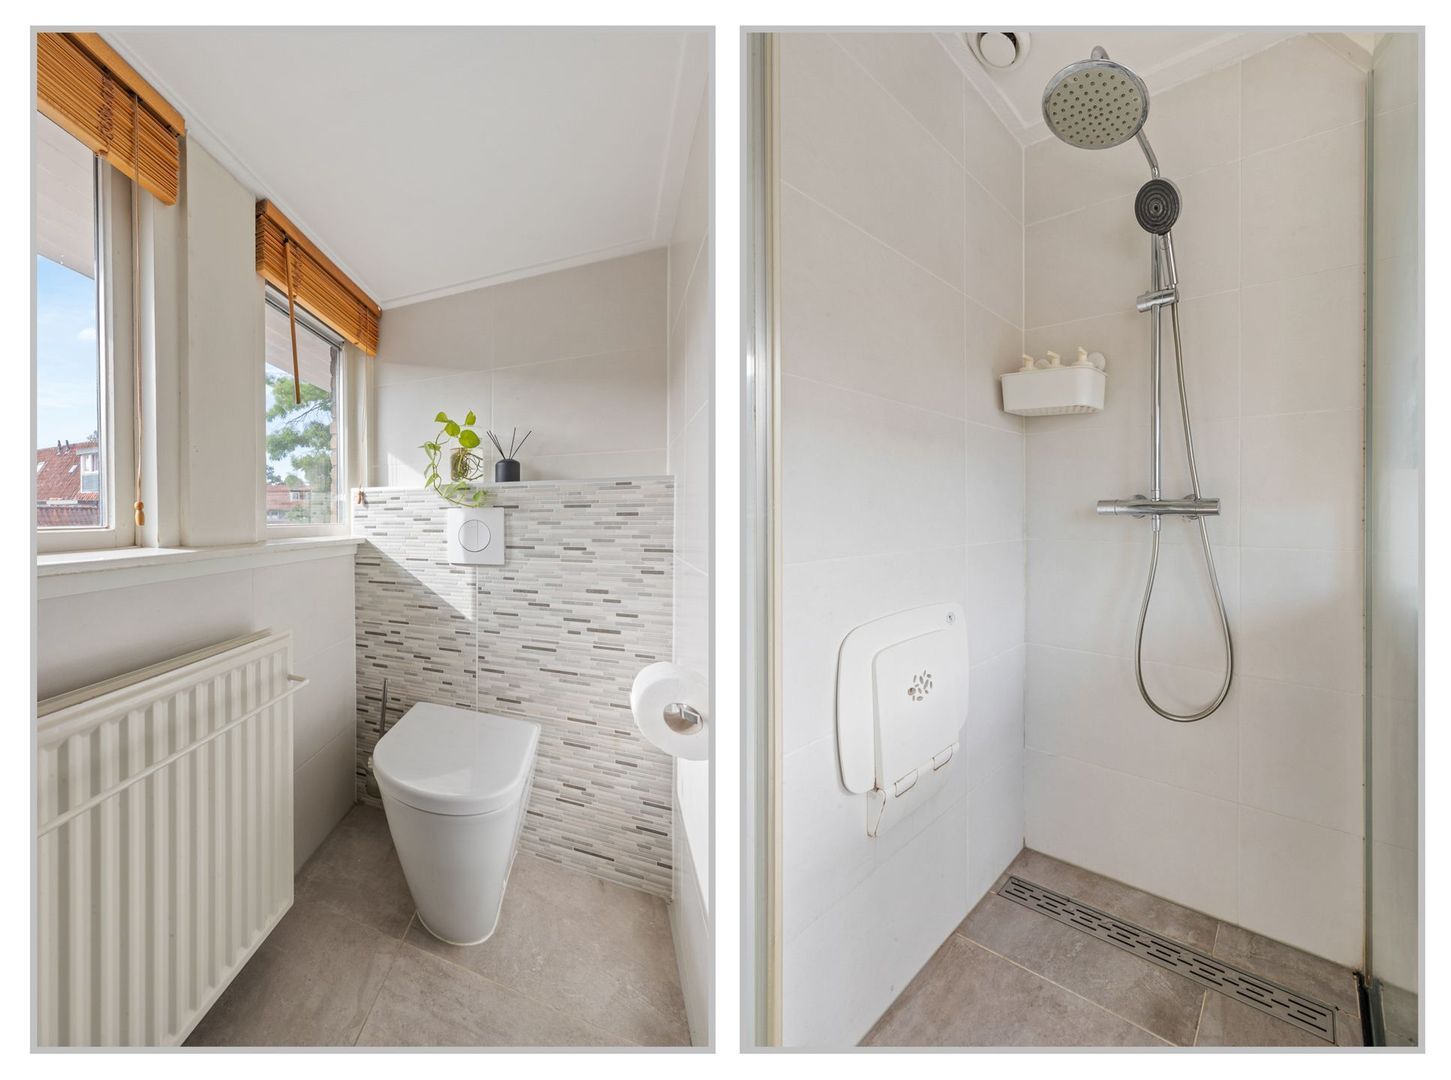
• modern bathroom featuring a walk-in shower cabin, 2nd toilet, and double vanity unit with a mirror cabinet and integrated electricity.

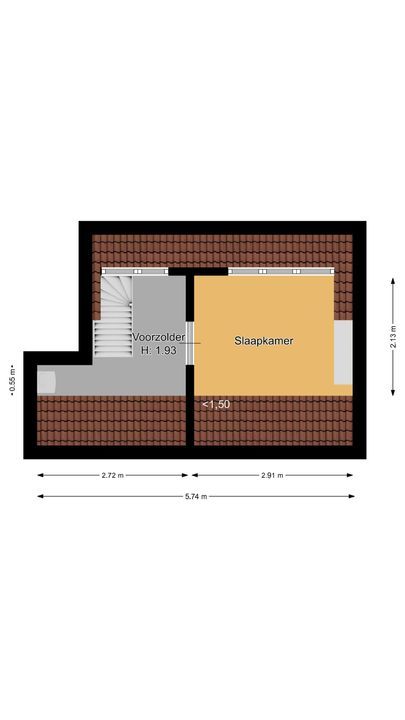
Second Floor Layout:
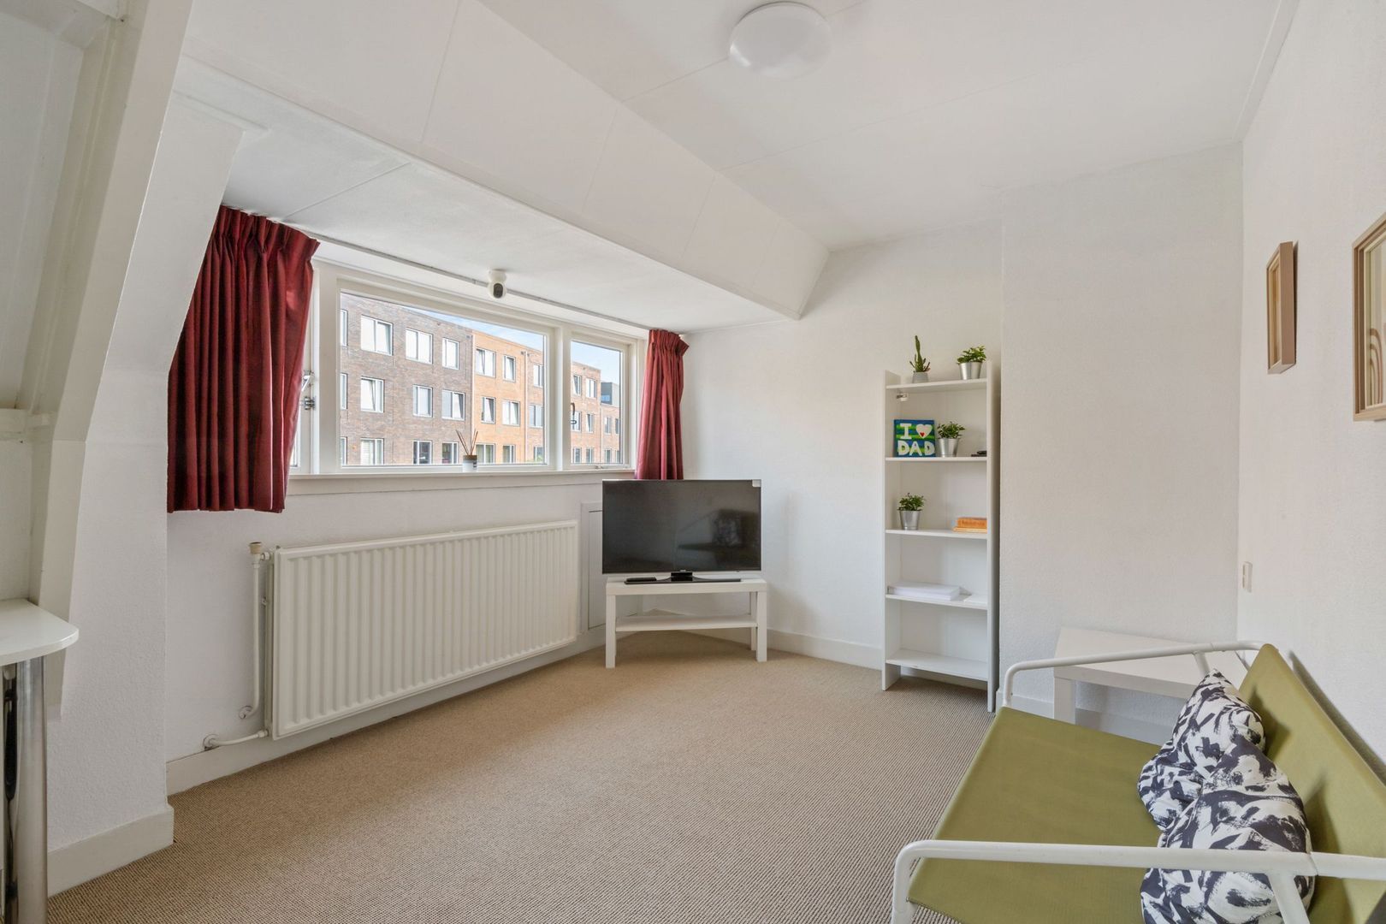
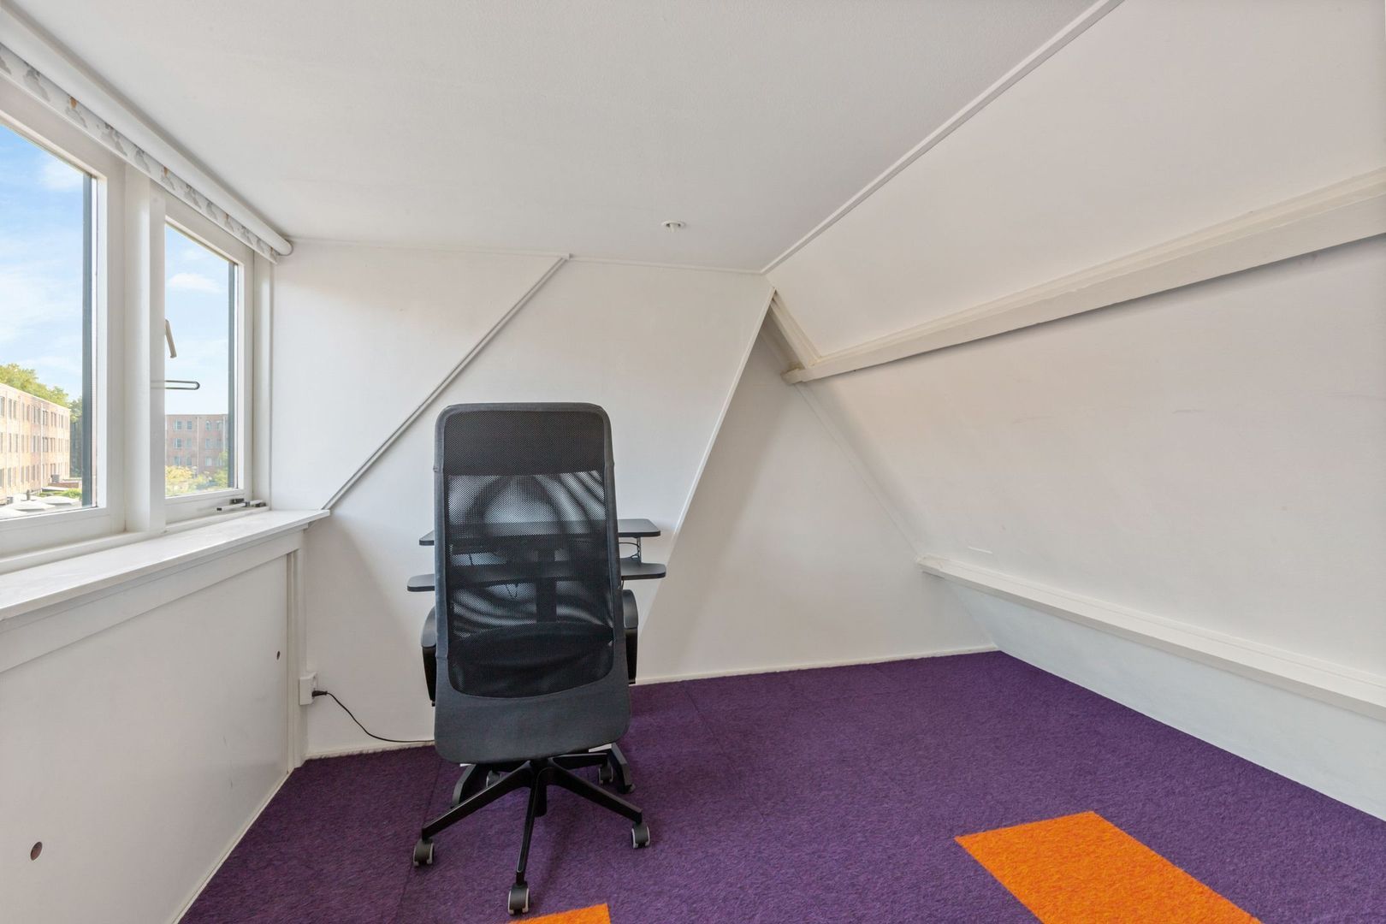
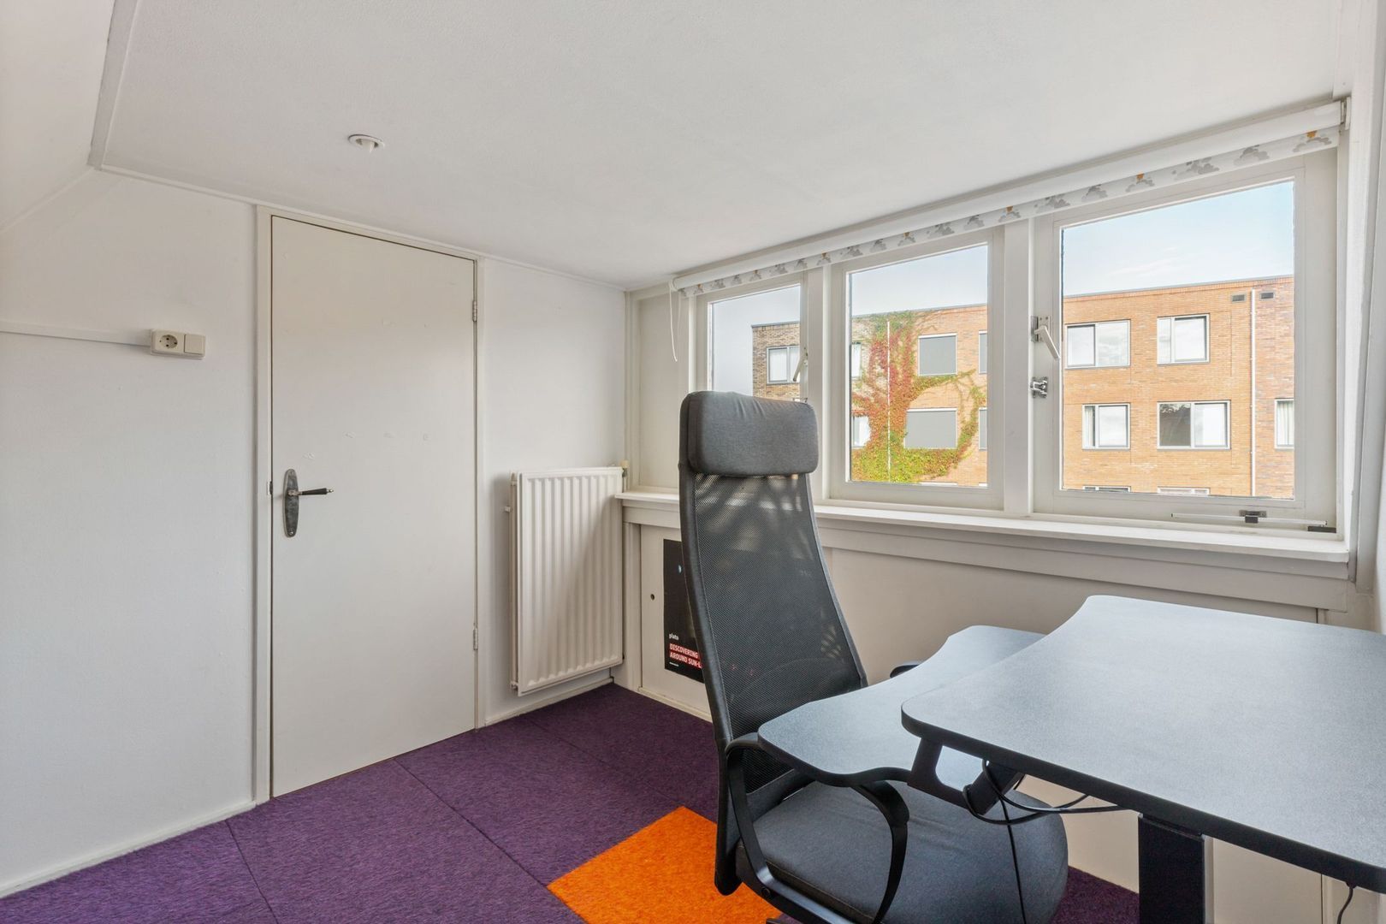
• well finished attic floor featuring a front attic with a dormer window, storage space, and the central heating unit (Vaillant HR combi)
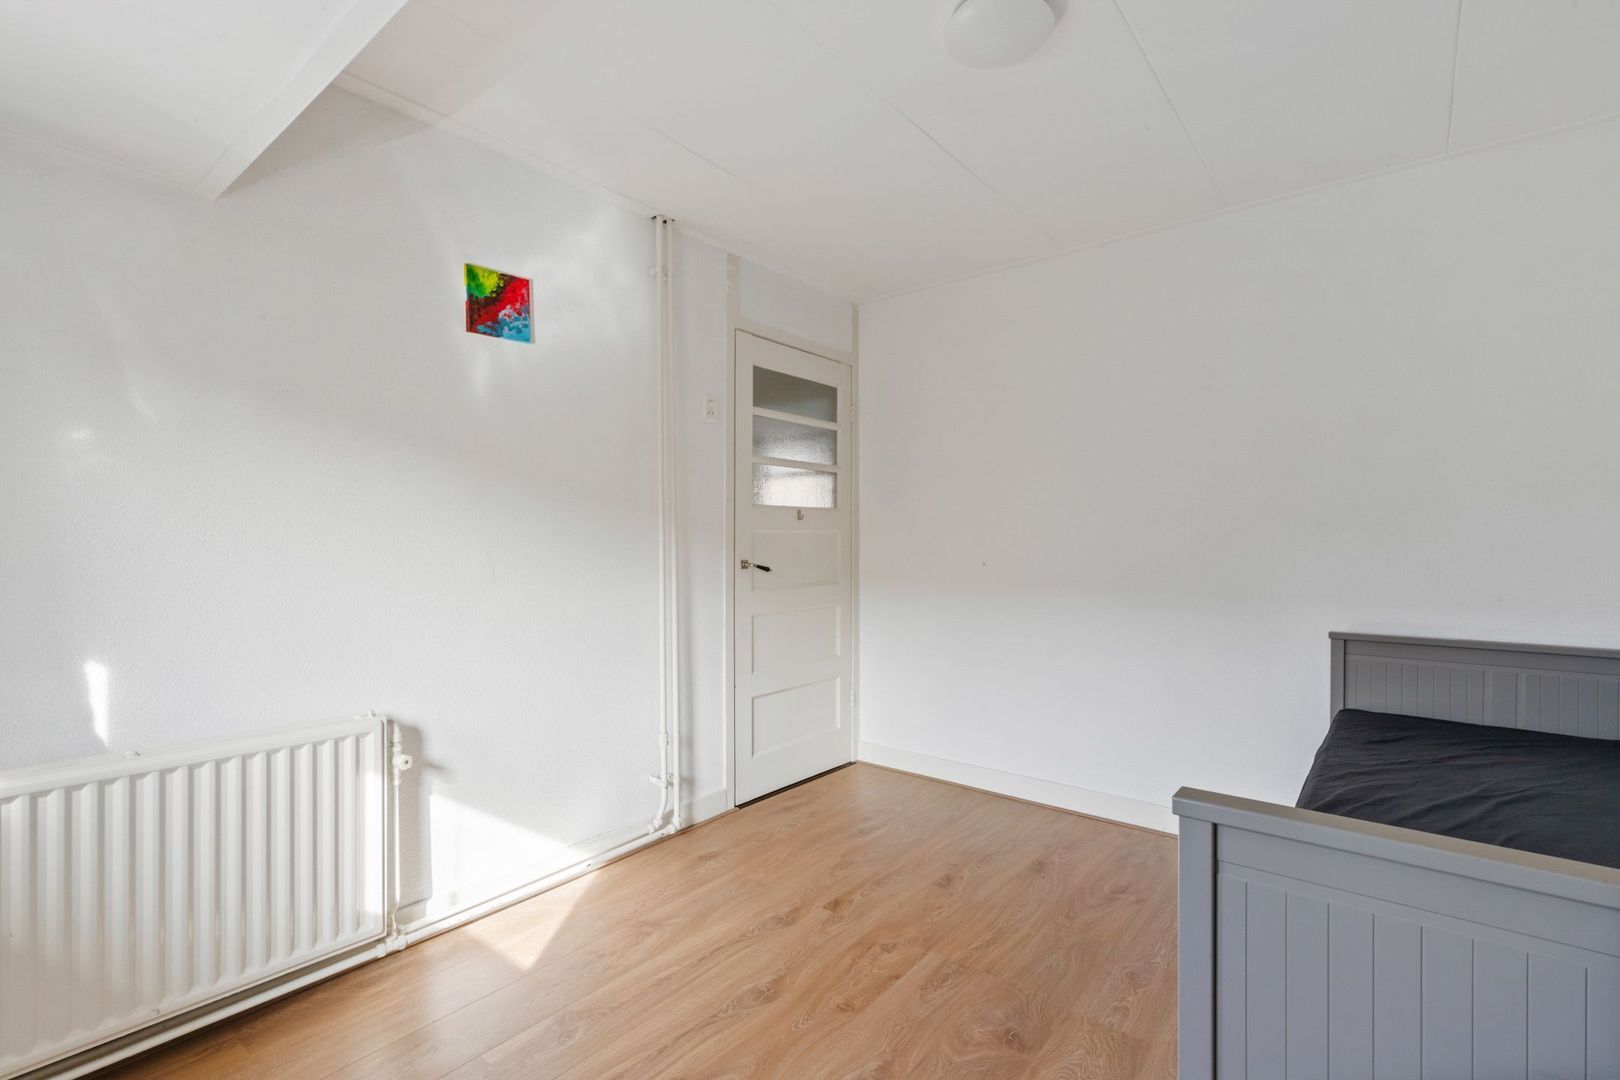
• 3rd heated bedroom with a dormer window and ample storage space behind the knee walls

Key Features & Specifics:
• official usable floor area: 75 m² (NEN2580), with an additional attic space of over 10 m² not included in the measurement (totaling over 85 m² of usable indoor space)
• brick-built shed of 14 m² with a 10 m² cellar underneath
• new flat roofs installed in two locations in 2024/2025
• equipped with facade insulation and double glazing (partially HR glass), energylabel C
• front garden renovated in 2021

An ideal first home or place for a family who want to be close to the centre of Hilversum.

Details

Aanvaarding

Price
€ 475.000 k.k.
Status
Available
Acceptance
In consultation
Address
Siemensstraat 7
Zipcode
1221 CP
City
Hilversum

Build

House type
Single family, Terraced house
Build type
Existing
Build year
1930
Maintenance inside
Good
Maintenance outside
Good

Surface and volume

Living surface
ca. 75m²
Plot surface
ca. 107m²
Other surface
ca. 10m²
Volume
ca. 299m³

Layout

Rooms
4
Bedrooms
3
Bathrooms
1
Number of floors
3
Facilities
Mechanical ventilation, Sliding door, Glass fiber

Energy

Energy label
C
Isolation
Roof insulation, Wall insulation, Insulated glazing, HR-glass
Hot water
Central heating
Heating
Central heating
Furnace
(2013, Combined furnace, Owned)

Exterior areas

Location
Near quiet road, In residental area
Garden
Backyard, Frontyard
Backyard
Northwest, 30m², 500×600cm
Shed
Extension, stone
Shed facilities
electricity

Garage

Related houses

Hoge Larenseweg 48, Hilversum Hoge Larenseweg 48, Hilversum
Hilversum Hoge Larenseweg 48 € 475.000 k.k.

Location

[ { "address": "Siemensstraat 7", "zipCode": "1221 CP", "city": "Hilversum", "lat": 52.2303845, "lng": 5.1893988, "heading": 0, "pitch": 0 } ]
Bekijk kaart

Floor plans

Siemensstraat 7, Hilversum plattegrond-33

Siemensstraat 7, Hilversum

Interesse? Neem contact met ons op

Vul hier uw gegevens in en wij nemen zo snel mogelijk contact met u op.

The form has successfully been sent. We wil contact you as soon as possible.

Unfortunately we can not conclusively determine whether you are a human or an automated bot/spammer. Hence, we are unable to submit the form. Please retry or contact the real estate agent directly via email.

Something went wrong while sending the contact form. Check if you correctly filled in all required fields and try again.

85452C01-F5A7-4B05-95F1-3D43309ED9AF +31 (035) 62 43 201
DE43E9AC-B950-4823-B7FF-5BE5000BD518 info@dorenbosrasch.nl