Soestdijkerstraatweg 52

Hilversum
Soestdijkerstraatweg 52, Hilversum foto-0 blur Soestdijkerstraatweg 52, Hilversum foto-0
Soestdijkerstraatweg 52, Hilversum foto-1 blur Soestdijkerstraatweg 52, Hilversum foto-1
Soestdijkerstraatweg 52, Hilversum foto-2 blur Soestdijkerstraatweg 52, Hilversum foto-2
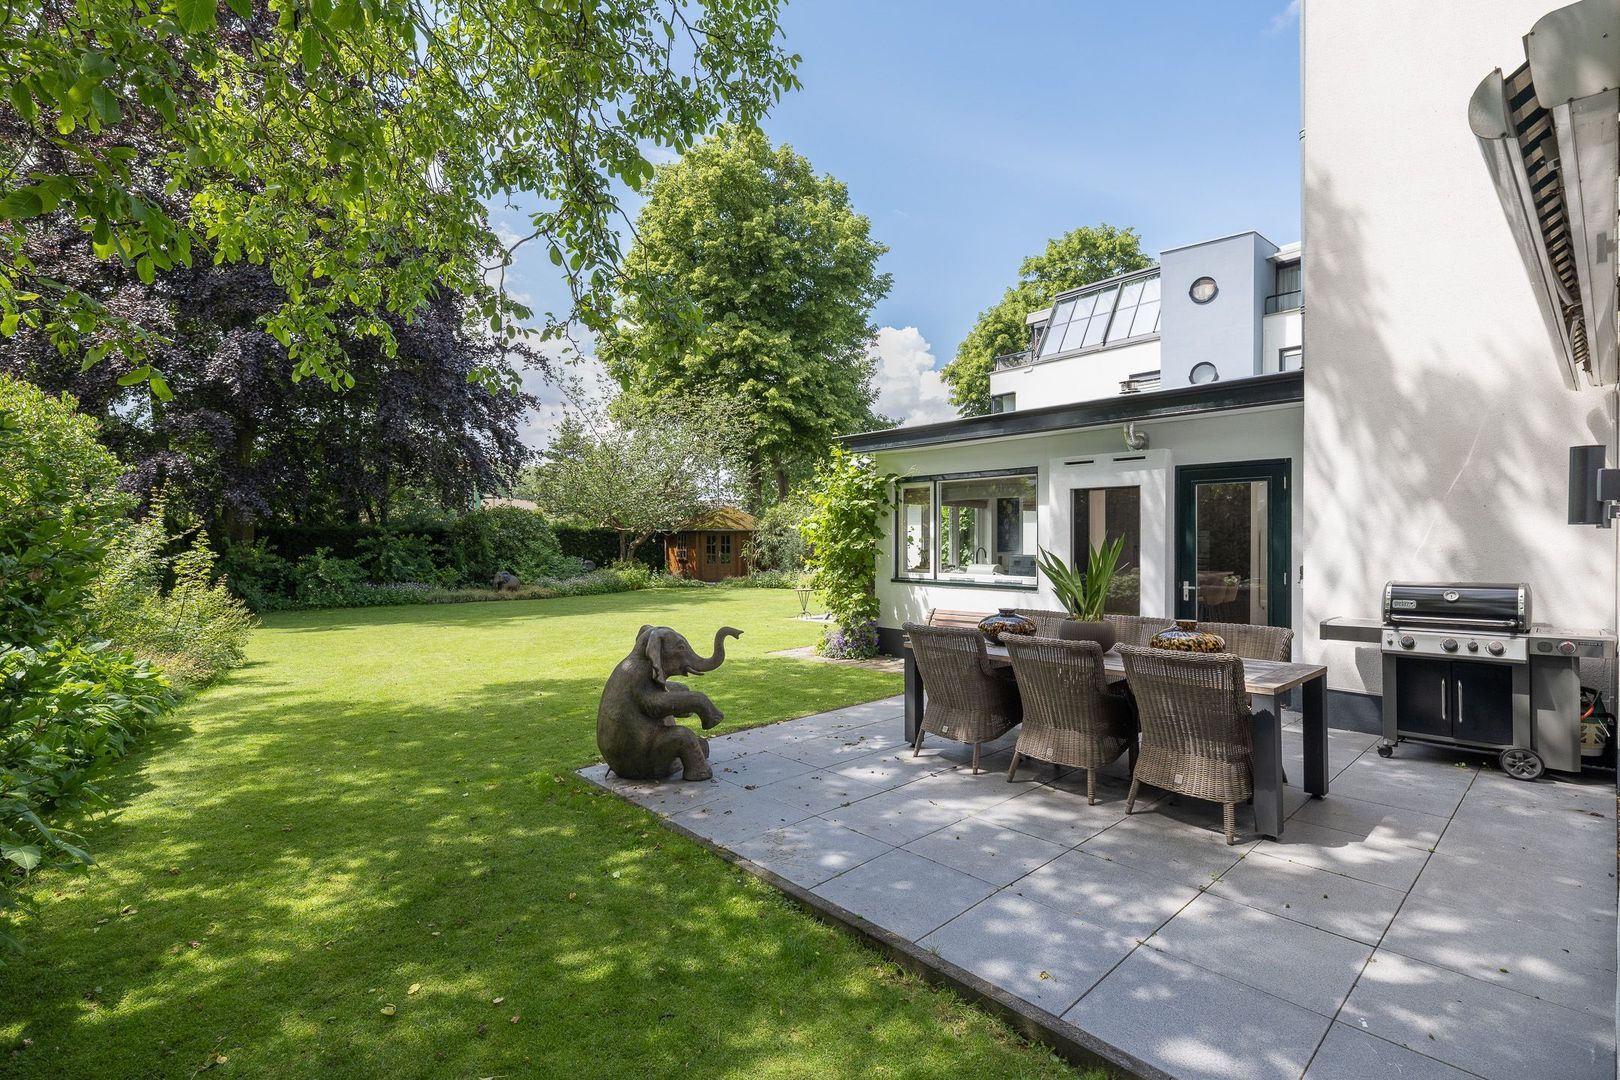
Soestdijkerstraatweg 52, Hilversum foto-3 blur Soestdijkerstraatweg 52, Hilversum foto-3
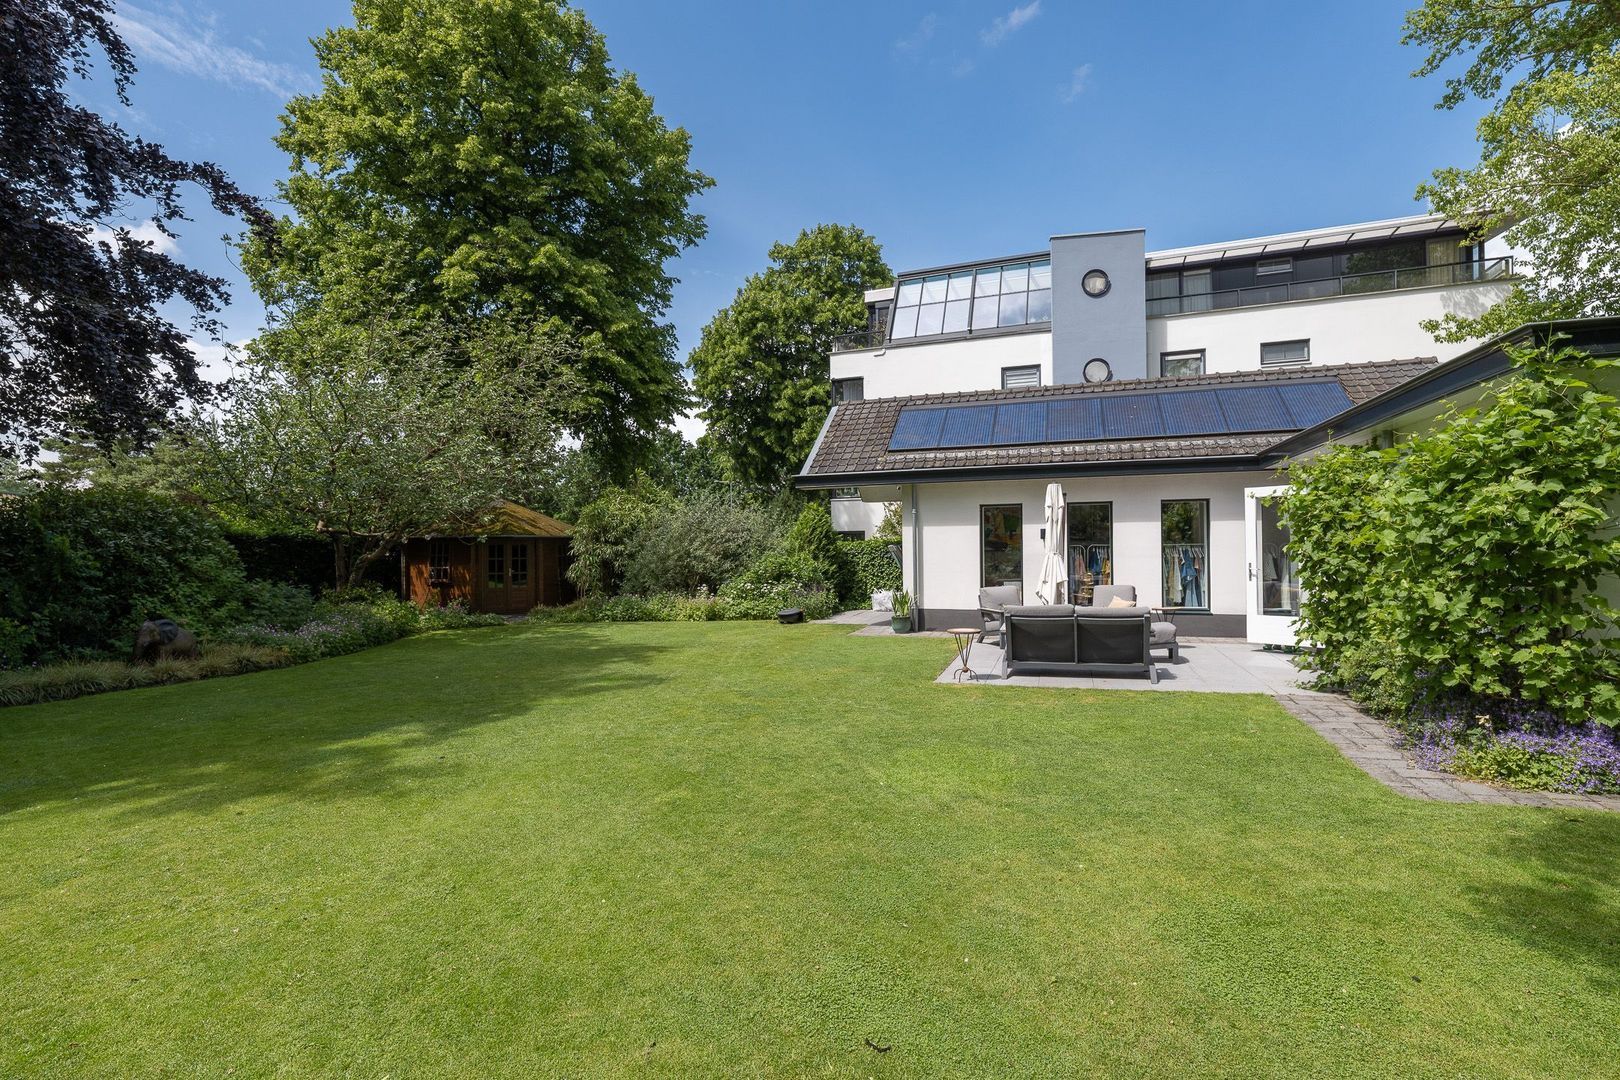
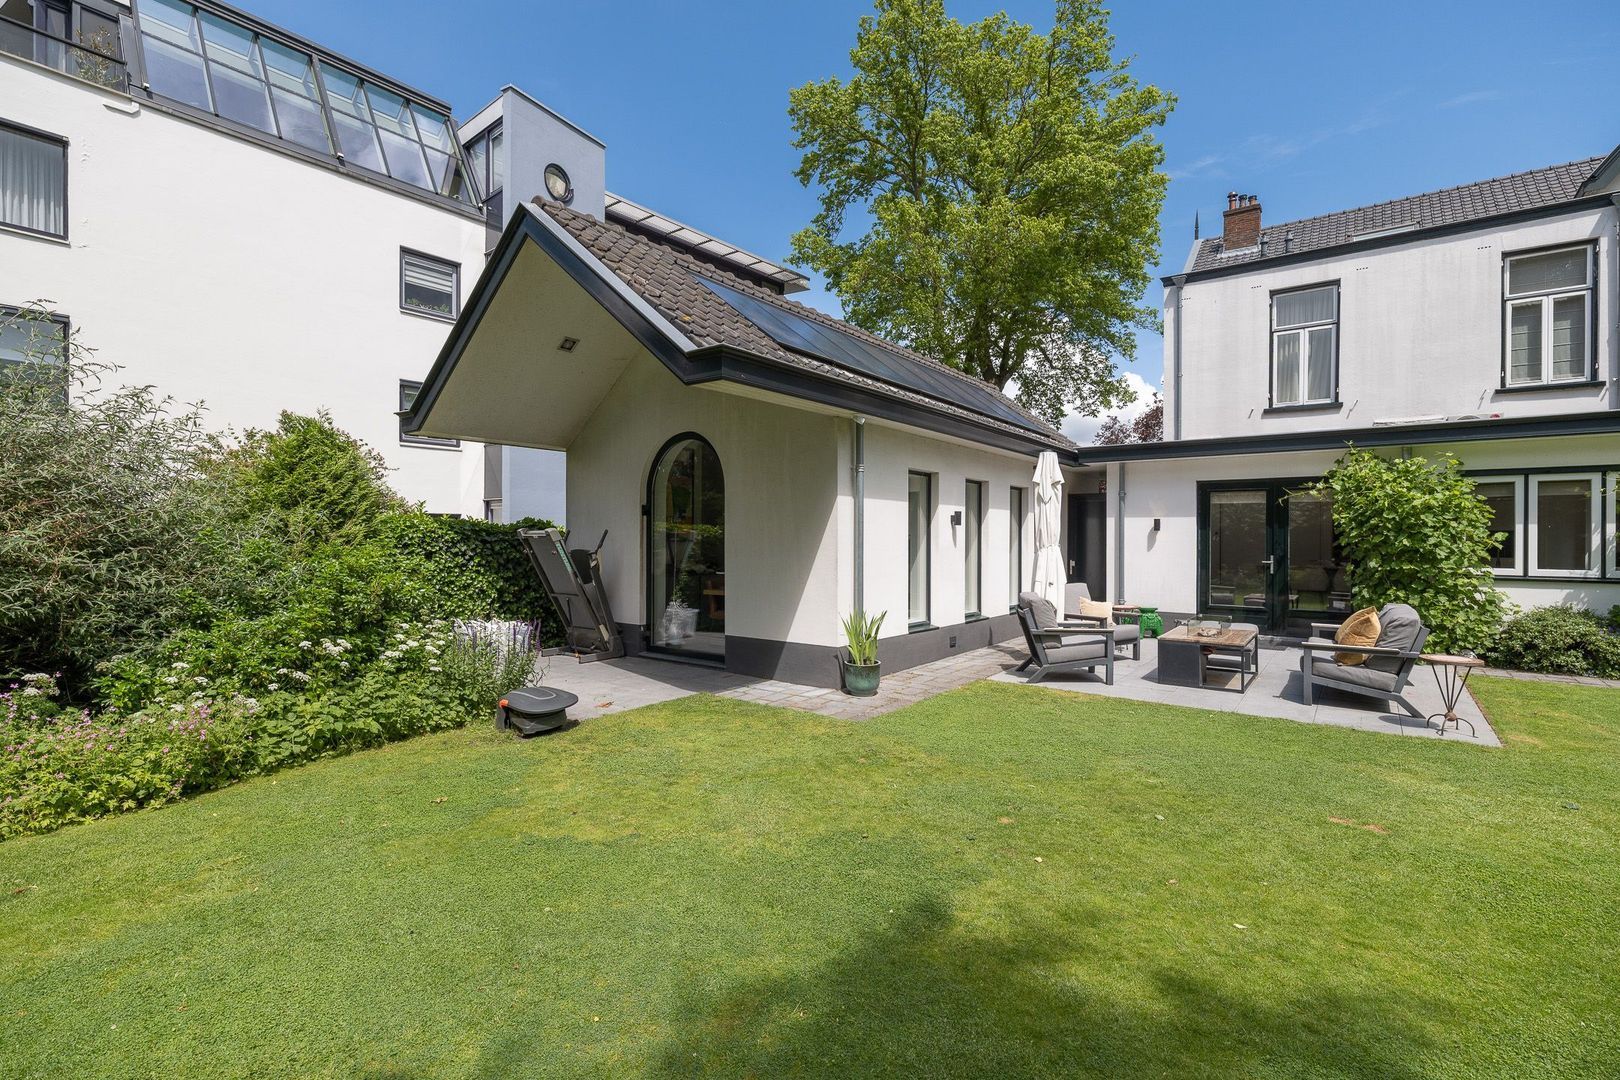
Soestdijkerstraatweg 52, Hilversum foto-4 blur Soestdijkerstraatweg 52, Hilversum foto-4
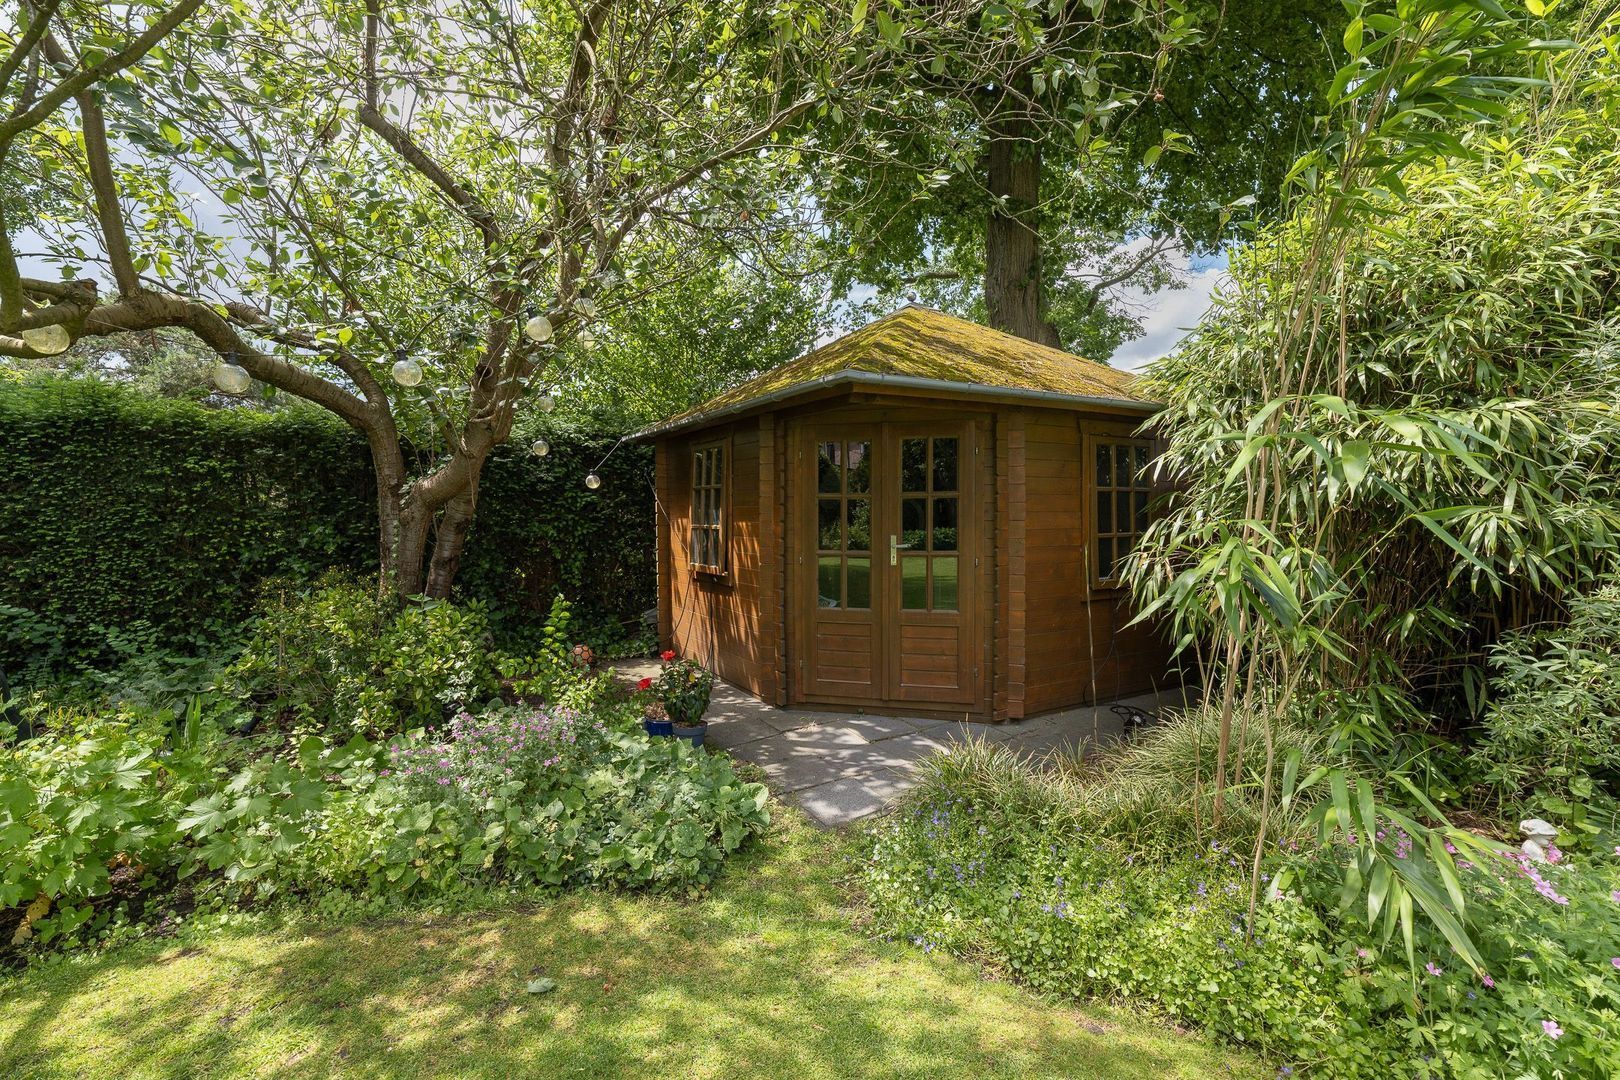
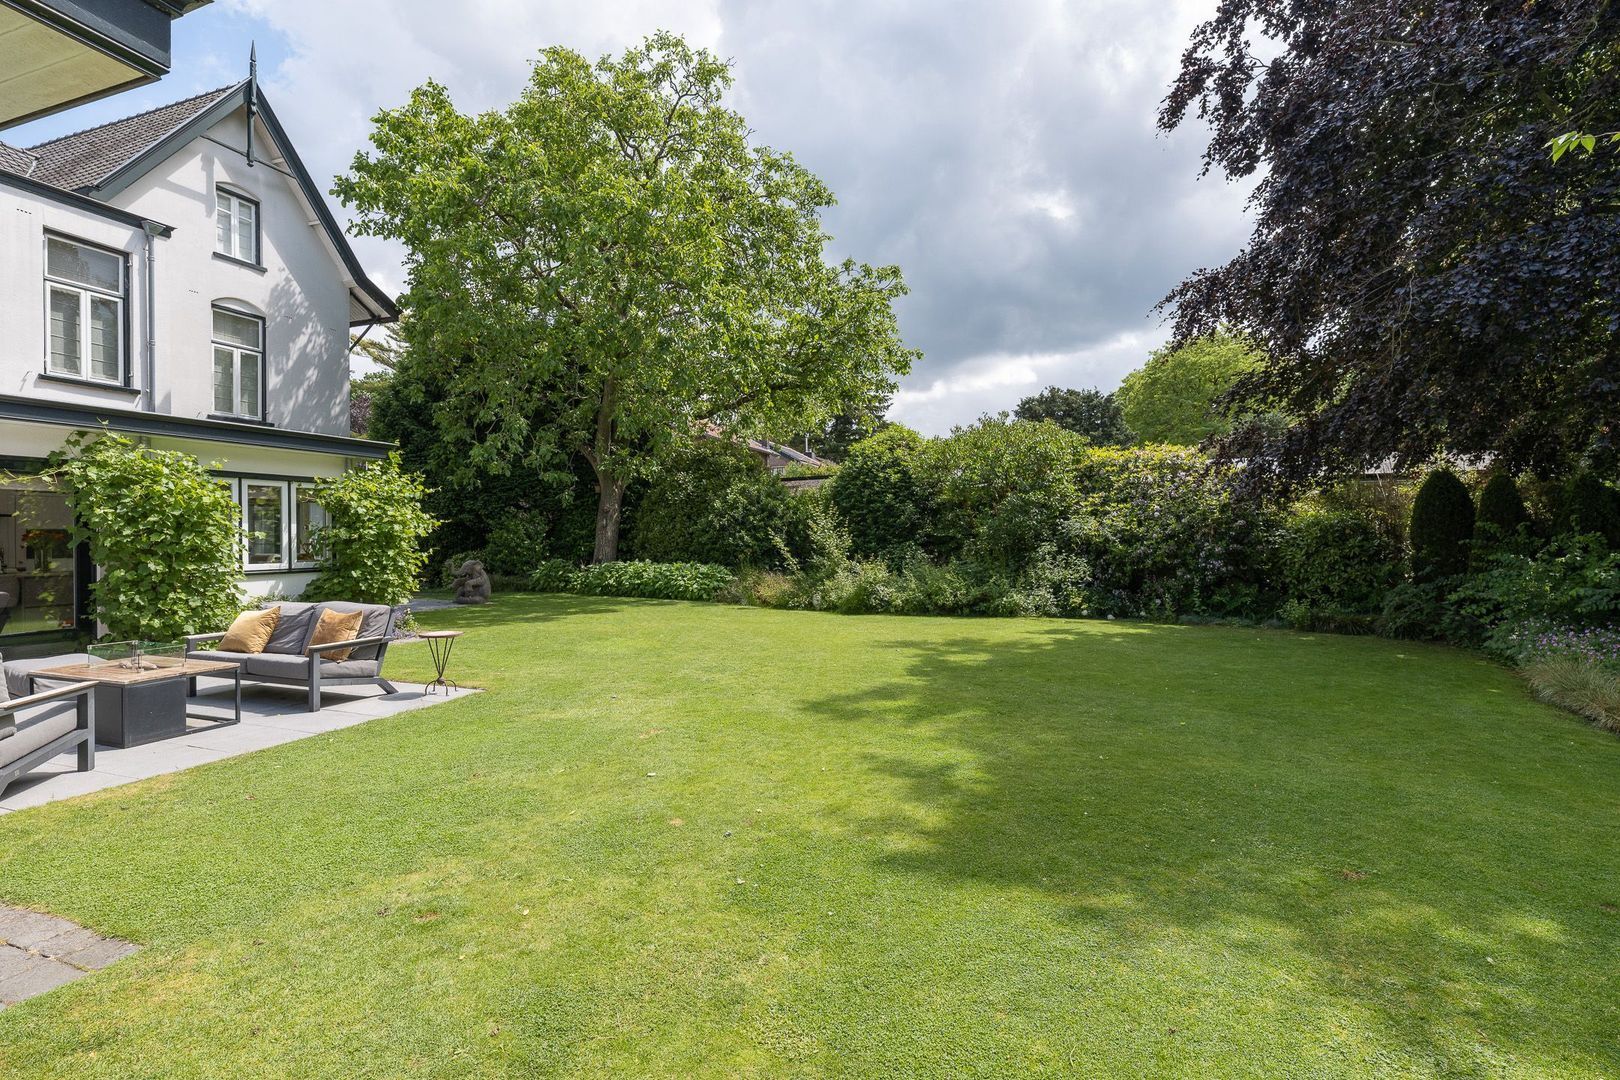
Soestdijkerstraatweg 52, Hilversum foto-5 blur Soestdijkerstraatweg 52, Hilversum foto-5
Soestdijkerstraatweg 52, Hilversum foto-6 blur Soestdijkerstraatweg 52, Hilversum foto-6
Soestdijkerstraatweg 52, Hilversum foto-7 blur Soestdijkerstraatweg 52, Hilversum foto-7
Soestdijkerstraatweg 52, Hilversum foto-8 blur Soestdijkerstraatweg 52, Hilversum foto-8
Soestdijkerstraatweg 52, Hilversum foto-9 blur Soestdijkerstraatweg 52, Hilversum foto-9
Soestdijkerstraatweg 52, Hilversum foto-10 blur Soestdijkerstraatweg 52, Hilversum foto-10
Soestdijkerstraatweg 52, Hilversum foto-11 blur Soestdijkerstraatweg 52, Hilversum foto-11
Soestdijkerstraatweg 52, Hilversum foto-12 blur Soestdijkerstraatweg 52, Hilversum foto-12
Soestdijkerstraatweg 52, Hilversum foto-13 blur Soestdijkerstraatweg 52, Hilversum foto-13
Soestdijkerstraatweg 52, Hilversum foto-14 blur Soestdijkerstraatweg 52, Hilversum foto-14
Soestdijkerstraatweg 52, Hilversum foto-15 blur Soestdijkerstraatweg 52, Hilversum foto-15
Soestdijkerstraatweg 52, Hilversum foto-16 blur Soestdijkerstraatweg 52, Hilversum foto-16
Soestdijkerstraatweg 52, Hilversum foto-17 blur Soestdijkerstraatweg 52, Hilversum foto-17
Soestdijkerstraatweg 52, Hilversum foto-18 blur Soestdijkerstraatweg 52, Hilversum foto-18
Soestdijkerstraatweg 52, Hilversum foto-19 blur Soestdijkerstraatweg 52, Hilversum foto-19
Soestdijkerstraatweg 52, Hilversum foto-20 blur Soestdijkerstraatweg 52, Hilversum foto-20
Soestdijkerstraatweg 52, Hilversum foto-21 blur Soestdijkerstraatweg 52, Hilversum foto-21
Soestdijkerstraatweg 52, Hilversum foto-22 blur Soestdijkerstraatweg 52, Hilversum foto-22
Soestdijkerstraatweg 52, Hilversum foto-23 blur Soestdijkerstraatweg 52, Hilversum foto-23
Soestdijkerstraatweg 52, Hilversum foto-24 blur Soestdijkerstraatweg 52, Hilversum foto-24
Soestdijkerstraatweg 52, Hilversum foto-25 blur Soestdijkerstraatweg 52, Hilversum foto-25
Soestdijkerstraatweg 52, Hilversum foto-26 blur Soestdijkerstraatweg 52, Hilversum foto-26
Soestdijkerstraatweg 52, Hilversum foto-27 blur Soestdijkerstraatweg 52, Hilversum foto-27
Soestdijkerstraatweg 52, Hilversum foto-28 blur Soestdijkerstraatweg 52, Hilversum foto-28
Soestdijkerstraatweg 52, Hilversum foto-29 blur Soestdijkerstraatweg 52, Hilversum foto-29
Soestdijkerstraatweg 52, Hilversum foto-30 blur Soestdijkerstraatweg 52, Hilversum foto-30
Soestdijkerstraatweg 52, Hilversum foto-31 blur Soestdijkerstraatweg 52, Hilversum foto-31
Soestdijkerstraatweg 52, Hilversum foto-32 blur Soestdijkerstraatweg 52, Hilversum foto-32
Soestdijkerstraatweg 52, Hilversum foto-33 blur Soestdijkerstraatweg 52, Hilversum foto-33
Soestdijkerstraatweg 52, Hilversum foto-34 blur Soestdijkerstraatweg 52, Hilversum foto-34
Soestdijkerstraatweg 52, Hilversum foto-35 blur Soestdijkerstraatweg 52, Hilversum foto-35
Soestdijkerstraatweg 52, Hilversum foto-36 blur Soestdijkerstraatweg 52, Hilversum foto-36
Soestdijkerstraatweg 52, Hilversum foto-37 blur Soestdijkerstraatweg 52, Hilversum foto-37
Soestdijkerstraatweg 52, Hilversum foto-38 blur Soestdijkerstraatweg 52, Hilversum foto-38
Soestdijkerstraatweg 52, Hilversum foto-39 blur Soestdijkerstraatweg 52, Hilversum foto-39
Soestdijkerstraatweg 52, Hilversum foto-40 blur Soestdijkerstraatweg 52, Hilversum foto-40
Bekijk 41 foto's
Bekijk 41 foto's
Bekijk 41 foto's

Heeft u interesse?

Neem contact met ons op. We geven graag meer informatie of plannen een bezichtiging.

house
Price

€ 2.150.000 k.k.

house
Type

Detached house

house
Living surface

348m²

house
Rooms

8

Description

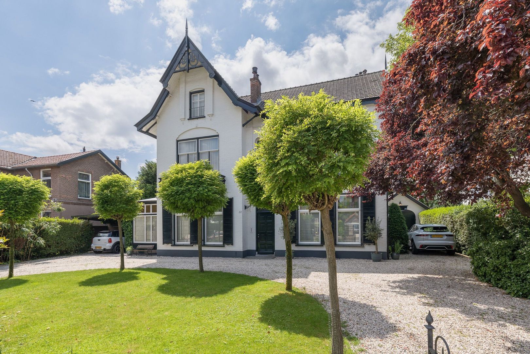
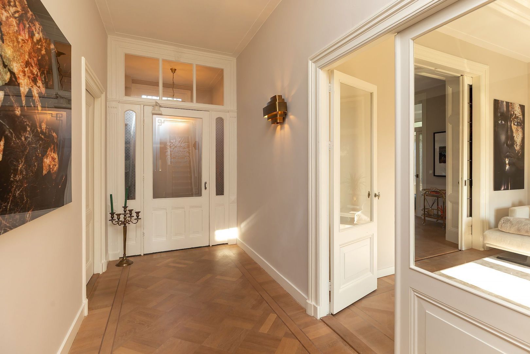
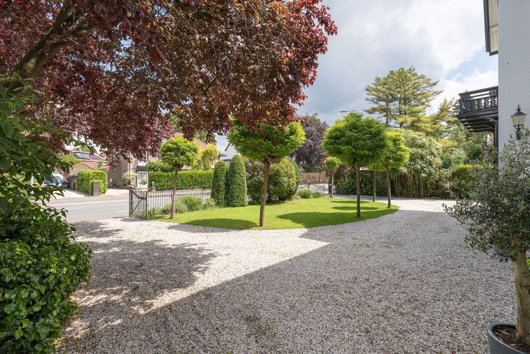
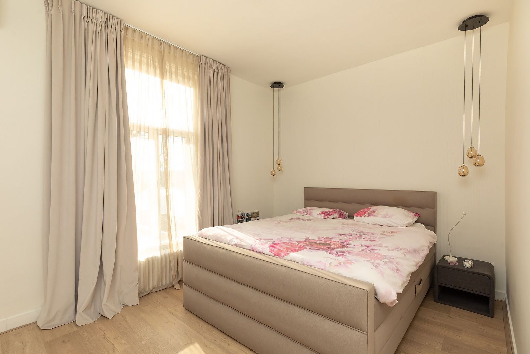
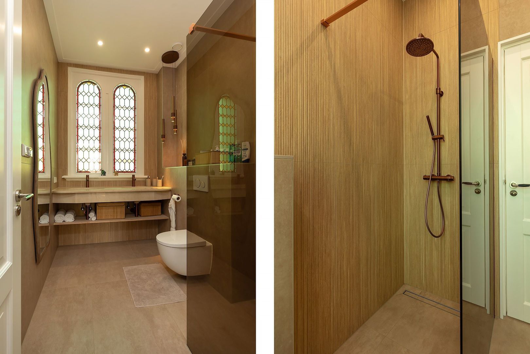
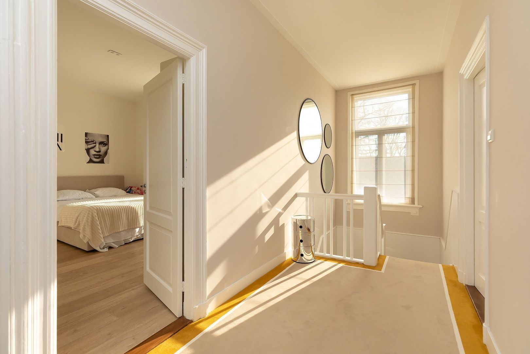
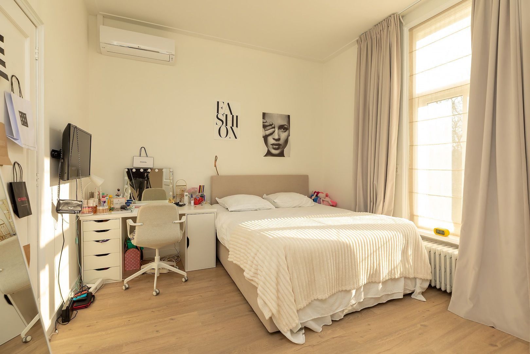
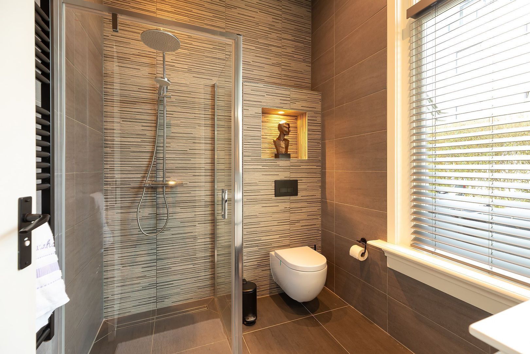
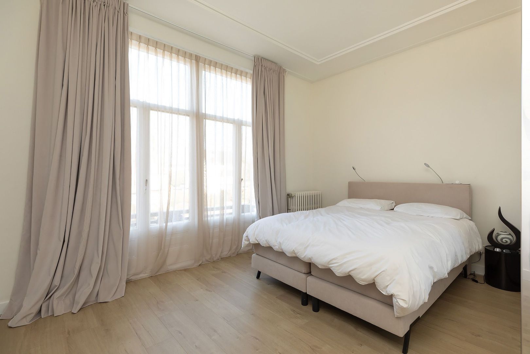
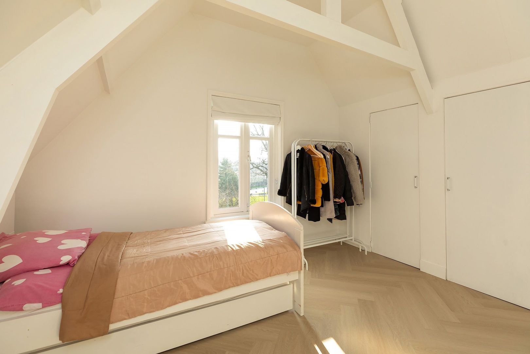
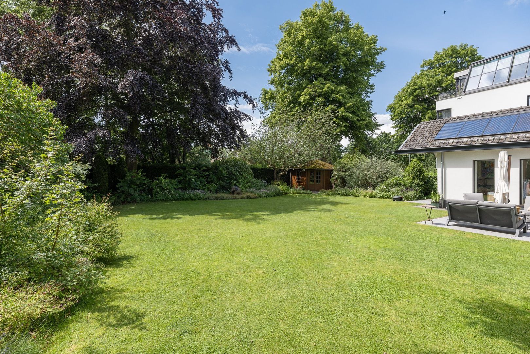
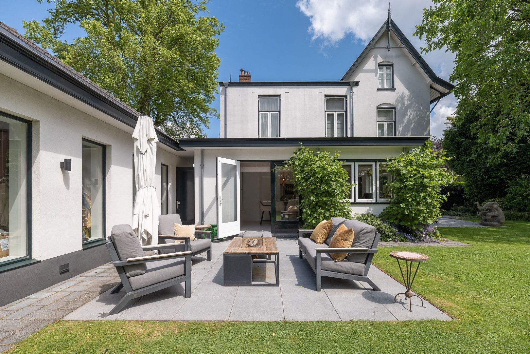
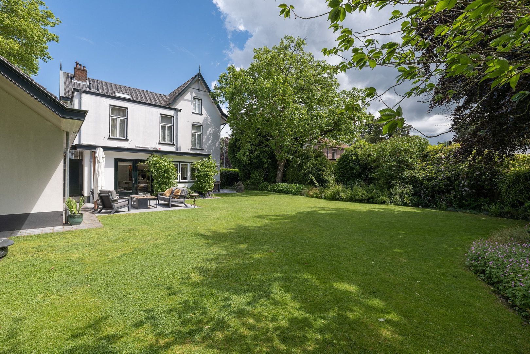
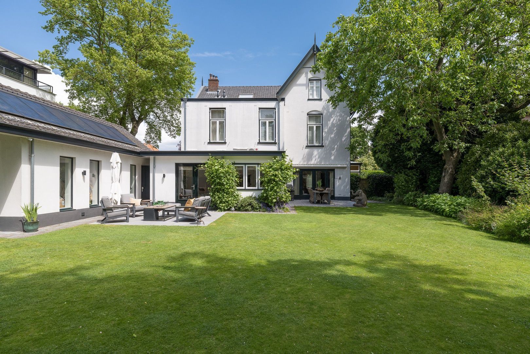
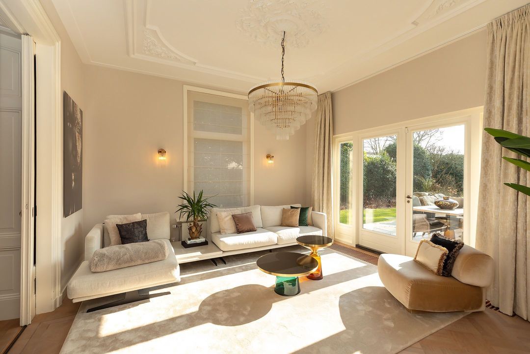
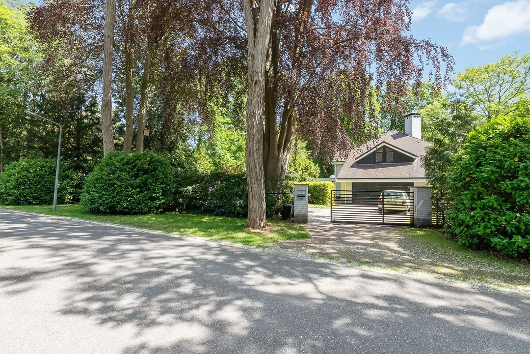
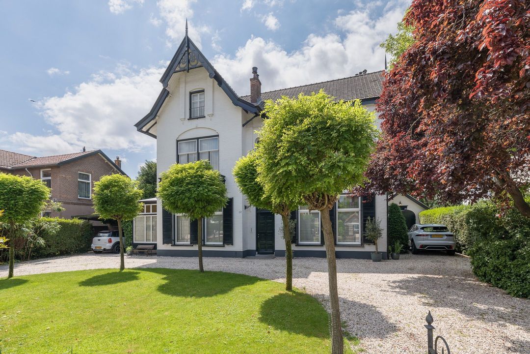
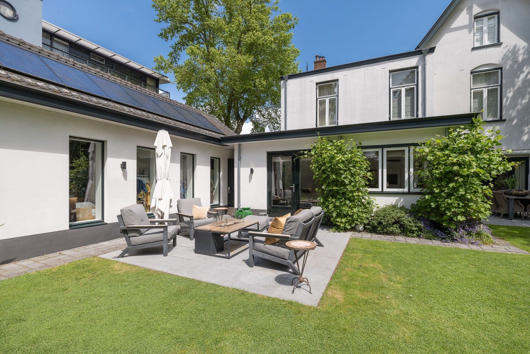
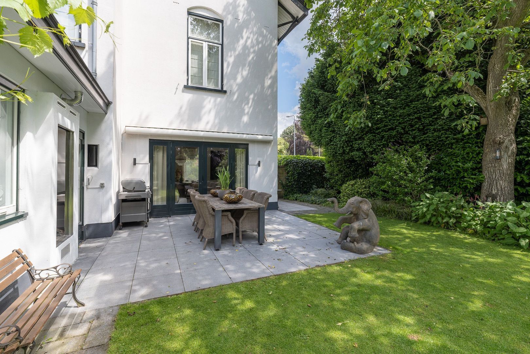
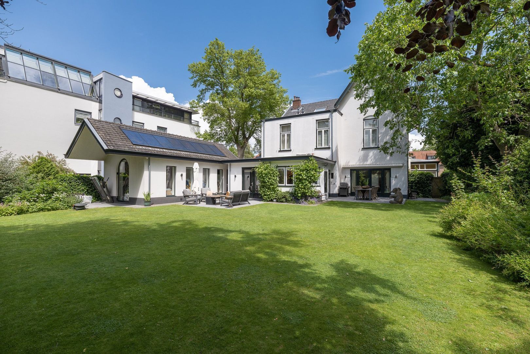
A particularly beautiful, distinctive villa that has been almost entirely modernized while retaining its original style, featuring a spacious, modern, multifunctional outbuilding situated on a beautiful, sunny lot of 1,258 m². Truly move-in ready, thanks in part to the garden-facing modern kitchen, 5 new bathrooms, and high-quality finishes throughout. Notable features include the abundance of natural light, the sunny orientation and the plot itself, the driveway, and the well-preserved original details. Thanks to the layout and dimensions of all rooms, the home is ideal for hosting an au pair or working from home.

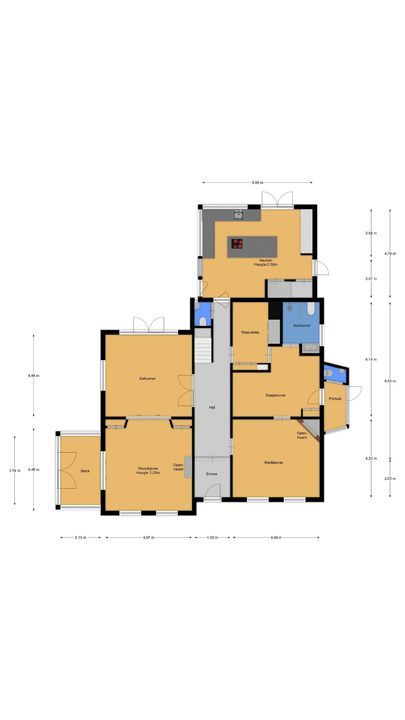
Ground Floor:
• entrance, vestibule
• central hallway
• half-bath with sink
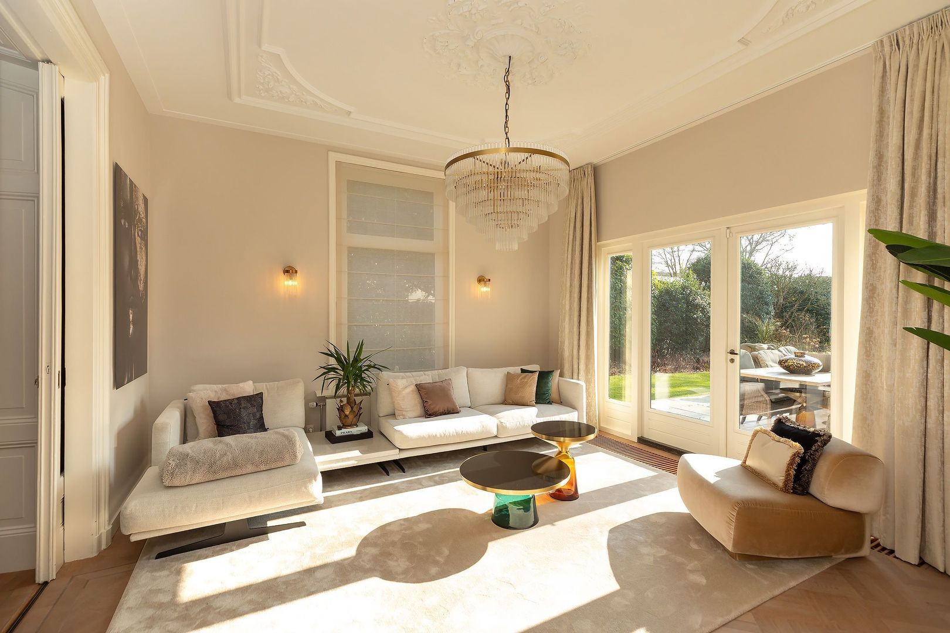
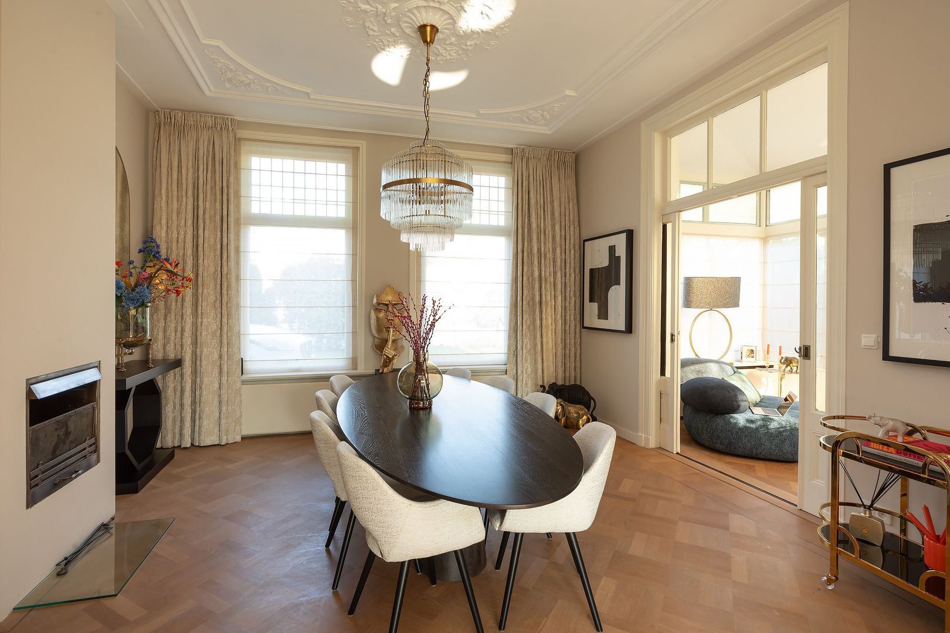
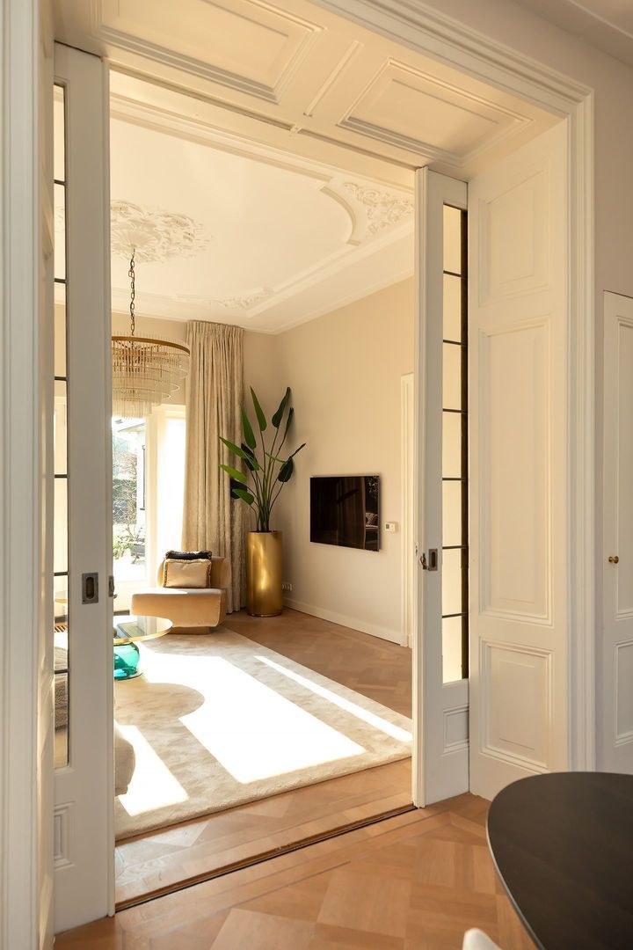
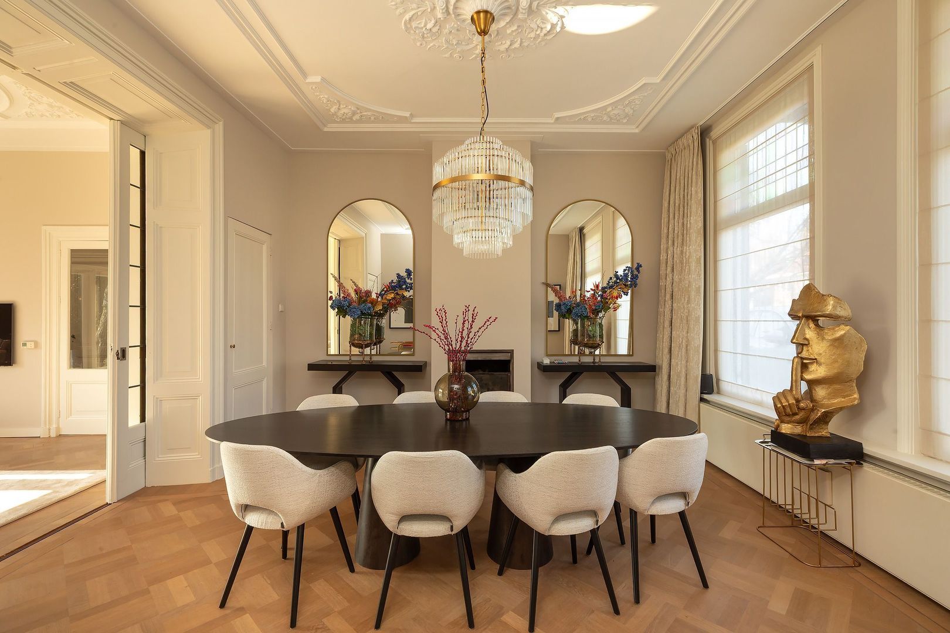
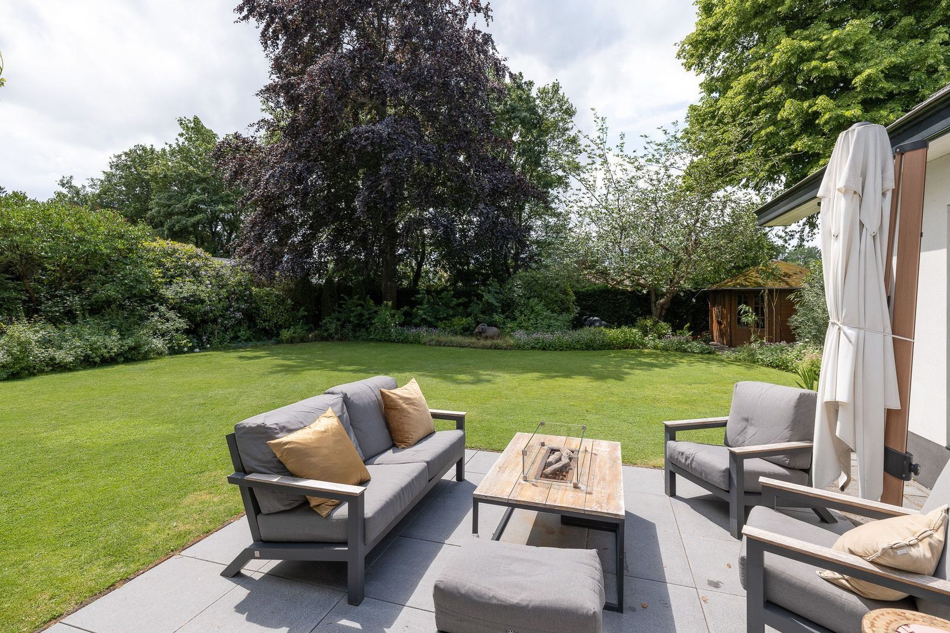
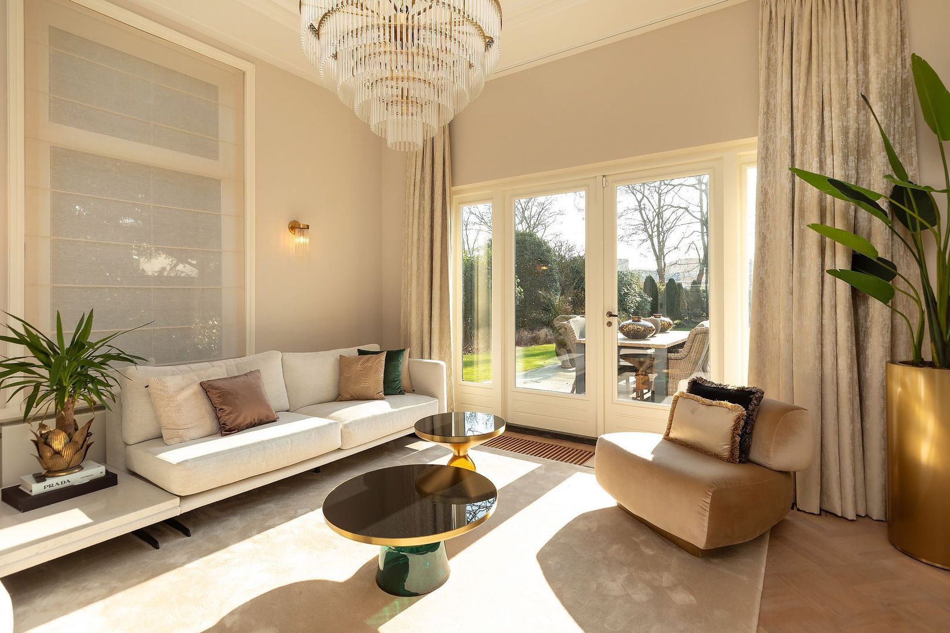
• spacious front and back rooms en suite with original hardwood floors, a fireplace, and French doors leading to the sun terrace
• well-insulated sunroom with French doors
• study with fireplace
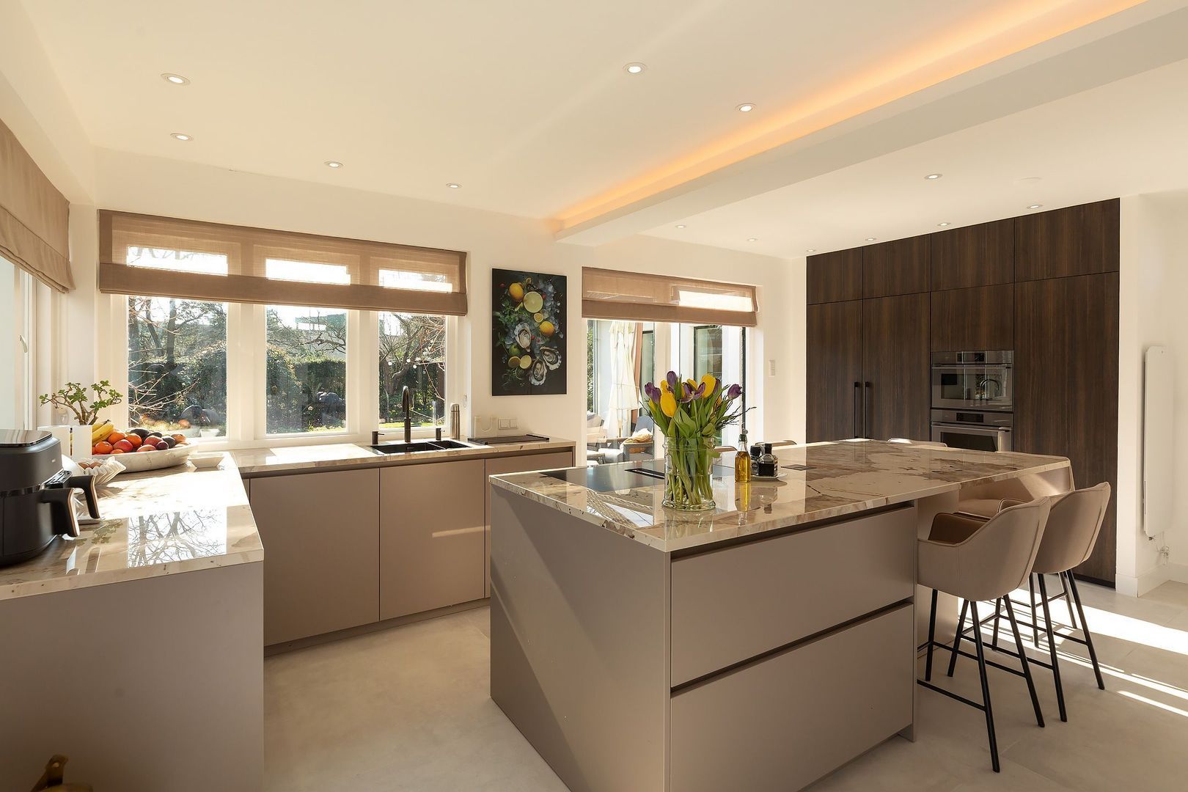
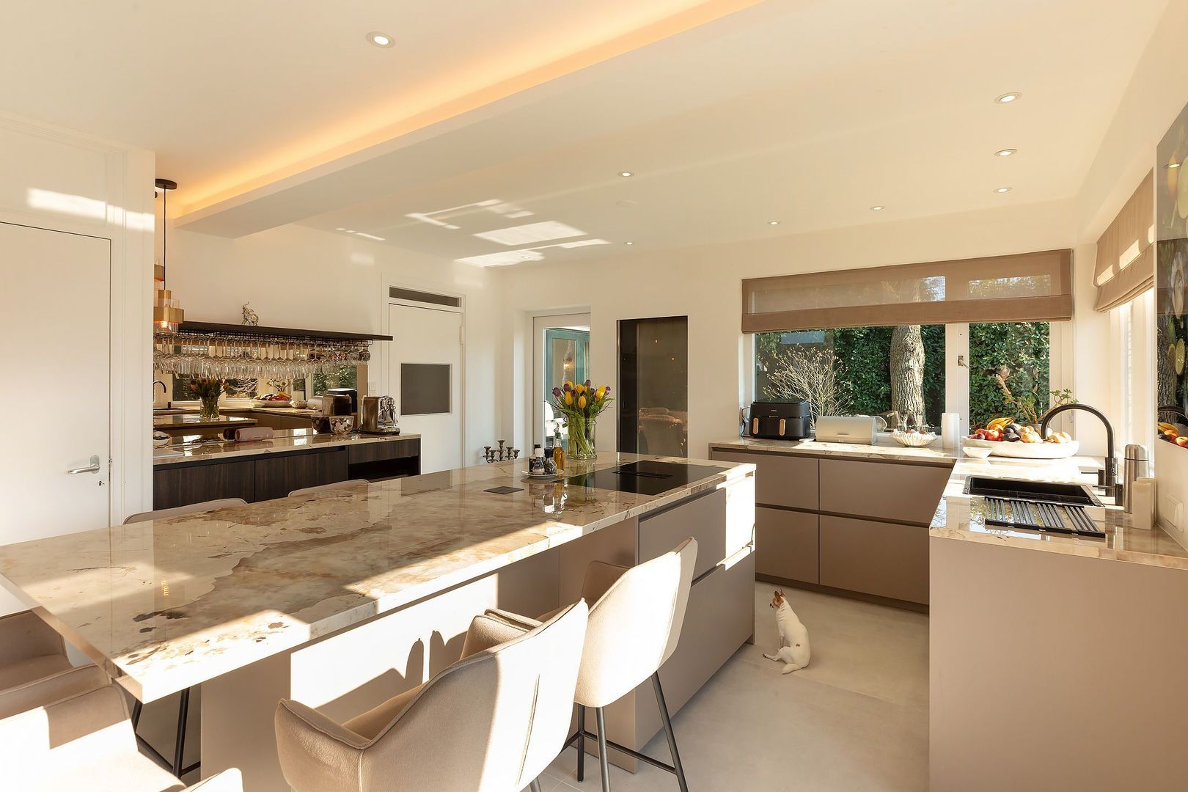
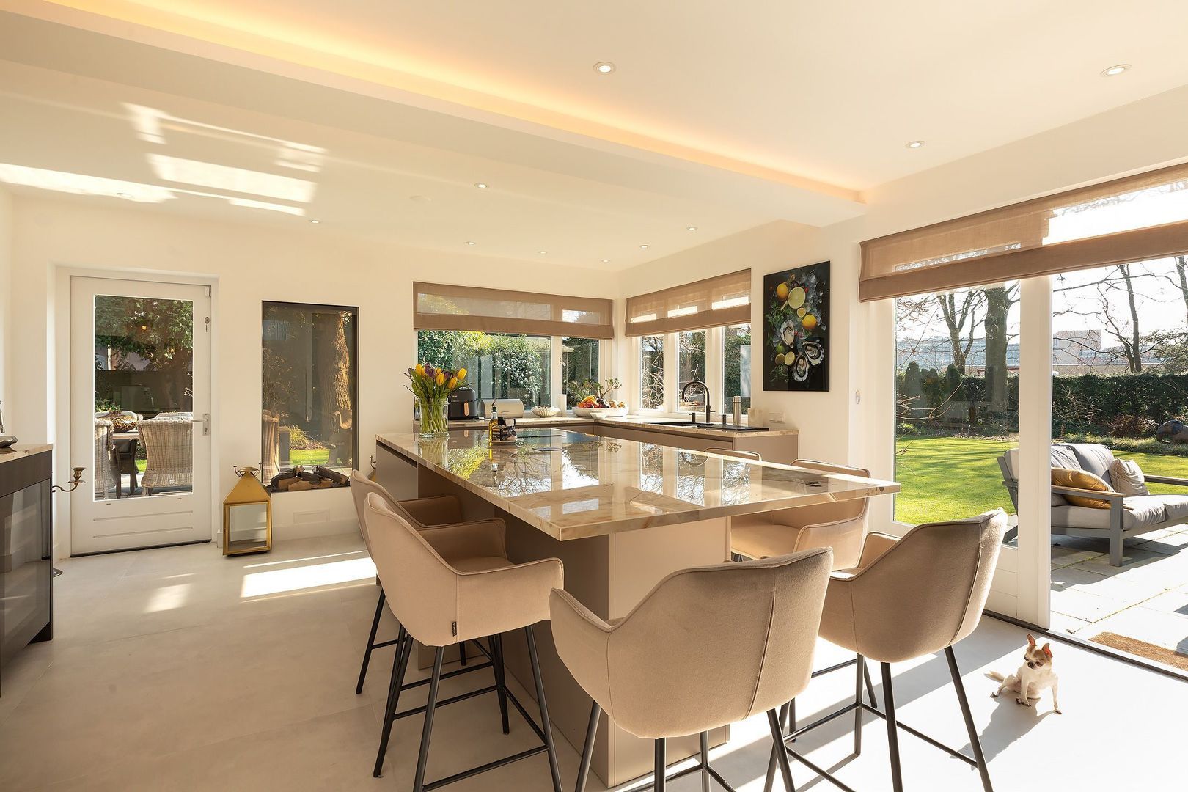
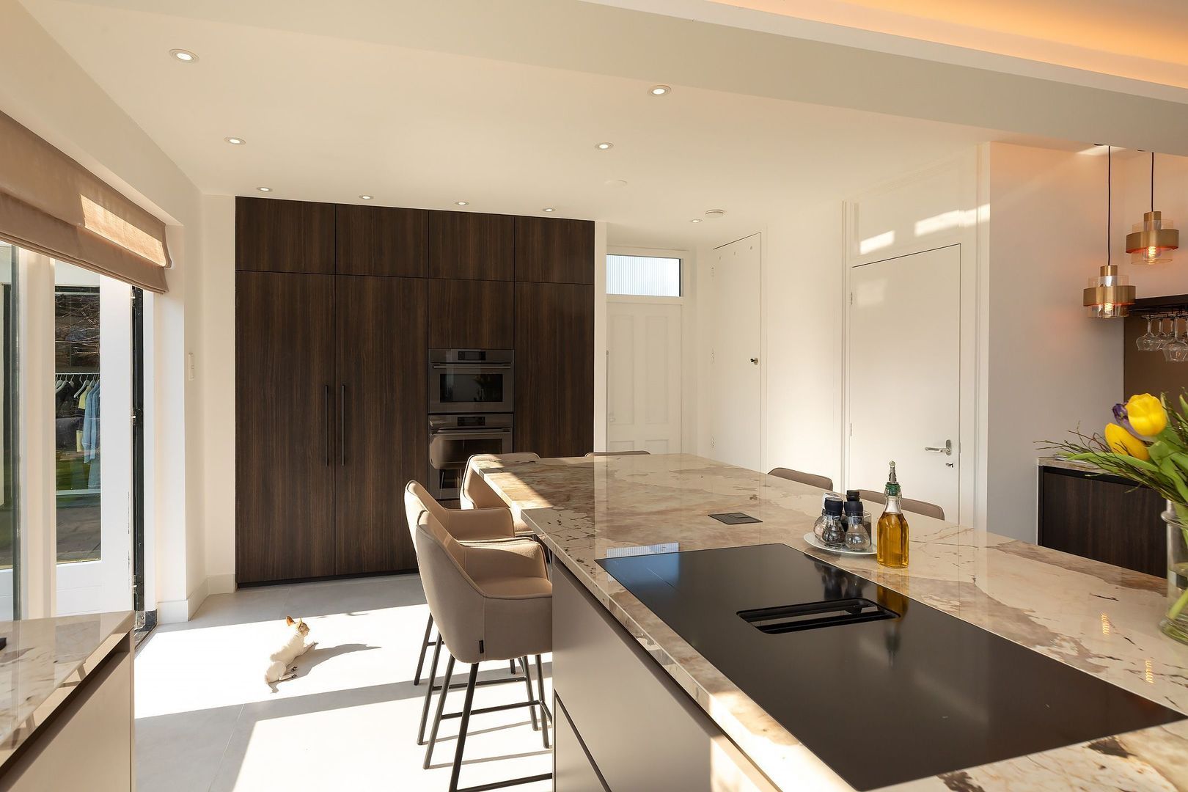
• from the hallway, access to the garden-facing, renovated kitchen with a cooking island, equipped with underfloor heating and built-in appliances
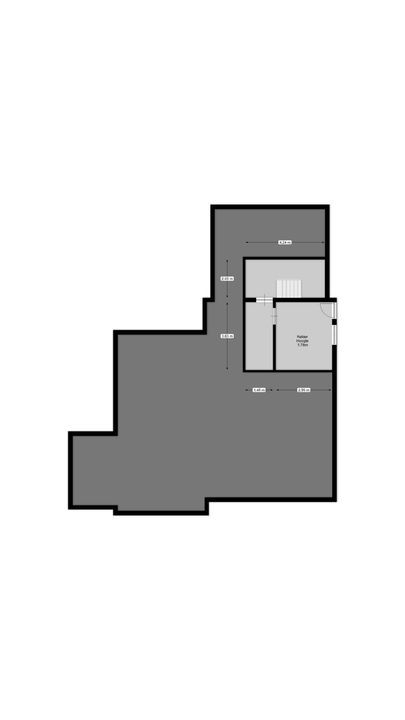
• access to the full-height basement with a passageway to the side entrance

Through a private entrance on the right-hand side, you’ll find a foyer with:
• toilet with a small sink
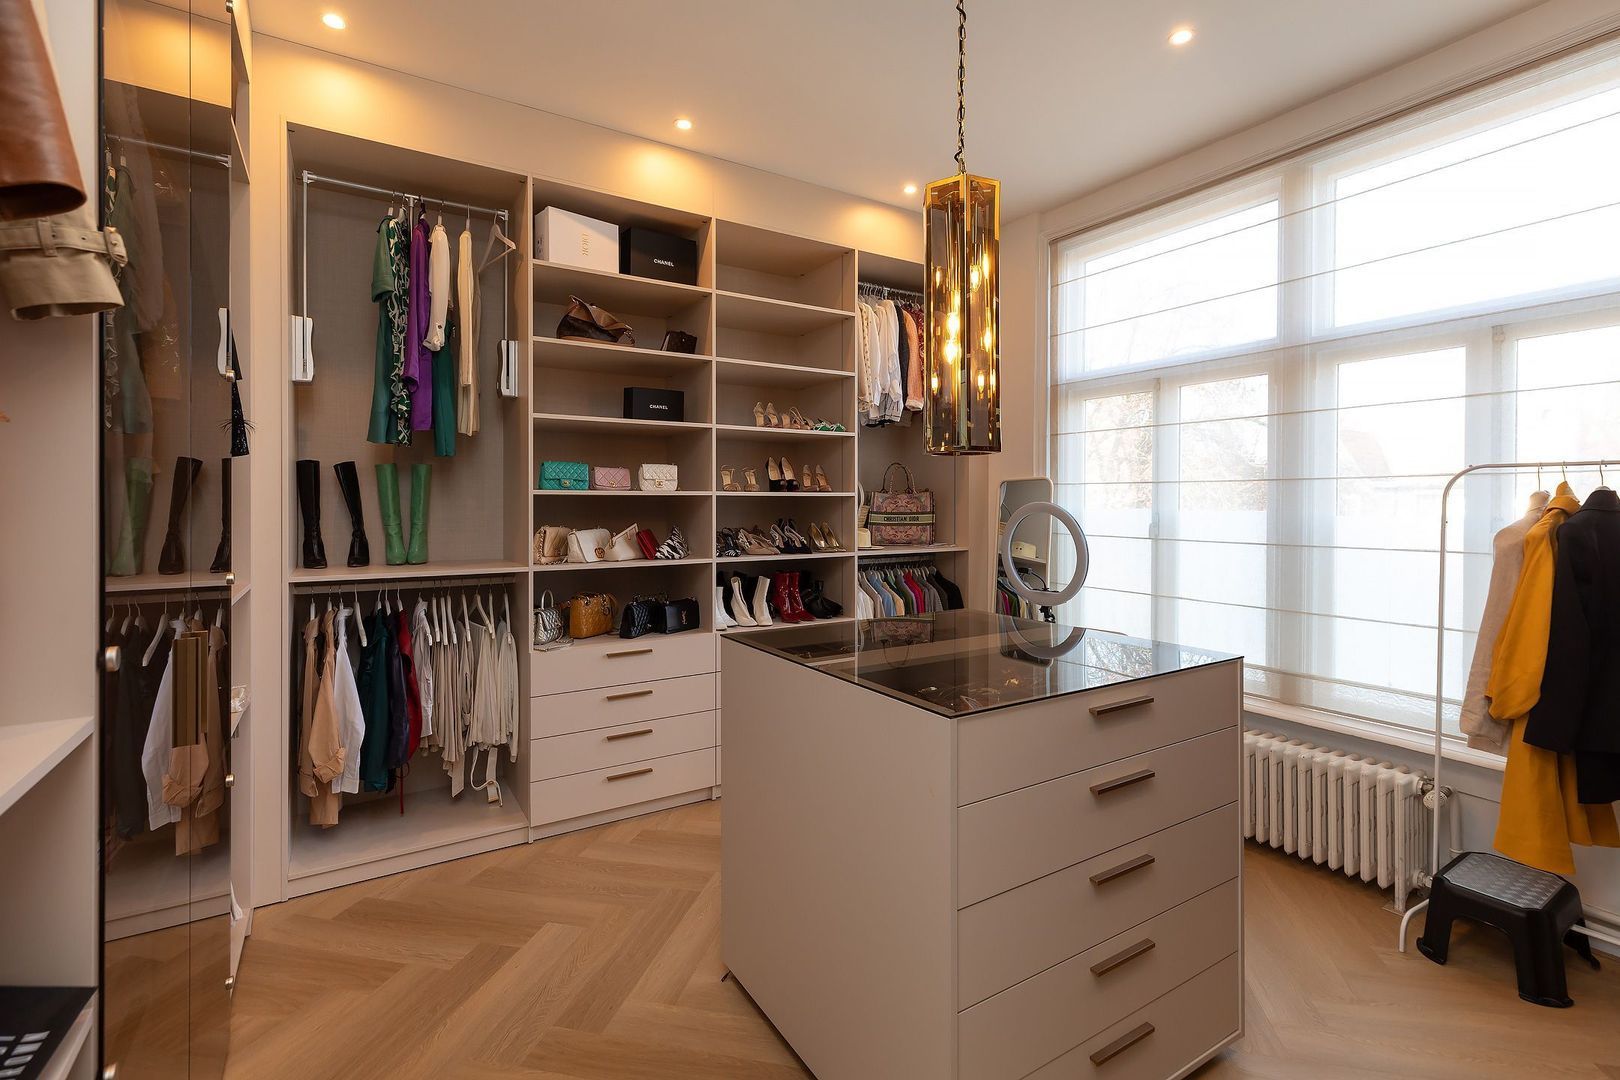
• bedroom/walk-in closet
• laundry room
• first modern bathroom with a walk-in shower, toilet, and sink

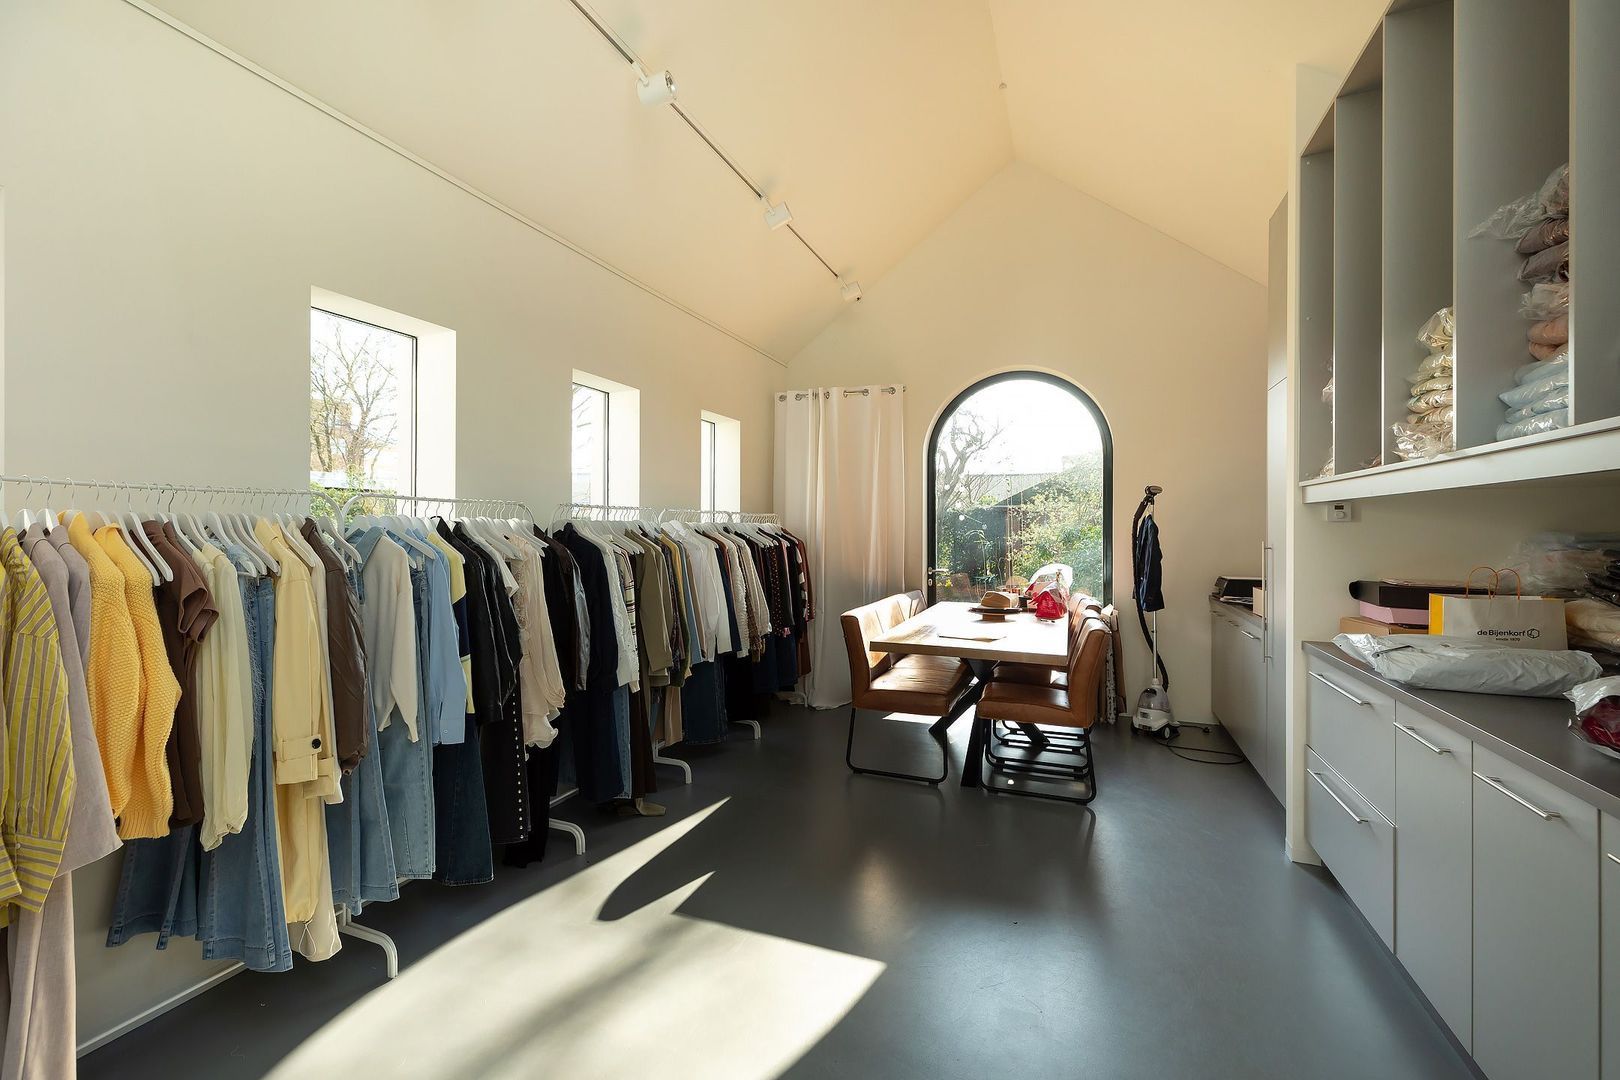
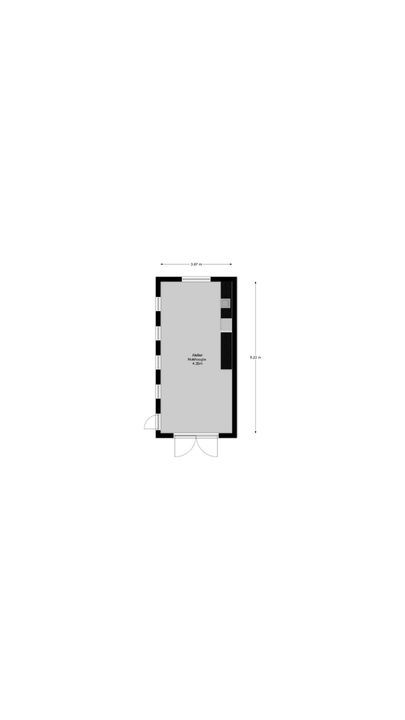
The outbuilding, constructed in 2015 and currently used as a studio, is fully insulated, equipped with underfloor heating, a pantry, solar panels, and connections for a toilet and shower.

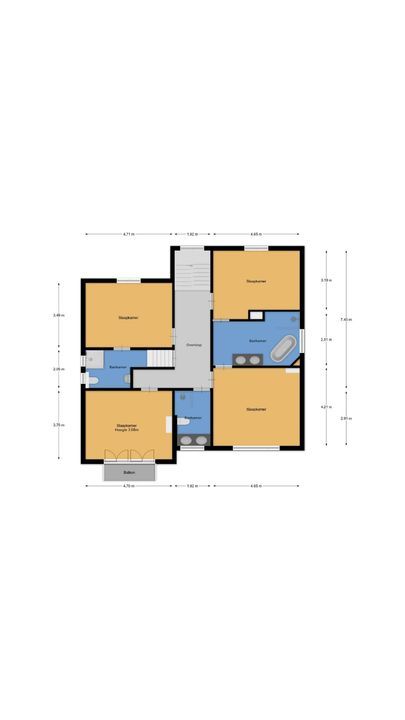
1st Floor:
• landing accessible via a staircase with a landing
• 2 very
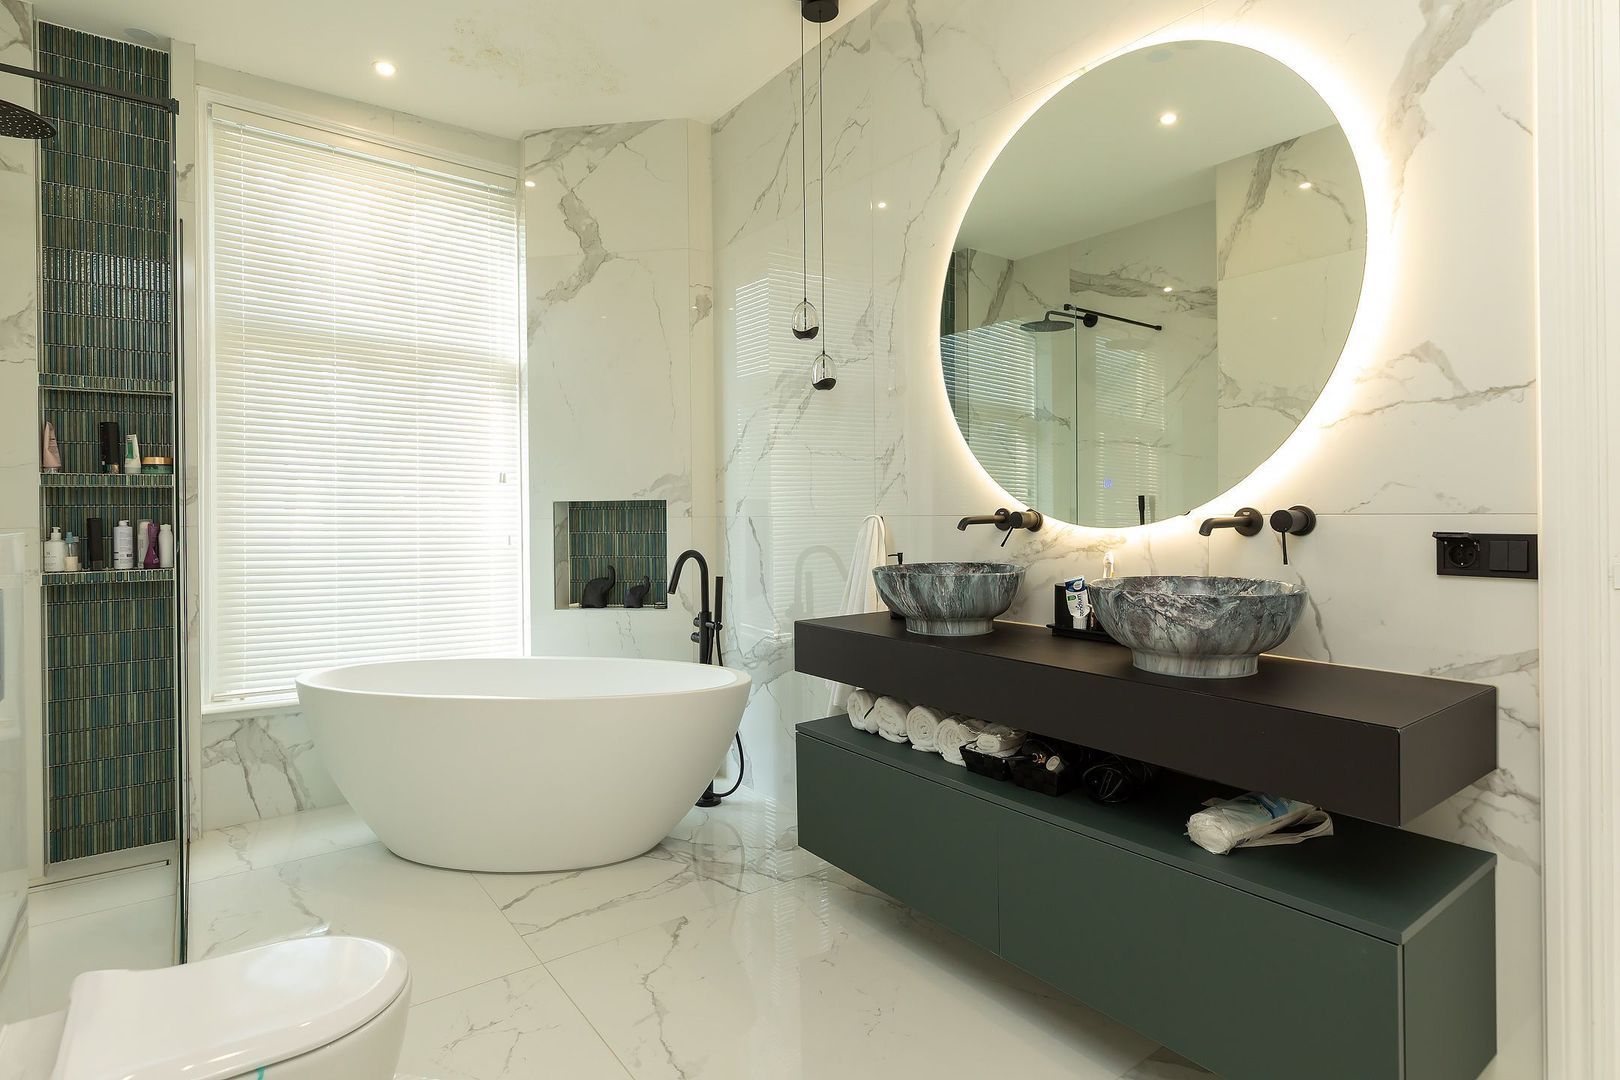
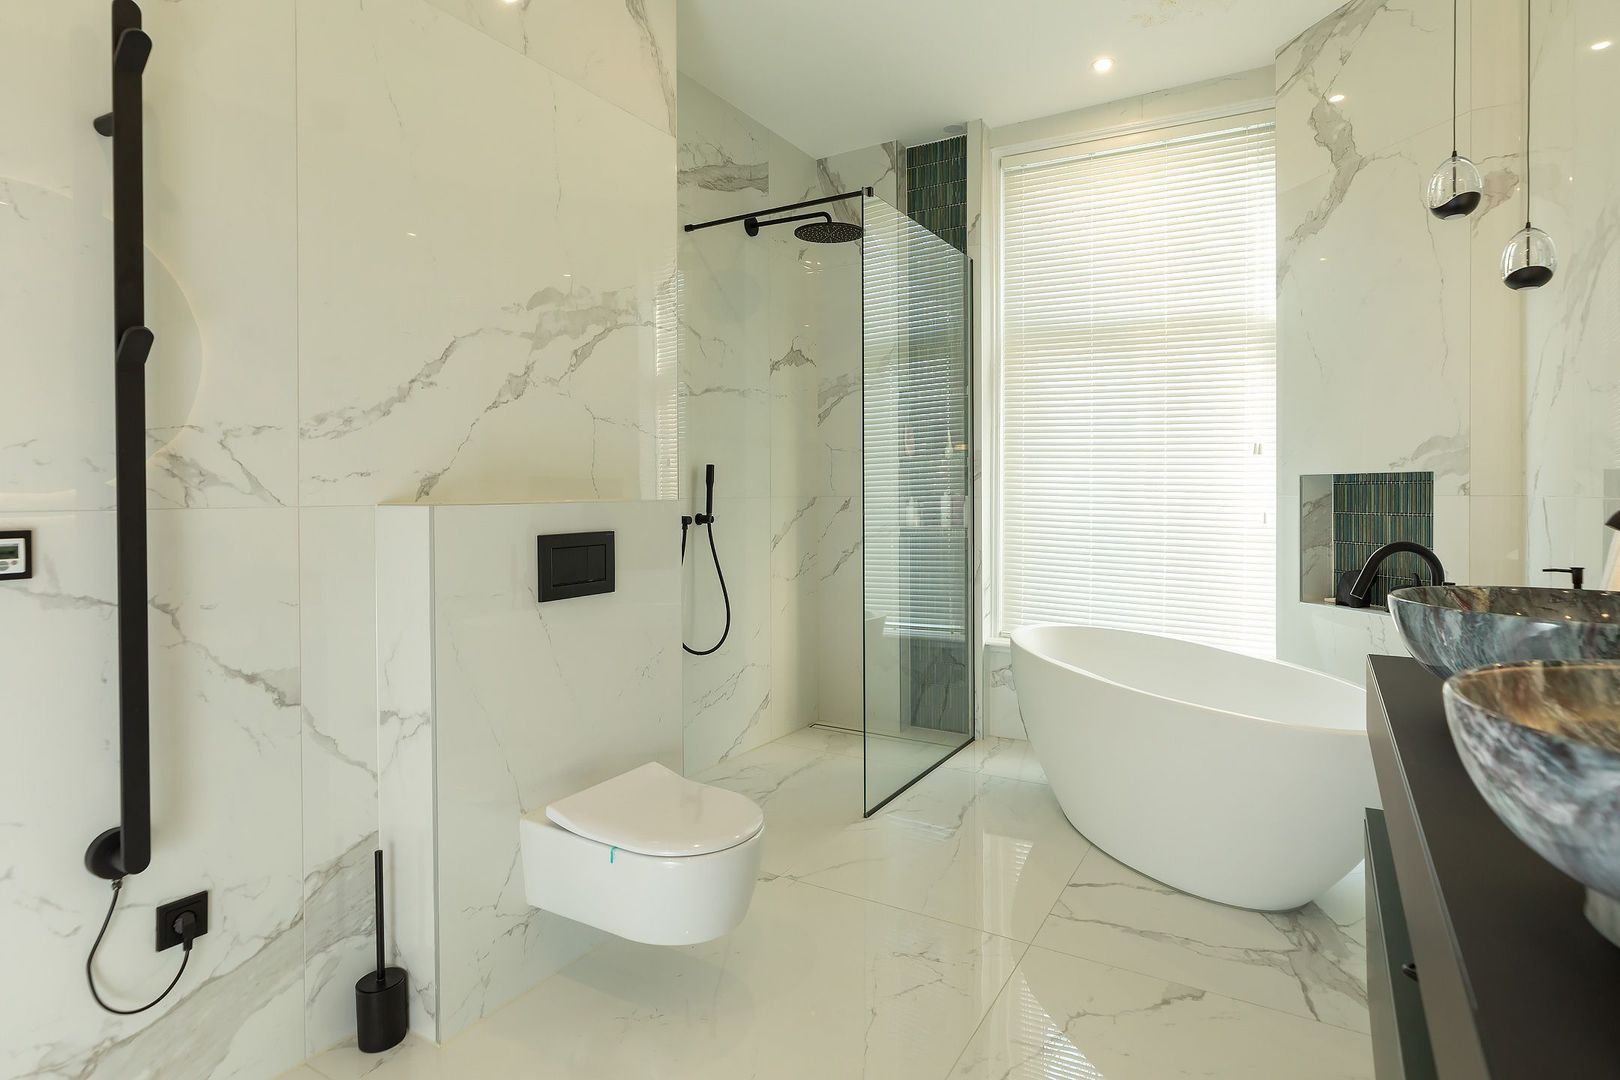
• Master bedroom with an attached modern bathroom featuring underfloor heating, a bathtub, toilet, vanity, walk-in shower, and air conditioning
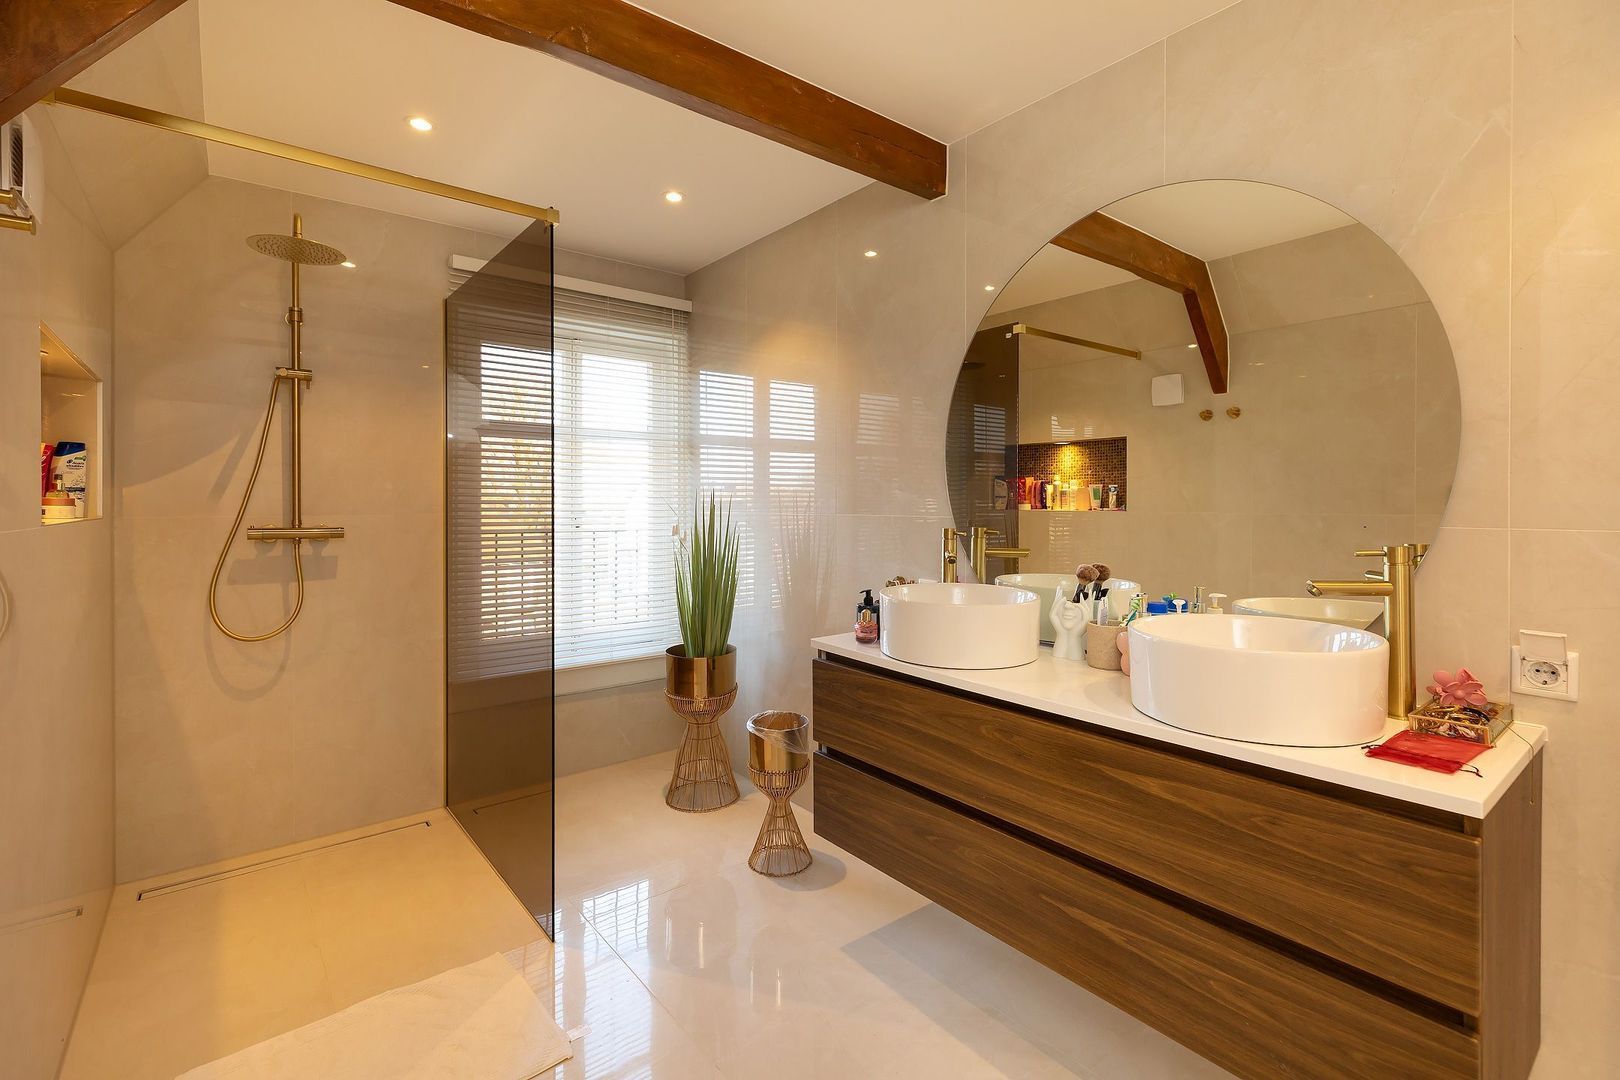
• 3rd modern bathroom with underfloor heating, double sink, and a bathtub with shower
• Spacious bedroom at the front with a balcony and plenty of natural light
• 4th spacious modern bathroom

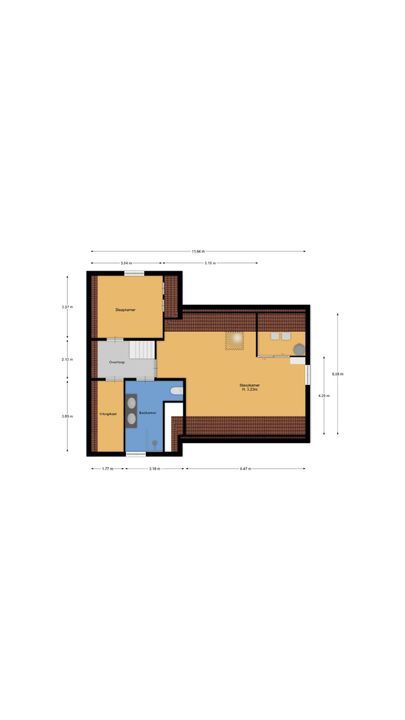
2nd Floor:
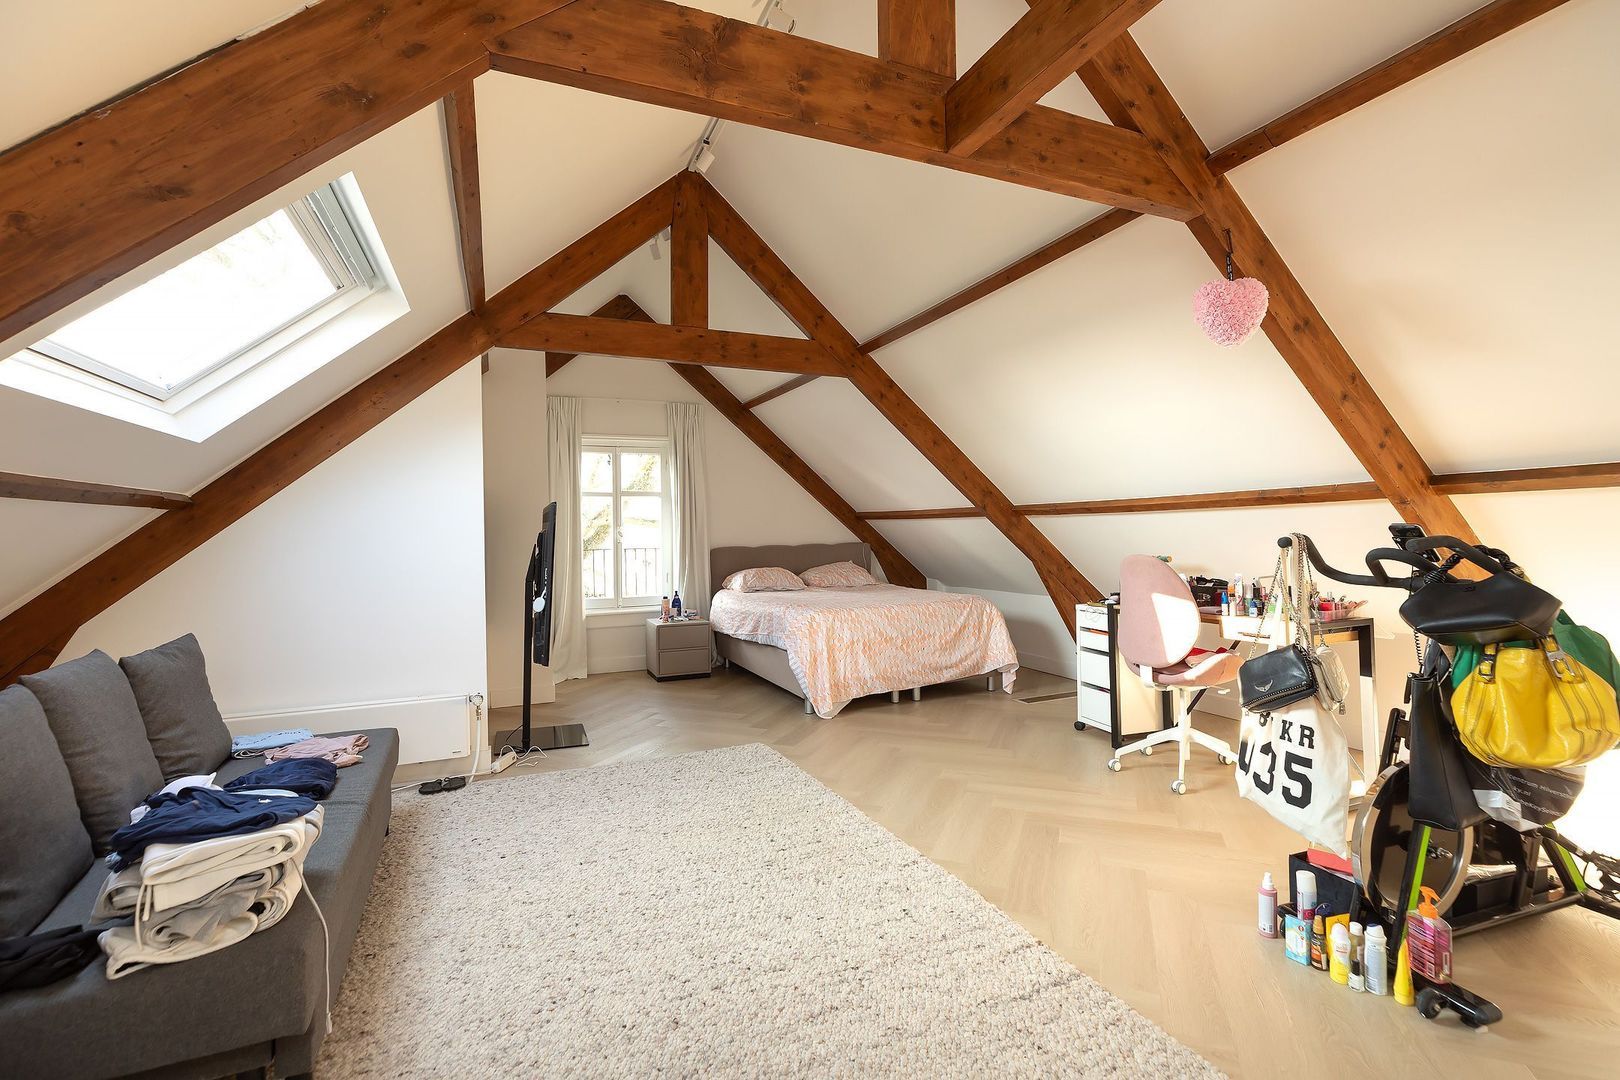
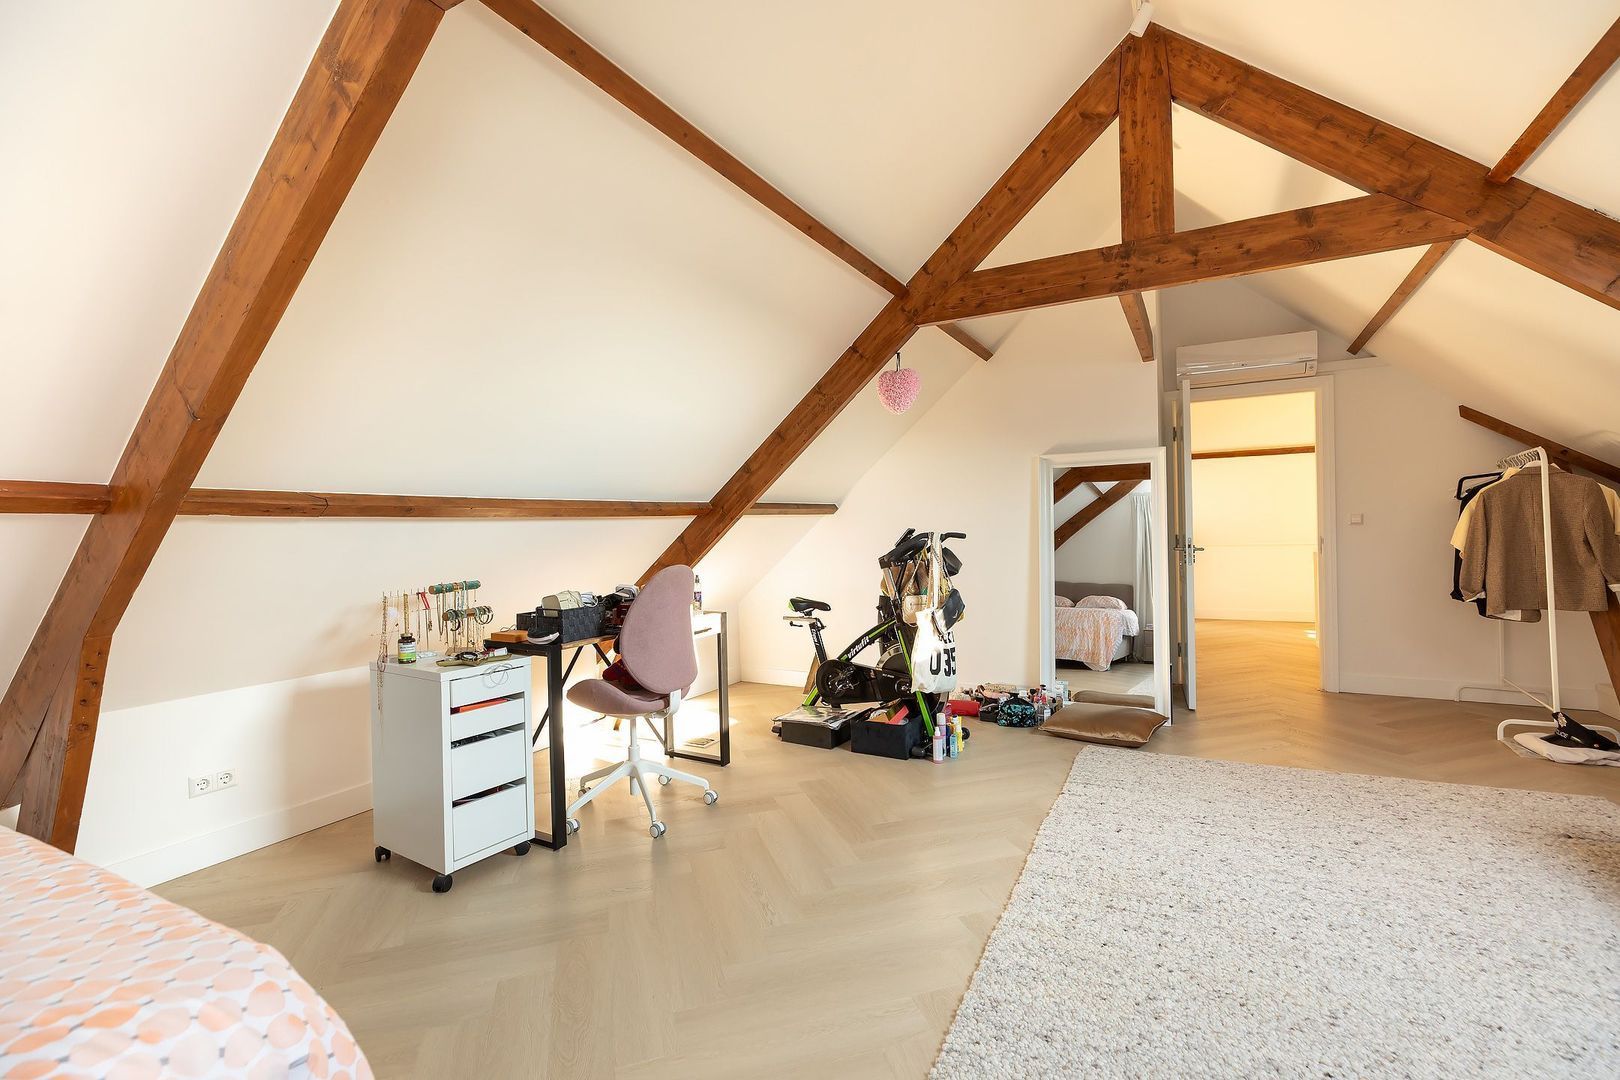
• attic space accessible via a gentle staircase
• landing
• walk-in closet
• large bedroom with skylight, laundry/boiler room, and air conditioning
• smaller bedroom
• 5th modern bathroom with double sink, walk-in shower, and toilet
• boiler room

An ideal and very spacious home, close to nature, major roads, public transportation, schools—including the International School—and the center of Hilversum. Perfect for buyers seeking space, privacy, a home for their children, and the ability to work from home. Separate entrance for potential domestic help.

Special features:
- Municipal historic landmark
- Built in 1899
- 5 bathrooms
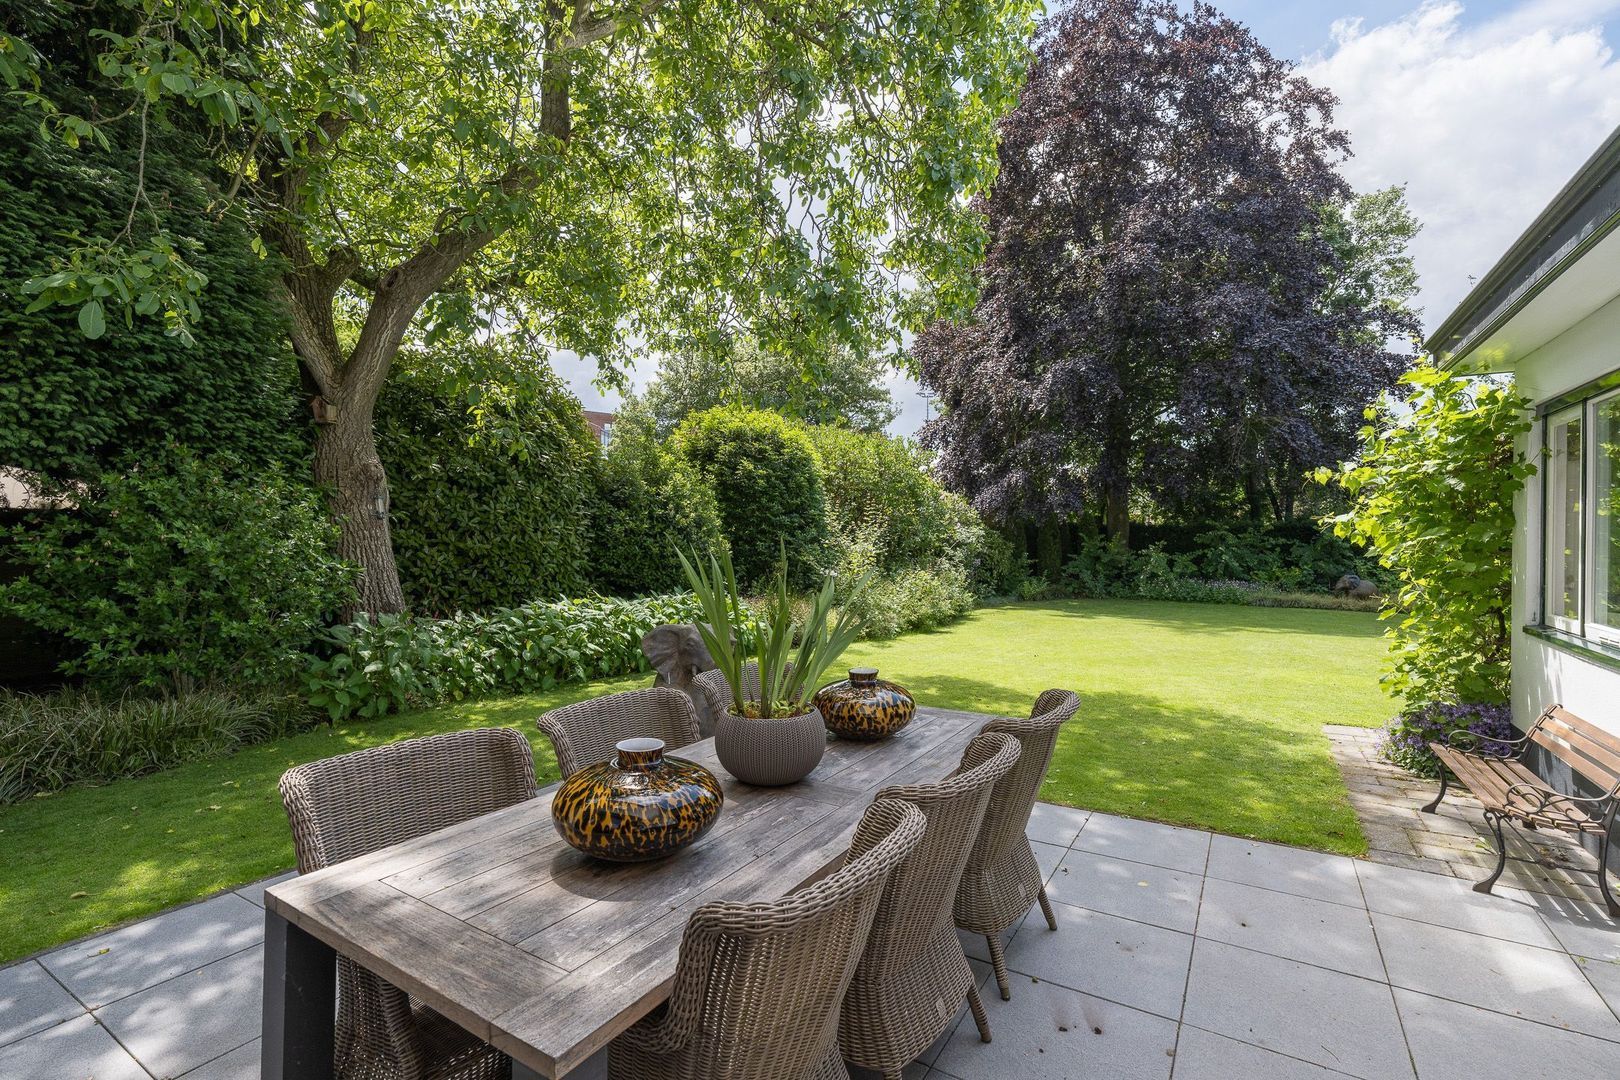
- The rear of the lot borders a park and offers a beautiful view of the Dudok Athletics Stadium
- Sports facilities within walking distance: tennis, track and field, skate park
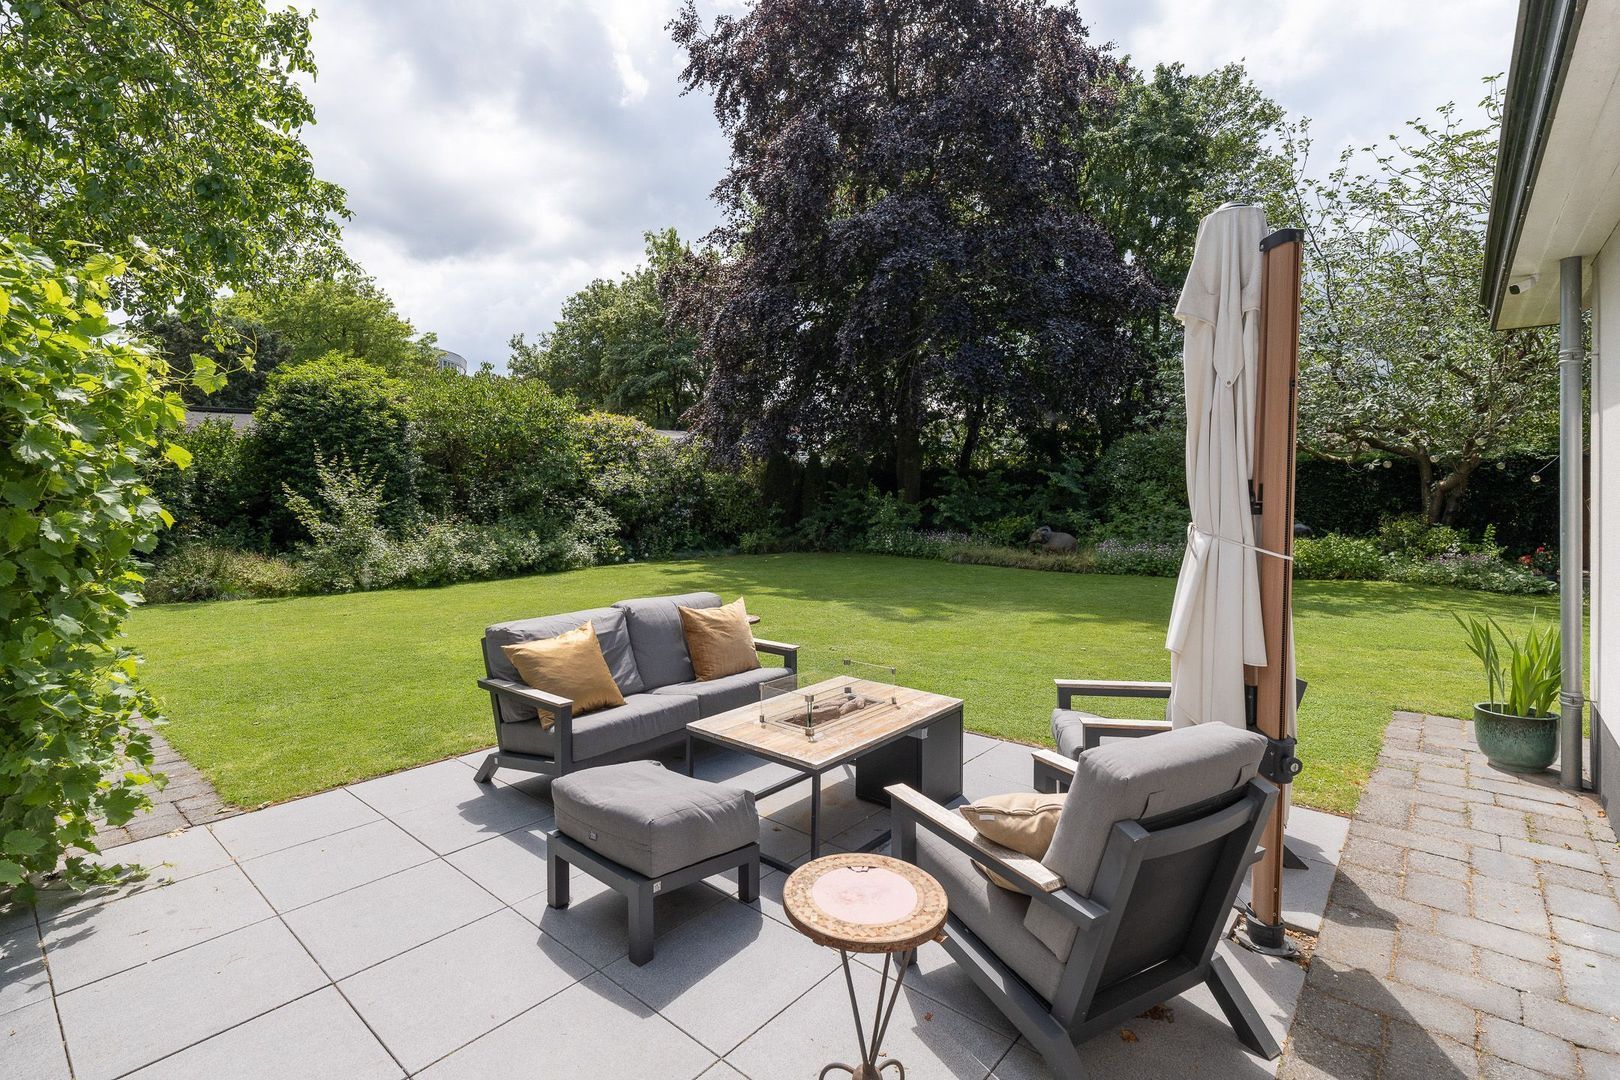
- Front and back gardens are landscaped and equipped with a sprinkler system and lighting
- House was painted all around in 2019 and has been touched up annually since then
- Historic woodwork has been restored, including moldings, musical notes, etc.
- South-facing backyardThe window frames on the ground floor have been replaced and fitted with double-pane glass, while this was done earlier on the first floor

Living area: 348 m2
Outbuilding: 32 m2
Basement: 25 m2
Volume: 1,411 m3

Municipality of Hilversum, Section D, Lot No. 3145, measuring 12.58 are.

Details

Aanvaarding

Price
€ 2.150.000 k.k.
Status
Available
Acceptance
In consultation
Address
Soestdijkerstraatweg 52
Zipcode
1213 XD
City
Hilversum

Build

House type
Villa, Detached house
Build type
Existing
Build year
1899
Maintenance inside
Excellent
Maintenance outside
Excellent
Particulars
Monument

Surface and volume

Living surface
ca. 348m²
Plot surface
ca. 1.258m²
Other surface
ca. 25m²
Volume
ca. 1.411m³

Layout

Rooms
8
Bedrooms
6
Bathrooms
5
Number of floors
3
Facilities
Mechanical ventilation, Alarm, Cable tv, Outside sun screen, Glass fiber, Solar panel

Energy

Isolation
Roof insulation, Insulated glazing, HR-glass
Hot water
Central heating
Heating
Central heating
Furnace
HR (Combined furnace, Owned)

Exterior areas

Location
Clear view, In forest area
Balcony
Yes
Garden
Backyard, Frontyard, Side garden
Backyard
Southwest, 530m², 2500×2500cm
Shed
Free standing, wood
Shed facilities
electricity

Garage

Garage type
Free standing, stone, Parking spot
Capacity
5

Related houses

Hoflaan 4, Hilversum Hoflaan 4, Hilversum
Hilversum Hoflaan 4 € 1.975.000 k.k.

Location

[ { "address": "Soestdijkerstraatweg 52", "zipCode": "1213 XD", "city": "Hilversum", "lat": 52.2148681, "lng": 5.1914497, "heading": 0, "pitch": 0 } ]
Bekijk kaart

Floor plans

Soestdijkerstraatweg 52, Hilversum plattegrond-40

Soestdijkerstraatweg 52, Hilversum

Interesse? Neem contact met ons op

Vul hier uw gegevens in en wij nemen zo snel mogelijk contact met u op.

The form has successfully been sent. We wil contact you as soon as possible.

Unfortunately we can not conclusively determine whether you are a human or an automated bot/spammer. Hence, we are unable to submit the form. Please retry or contact the real estate agent directly via email.

Something went wrong while sending the contact form. Check if you correctly filled in all required fields and try again.

85452C01-F5A7-4B05-95F1-3D43309ED9AF +31 (035) 62 43 201
DE43E9AC-B950-4823-B7FF-5BE5000BD518 info@dorenbosrasch.nl