Snelliuslaan 43

Hilversum
Snelliuslaan 43, Hilversum foto-0 blur Snelliuslaan 43, Hilversum foto-0
Snelliuslaan 43, Hilversum foto-1 blur Snelliuslaan 43, Hilversum foto-1
Snelliuslaan 43, Hilversum foto-2 blur Snelliuslaan 43, Hilversum foto-2
Snelliuslaan 43, Hilversum foto-3 blur Snelliuslaan 43, Hilversum foto-3
Snelliuslaan 43, Hilversum foto-4 blur Snelliuslaan 43, Hilversum foto-4
Snelliuslaan 43, Hilversum foto-5 blur Snelliuslaan 43, Hilversum foto-5
Snelliuslaan 43, Hilversum foto-6 blur Snelliuslaan 43, Hilversum foto-6
Snelliuslaan 43, Hilversum foto-7 blur Snelliuslaan 43, Hilversum foto-7
Snelliuslaan 43, Hilversum foto-8 blur Snelliuslaan 43, Hilversum foto-8
Snelliuslaan 43, Hilversum foto-9 blur Snelliuslaan 43, Hilversum foto-9
Snelliuslaan 43, Hilversum foto-10 blur Snelliuslaan 43, Hilversum foto-10
Snelliuslaan 43, Hilversum foto-11 blur Snelliuslaan 43, Hilversum foto-11
Snelliuslaan 43, Hilversum foto-12 blur Snelliuslaan 43, Hilversum foto-12
Snelliuslaan 43, Hilversum foto-13 blur Snelliuslaan 43, Hilversum foto-13
Snelliuslaan 43, Hilversum foto-14 blur Snelliuslaan 43, Hilversum foto-14
Snelliuslaan 43, Hilversum foto-15 blur Snelliuslaan 43, Hilversum foto-15
Snelliuslaan 43, Hilversum foto-16 blur Snelliuslaan 43, Hilversum foto-16
Snelliuslaan 43, Hilversum foto-17 blur Snelliuslaan 43, Hilversum foto-17
Snelliuslaan 43, Hilversum foto-18 blur Snelliuslaan 43, Hilversum foto-18
Snelliuslaan 43, Hilversum foto-19 blur Snelliuslaan 43, Hilversum foto-19
Snelliuslaan 43, Hilversum foto-20 blur Snelliuslaan 43, Hilversum foto-20
Snelliuslaan 43, Hilversum foto-21 blur Snelliuslaan 43, Hilversum foto-21
Snelliuslaan 43, Hilversum foto-22 blur Snelliuslaan 43, Hilversum foto-22
Snelliuslaan 43, Hilversum foto-23 blur Snelliuslaan 43, Hilversum foto-23
Snelliuslaan 43, Hilversum foto-24 blur Snelliuslaan 43, Hilversum foto-24
Snelliuslaan 43, Hilversum foto-25 blur Snelliuslaan 43, Hilversum foto-25
Snelliuslaan 43, Hilversum foto-26 blur Snelliuslaan 43, Hilversum foto-26
Snelliuslaan 43, Hilversum foto-27 blur Snelliuslaan 43, Hilversum foto-27
Snelliuslaan 43, Hilversum foto-28 blur Snelliuslaan 43, Hilversum foto-28
Snelliuslaan 43, Hilversum foto-29 blur Snelliuslaan 43, Hilversum foto-29
Snelliuslaan 43, Hilversum foto-30 blur Snelliuslaan 43, Hilversum foto-30
Snelliuslaan 43, Hilversum foto-31 blur Snelliuslaan 43, Hilversum foto-31
Snelliuslaan 43, Hilversum foto-32 blur Snelliuslaan 43, Hilversum foto-32
Snelliuslaan 43, Hilversum foto-33 blur Snelliuslaan 43, Hilversum foto-33
Snelliuslaan 43, Hilversum foto-34 blur Snelliuslaan 43, Hilversum foto-34
Snelliuslaan 43, Hilversum foto-35 blur Snelliuslaan 43, Hilversum foto-35
Snelliuslaan 43, Hilversum foto-36 blur Snelliuslaan 43, Hilversum foto-36
Snelliuslaan 43, Hilversum foto-37 blur Snelliuslaan 43, Hilversum foto-37
Snelliuslaan 43, Hilversum foto-38 blur Snelliuslaan 43, Hilversum foto-38
Snelliuslaan 43, Hilversum foto-39 blur Snelliuslaan 43, Hilversum foto-39
Snelliuslaan 43, Hilversum foto-40 blur Snelliuslaan 43, Hilversum foto-40
Snelliuslaan 43, Hilversum foto-41 blur Snelliuslaan 43, Hilversum foto-41
Snelliuslaan 43, Hilversum foto-42 blur Snelliuslaan 43, Hilversum foto-42
Snelliuslaan 43, Hilversum foto-43 blur Snelliuslaan 43, Hilversum foto-43
Snelliuslaan 43, Hilversum foto-44 blur Snelliuslaan 43, Hilversum foto-44
Bekijk 45 foto's
Bekijk 45 foto's
Bekijk 45 foto's

Heeft u interesse?

Neem contact met ons op. We geven graag meer informatie of plannen een bezichtiging.

house
Price

€ 1.150.000 k.k.

house
Type

Corner house

house
Living surface

174m²

house
Rooms

5

Description

*** this property is listed by a certified expat broker ***

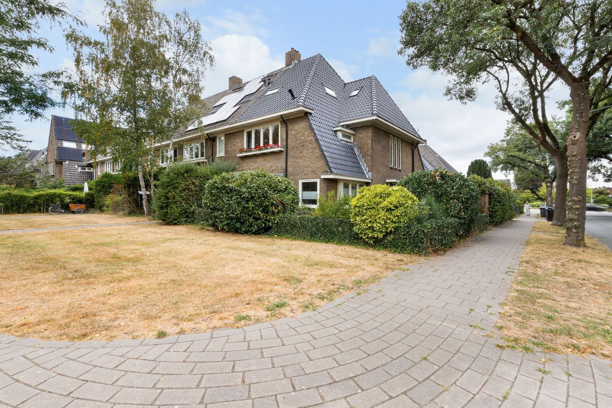
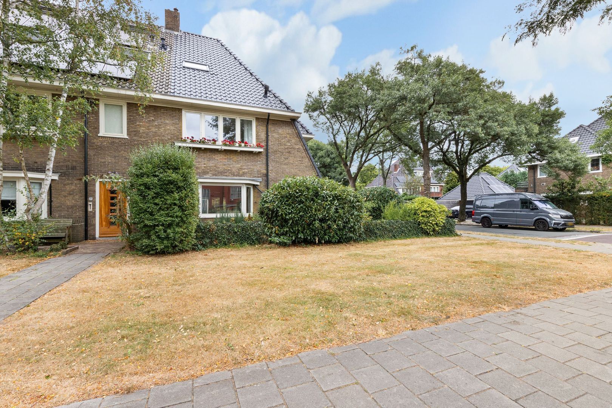
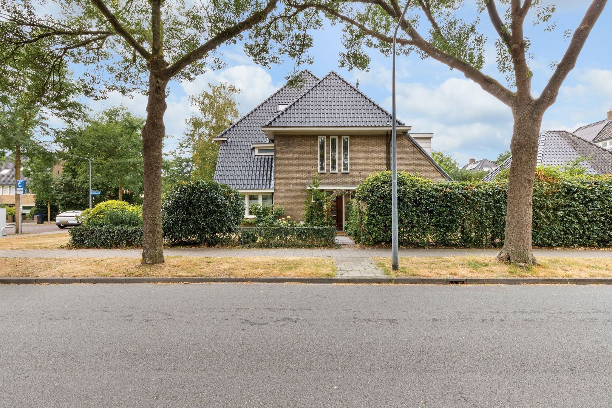
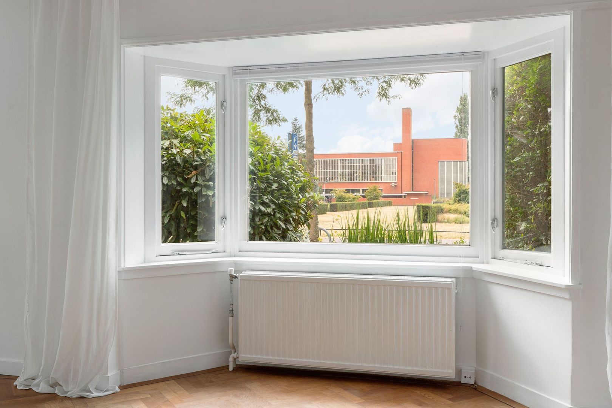
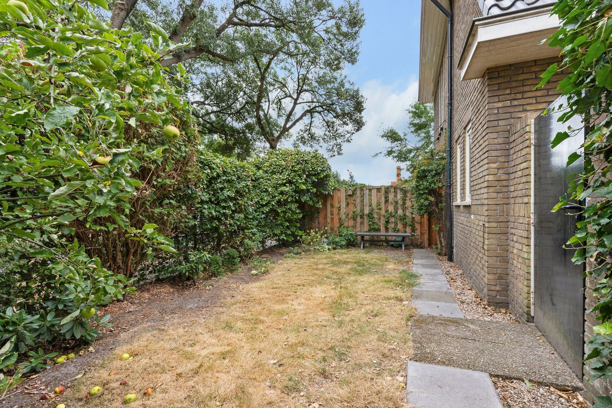
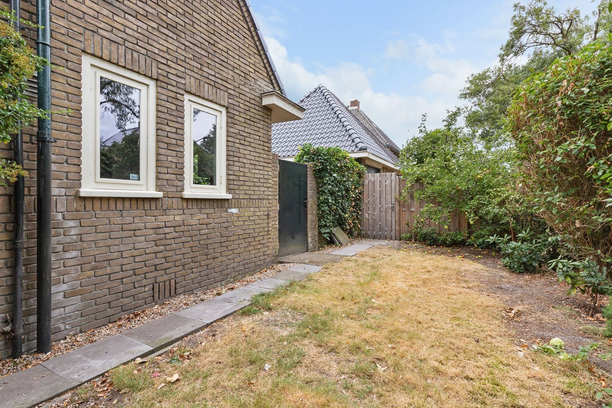
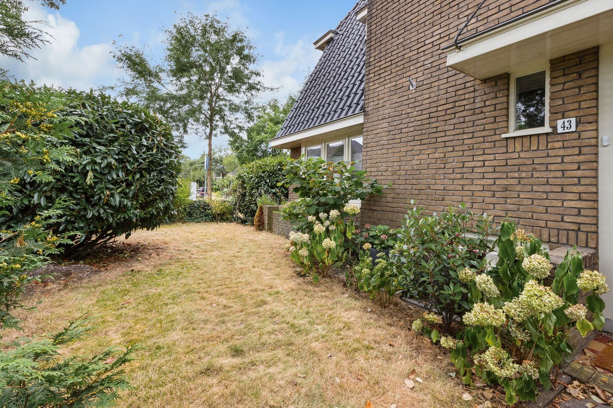
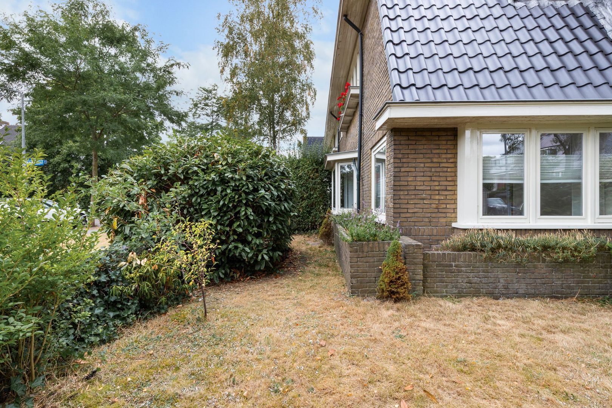
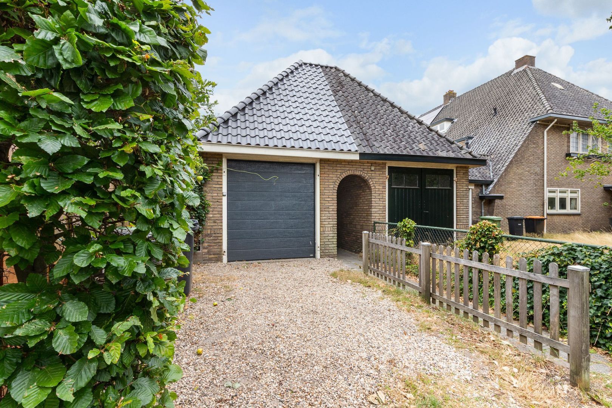
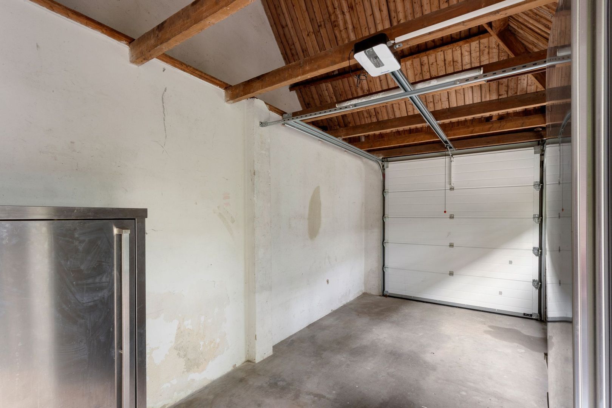
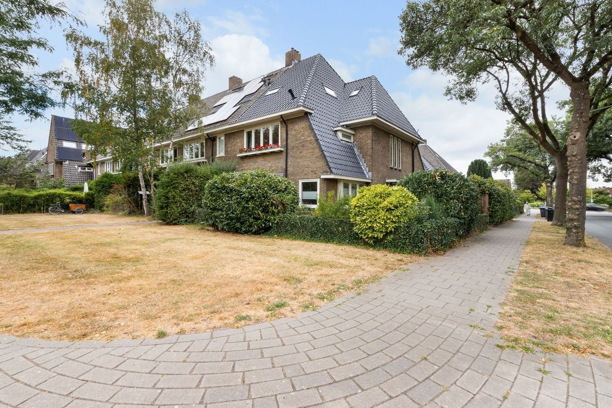
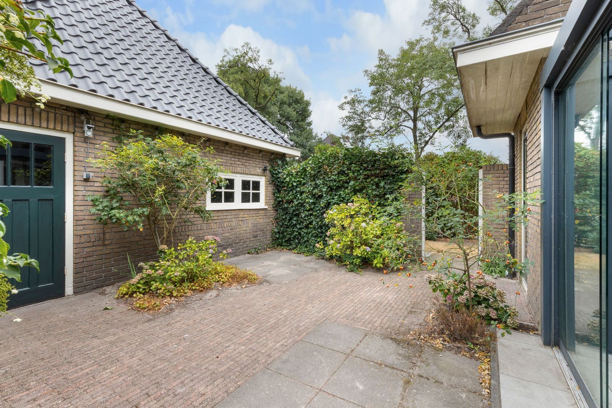
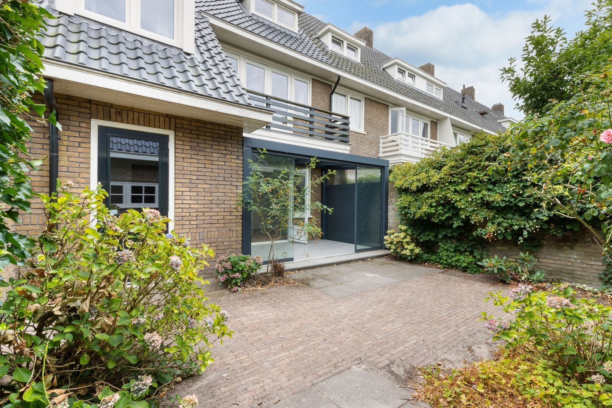
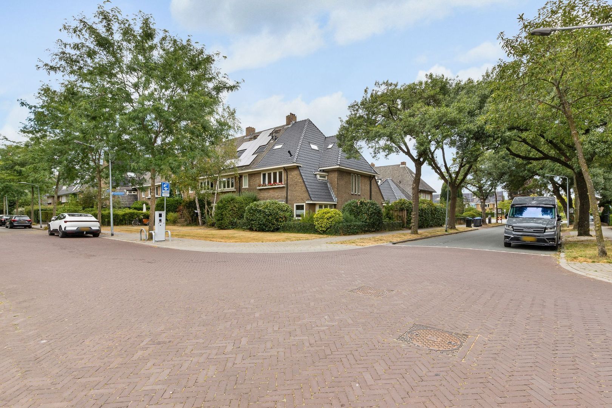
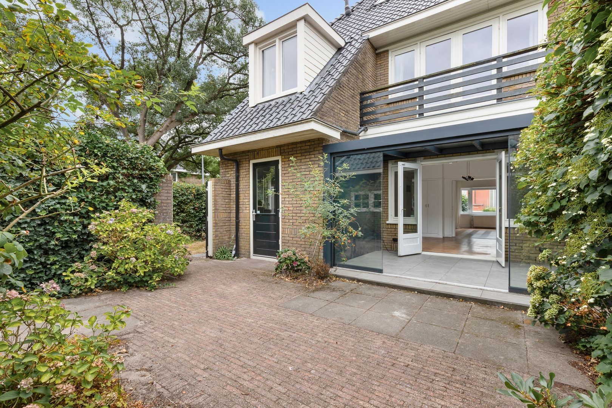
A distinctive and solid corner house, beautifully situated at the corner of Snelliuslaan and Stieltjeslaan. It offers an unobstructed view of the green public garden and features a spacious garage with a loft, as well as private off-street parking. The house is surrounded by a garden—accessible via a side entrance—that enjoys an excellent sun position.
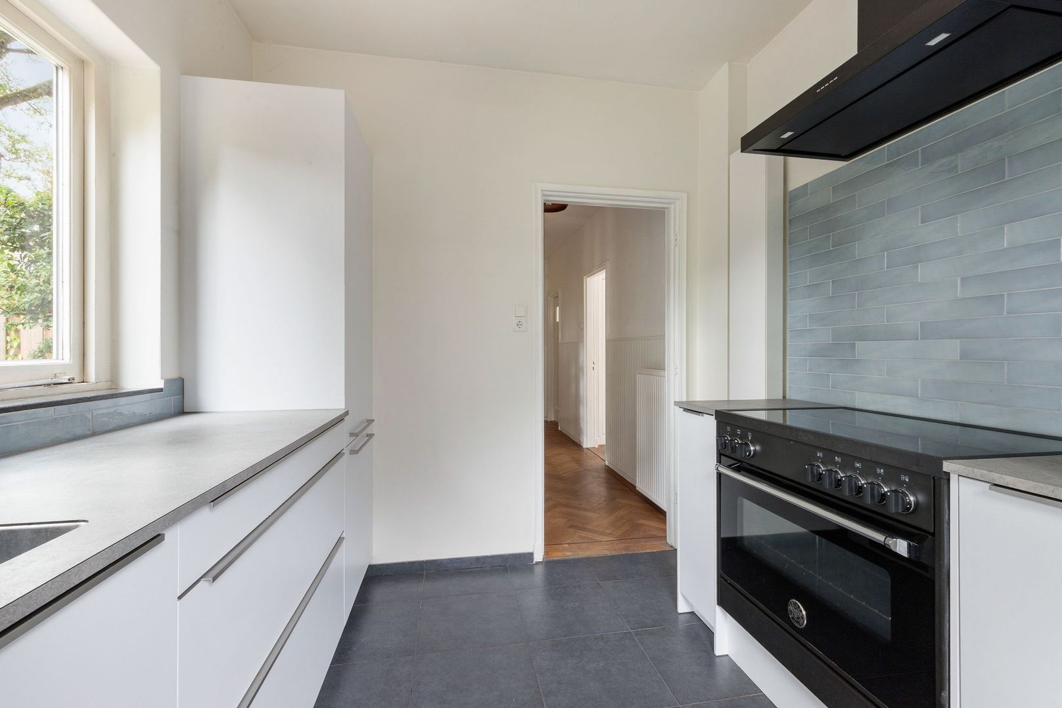
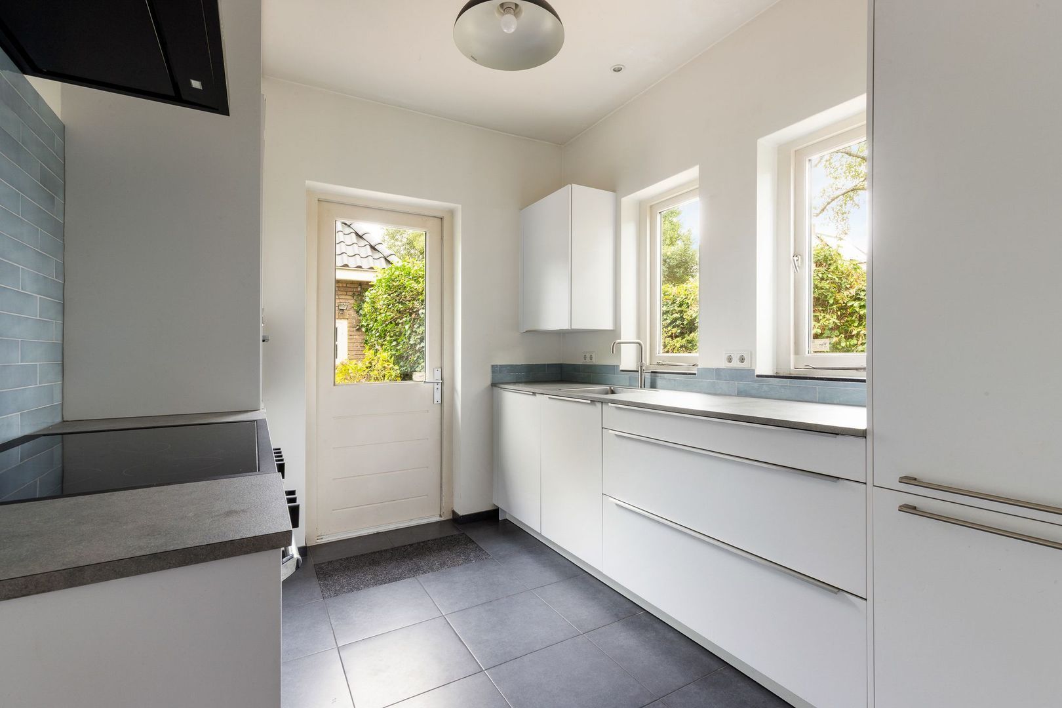
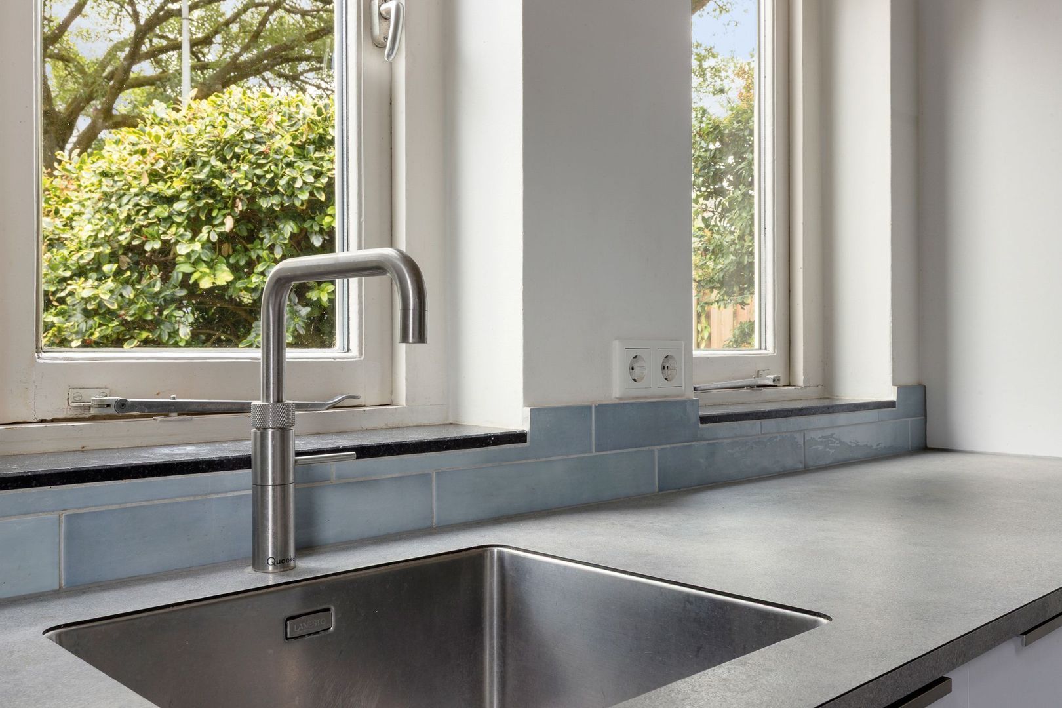
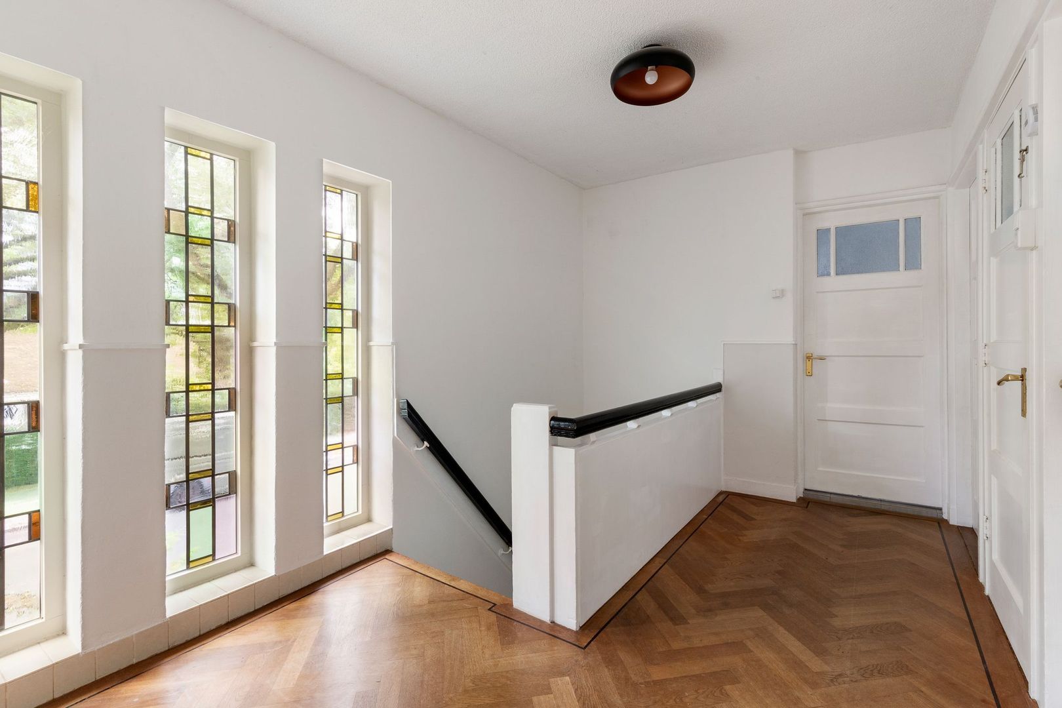
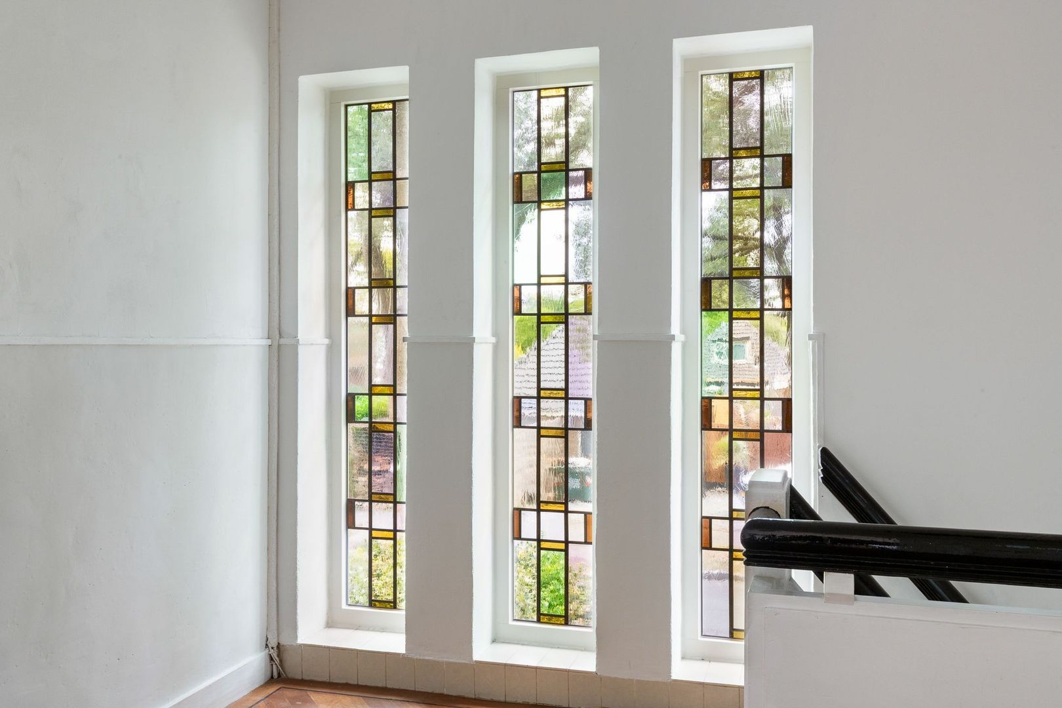
The current owners have recently modernized the home, including installing a new roof, a new kitchen, and double-glazed stained-glass windows on the landing. The property offers a wonderful blend of space, comfort, character, and versatility, making it ideal for large families, those who work from home, or anyone wishing to combine living and working spaces.

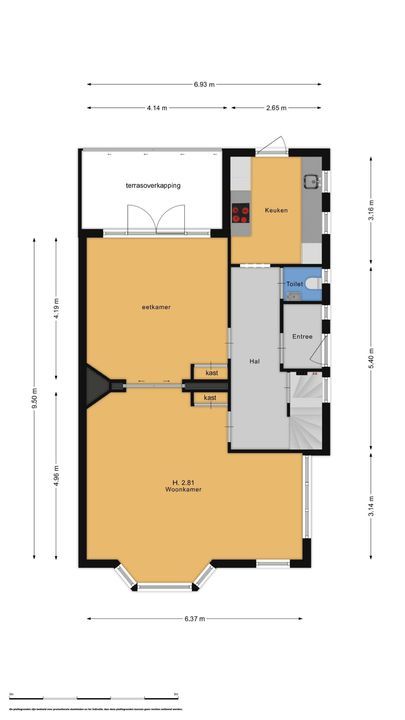
Ground floor
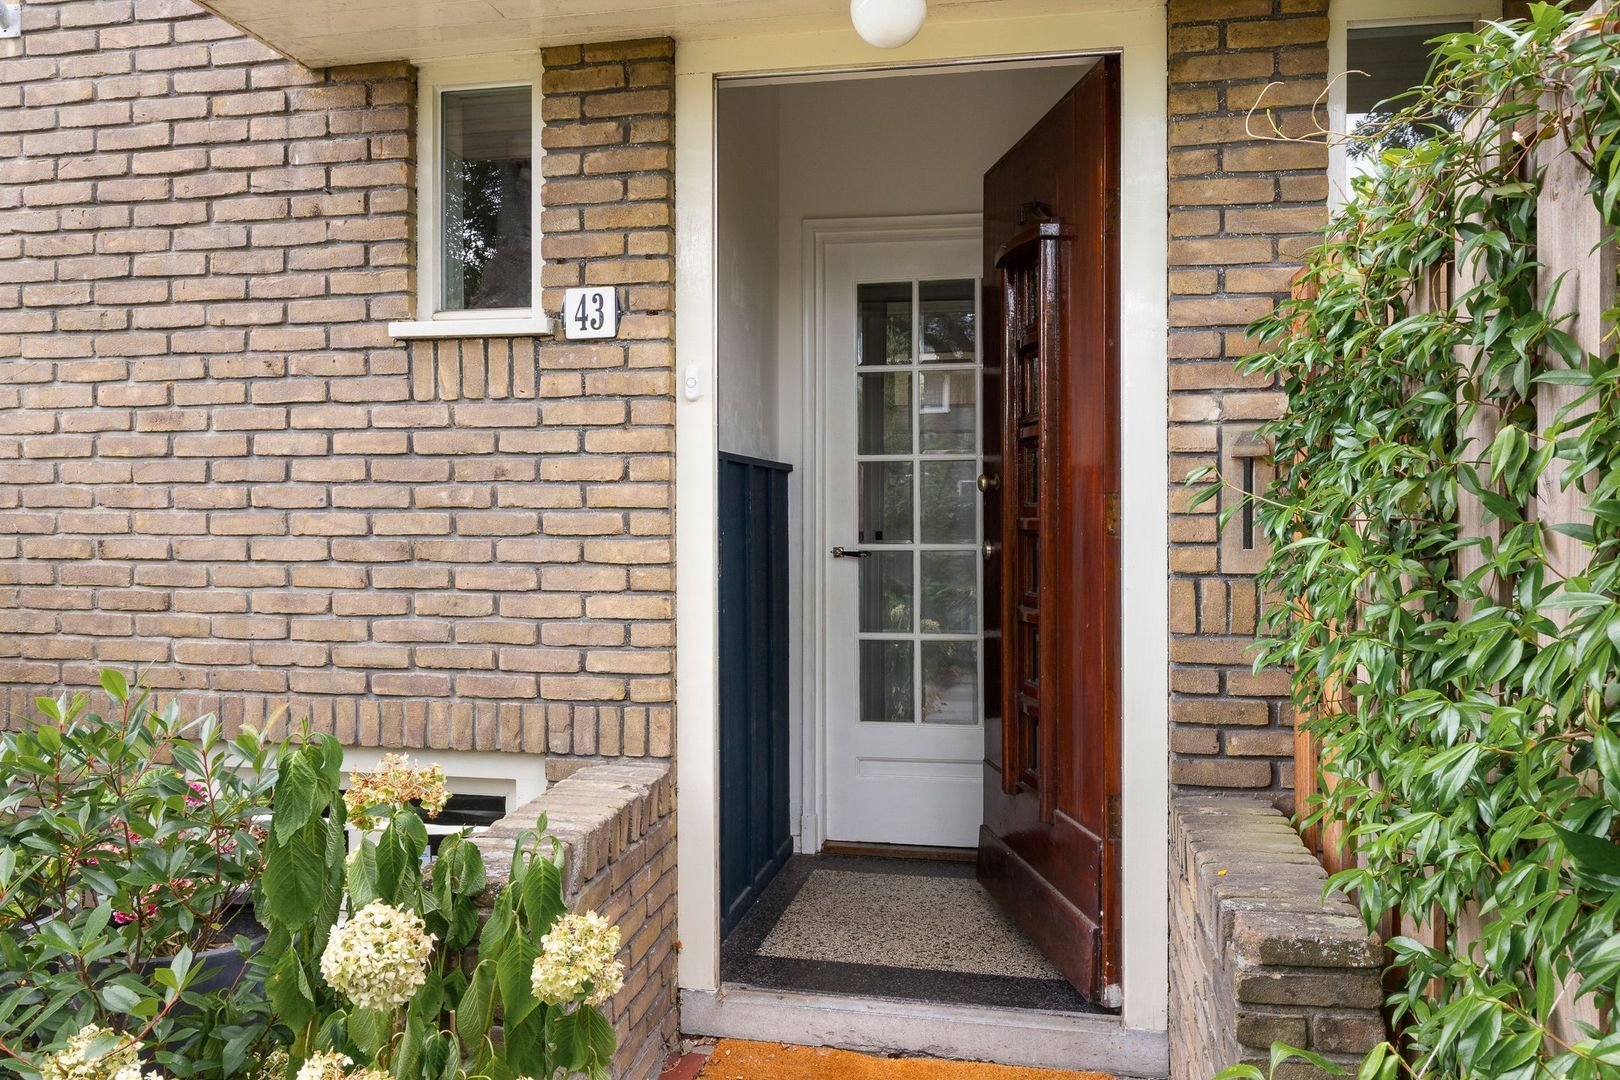
• entrance, vestibule
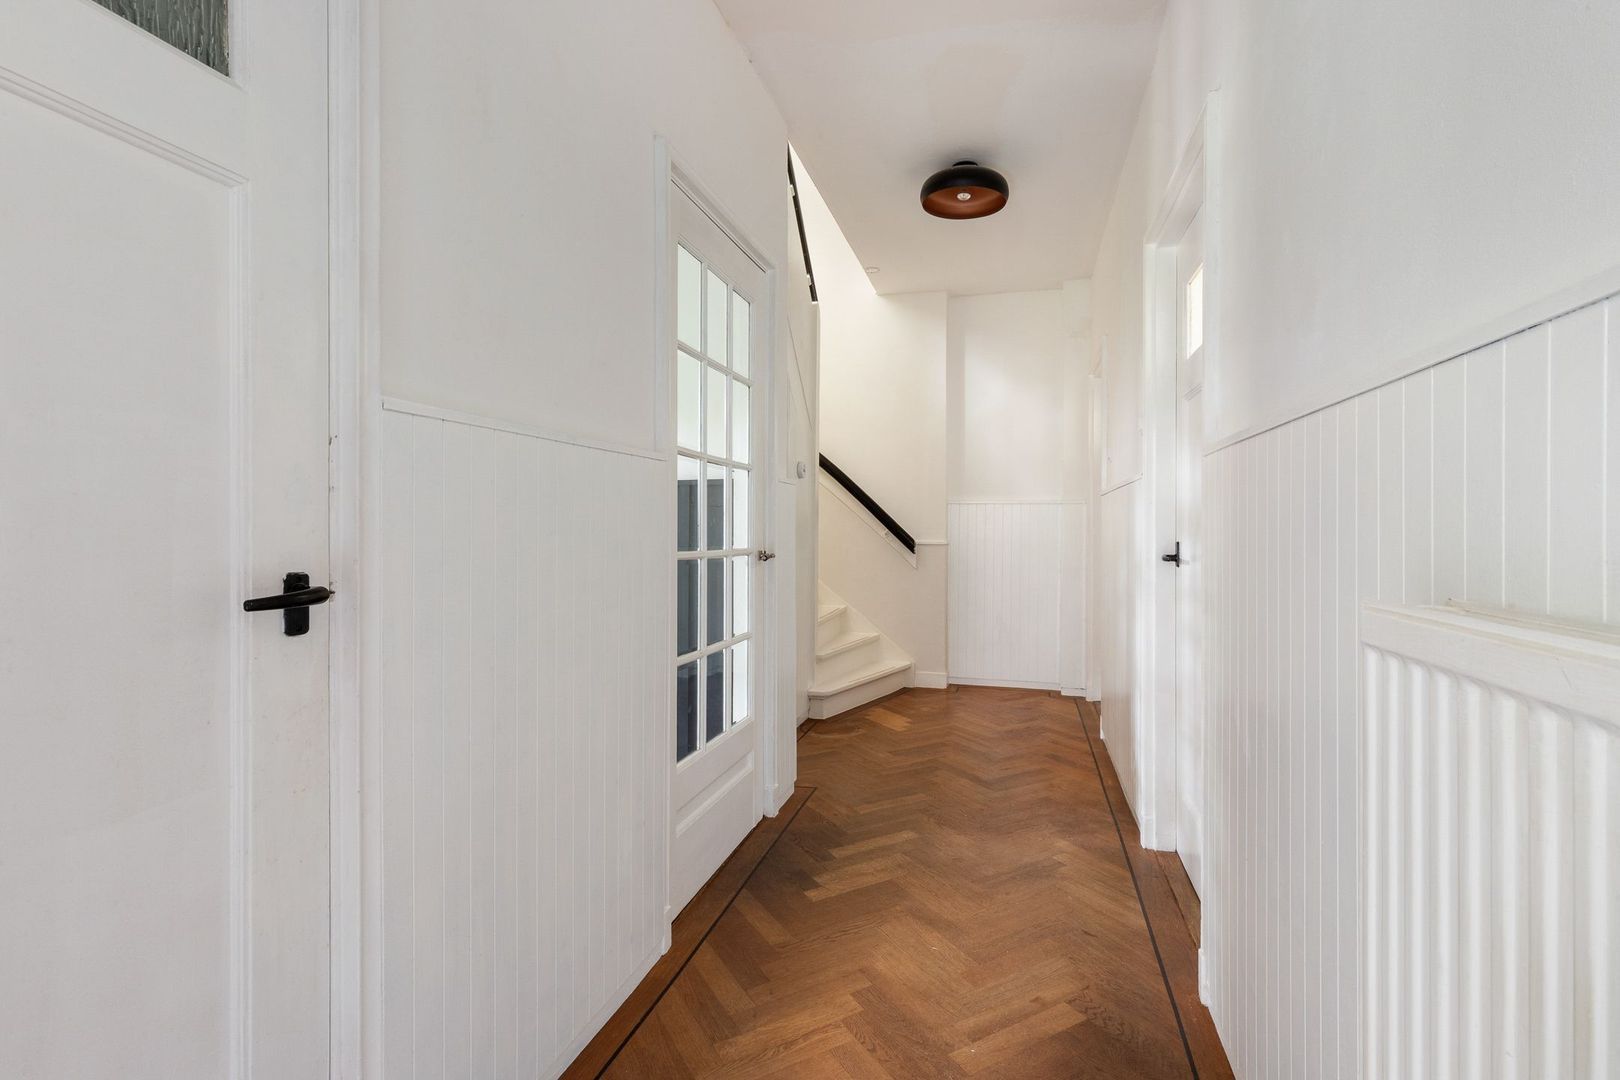
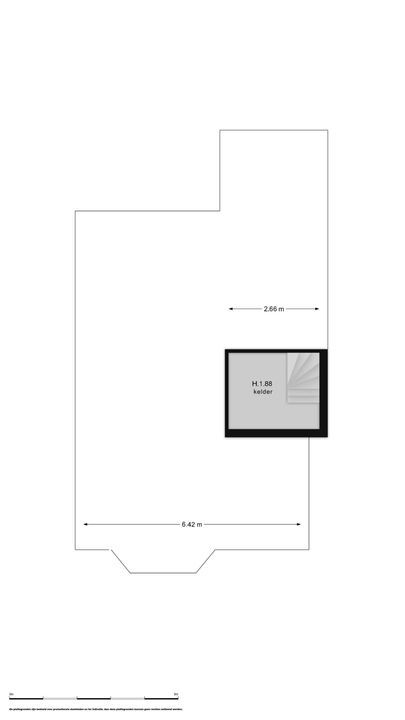
• spacious hallway with access to the full-height basement
• toilet with washbasin
• kitchen equipped with various built-in appliances and a rear entrance
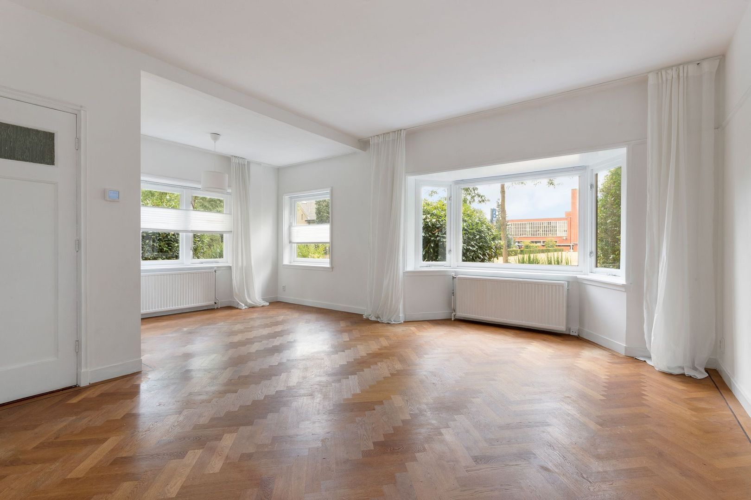
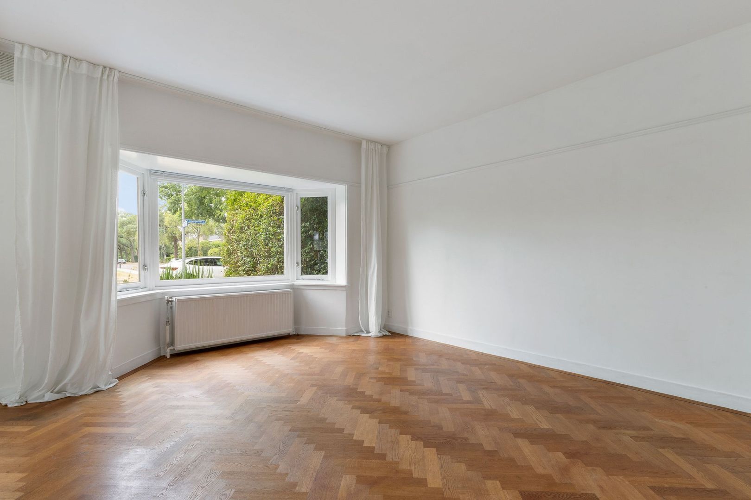
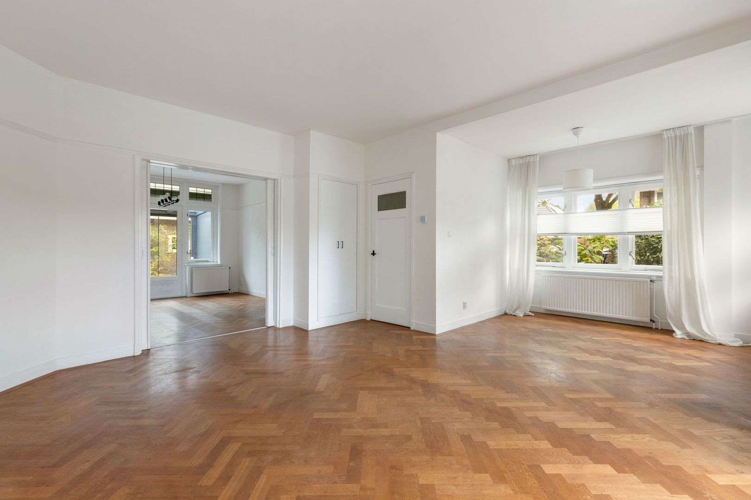
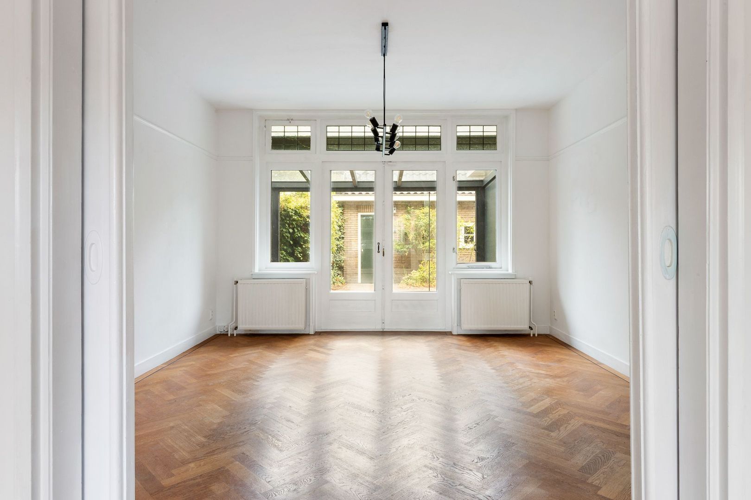
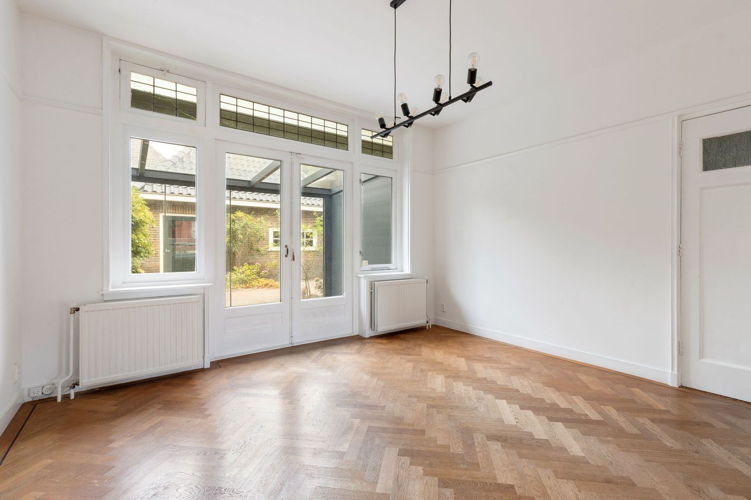
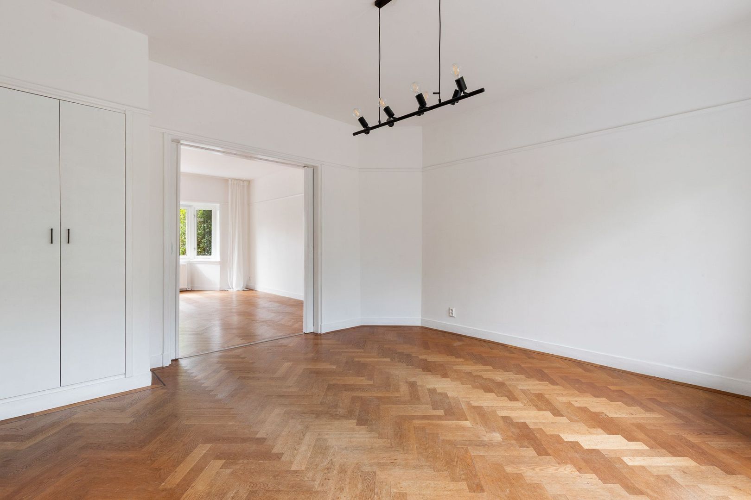
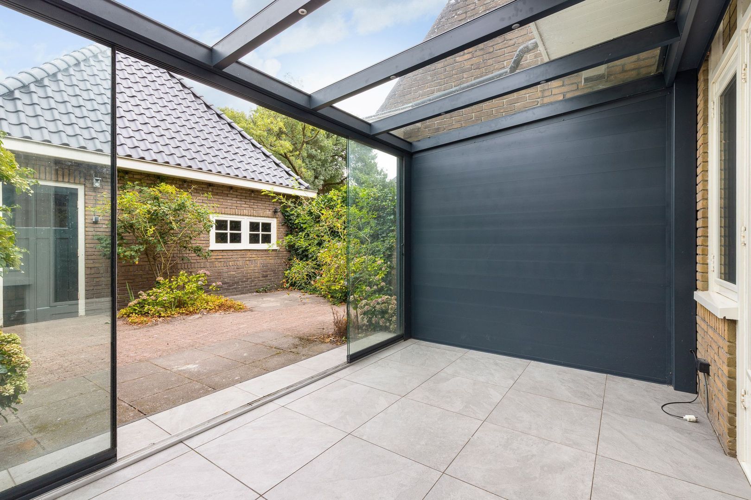
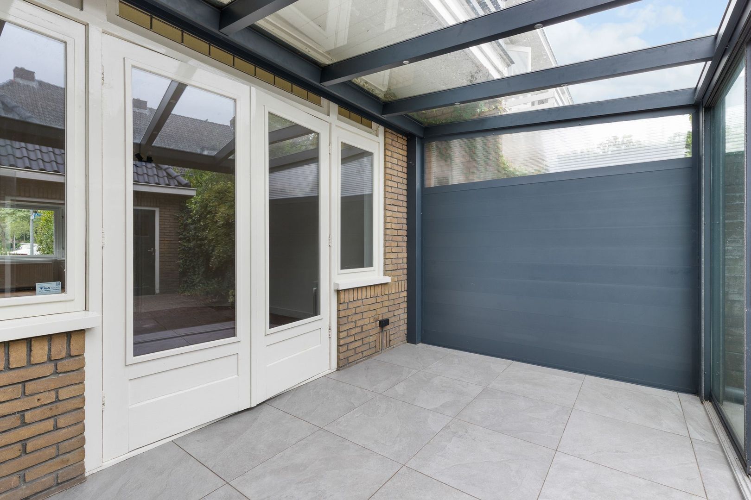
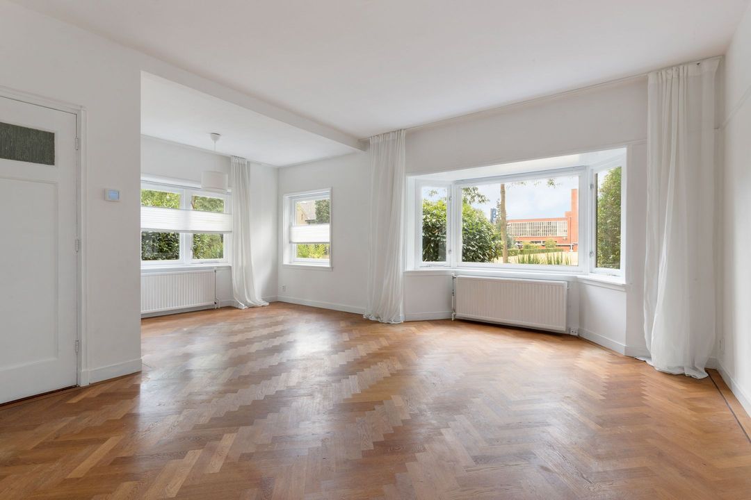
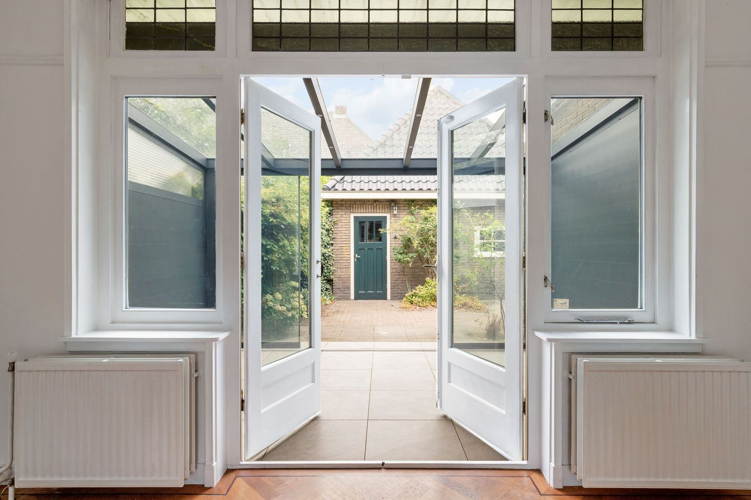
• L-shaped living/dining room with parquet flooring and access to the new conservatory

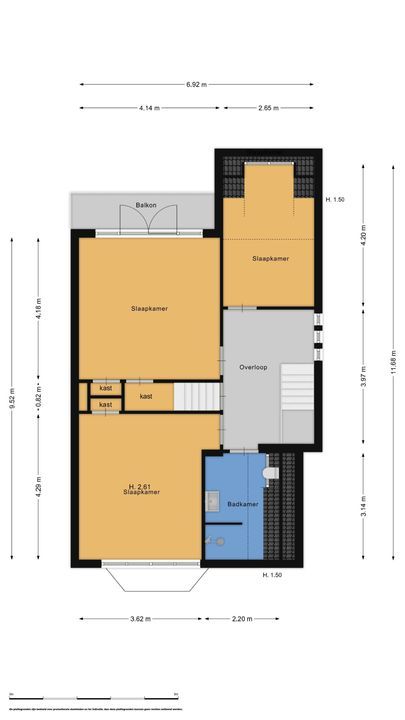
1st floor:
• spacious landing
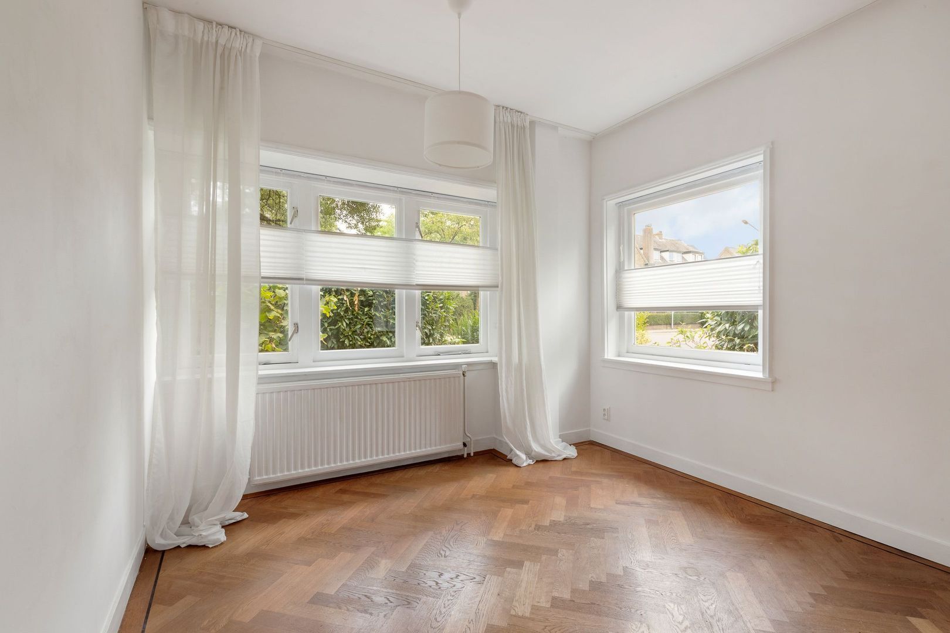
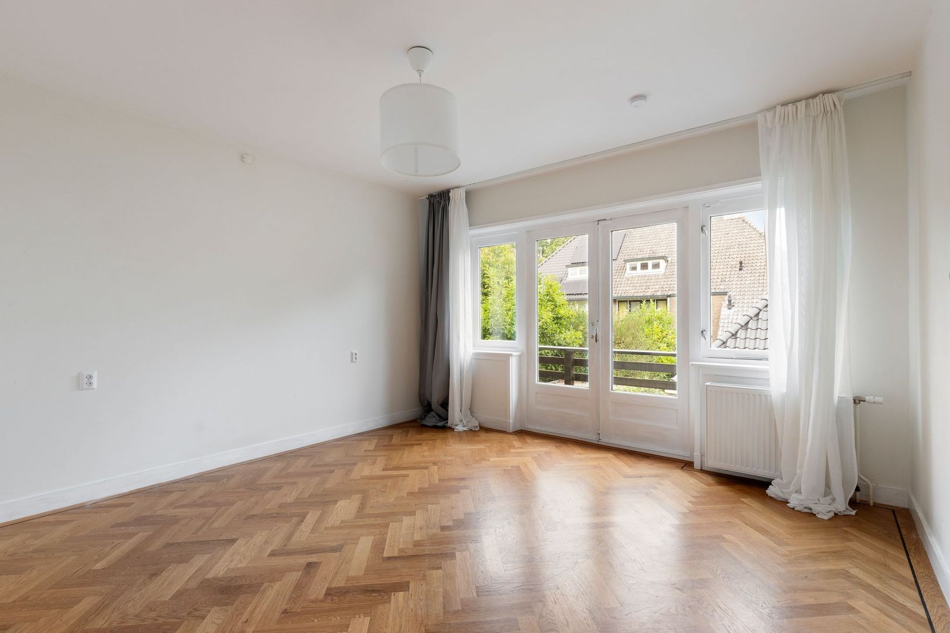
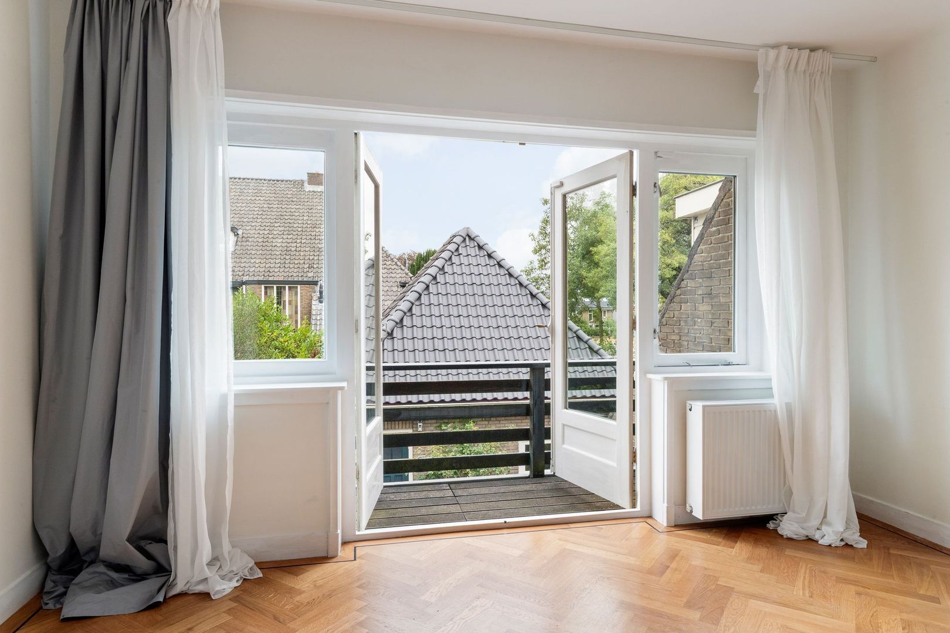
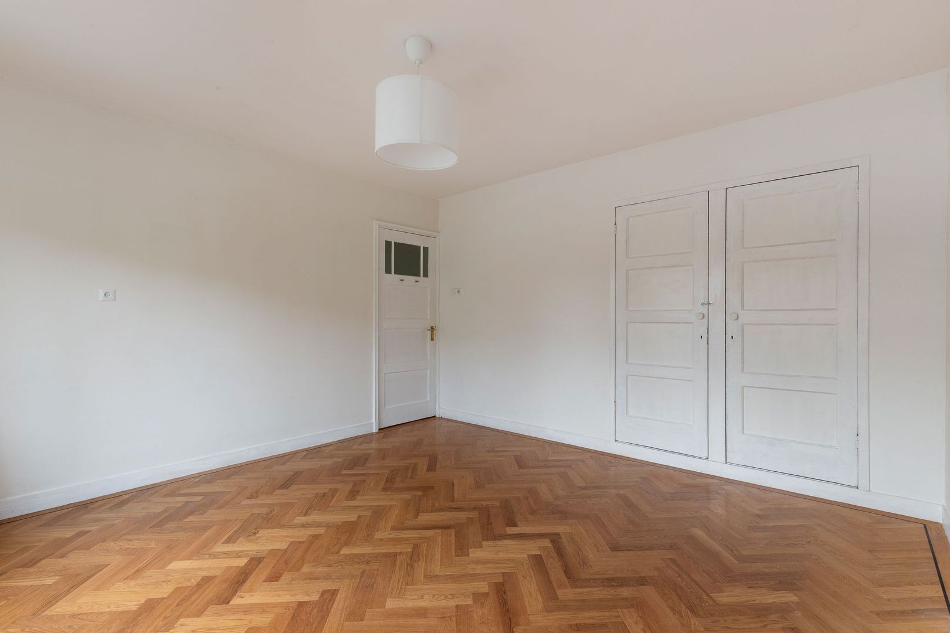
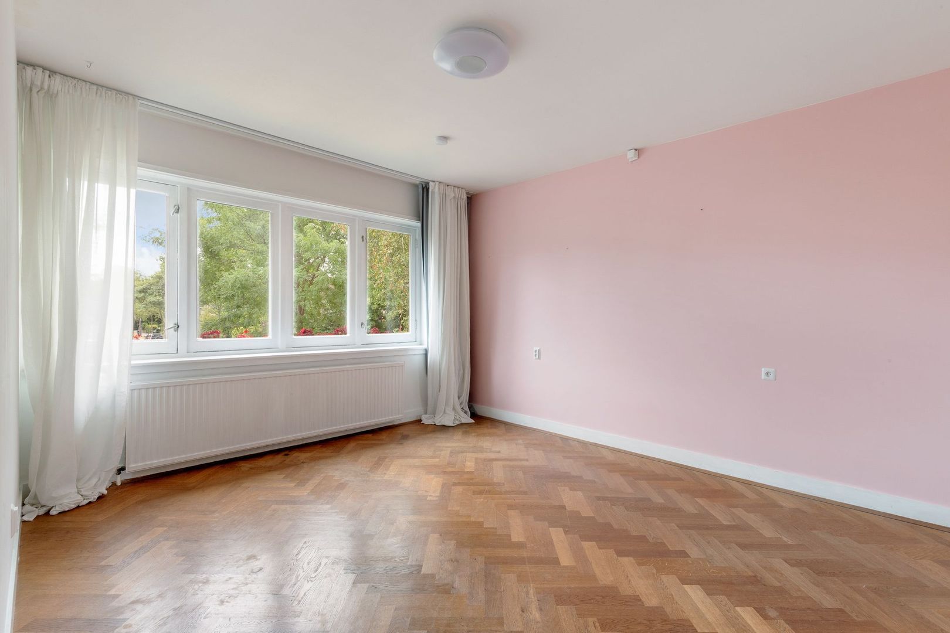
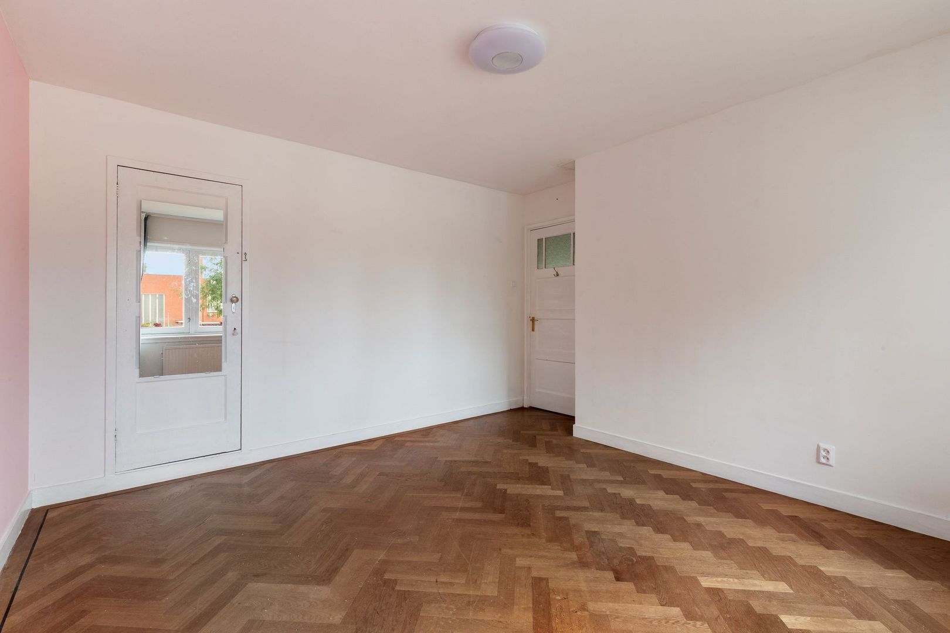
• three spacious bedrooms of varying sizes with built-in wardrobes; one has access to the balcony
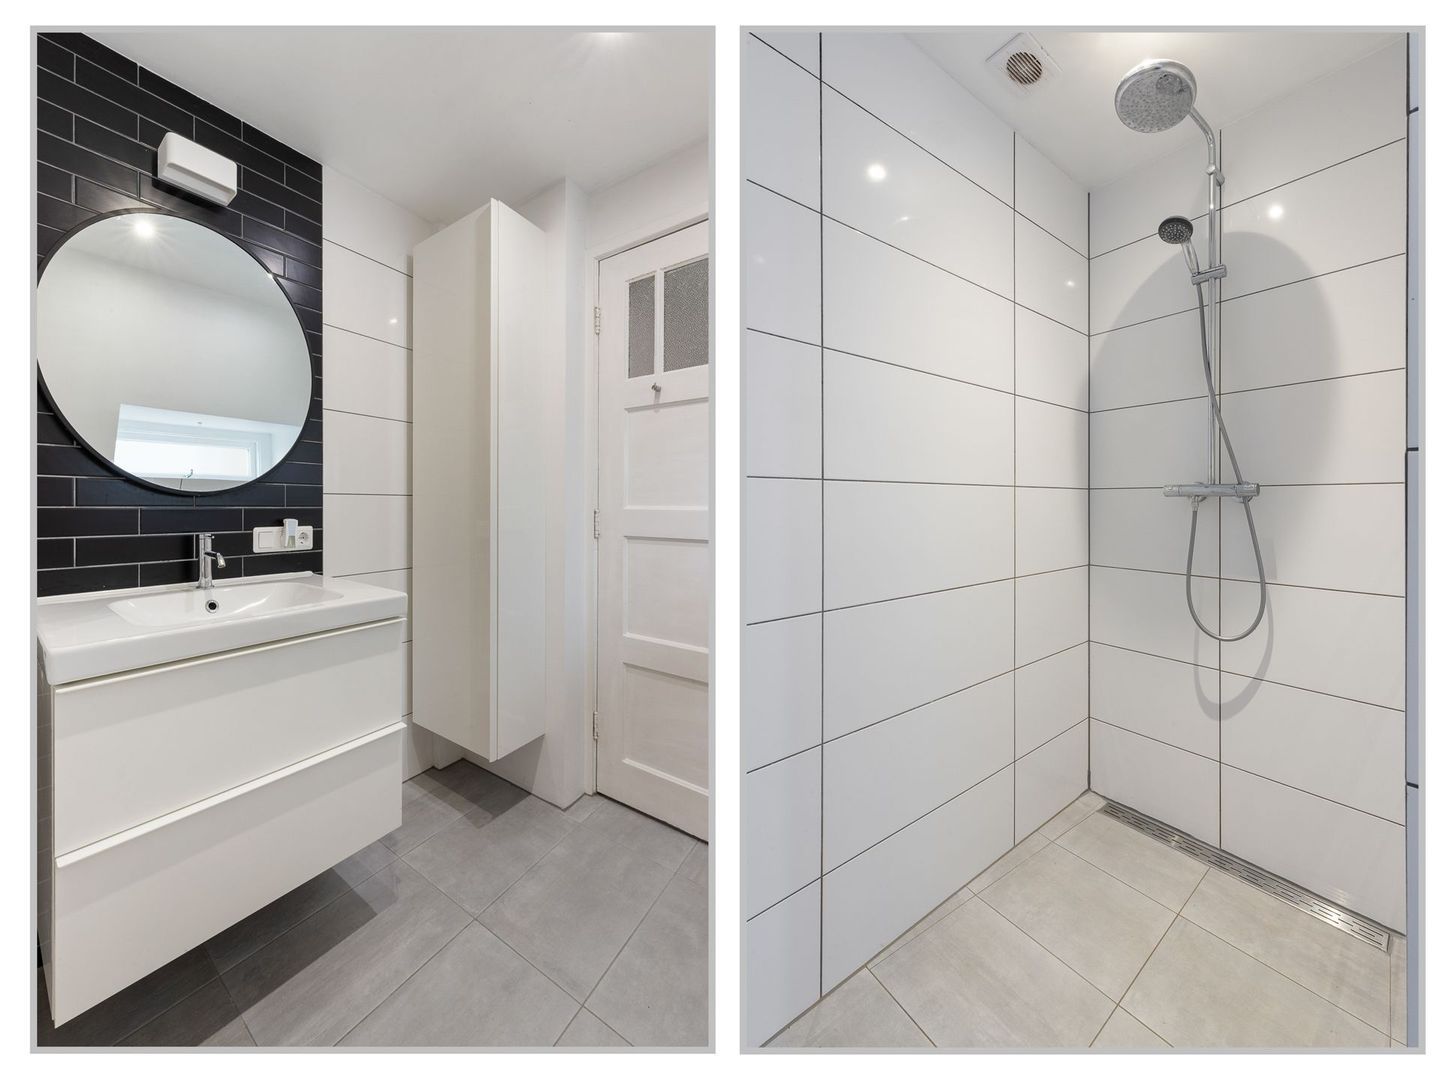
• bathroom equipped with shower, toilet, and vanity unit

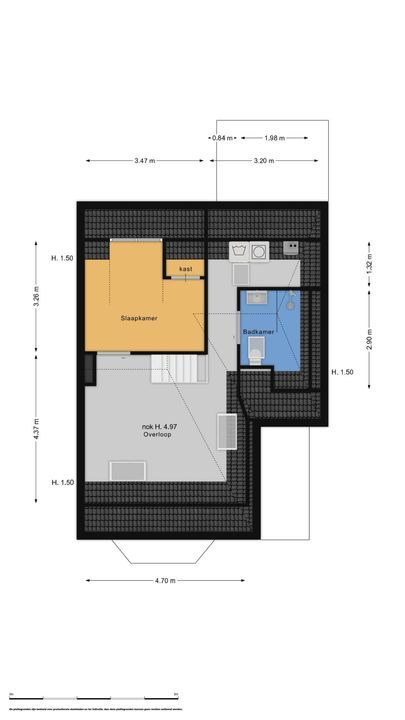
2nd floor:
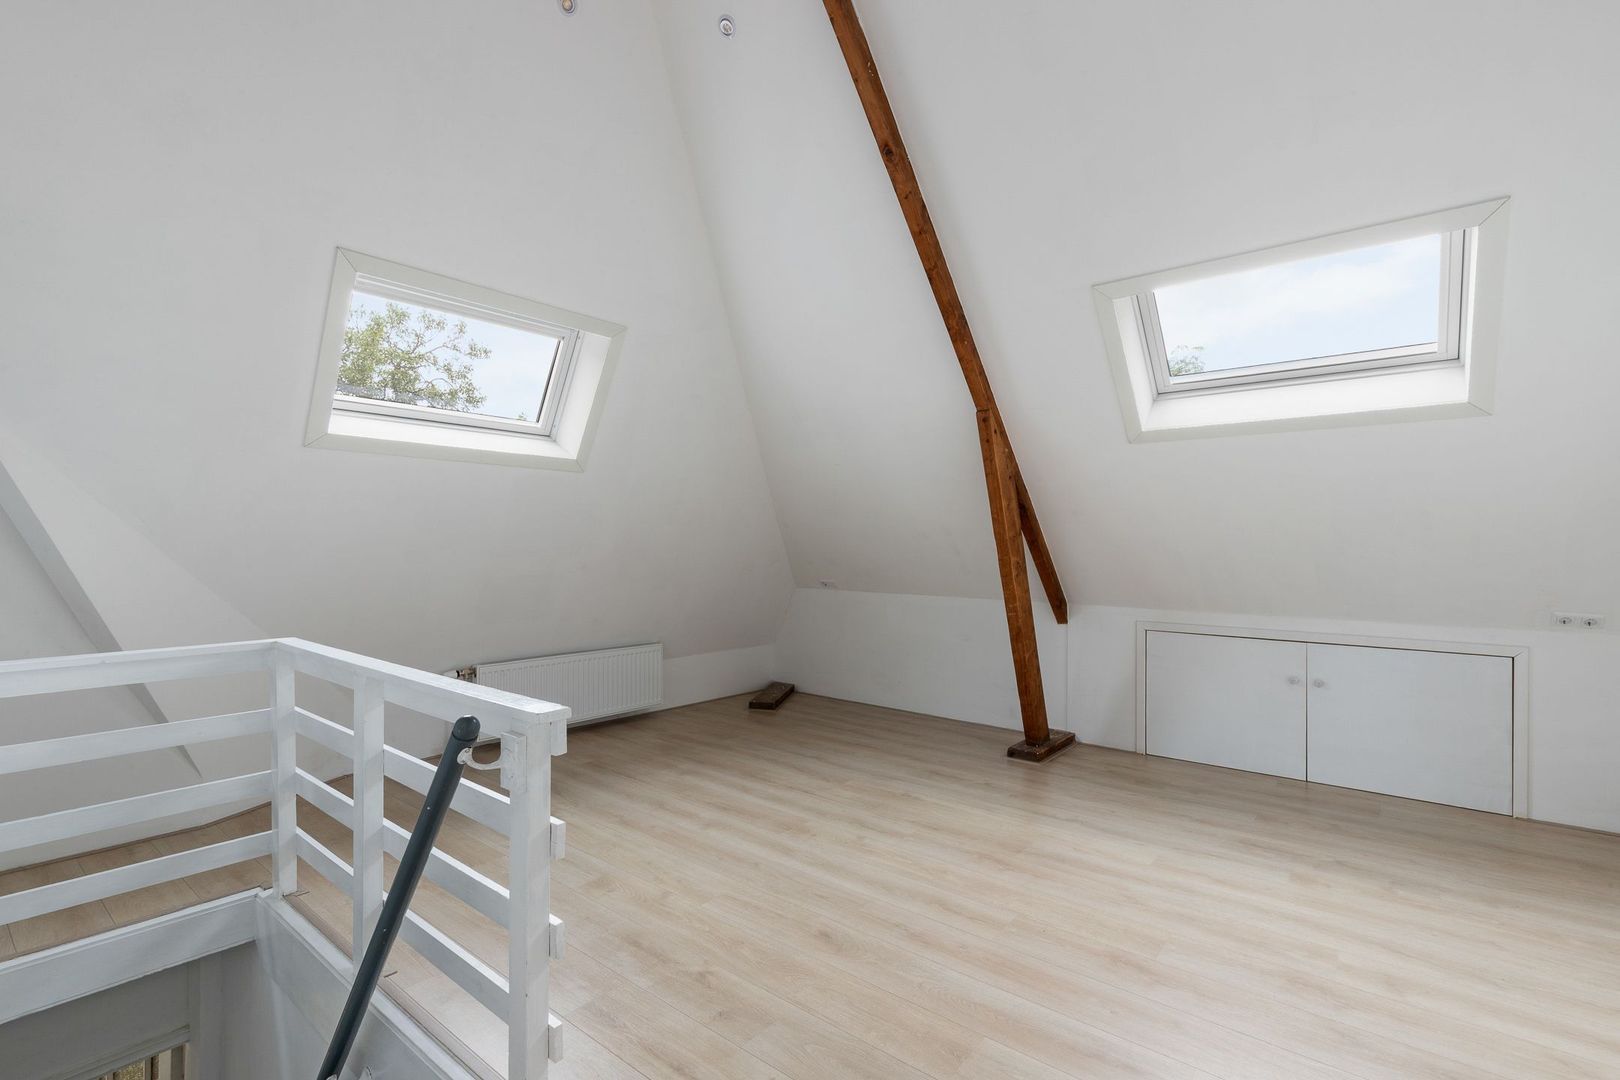
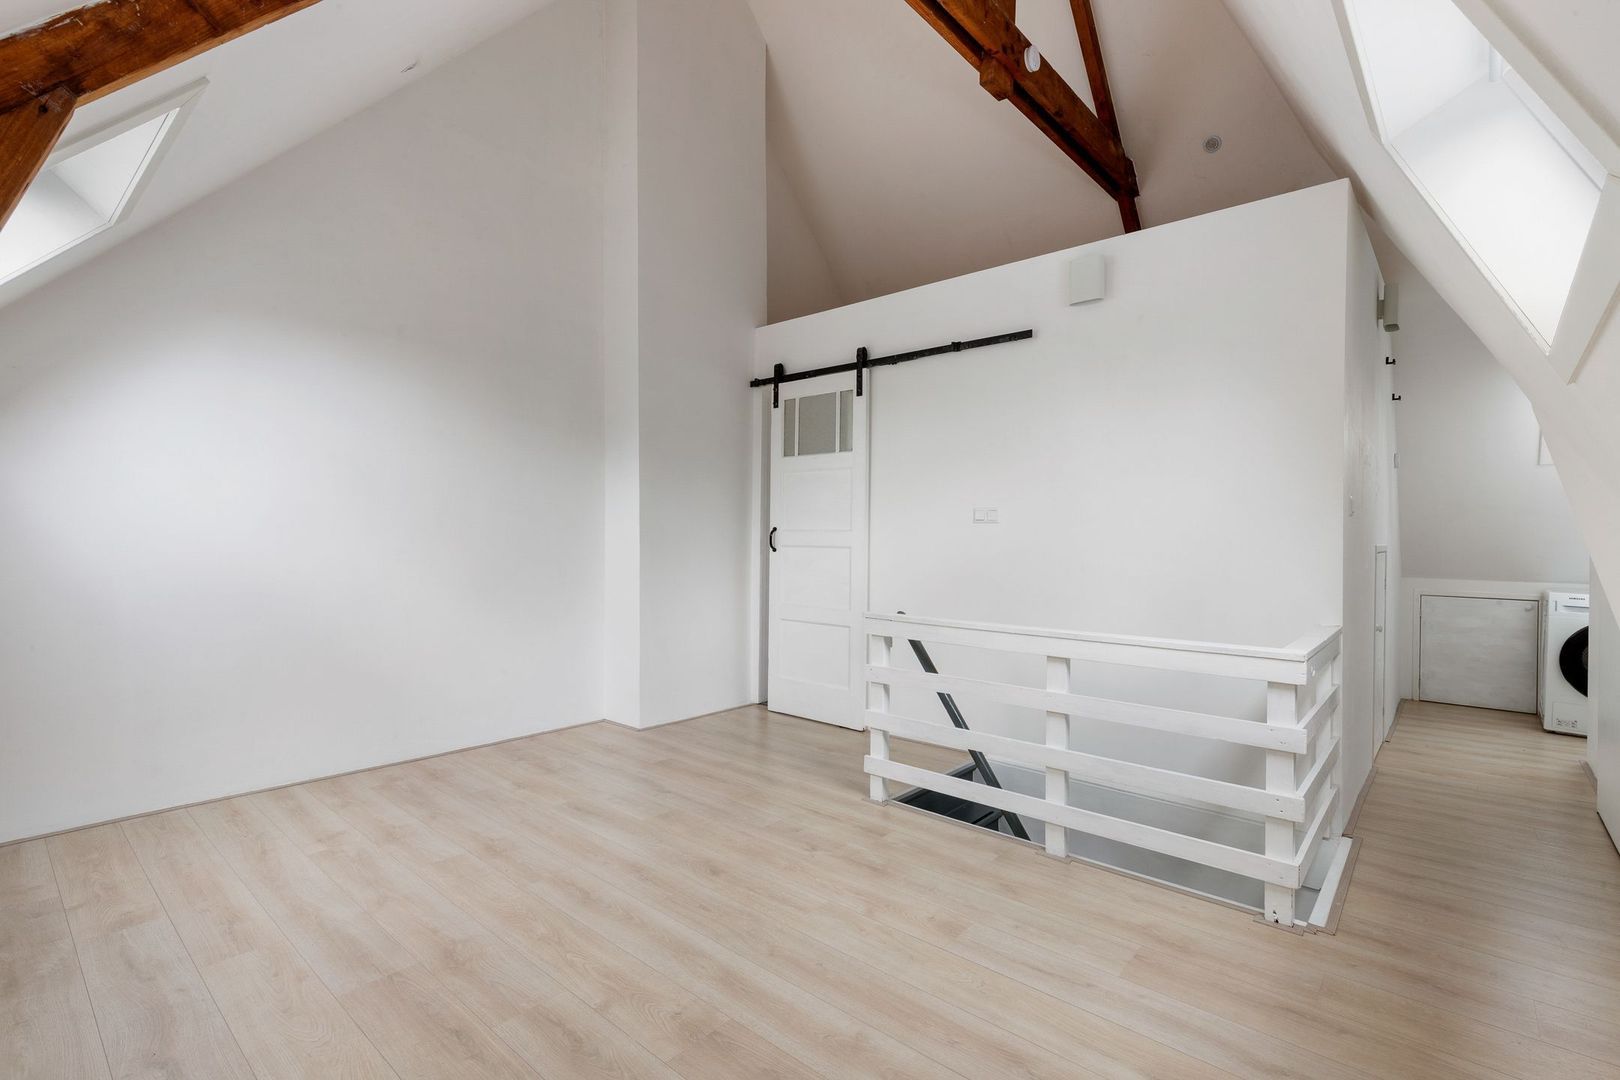
• open-plan area currently used as the master bedroom
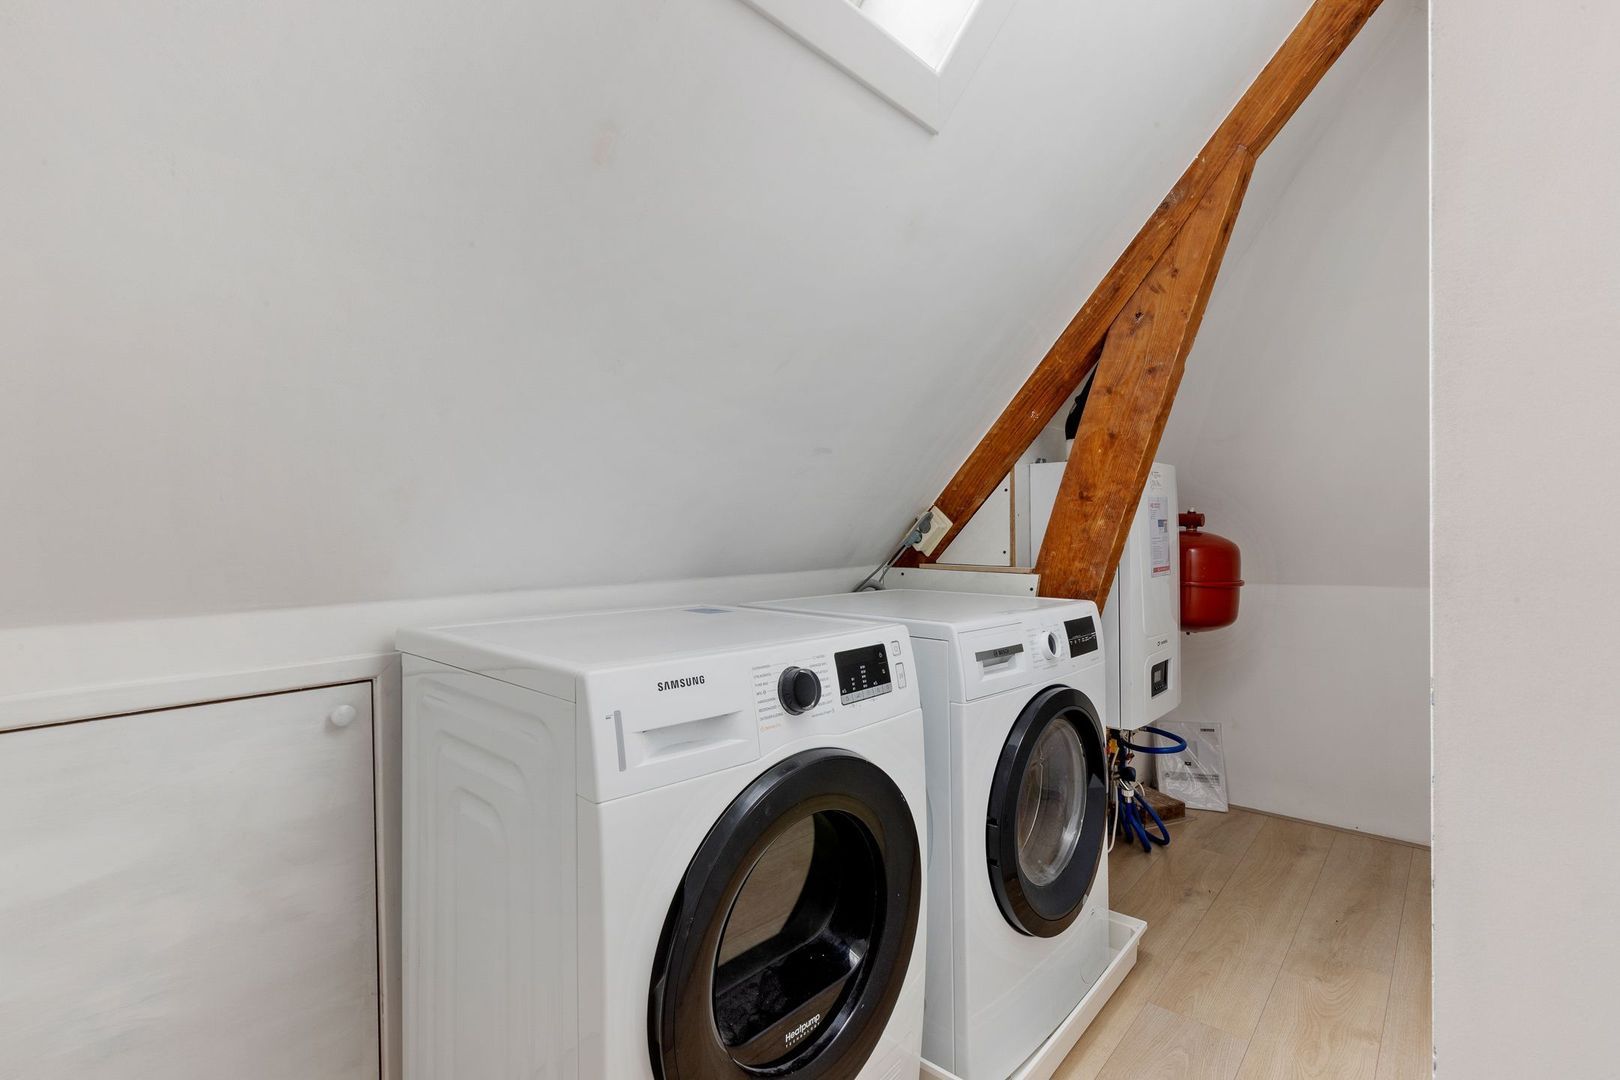
• attic landing with boiler and laundry area
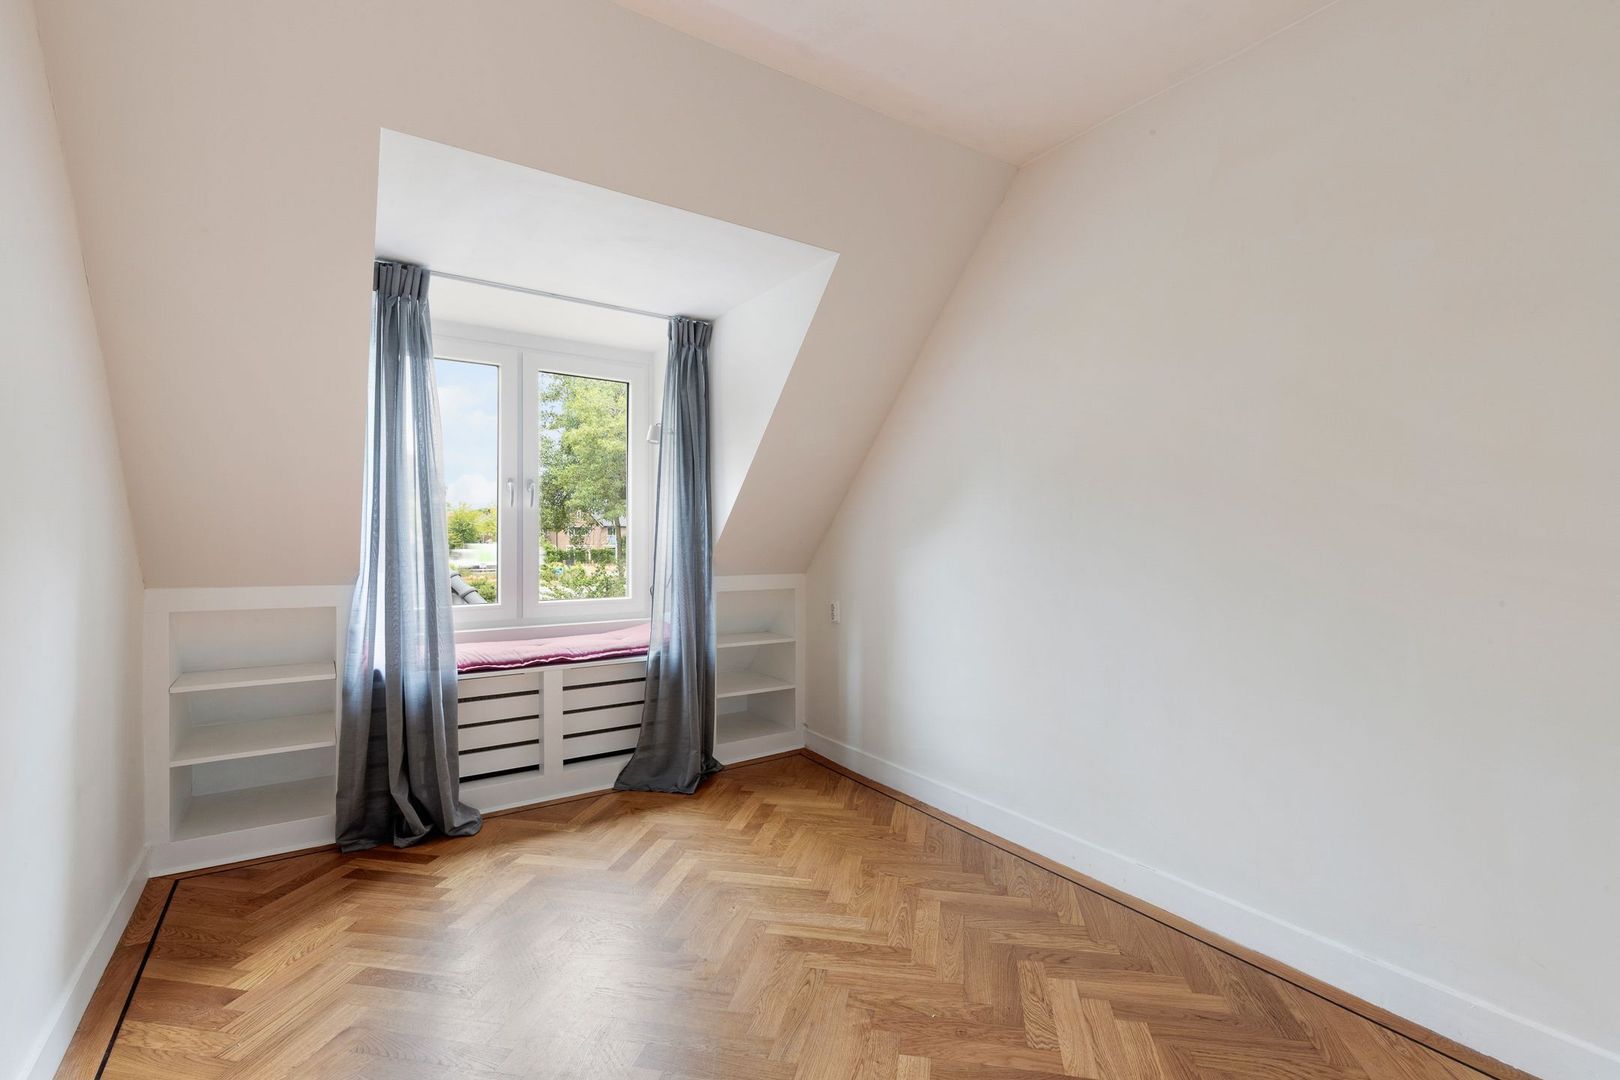
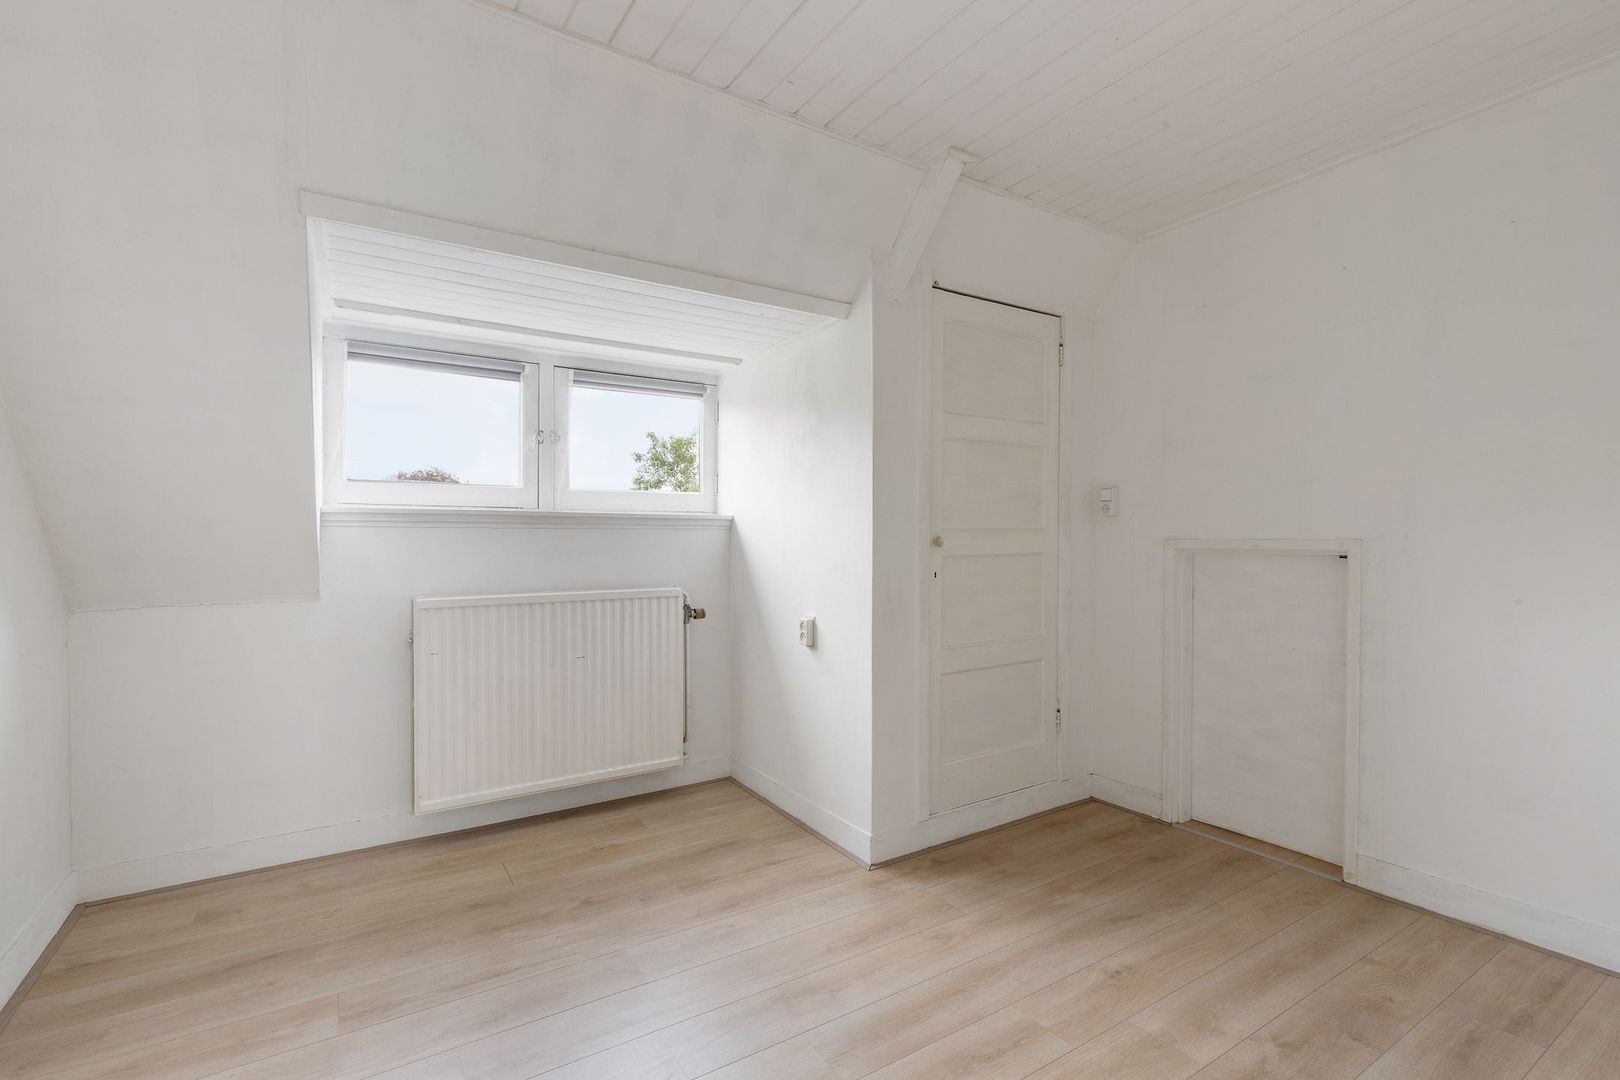
• 5th bedroom with dormer window and storage space
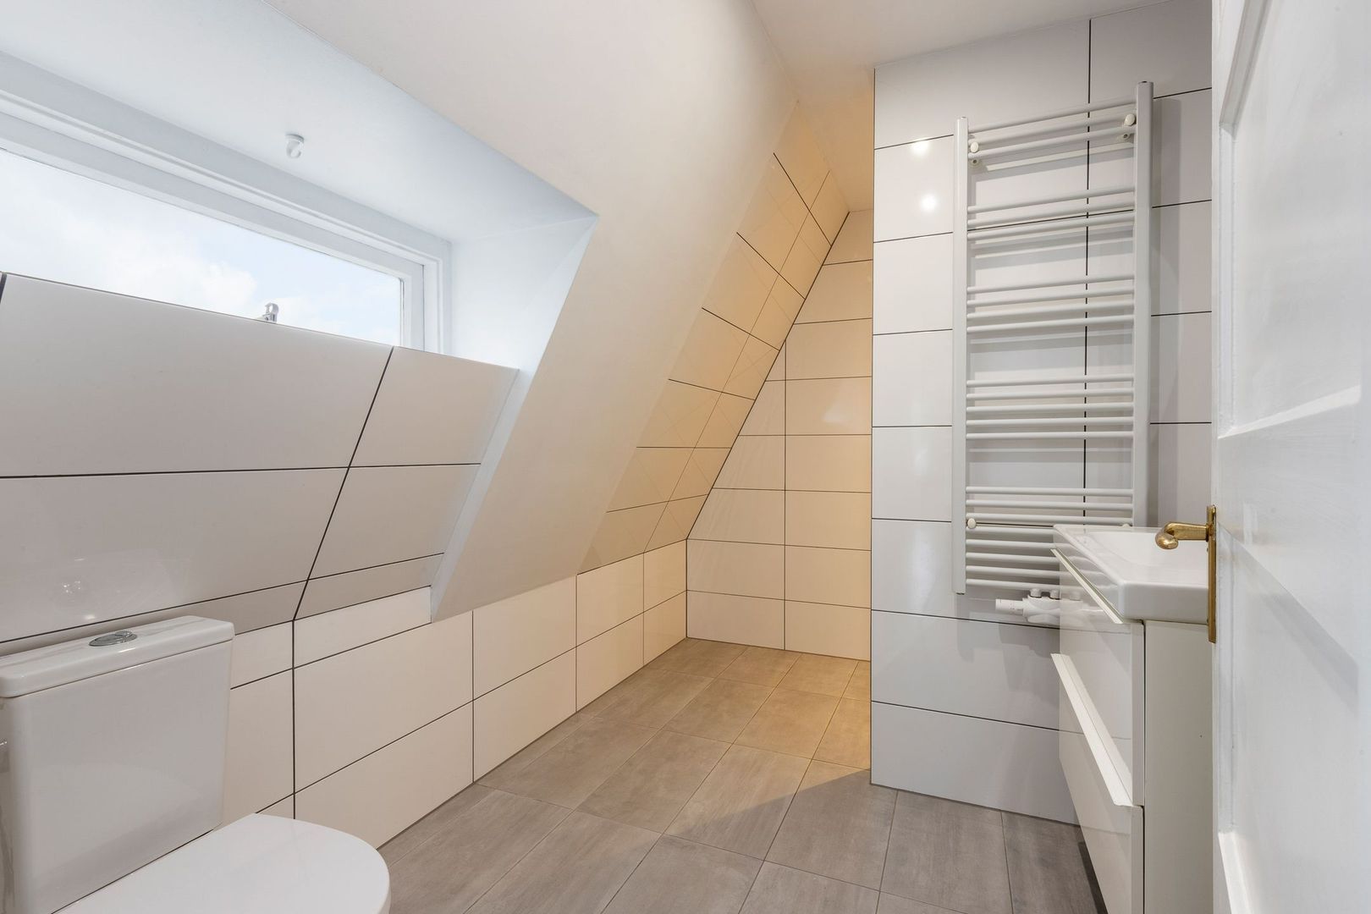
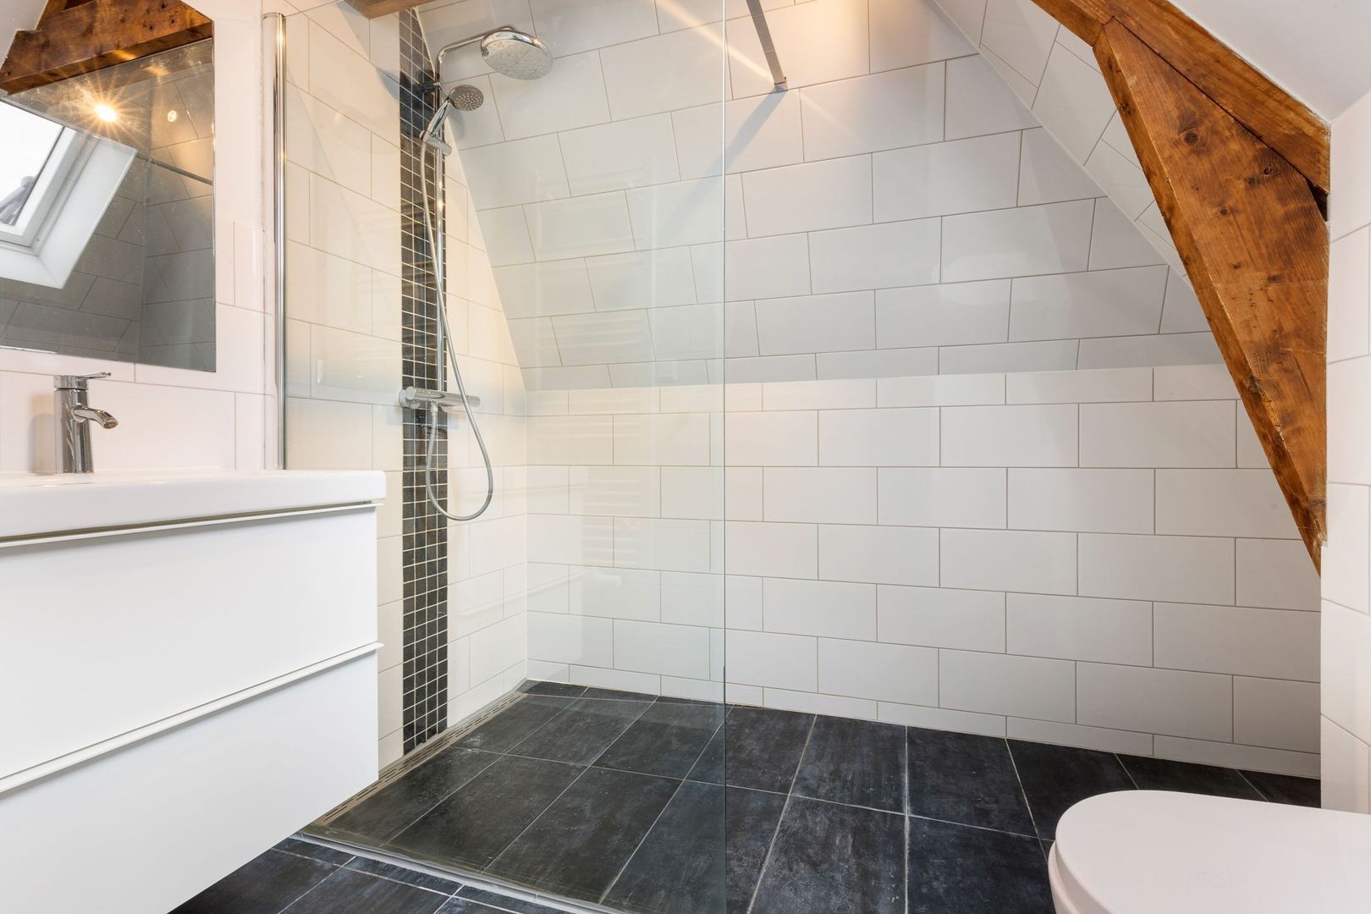
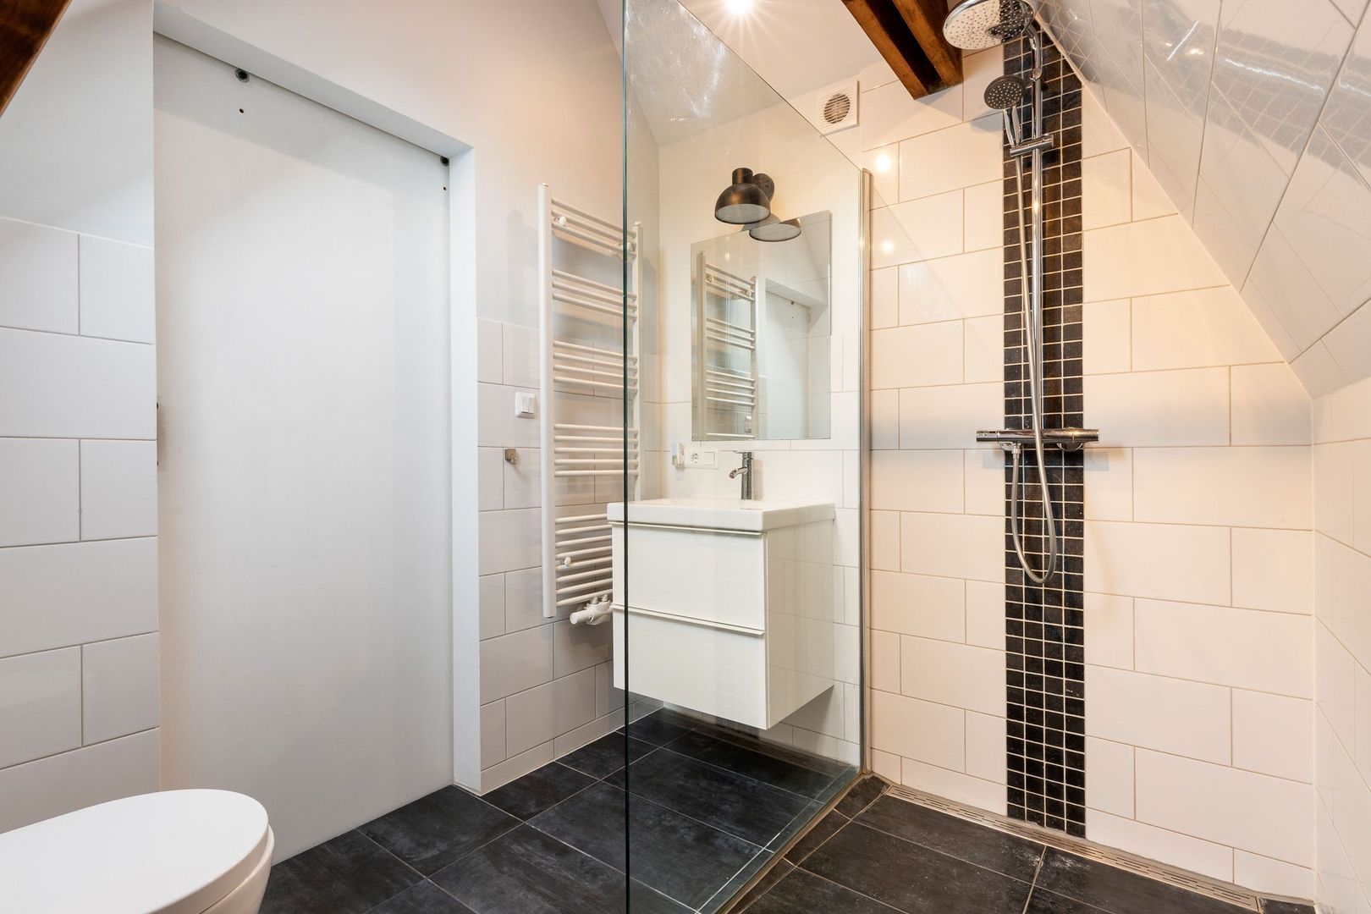
• 2nd bathroom equipped with toilet, shower, and vanity unit

Features:
- parquet flooring
- meter cupboard renewed in 2022
- energy label C
- built in 1932
- new roof with insulation
- private off-street parking

This corner house is situated on a beautiful, leafy avenue dating back to the 1930s, lined with spacious family homes and the former Snellius School (designed by Dudok), which is a listed national monument. The location is quiet and child-friendly; there is a playground right around the corner. Additionally, the property is within walking and cycling distance of Hilversum town centre, Hilversum railway station, the Media Park, various schools, and major arterial roads such as the A1 and A2 towards Amsterdam and Utrecht.

Living area: 174 m²
Conservatory: 10.4 m²
Basement: 6.1 m²
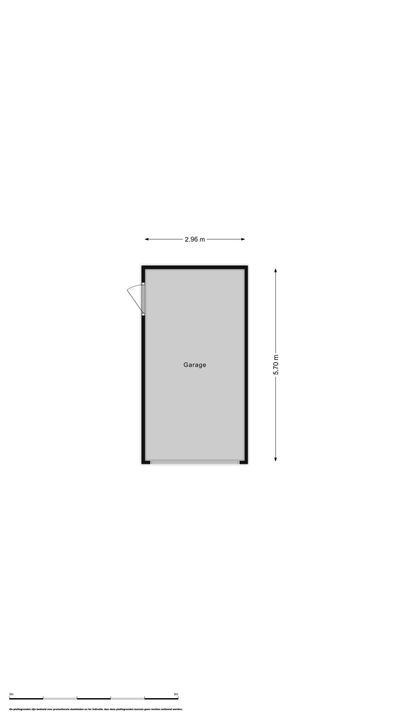
Garage: 16.9 m²

Municipality of Hilversum, Section M, Number 6156, size 3.04 ares.

Details

Aanvaarding

Price
€ 1.150.000 k.k.
Status
Available
Acceptance
Directly
Address
Snelliuslaan 43
Zipcode
1222 TC
City
Hilversum

Build

House type
Single family, Corner house
Build type
Existing
Build year
1932
Maintenance inside
Good
Maintenance outside
Good

Surface and volume

Living surface
ca. 174m²
Plot surface
ca. 304m²
Other surface
ca. 6m²
Volume
ca. 668m³

Layout

Rooms
5
Bedrooms
4
Bathrooms
2
Number of floors
3
Facilities
Skyline, Glass fiber

Energy

Energy label
C
Isolation
Roof insulation, Insulated glazing, Partial insulated glazing
Hot water
Central heating, Electric boiler owned
Heating
Central heating, Fireplace possible
Furnace
Remeha (2022, Combined furnace, Owned)

Exterior areas

Location
Near quiet road, In residental area, Clear view, In forest area
Balcony
Yes
Garden
Garden all round

Garage

Garage type
Free standing, stone, Parking spot
Capacity
2
Sizes
17m², 296×570

Location

[ { "address": "Snelliuslaan 43", "zipCode": "1222 TC", "city": "Hilversum", "lat": 52.2341335, "lng": 5.1790295, "heading": 0, "pitch": 0 } ]
Bekijk kaart

Floor plans

Snelliuslaan 43, Hilversum plattegrond-44

Snelliuslaan 43, Hilversum

Interesse? Neem contact met ons op

Vul hier uw gegevens in en wij nemen zo snel mogelijk contact met u op.

The form has successfully been sent. We wil contact you as soon as possible.

Unfortunately we can not conclusively determine whether you are a human or an automated bot/spammer. Hence, we are unable to submit the form. Please retry or contact the real estate agent directly via email.

Something went wrong while sending the contact form. Check if you correctly filled in all required fields and try again.

recaptcha
reCAPTCHA
PrivacyTerms
85452C01-F5A7-4B05-95F1-3D43309ED9AF +31 (035) 62 43 201
DE43E9AC-B950-4823-B7FF-5BE5000BD518 info@dorenbosrasch.nl