Coehoornstraat 68

Hilversum
Coehoornstraat 68, Hilversum foto-0 blur Coehoornstraat 68, Hilversum foto-0
Coehoornstraat 68, Hilversum foto-1 blur Coehoornstraat 68, Hilversum foto-1
Coehoornstraat 68, Hilversum foto-2 blur Coehoornstraat 68, Hilversum foto-2
Coehoornstraat 68, Hilversum foto-3 blur Coehoornstraat 68, Hilversum foto-3
Coehoornstraat 68, Hilversum foto-4 blur Coehoornstraat 68, Hilversum foto-4
Coehoornstraat 68, Hilversum foto-5 blur Coehoornstraat 68, Hilversum foto-5
Coehoornstraat 68, Hilversum foto-6 blur Coehoornstraat 68, Hilversum foto-6
Coehoornstraat 68, Hilversum foto-7 blur Coehoornstraat 68, Hilversum foto-7
Coehoornstraat 68, Hilversum foto-8 blur Coehoornstraat 68, Hilversum foto-8
Coehoornstraat 68, Hilversum foto-9 blur Coehoornstraat 68, Hilversum foto-9
Coehoornstraat 68, Hilversum foto-10 blur Coehoornstraat 68, Hilversum foto-10
Coehoornstraat 68, Hilversum foto-11 blur Coehoornstraat 68, Hilversum foto-11
Coehoornstraat 68, Hilversum foto-12 blur Coehoornstraat 68, Hilversum foto-12
Coehoornstraat 68, Hilversum foto-13 blur Coehoornstraat 68, Hilversum foto-13
Coehoornstraat 68, Hilversum foto-14 blur Coehoornstraat 68, Hilversum foto-14
Coehoornstraat 68, Hilversum foto-15 blur Coehoornstraat 68, Hilversum foto-15
Coehoornstraat 68, Hilversum foto-16 blur Coehoornstraat 68, Hilversum foto-16
Coehoornstraat 68, Hilversum foto-17 blur Coehoornstraat 68, Hilversum foto-17
Coehoornstraat 68, Hilversum foto-18 blur Coehoornstraat 68, Hilversum foto-18
Coehoornstraat 68, Hilversum foto-19 blur Coehoornstraat 68, Hilversum foto-19
Coehoornstraat 68, Hilversum foto-20 blur Coehoornstraat 68, Hilversum foto-20
Coehoornstraat 68, Hilversum foto-21 blur Coehoornstraat 68, Hilversum foto-21
Coehoornstraat 68, Hilversum foto-22 blur Coehoornstraat 68, Hilversum foto-22
Coehoornstraat 68, Hilversum foto-23 blur Coehoornstraat 68, Hilversum foto-23
Coehoornstraat 68, Hilversum foto-24 blur Coehoornstraat 68, Hilversum foto-24
Coehoornstraat 68, Hilversum foto-25 blur Coehoornstraat 68, Hilversum foto-25
Coehoornstraat 68, Hilversum foto-26 blur Coehoornstraat 68, Hilversum foto-26
Coehoornstraat 68, Hilversum foto-27 blur Coehoornstraat 68, Hilversum foto-27
Coehoornstraat 68, Hilversum foto-28 blur Coehoornstraat 68, Hilversum foto-28
Coehoornstraat 68, Hilversum foto-29 blur Coehoornstraat 68, Hilversum foto-29
Coehoornstraat 68, Hilversum foto-30 blur Coehoornstraat 68, Hilversum foto-30
Coehoornstraat 68, Hilversum foto-31 blur Coehoornstraat 68, Hilversum foto-31
Coehoornstraat 68, Hilversum foto-32 blur Coehoornstraat 68, Hilversum foto-32
Coehoornstraat 68, Hilversum foto-33 blur Coehoornstraat 68, Hilversum foto-33
Coehoornstraat 68, Hilversum foto-34 blur Coehoornstraat 68, Hilversum foto-34
Coehoornstraat 68, Hilversum foto-35 blur Coehoornstraat 68, Hilversum foto-35
Coehoornstraat 68, Hilversum foto-36 blur Coehoornstraat 68, Hilversum foto-36
Coehoornstraat 68, Hilversum foto-37 blur Coehoornstraat 68, Hilversum foto-37
Coehoornstraat 68, Hilversum foto-38 blur Coehoornstraat 68, Hilversum foto-38
Coehoornstraat 68, Hilversum foto-39 blur Coehoornstraat 68, Hilversum foto-39
Coehoornstraat 68, Hilversum foto-40 blur Coehoornstraat 68, Hilversum foto-40
Coehoornstraat 68, Hilversum foto-41 blur Coehoornstraat 68, Hilversum foto-41
Bekijk 42 foto's
Bekijk 42 foto's
Bekijk 42 foto's

Heeft u interesse?

Neem contact met ons op. We geven graag meer informatie of plannen een bezichtiging.

house
Price

€ 668.000 k.k.

house
Type

Corner house

house
Living surface

122m²

house
Rooms

5

Description

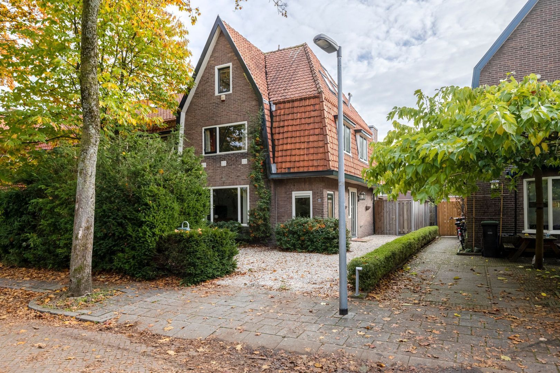
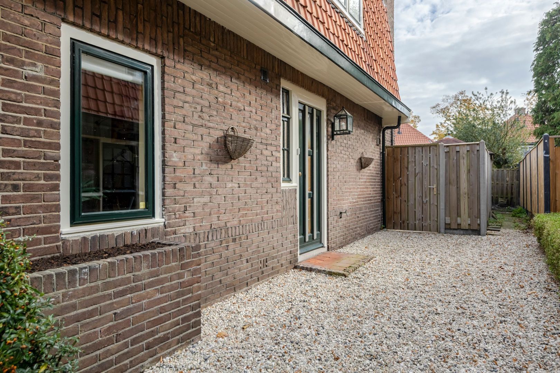
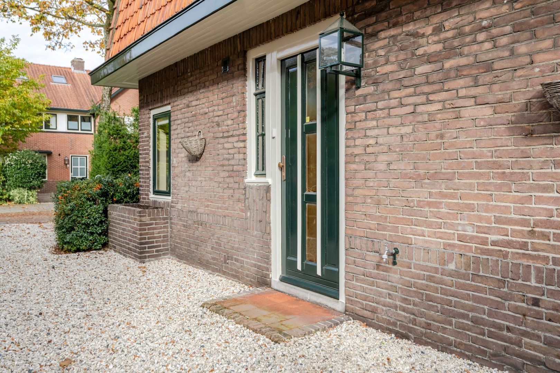
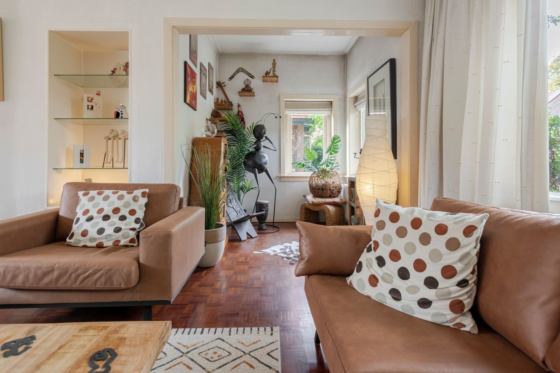
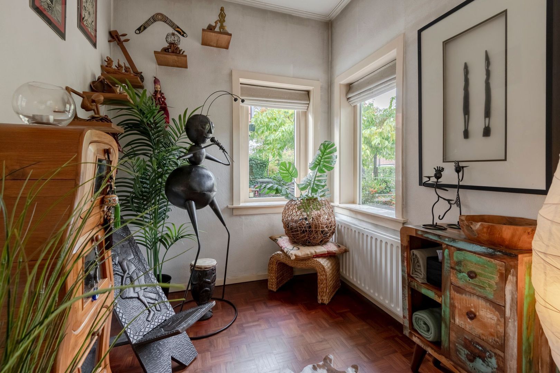
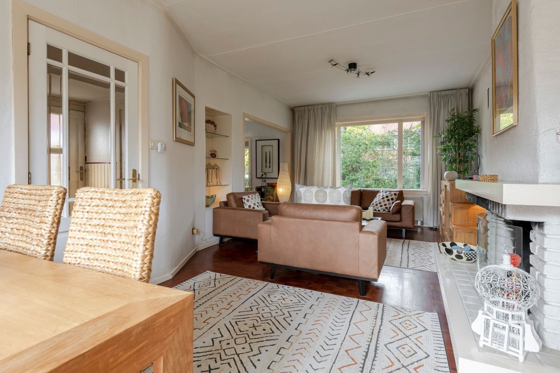
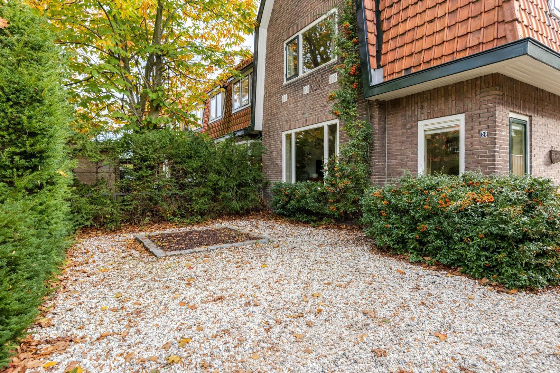
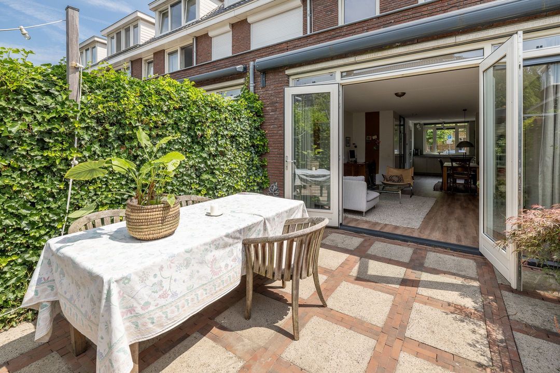
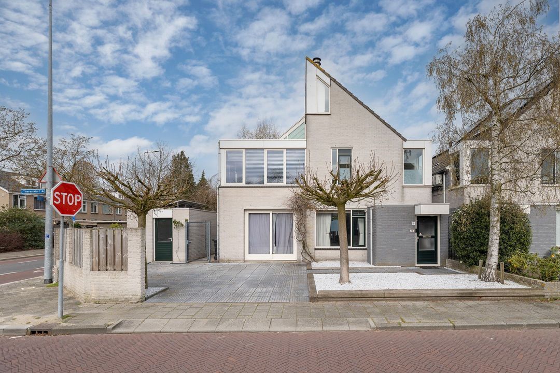
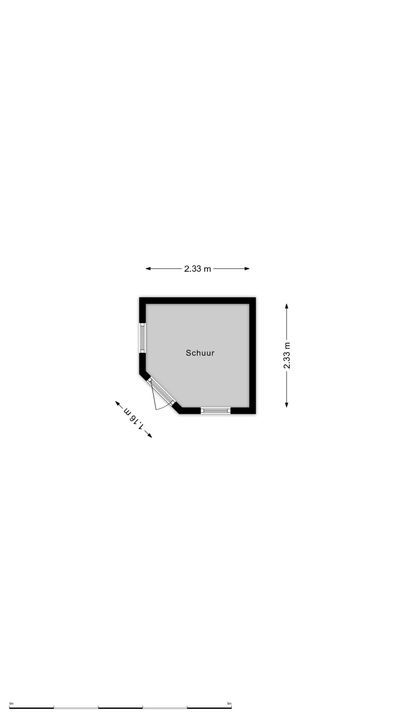
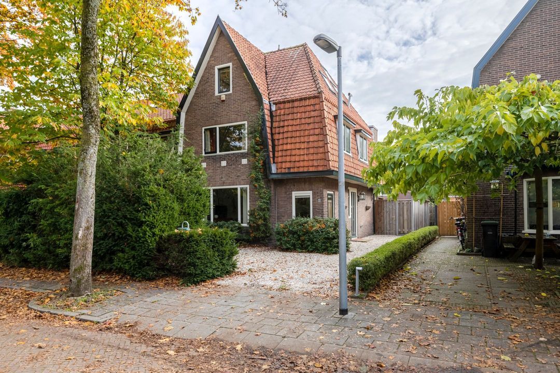
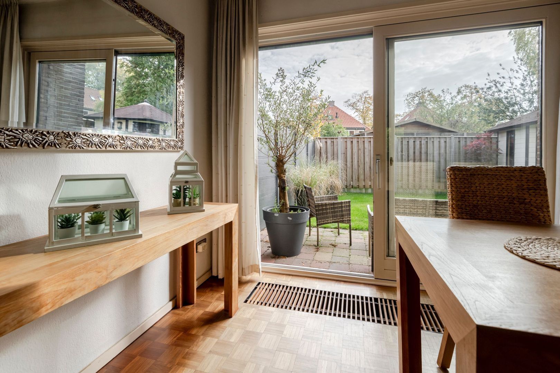
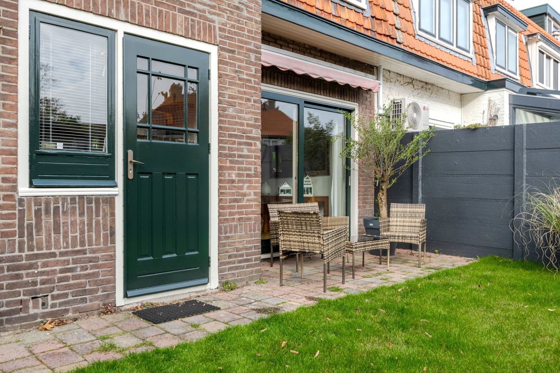
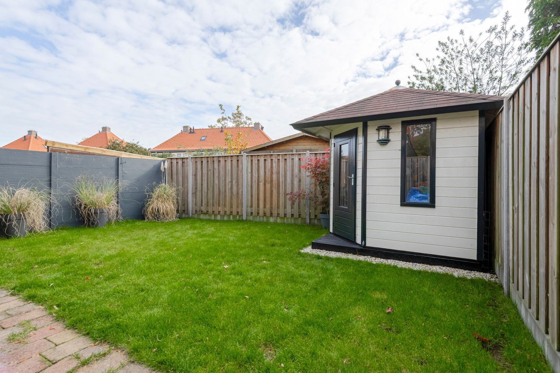
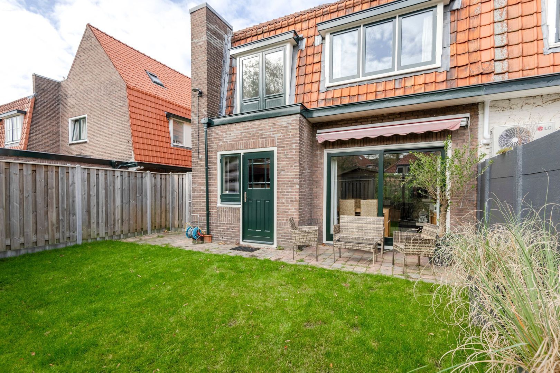
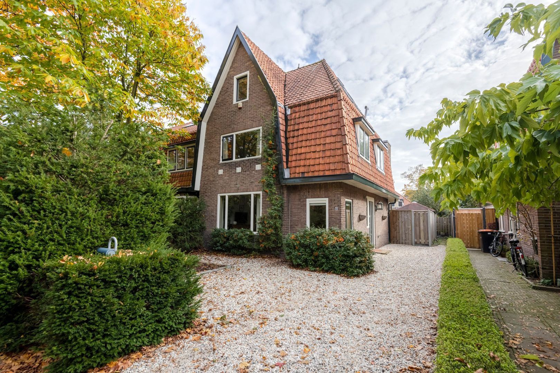
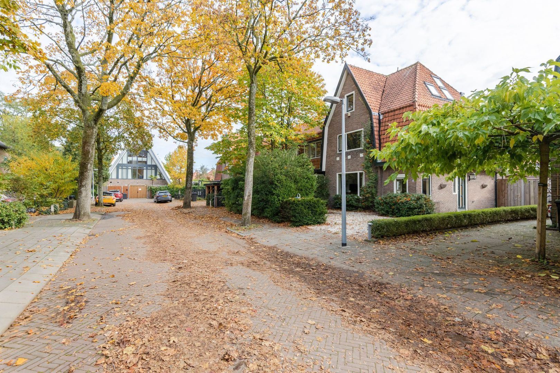
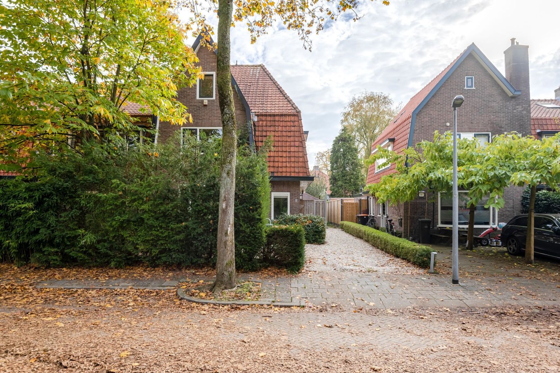
This charming corner house, built in 1928, is situated on Coehoornstraat, a cul-de-sac in a leafy residential neighbourhood in the north-east of Hilversum. As there is no through traffic, the street is used almost exclusively by residents and visitors. This makes it a peaceful place where children can play safely outdoors. The property features a spacious driveway leading to a south-east-facing back garden, which includes a wooden shed with electricity. The house has always been well maintained and has retained its original character. At the same time, there is scope to further modernise and improve its sustainability to suit your own taste.

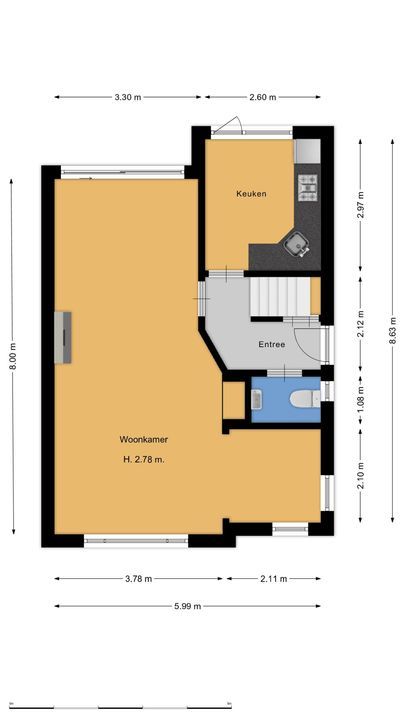
Ground floor
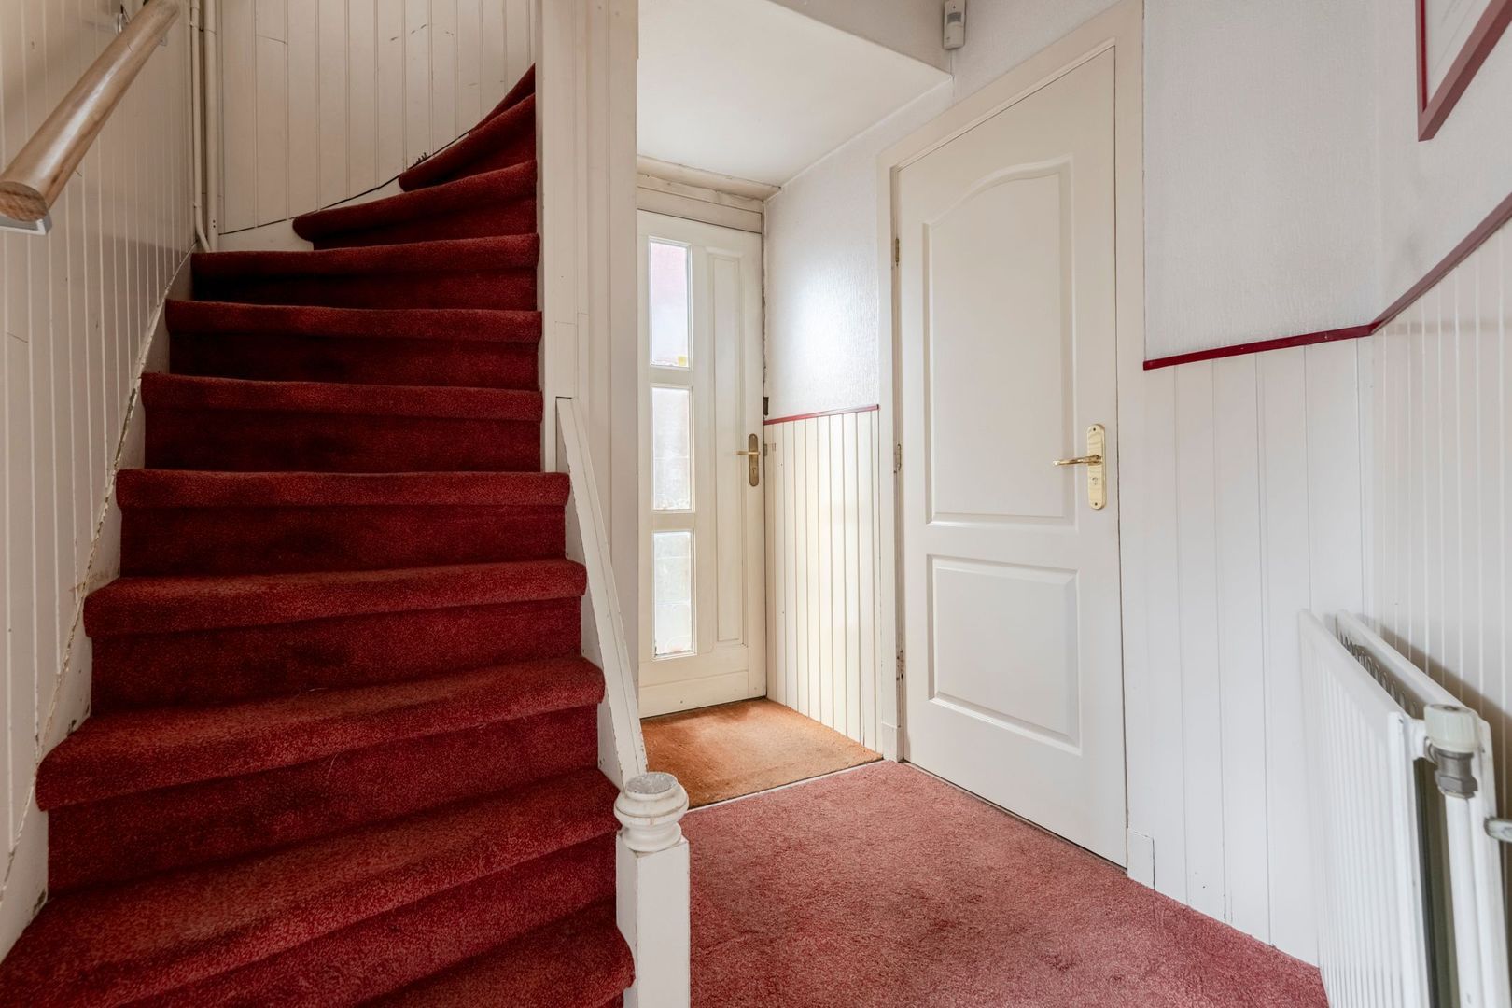
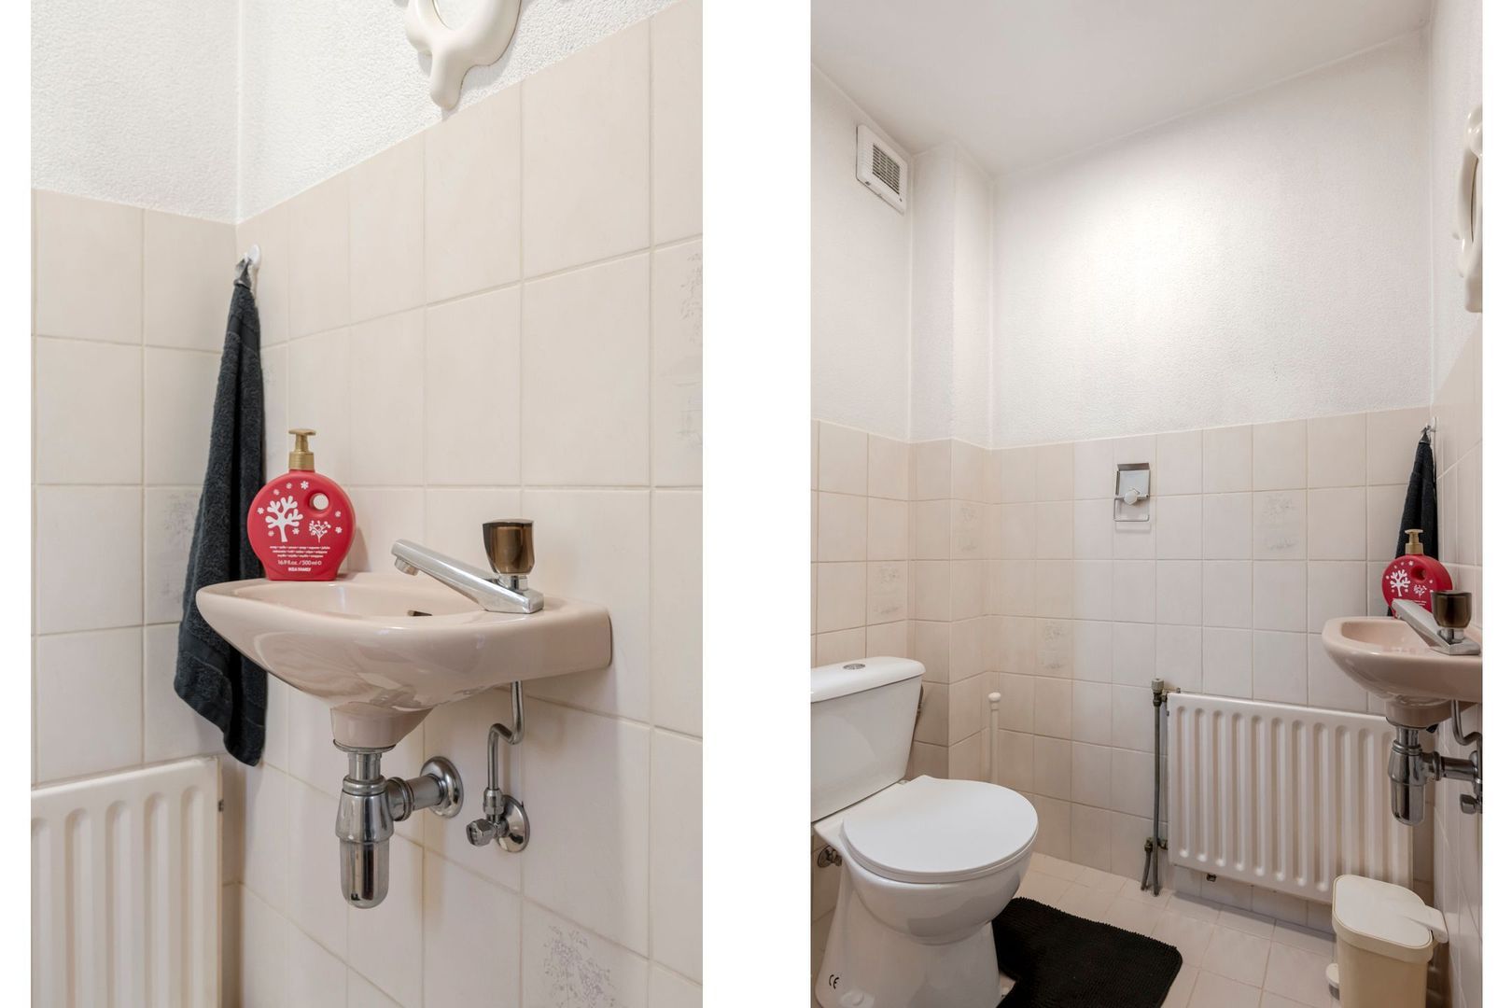
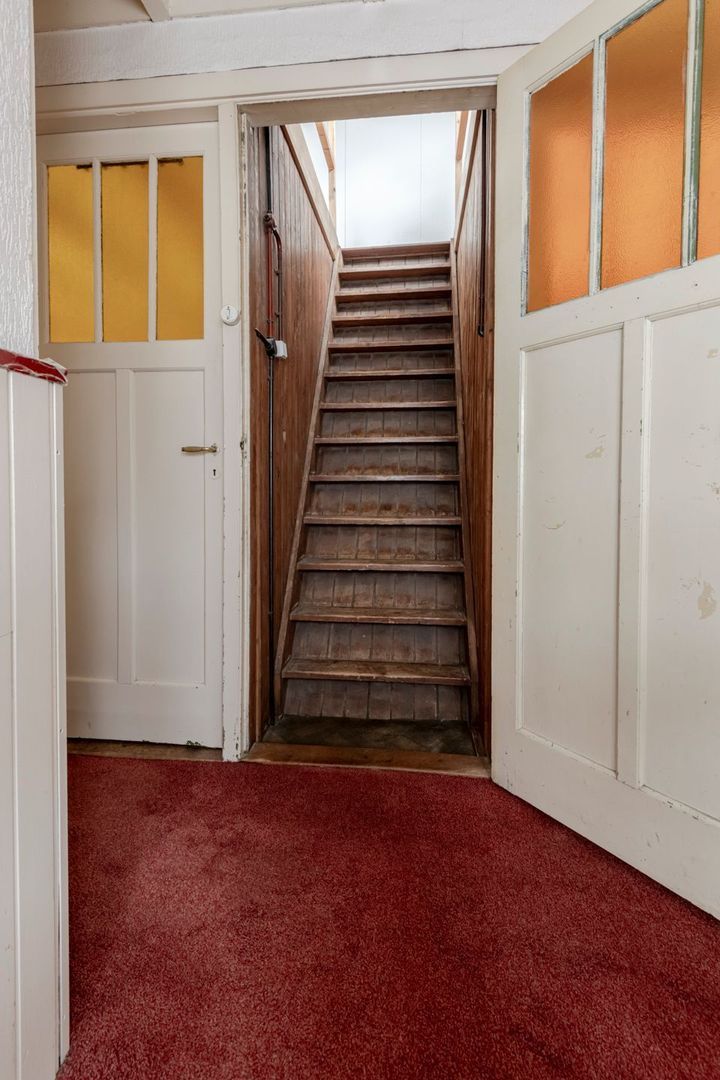
• entrance hall, stairwell and separate toilet with washbasin
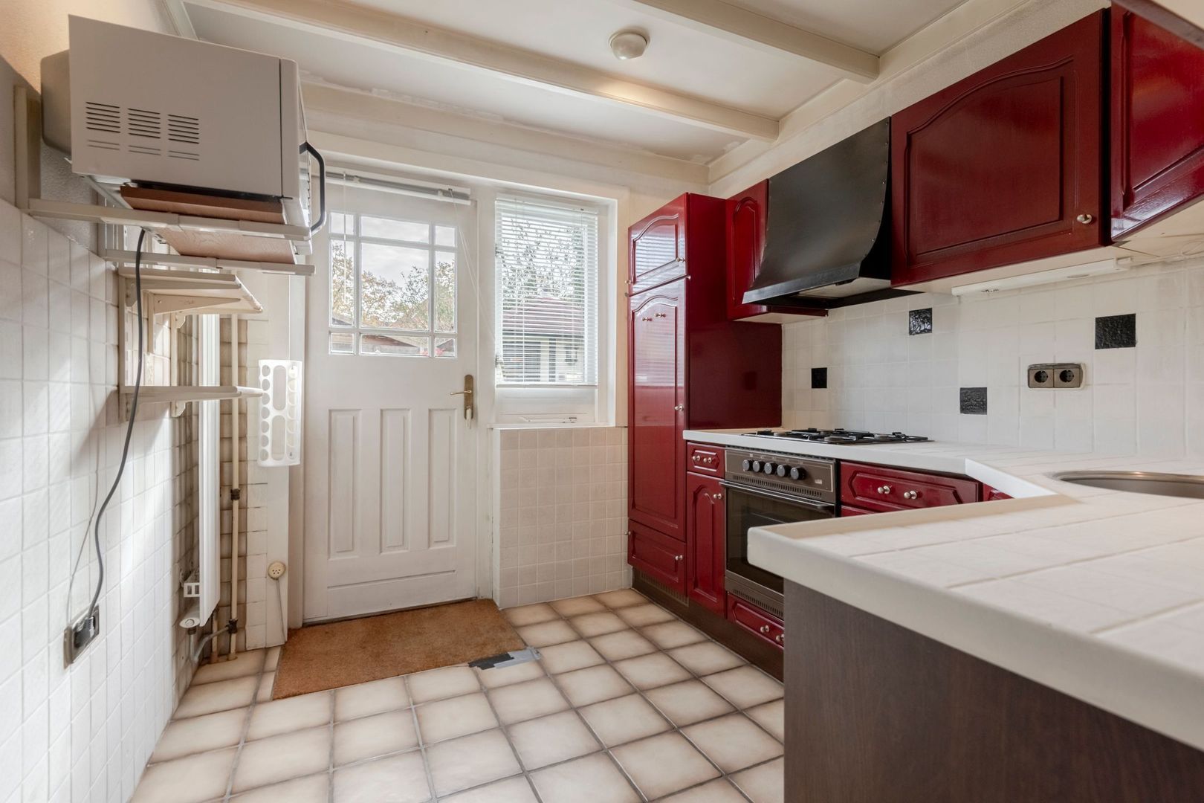
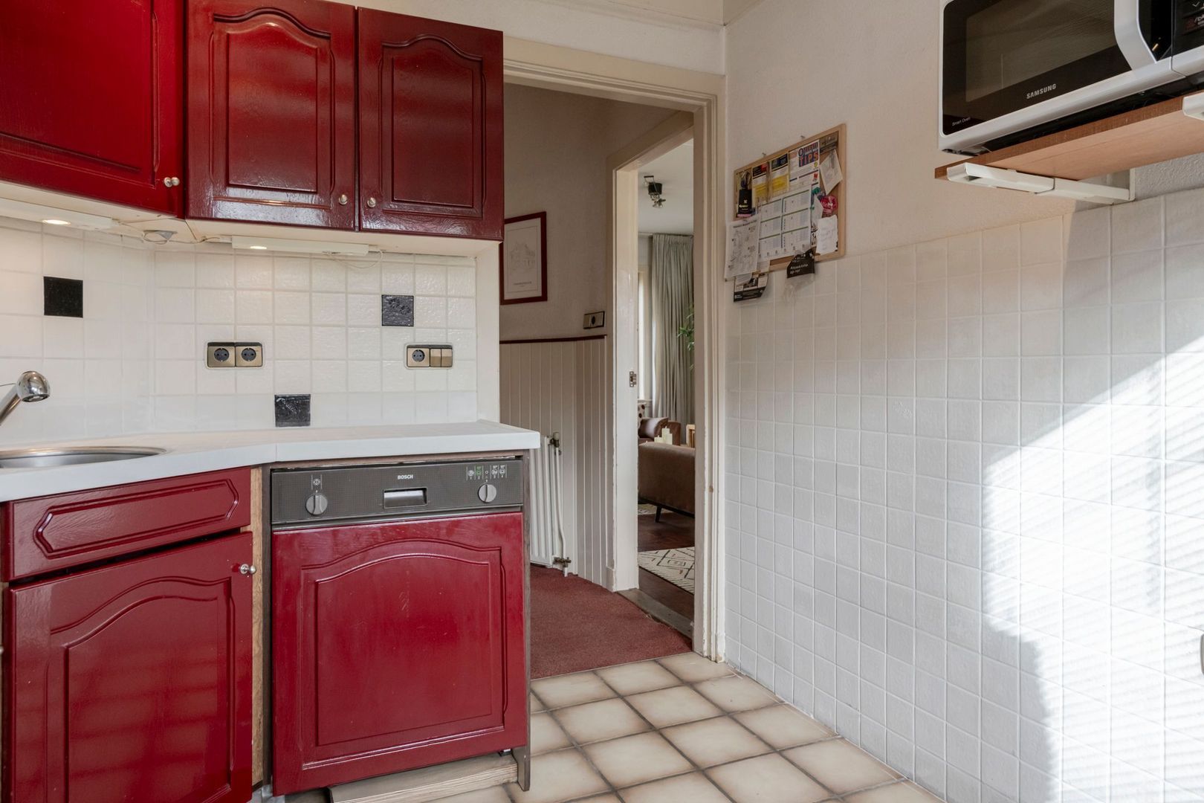
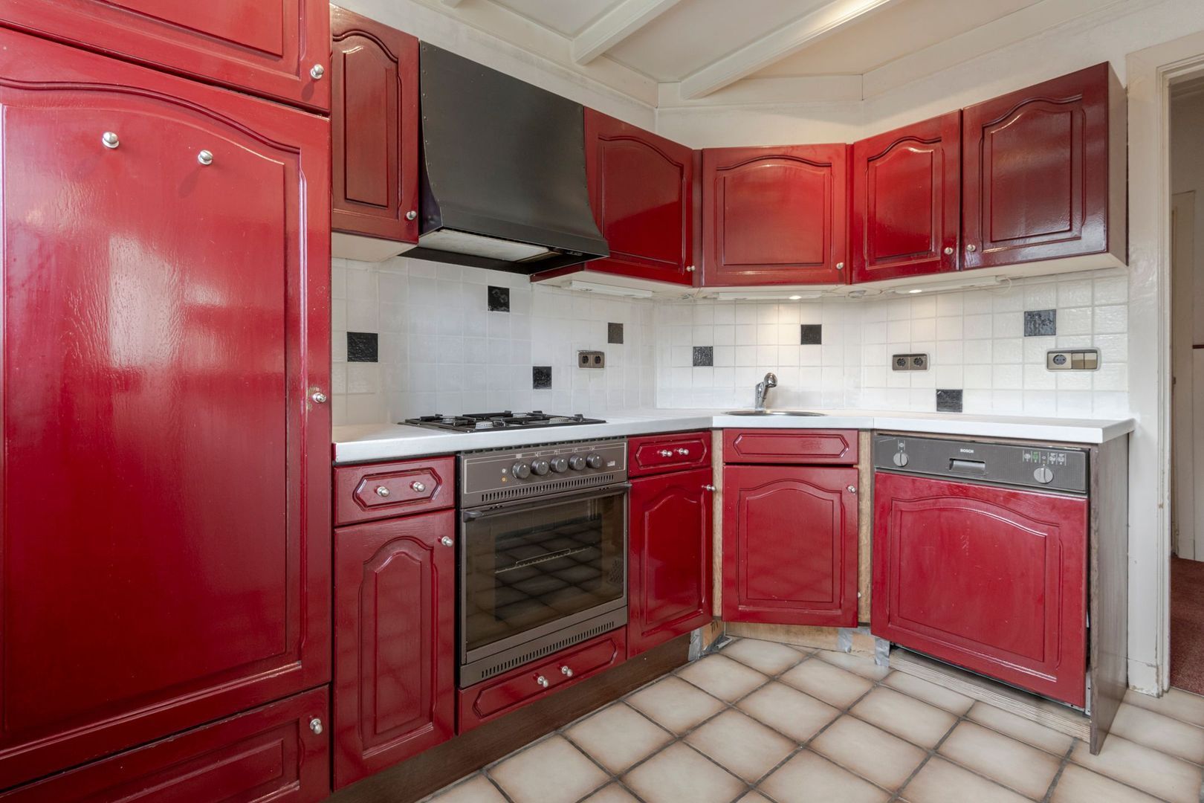
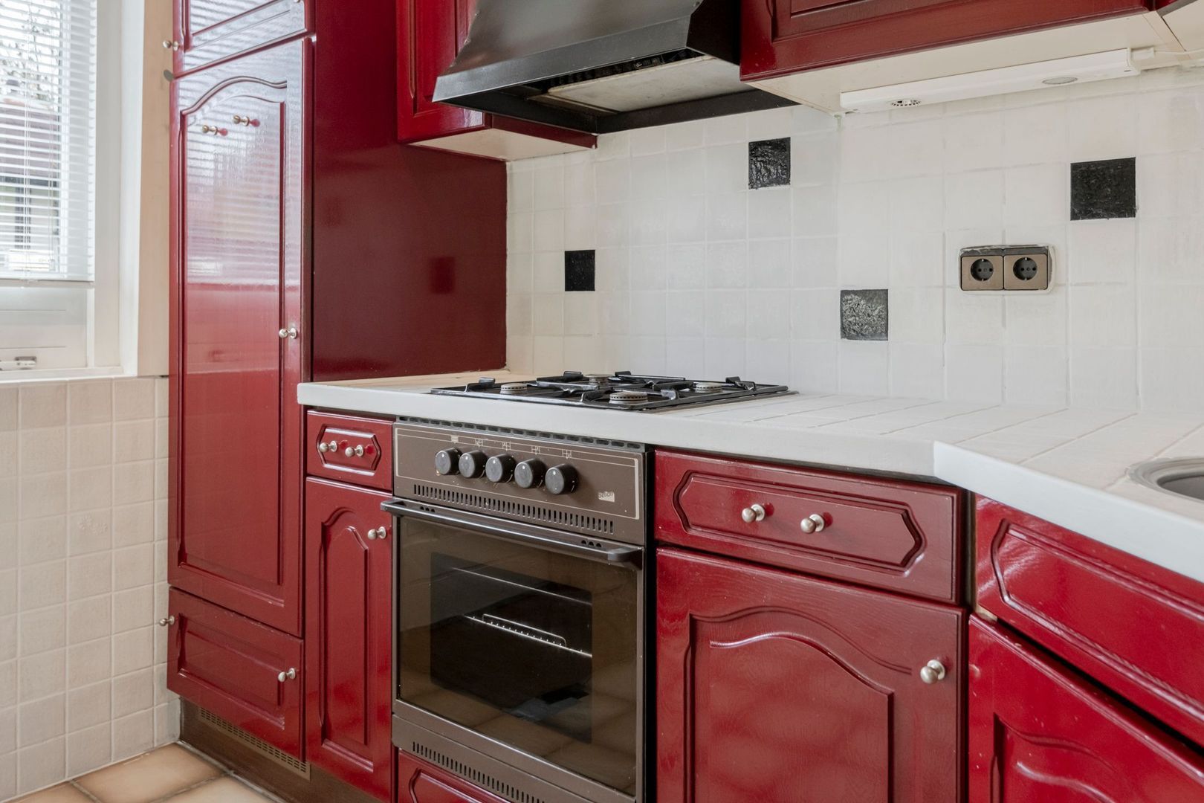
• separate kitchen fitted with various built-in appliances such as a gas hob, oven, extractor hood, fridge-freezer and dishwasher, with access to the back garden
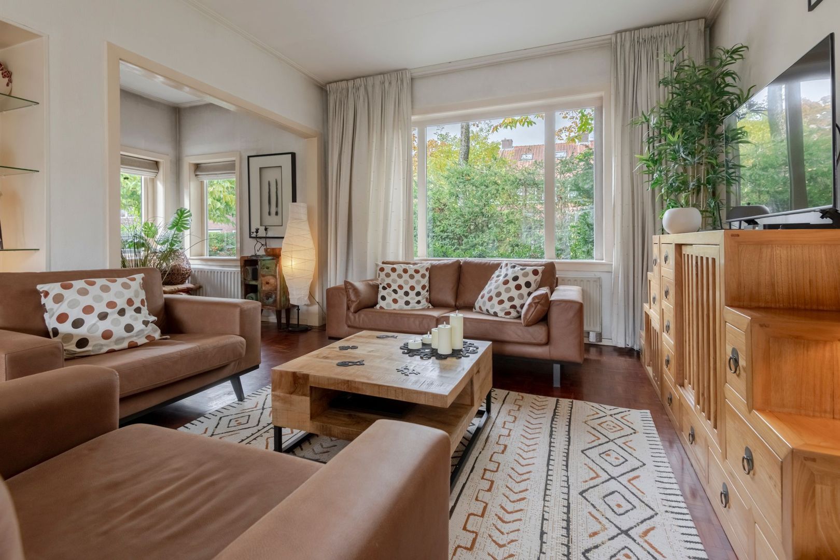
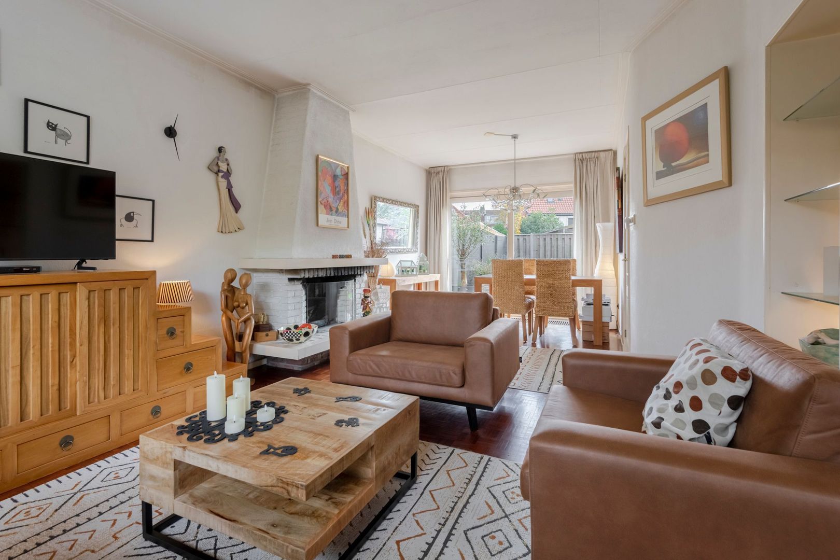
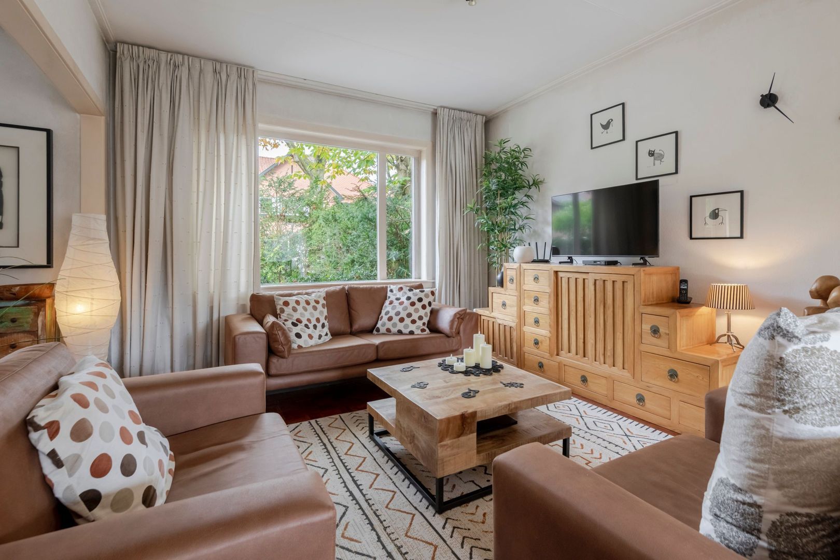
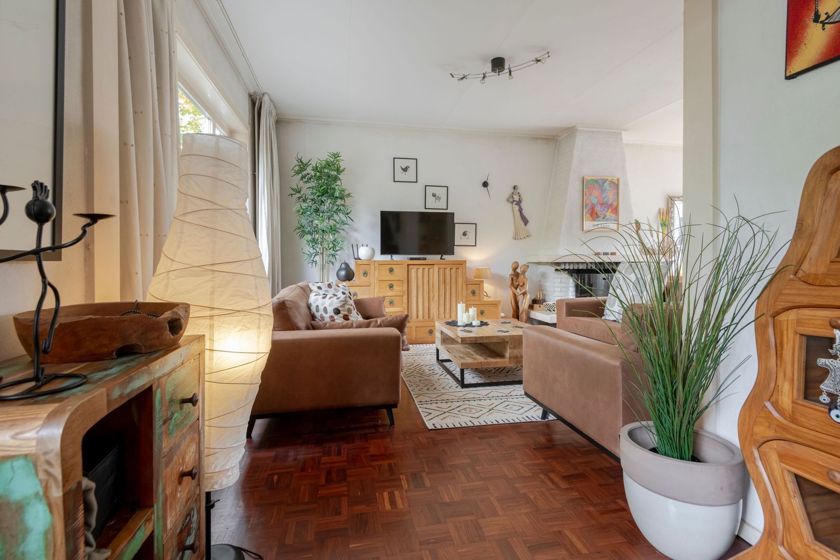
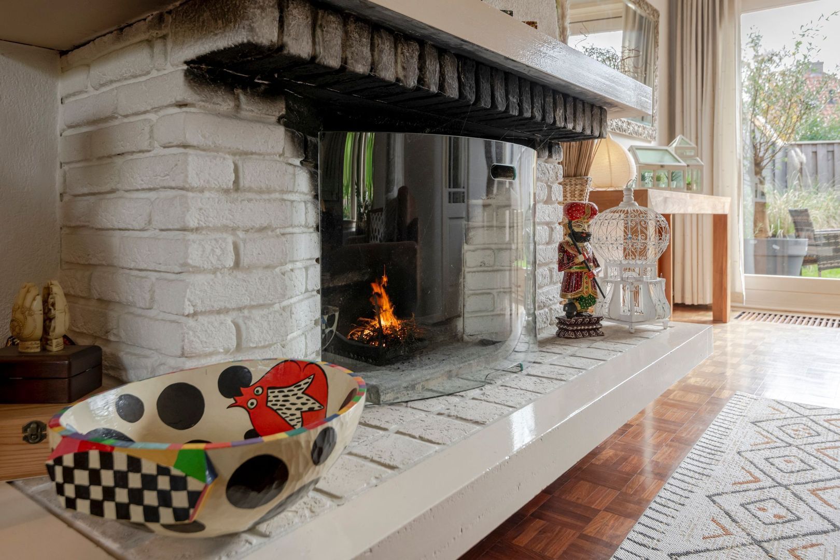
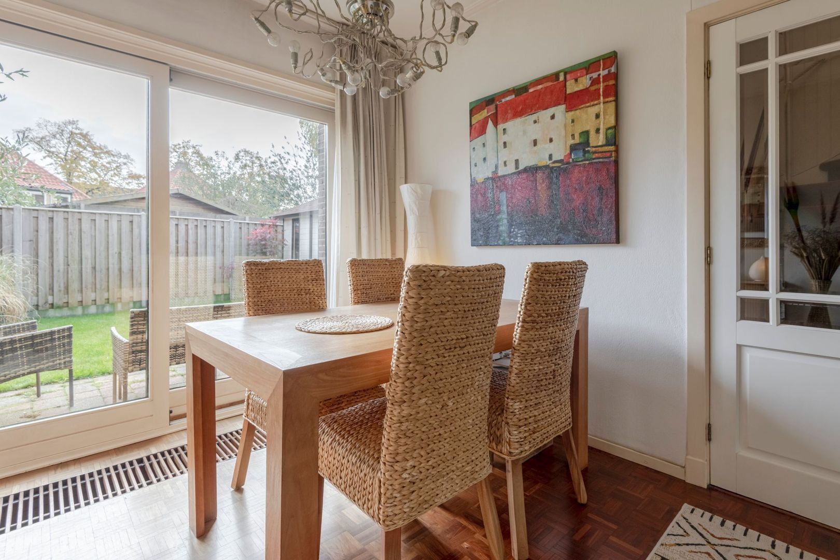
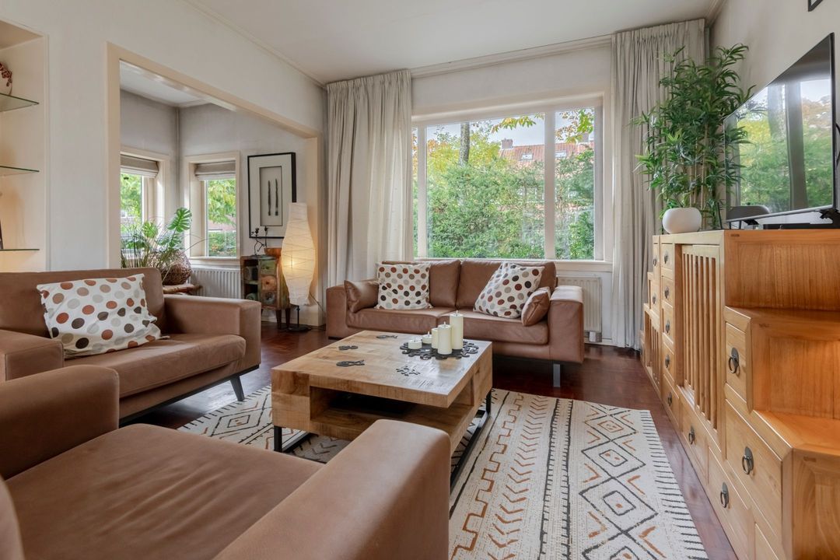
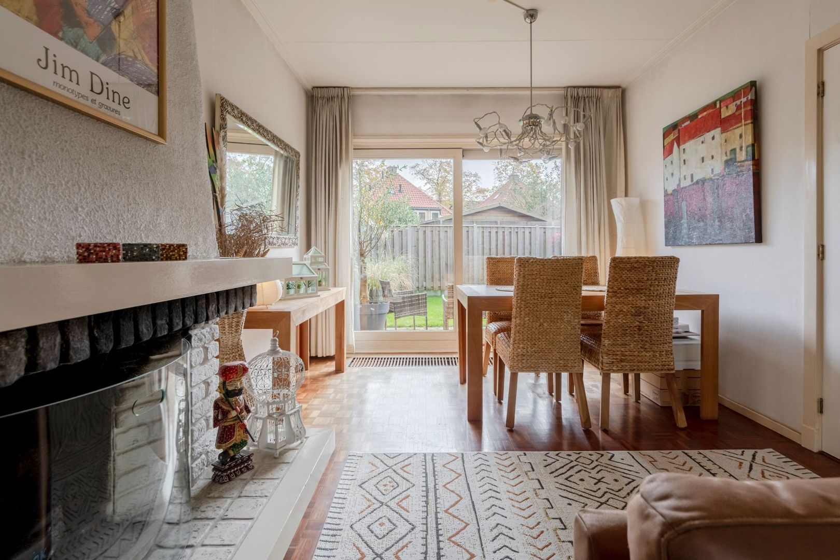
• bright L-shaped living room with solid oak flooring, a fireplace and access to the back garden via sliding doors

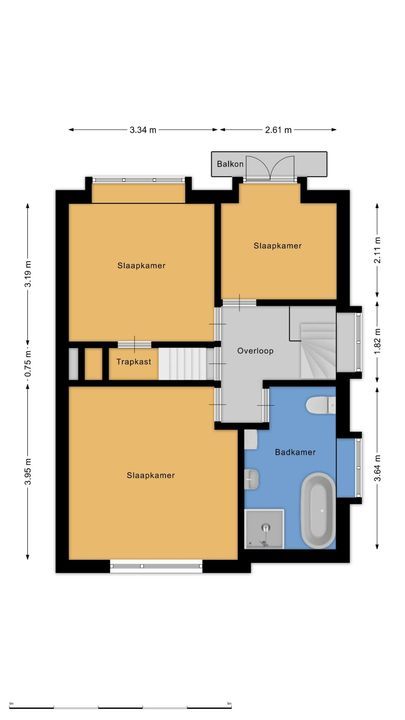
First floor
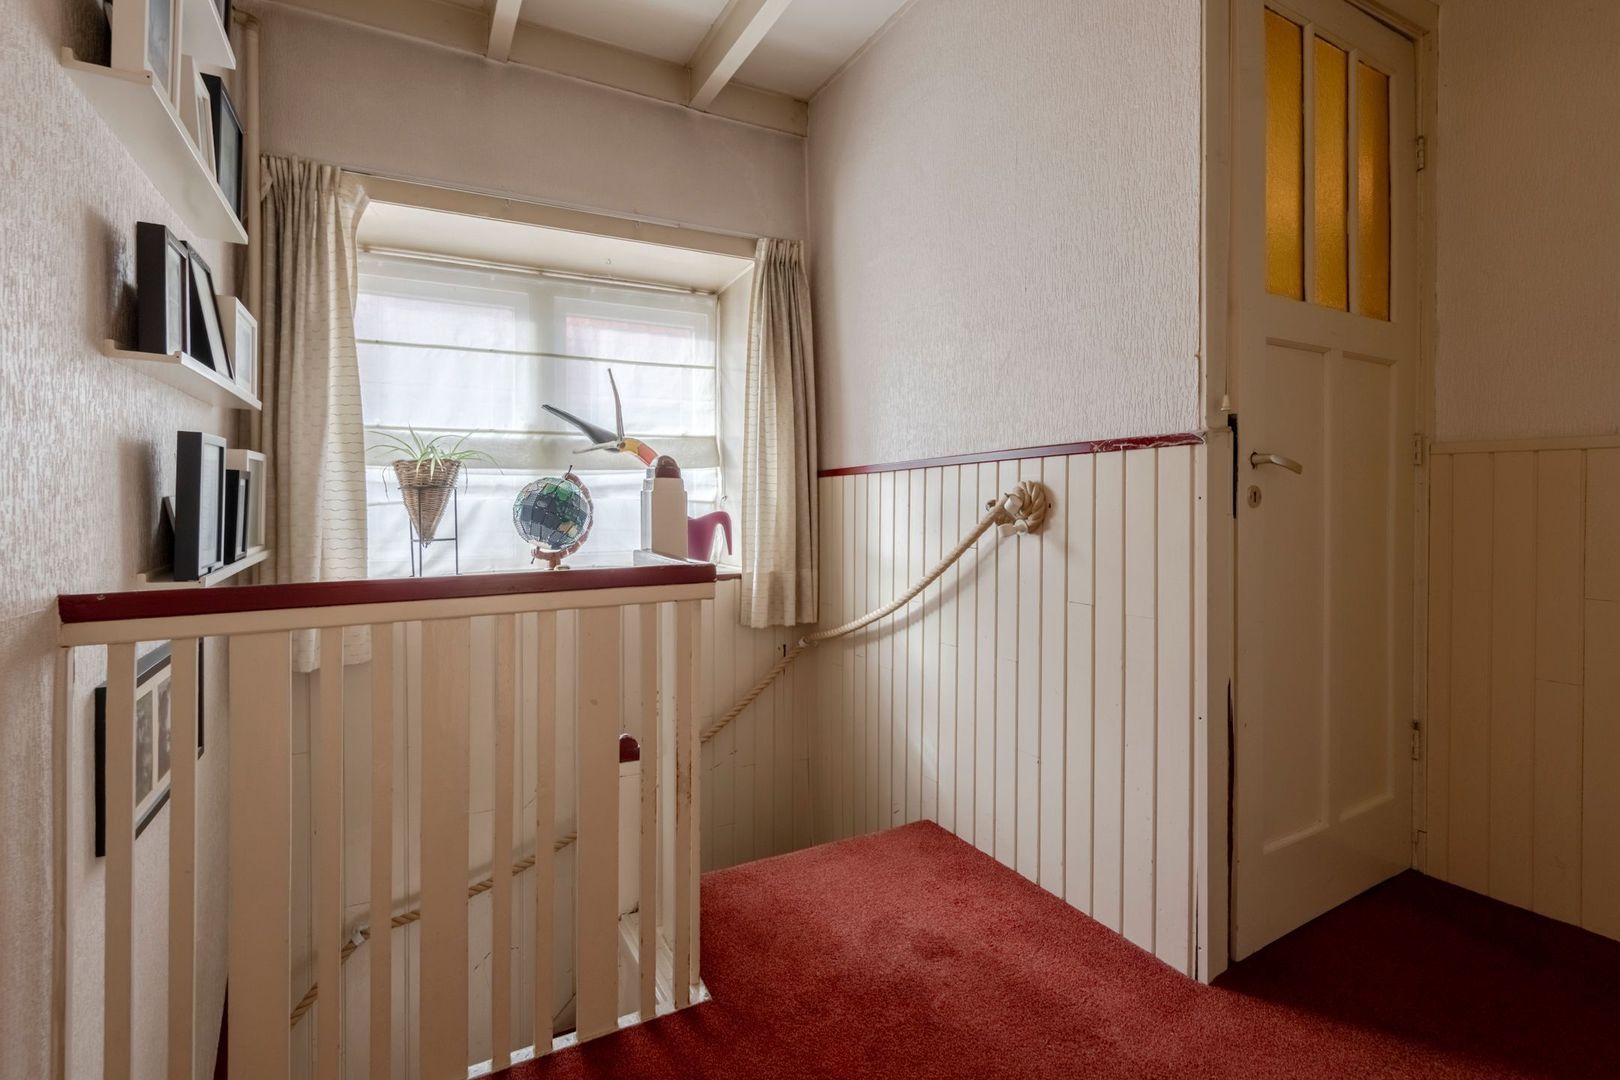
• landing
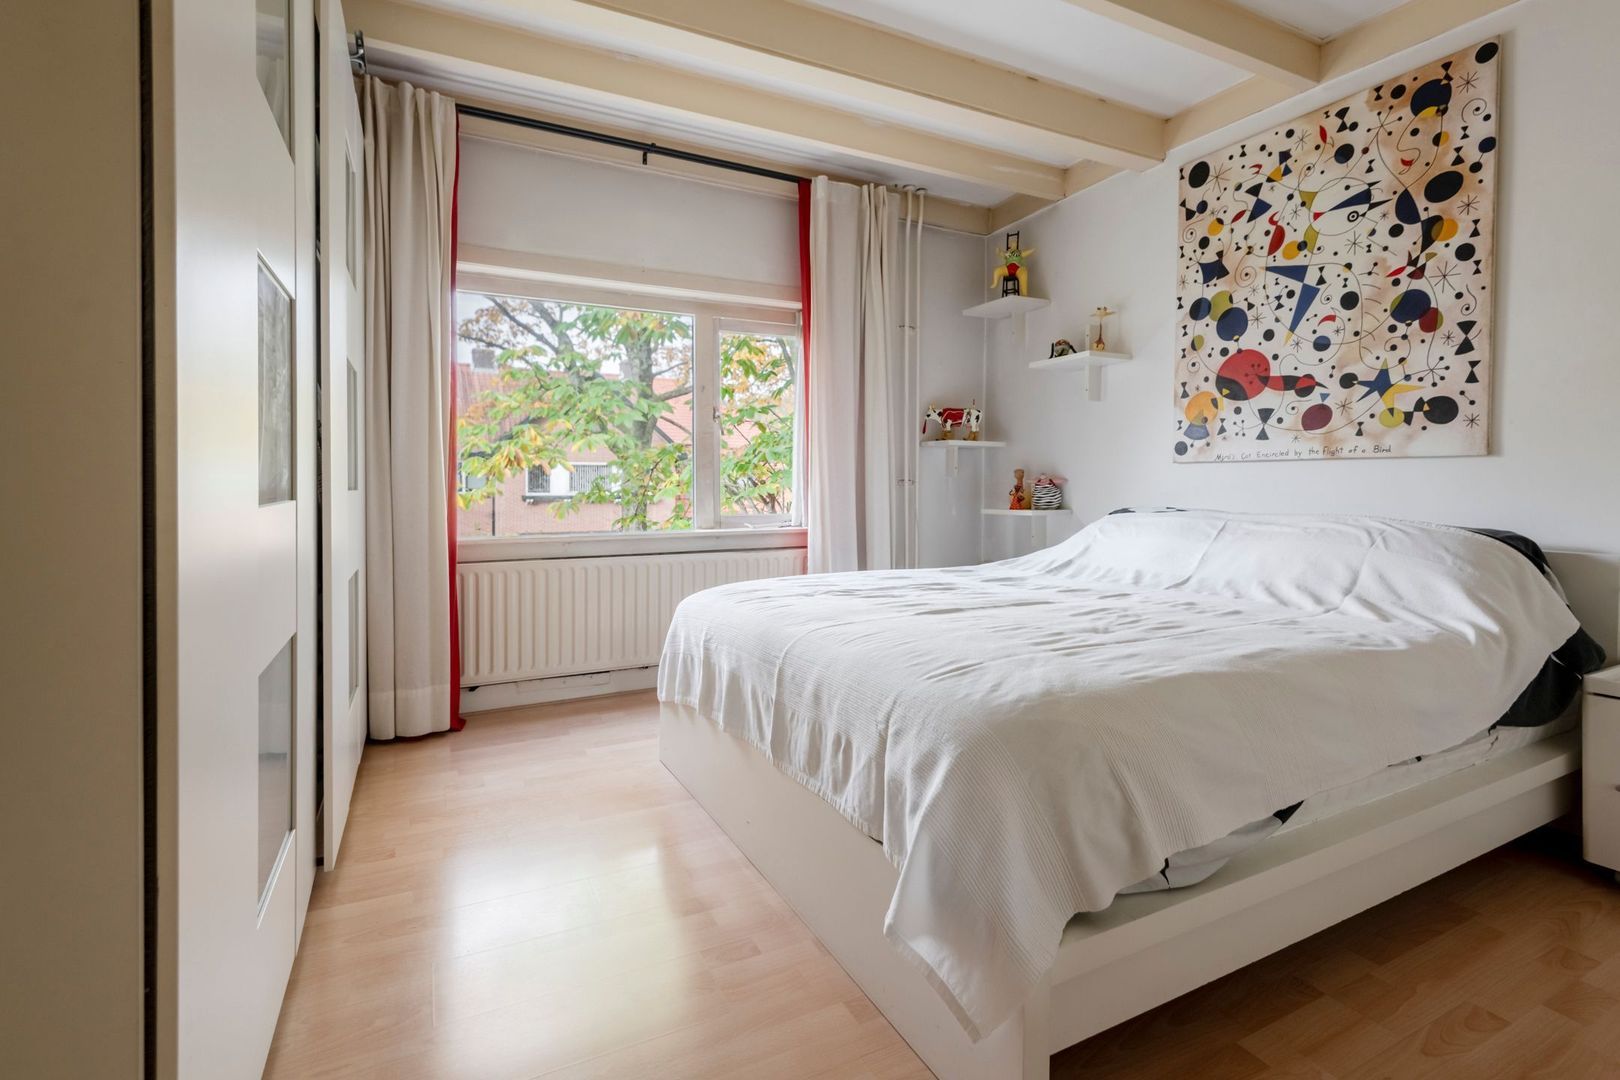
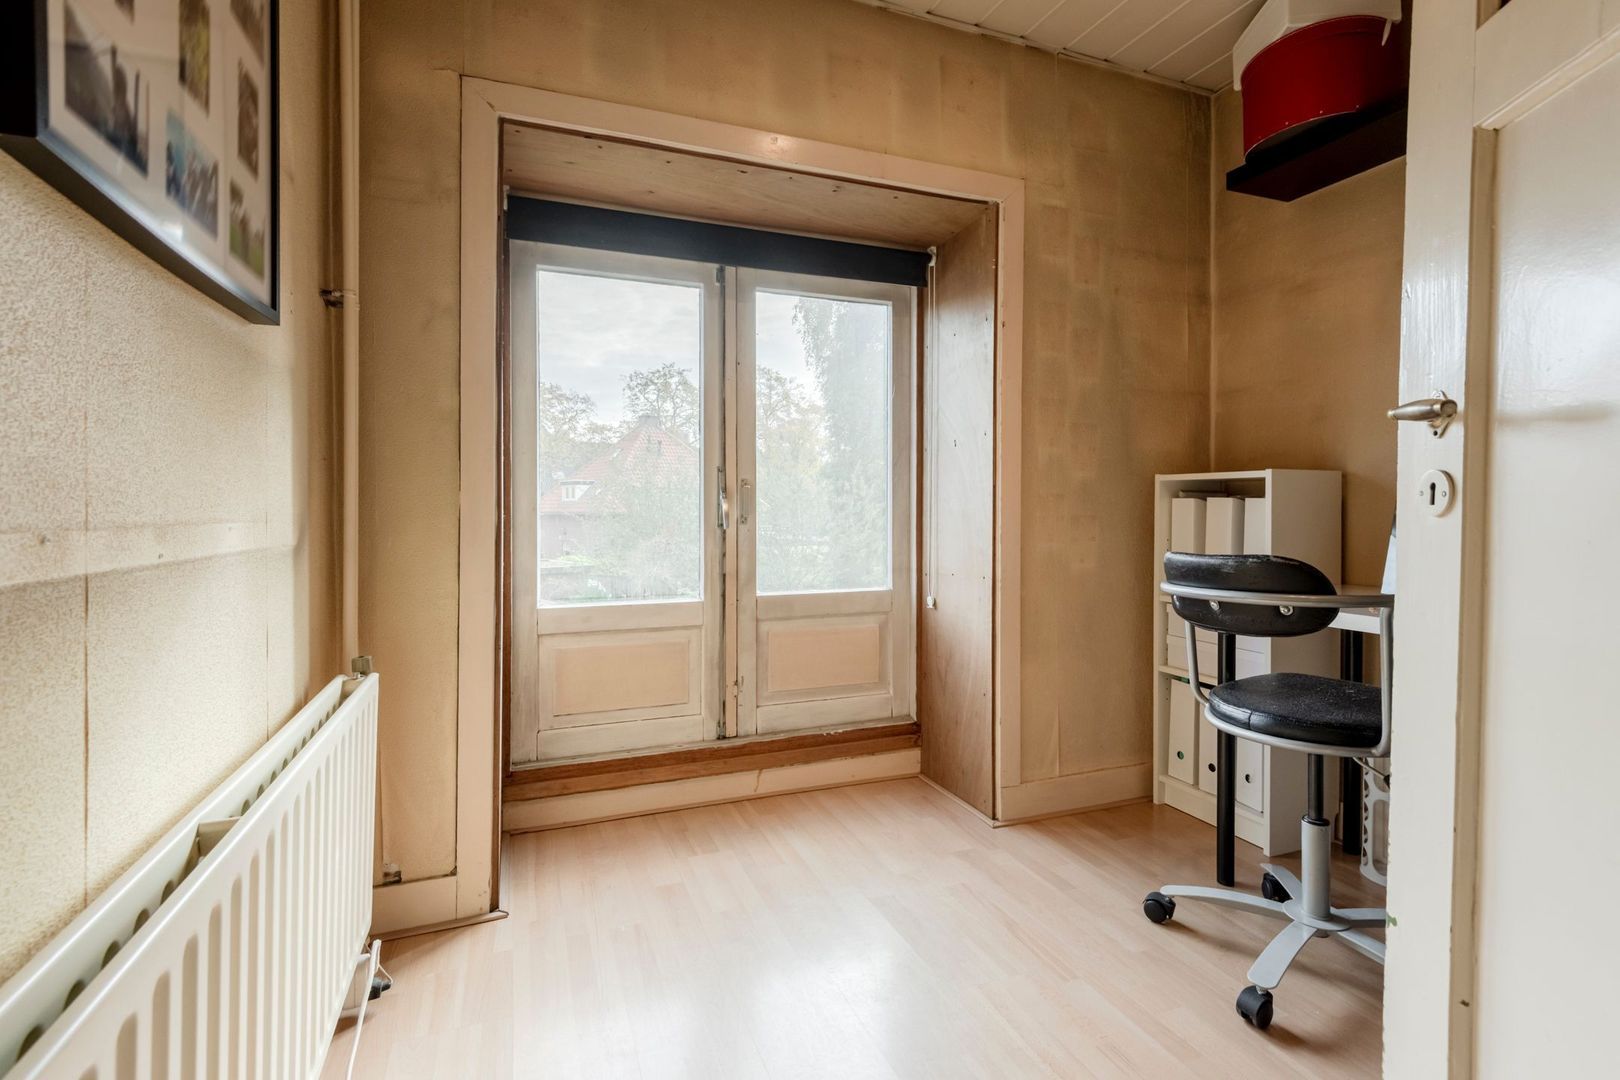
• first bedroom with French doors leading to the balcony
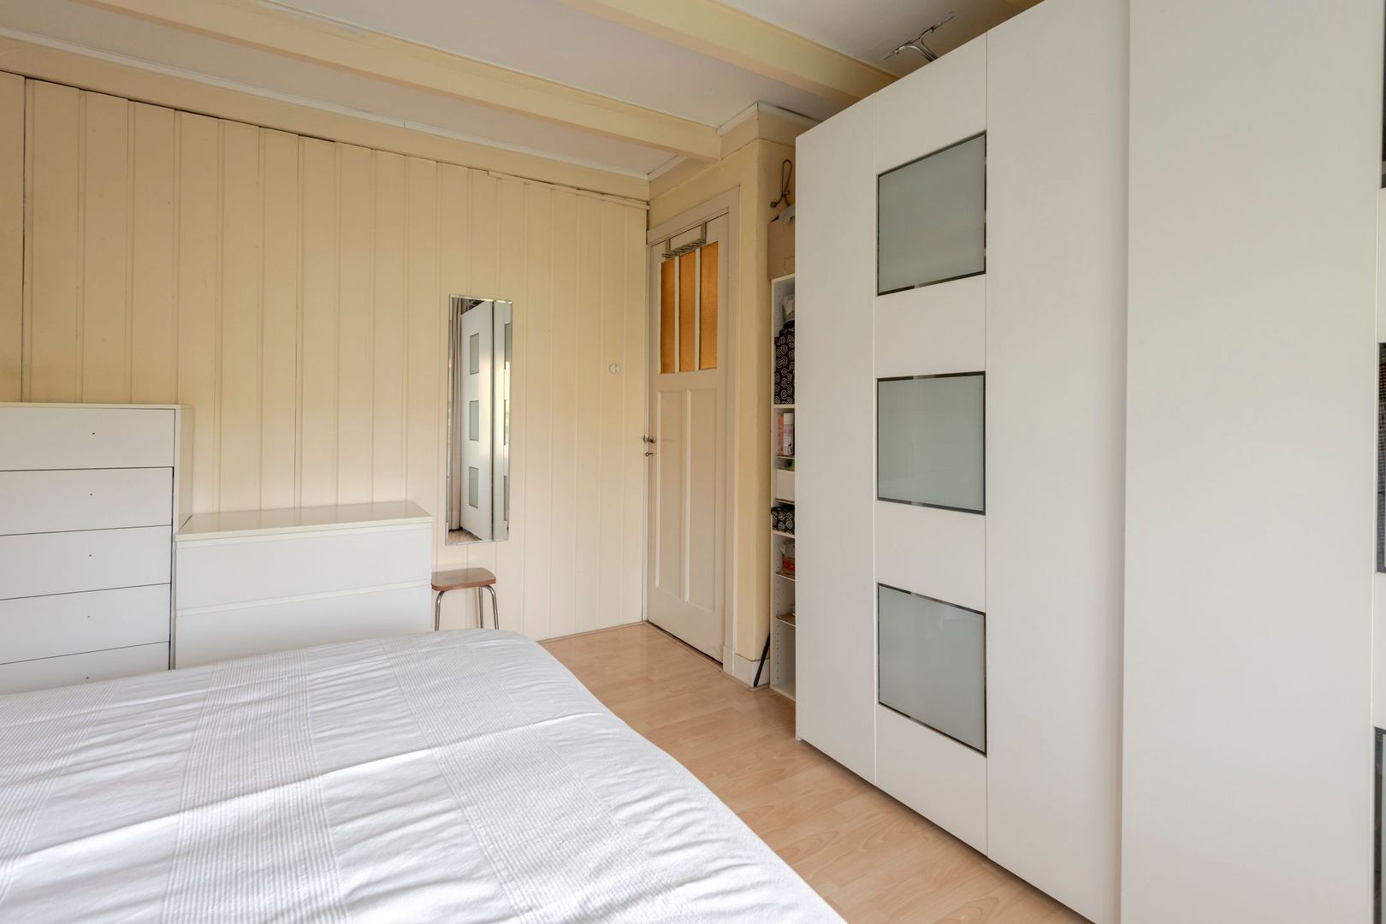
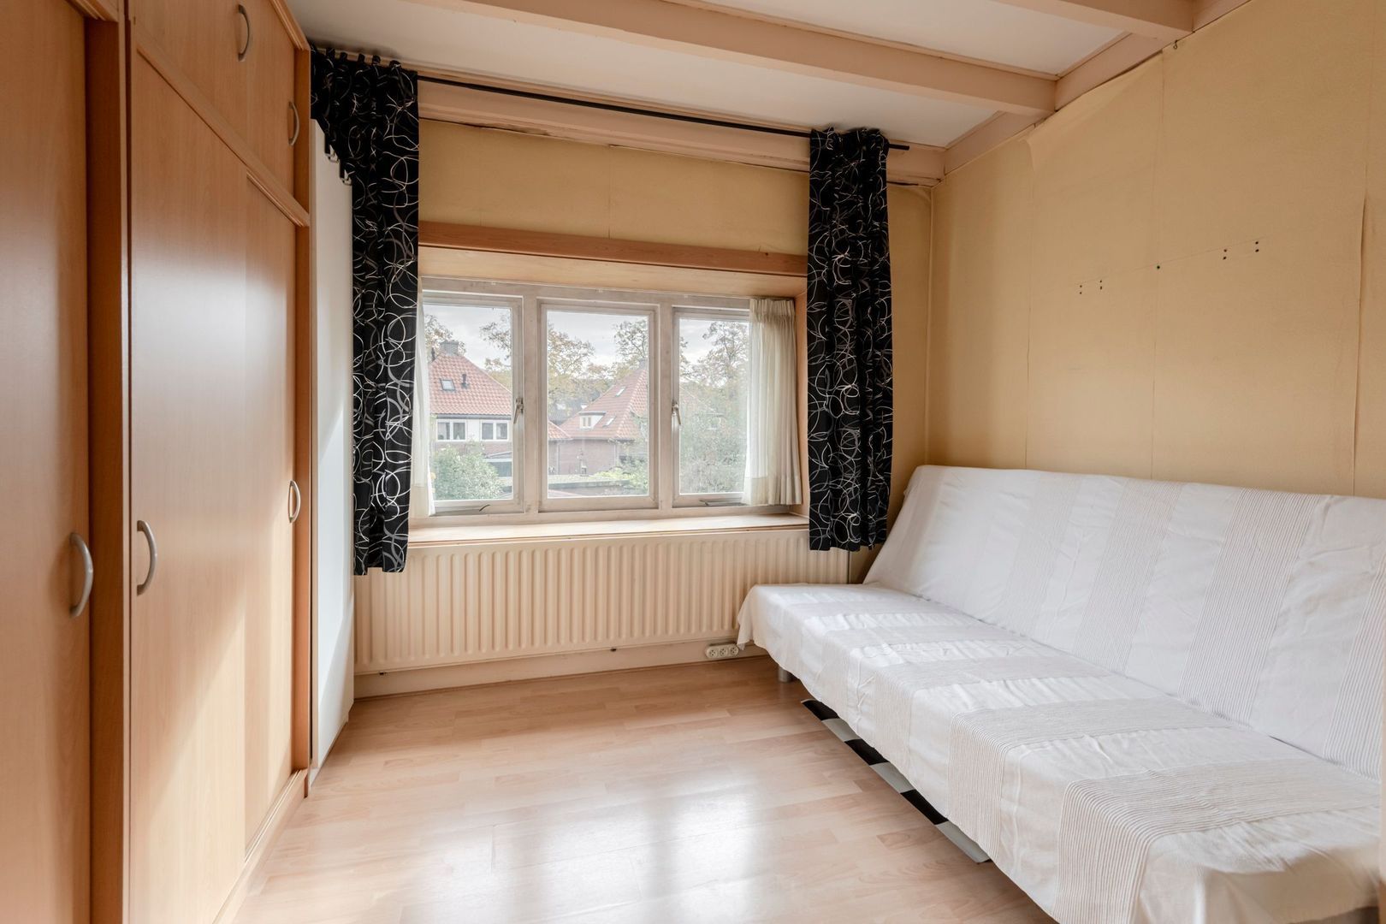
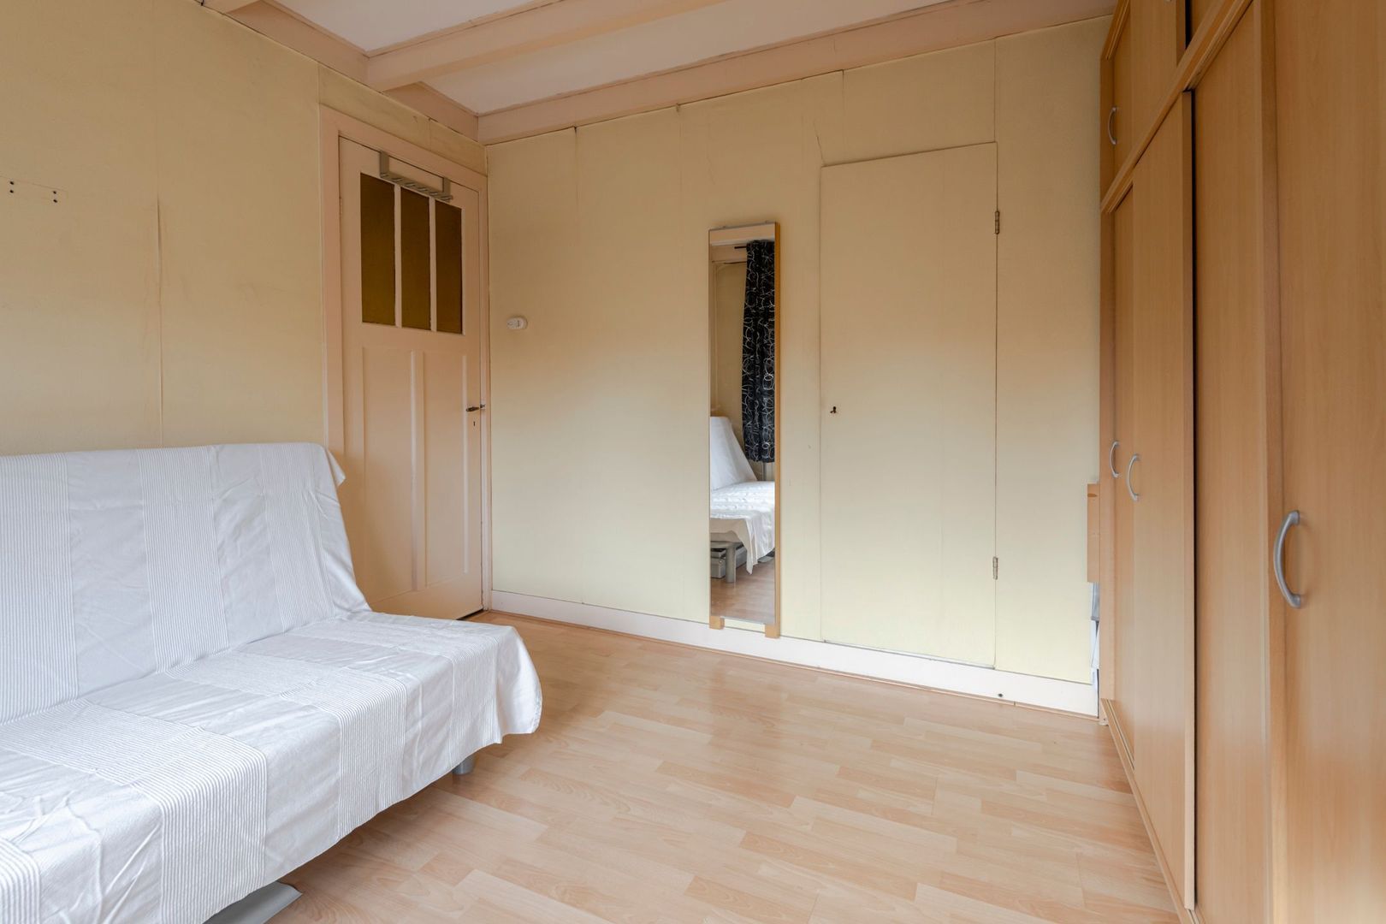
• second bedroom with fitted wardrobe
• third bedroom
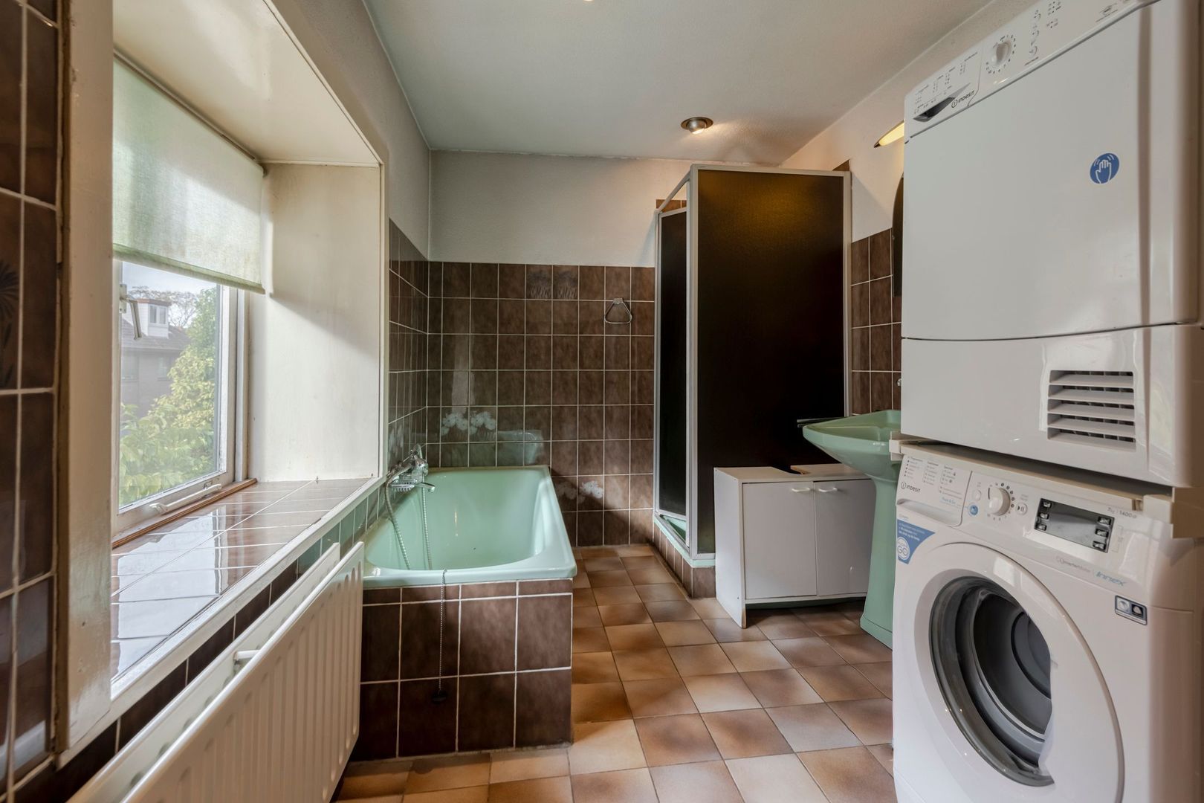
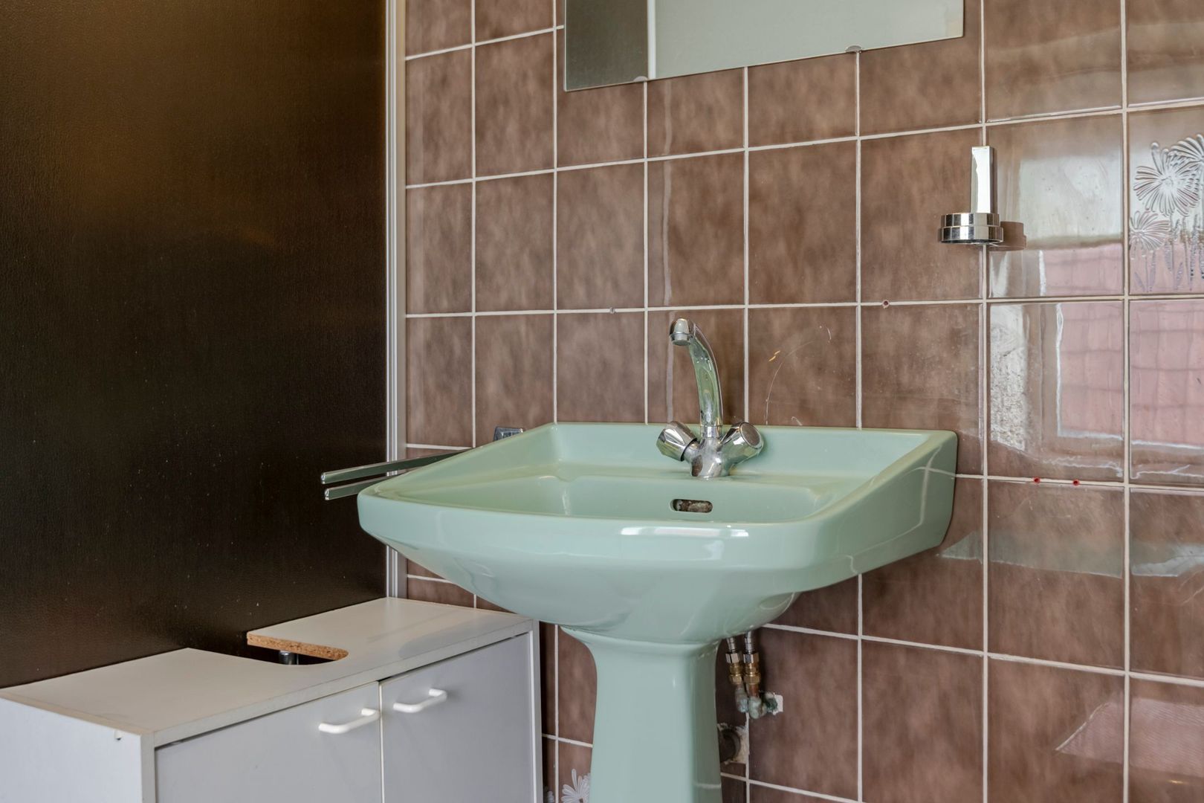
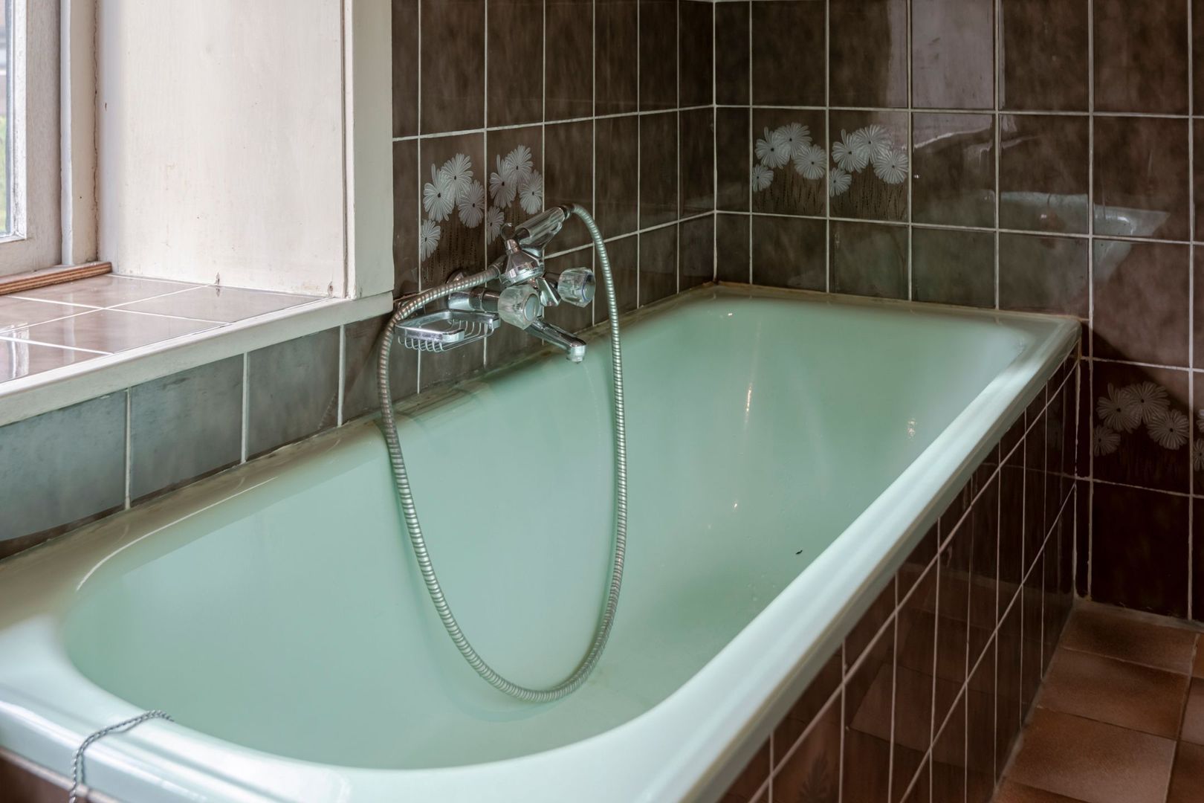
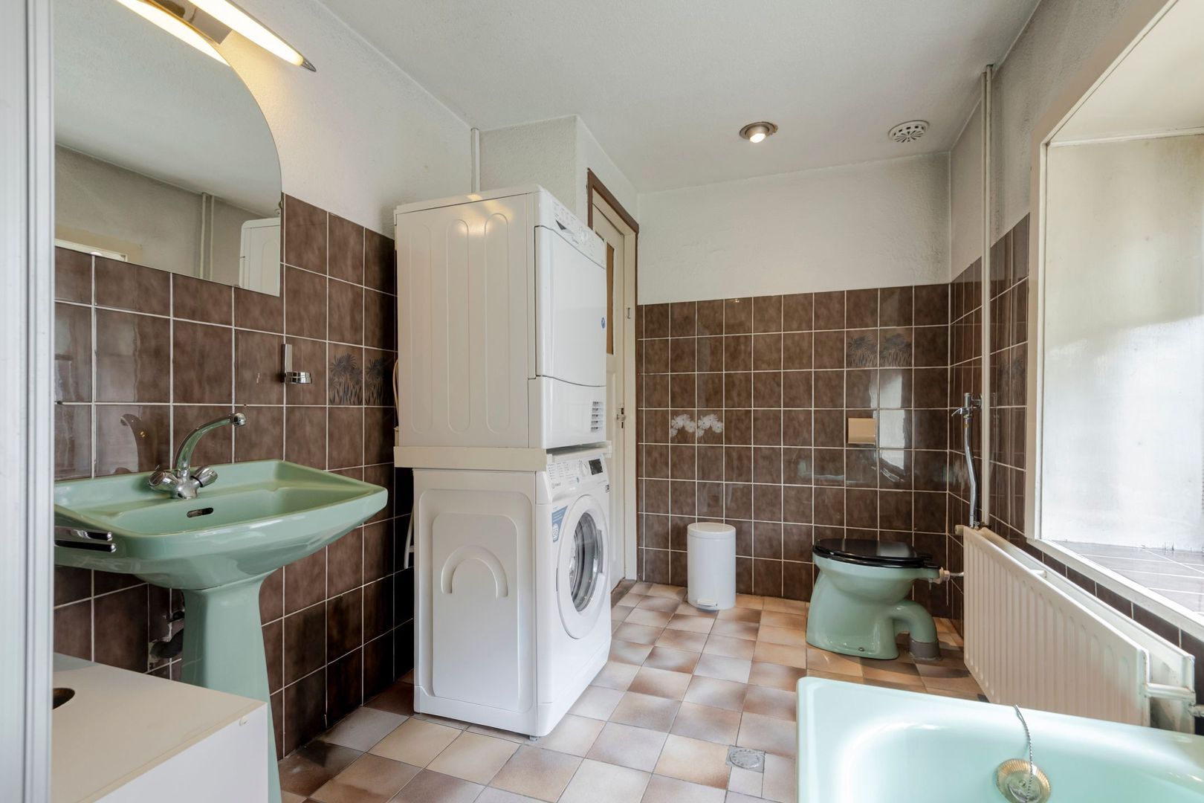
• large bathroom fitted with a washing machine and tumble dryer, toilet, washbasin, bath and shower

Second floor
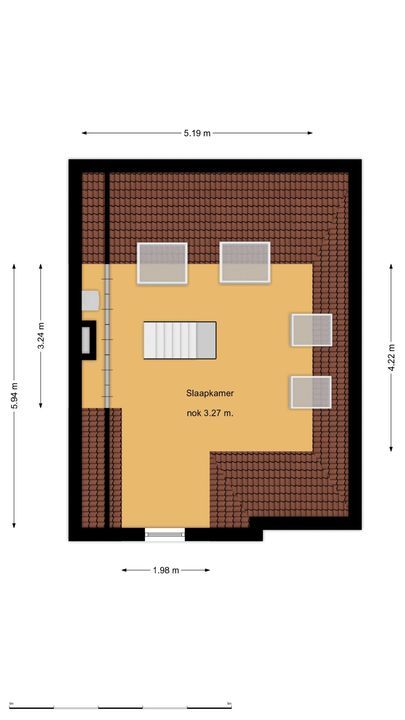
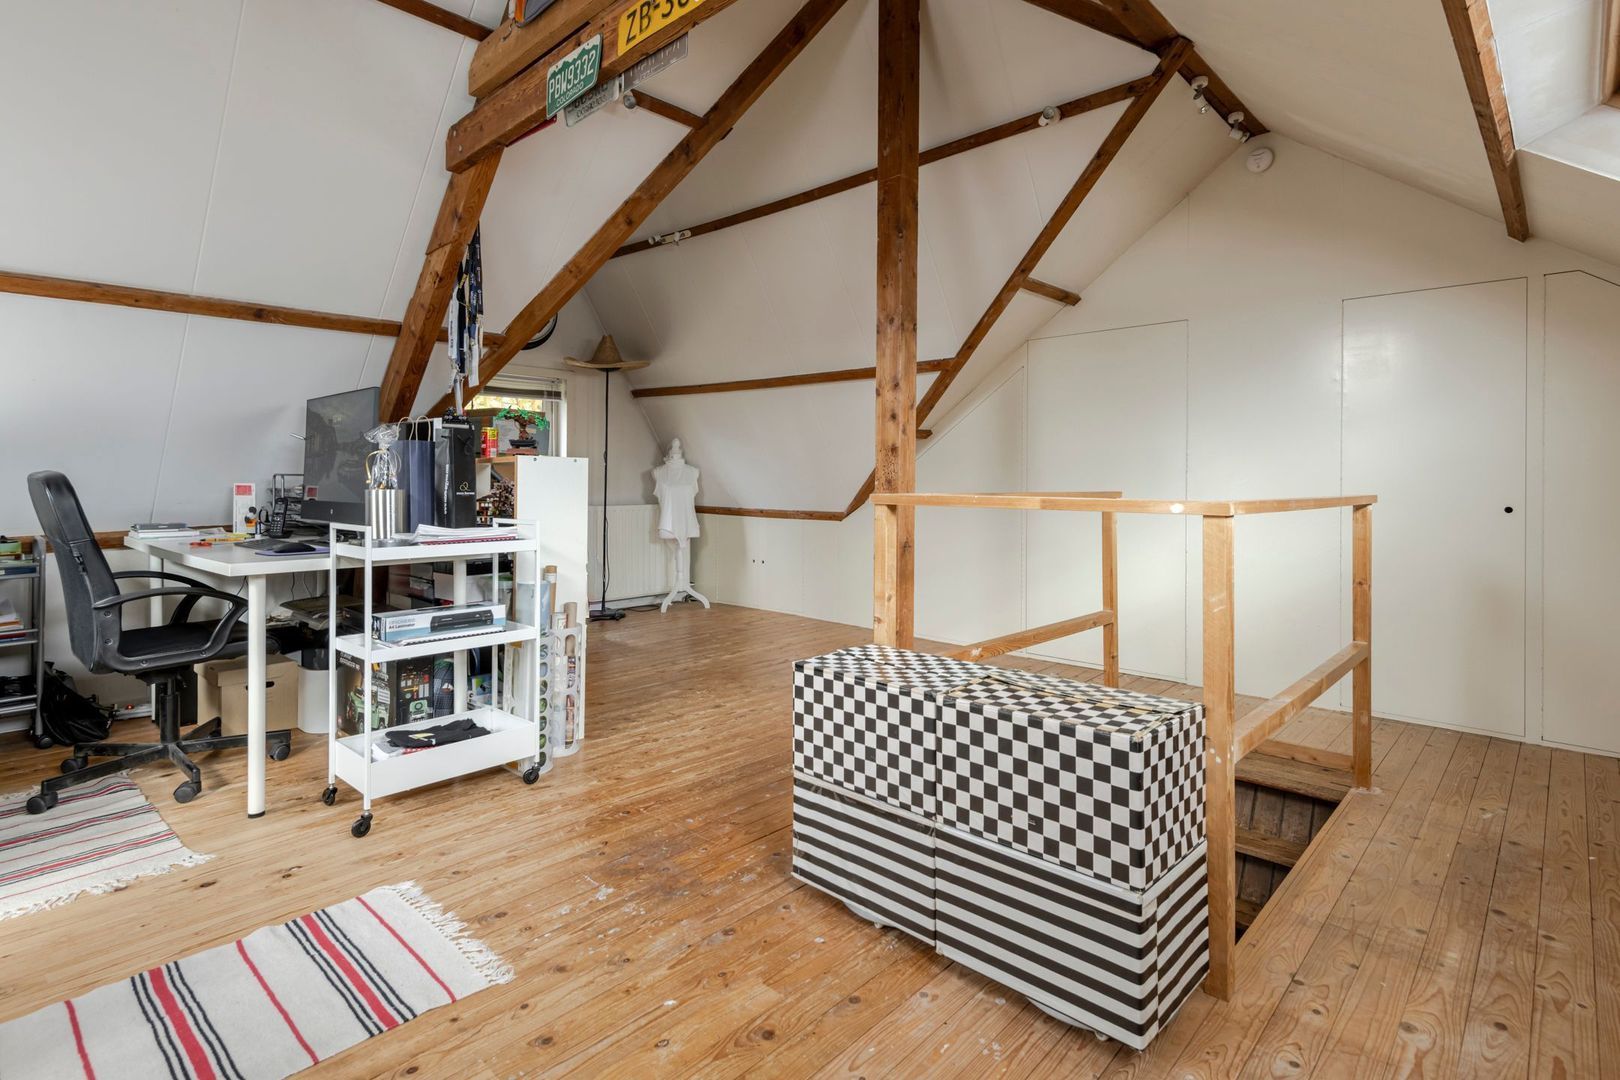
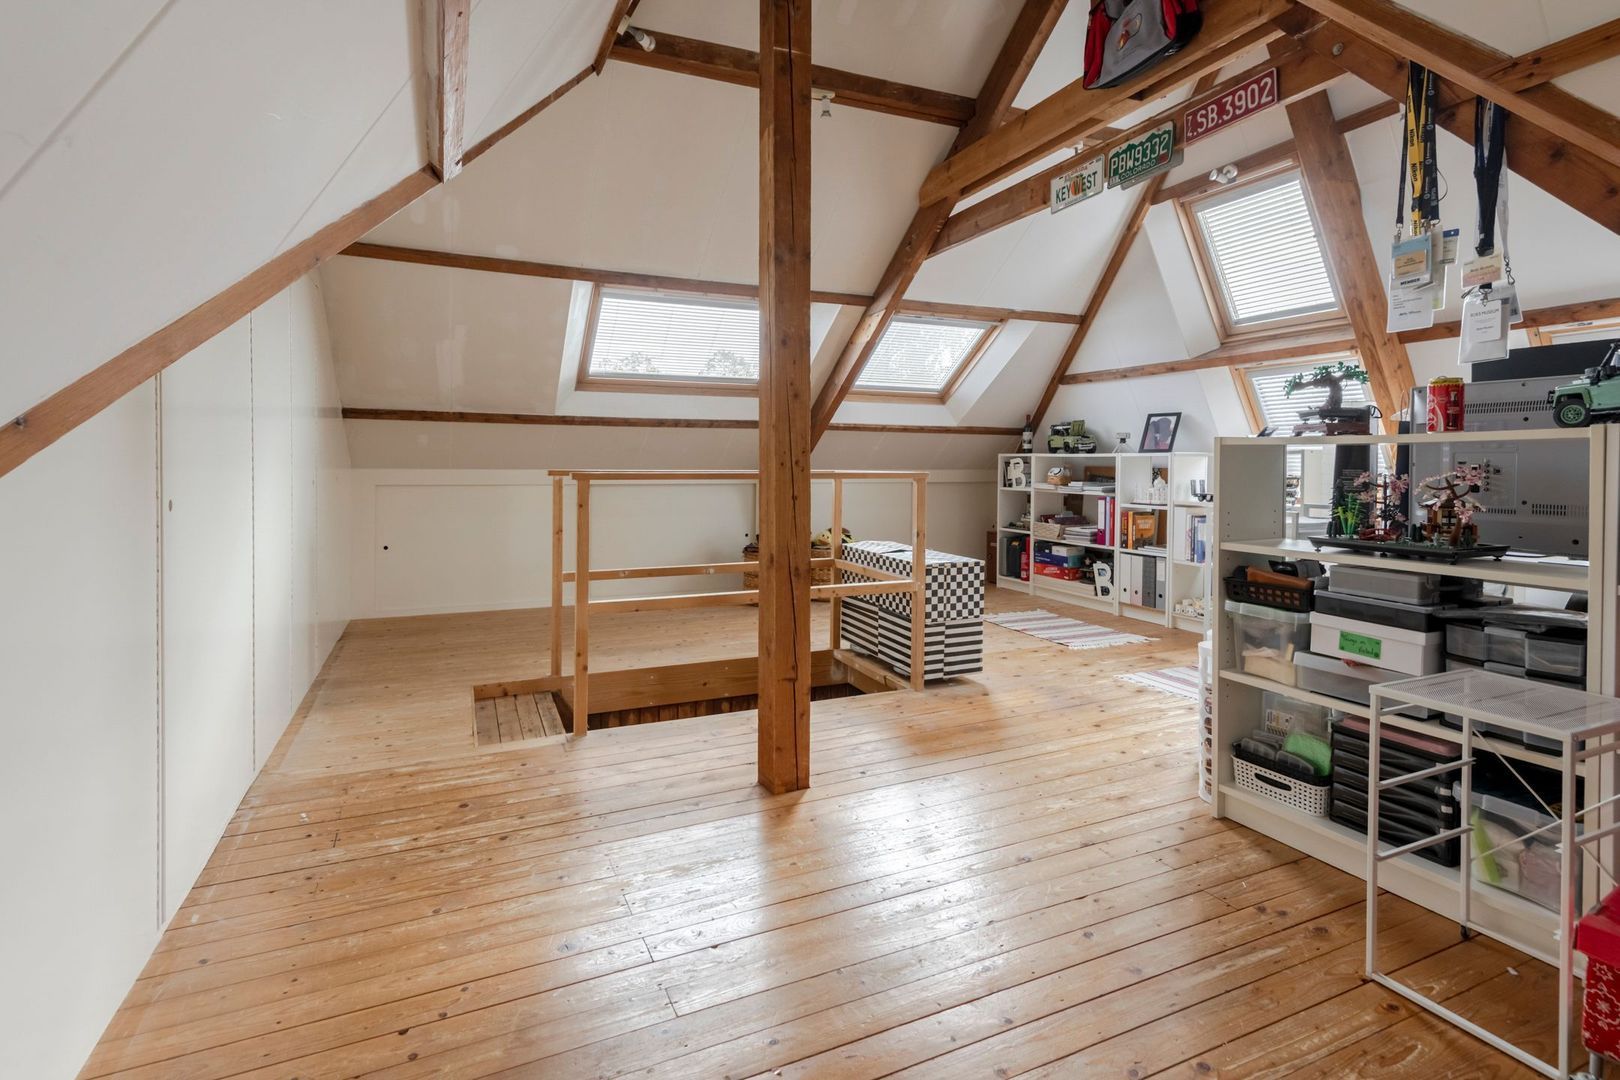
• Fourth spacious bedroom with storage space and several Velux windows for extra natural light
• Potential to create two bedrooms and a bathroom
• Boiler room

The Seinhorst shopping centre, ideal for daily shopping, is within walking distance (approximately 300 metres). Hilversum town centre, Hilversum railway station and Hilversum Noord railway station are just a few minutes’ cycle ride away. Schools, childcare facilities and the Larense Heide are also in the immediate vicinity. Via Larenseweg and Gooiseweg, you can quickly reach the A1 and A27 motorways, making Amsterdam and Utrecht easily accessible.

Key features:
• charming 1920s corner house
• surprisingly spacious
• cul-de-sac and child-friendly street
• on-site parking
• exterior painting fully completed in 2025
• roof insulation, double glazing and some HR++ glazing
• electric boiler (2025)
• Protected area
• age clause applies
• structural survey available
• in need of modernisation

Living area : 122 m²
Plot : 217 m²
Shed : 5 m²
Balcony : 2 m²

Section C number 4215

Details

Aanvaarding

Price
€ 668.000 k.k.
Status
Available
Acceptance
In consultation
Address
Coehoornstraat 68
Zipcode
1222 RV
City
Hilversum

Build

House type
Single family, Corner house
Build type
Existing
Build year
1928
Maintenance inside
Good
Maintenance outside
Good
Particulars
Protected town view

Surface and volume

Living surface
ca. 122m²
Plot surface
ca. 217m²
Volume
ca. 440m³

Layout

Rooms
5
Bedrooms
4
Bathrooms
1
Number of floors
3
Facilities
Sliding door, Skyline, Glass fiber, Natural ventilation

Energy

Energy label
E
Isolation
Roof insulation, Insulated glazing
Hot water
Electric boiler owned
Heating
Central heating, Fireplace
Furnace
Intergas HR Eco (2013, Combined furnace, Owned)

Exterior areas

Location
Near quiet road, In residental area
Garden
Backyard, Frontyard
Backyard
Southeast, 56m², 800×700cm
Shed
Free standing, wood
Shed facilities
electricity

Garage

Related houses

Laapersboog 22, Hilversum Laapersboog 22, Hilversum
Hilversum Laapersboog 22 € 725.000 k.k.
Theresiahof 1, Hilversum Theresiahof 1, Hilversum
Hilversum Theresiahof 1 € 795.000 k.k.

Location

[ { "address": "Coehoornstraat 68", "zipCode": "1222 RV", "city": "Hilversum", "lat": 52.2352649, "lng": 5.1921996, "heading": 0, "pitch": 0 } ]
Bekijk kaart

Floor plans

Coehoornstraat 68, Hilversum plattegrond-41

Coehoornstraat 68, Hilversum

Interesse? Neem contact met ons op

Vul hier uw gegevens in en wij nemen zo snel mogelijk contact met u op.

The form has successfully been sent. We wil contact you as soon as possible.

Unfortunately we can not conclusively determine whether you are a human or an automated bot/spammer. Hence, we are unable to submit the form. Please retry or contact the real estate agent directly via email.

Something went wrong while sending the contact form. Check if you correctly filled in all required fields and try again.

85452C01-F5A7-4B05-95F1-3D43309ED9AF +31 (035) 62 43 201
DE43E9AC-B950-4823-B7FF-5BE5000BD518 info@dorenbosrasch.nl