Laapersboog 22

Hilversum
Laapersboog 22, Hilversum foto-0 blur Laapersboog 22, Hilversum foto-0
Laapersboog 22, Hilversum foto-1 blur Laapersboog 22, Hilversum foto-1
Laapersboog 22, Hilversum foto-2 blur Laapersboog 22, Hilversum foto-2
Laapersboog 22, Hilversum foto-3 blur Laapersboog 22, Hilversum foto-3
Laapersboog 22, Hilversum foto-4 blur Laapersboog 22, Hilversum foto-4
Laapersboog 22, Hilversum foto-5 blur Laapersboog 22, Hilversum foto-5
Laapersboog 22, Hilversum foto-6 blur Laapersboog 22, Hilversum foto-6
Laapersboog 22, Hilversum foto-7 blur Laapersboog 22, Hilversum foto-7
Laapersboog 22, Hilversum foto-8 blur Laapersboog 22, Hilversum foto-8
Laapersboog 22, Hilversum foto-9 blur Laapersboog 22, Hilversum foto-9
Laapersboog 22, Hilversum foto-10 blur Laapersboog 22, Hilversum foto-10
Laapersboog 22, Hilversum foto-11 blur Laapersboog 22, Hilversum foto-11
Laapersboog 22, Hilversum foto-12 blur Laapersboog 22, Hilversum foto-12
Laapersboog 22, Hilversum foto-13 blur Laapersboog 22, Hilversum foto-13
Laapersboog 22, Hilversum foto-14 blur Laapersboog 22, Hilversum foto-14
Laapersboog 22, Hilversum foto-15 blur Laapersboog 22, Hilversum foto-15
Laapersboog 22, Hilversum foto-16 blur Laapersboog 22, Hilversum foto-16
Laapersboog 22, Hilversum foto-17 blur Laapersboog 22, Hilversum foto-17
Laapersboog 22, Hilversum foto-18 blur Laapersboog 22, Hilversum foto-18
Laapersboog 22, Hilversum foto-19 blur Laapersboog 22, Hilversum foto-19
Laapersboog 22, Hilversum foto-20 blur Laapersboog 22, Hilversum foto-20
Laapersboog 22, Hilversum foto-21 blur Laapersboog 22, Hilversum foto-21
Laapersboog 22, Hilversum foto-22 blur Laapersboog 22, Hilversum foto-22
Laapersboog 22, Hilversum foto-23 blur Laapersboog 22, Hilversum foto-23
Laapersboog 22, Hilversum foto-24 blur Laapersboog 22, Hilversum foto-24
Laapersboog 22, Hilversum foto-25 blur Laapersboog 22, Hilversum foto-25
Laapersboog 22, Hilversum foto-26 blur Laapersboog 22, Hilversum foto-26
Laapersboog 22, Hilversum foto-27 blur Laapersboog 22, Hilversum foto-27
Laapersboog 22, Hilversum foto-28 blur Laapersboog 22, Hilversum foto-28
Laapersboog 22, Hilversum foto-29 blur Laapersboog 22, Hilversum foto-29
Laapersboog 22, Hilversum foto-30 blur Laapersboog 22, Hilversum foto-30
Laapersboog 22, Hilversum foto-31 blur Laapersboog 22, Hilversum foto-31
Laapersboog 22, Hilversum foto-32 blur Laapersboog 22, Hilversum foto-32
Laapersboog 22, Hilversum foto-33 blur Laapersboog 22, Hilversum foto-33
Laapersboog 22, Hilversum foto-34 blur Laapersboog 22, Hilversum foto-34
Laapersboog 22, Hilversum foto-35 blur Laapersboog 22, Hilversum foto-35
Laapersboog 22, Hilversum foto-36 blur Laapersboog 22, Hilversum foto-36
Laapersboog 22, Hilversum foto-37 blur Laapersboog 22, Hilversum foto-37
Laapersboog 22, Hilversum foto-38 blur Laapersboog 22, Hilversum foto-38
Laapersboog 22, Hilversum foto-39 blur Laapersboog 22, Hilversum foto-39
Laapersboog 22, Hilversum foto-40 blur Laapersboog 22, Hilversum foto-40
Laapersboog 22, Hilversum foto-41 blur Laapersboog 22, Hilversum foto-41
Laapersboog 22, Hilversum foto-42 blur Laapersboog 22, Hilversum foto-42
Laapersboog 22, Hilversum foto-43 blur Laapersboog 22, Hilversum foto-43
Bekijk 44 foto's
Bekijk 44 foto's
Bekijk 44 foto's

Heeft u interesse?

Neem contact met ons op. We geven graag meer informatie of plannen een bezichtiging.

house
Price

€ 745.000 k.k.

house
Type

Terraced house

house
Living surface

116m²

house
Rooms

5

Description

*** this property is listed by a certified expat broker ***

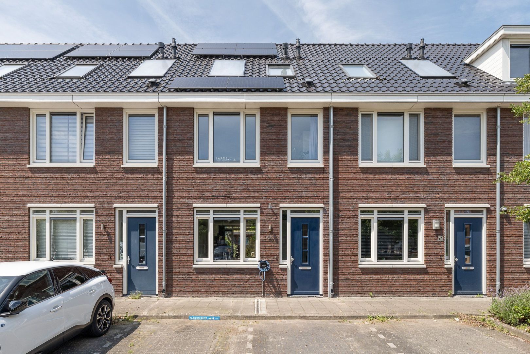
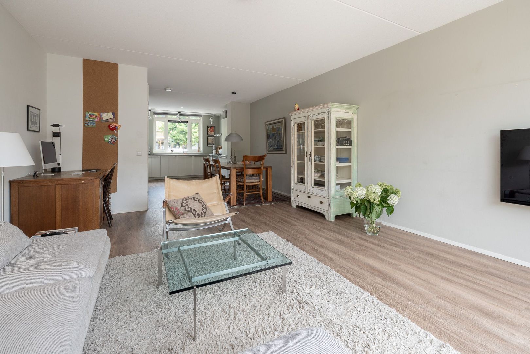
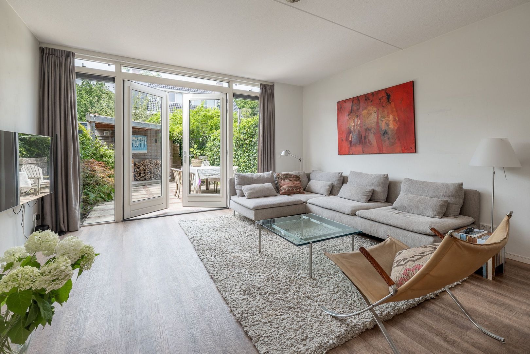
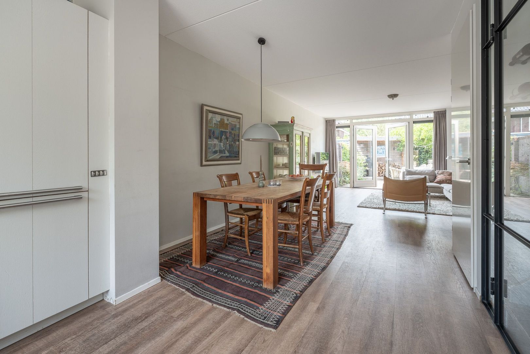
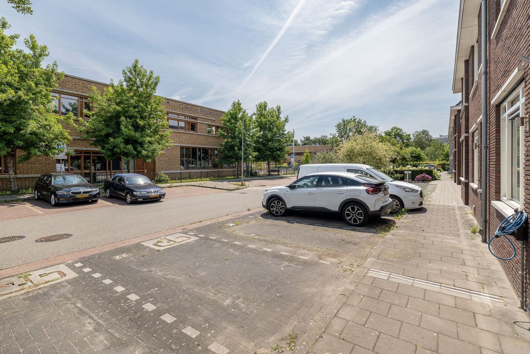
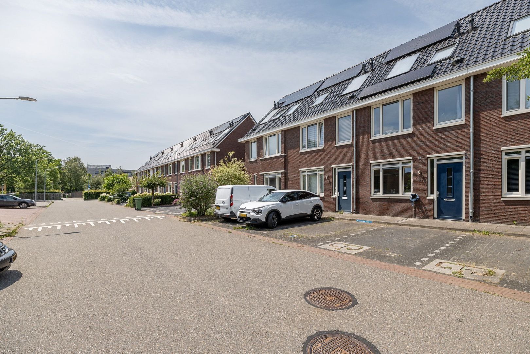
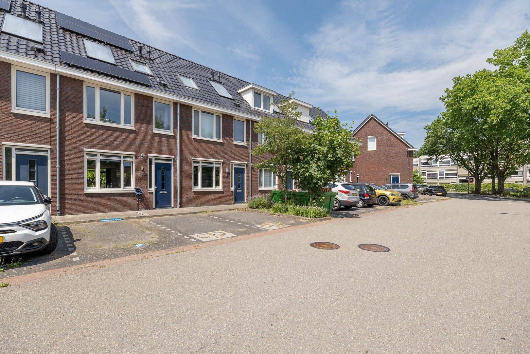
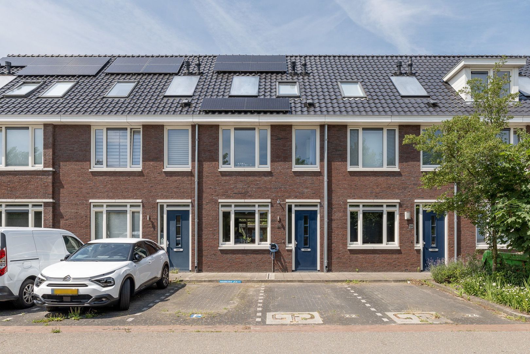
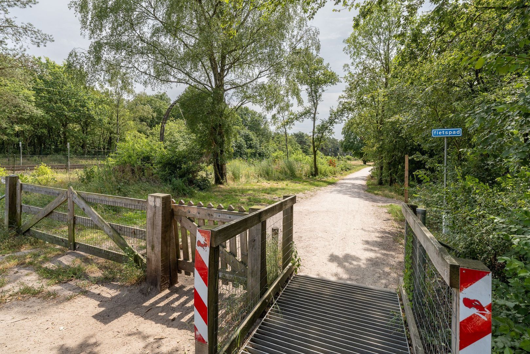
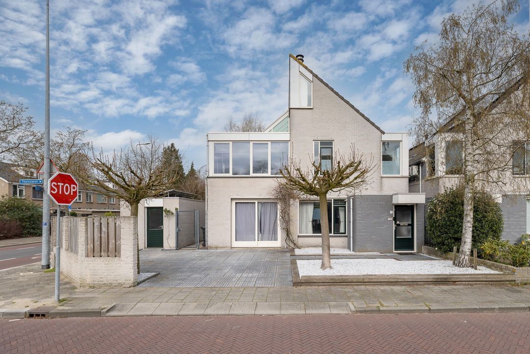
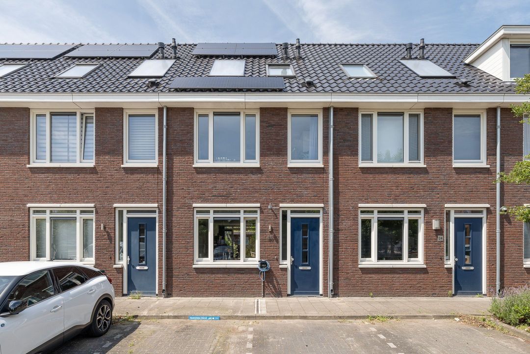
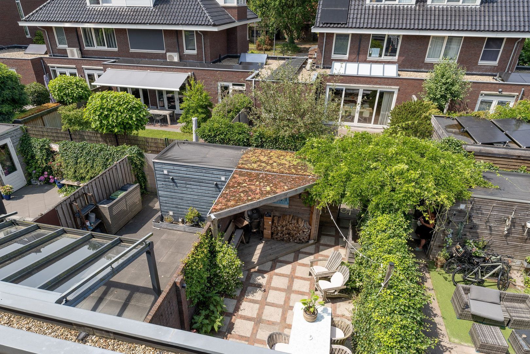
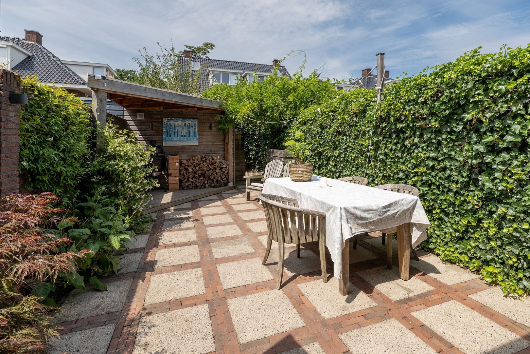
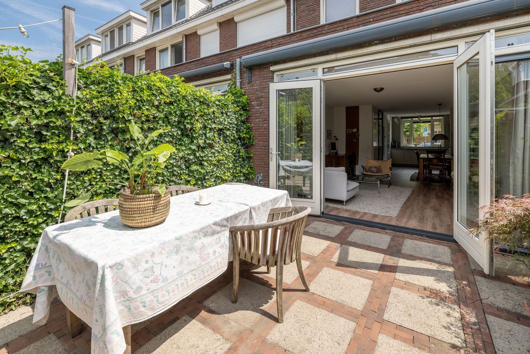
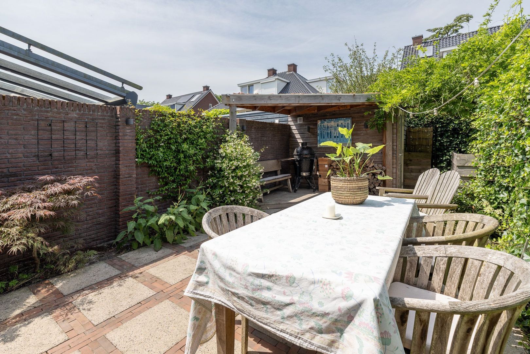
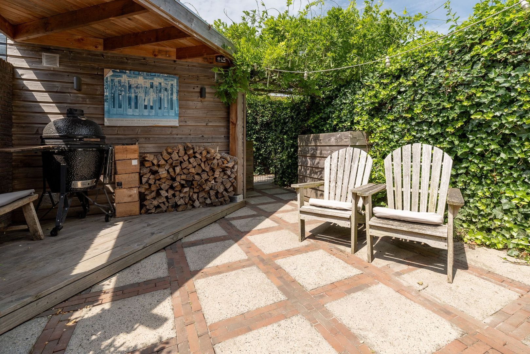
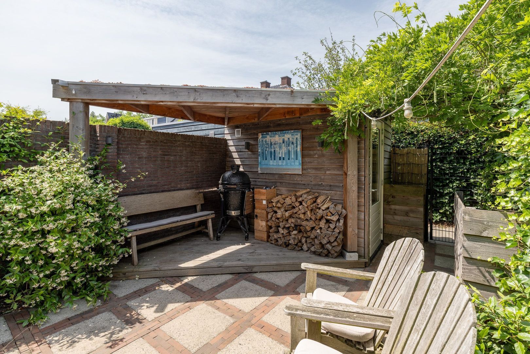
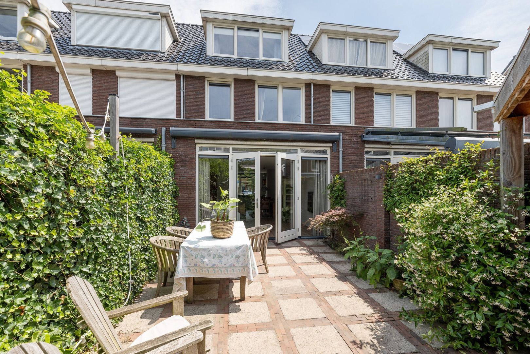
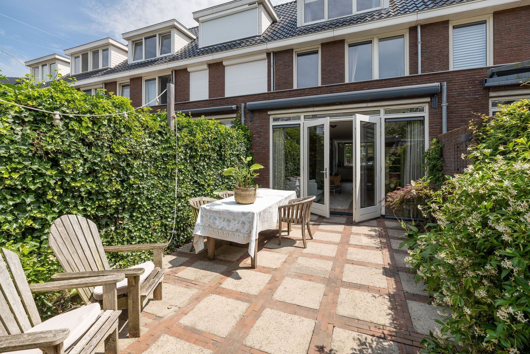
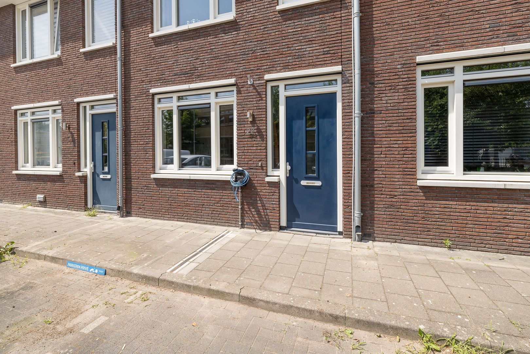
Energy-efficient (energy label A+), modern, fully finished, and in a sought-after location too! Beautiful terraced house with private parking space and charging station at the front, lovely sunny west-facing garden with storage and rear access. This nice family home was built in 2015 in a 1930s style, is characterized by a cavity wall separating the house from the neighbors and features excellent natural light. It is located in a recently developed neighborhood in the Schilderskwartier in Hilversum-South, within walking distance of Sportpark train station and in the immediate vicinity of (international) schools, Laapersveld city park, forest, and heathland.

Layout:
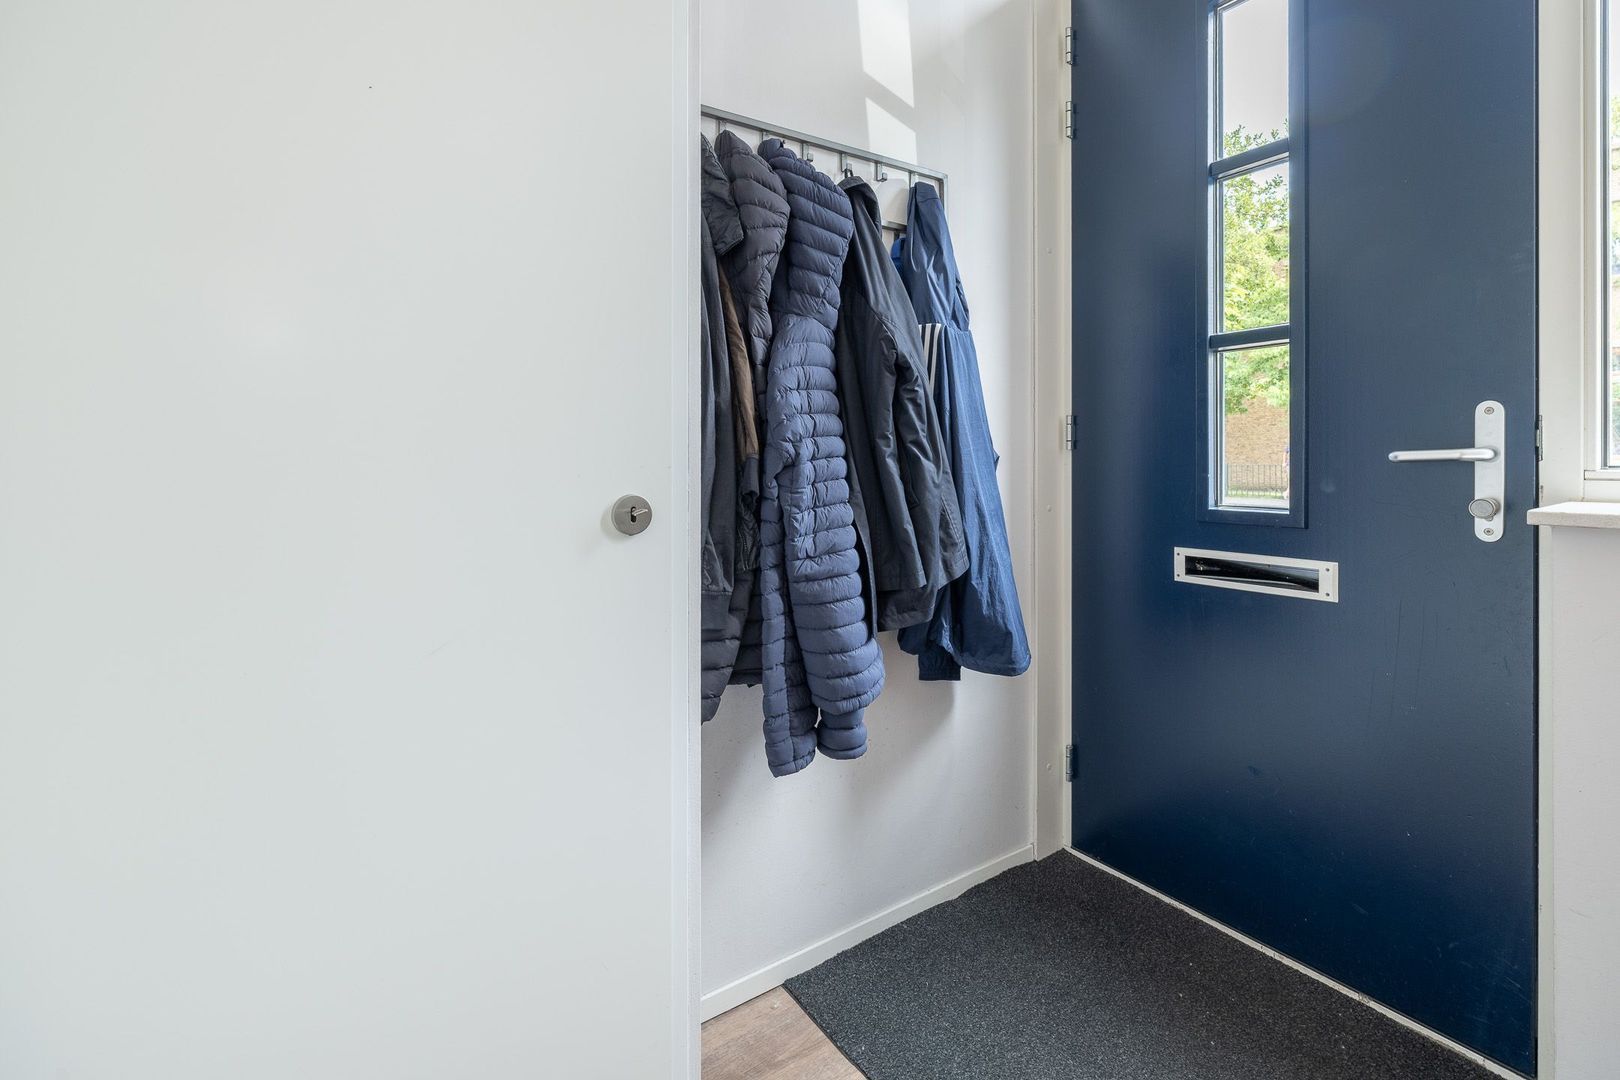
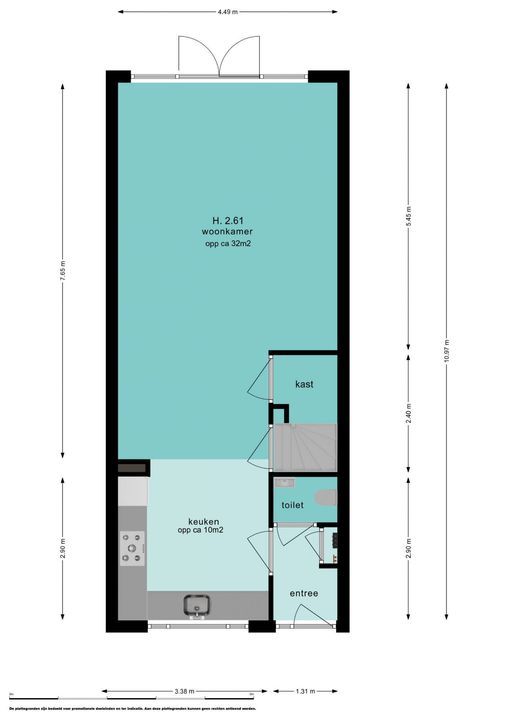
• entrance/hallway with meter cupboard
• toilet with washbasin
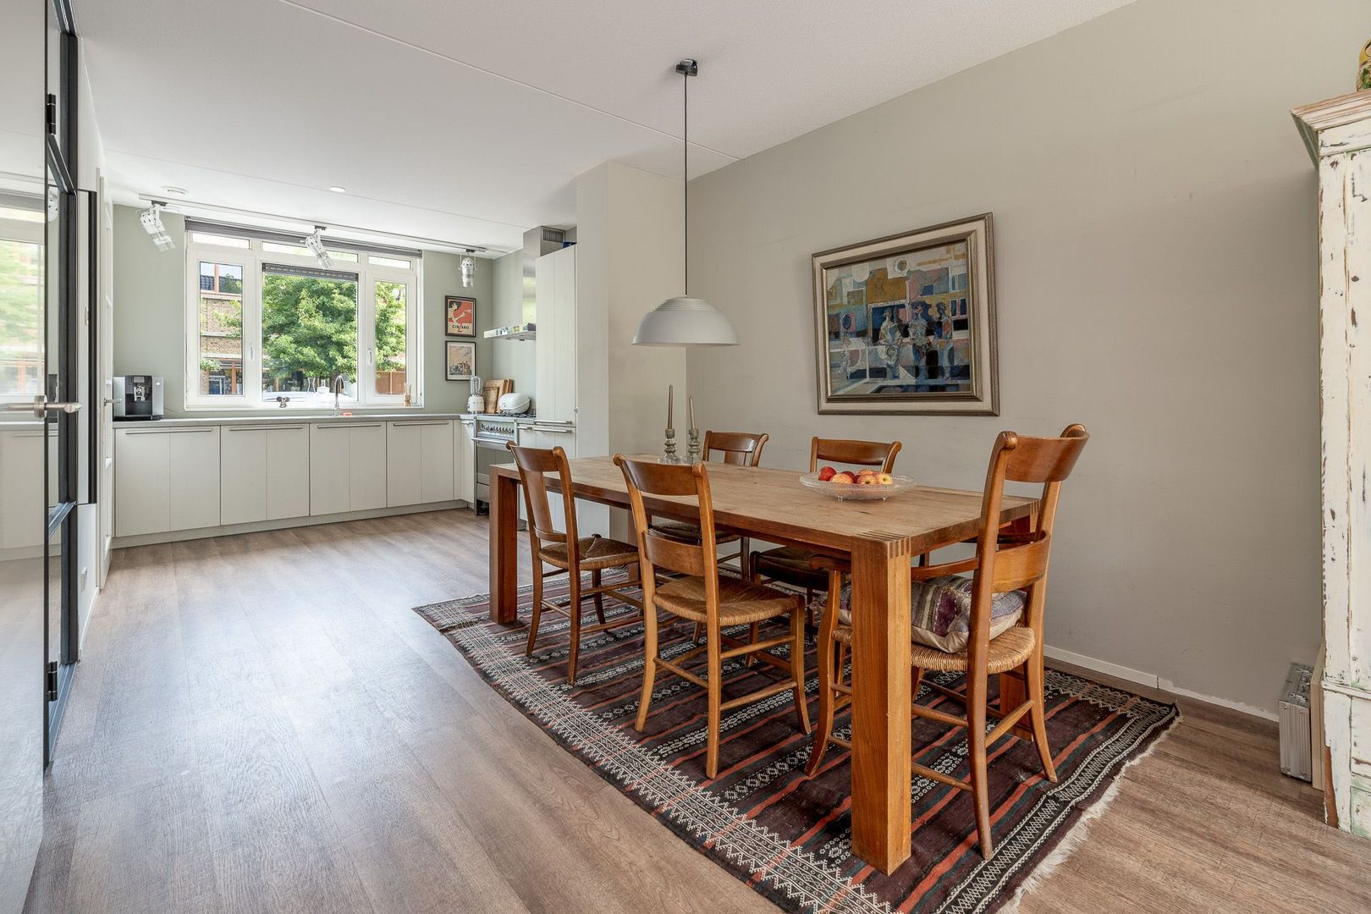
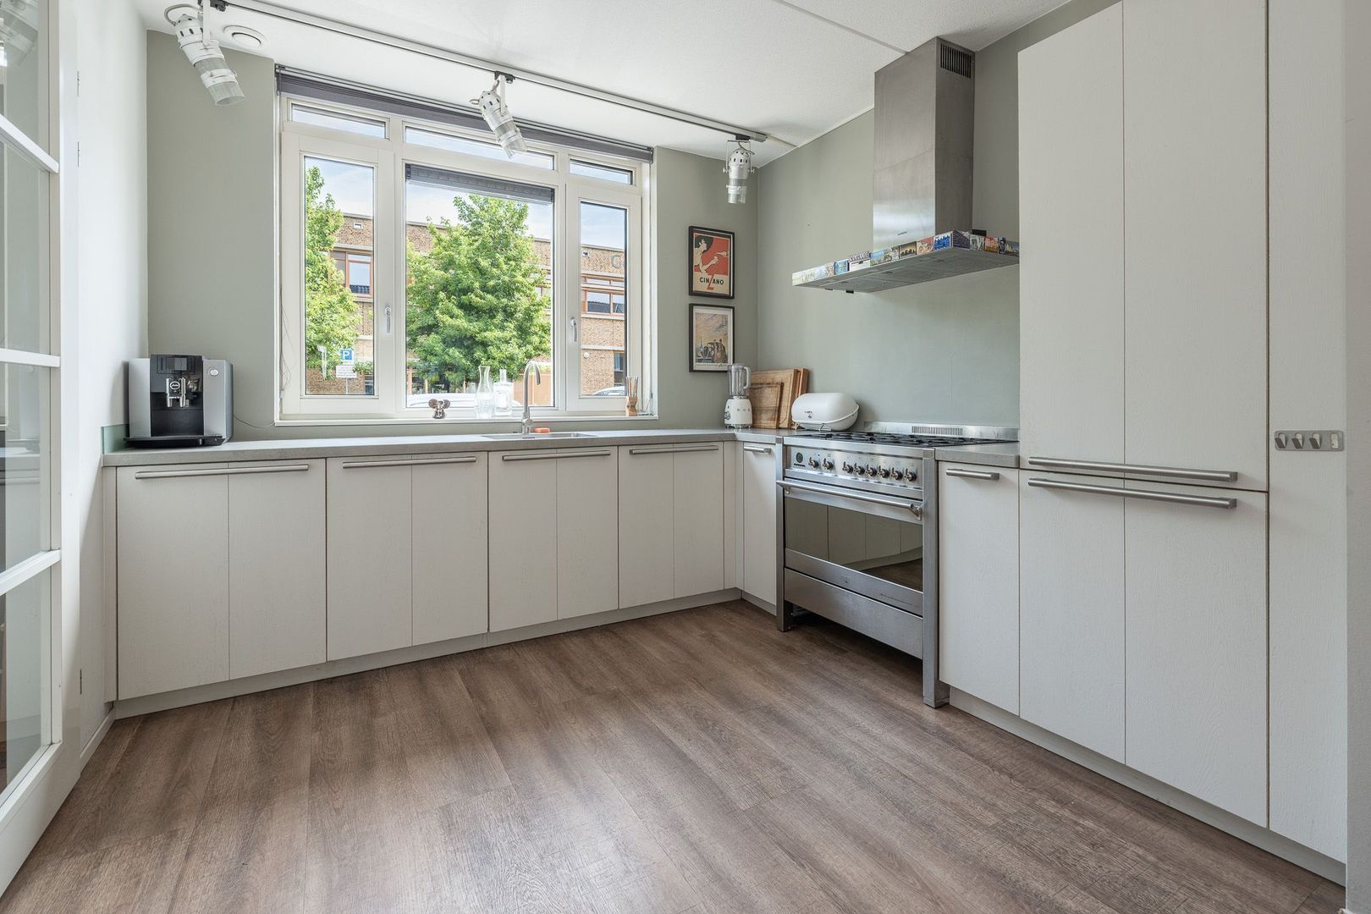
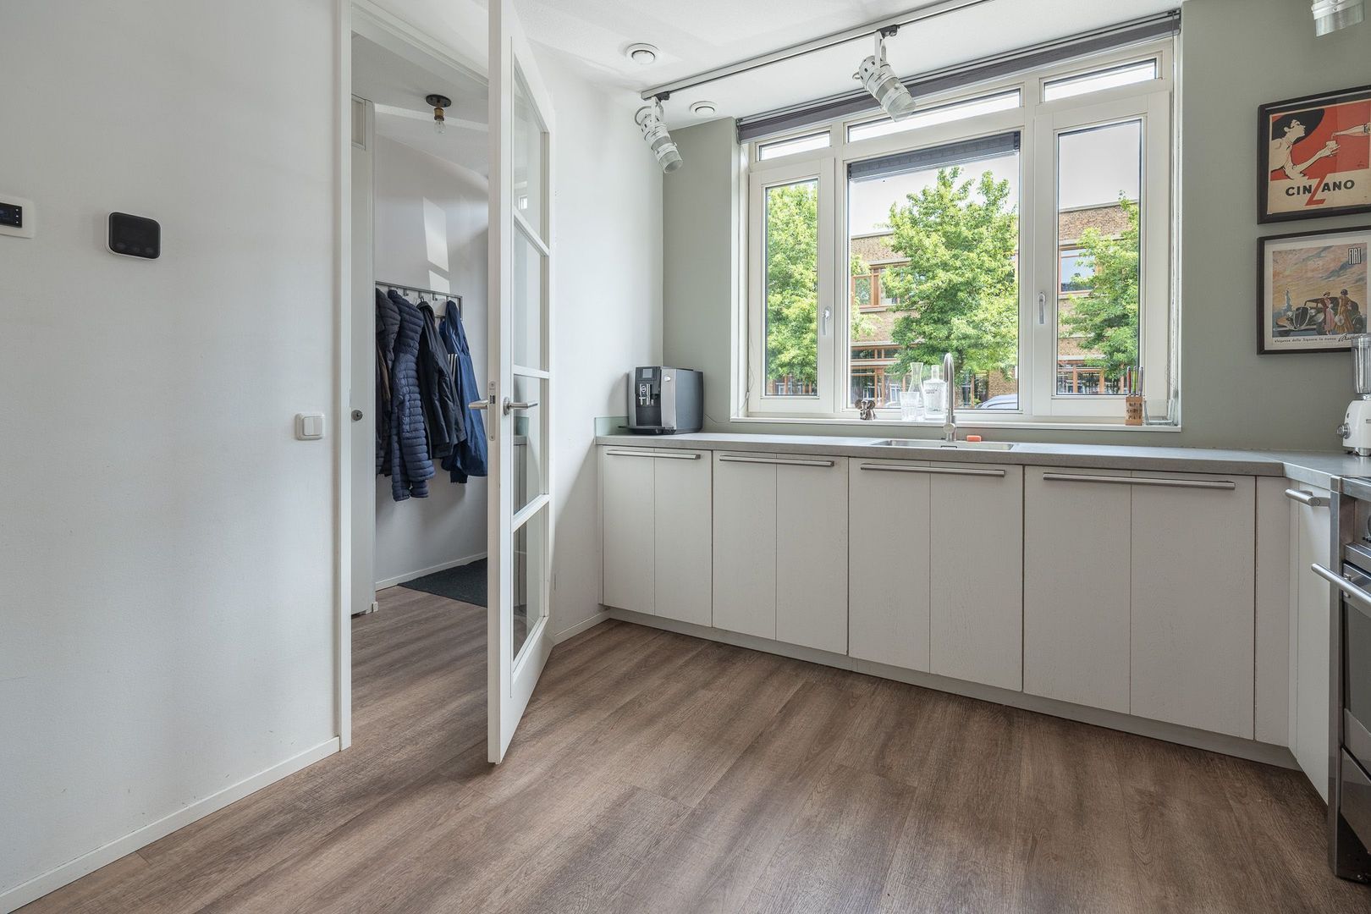
• open kitchen at the front with an L-shaped layout equipped with a 6-burner gas hob, large oven, extractor hood, fridge-freezer, and dishwasher
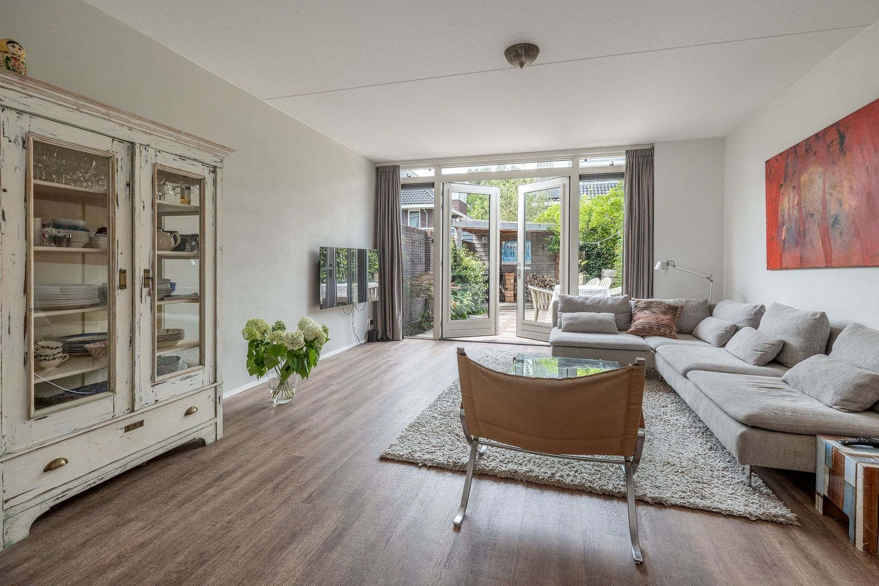
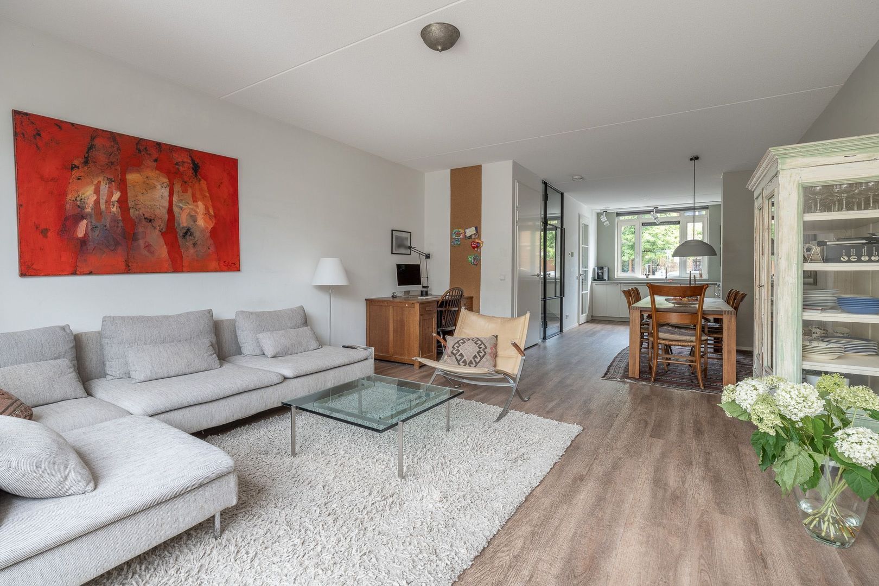
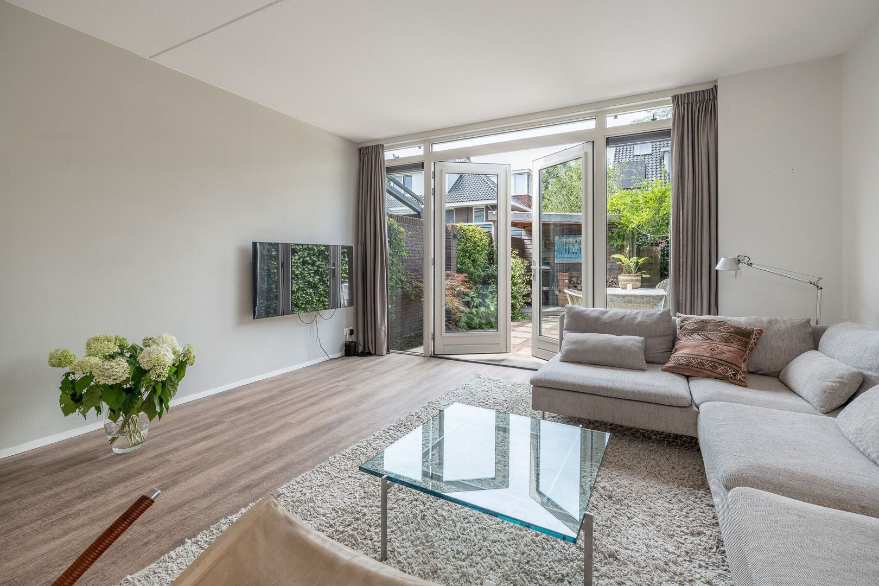
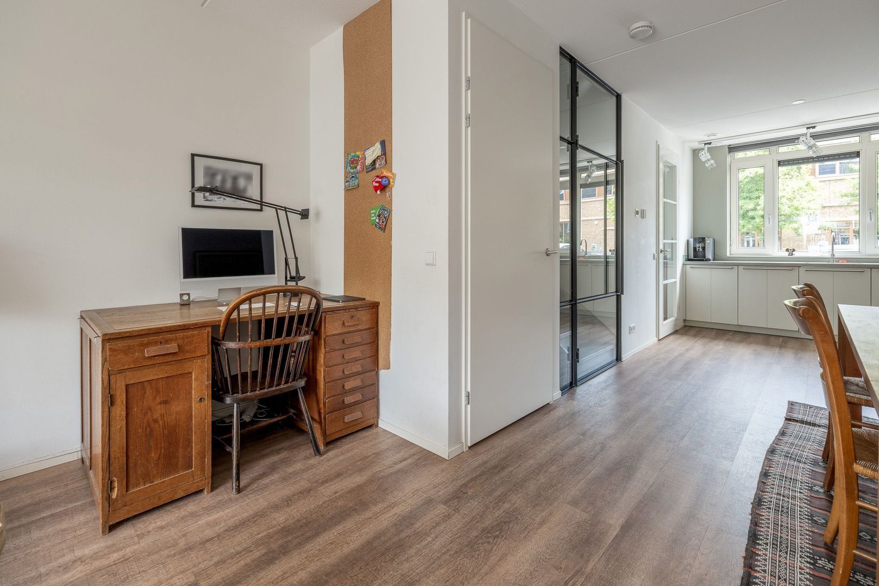
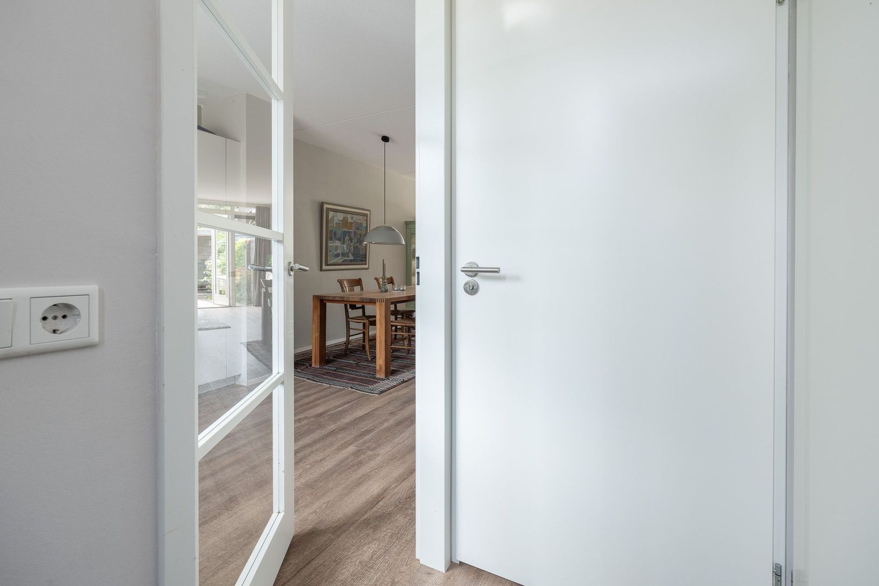
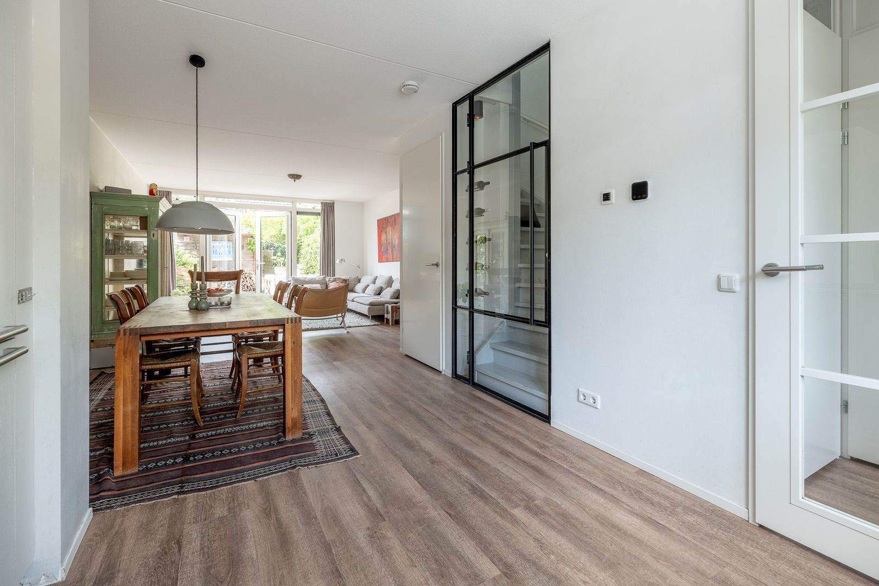
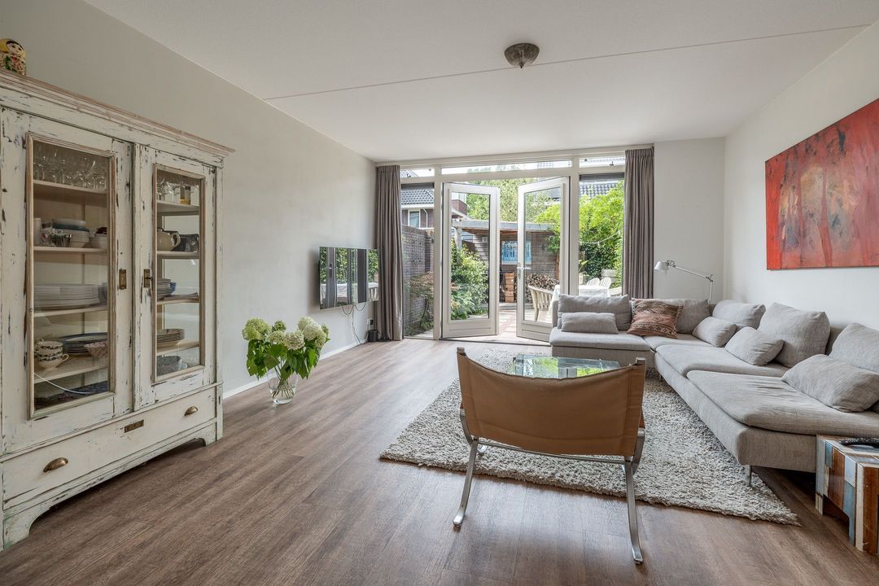
• bright living/dining room with a steel door to the staircase, a door to the stair cupboard, and French doors to the garden at the rear
The entire ground floor features PVC flooring with underfloor heating.

1st Floor:
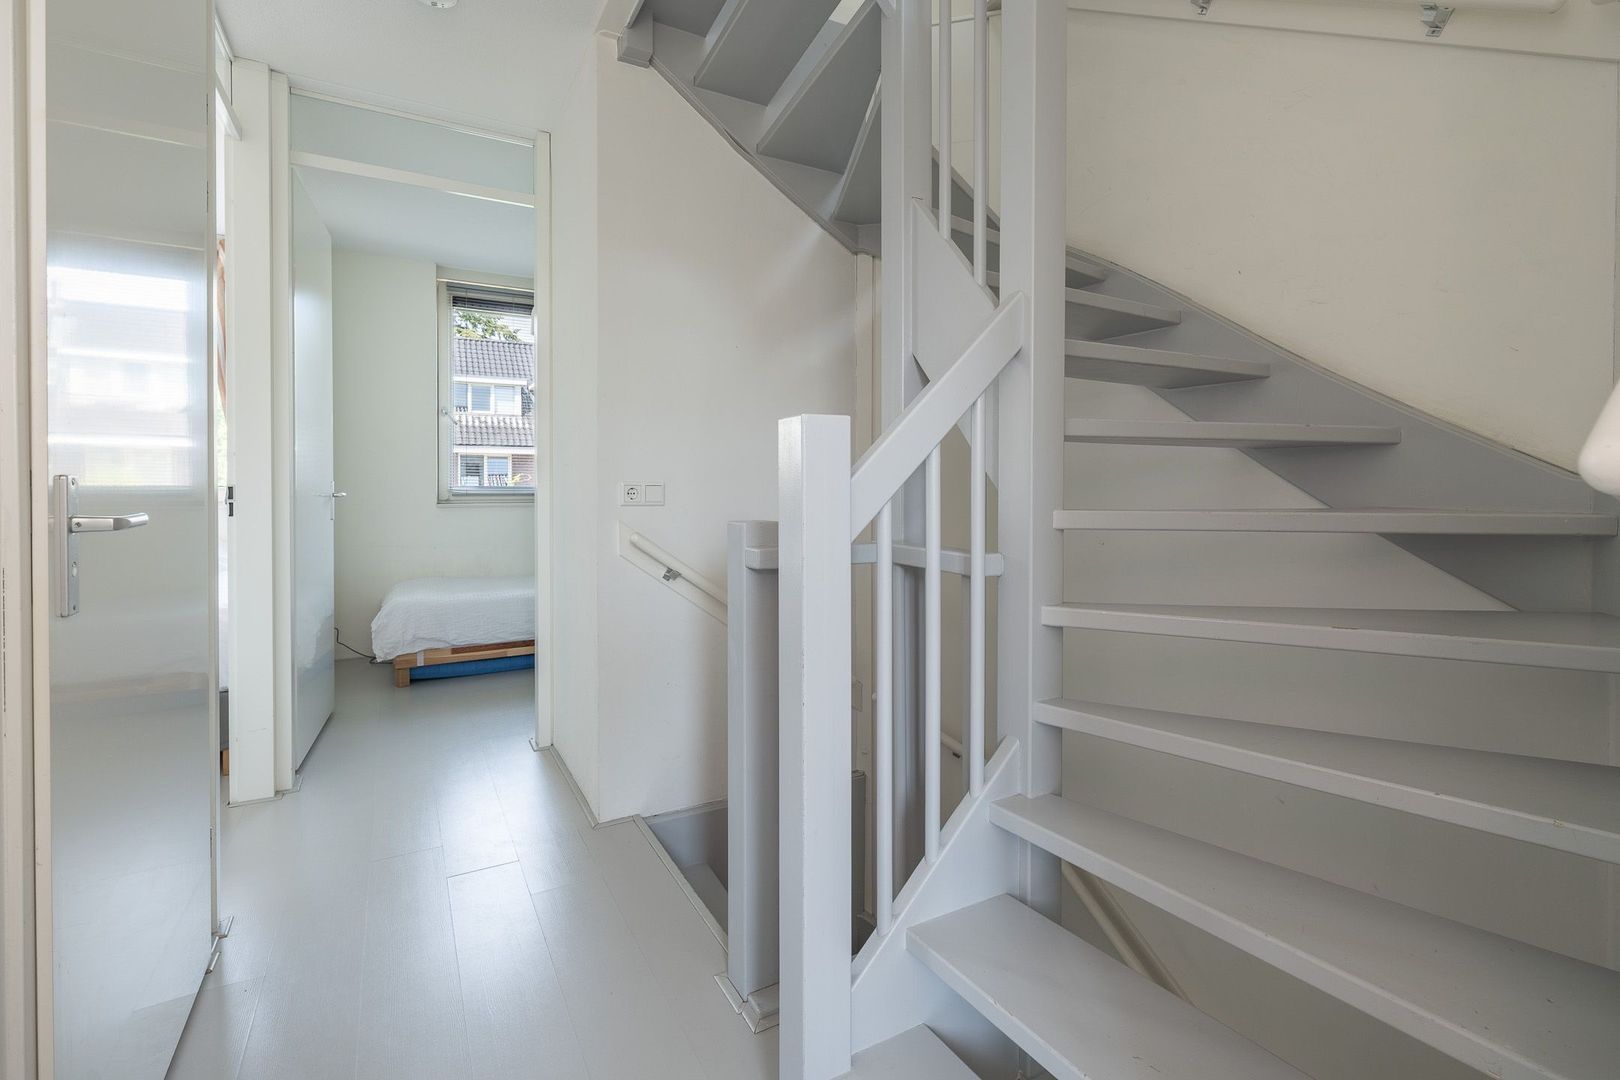
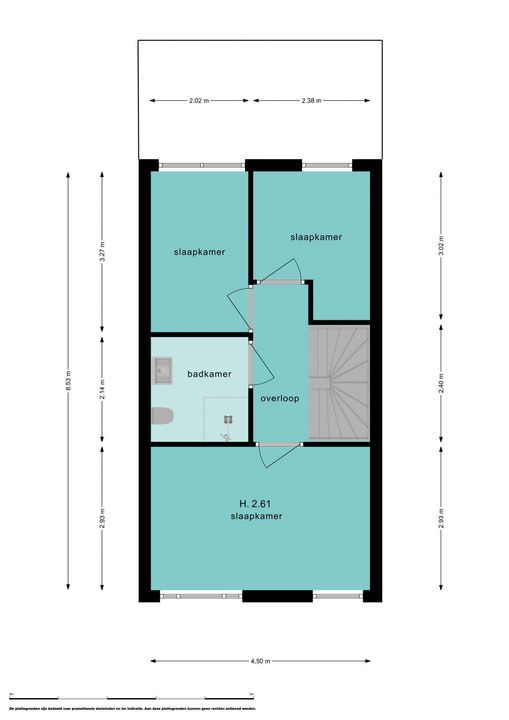
• landing
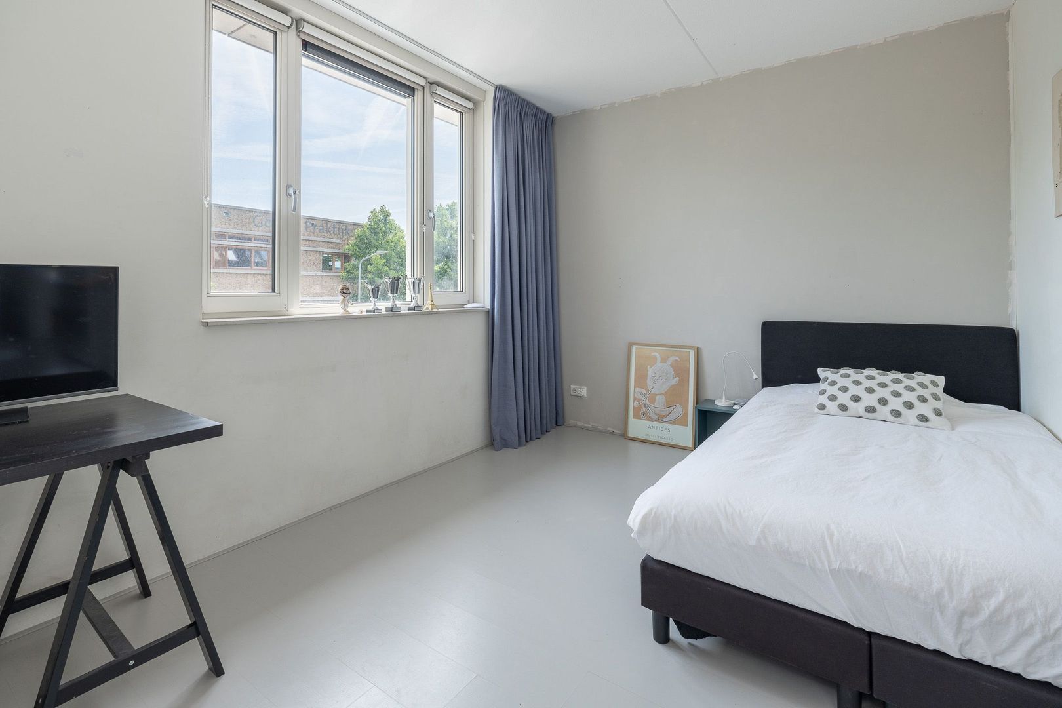
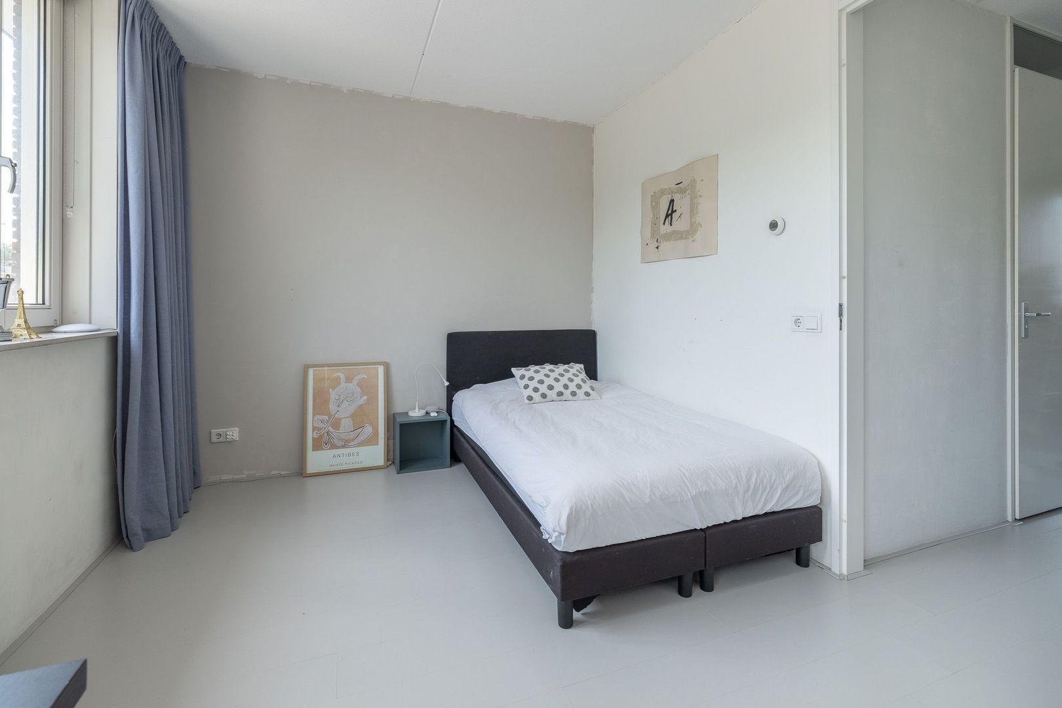
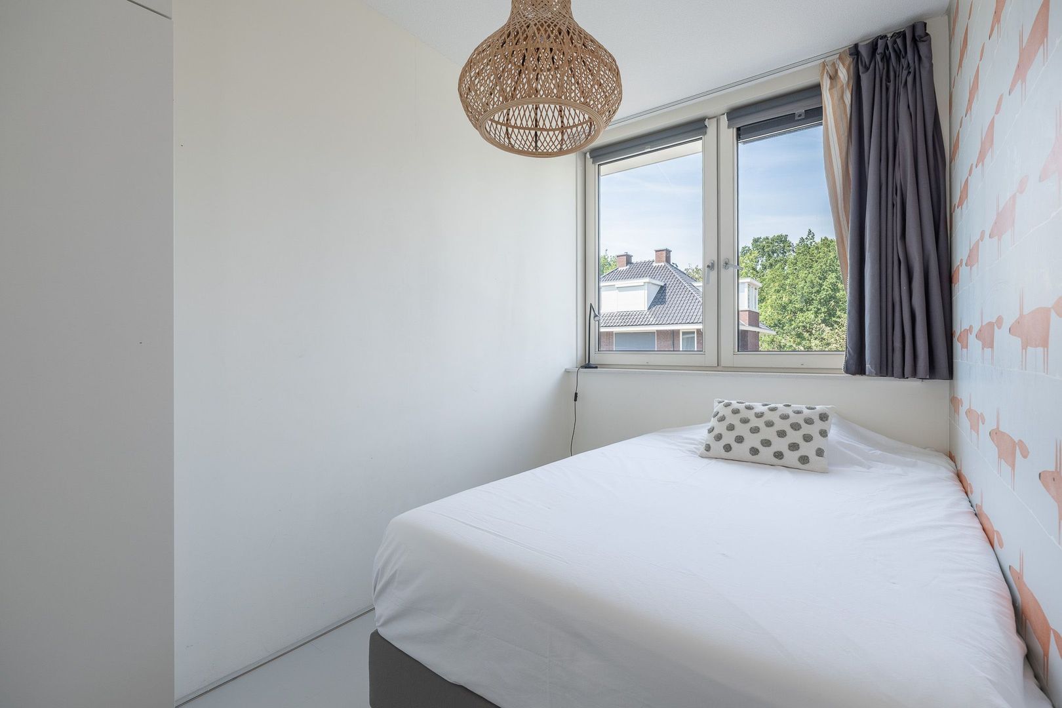
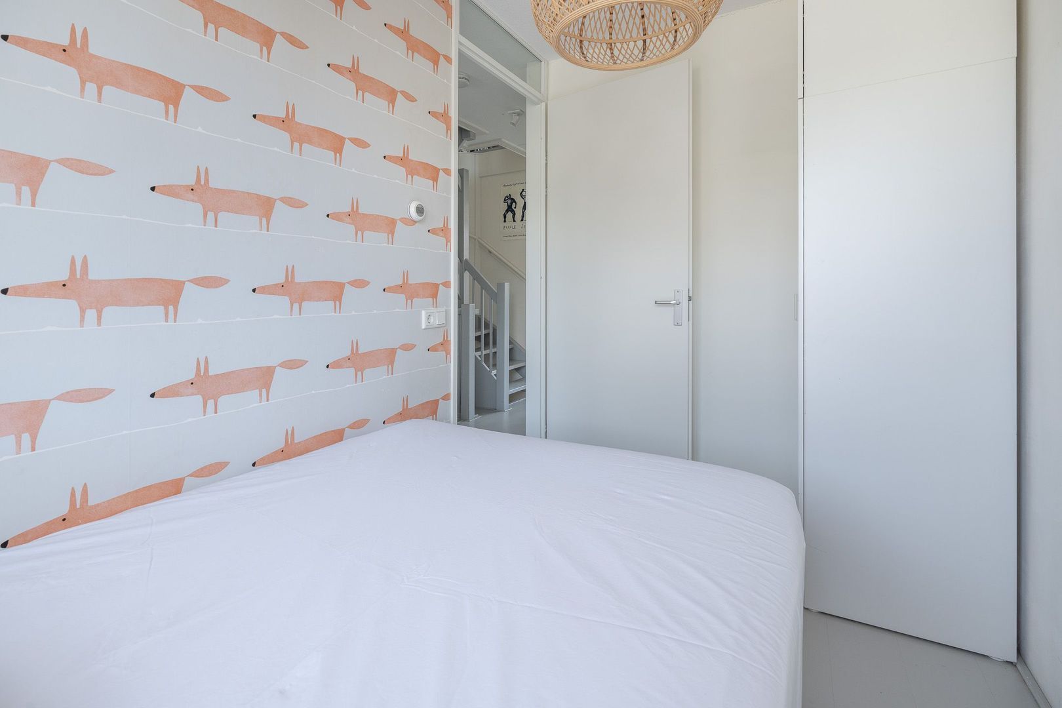
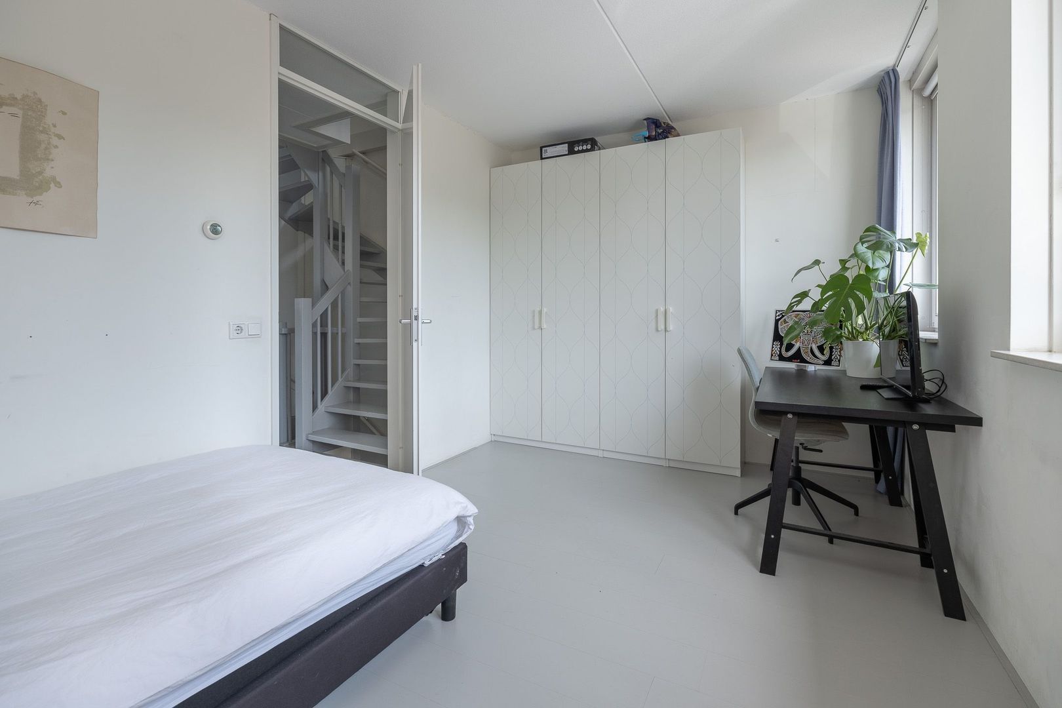
• spacious bedroom at the front (spanning the full width)
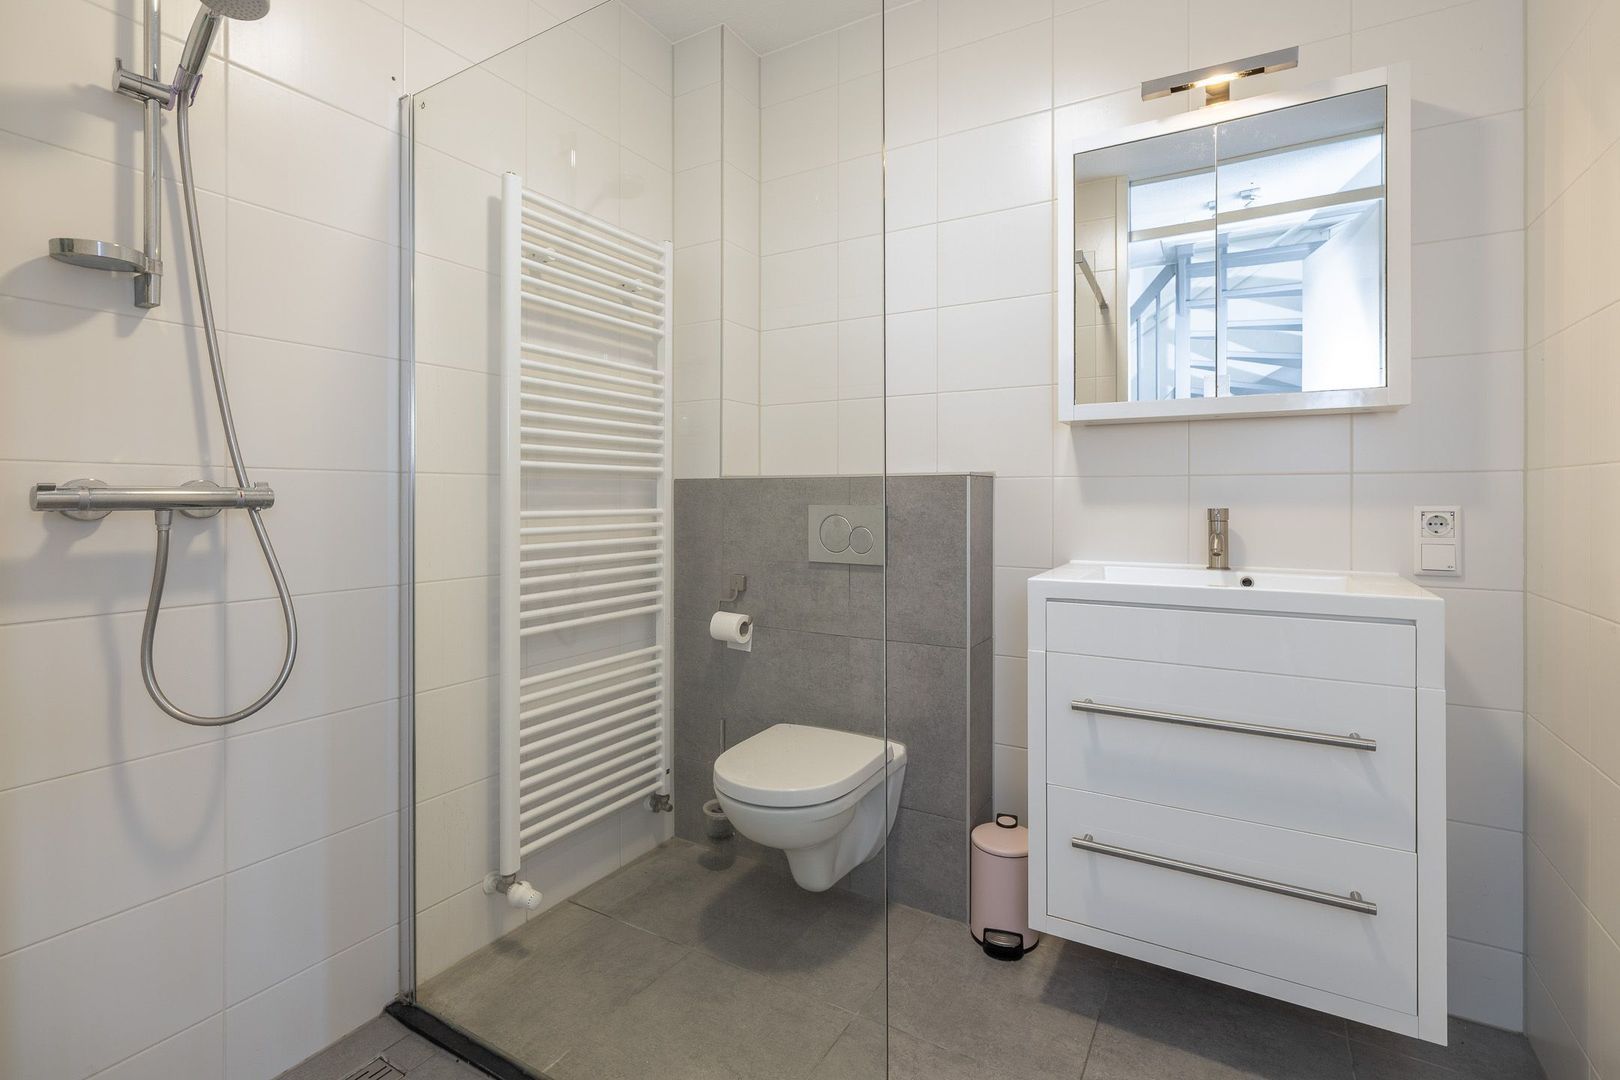
• bathroom with shower, vanity unit, toilet, and designer radiator
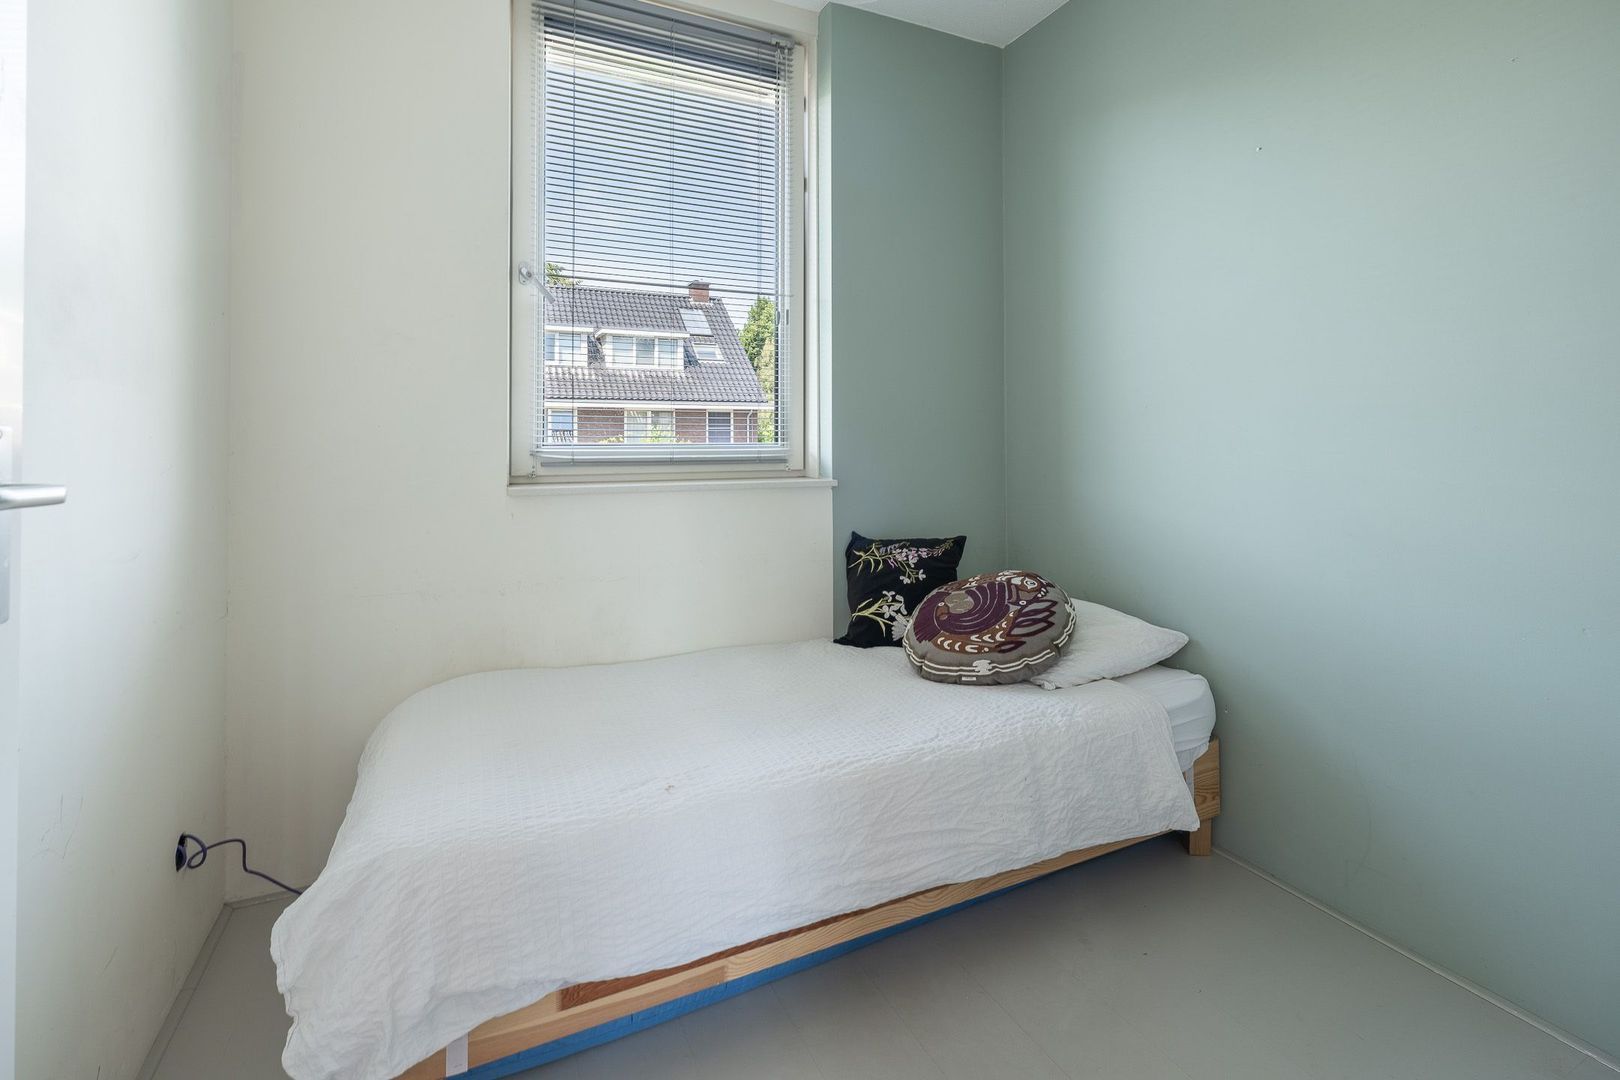
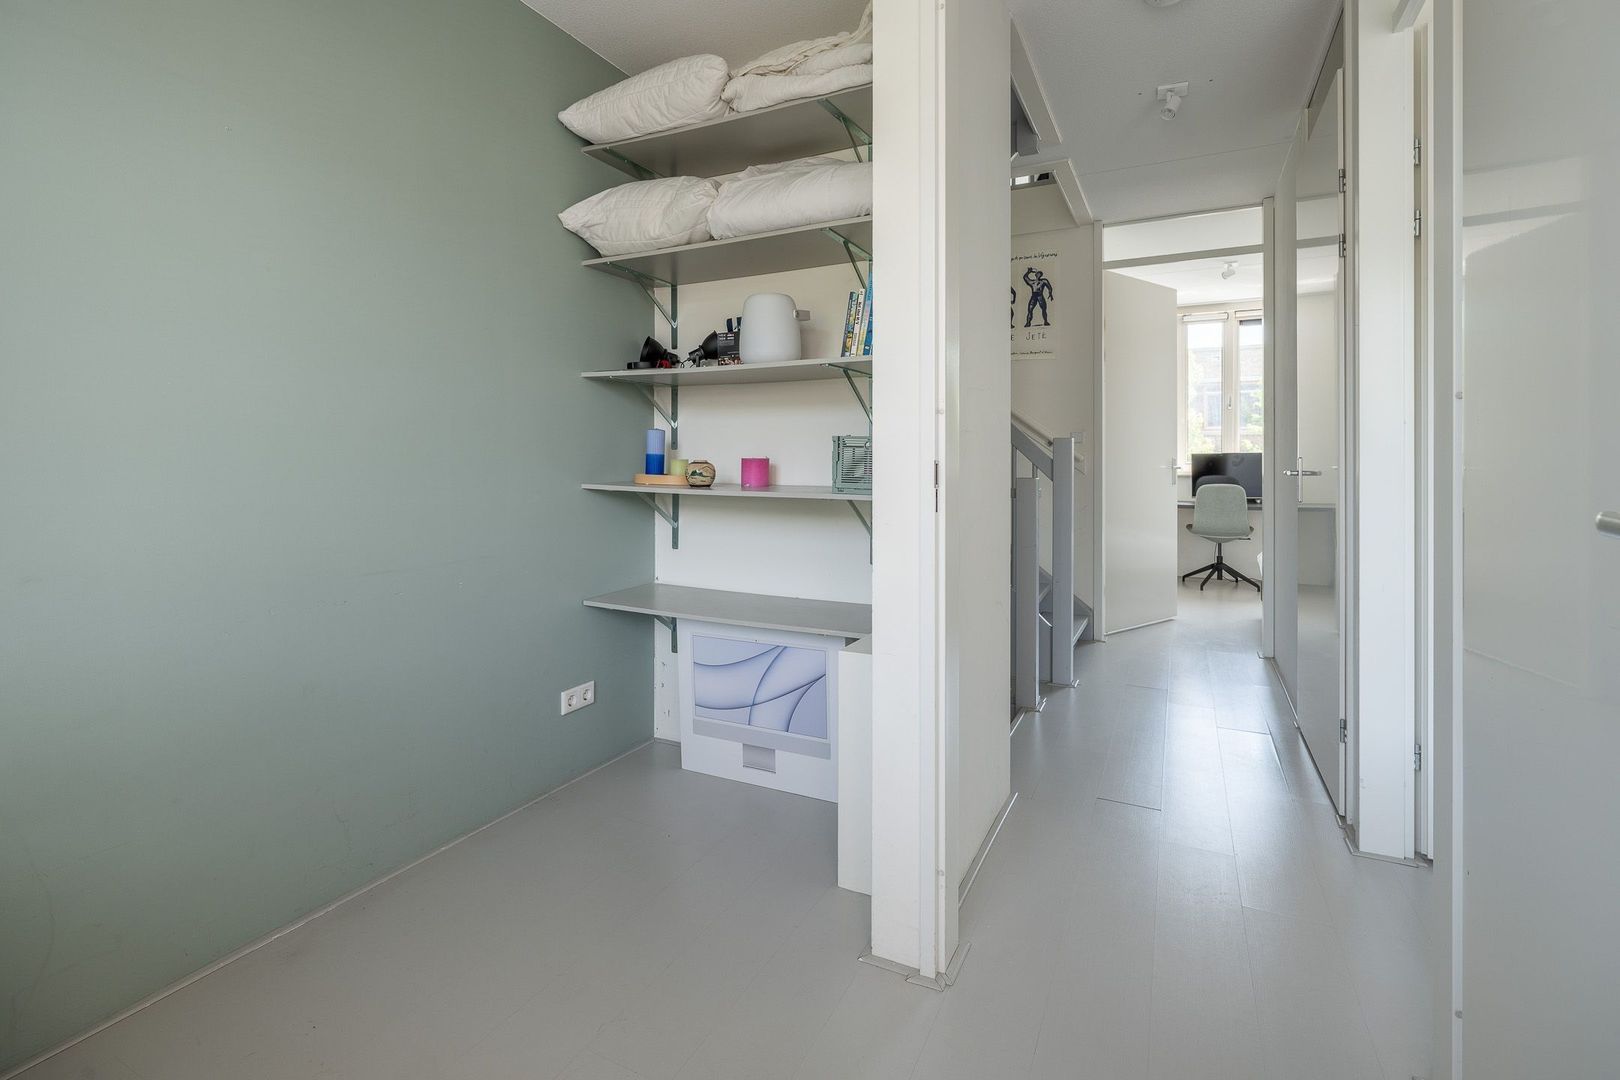
• two bedrooms at the rear
This entire floor is also equipped with underfloor heating and finished with laminate flooring.

2nd Floor:
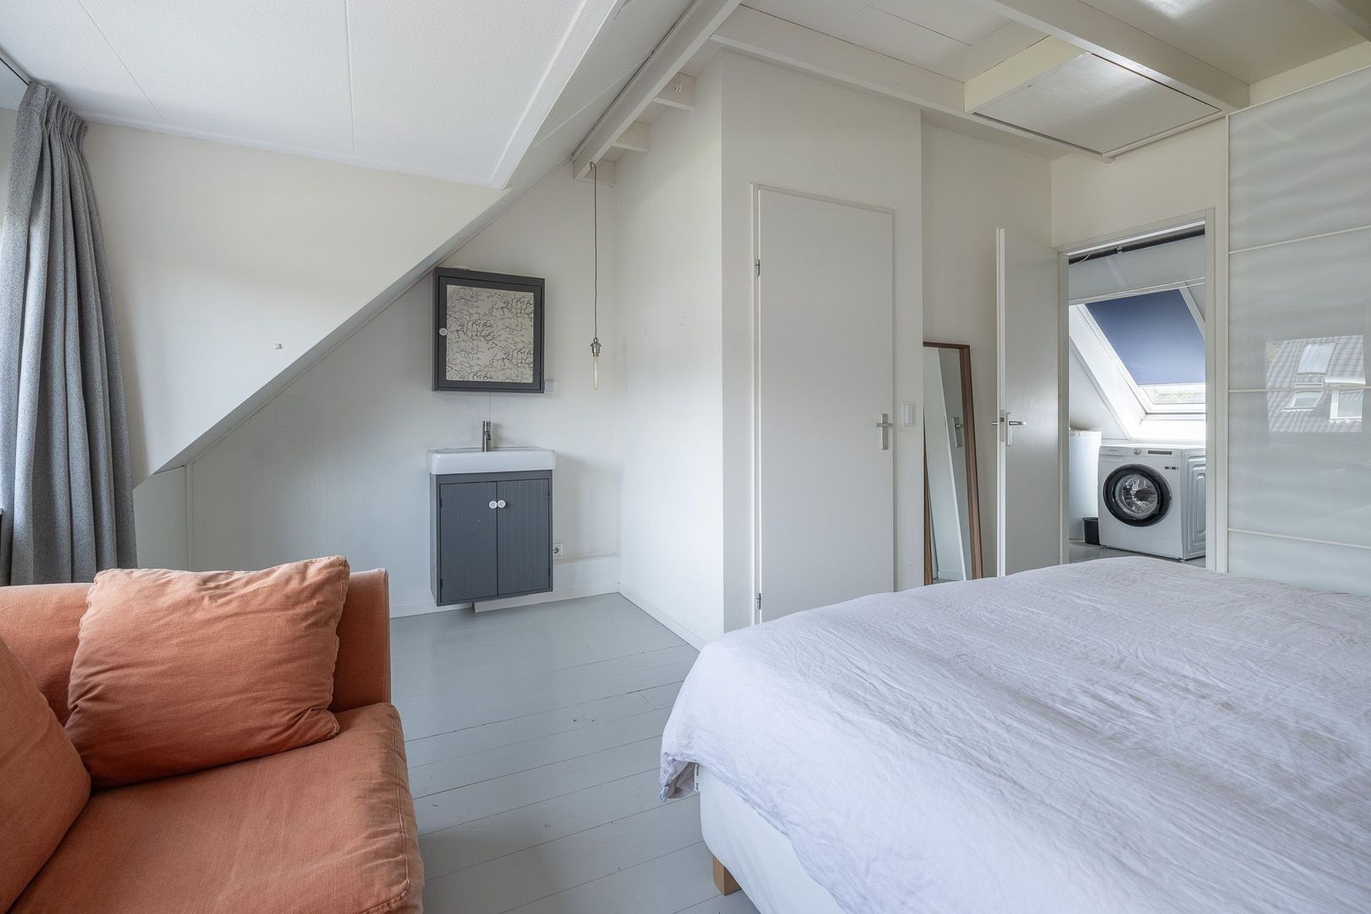
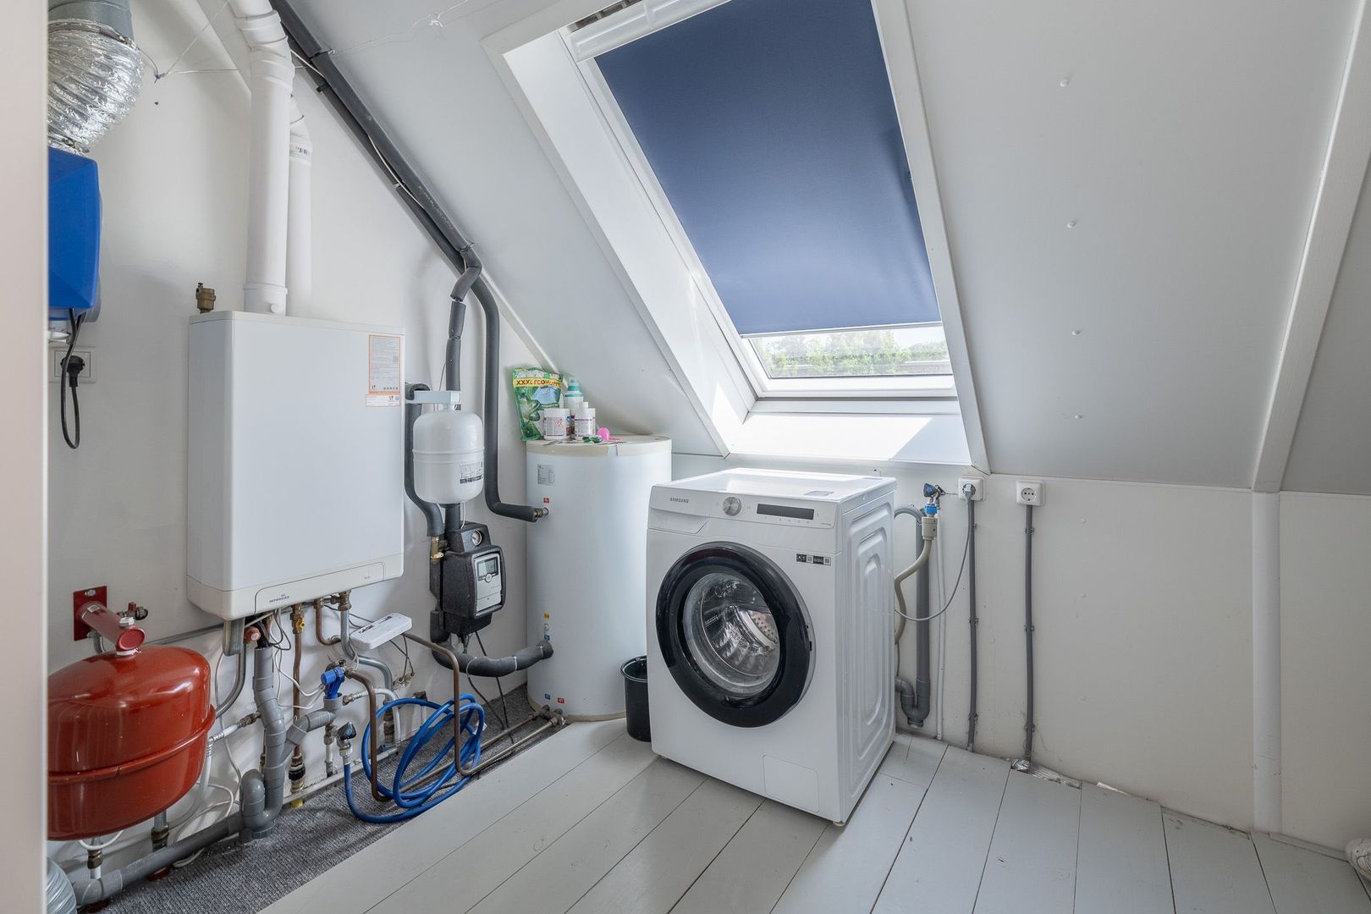
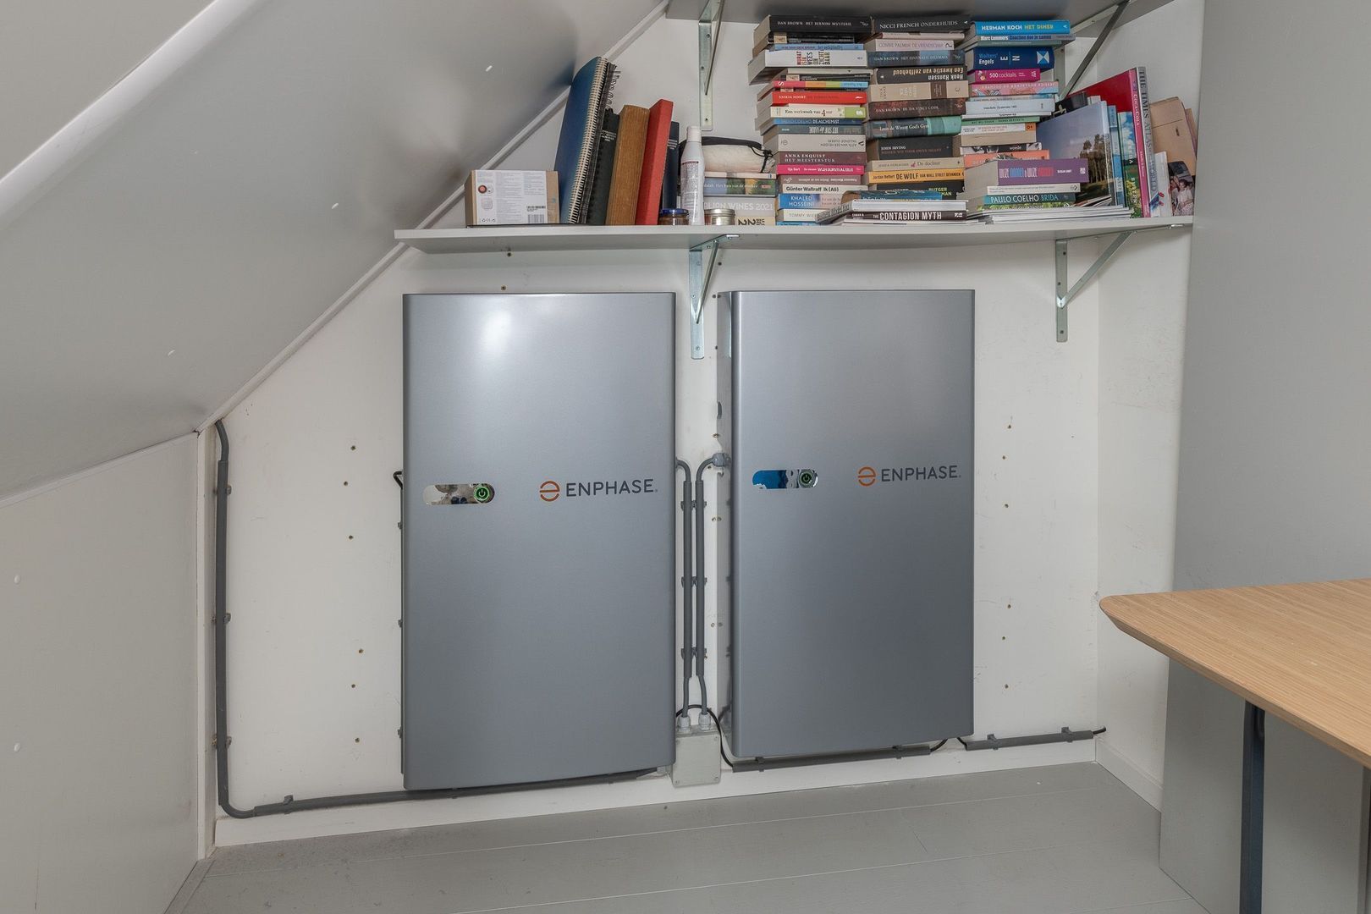
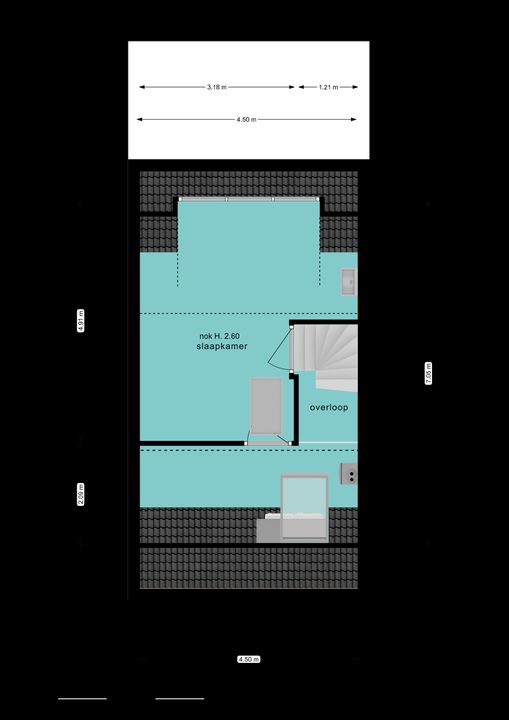
• front attic with a large skylight, laundry area, central heating boiler, and home batteries
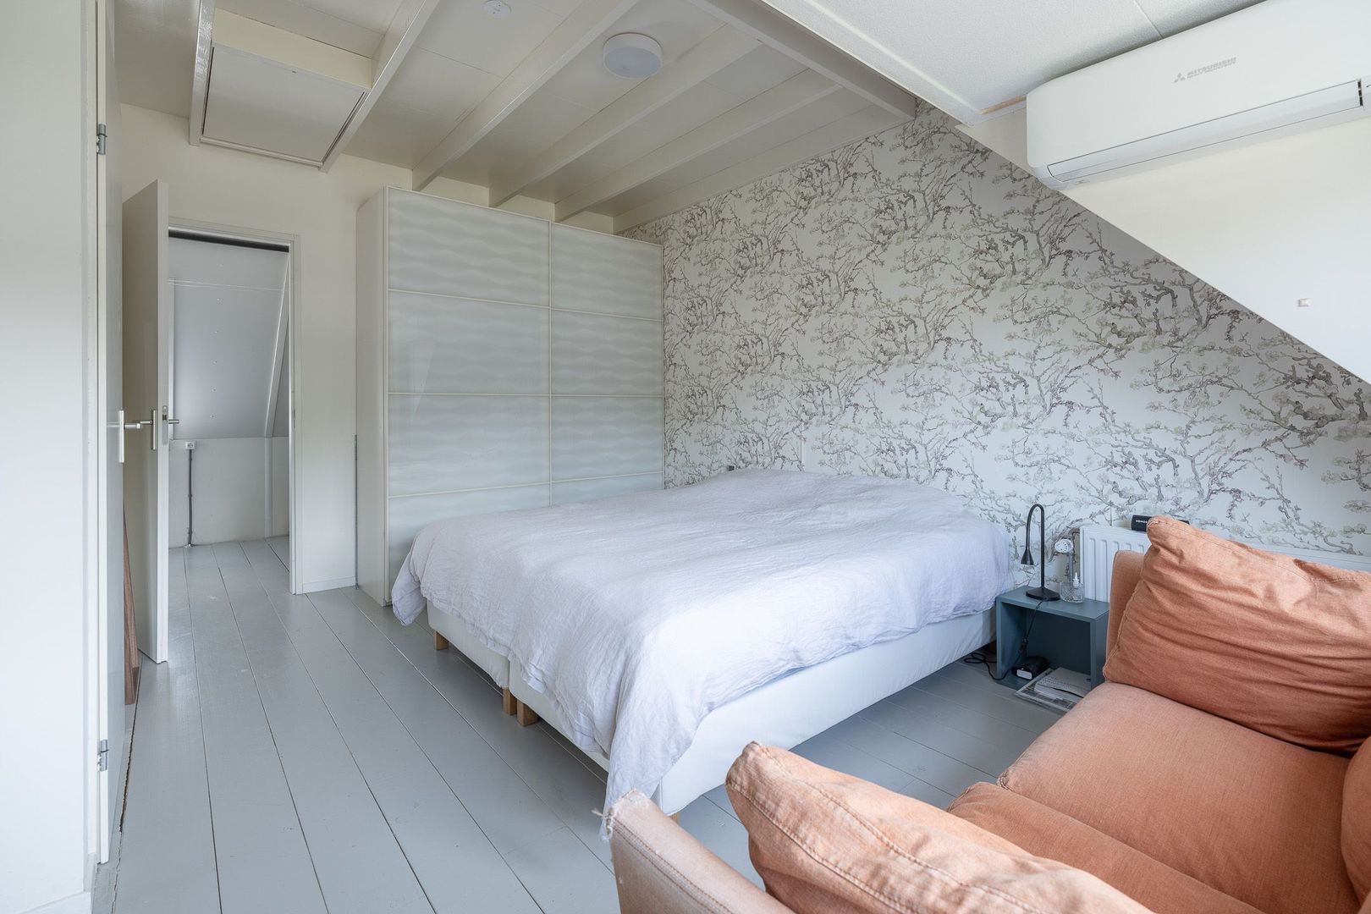
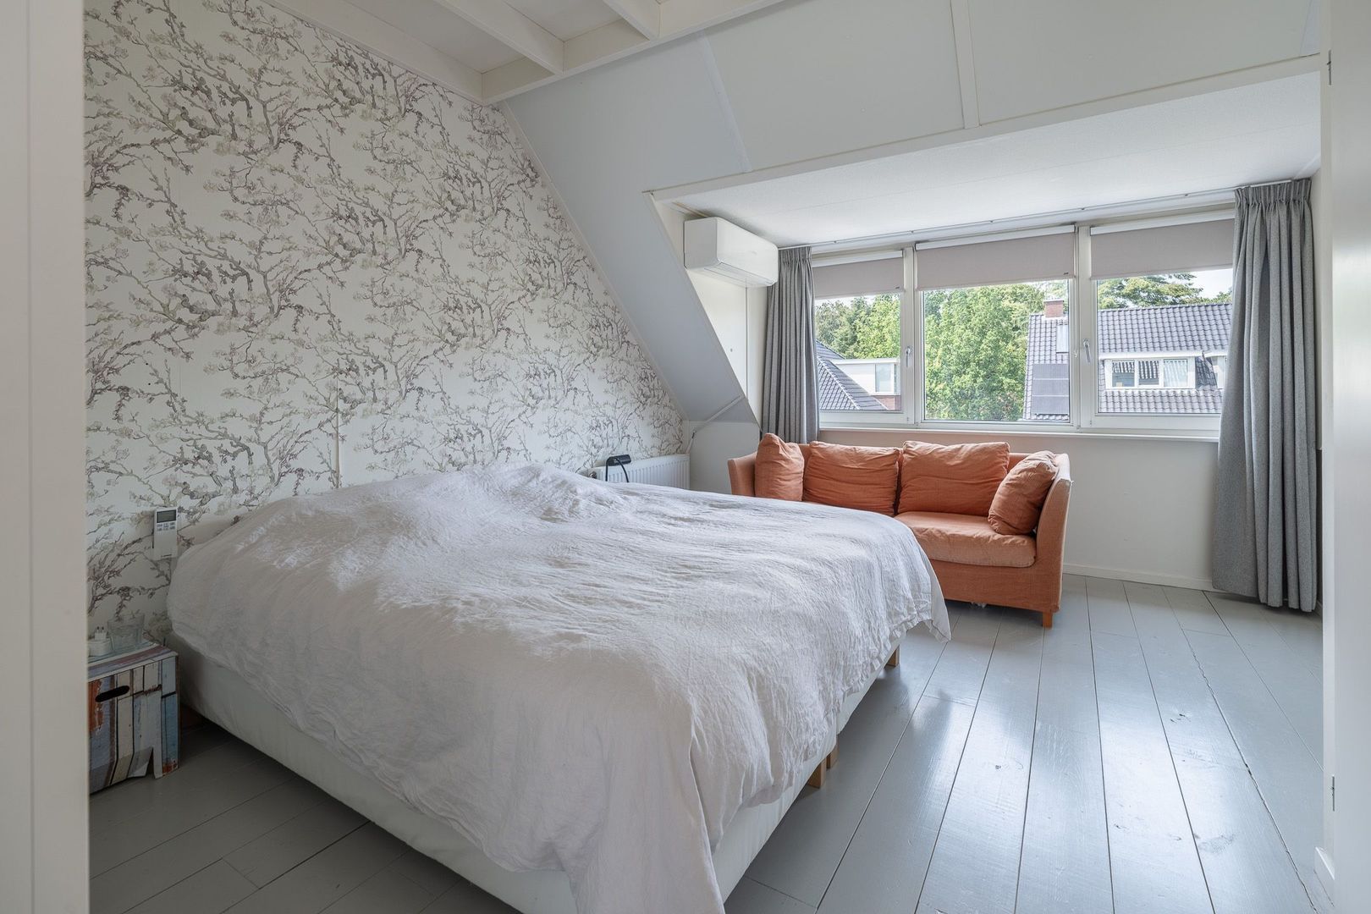
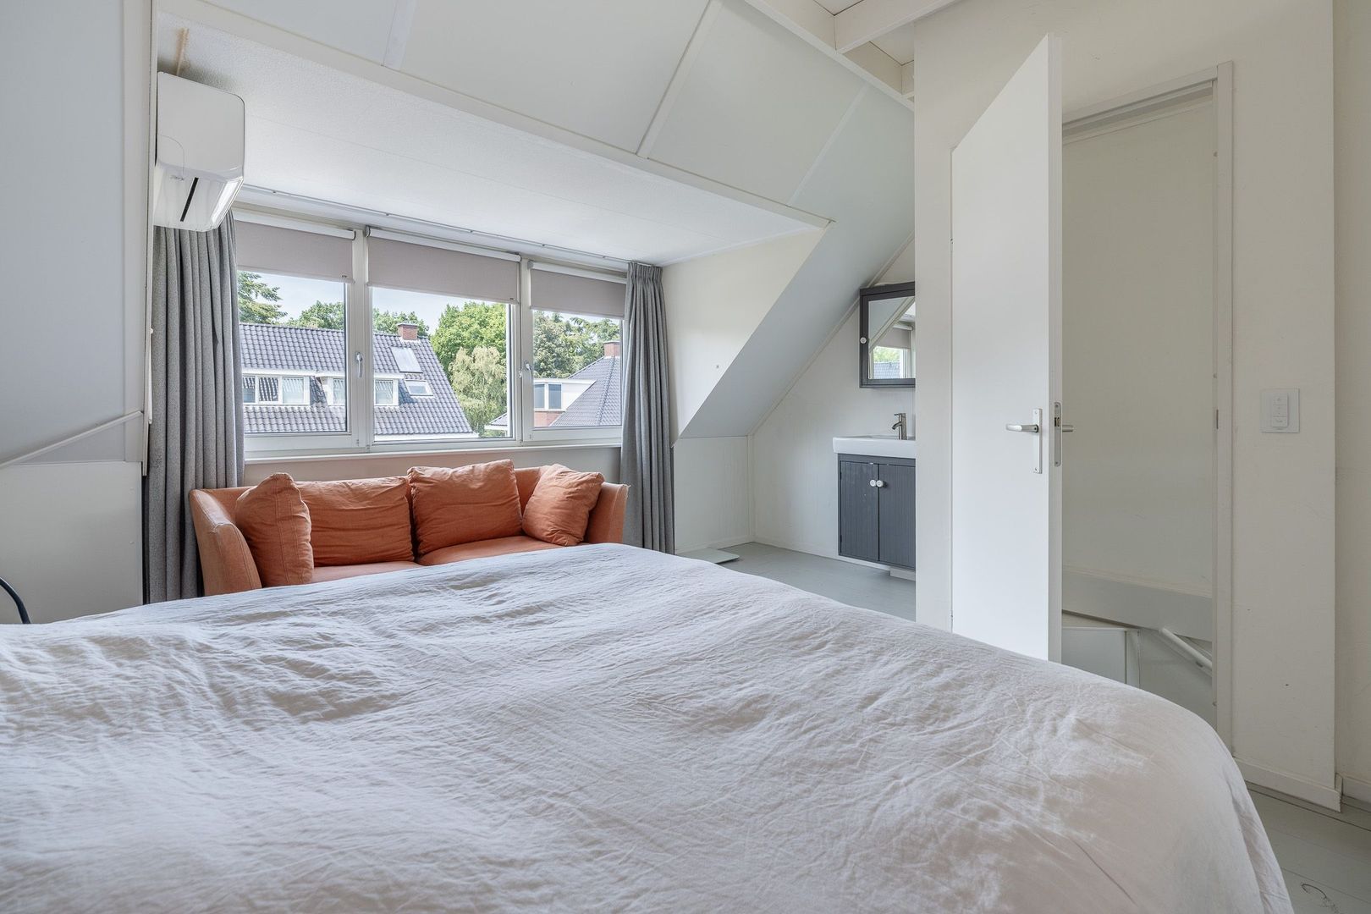
• master bedroom with dormer window and air conditioning

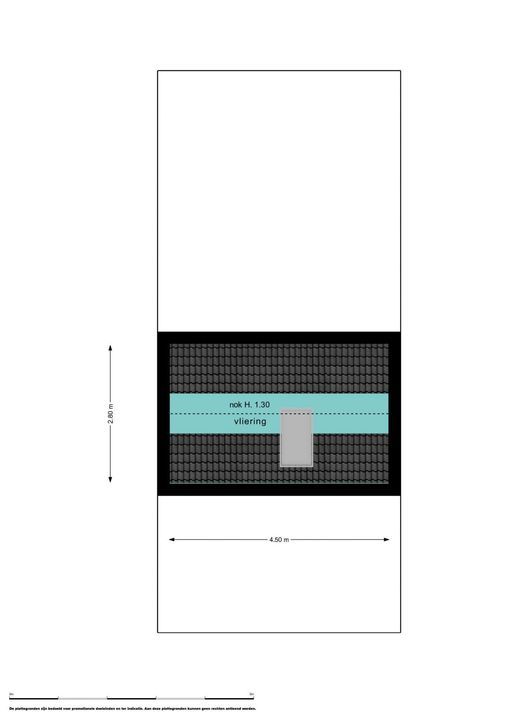
Attic accessible via a loft ladder.

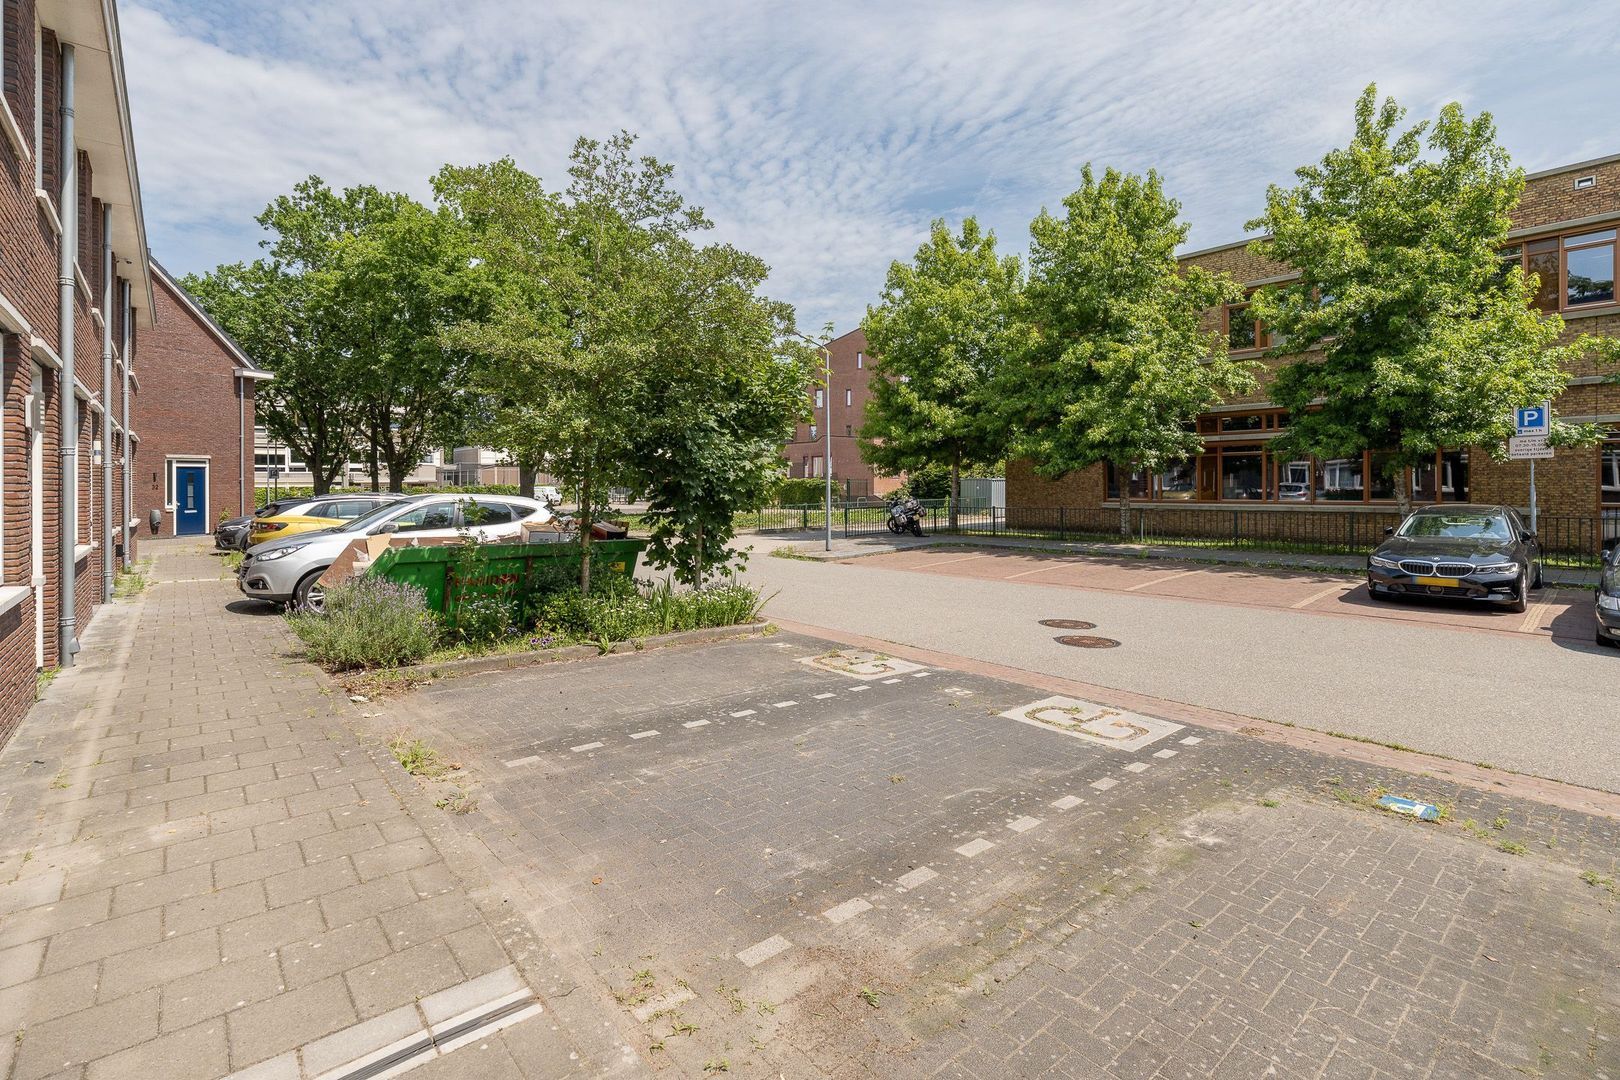
A private parking space is available in front of the house, forming part of the shared grounds. This shared area surrounds the Laapersveld / Laapersboog housing block and comprises the sidewalk, parking spaces in front of the block, and the alley behind the back gardens. Through a Homeowners' Association (VVE), an annual amount of € 25,- euros is contributed for maintenance. In short, a unique opportunity for a move-in ready, modern, and energy-efficient home with a private parking space! Also parking places available for guests. Due to the central location in Hilversum-Zuid, you have all the conveniences of schools, including the International School, shops, arterial roads, the city center, and nature.

Particulars:
- living area 116 m²
- built in 2015, therefore fully insulated
- 13 solar panels (6 on the east side and 7 on the west side)
- solar water heater
- energy label A+
- home batteries
- within walking distance of the Laapersveld Gooi nature reserve
- near the shops on Gijsbrecht van Amstelstraat

Living area: 116 m²
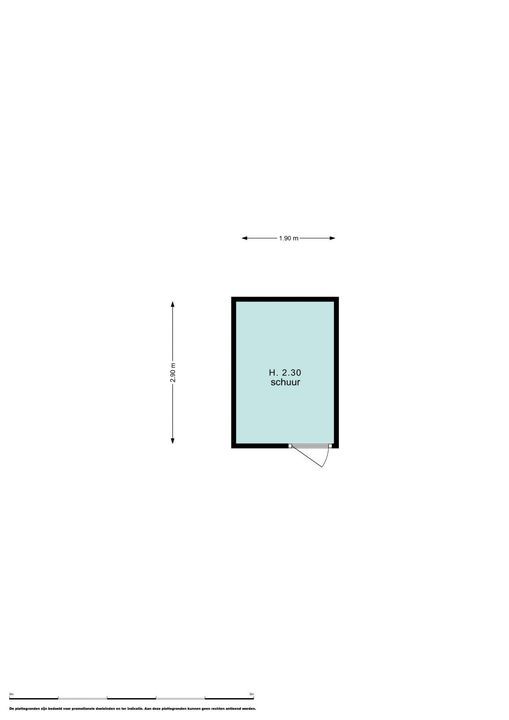
Shed: 5 m²

Municipality of Hilversum, section D, number 4158, size 1 are
Municipality of Hilversum, section D, number 4170 part.

Details

Aanvaarding

Price
€ 745.000 k.k.
Status
Available
Acceptance
In consultation
Address
Laapersboog 22
Zipcode
1213 VC
City
Hilversum

Build

House type
Single family, Terraced house
Build type
Existing
Build year
2015
Maintenance inside
Good
Maintenance outside
Good

Surface and volume

Living surface
ca. 116m²
Plot surface
ca. 823m²
Volume
ca. 409m³

Layout

Rooms
5
Bedrooms
4
Bathrooms
1
Number of floors
3
Facilities
Mechanical ventilation, Air conditioning, Skyline, Glass fiber, Solar panel

Energy

Energy label
A+
Isolation
Fully isolated
Hot water
Central heating, Solar boiler
Heating
Central heating, Heated floor
Furnace
Intergas Kompakt HRE (2015, Combined furnace, Owned)

Exterior areas

Location
Near quiet road, In residental area, In forest area
Garden
Backyard
Backyard
West, 45m², 500×900cm
Shed
Free standing, wood
Shed facilities
electricity

Related houses

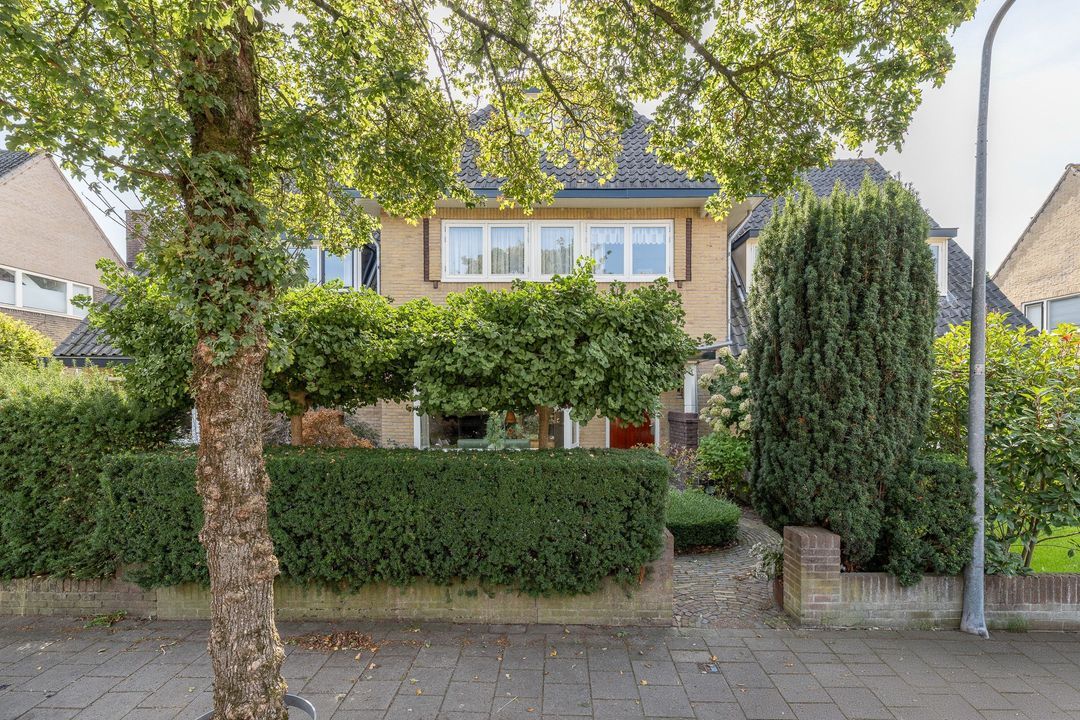
Theresiahof 1, Hilversum Theresiahof 1, Hilversum
Hilversum Theresiahof 1 € 850.000 k.k.

Location

[ { "address": "Laapersboog 22", "zipCode": "1213 VC", "city": "Hilversum", "lat": 52.2131816, "lng": 5.1850286, "heading": 0, "pitch": 0 } ]
Bekijk kaart

Floor plans

Laapersboog 22, Hilversum plattegrond-43

Laapersboog 22, Hilversum

Interesse? Neem contact met ons op

Vul hier uw gegevens in en wij nemen zo snel mogelijk contact met u op.

The form has successfully been sent. We wil contact you as soon as possible.

Unfortunately we can not conclusively determine whether you are a human or an automated bot/spammer. Hence, we are unable to submit the form. Please retry or contact the real estate agent directly via email.

Something went wrong while sending the contact form. Check if you correctly filled in all required fields and try again.

recaptcha
reCAPTCHA
PrivacyTerms
85452C01-F5A7-4B05-95F1-3D43309ED9AF +31 (035) 62 43 201
DE43E9AC-B950-4823-B7FF-5BE5000BD518 info@dorenbosrasch.nl