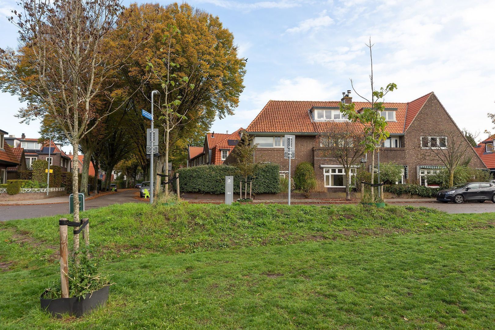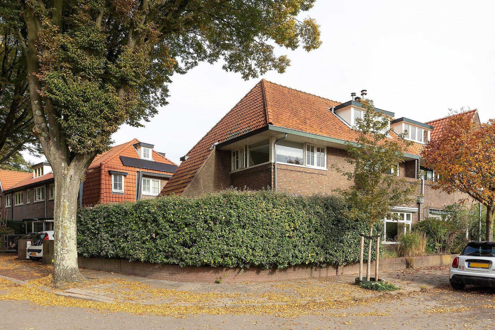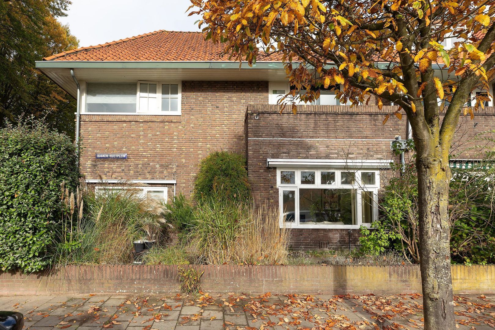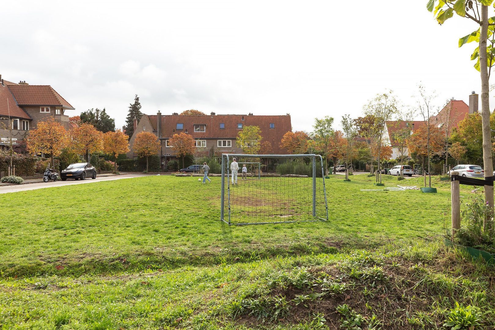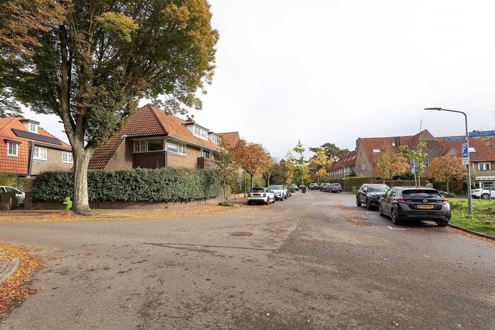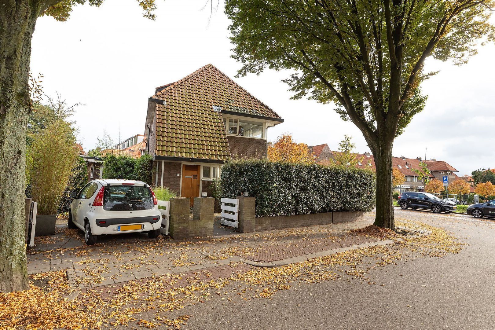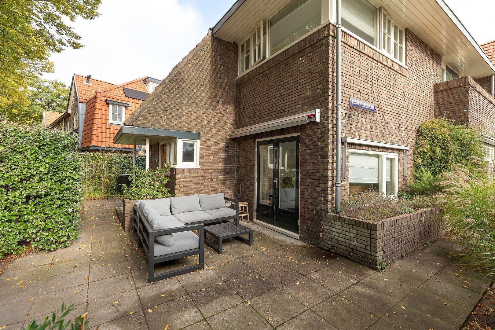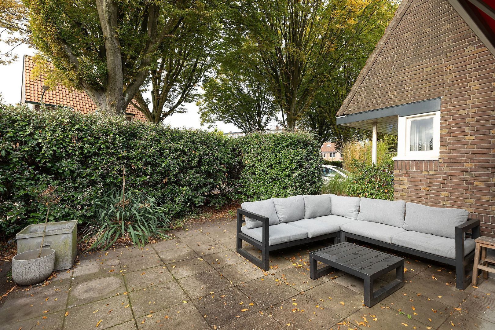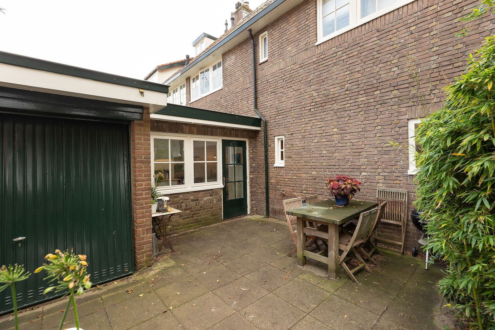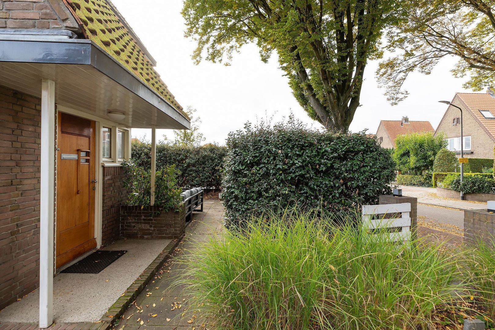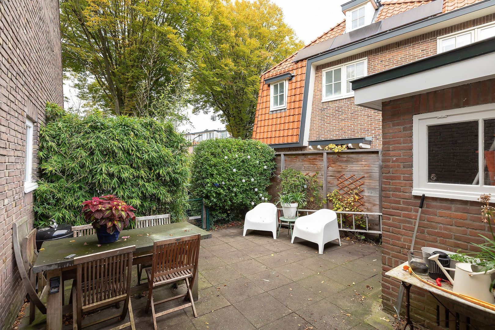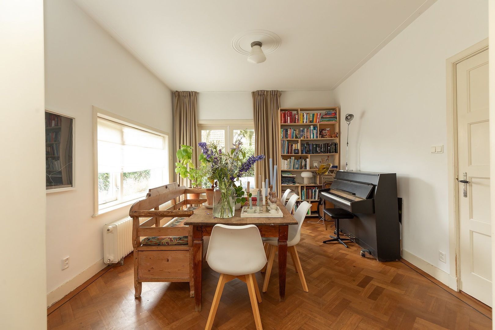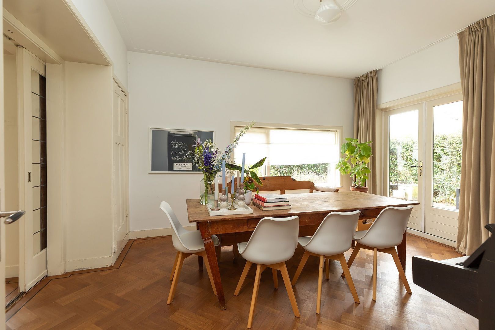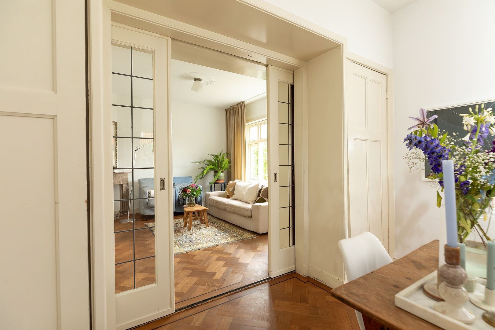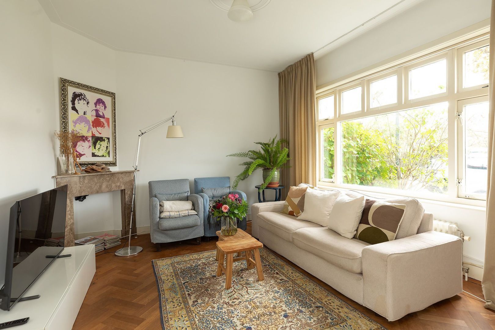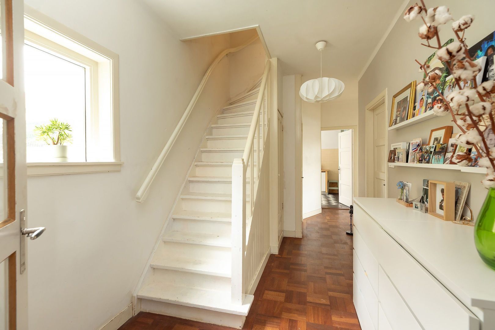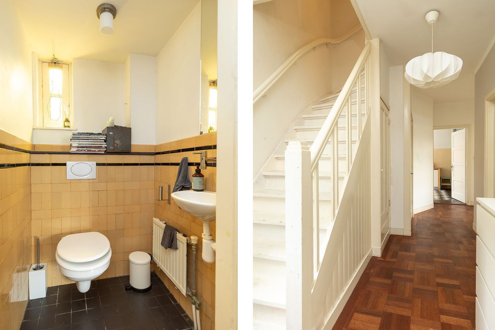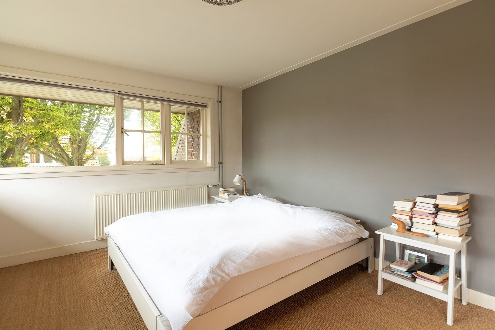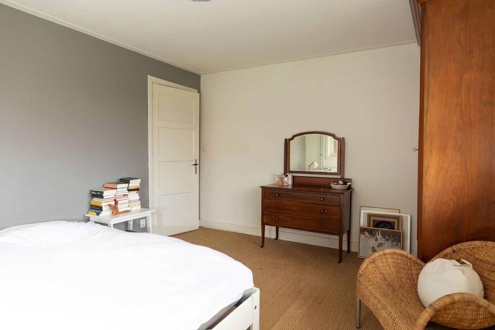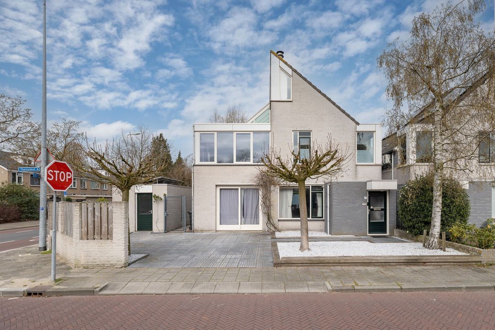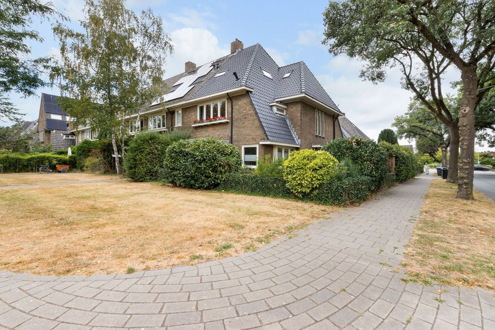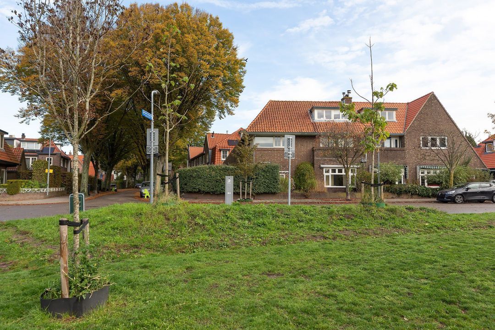
Situated in the middle of the charming Schrijverskwartier neighborhood in Hilversum-Zuid, this exceptionally spacious semi-detached house offers stunning views over the Busken Huetplein. The property was completely renovated in 2001 while preserving the original 1930s architectural details. During this renovation, the entire house, structurally and cosmetically, was refurbished from top to bottom. The property was purchased from the daughter of the original contractor who built the neighborhood.
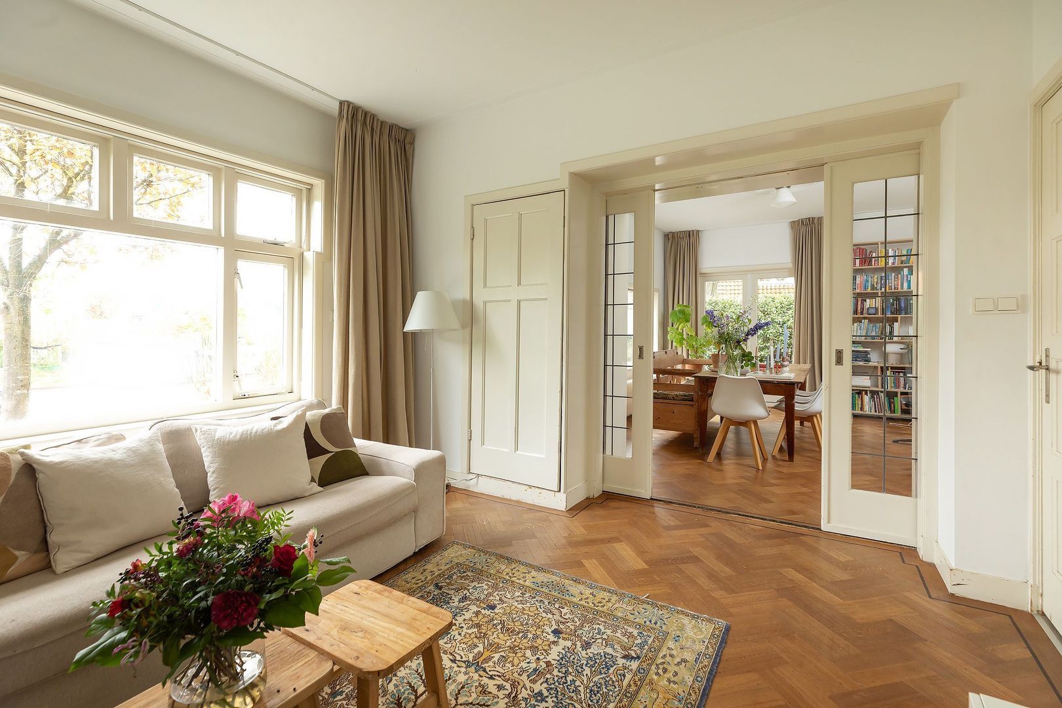
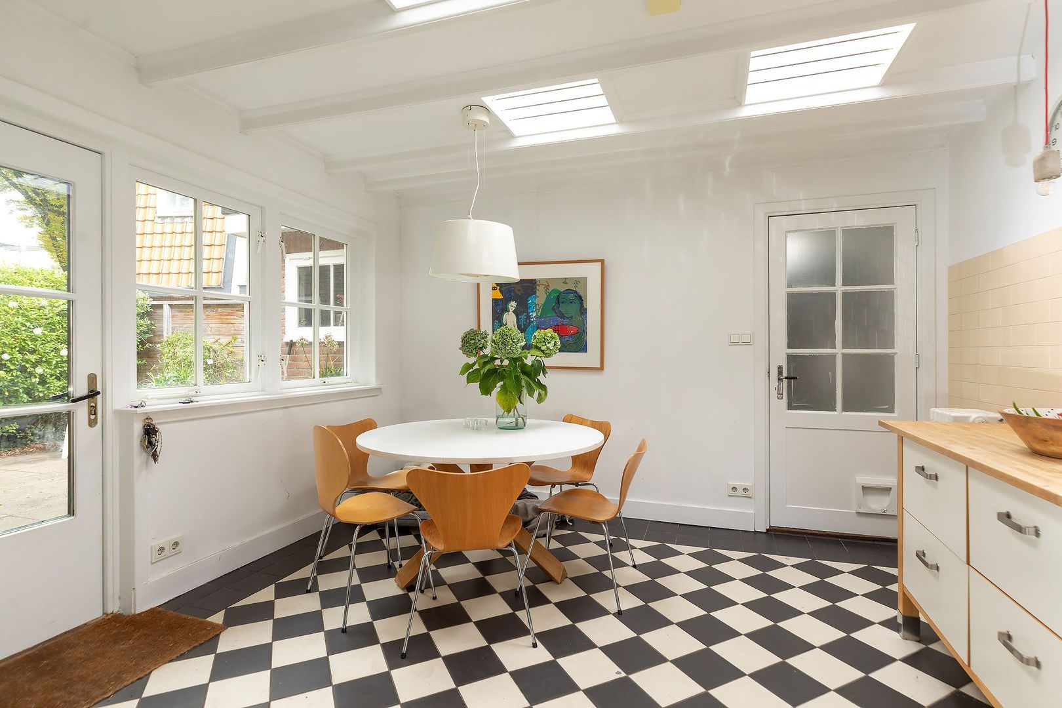
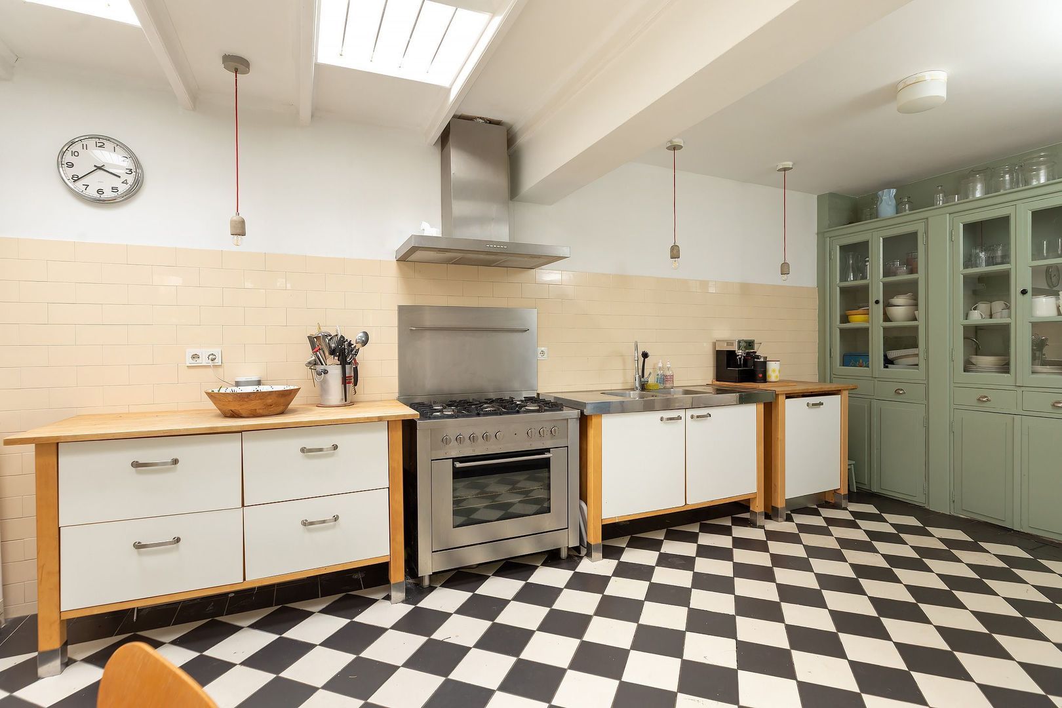
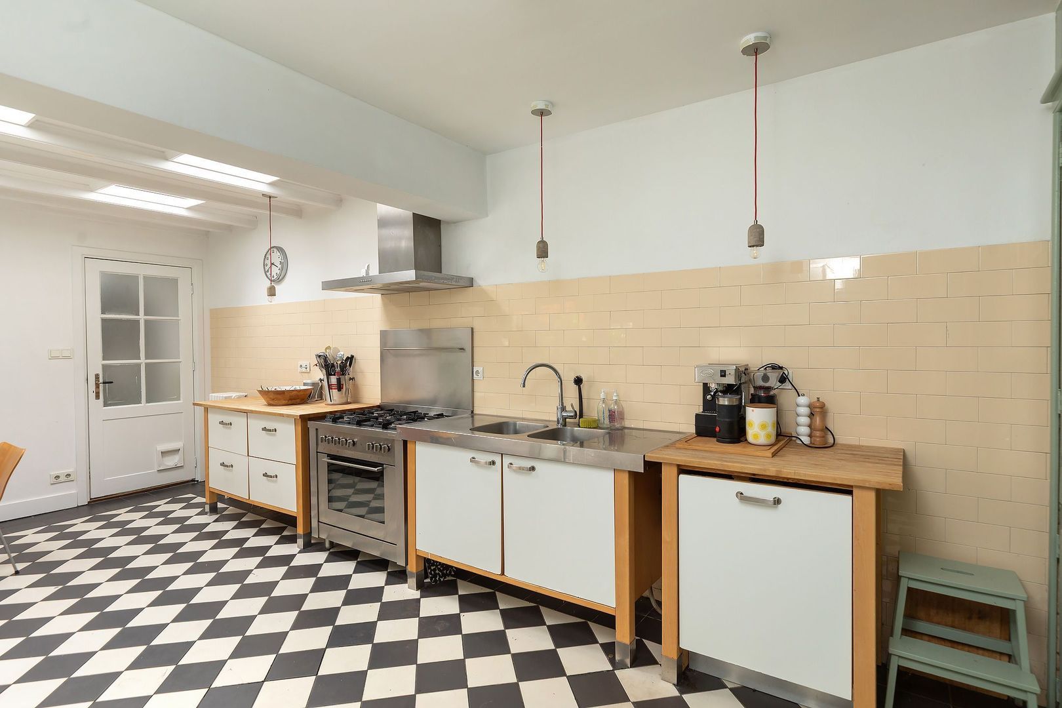
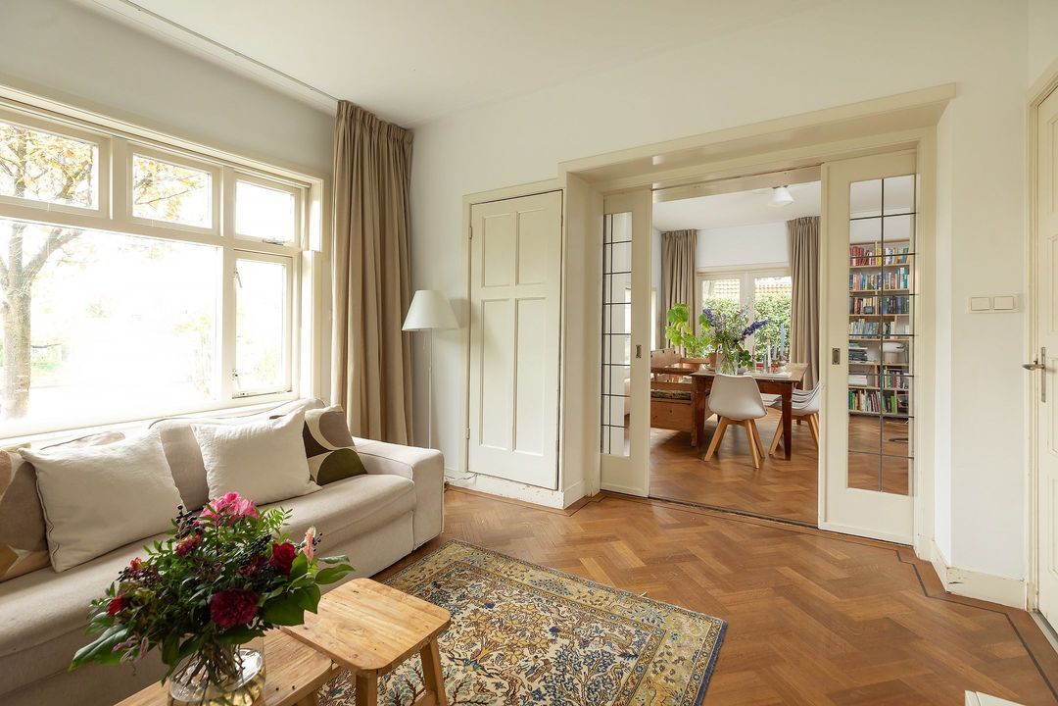
A distinctive feature of this home is its broad position on the plot, which allows the bright living room to benefit from no fewer than three large window sections. The property also features a large and inviting kitchen-diner with ample storage and an adjoining utility room.
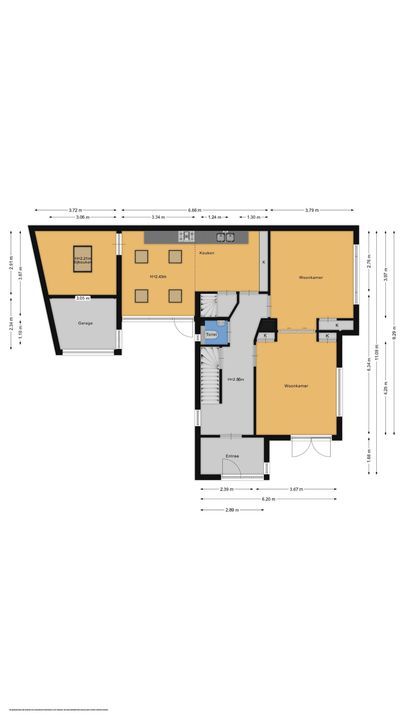
Ground Floor:
• Entrance, vestibule
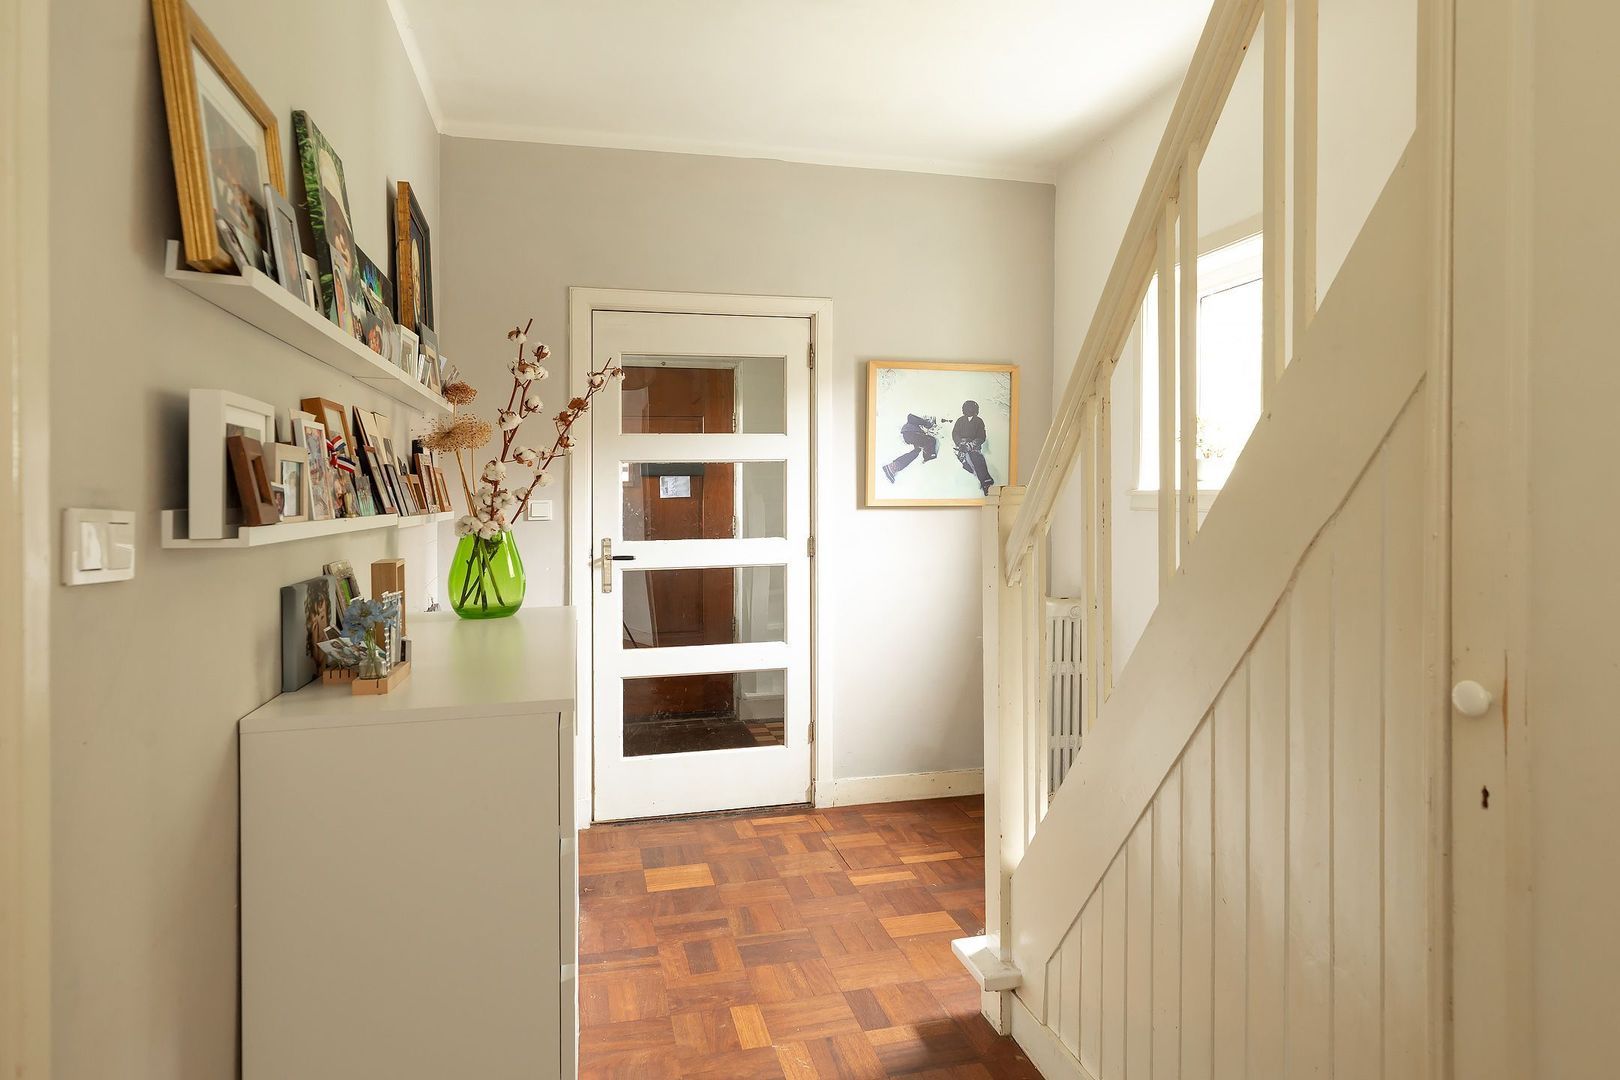
• Hallway, toilet
• Living room en suite with herringbone parquet flooring
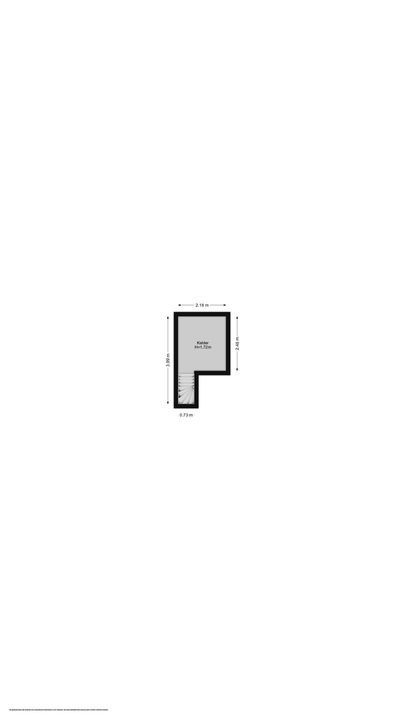
• Spacious kitchen-diner with access to the cellar (standing height) and back entrance
• Utility room with laundry setup
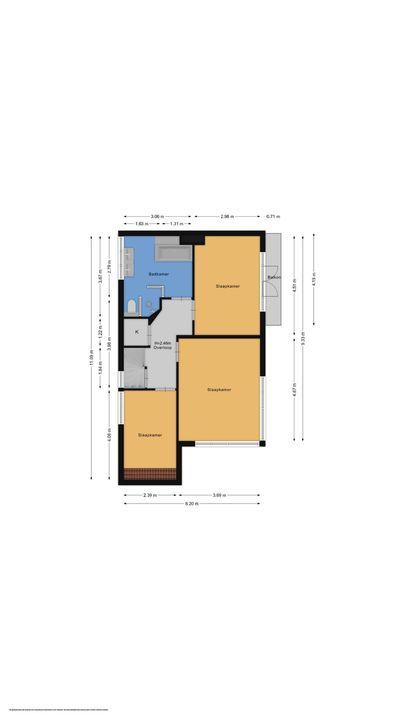
First Floor:
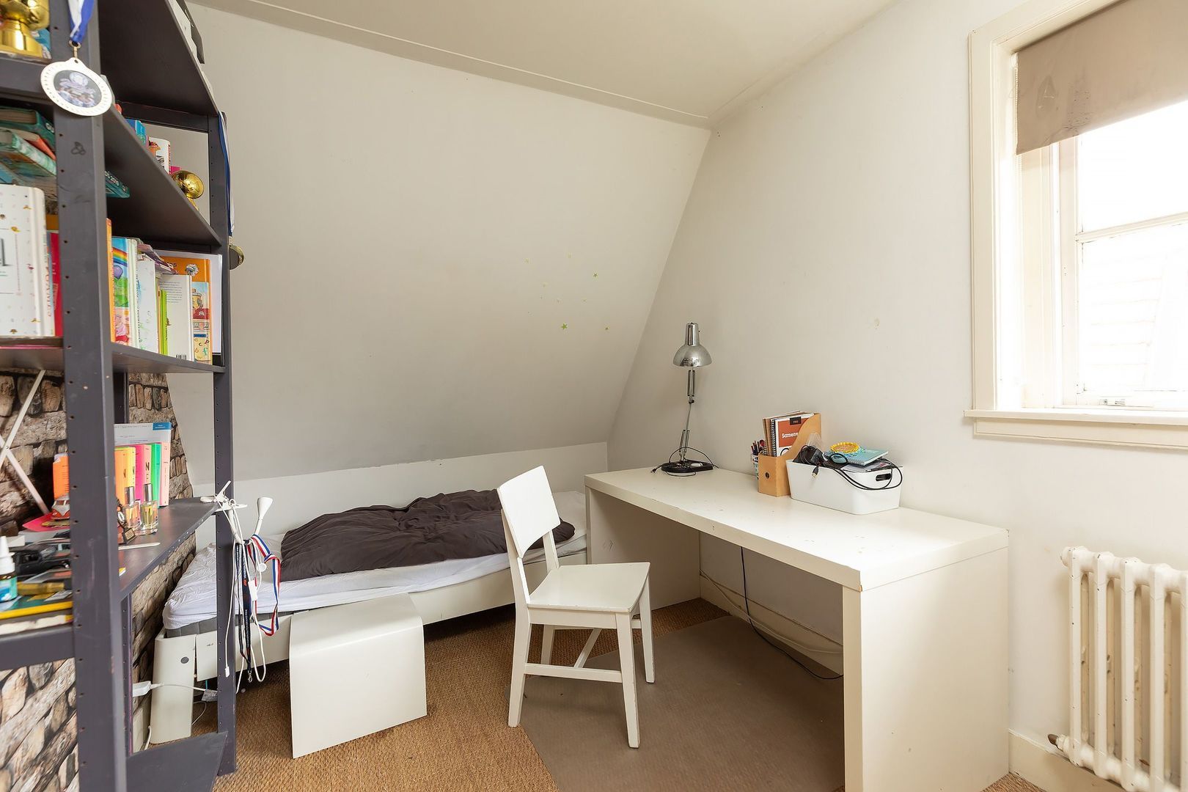
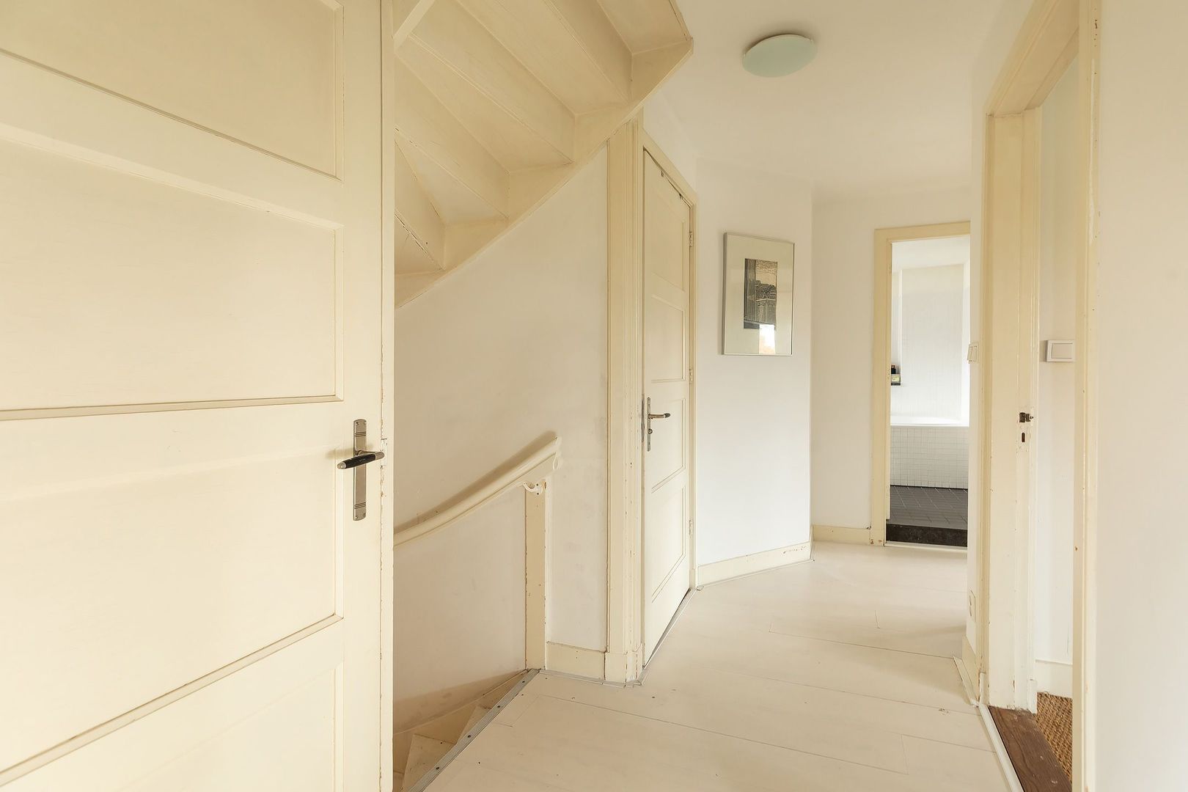
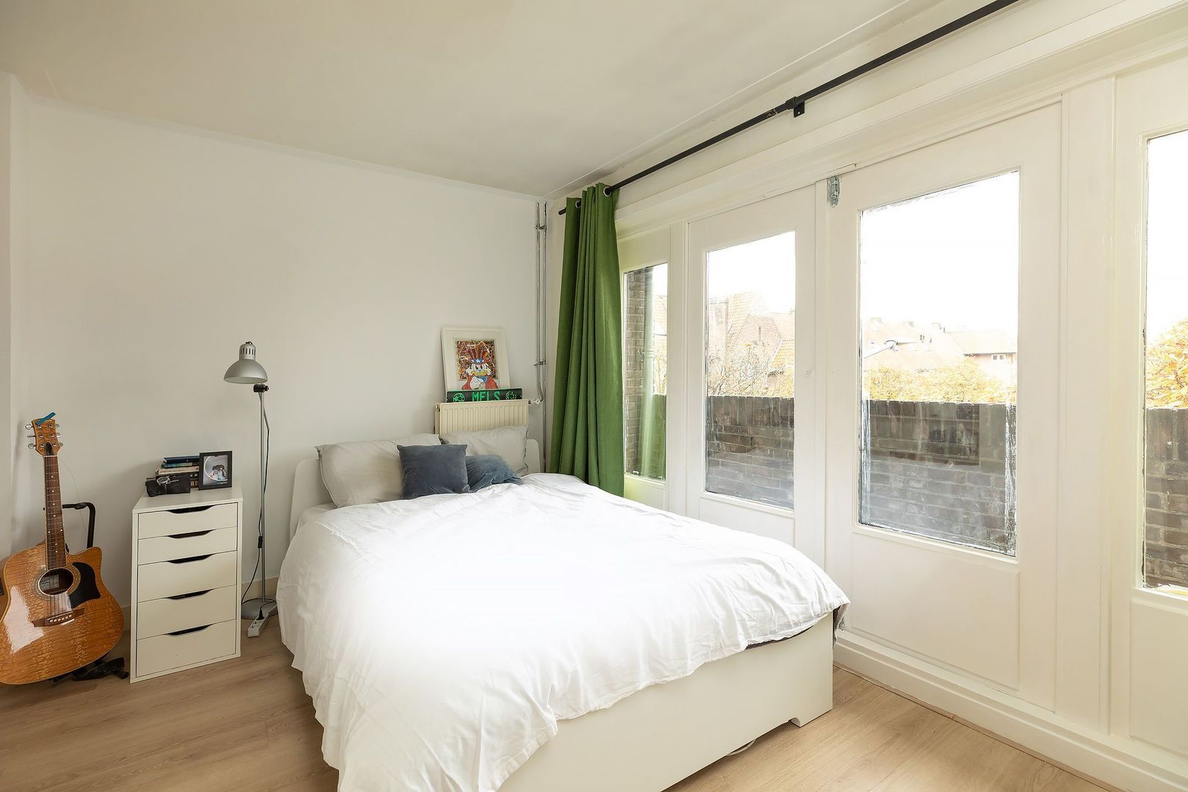
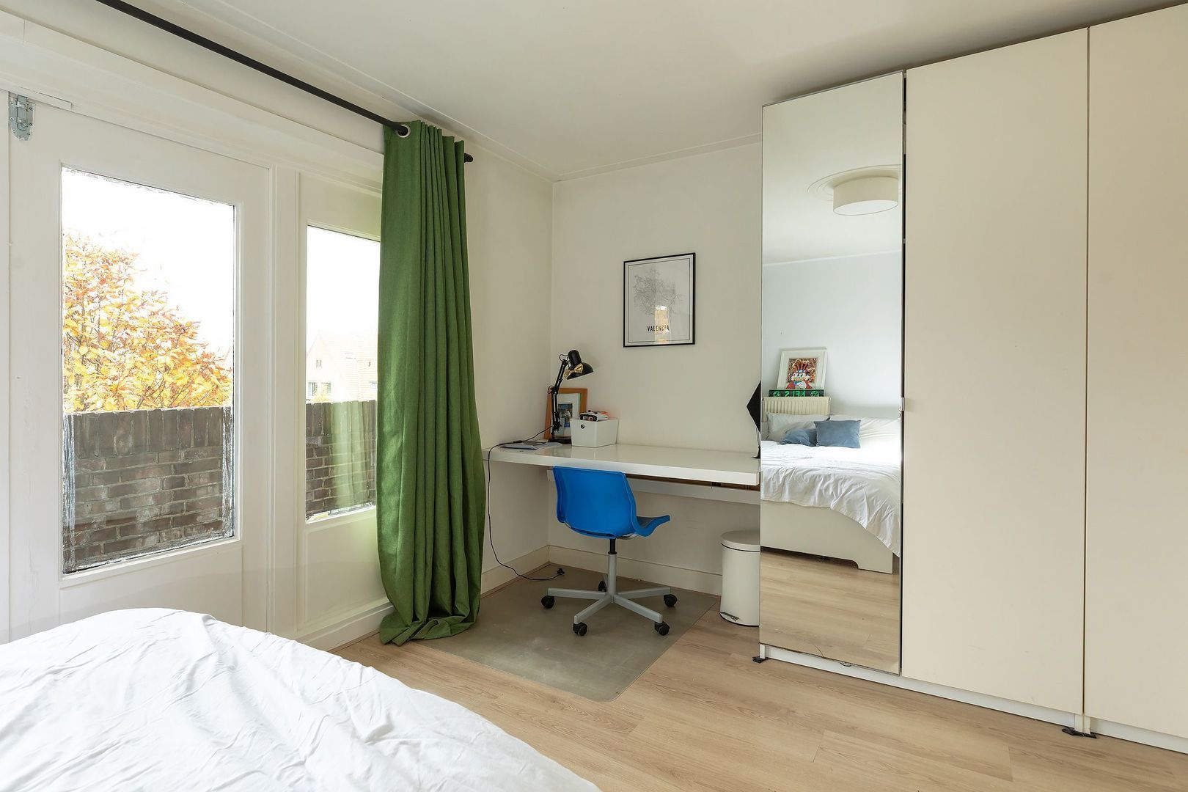
• Three generous bedrooms, one with balcony
• Storage cupboard (formerly a toilet)
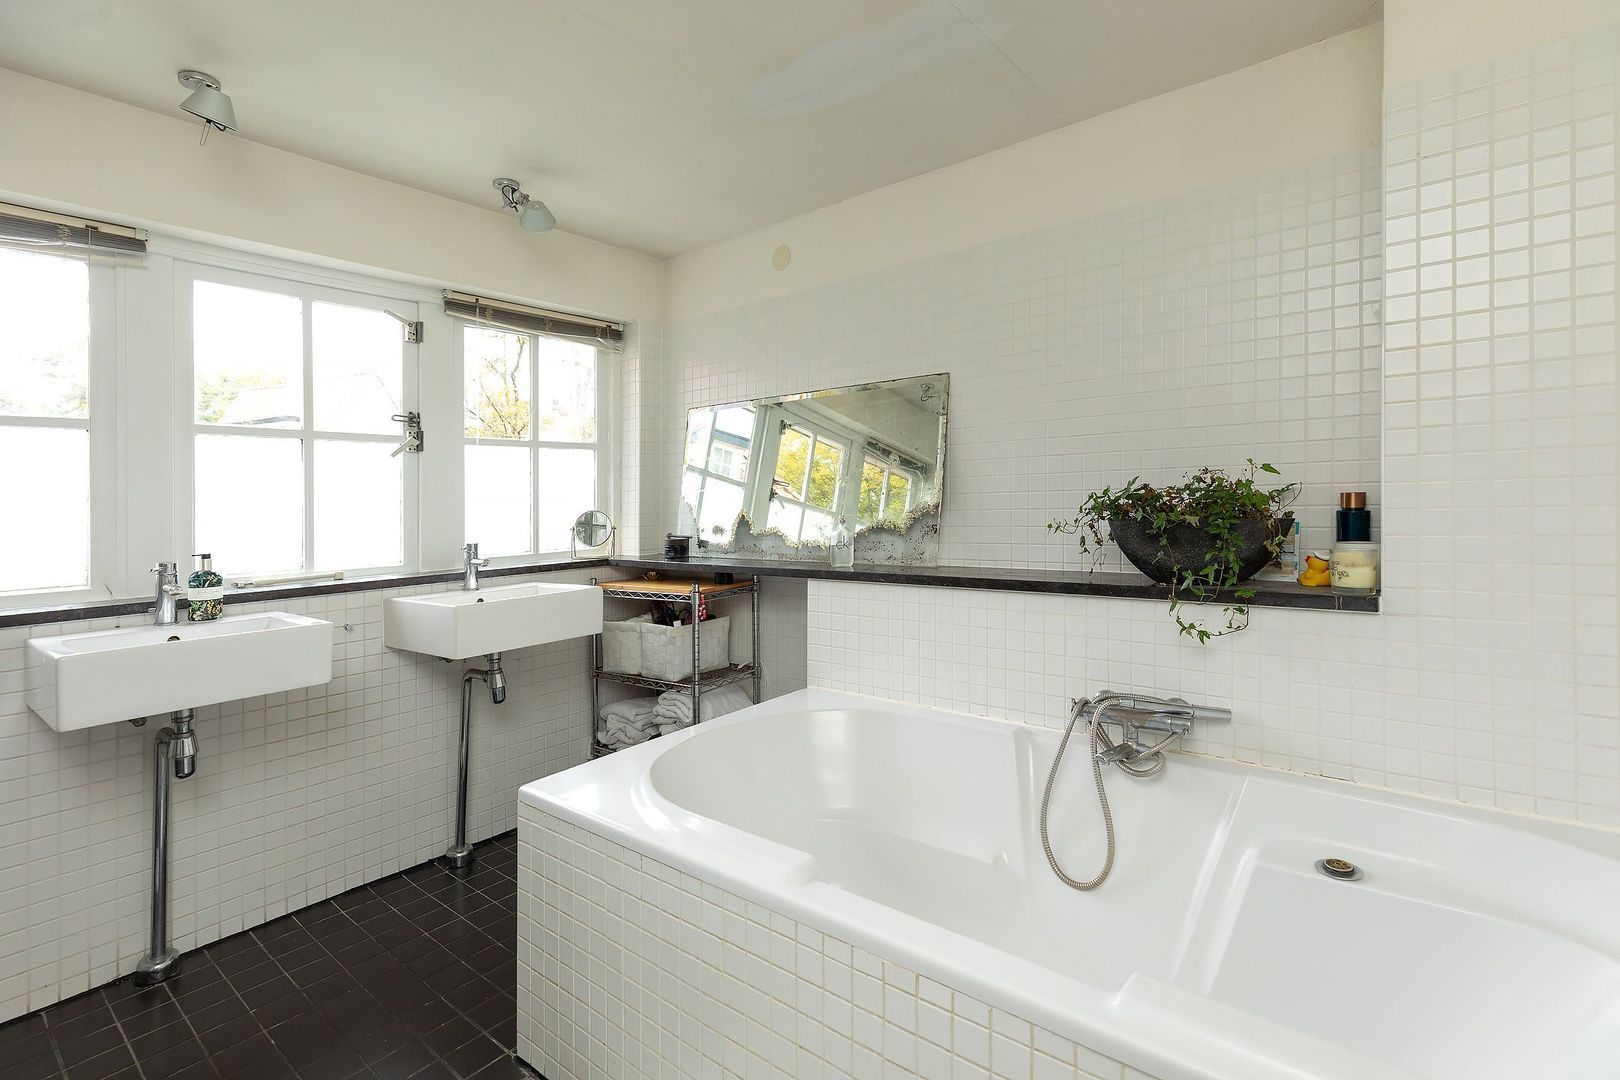
• Large bathroom with bathtub, walk-in shower, double washbasin, and toilet
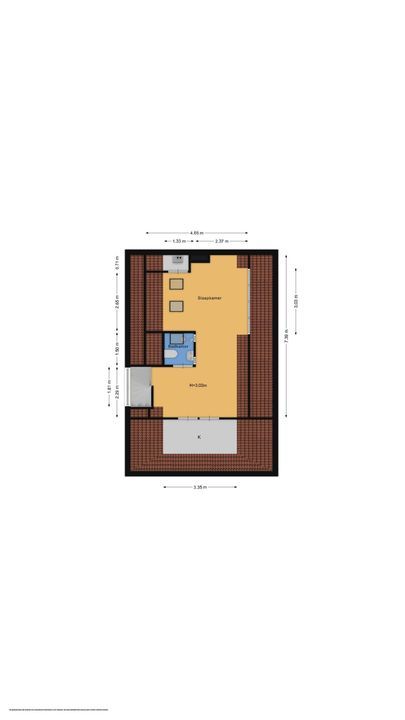
Second Floor:
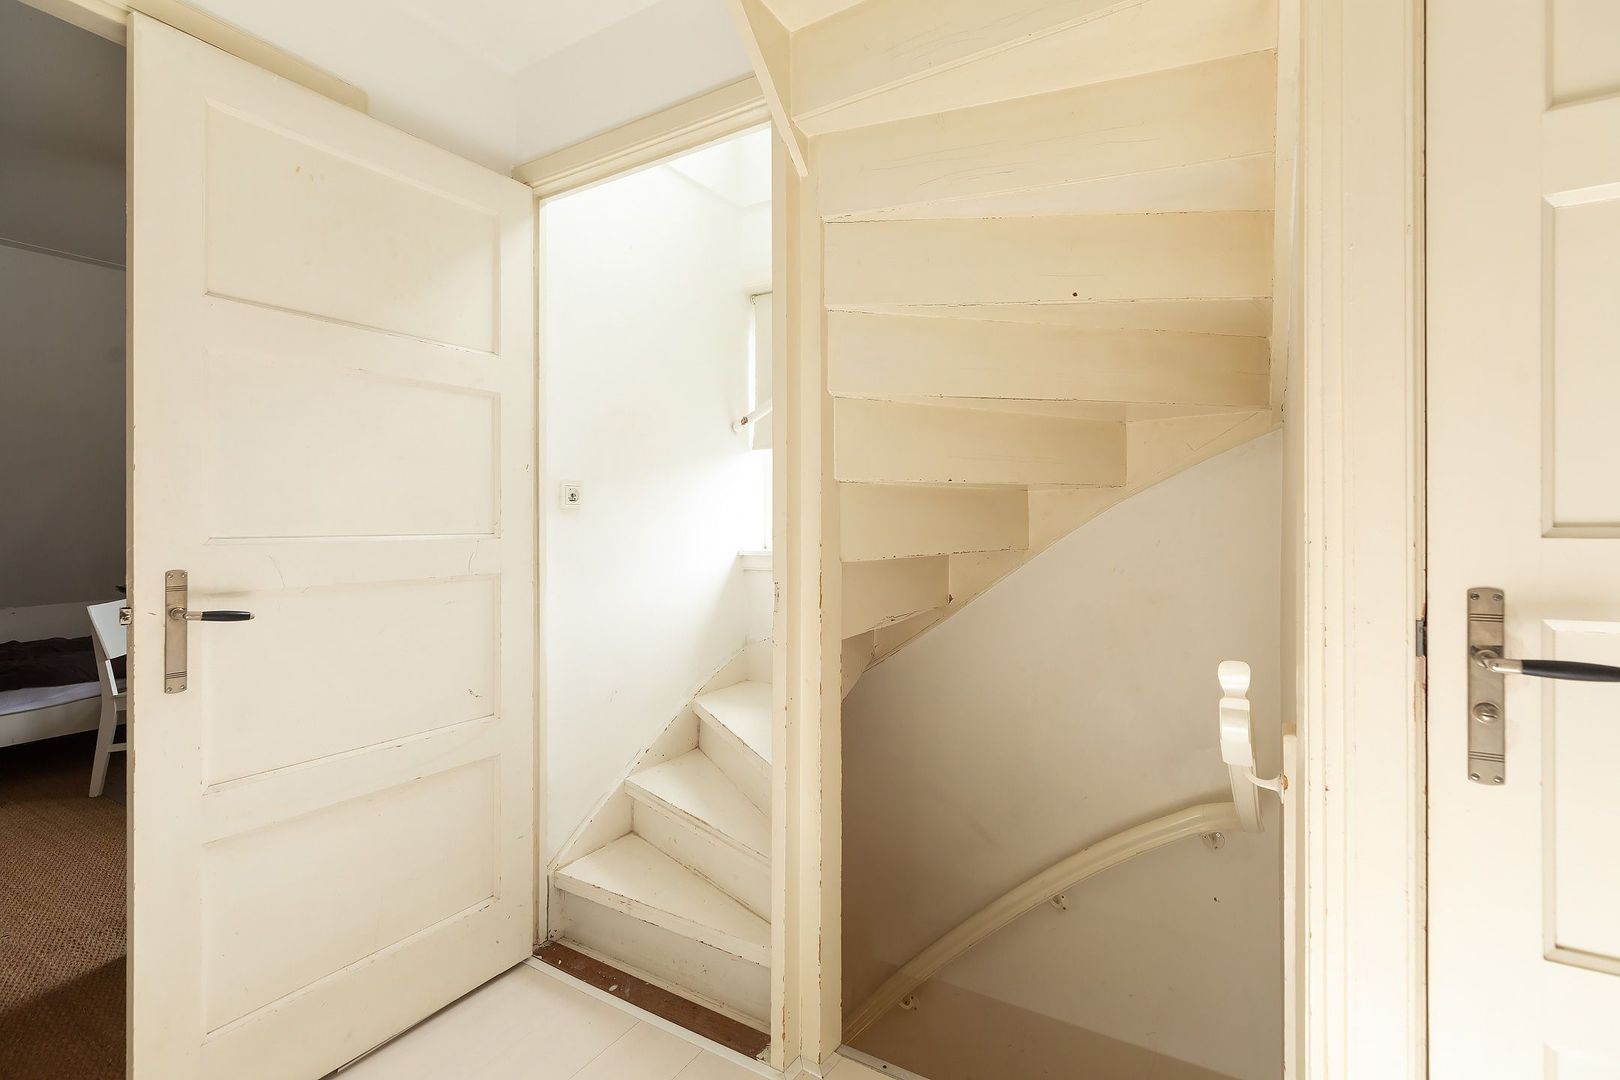
• Accessible via a fixed staircase
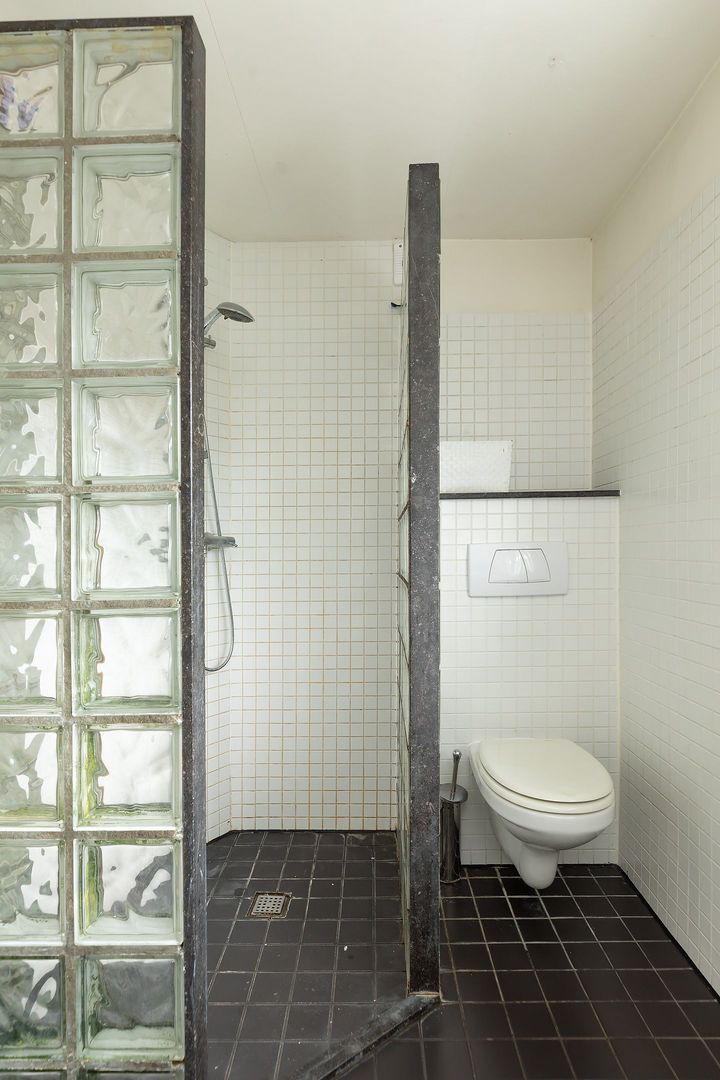
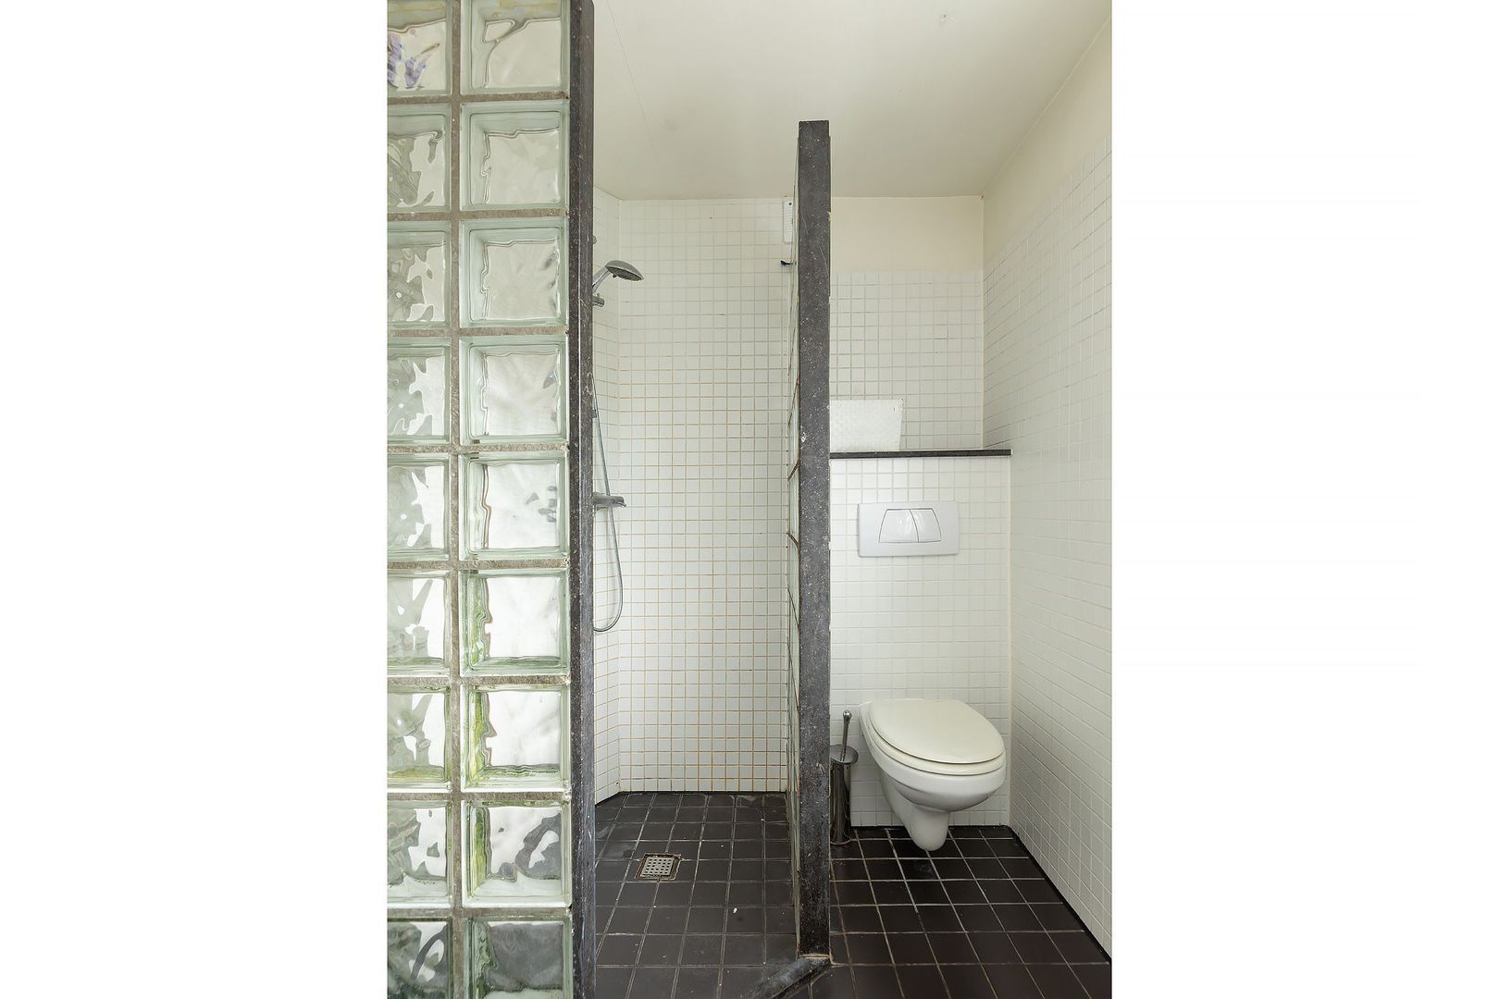
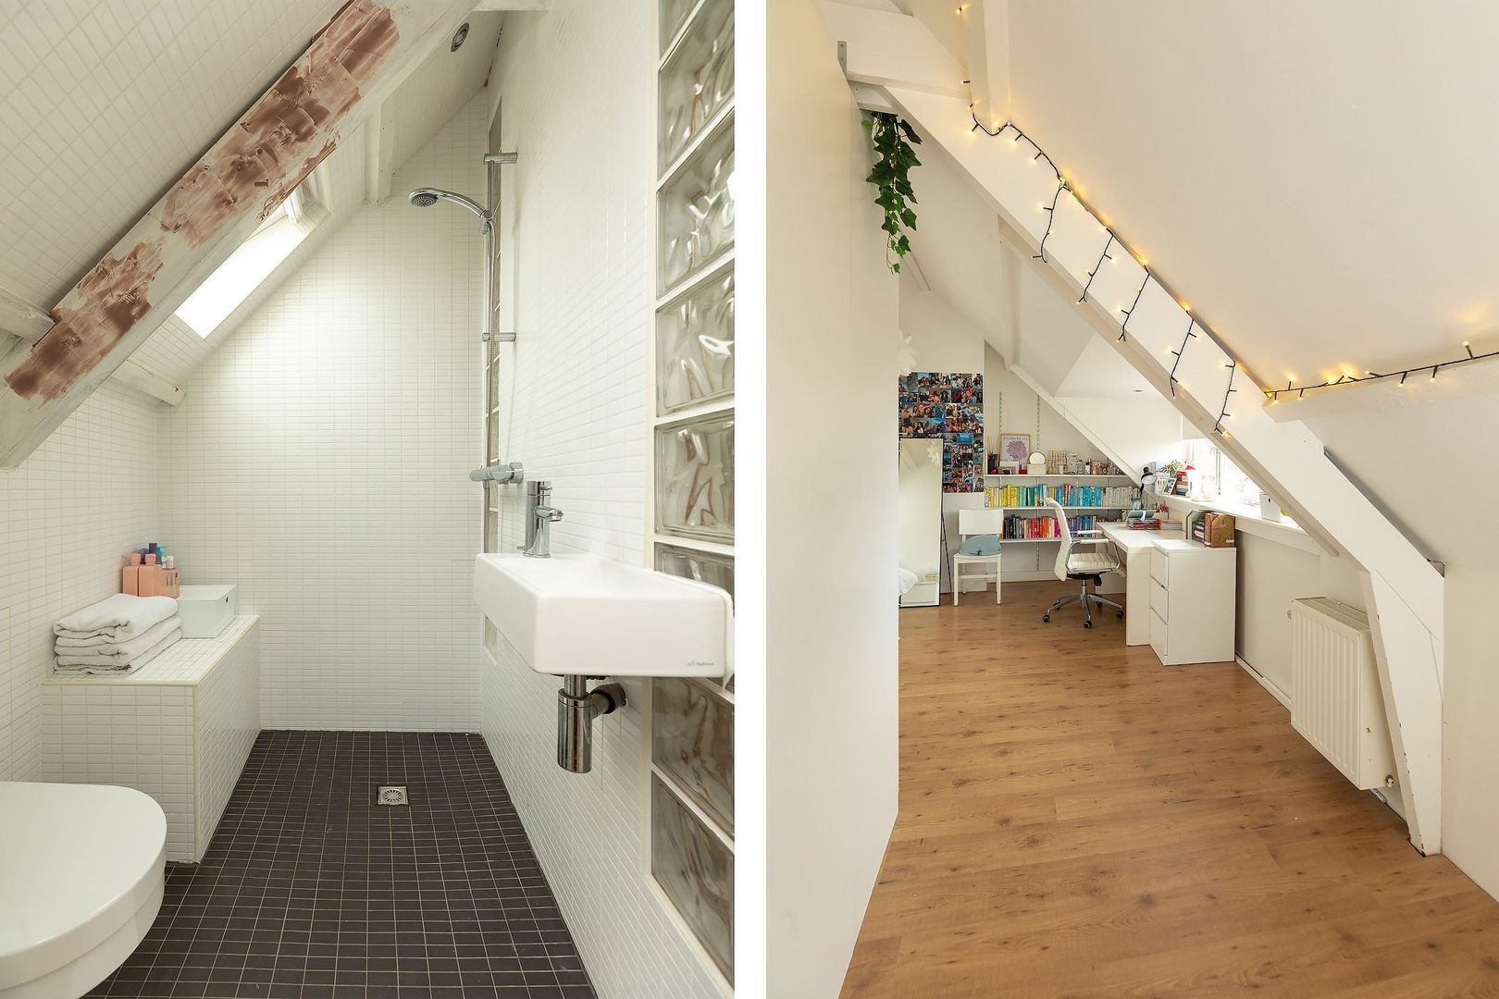
• Bathroom with shower, toilet, and washbasin
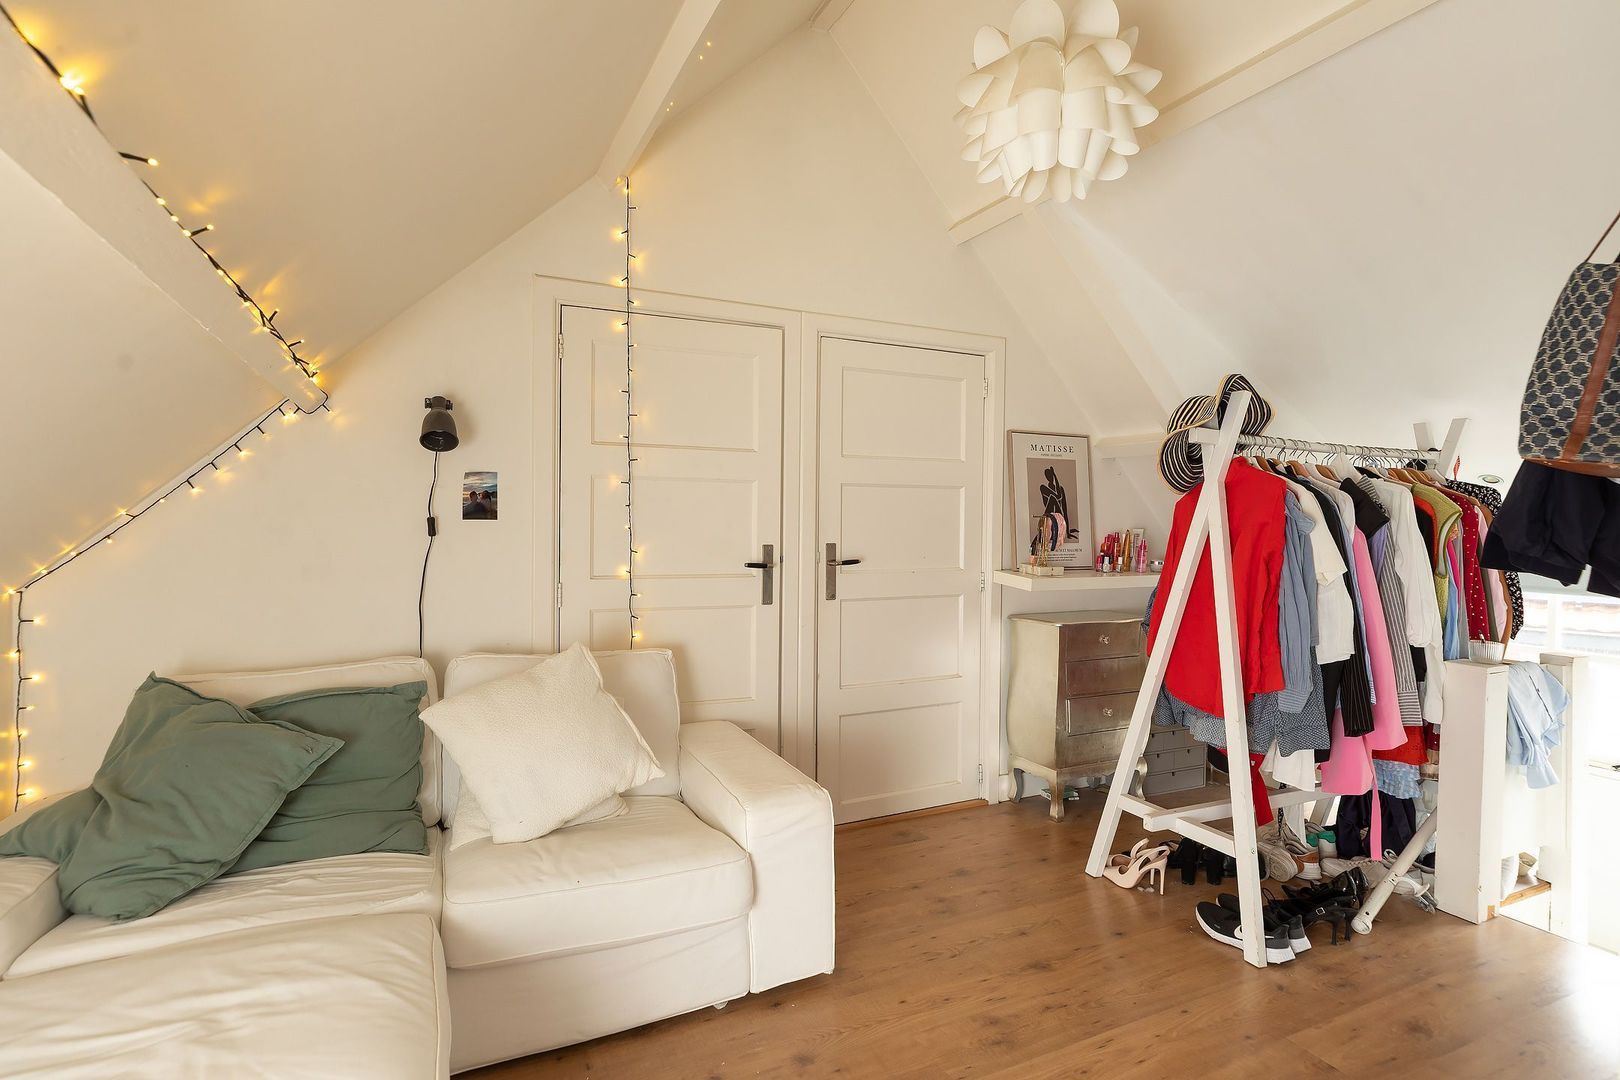
• Storage room or walk-in closet
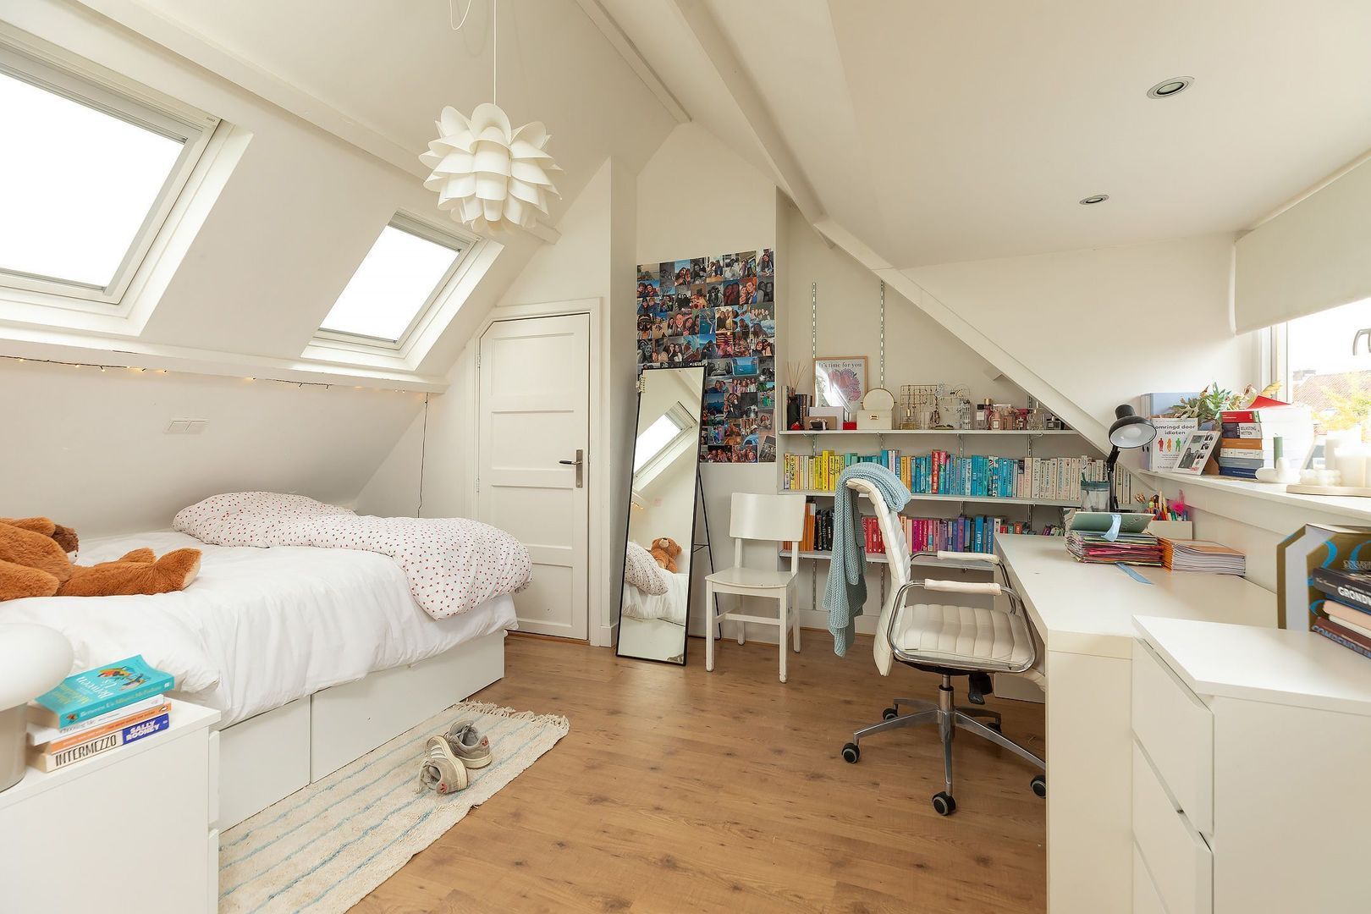
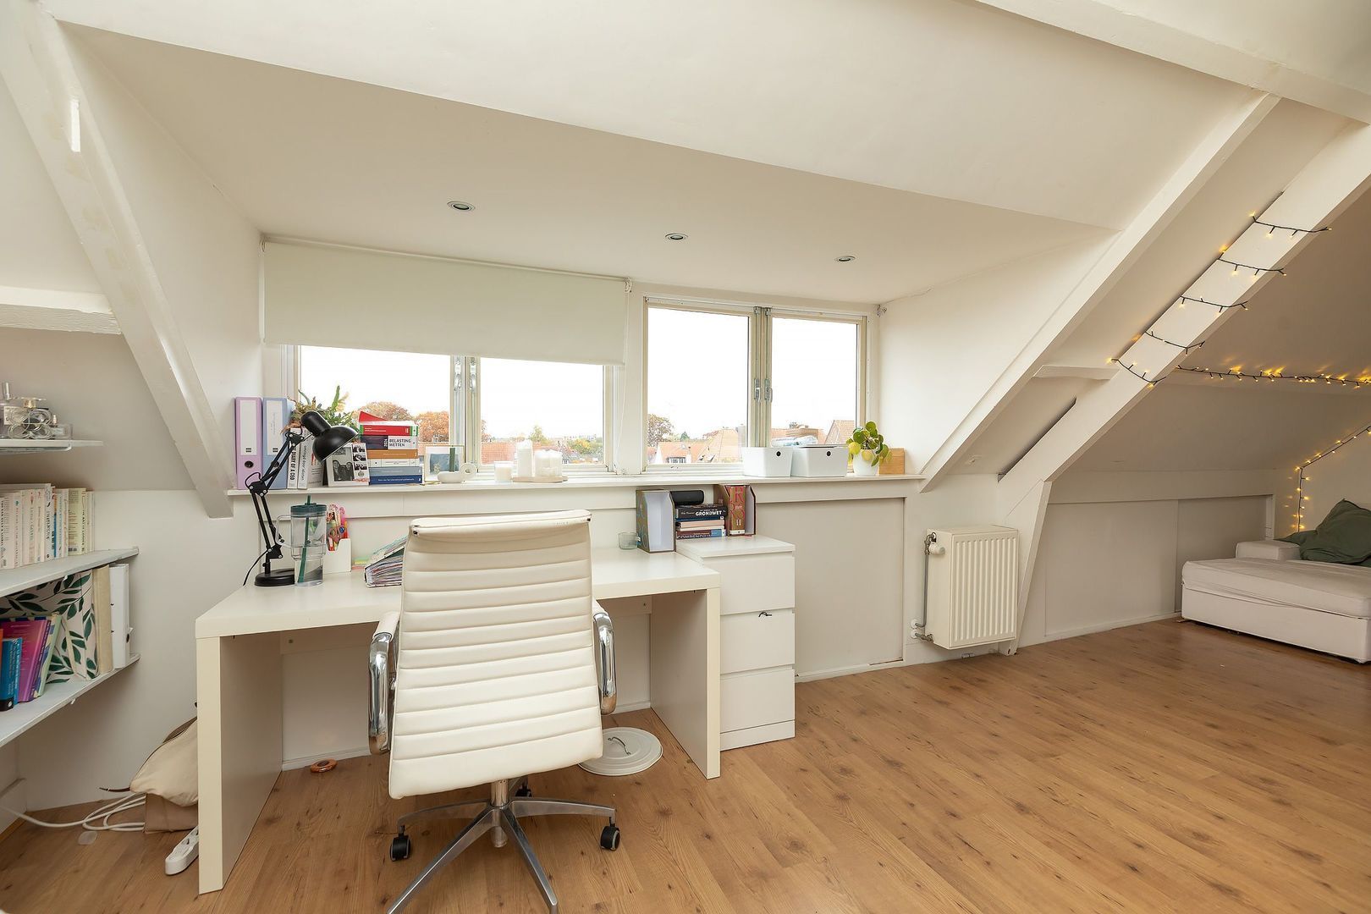
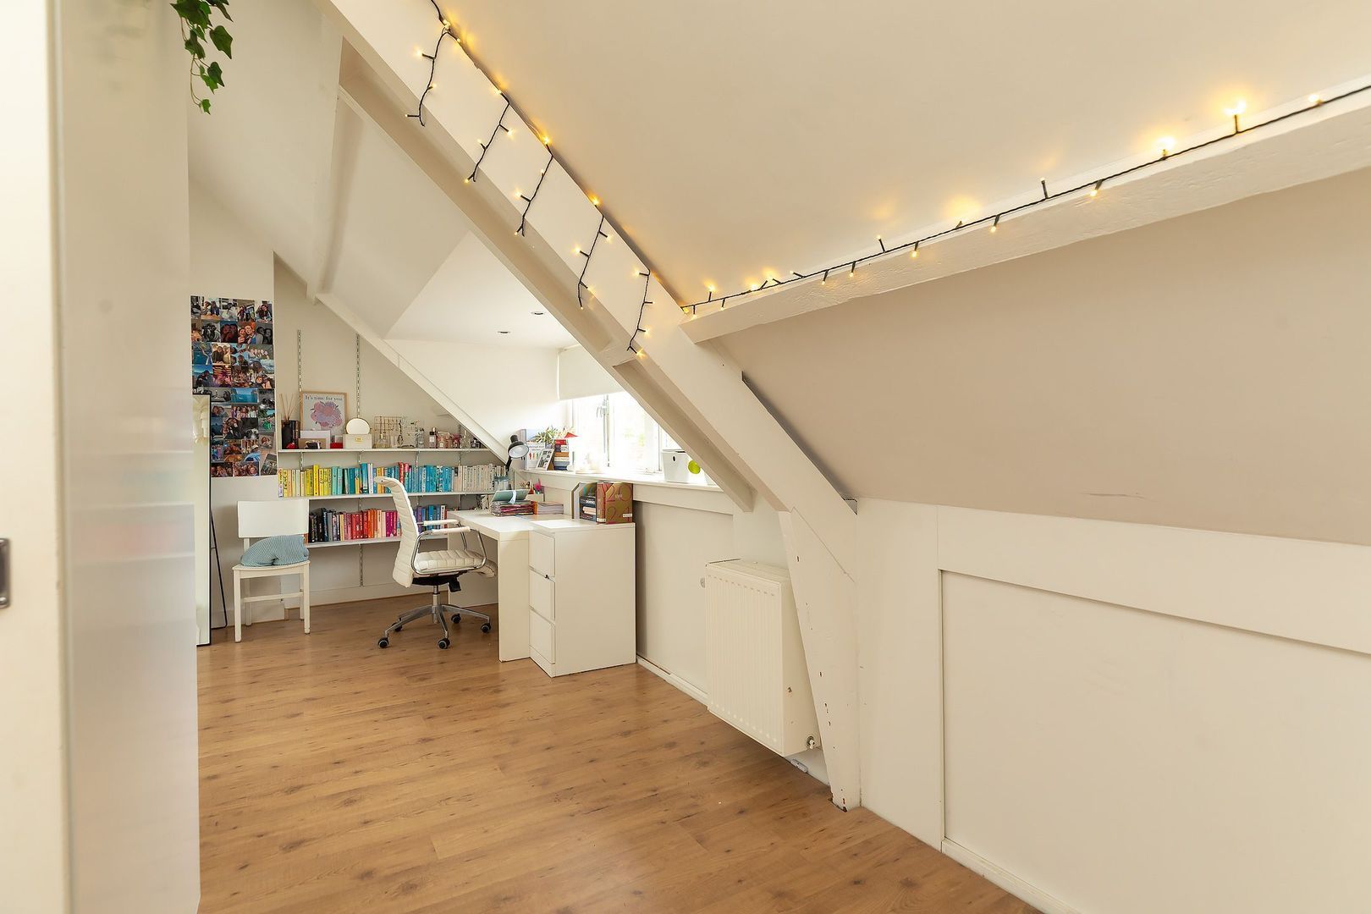
• Spacious bedroom with dormer window at the front
• Boiler room
This property enjoys a fantastic location with completely unobstructed views in Hilversum-Zuid. All amenities are nearby: close to the popular Gijsbrecht van Amstelstraat, major highways to Utrecht and Amsterdam, and within walking distance of the scenic “Oude Haven” walking area. In short, this house is a wonderful place to live!
Year of construction: 1928
• Crawl space and roof insulated
• Central heating boiler (2023), kitchen water heater from 2025
• Skylights
• Very child-friendly neighborhood
Living area: 187 m²
Cellar: 5.7 m²
Balcony: 3 m²
Garage: 6.6 m²