Loosdrechtseweg 63

Hilversum
Loosdrechtseweg 63, Hilversum foto-0 blur Loosdrechtseweg 63, Hilversum foto-0
Loosdrechtseweg 63, Hilversum foto-1 blur Loosdrechtseweg 63, Hilversum foto-1
Loosdrechtseweg 63, Hilversum foto-2 blur Loosdrechtseweg 63, Hilversum foto-2
Loosdrechtseweg 63, Hilversum foto-3 blur Loosdrechtseweg 63, Hilversum foto-3
Loosdrechtseweg 63, Hilversum foto-4 blur Loosdrechtseweg 63, Hilversum foto-4
Loosdrechtseweg 63, Hilversum foto-5 blur Loosdrechtseweg 63, Hilversum foto-5
Loosdrechtseweg 63, Hilversum foto-6 blur Loosdrechtseweg 63, Hilversum foto-6
Loosdrechtseweg 63, Hilversum foto-7 blur Loosdrechtseweg 63, Hilversum foto-7
Loosdrechtseweg 63, Hilversum foto-8 blur Loosdrechtseweg 63, Hilversum foto-8
Loosdrechtseweg 63, Hilversum foto-9 blur Loosdrechtseweg 63, Hilversum foto-9
Loosdrechtseweg 63, Hilversum foto-10 blur Loosdrechtseweg 63, Hilversum foto-10
Loosdrechtseweg 63, Hilversum foto-11 blur Loosdrechtseweg 63, Hilversum foto-11
Loosdrechtseweg 63, Hilversum foto-12 blur Loosdrechtseweg 63, Hilversum foto-12
Loosdrechtseweg 63, Hilversum foto-13 blur Loosdrechtseweg 63, Hilversum foto-13
Loosdrechtseweg 63, Hilversum foto-14 blur Loosdrechtseweg 63, Hilversum foto-14
Loosdrechtseweg 63, Hilversum foto-15 blur Loosdrechtseweg 63, Hilversum foto-15
Loosdrechtseweg 63, Hilversum foto-16 blur Loosdrechtseweg 63, Hilversum foto-16
Loosdrechtseweg 63, Hilversum foto-17 blur Loosdrechtseweg 63, Hilversum foto-17
Loosdrechtseweg 63, Hilversum foto-18 blur Loosdrechtseweg 63, Hilversum foto-18
Loosdrechtseweg 63, Hilversum foto-19 blur Loosdrechtseweg 63, Hilversum foto-19
Loosdrechtseweg 63, Hilversum foto-20 blur Loosdrechtseweg 63, Hilversum foto-20
Loosdrechtseweg 63, Hilversum foto-21 blur Loosdrechtseweg 63, Hilversum foto-21
Loosdrechtseweg 63, Hilversum foto-22 blur Loosdrechtseweg 63, Hilversum foto-22
Loosdrechtseweg 63, Hilversum foto-23 blur Loosdrechtseweg 63, Hilversum foto-23
Loosdrechtseweg 63, Hilversum foto-24 blur Loosdrechtseweg 63, Hilversum foto-24
Loosdrechtseweg 63, Hilversum foto-25 blur Loosdrechtseweg 63, Hilversum foto-25
Loosdrechtseweg 63, Hilversum foto-26 blur Loosdrechtseweg 63, Hilversum foto-26
Loosdrechtseweg 63, Hilversum foto-27 blur Loosdrechtseweg 63, Hilversum foto-27
Loosdrechtseweg 63, Hilversum foto-28 blur Loosdrechtseweg 63, Hilversum foto-28
Loosdrechtseweg 63, Hilversum foto-29 blur Loosdrechtseweg 63, Hilversum foto-29
Loosdrechtseweg 63, Hilversum foto-30 blur Loosdrechtseweg 63, Hilversum foto-30
Loosdrechtseweg 63, Hilversum foto-31 blur Loosdrechtseweg 63, Hilversum foto-31
Loosdrechtseweg 63, Hilversum foto-32 blur Loosdrechtseweg 63, Hilversum foto-32
Loosdrechtseweg 63, Hilversum foto-33 blur Loosdrechtseweg 63, Hilversum foto-33
Loosdrechtseweg 63, Hilversum foto-34 blur Loosdrechtseweg 63, Hilversum foto-34
Loosdrechtseweg 63, Hilversum foto-35 blur Loosdrechtseweg 63, Hilversum foto-35
Loosdrechtseweg 63, Hilversum foto-36 blur Loosdrechtseweg 63, Hilversum foto-36
Loosdrechtseweg 63, Hilversum foto-37 blur Loosdrechtseweg 63, Hilversum foto-37
Loosdrechtseweg 63, Hilversum foto-38 blur Loosdrechtseweg 63, Hilversum foto-38
Loosdrechtseweg 63, Hilversum foto-39 blur Loosdrechtseweg 63, Hilversum foto-39
Loosdrechtseweg 63, Hilversum foto-40 blur Loosdrechtseweg 63, Hilversum foto-40
Loosdrechtseweg 63, Hilversum foto-41 blur Loosdrechtseweg 63, Hilversum foto-41
Loosdrechtseweg 63, Hilversum foto-42 blur Loosdrechtseweg 63, Hilversum foto-42
Loosdrechtseweg 63, Hilversum foto-43 blur Loosdrechtseweg 63, Hilversum foto-43
Loosdrechtseweg 63, Hilversum foto-44 blur Loosdrechtseweg 63, Hilversum foto-44
Loosdrechtseweg 63, Hilversum foto-45 blur Loosdrechtseweg 63, Hilversum foto-45
Loosdrechtseweg 63, Hilversum foto-46 blur Loosdrechtseweg 63, Hilversum foto-46
Loosdrechtseweg 63, Hilversum foto-47 blur Loosdrechtseweg 63, Hilversum foto-47
Loosdrechtseweg 63, Hilversum foto-48 blur Loosdrechtseweg 63, Hilversum foto-48
Bekijk 49 foto's
Bekijk 49 foto's
Bekijk 49 foto's

Heeft u interesse?

Neem contact met ons op. We geven graag meer informatie of plannen een bezichtiging.

house
Price

€ 897.500 k.k.

house
Type

Duplex

house
Living surface

138m²

house
Rooms

6

Description

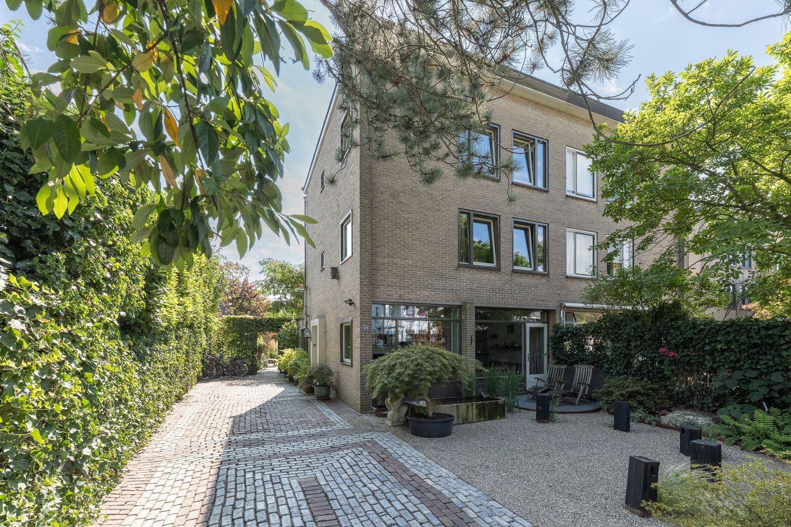
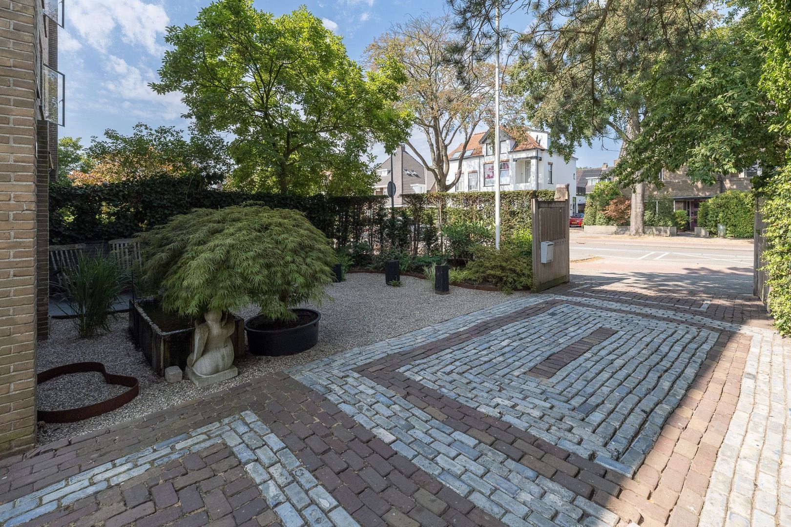
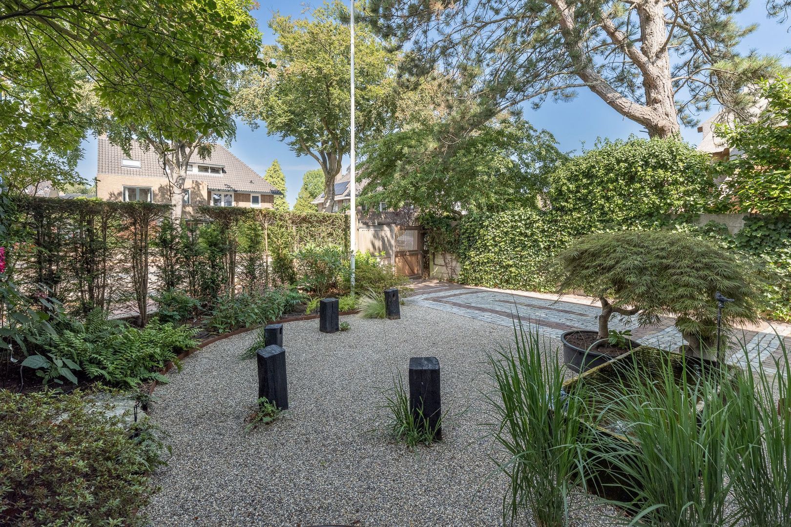
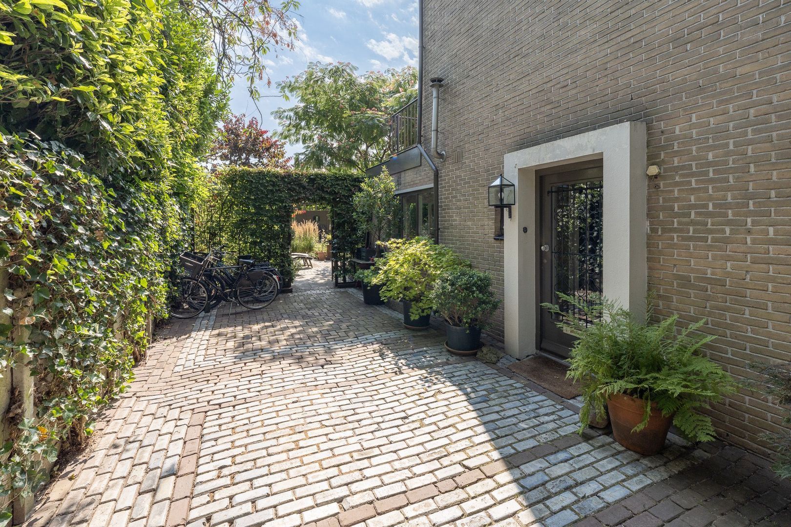
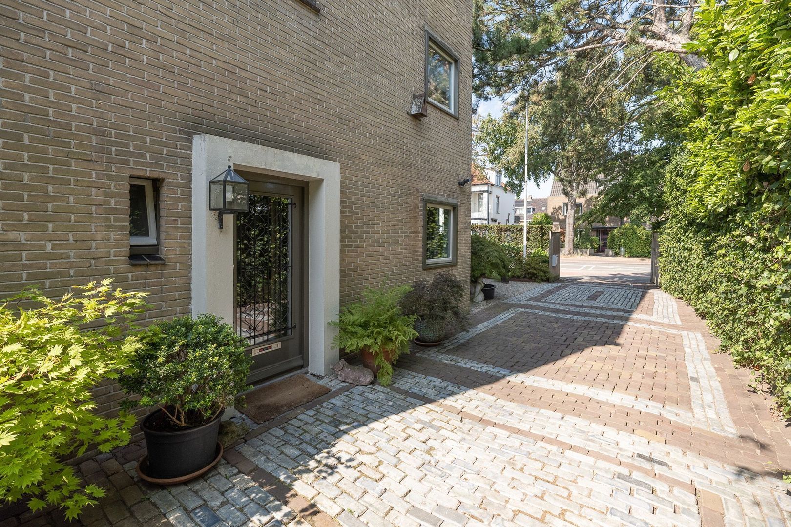
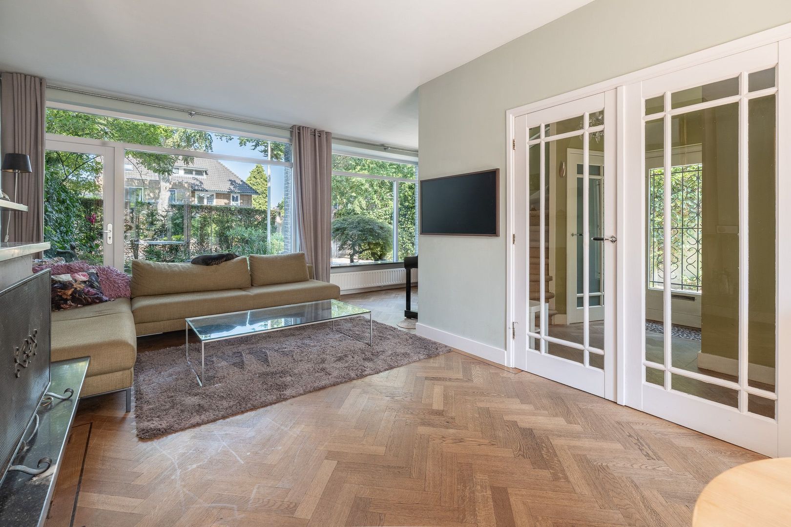
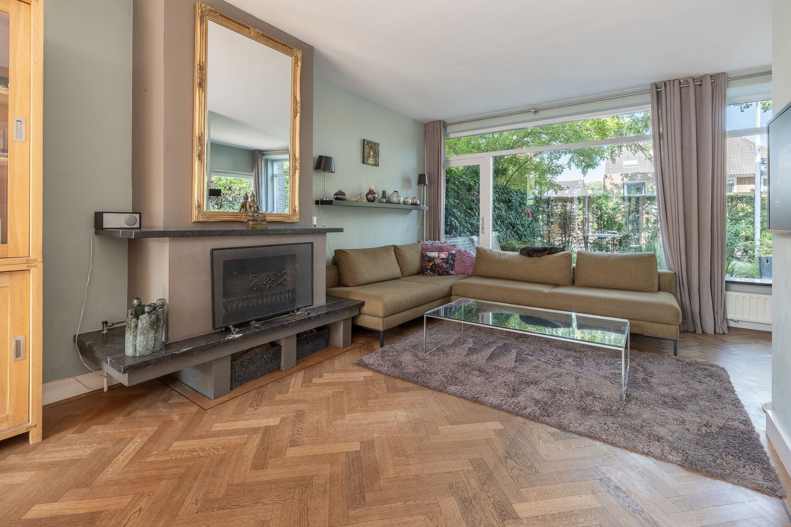
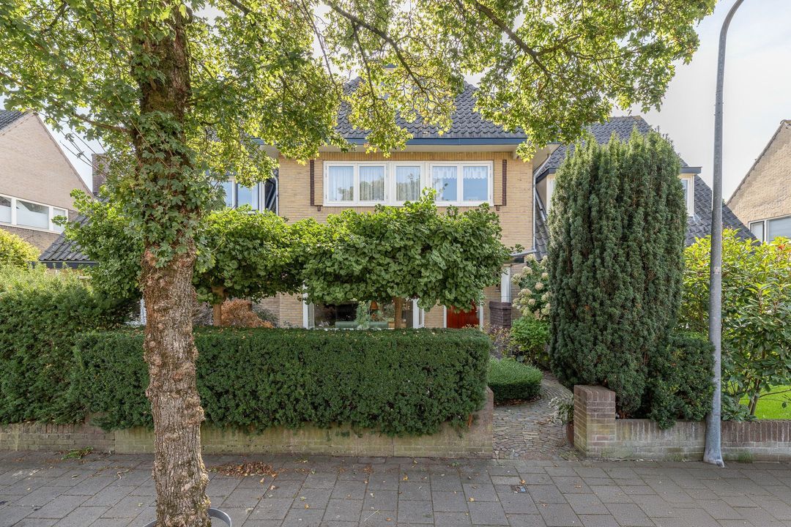
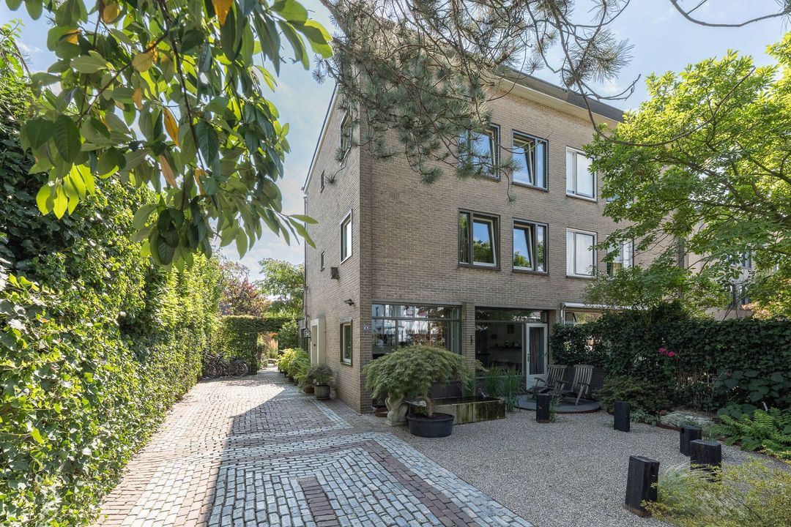
Situated in Hilversum-Zuid, a spacious half of a semi-detached house with a separate office/practice space, beautifully landscaped garden with veranda and a driveway for parking space of multiple cars. The property features 5 bedrooms and 2 bathrooms, making it an ideal family home.

Conveniently located just around the corner from the charming Gijsbrecht van Amstelstraat, (international) schools, public transport (NS Intercity), shops, extensive nature reserves, sports clubs, the Loosdrecht water sports centre, while the main access roads are also relatively close by.

The layout is as follows:
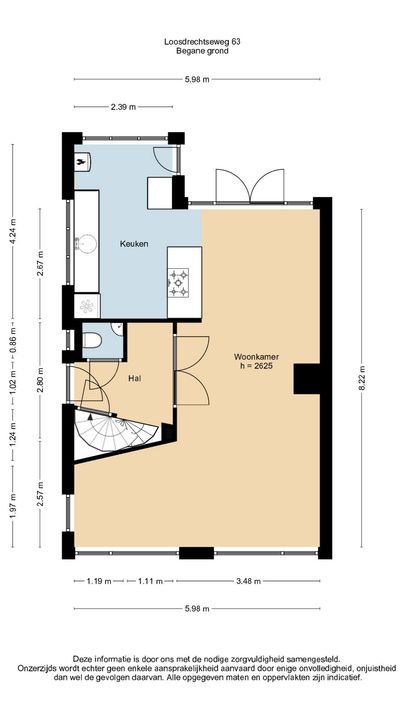
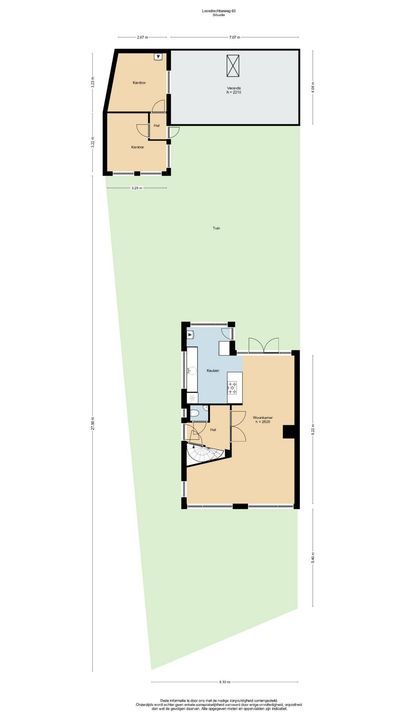
Ground floor:
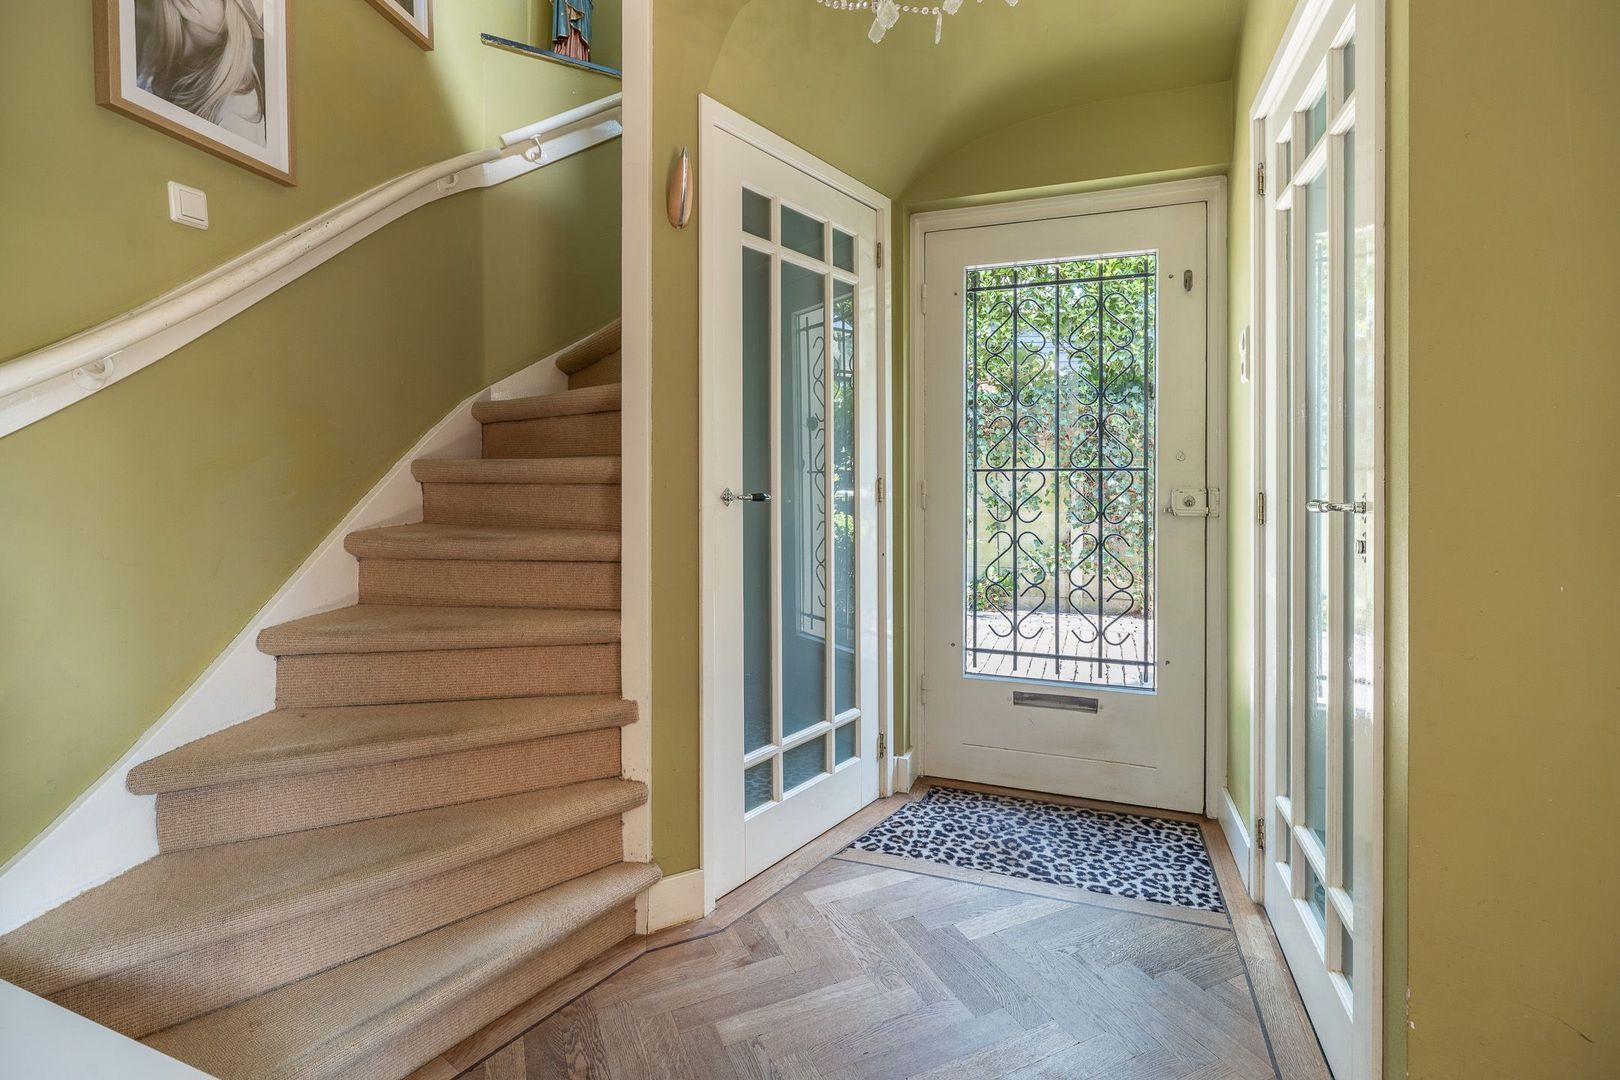
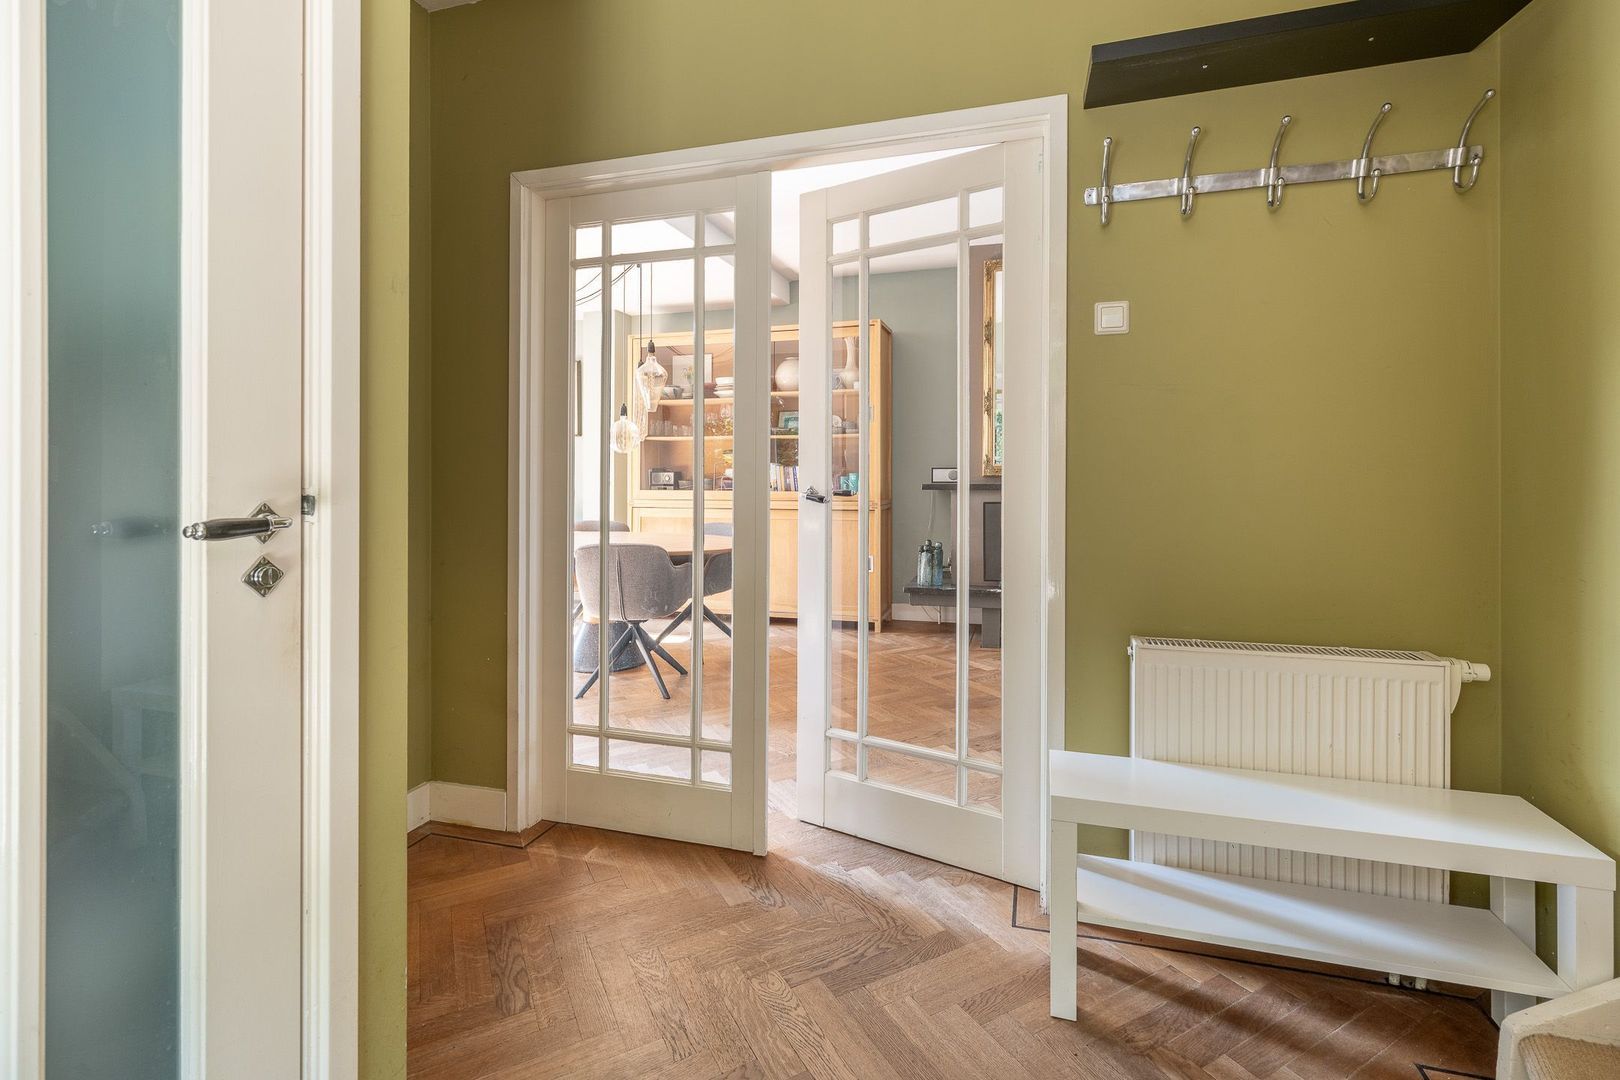
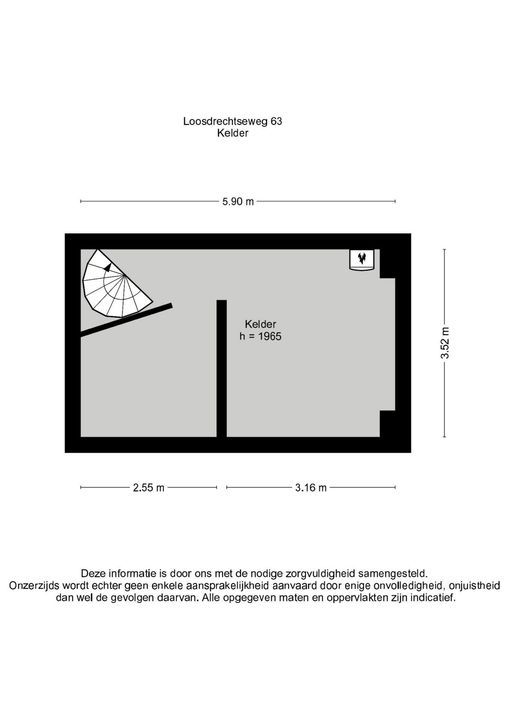
• entrance, hallway, modern toilet with hand basin, access to the spacious cellar
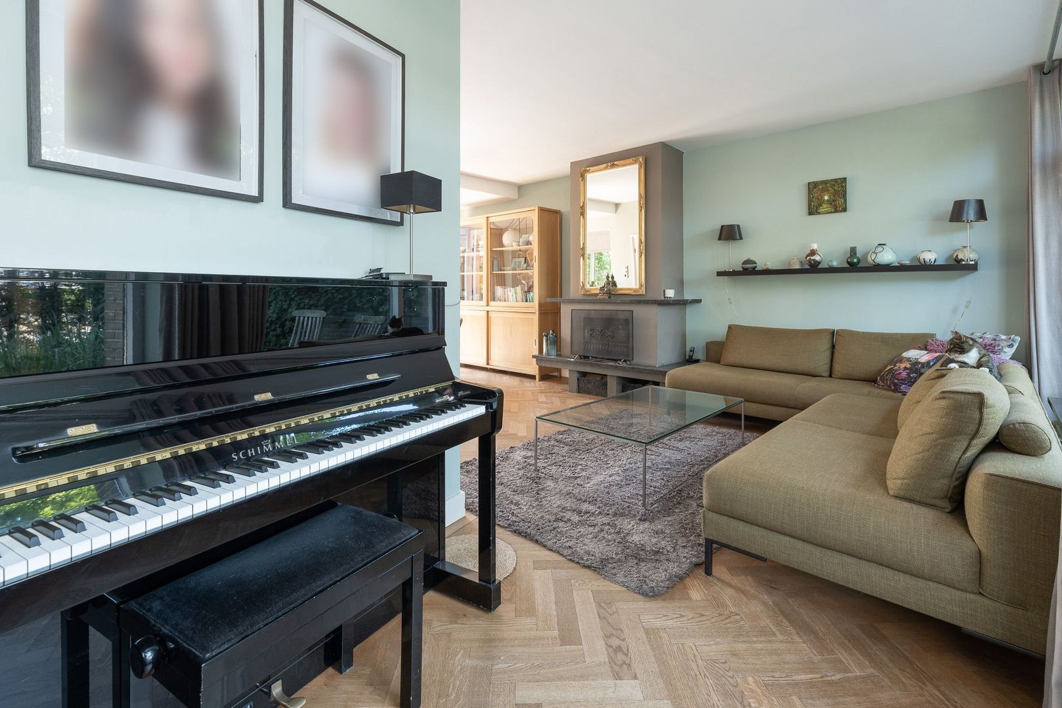
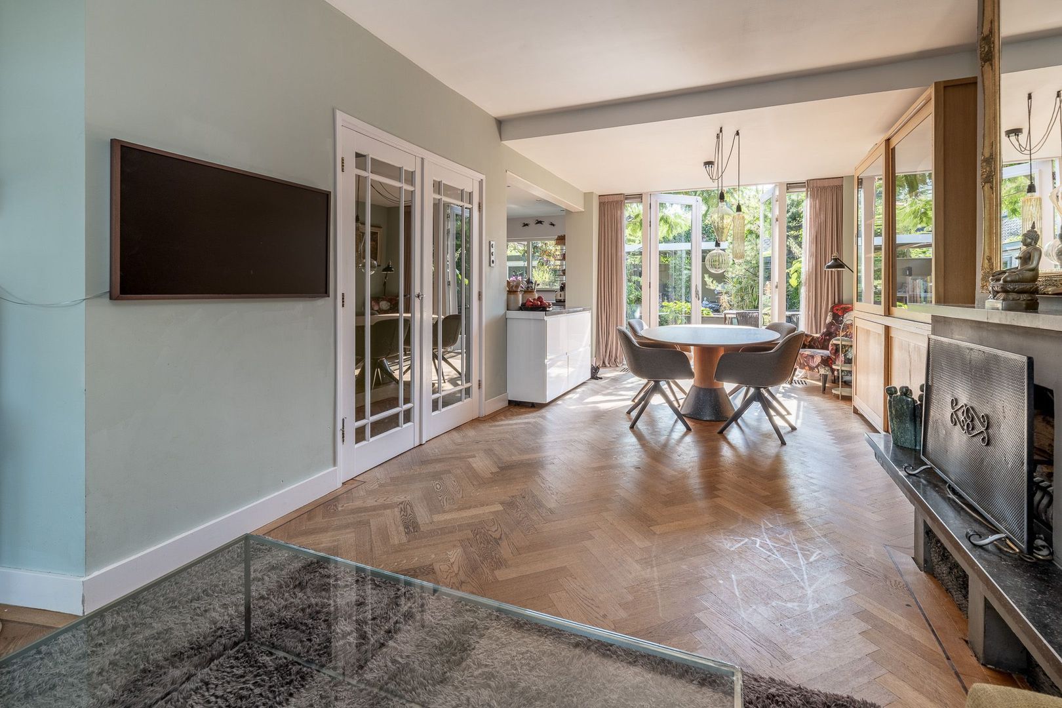
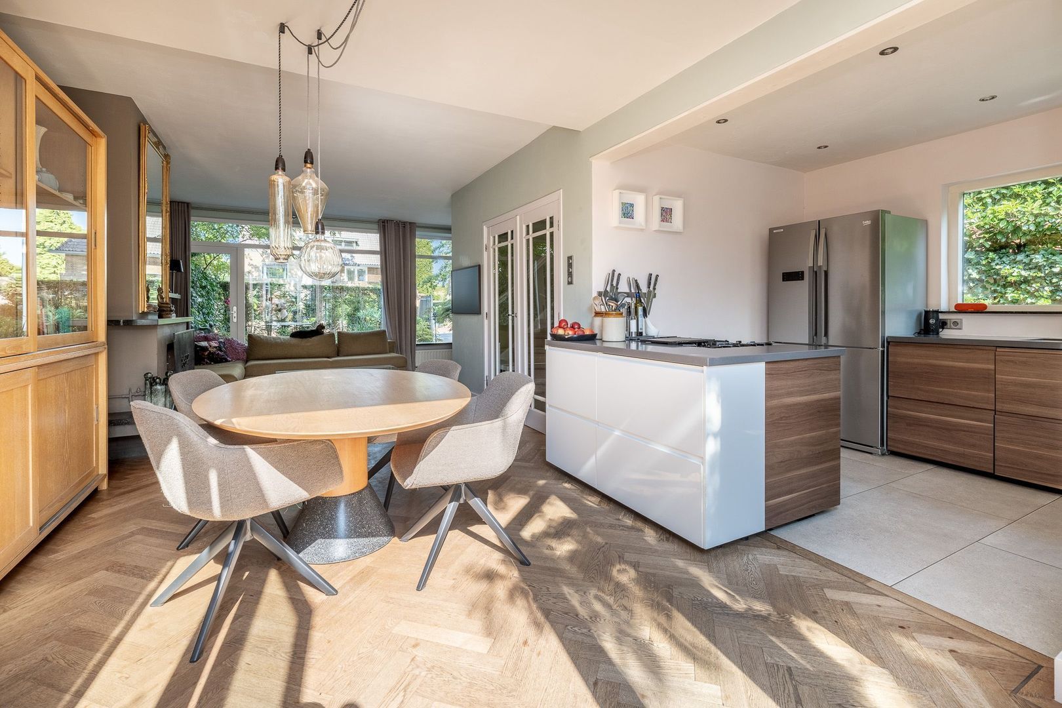
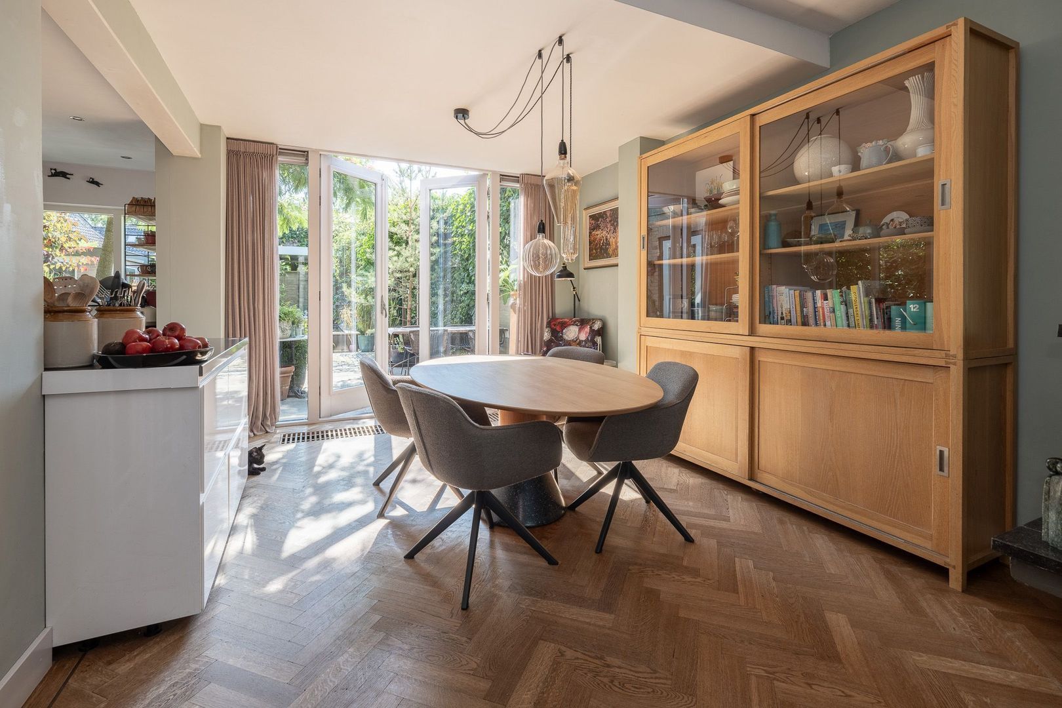
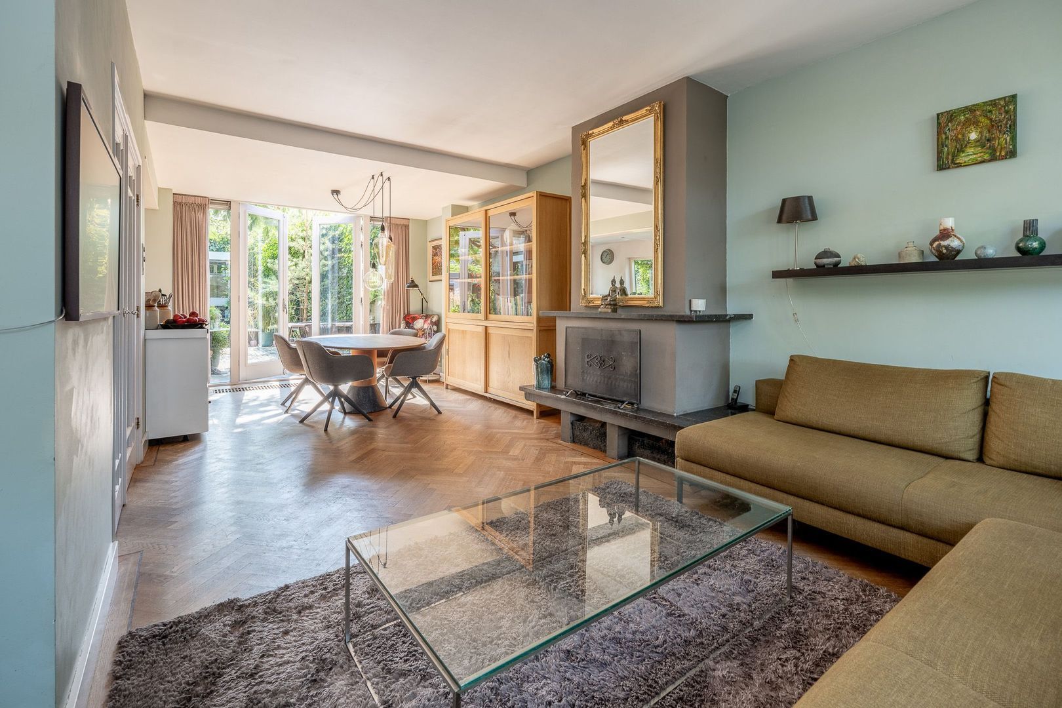
• access via double doors to the L-shaped living/dining room with fireplace
• at the rear of the living/dining room there are French doors
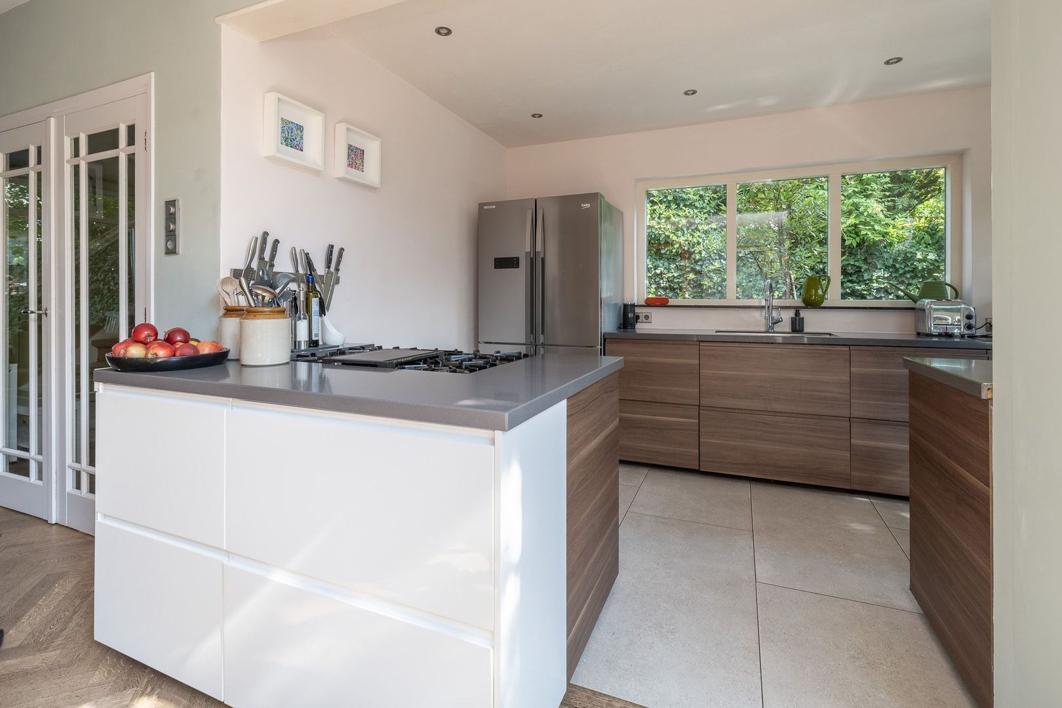
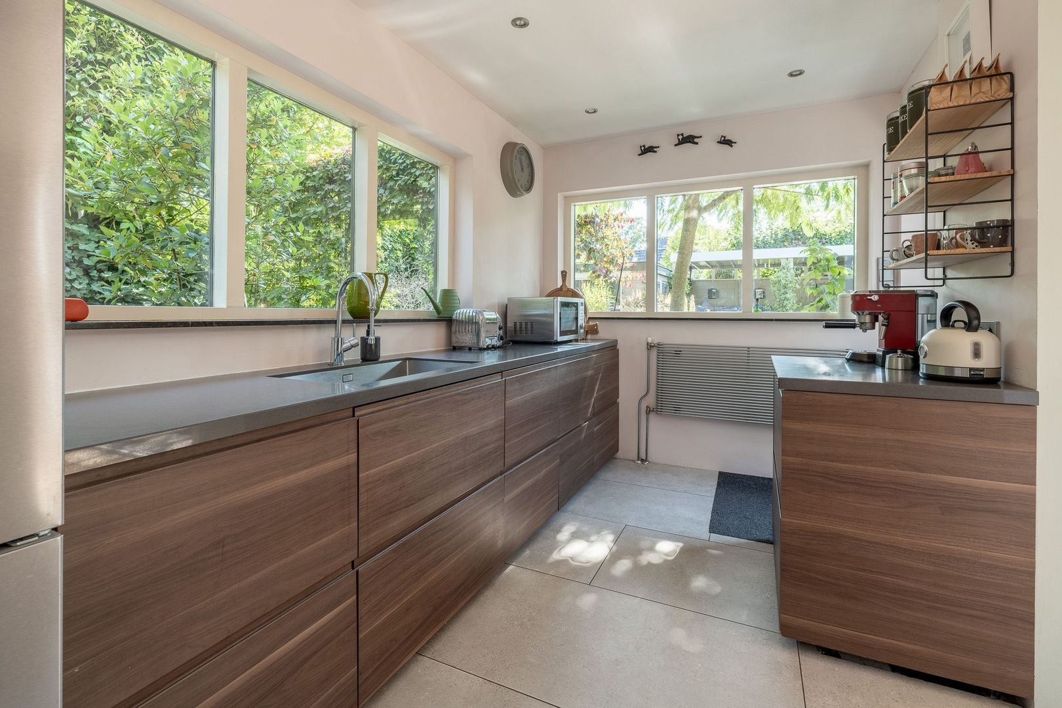
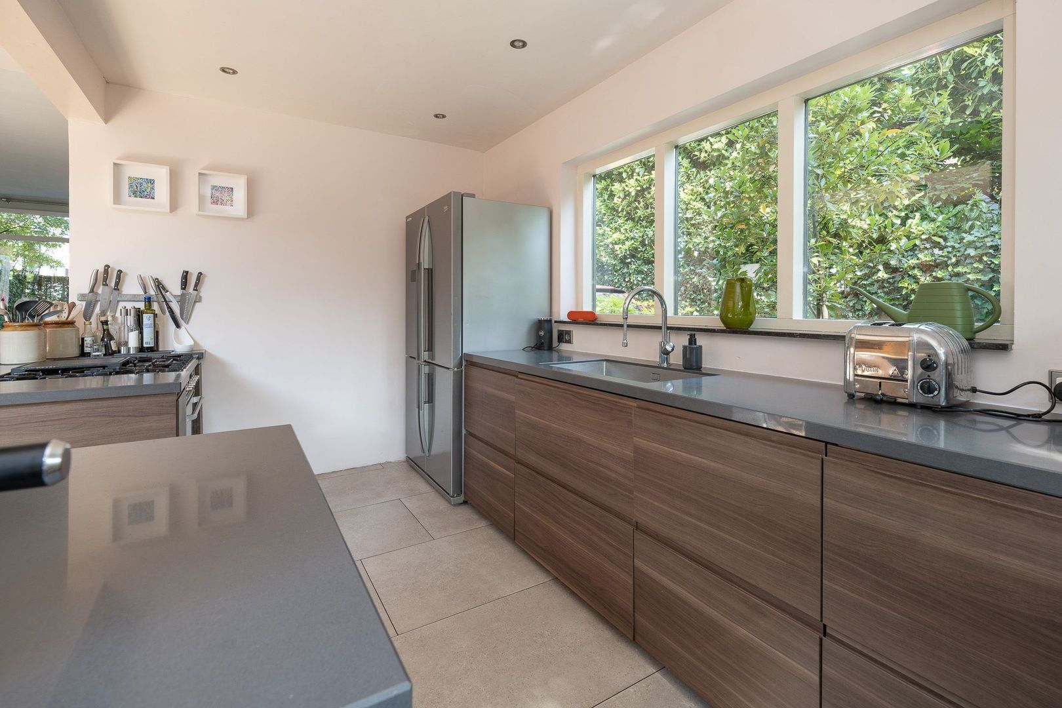
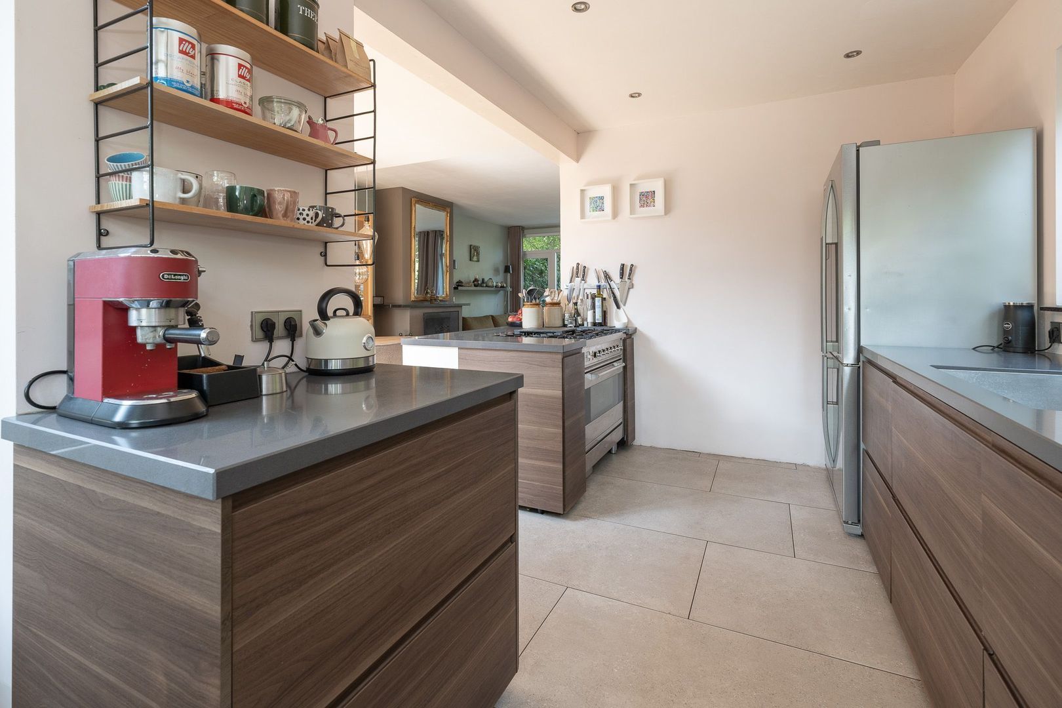
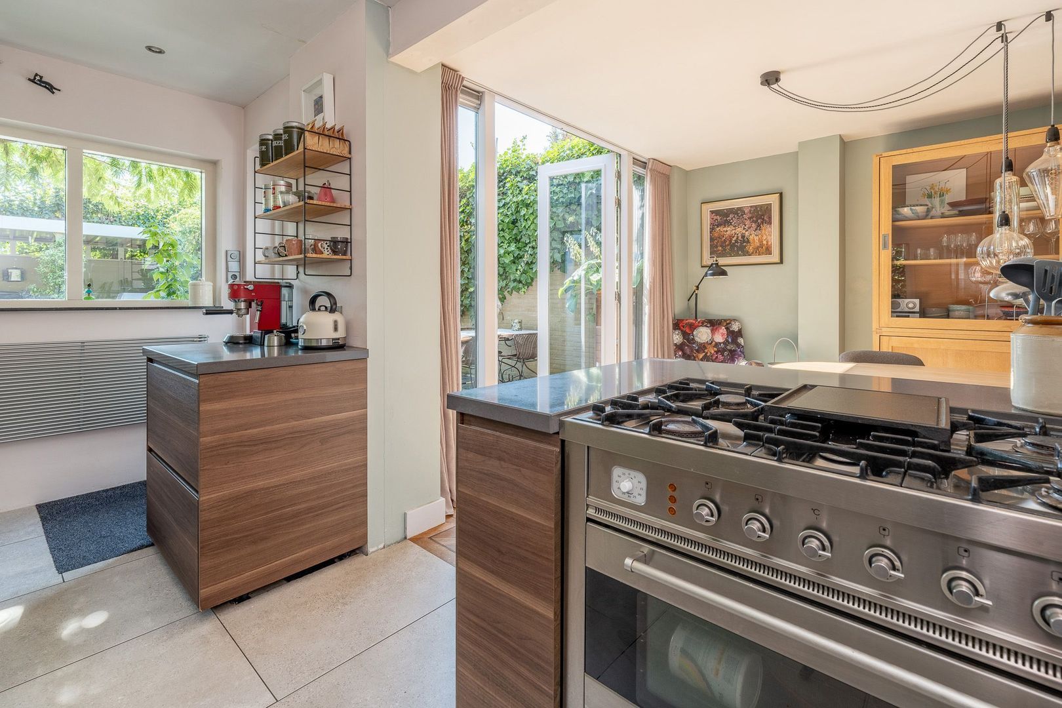
• modern open kitchen equipped with various built-in appliances
• the back garden is also accessible from the kitchen

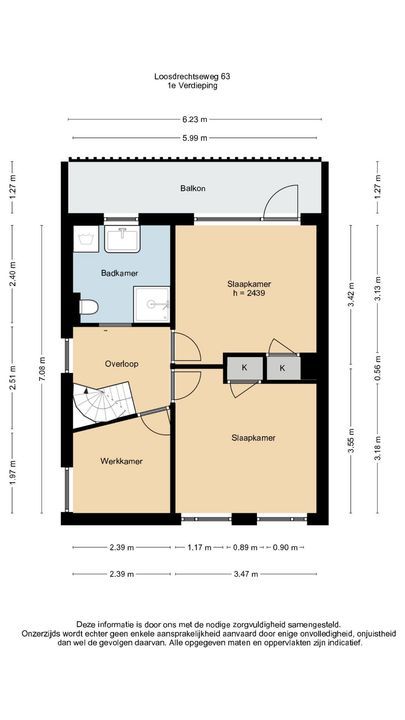
First floor:
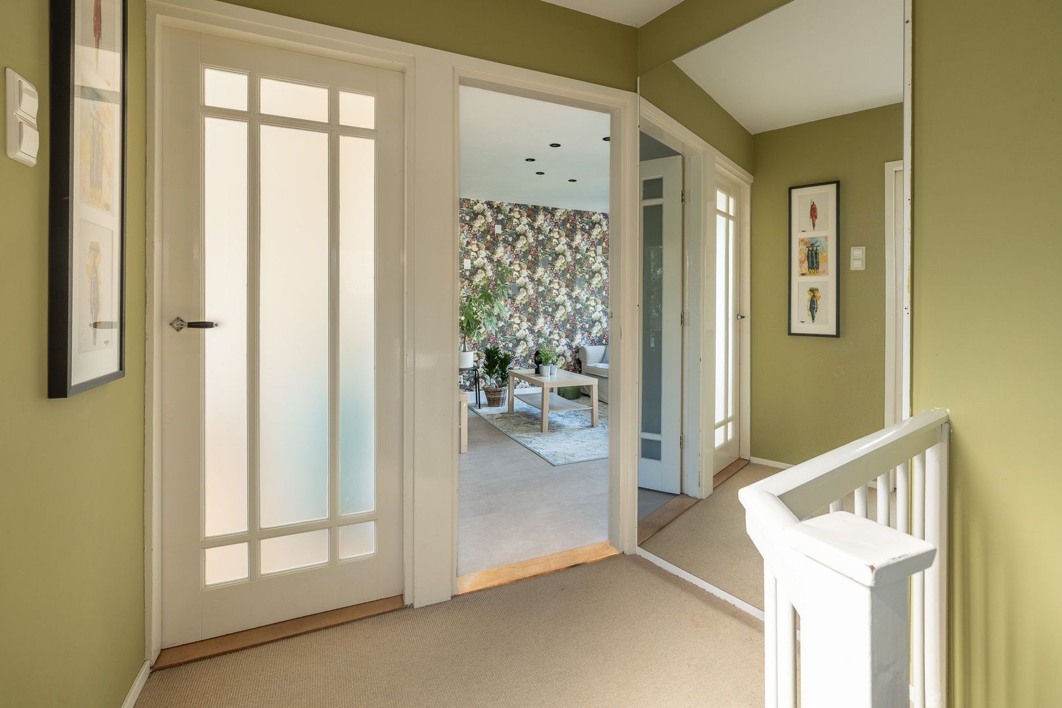
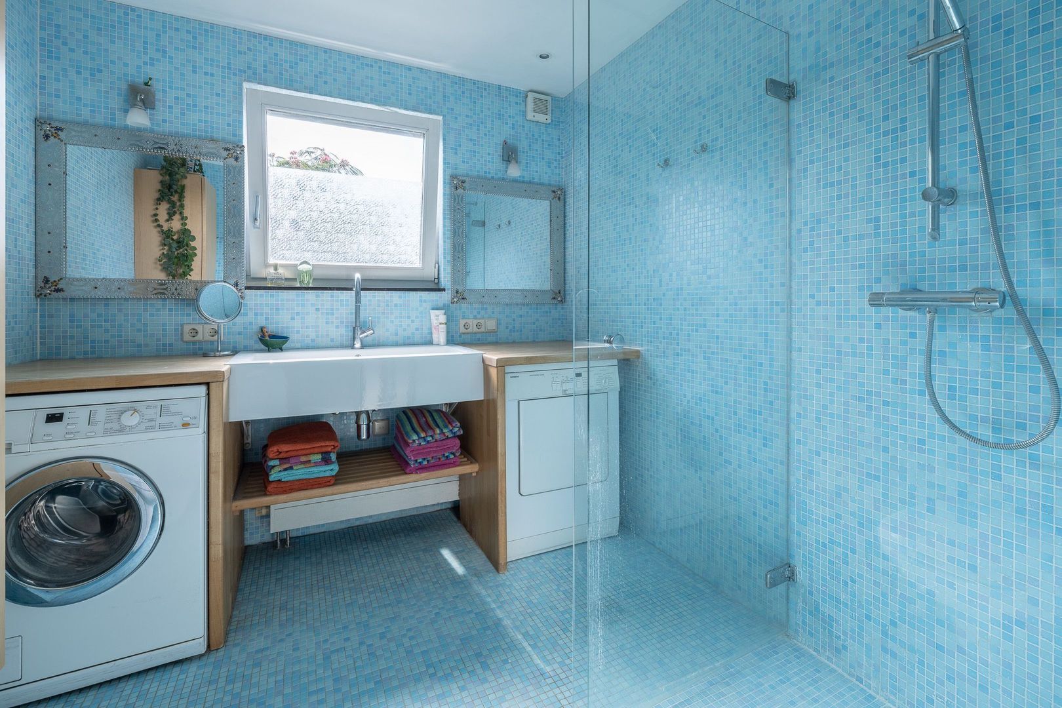
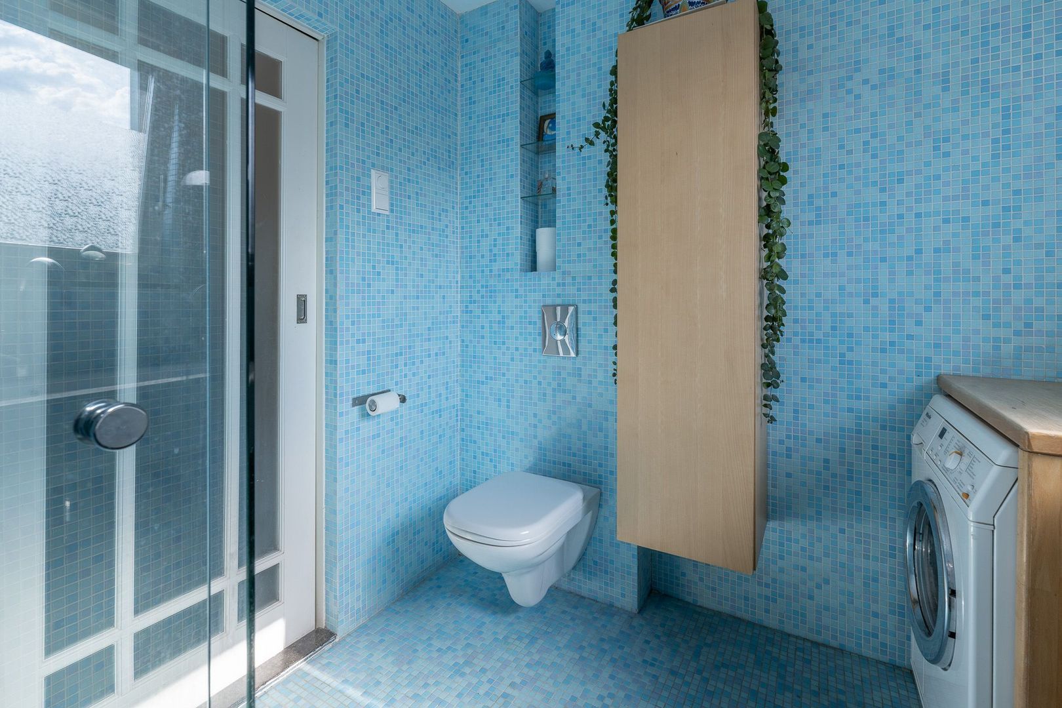
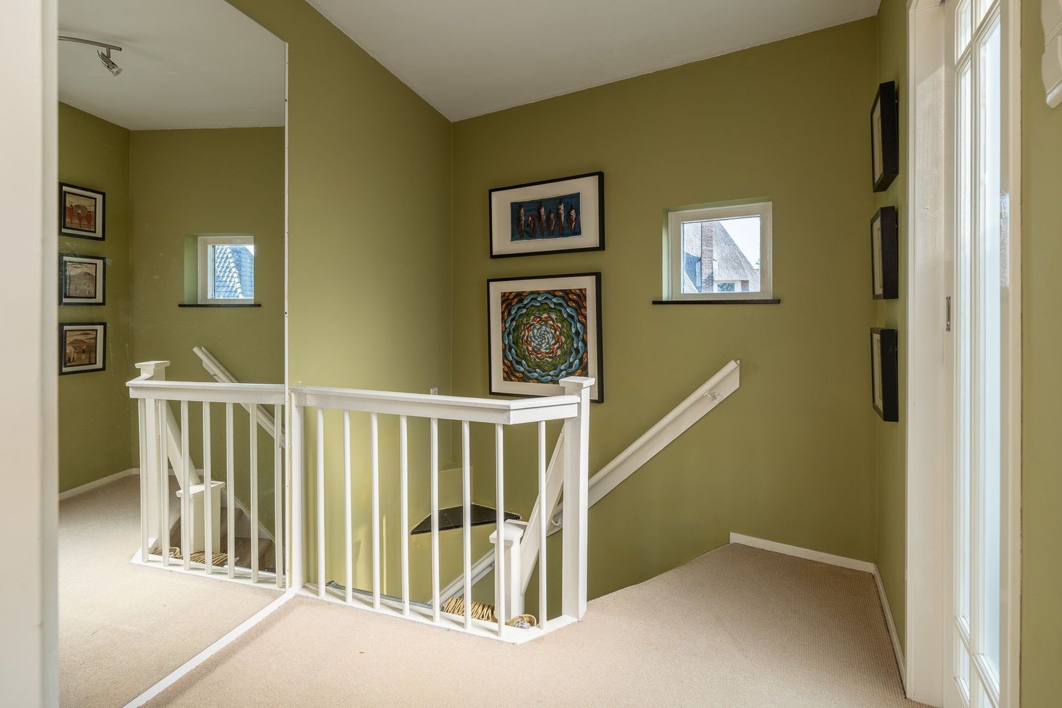
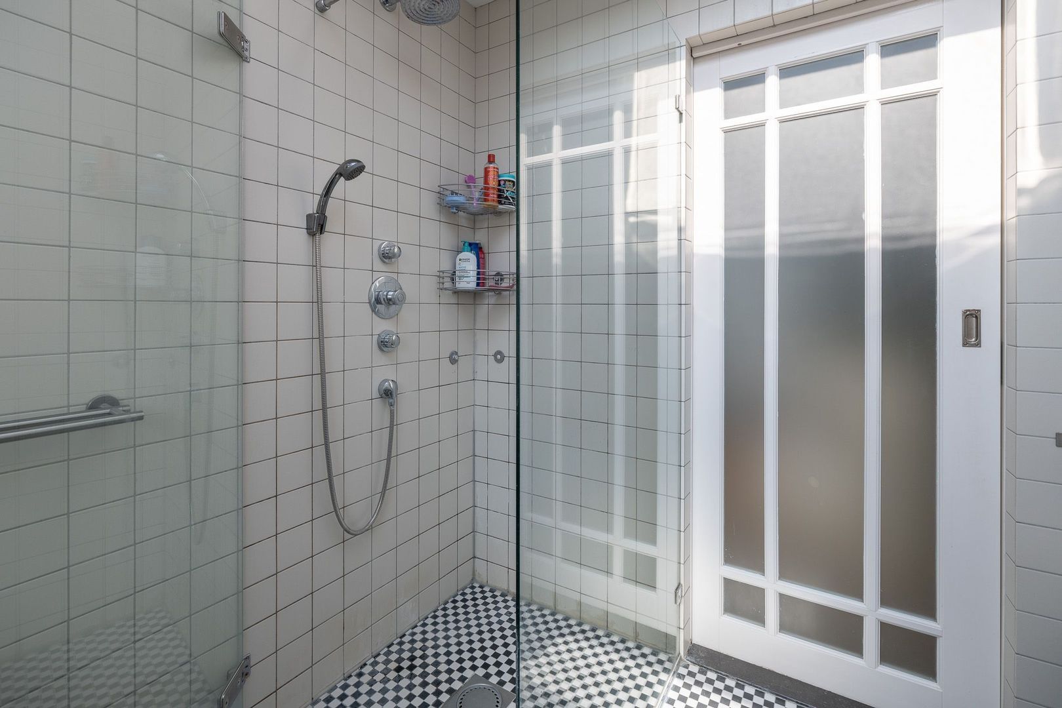
• spacious landing, bathroom equipped with washbasin, walk-in shower, toilet and washing
machine/dryer connections
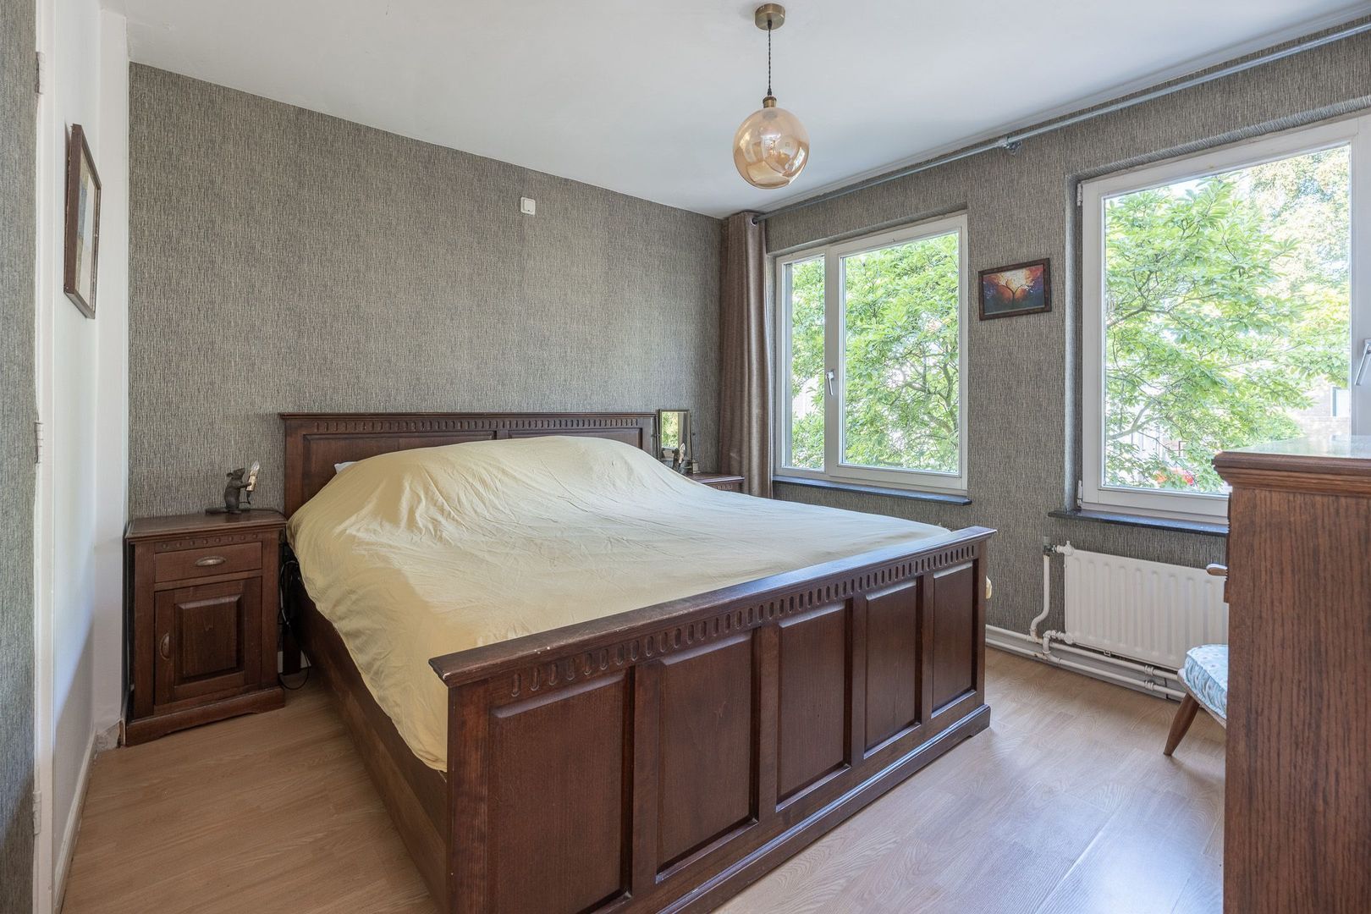
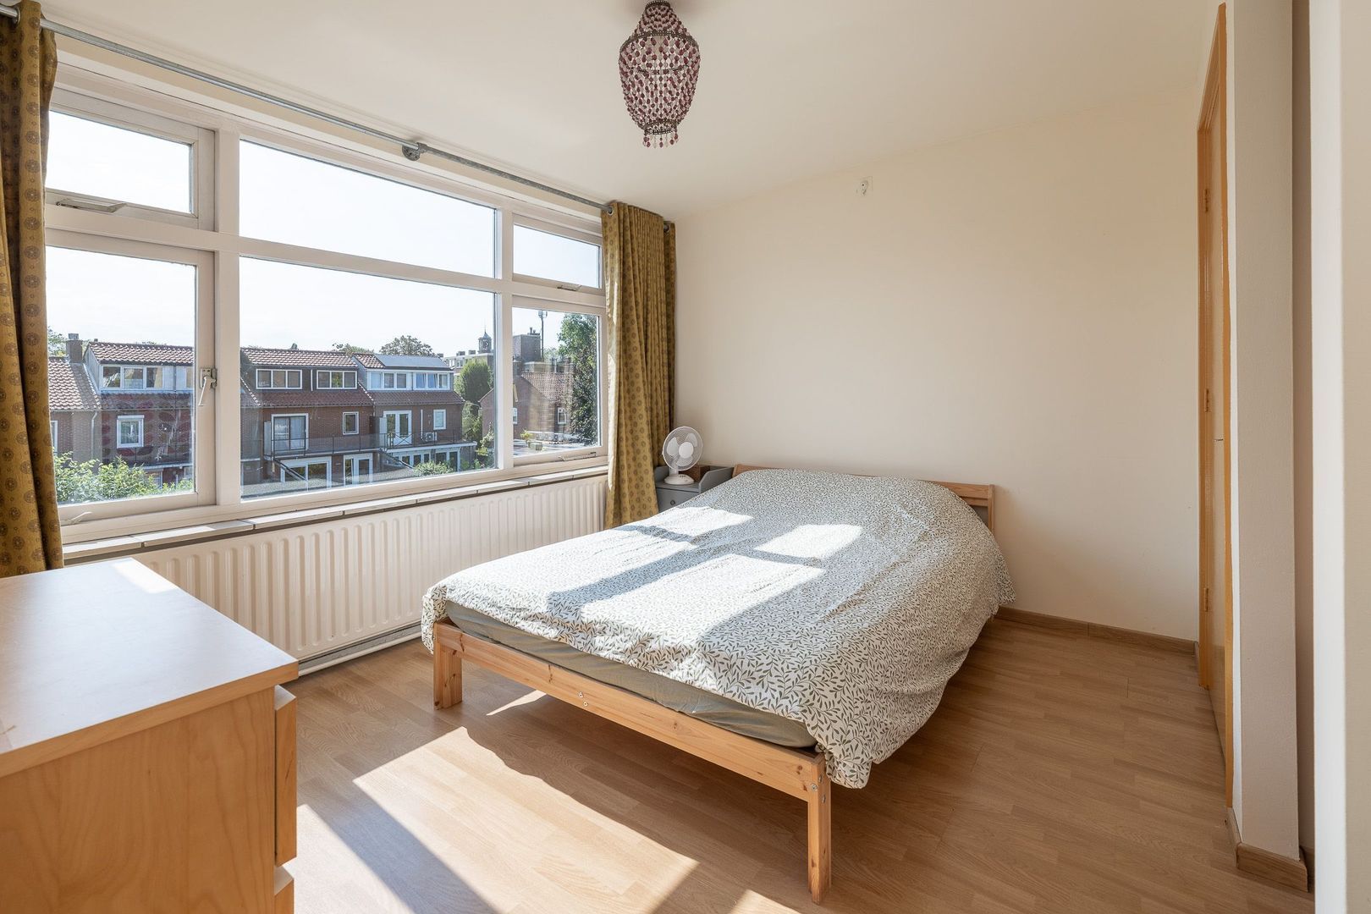
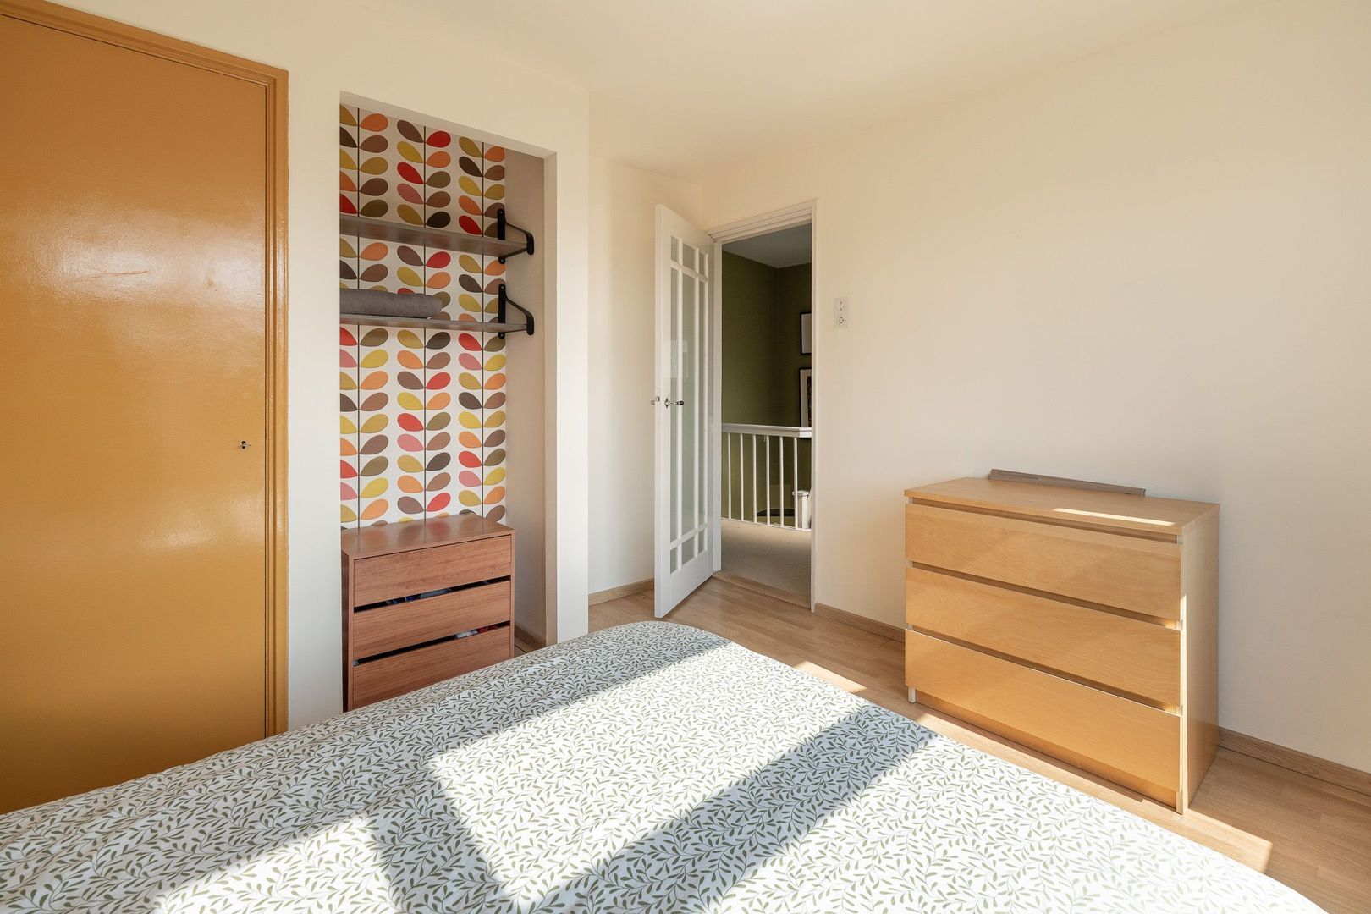
• spacious bedroom at the front, 2nd smaller bedroom currently used as a walk-in closet
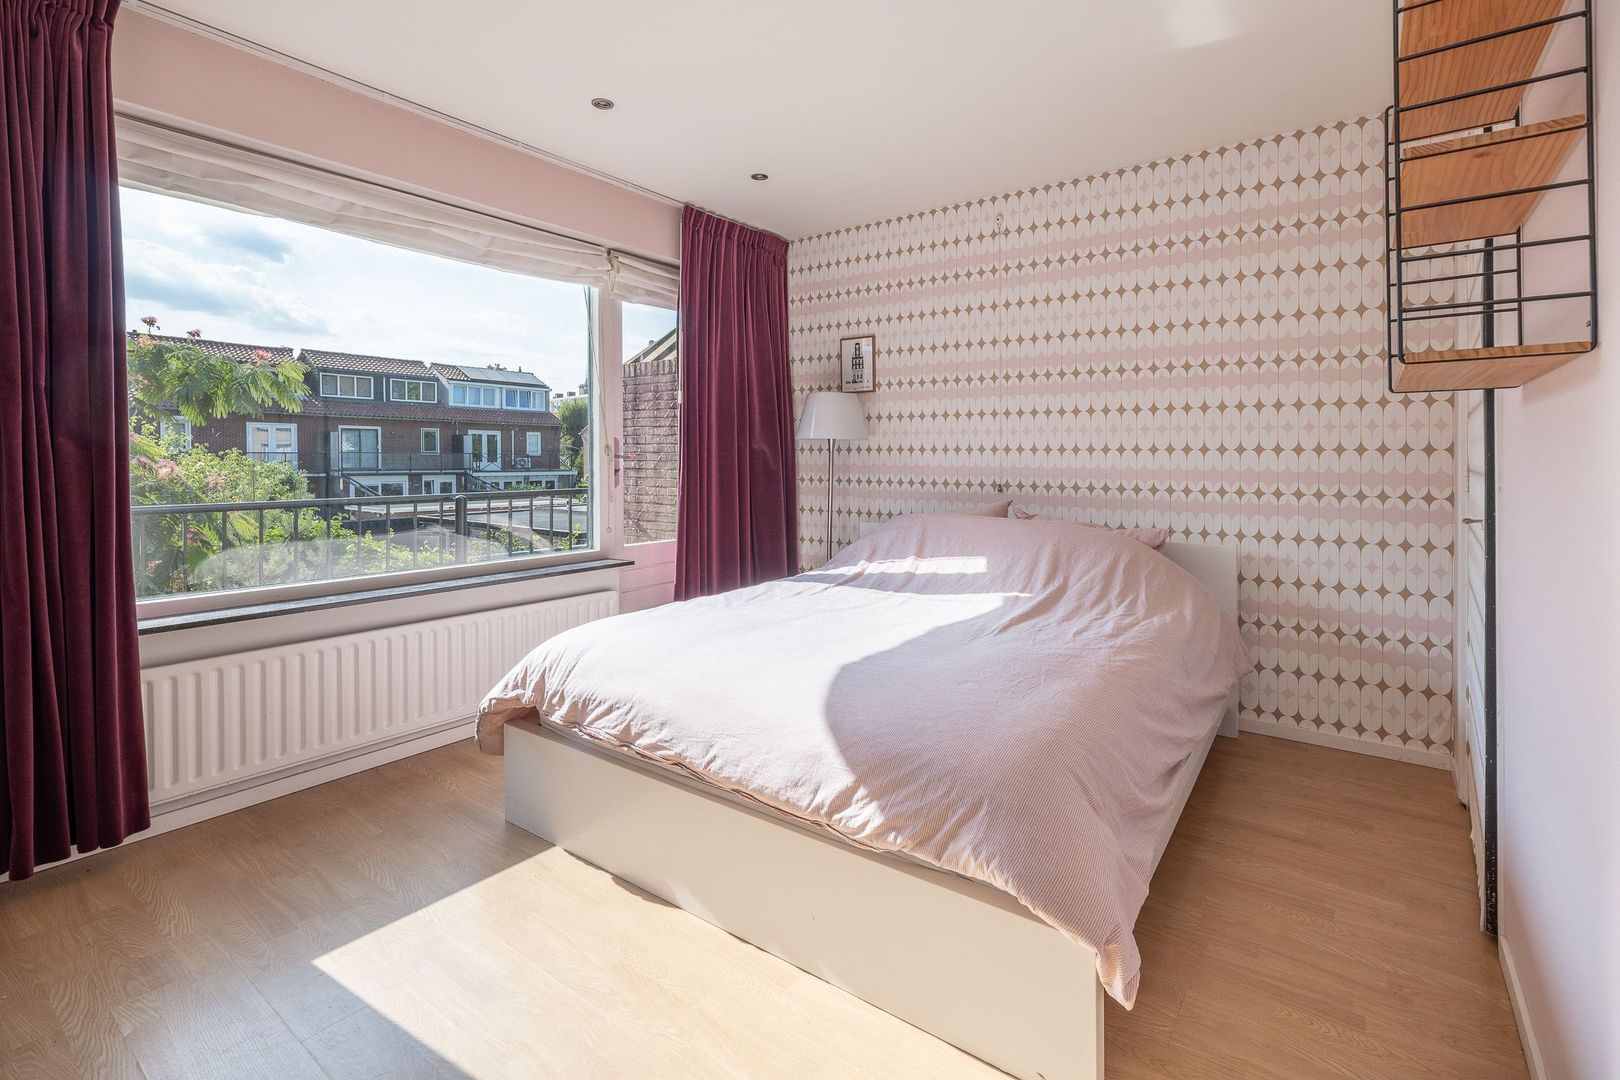
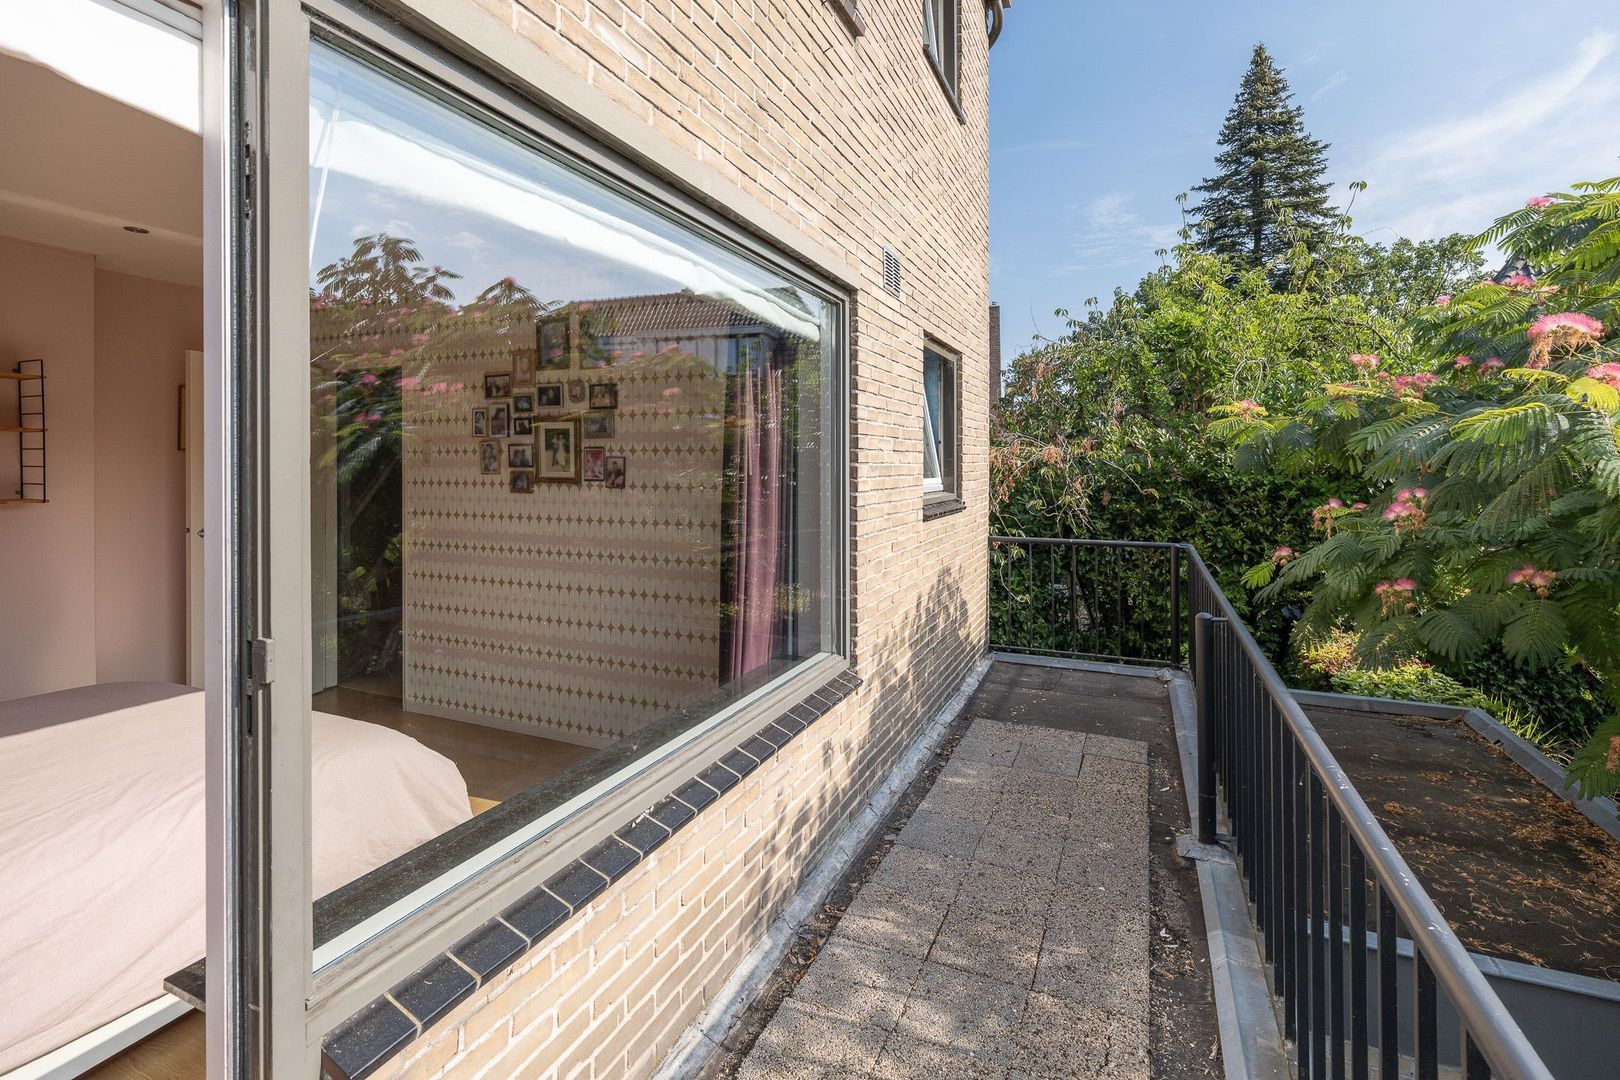
• 3rd bedroom at the rear of the house with access to the full-width balcony

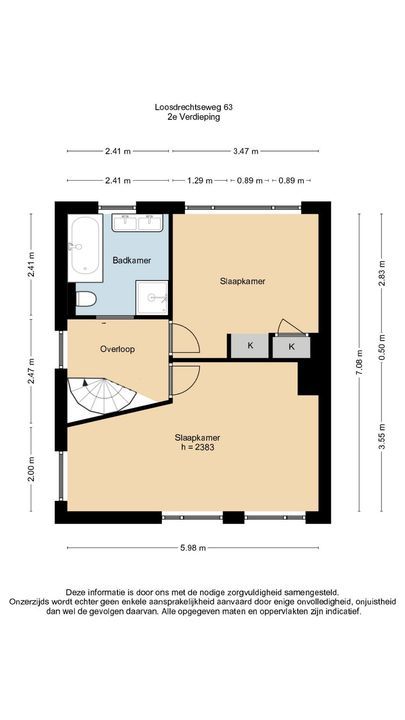
Second floor:
• second floor accessible via a fixed staircase
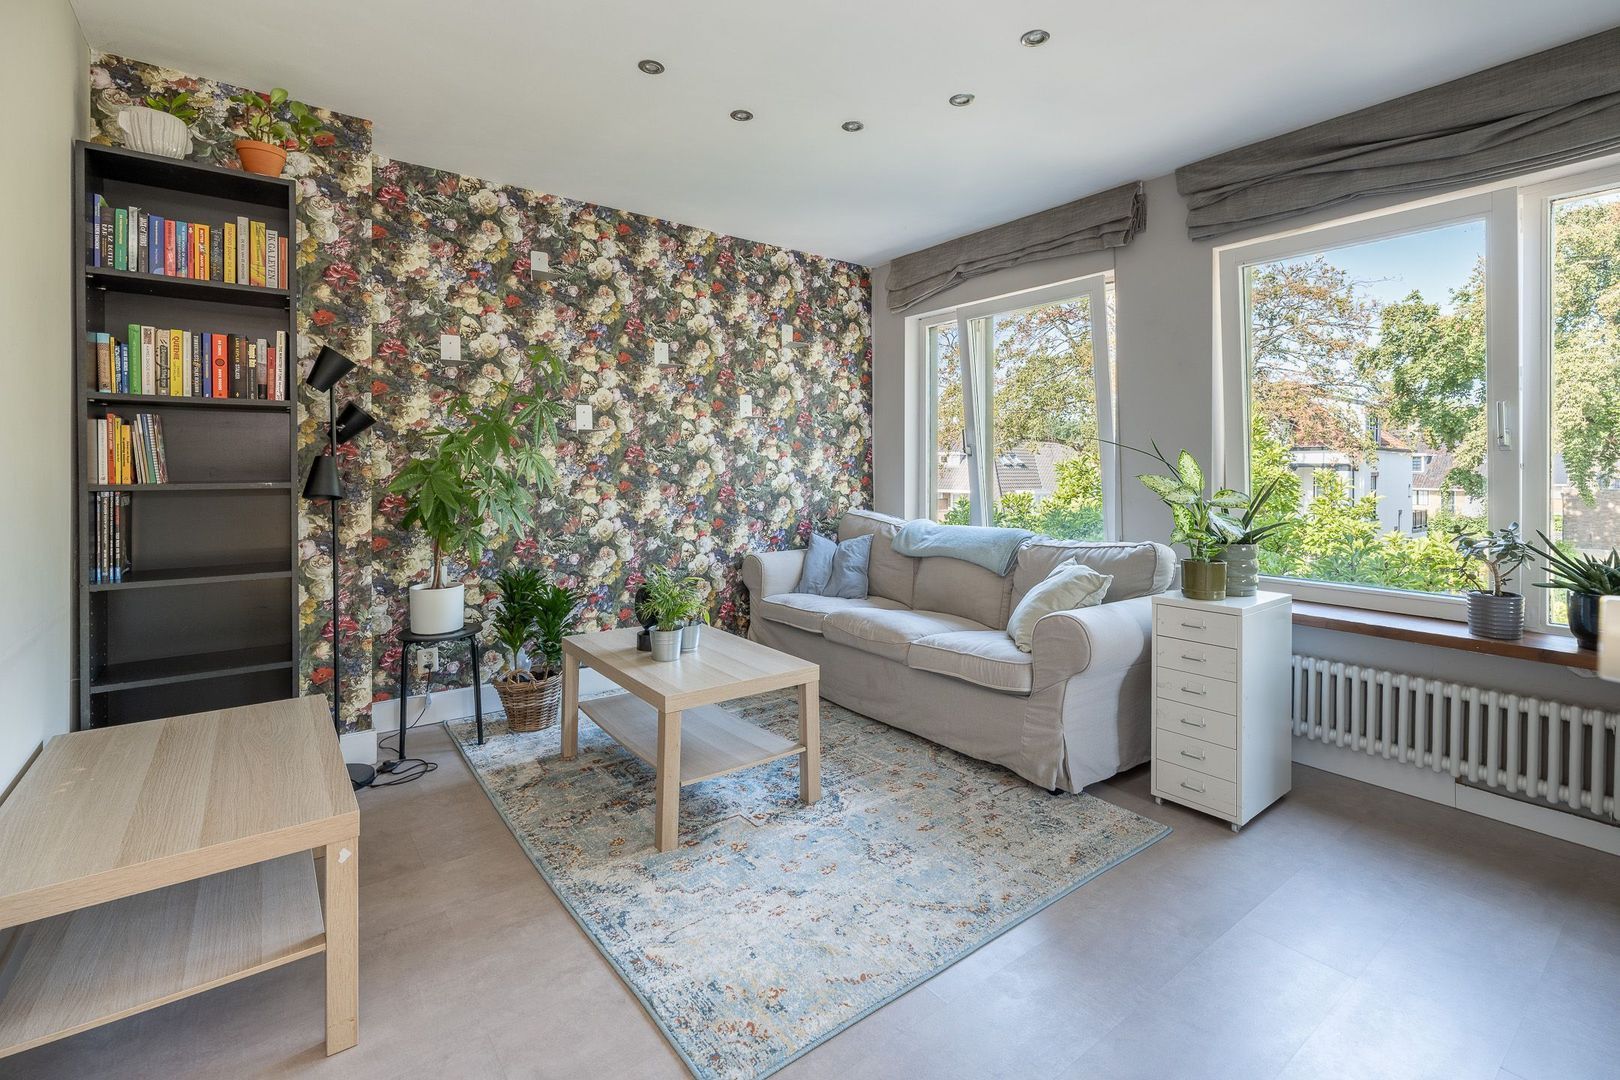
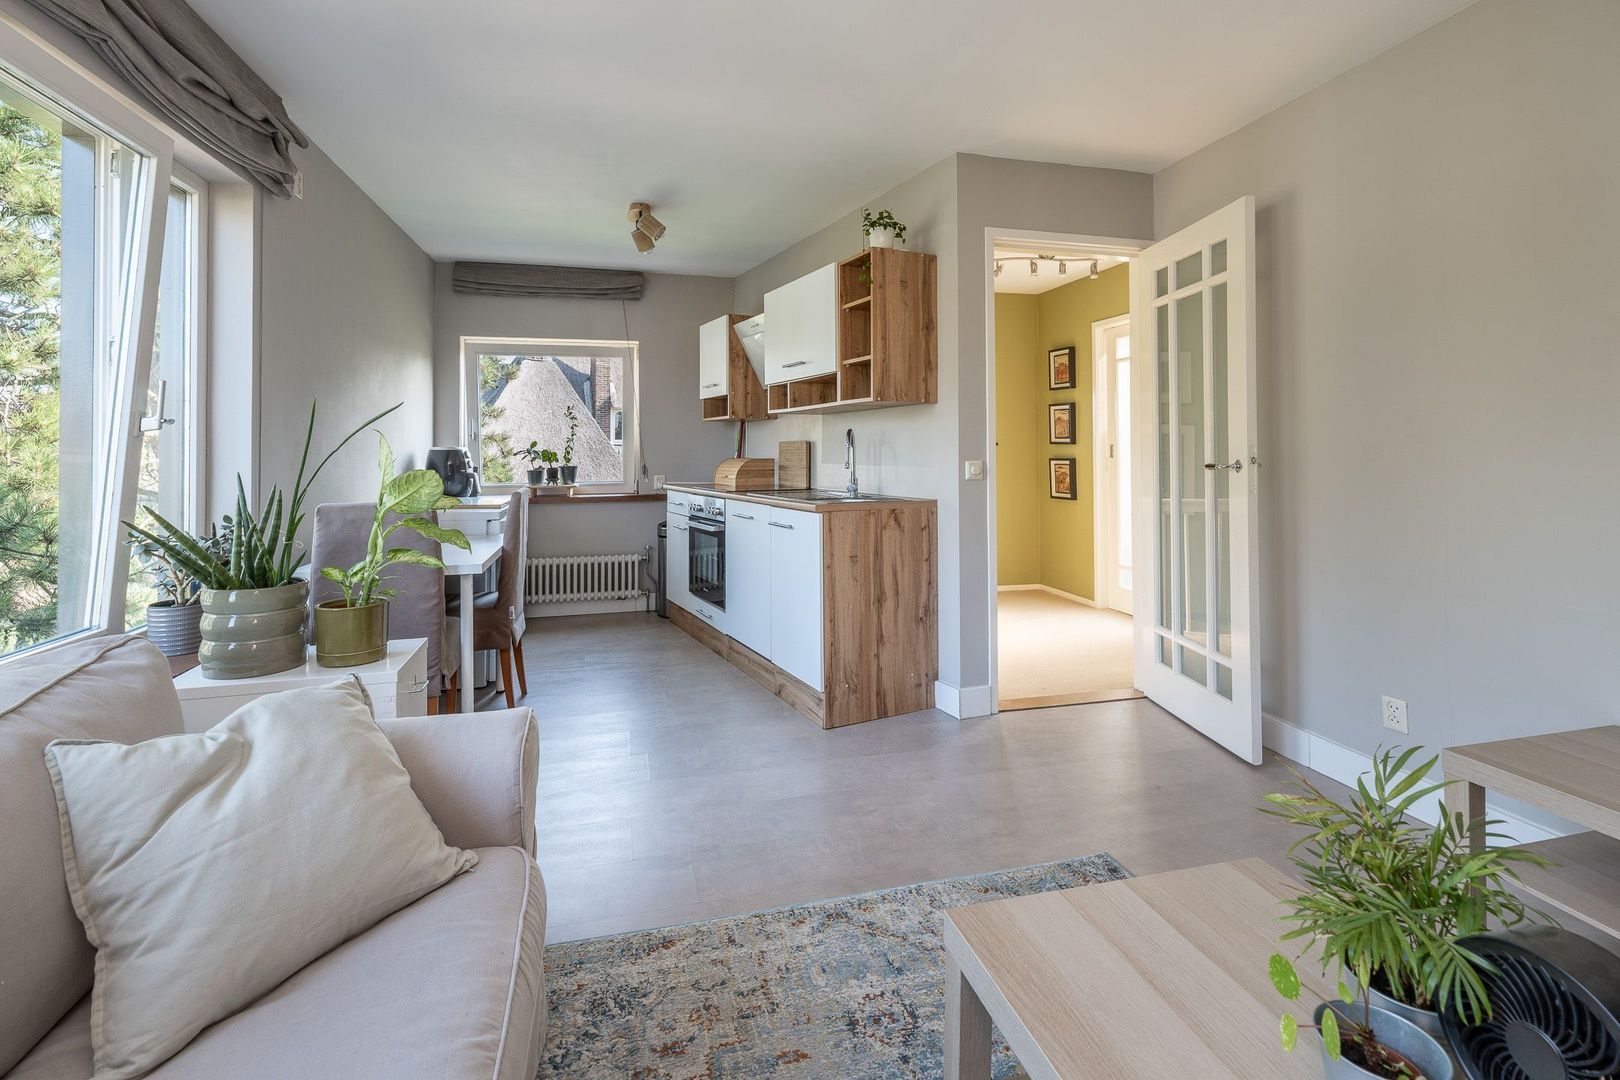
• spacious 4th bedroom with kitchen unit
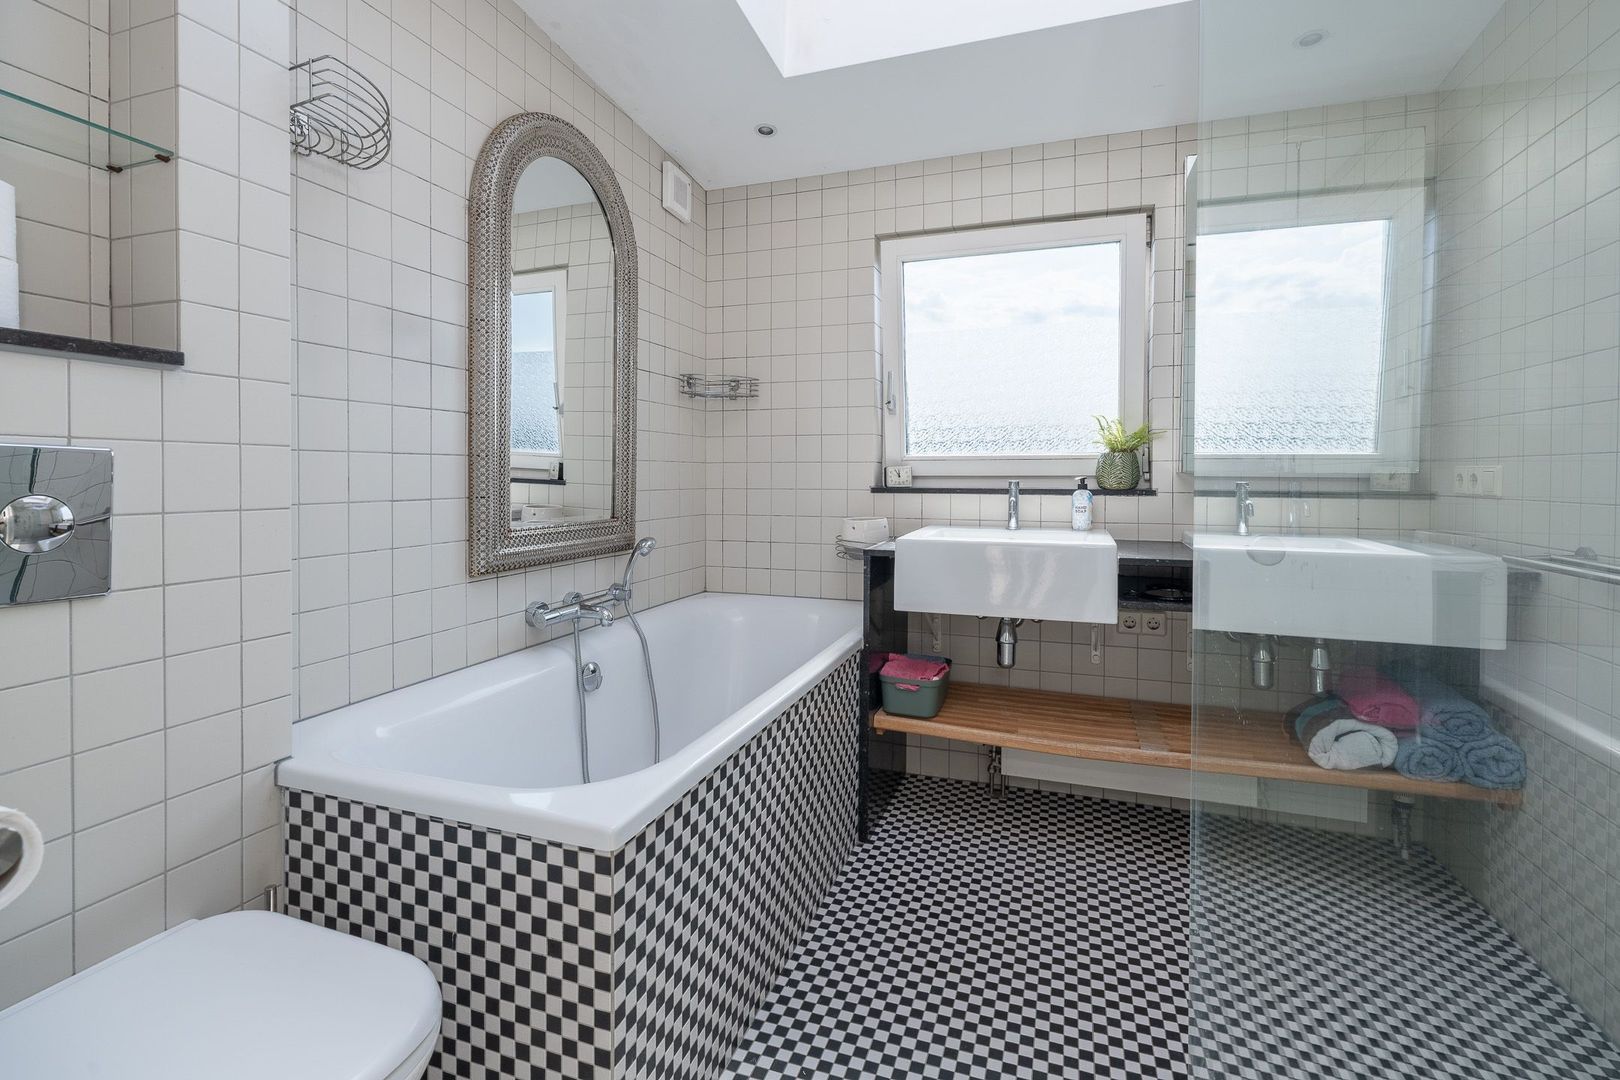
• 5th bedroom, 2nd bathroom equipped with bath, shower, toilet and double washbasin

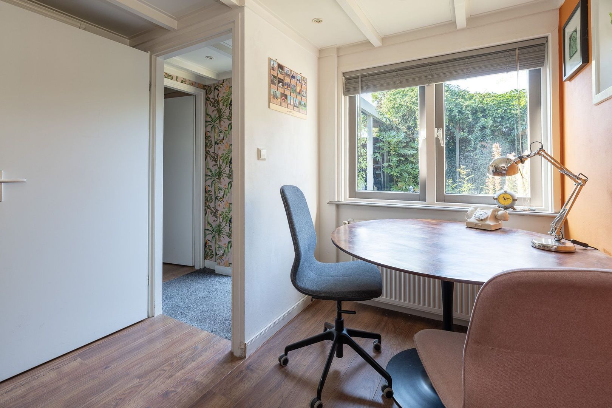
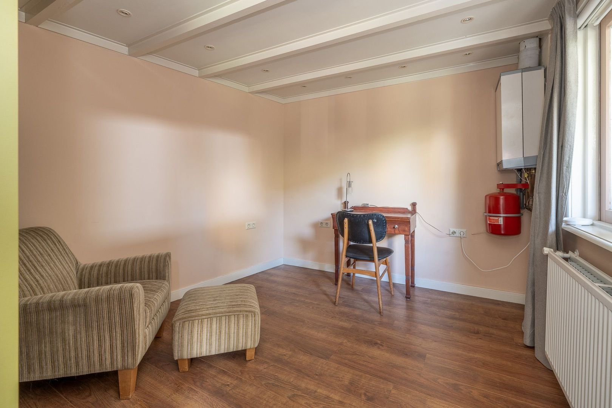
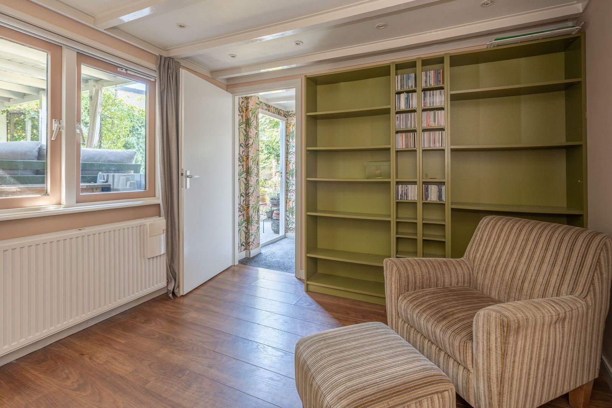
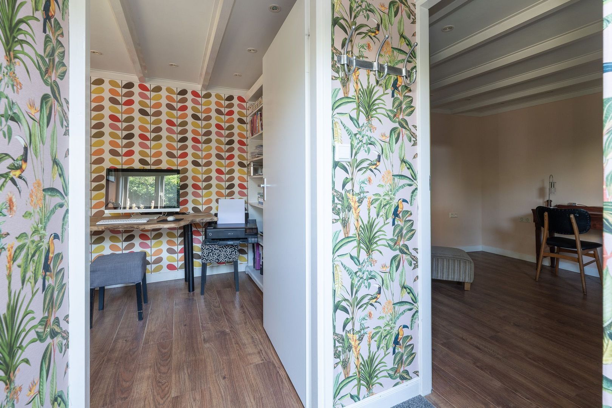
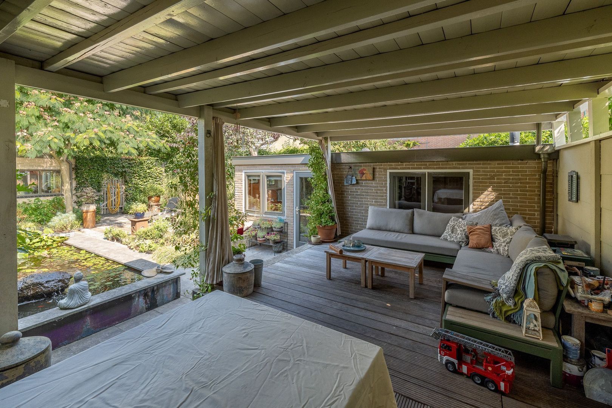
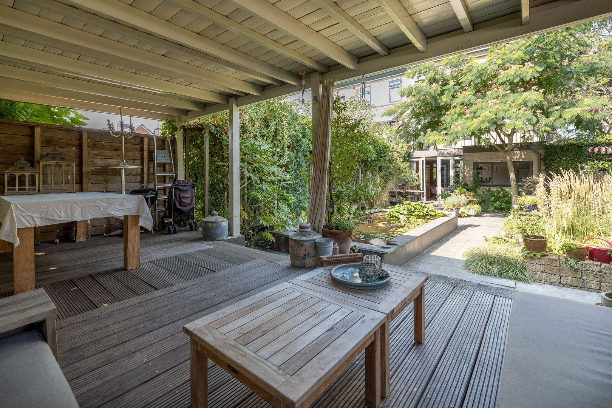
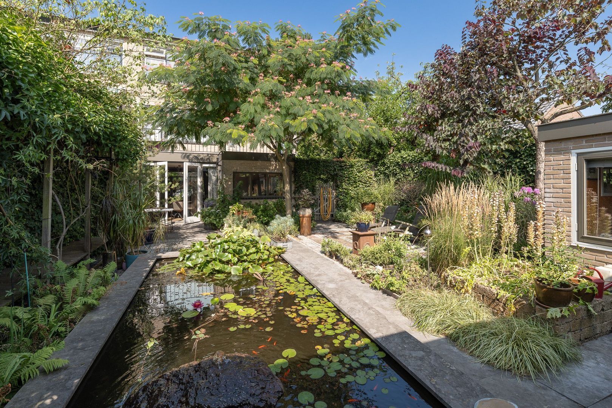
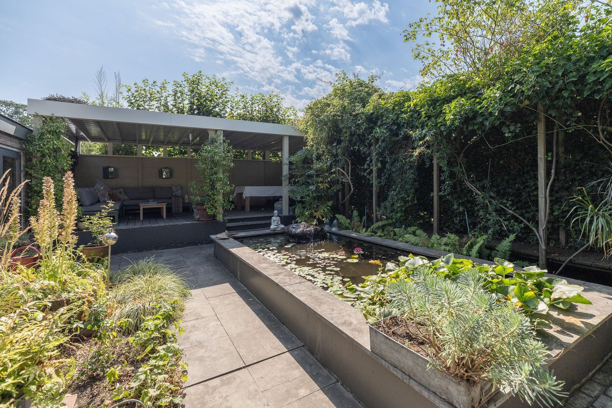
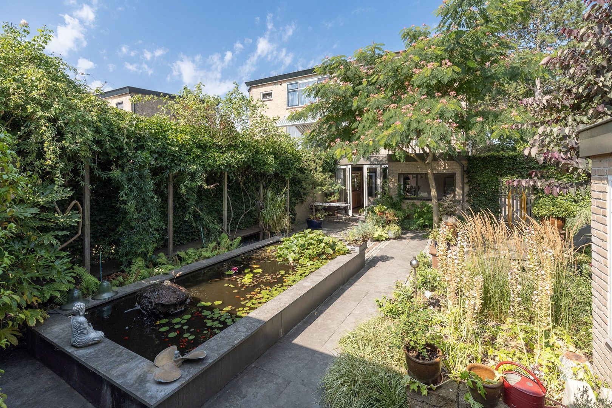
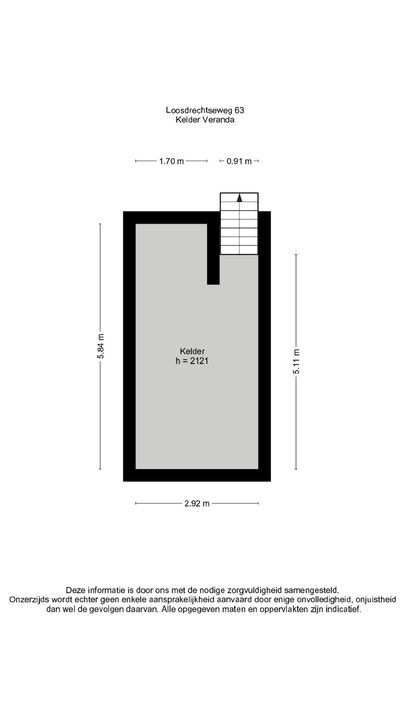
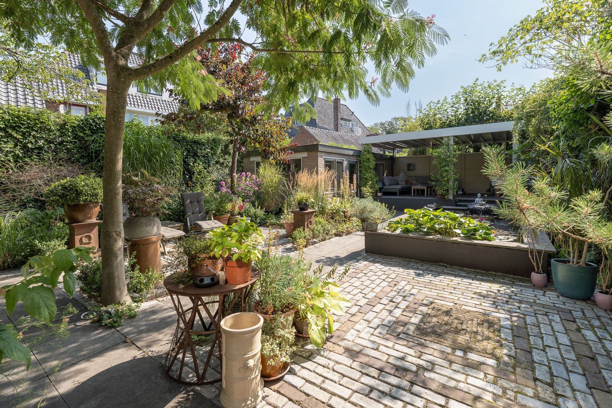
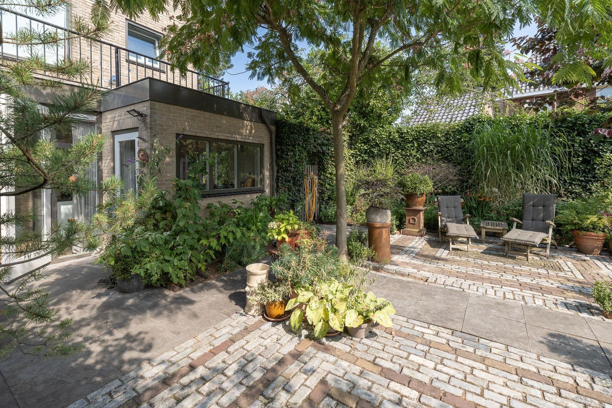
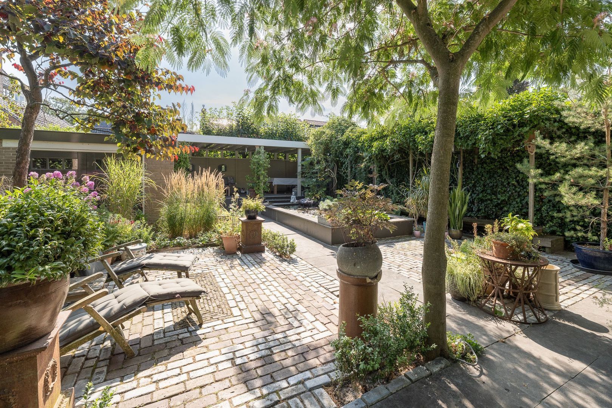
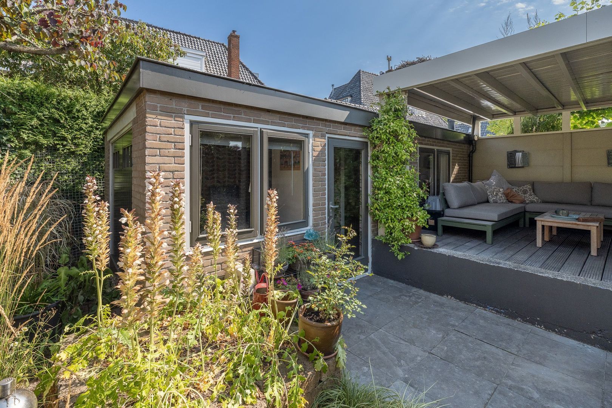
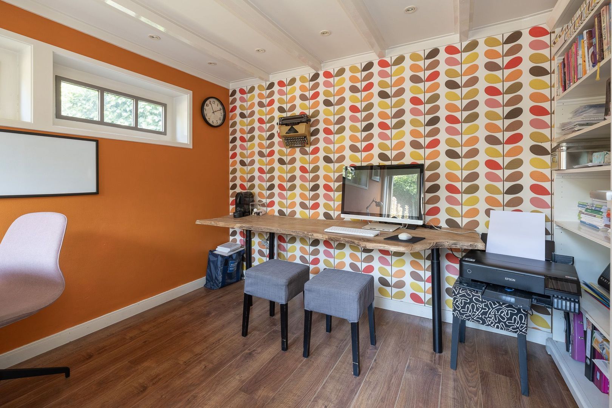
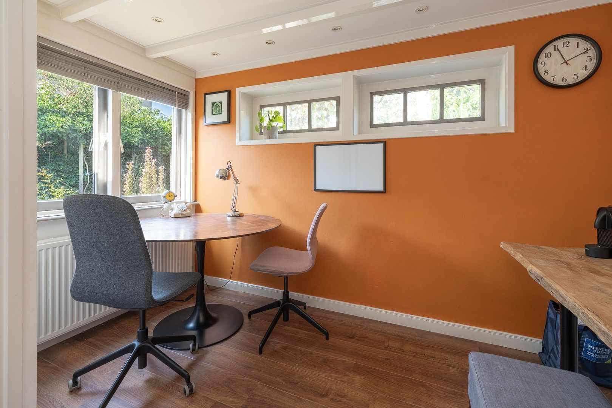
The separate building in the beautifully landscaped back garden (designed by garden architects "The English Gardeners") consists of 2 office/practice spaces (fitted with heating and electricity). At the back of the garden there is a lovely wooden veranda of approx. 28 m². A hatch in the veranda floor provides access to an underground space.

Special features:
- very central location
- modern open kitchen (2021)
- office/practice space in the back garden
- beautiful, architecturally designed garden
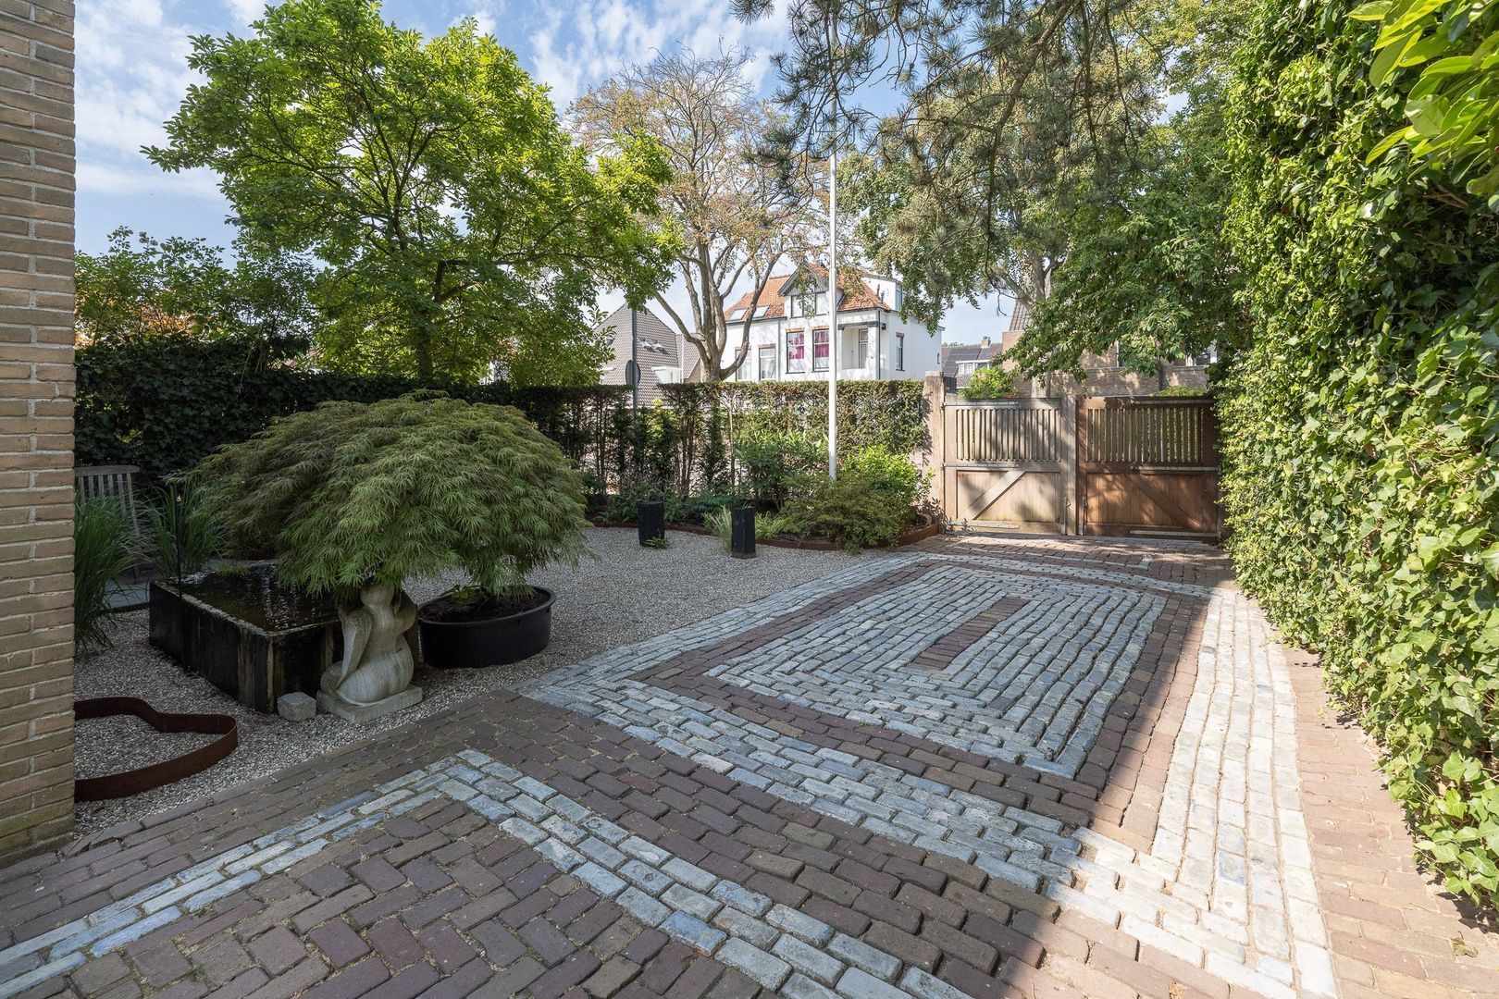
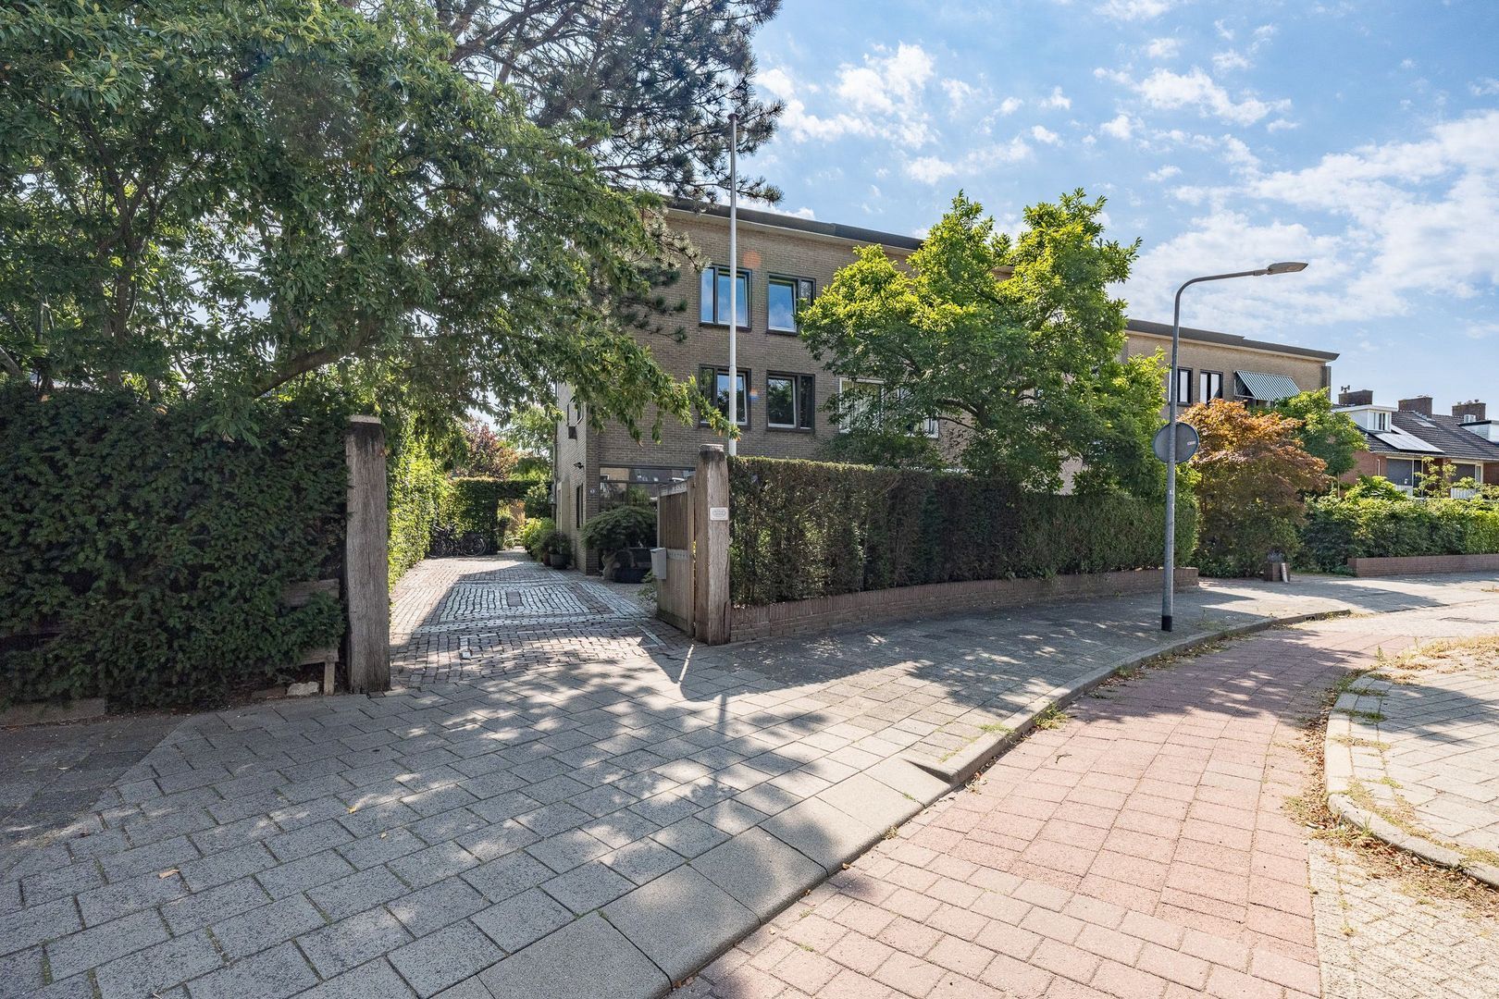
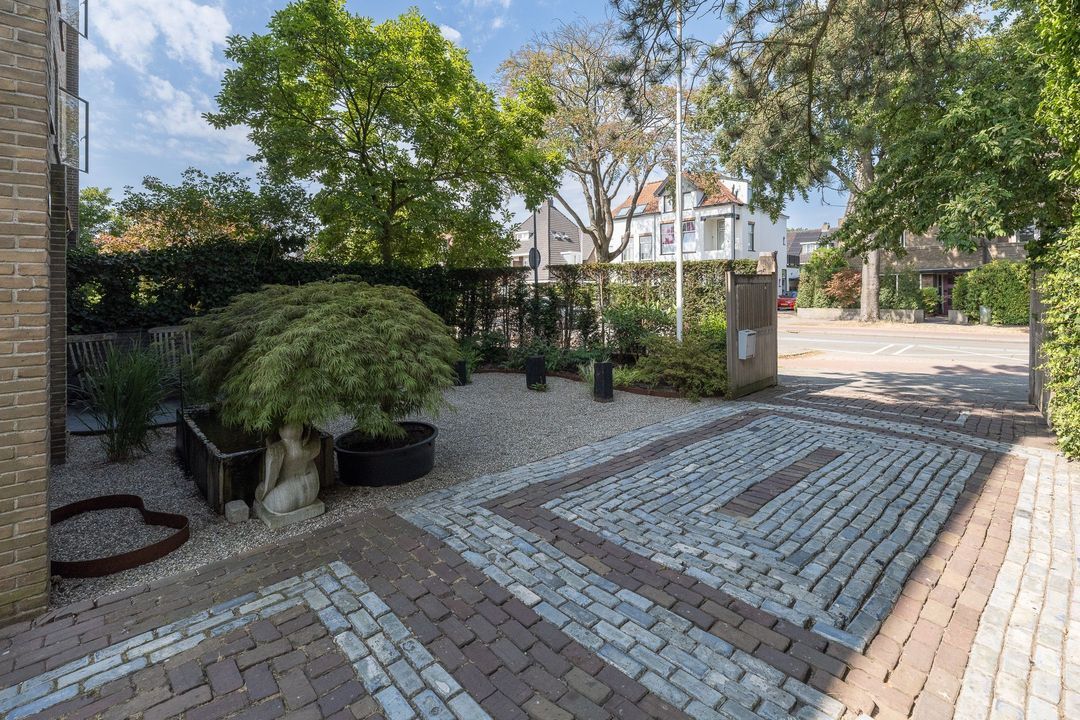
- parking on drive-way for at least 3 cars, extra space for 1 car in front garden, with gated entrance
- if desired, the current owner will remove the kitchen unit on the 2nd floor for the new owner

Living space : 138 m2
Other indoor space : 38 m2
Balcony : 8 m2
Practice/Office space : 21m2
Veranda : 24m2
Plot size : 3 are 62 ca

Details

Aanvaarding

Price
€ 897.500 k.k.
Status
Available
Acceptance
In consultation
Address
Loosdrechtseweg 63
Zipcode
1215 JN
City
Hilversum

Build

House type
Single family, Duplex
Build type
Existing
Build year
1959
Maintenance inside
Good
Maintenance outside
Good

Surface and volume

Living surface
ca. 138m²
Plot surface
ca. 362m²
Other surface
ca. 38m²
Volume
ca. 591m³

Layout

Rooms
6
Bedrooms
5
Bathrooms
2
Number of floors
3
Facilities
Mechanical ventilation, Skyline, Glass fiber

Energy

Energy label
D
Isolation
Roof insulation, Insulated glazing
Hot water
Central heating
Heating
Central heating, Fireplace
Furnace
Excelent (2002, Combined furnace, Owned)

Exterior areas

Location
In residental area
Balcony
Yes
Garden
Backyard, Frontyard
Backyard
Southeast, 113m², 750×1500cm
Shed
Free standing, stone
Shed facilities
electricity

Garage

Related houses

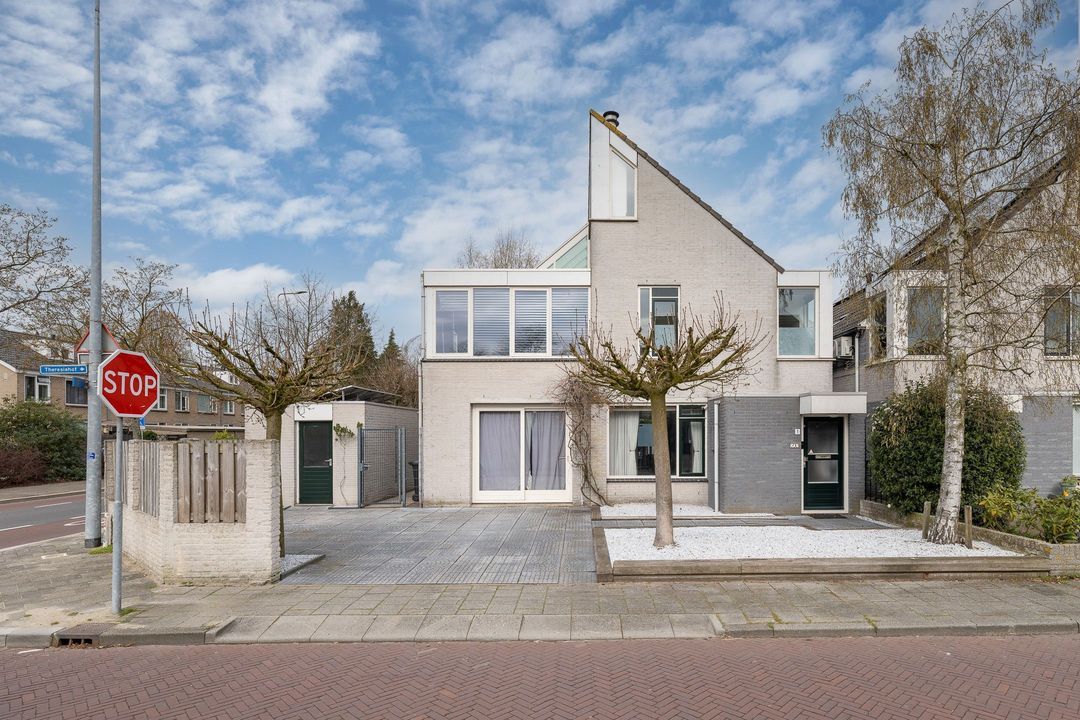
Theresiahof 1, Hilversum Theresiahof 1, Hilversum
Hilversum Theresiahof 1 € 850.000 k.k.

Location

[ { "address": "Loosdrechtseweg 63", "zipCode": "1215 JN", "city": "Hilversum", "lat": 52.2182467, "lng": 5.1549684, "heading": 0, "pitch": 0 } ]
Bekijk kaart

Floor plans

Loosdrechtseweg 63, Hilversum plattegrond-48

Loosdrechtseweg 63, Hilversum

Interesse? Neem contact met ons op

Vul hier uw gegevens in en wij nemen zo snel mogelijk contact met u op.

The form has successfully been sent. We wil contact you as soon as possible.

Unfortunately we can not conclusively determine whether you are a human or an automated bot/spammer. Hence, we are unable to submit the form. Please retry or contact the real estate agent directly via email.

Something went wrong while sending the contact form. Check if you correctly filled in all required fields and try again.

recaptcha
reCAPTCHA
PrivacyTerms
85452C01-F5A7-4B05-95F1-3D43309ED9AF +31 (035) 62 43 201
DE43E9AC-B950-4823-B7FF-5BE5000BD518 info@dorenbosrasch.nl