** this property is listed by a certified expat broker ***
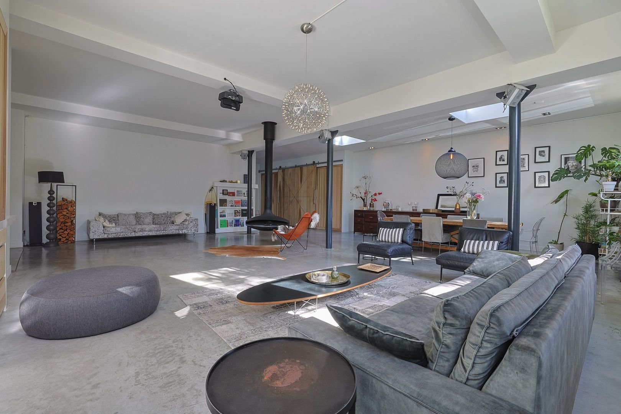
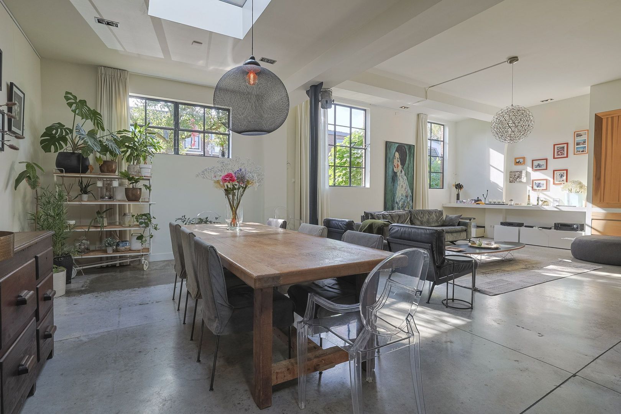
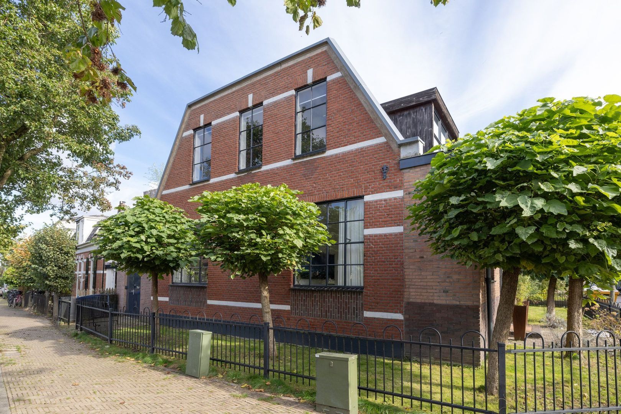
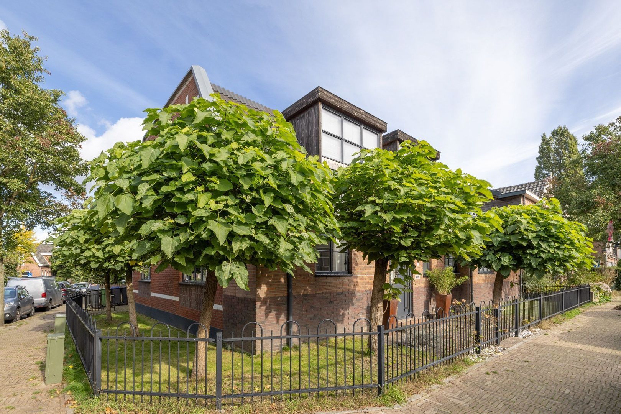
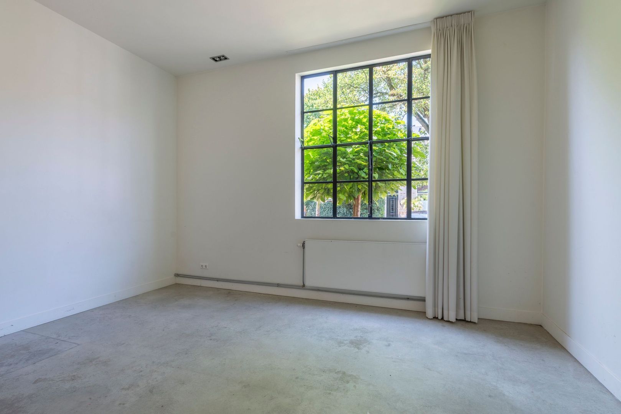
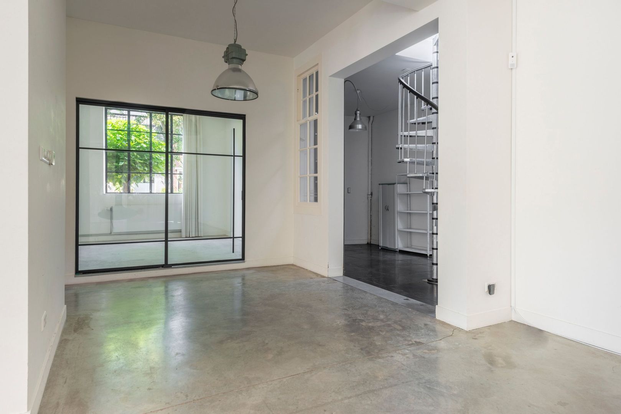
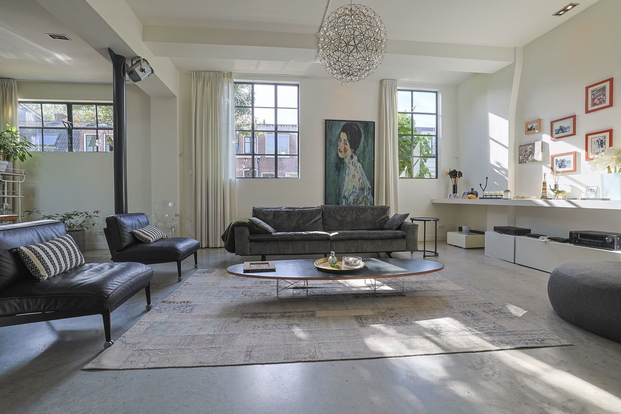
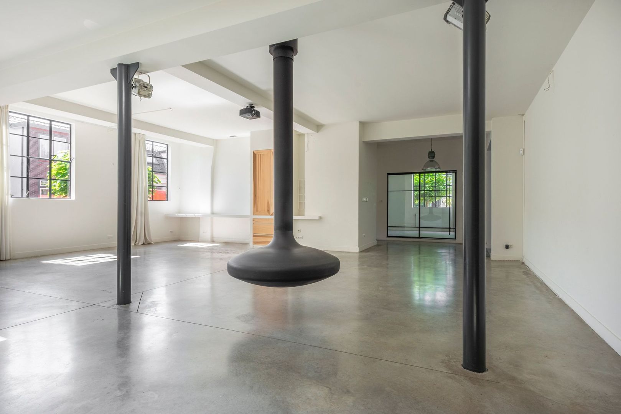

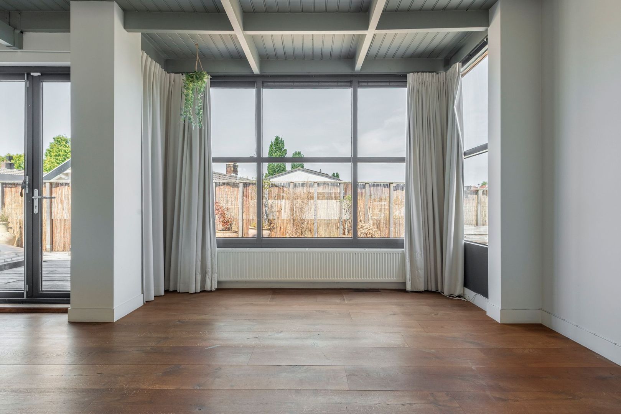
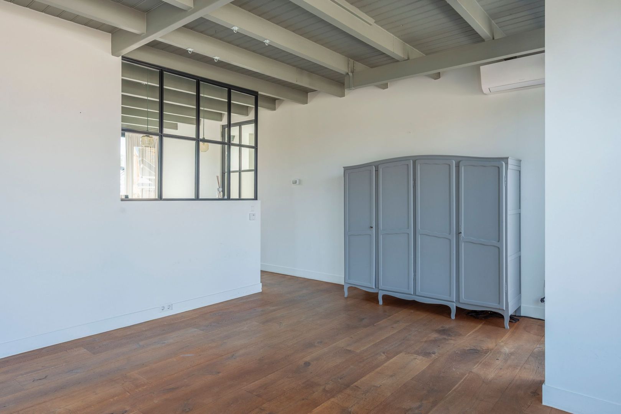
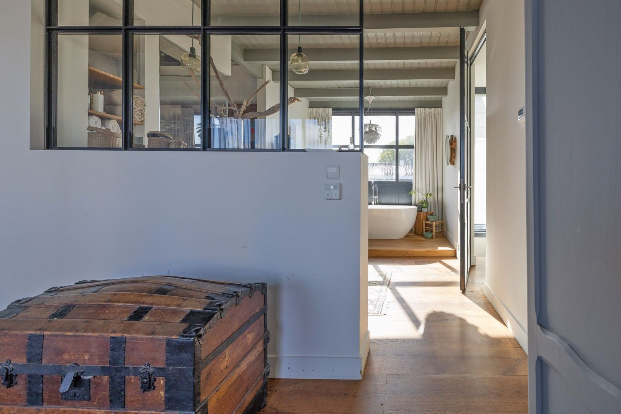
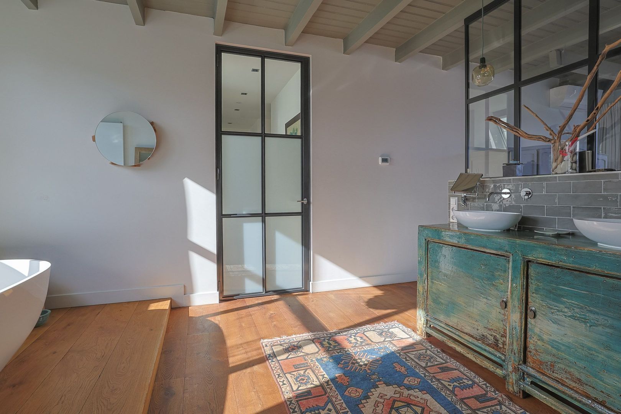
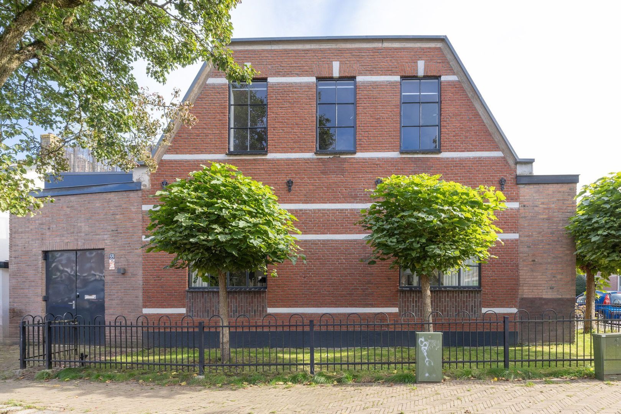
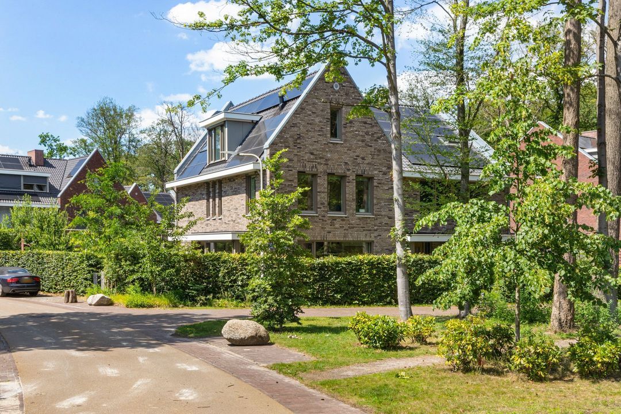
This former bakery/printing company, in the middle of the Hilversum flower district, is a one off unique property and a highly desirable place to live in. With the last renovation (2016) something really special was created. The original style characteristics and industrial look in combination with contemporary modernism make the property unique both in design and for Hilversum. Both the agent and the photographer view this house as the most singular and impressive property they have seen this year.
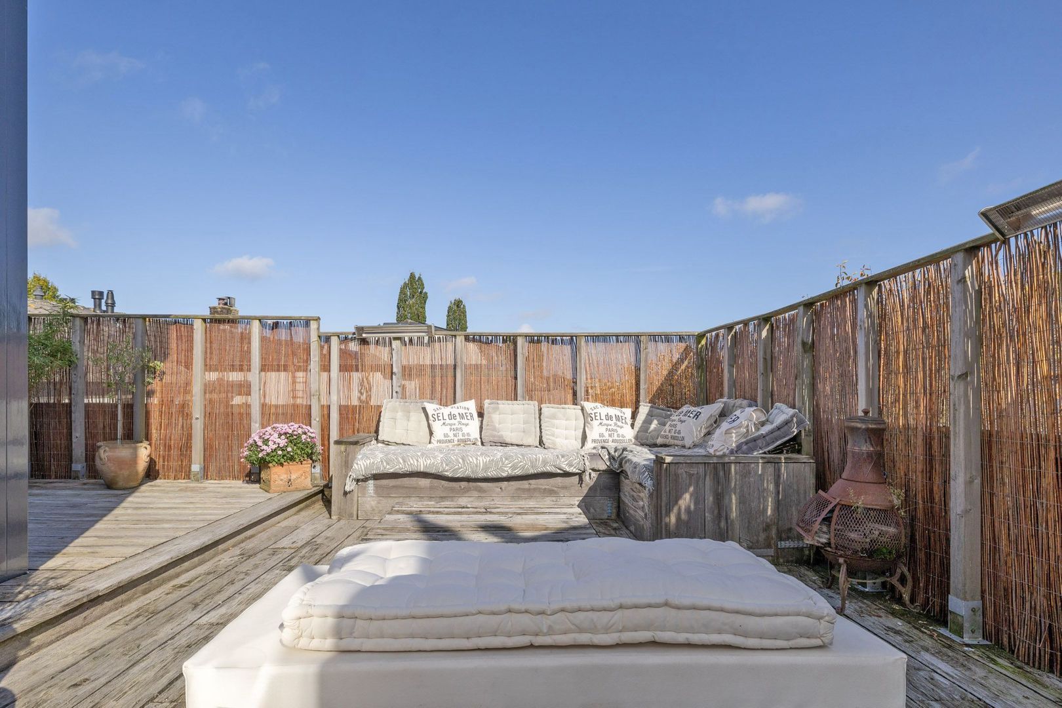
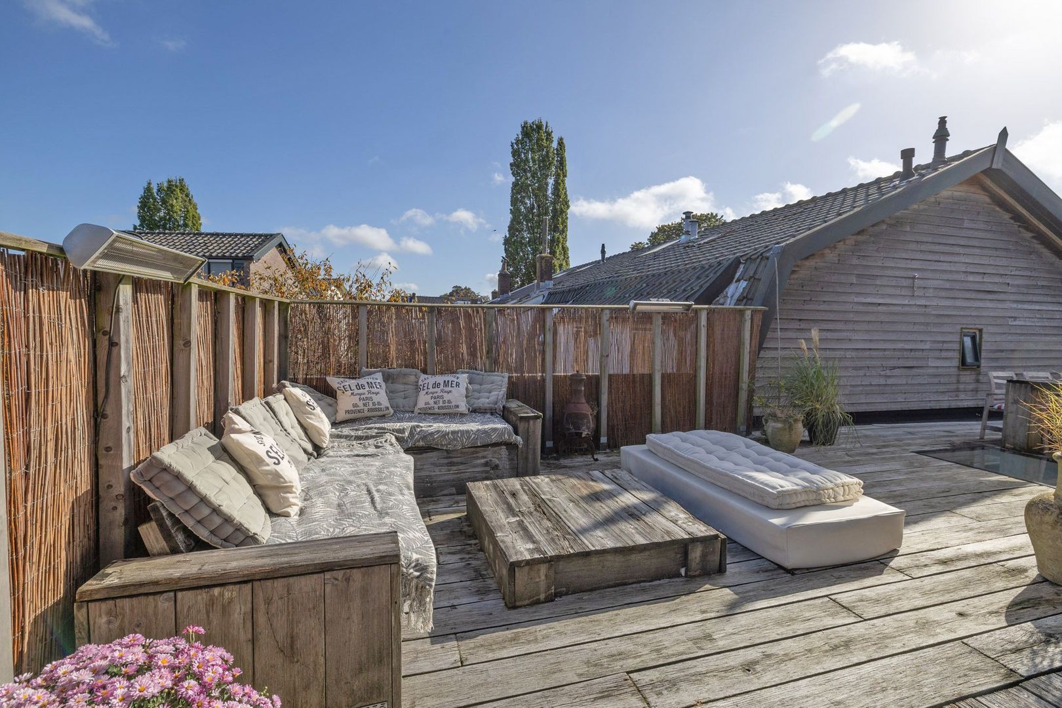
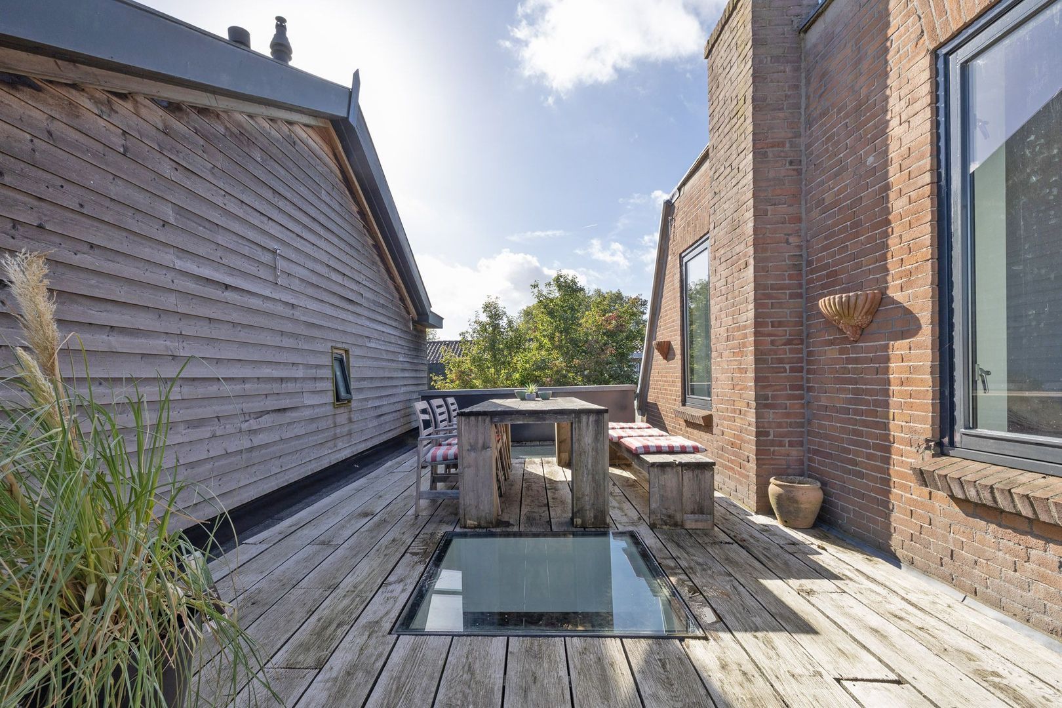
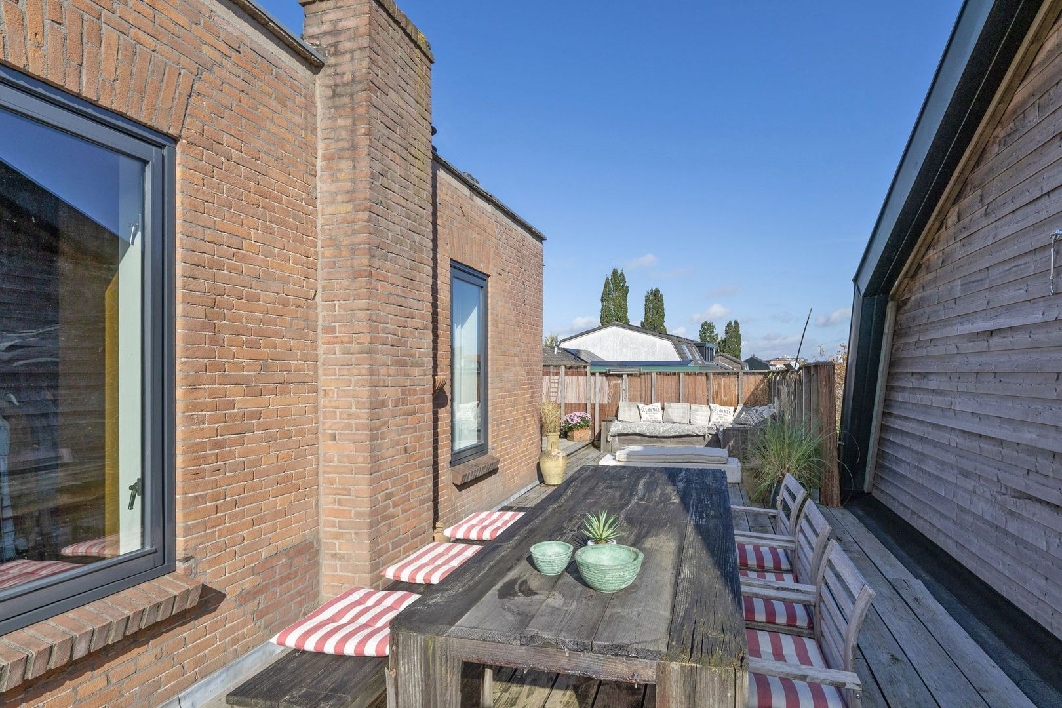
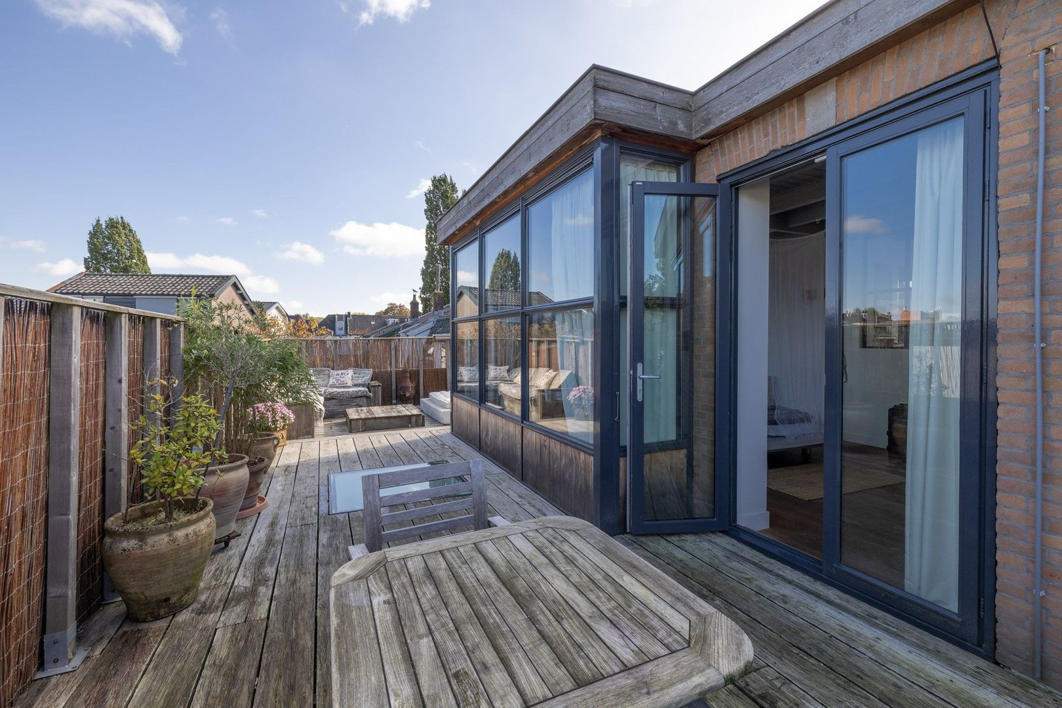
The location on the corner of the Rozenstraat/Azaleastraat gives the property superb access to both the city center and the shopping street Gijsbrecht van Amstel. Added to this, the location is in close proximity to both great local schools and the International schools in Hilversum. The house has a modest front and side garden and a spacious roof terrace which has access both from the ground floor and the first floor, gets sun all day round and offers a wonderful panoramic view of the area.
Layout
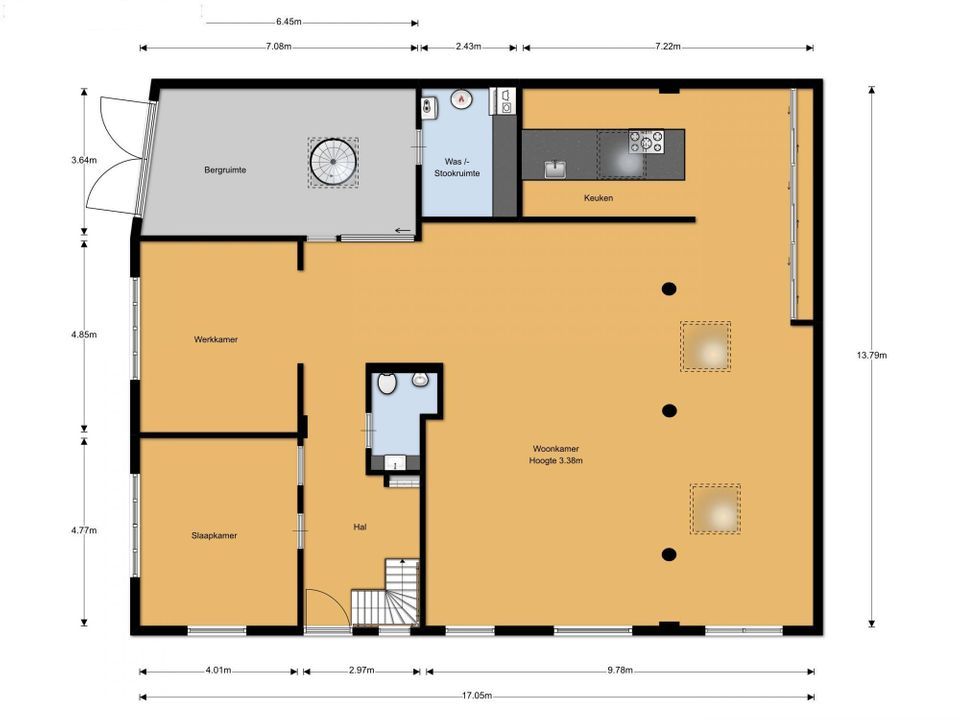
Groundfloor:
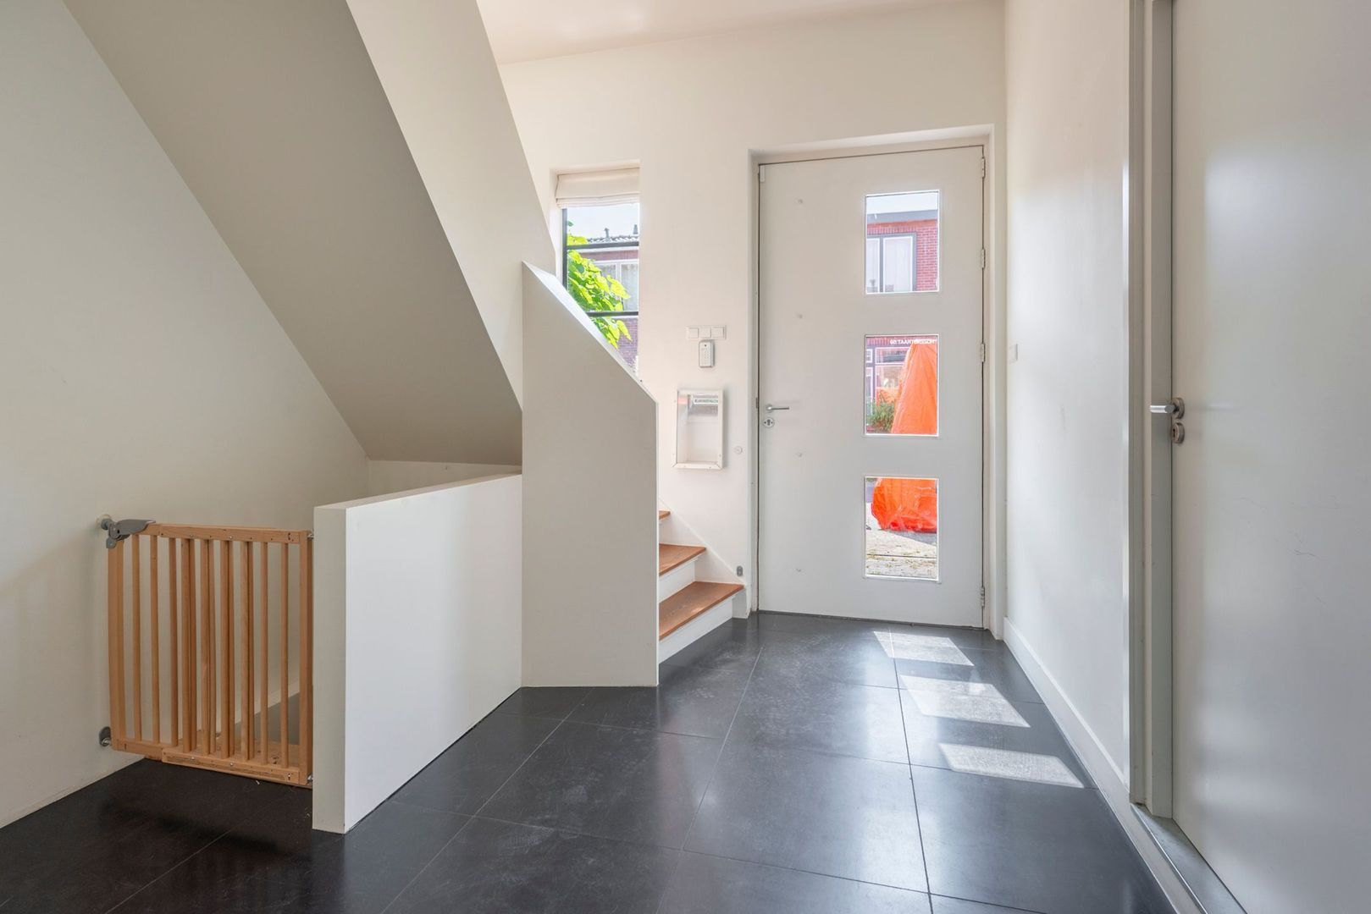
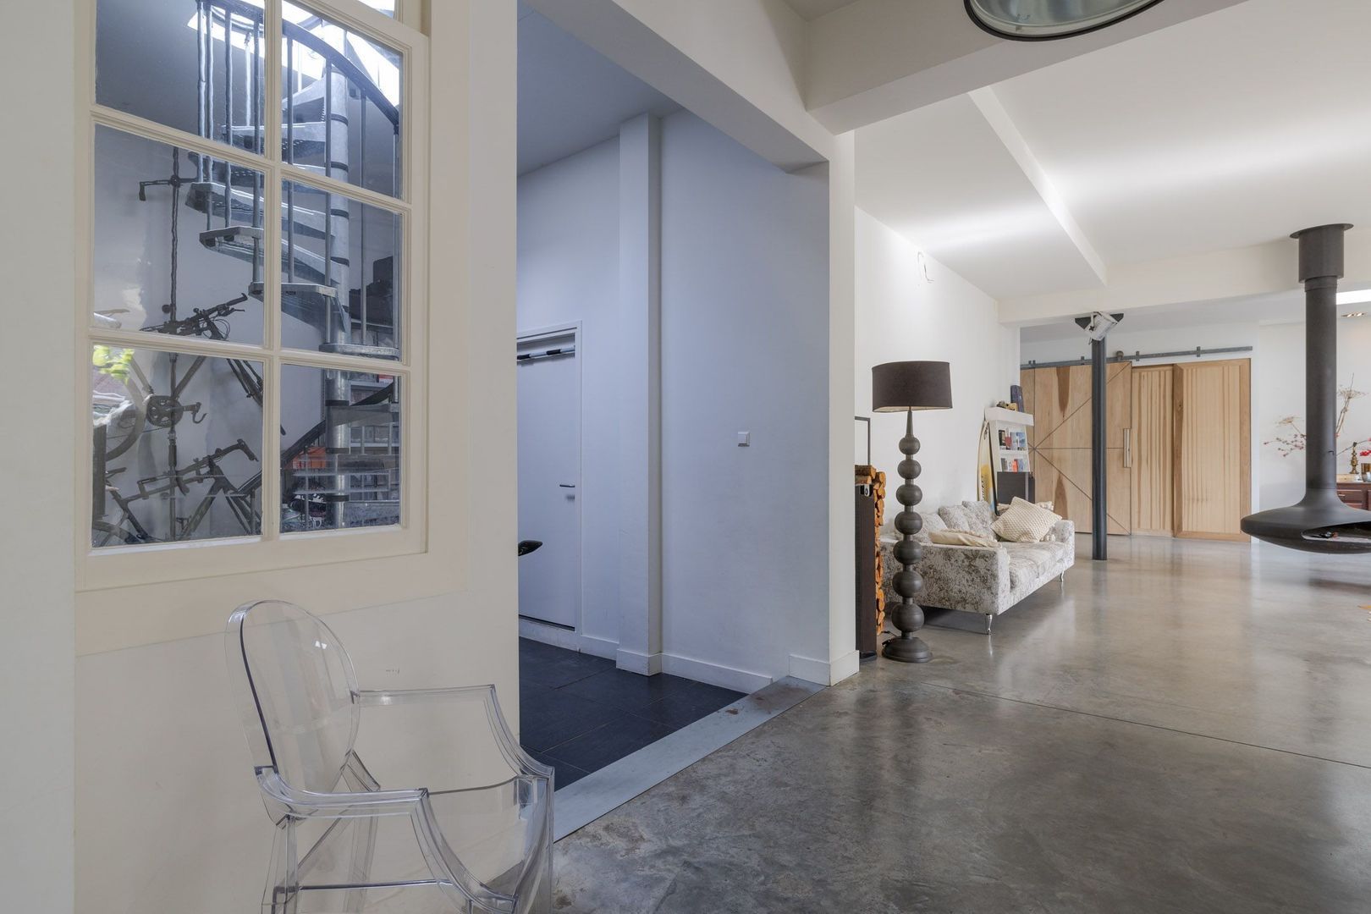
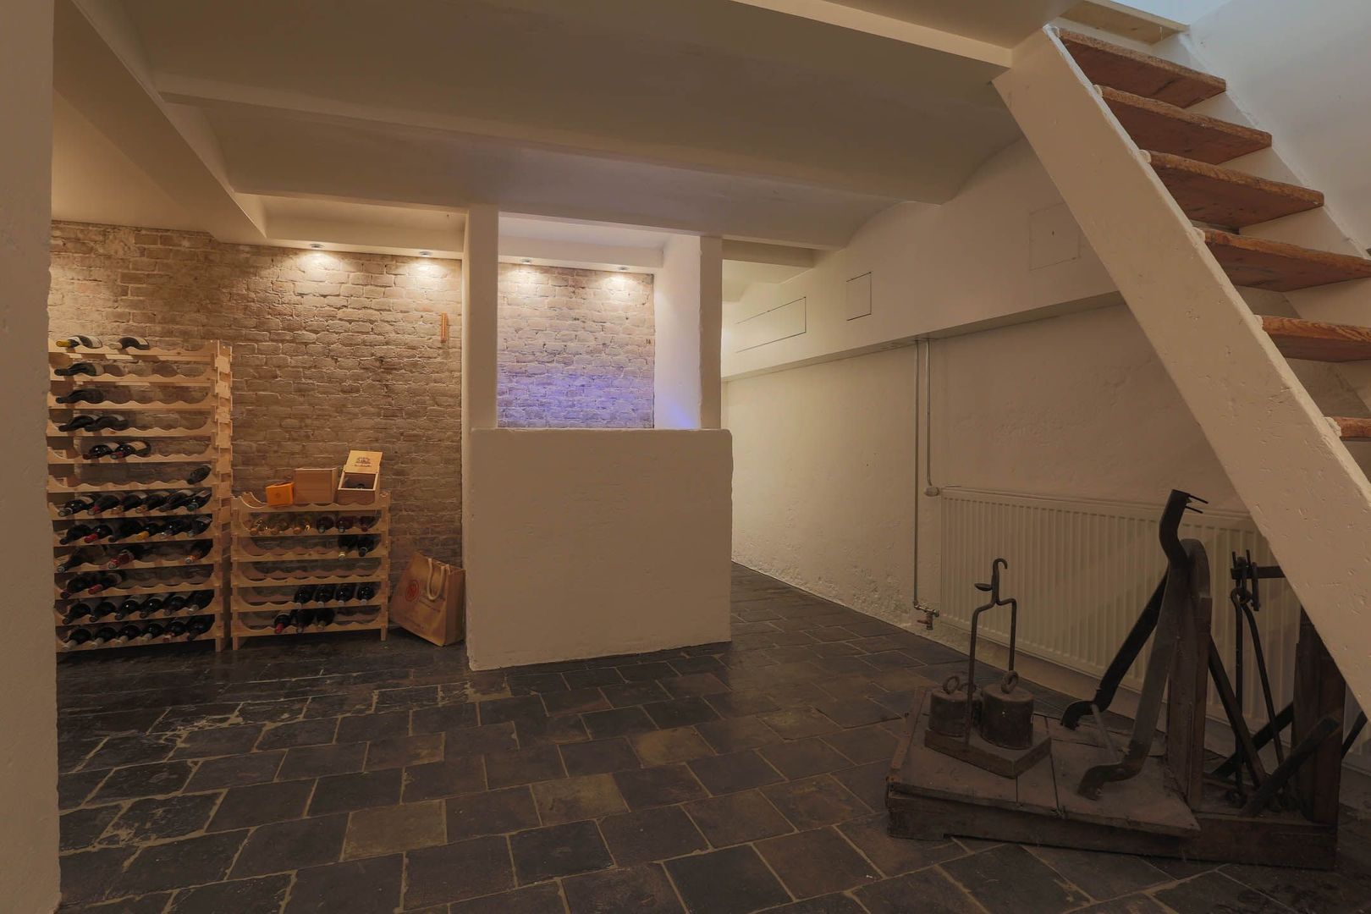
• spacious entrance, hall, modern toilet, winecellar
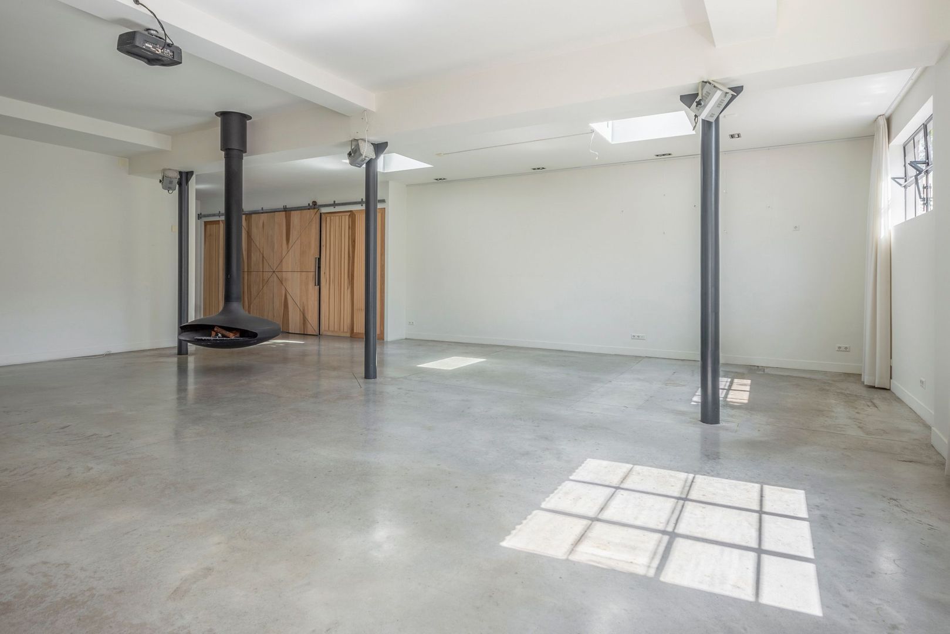
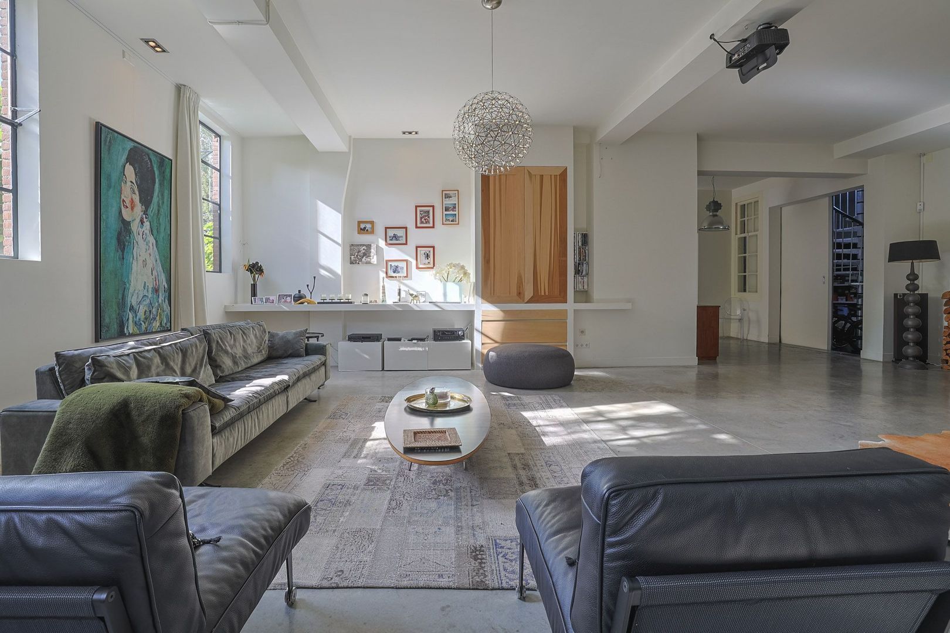
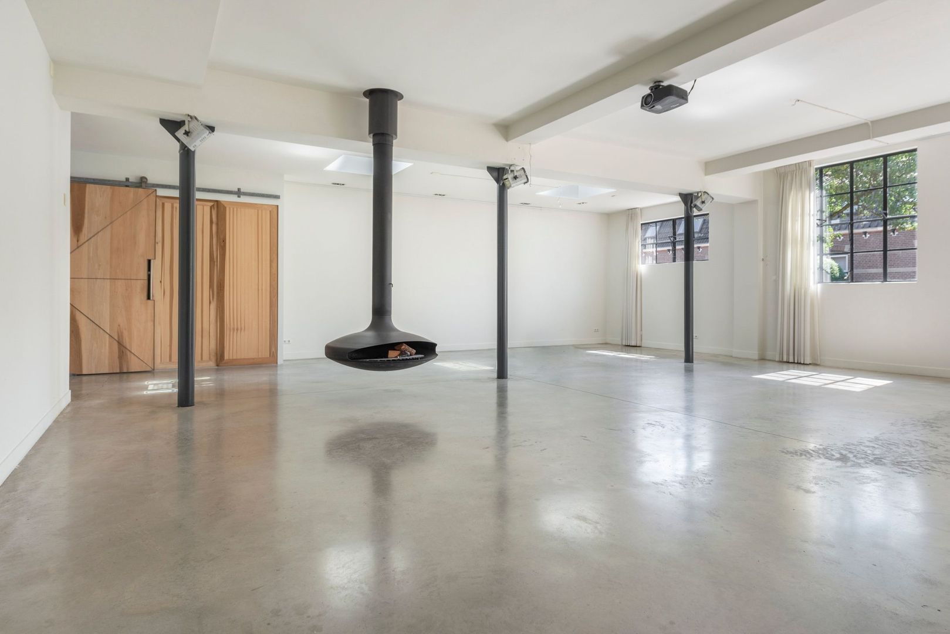
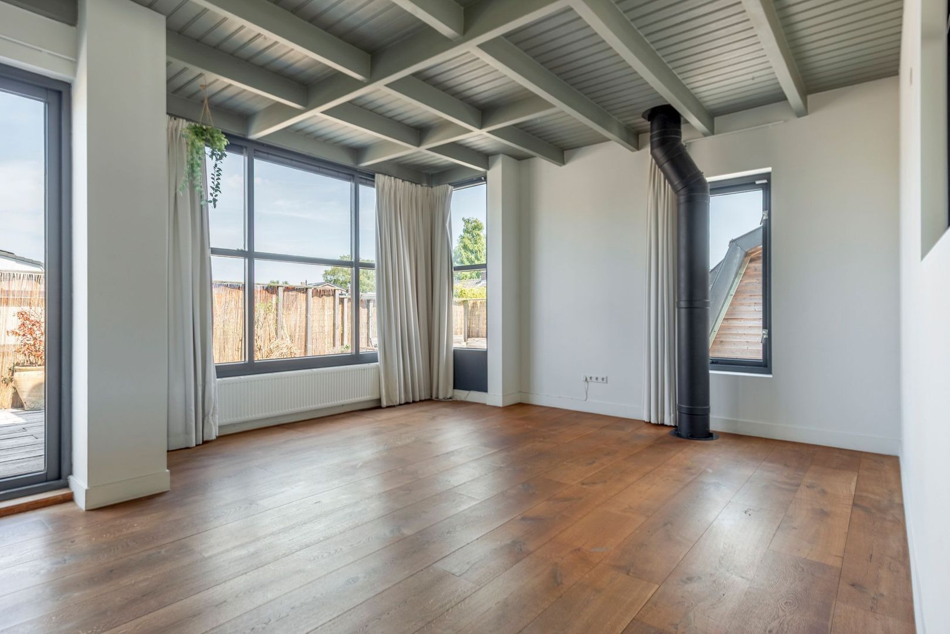
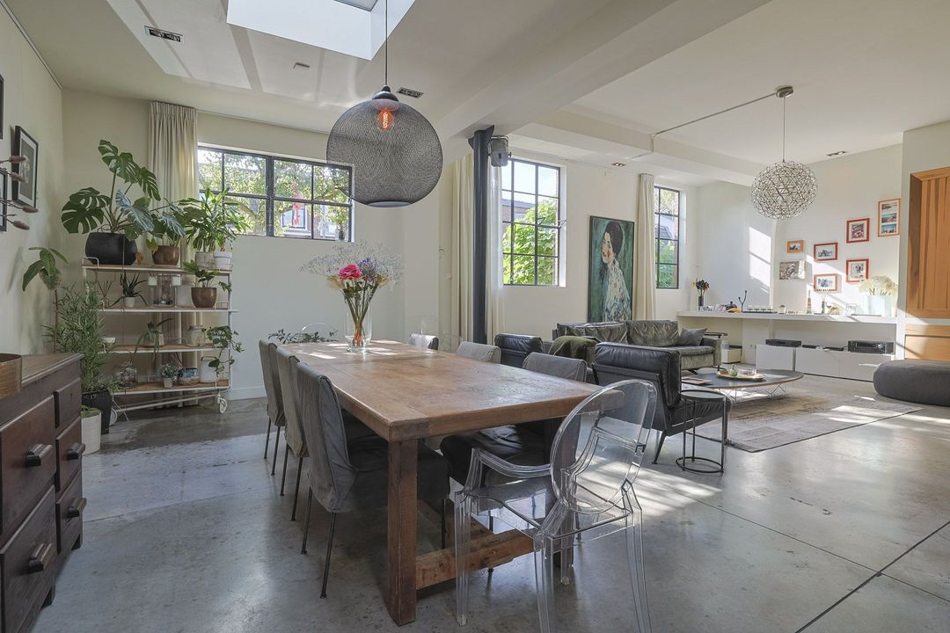
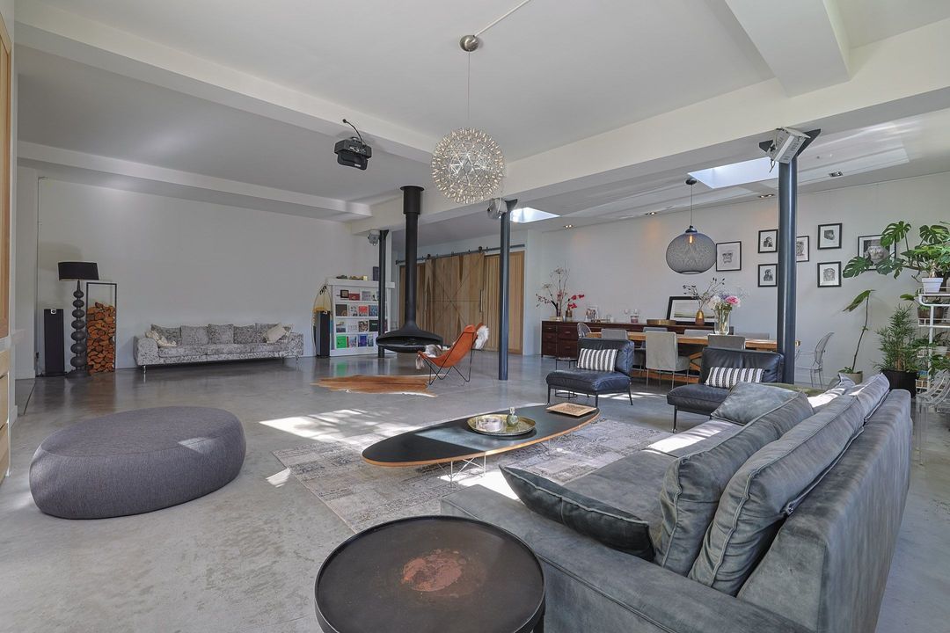
• generous living room (former company hall) of approx. 100 m2 and a hight of 3,6m
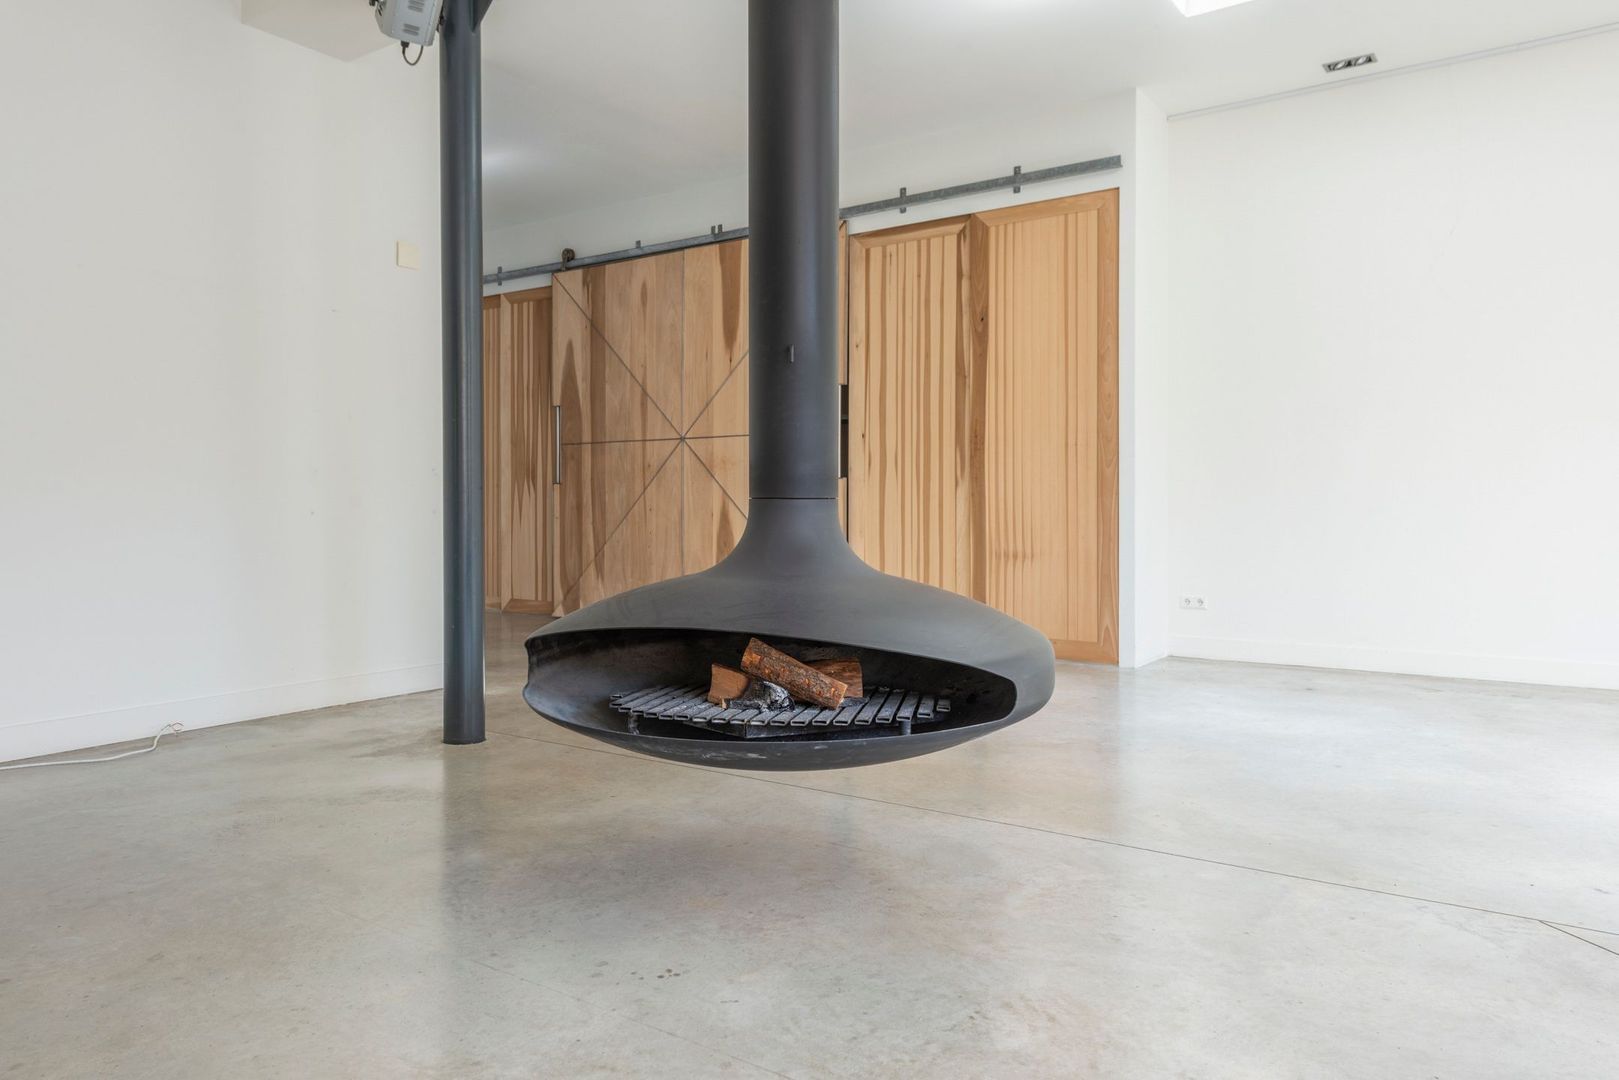
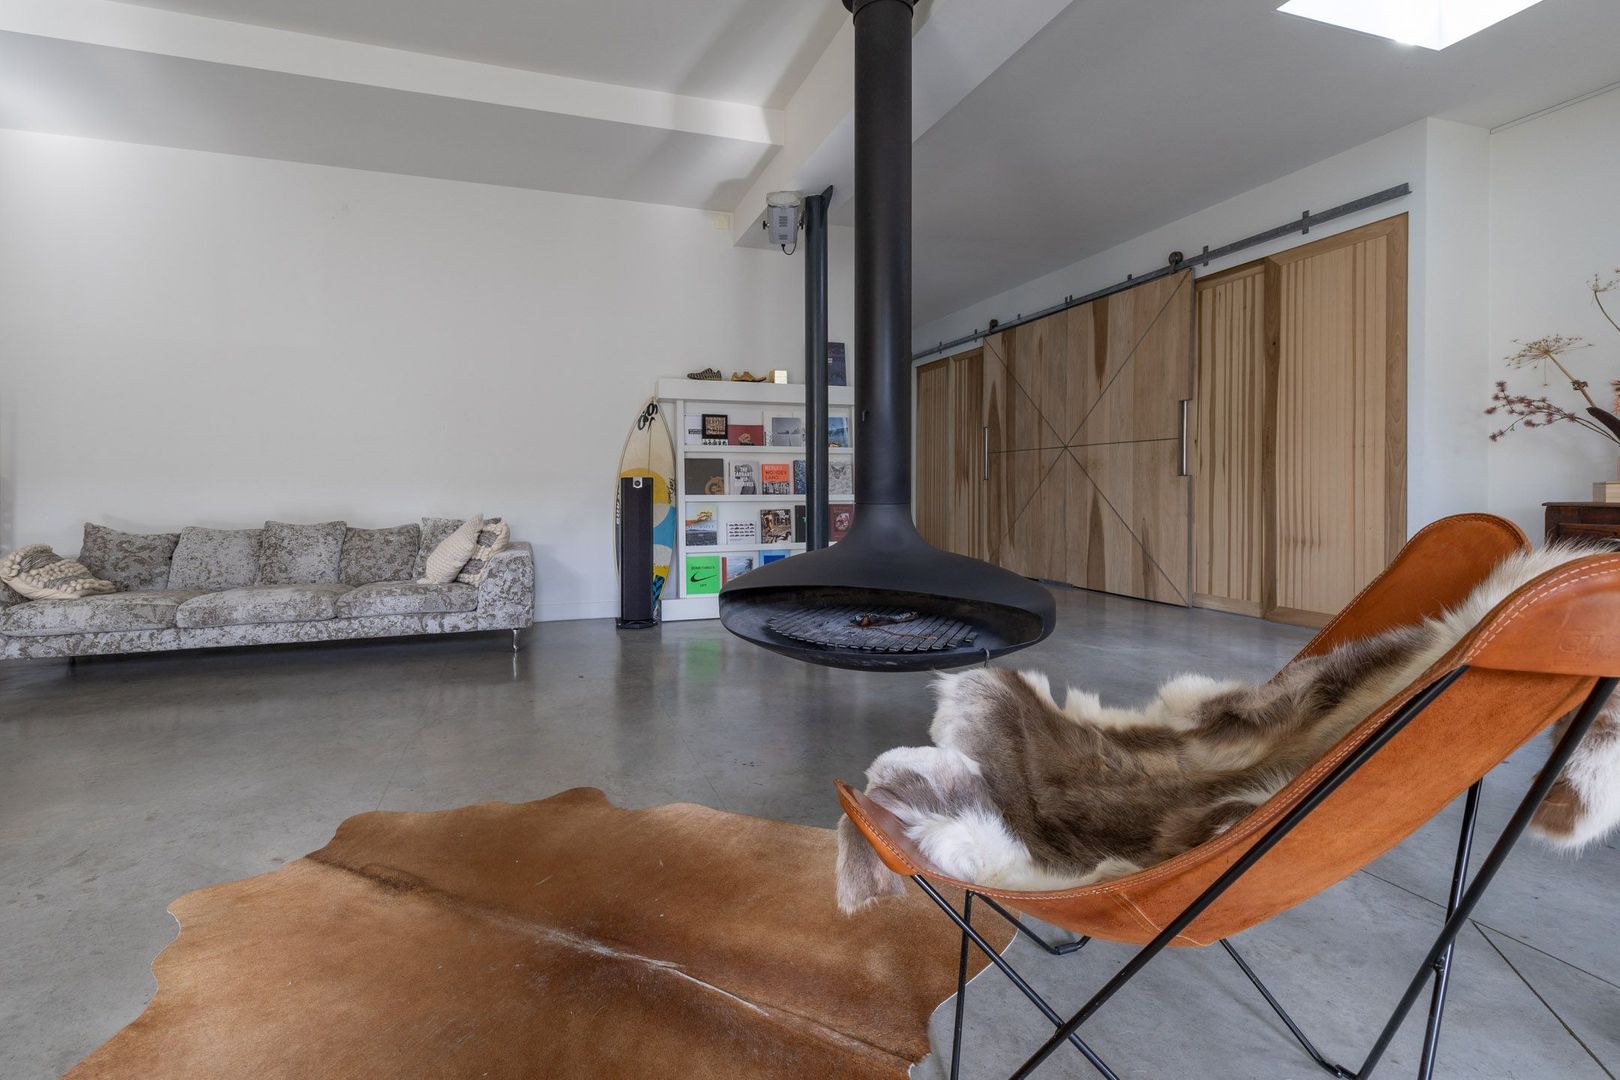
• the living room has a fireplace (a suspended Gyrofocus, designed by Dominique Imbert in
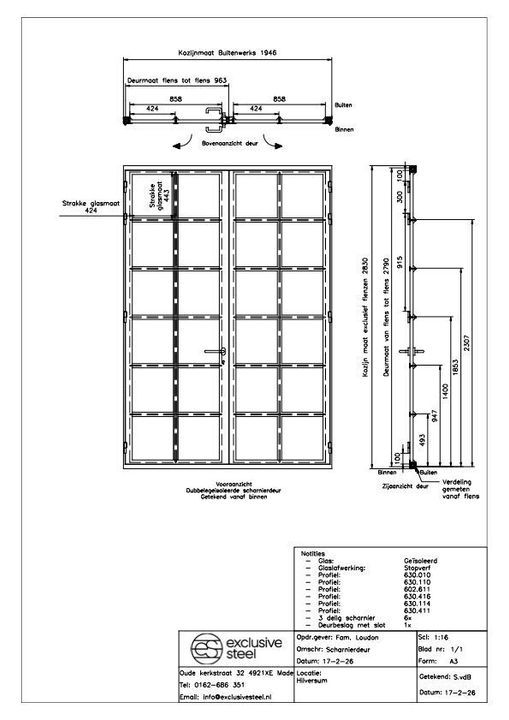
1968), roof lights and opening doors (has been ordered en will be installed) to the garden
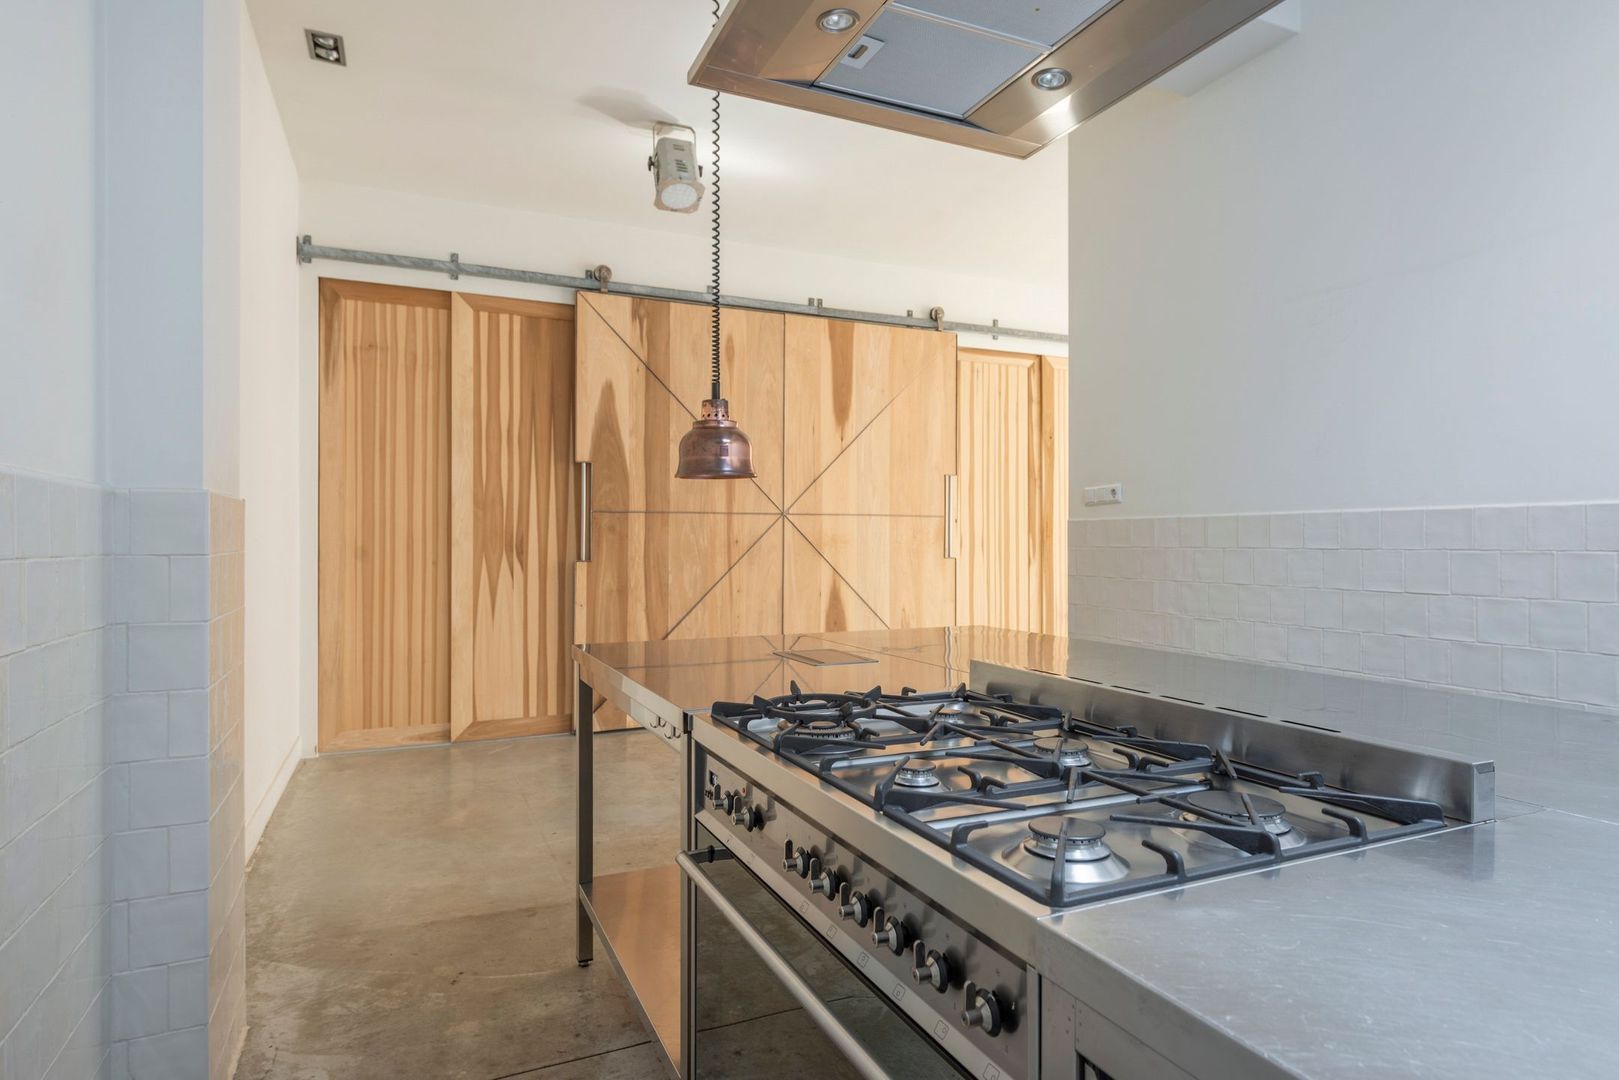
• professional open kitchen in stainless steel with appliances
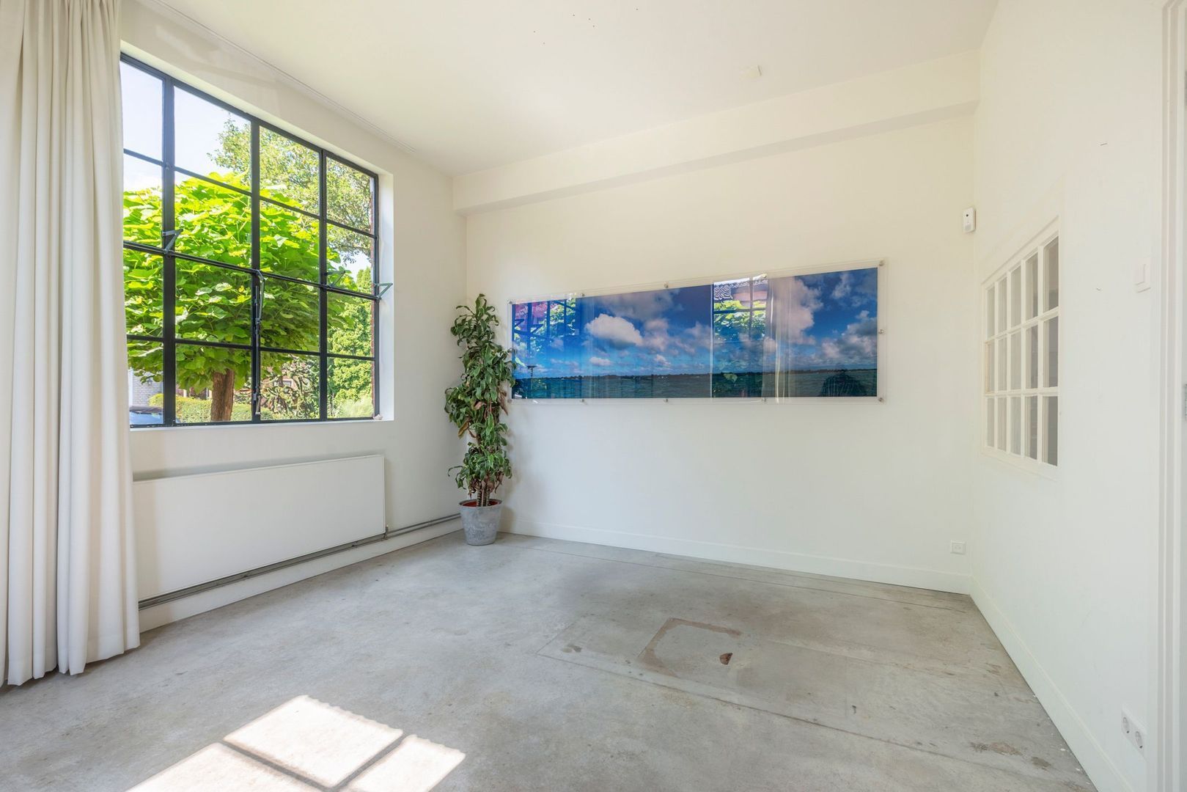
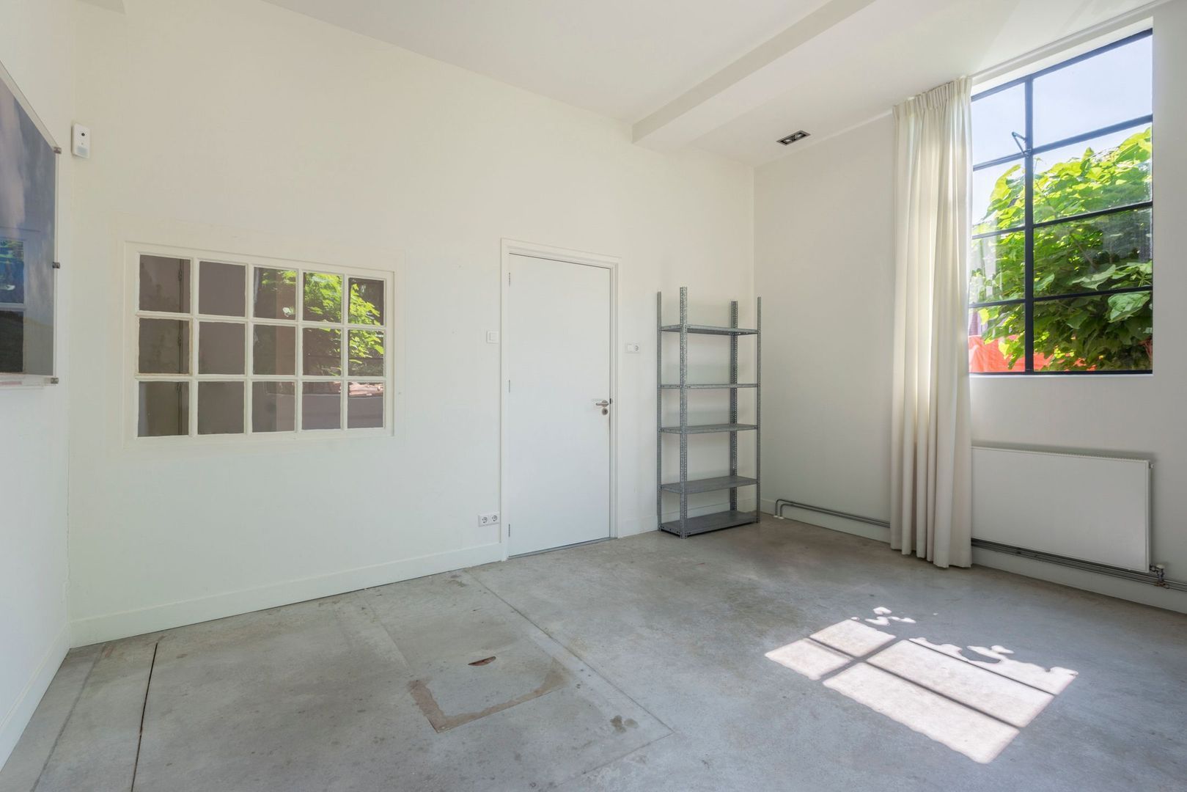
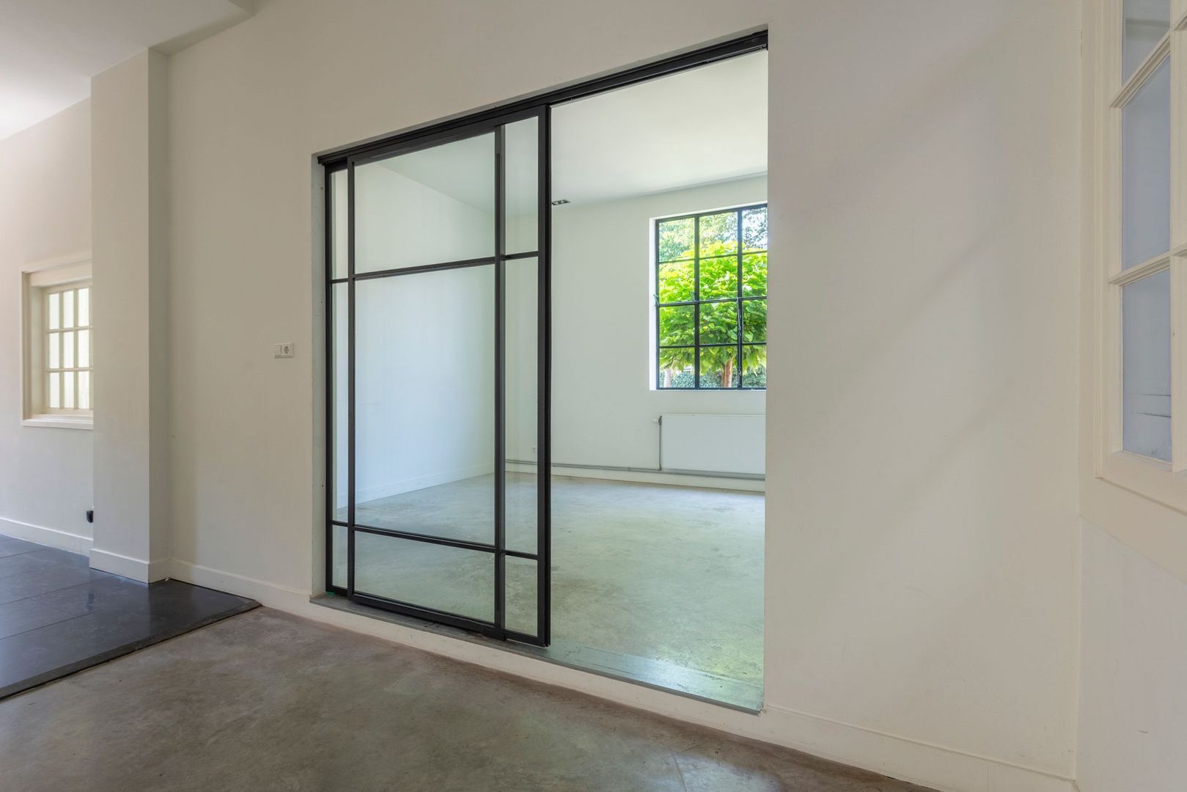
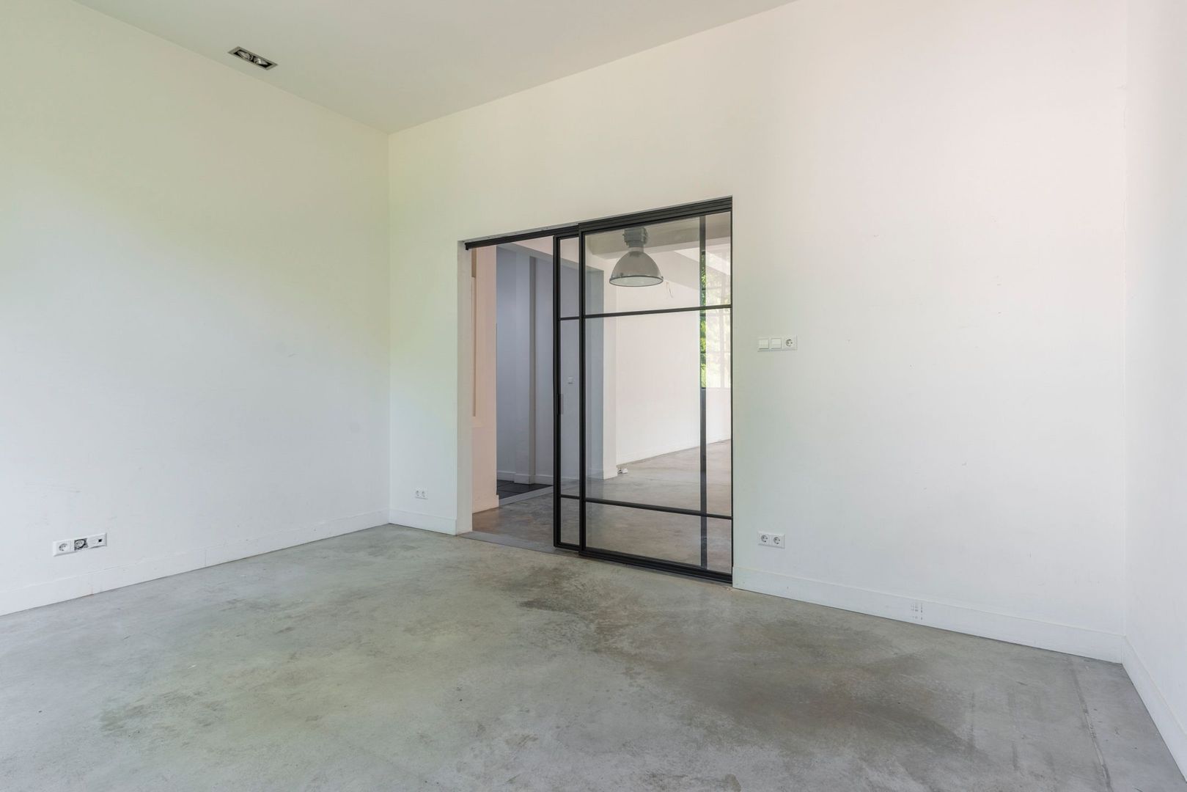
• 2 other rooms now can be used as a playroom and study
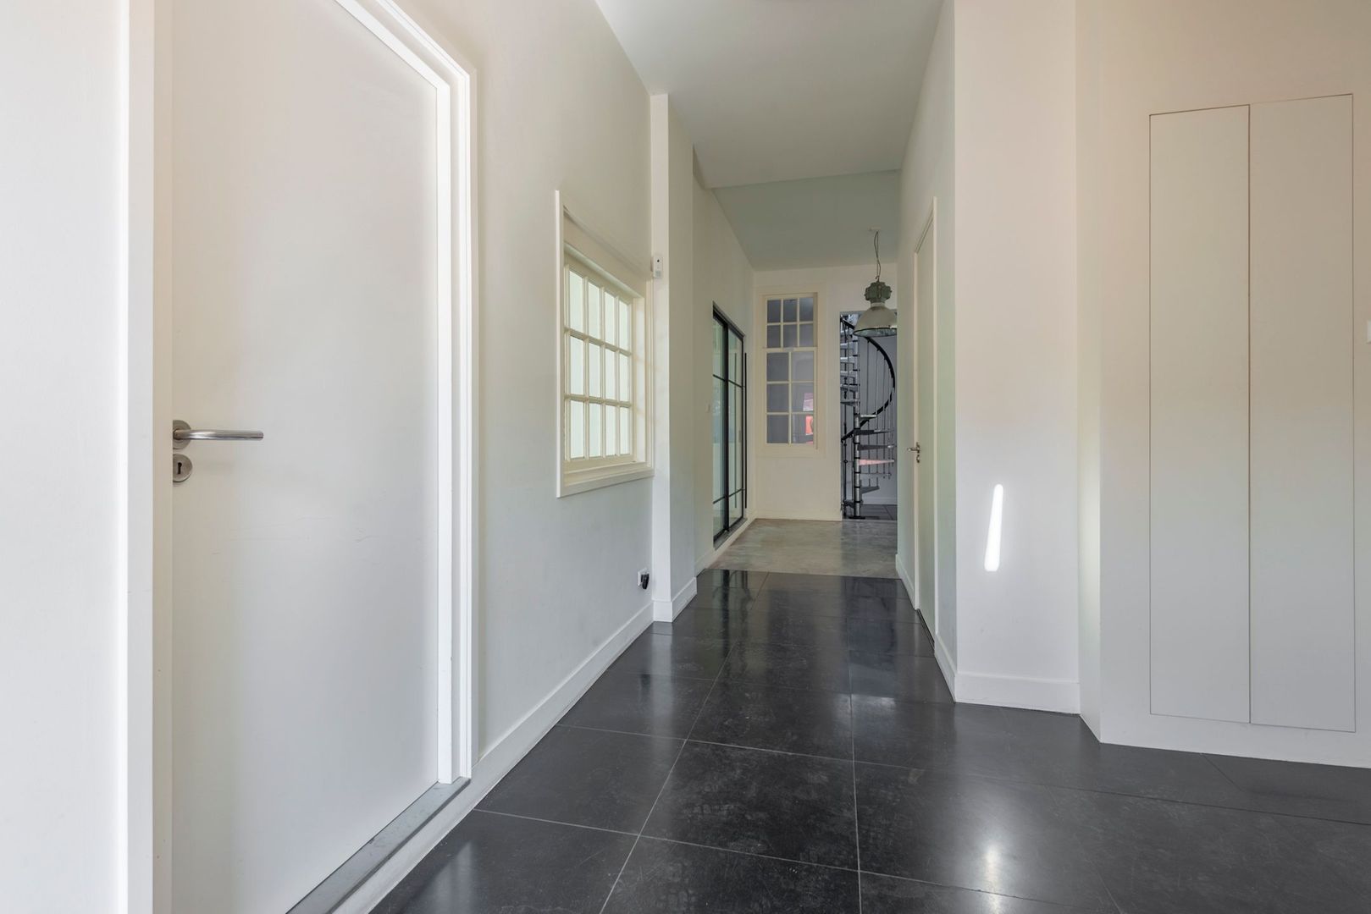
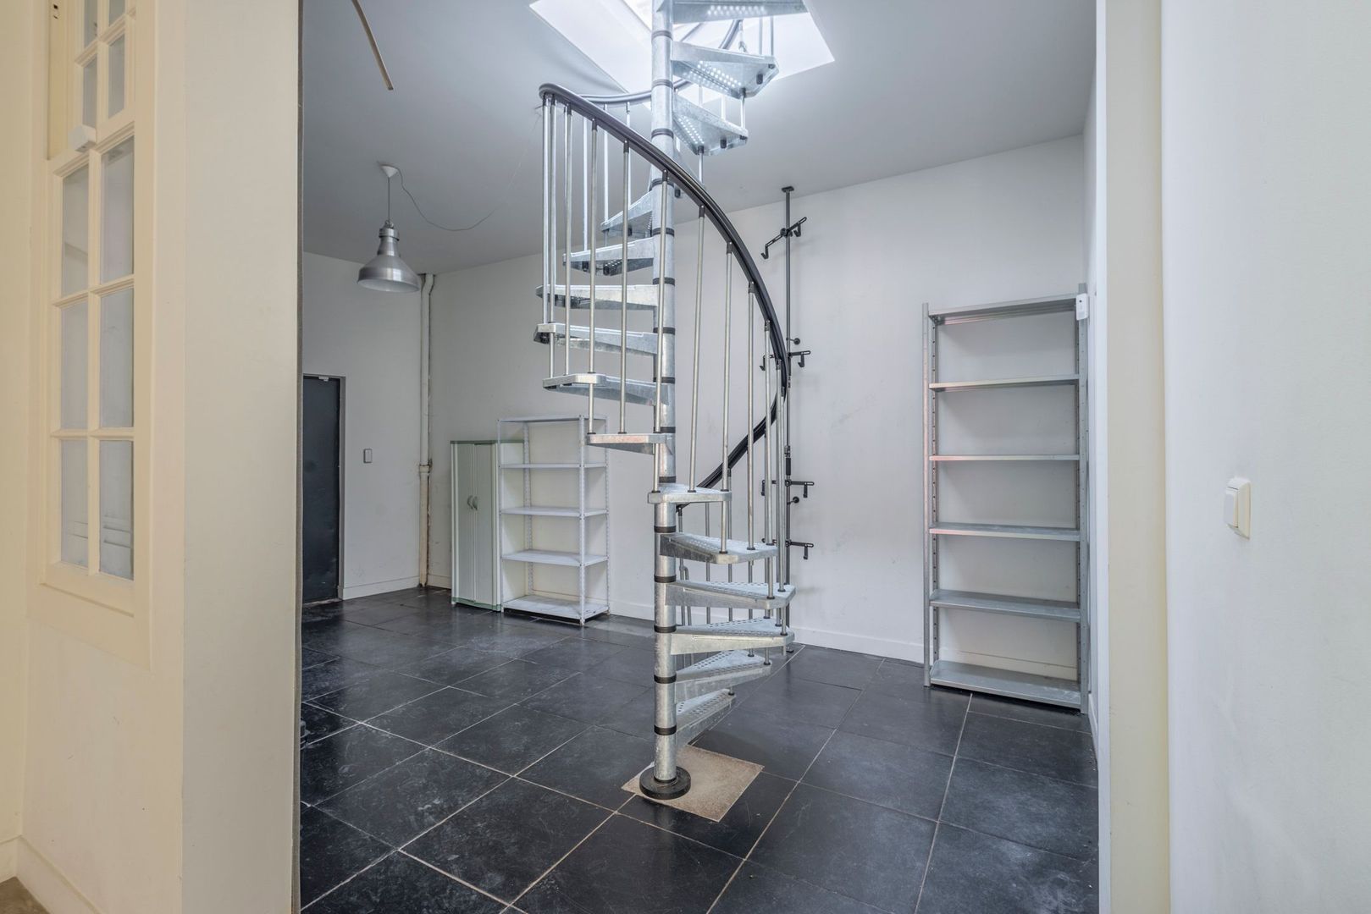
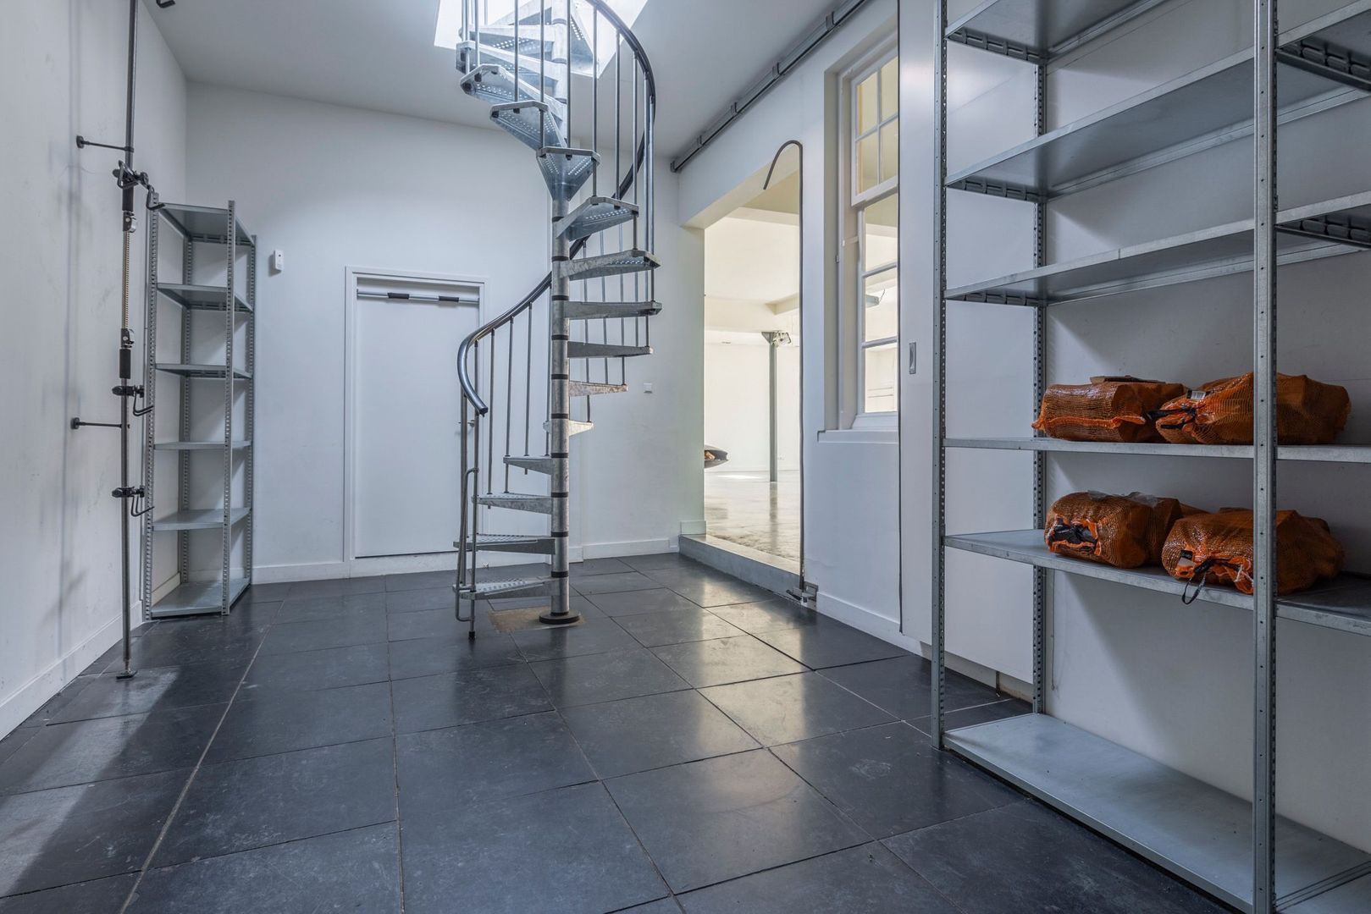
• a large garage with adjacent utility room, spiral staircase with access to the roof terrace
• underfloor heating covers most of the ground floor
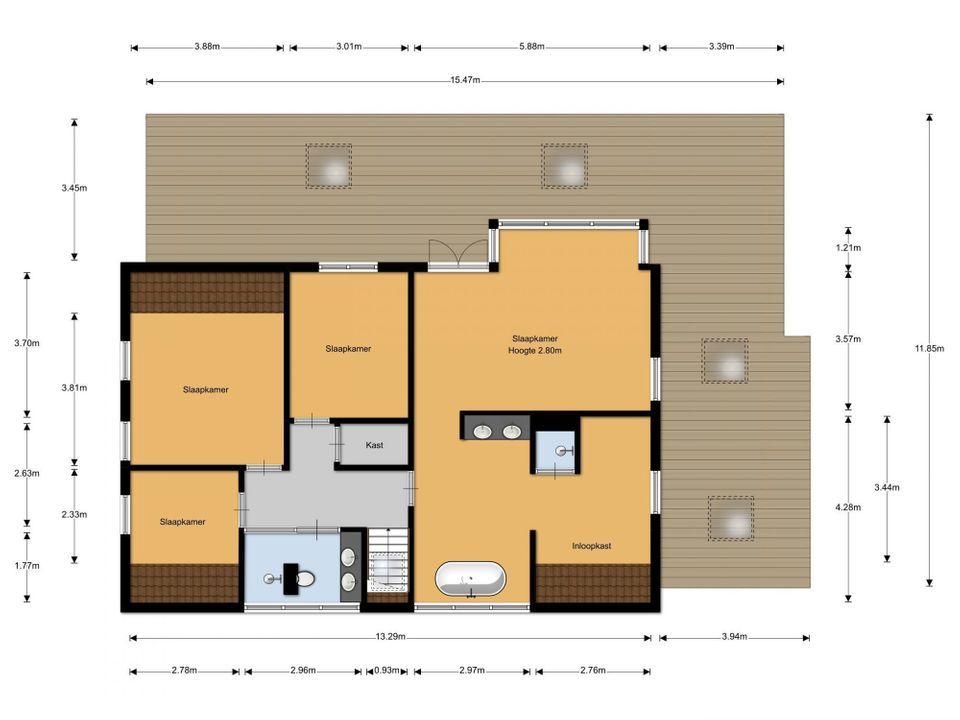
First floor:
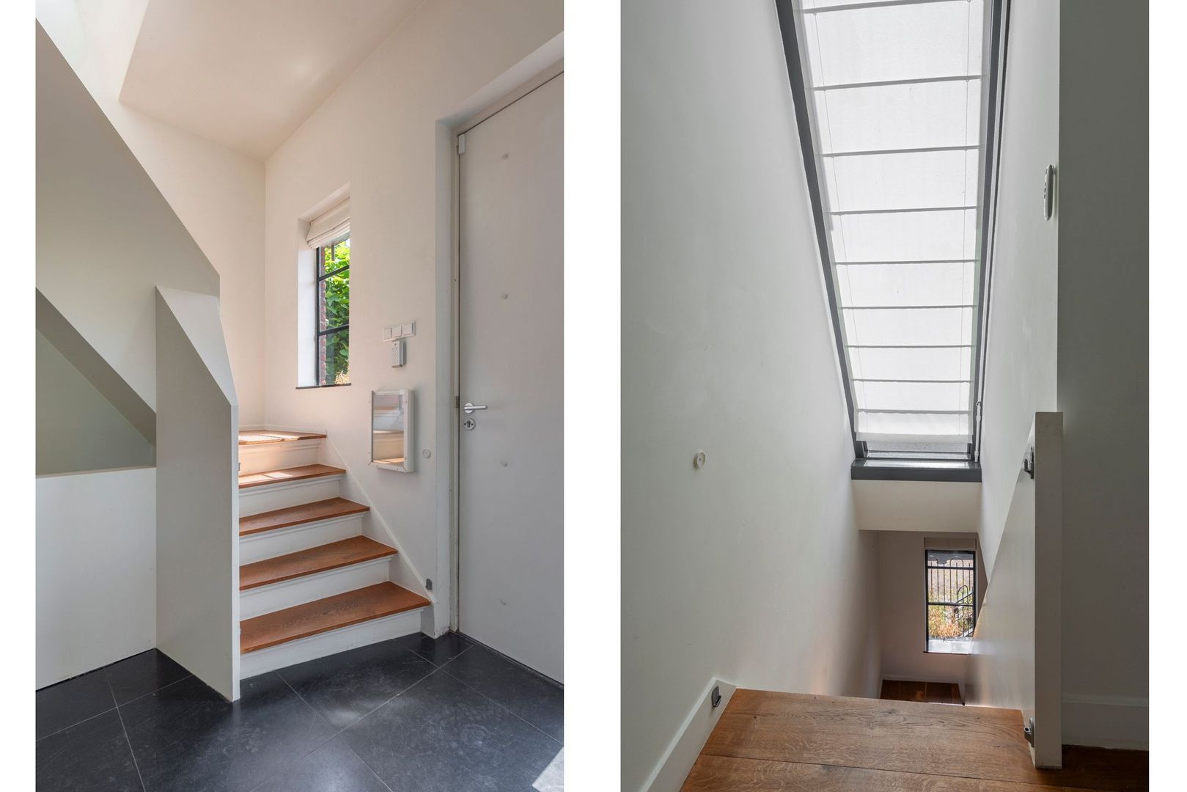
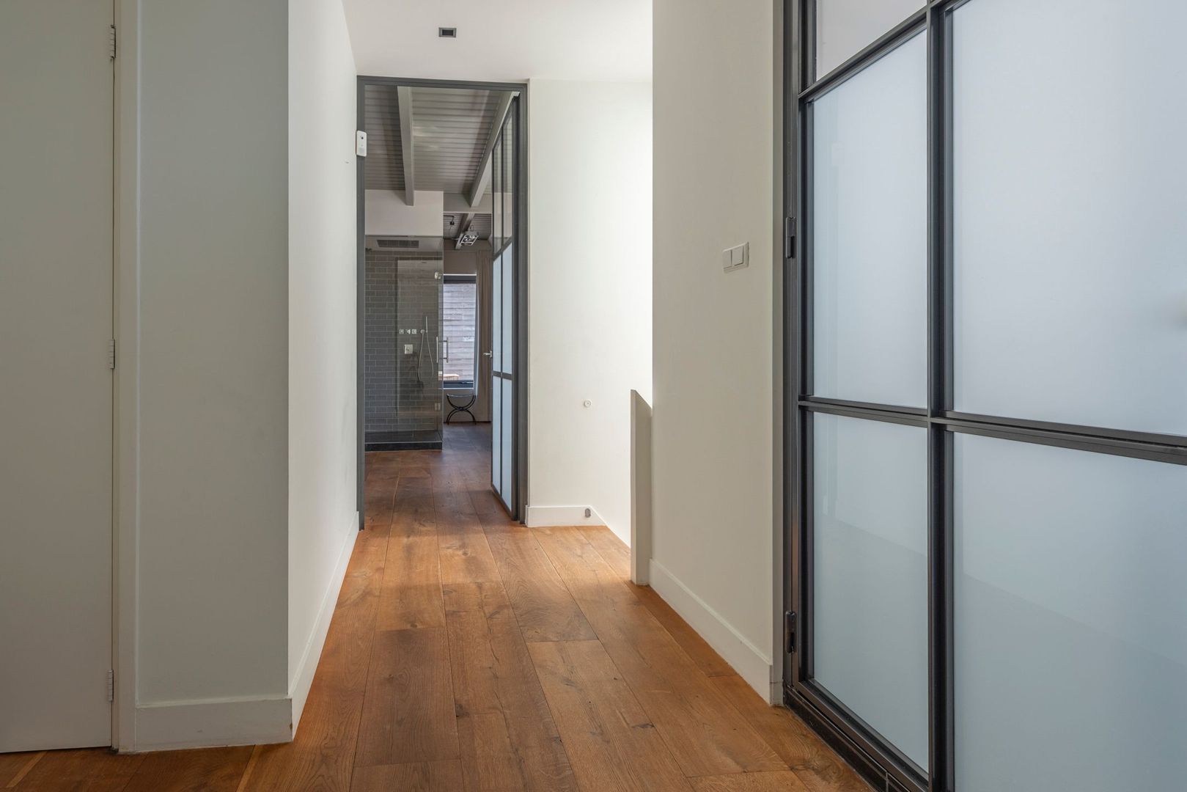
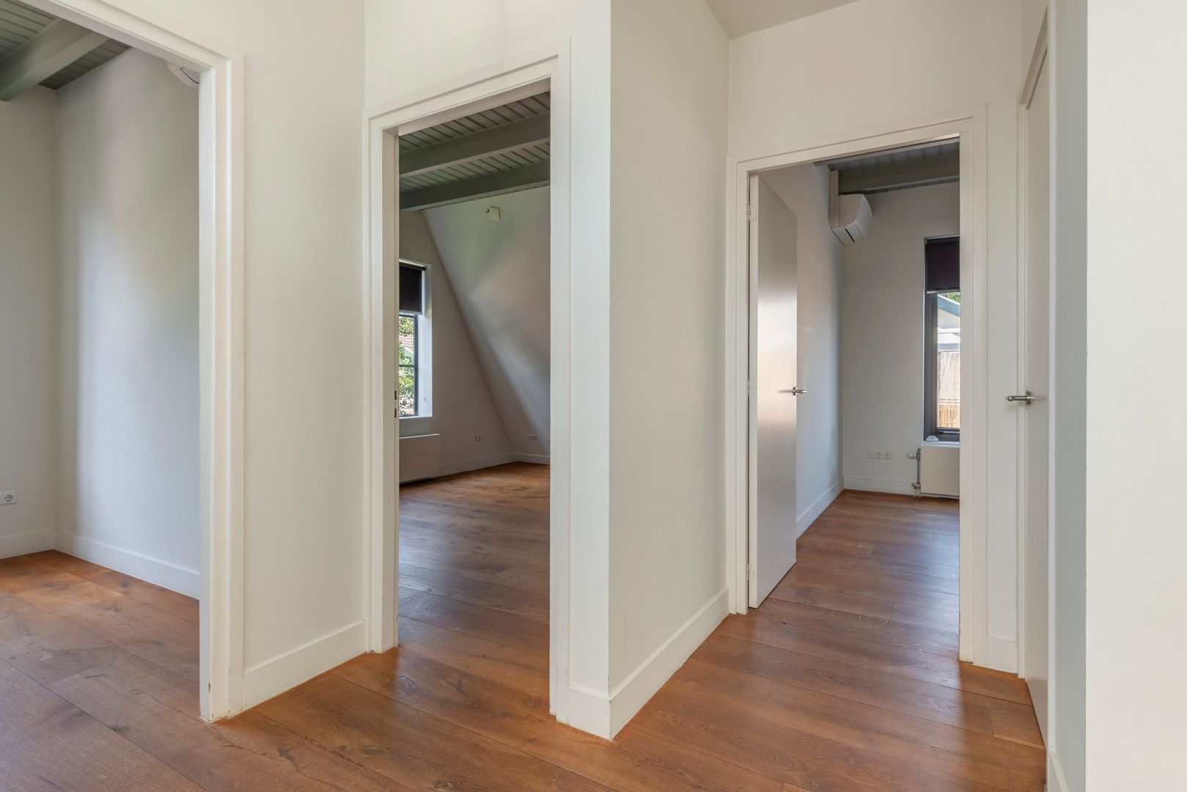
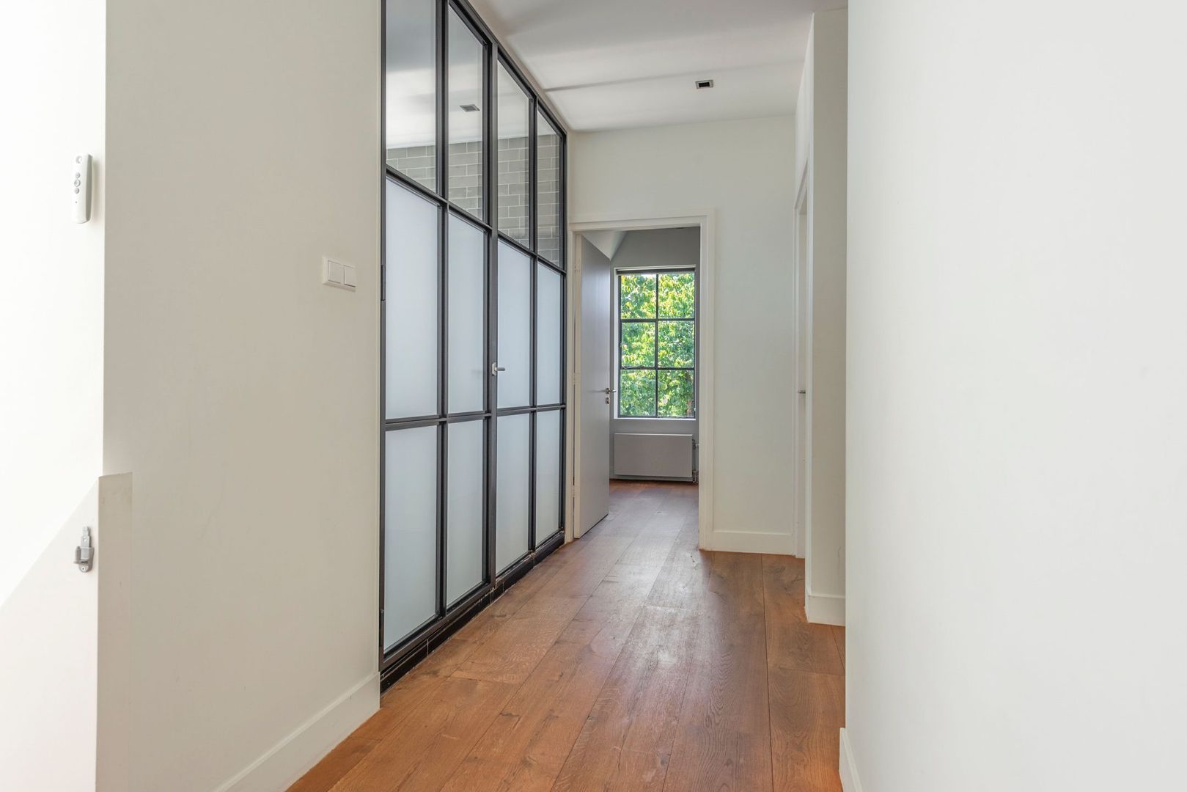
• stairs to first floor, spacious landing with closet
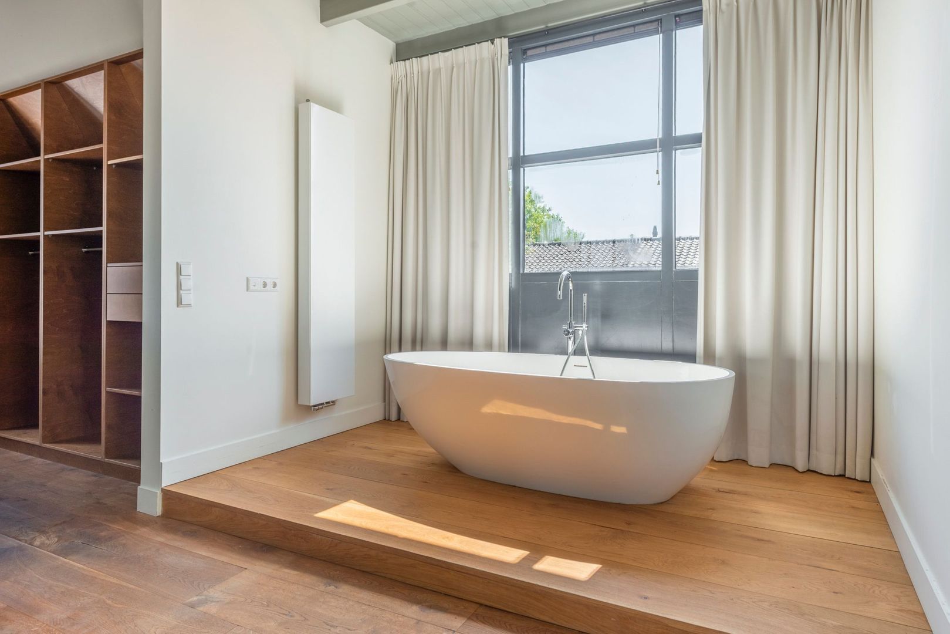
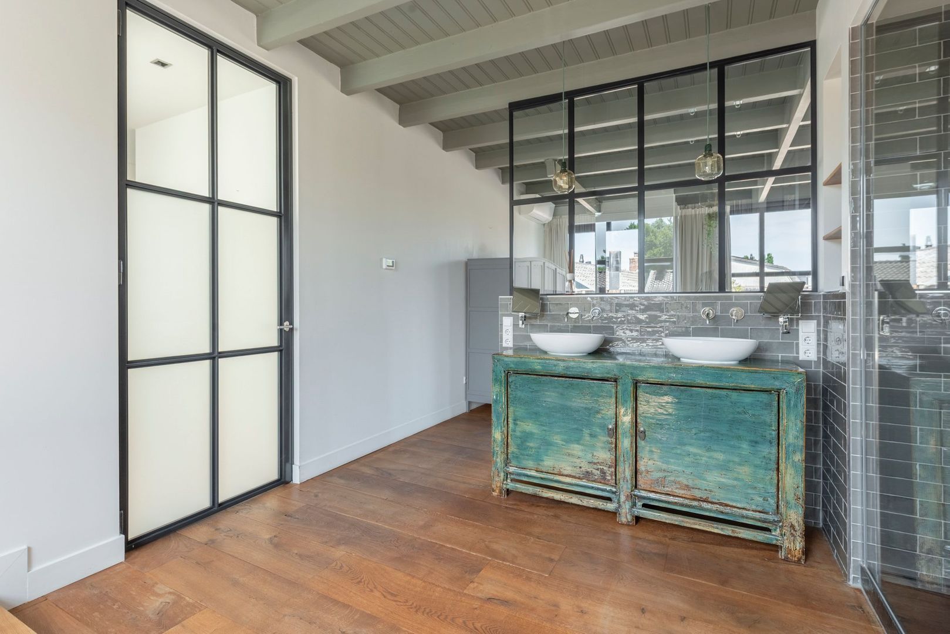

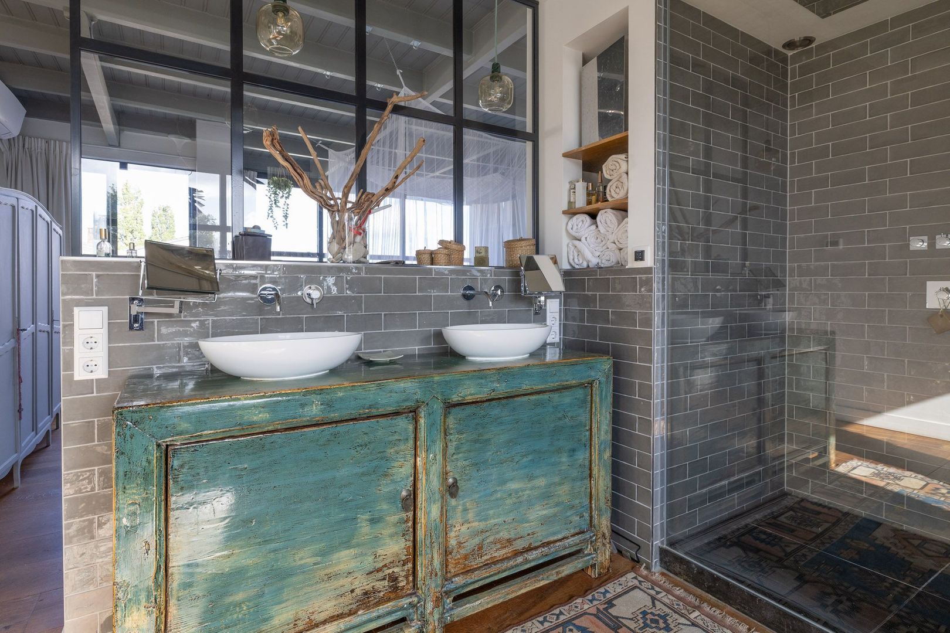
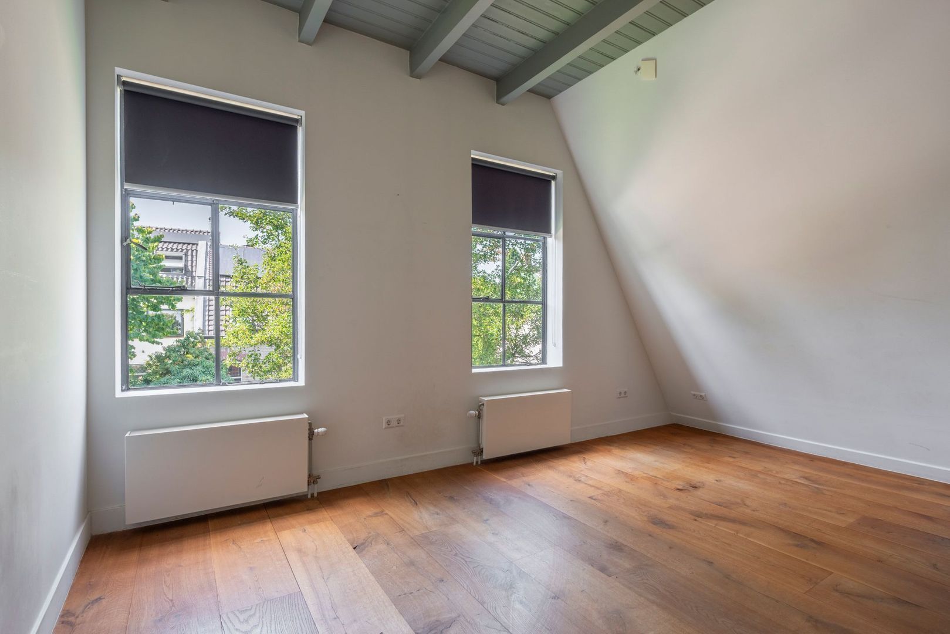
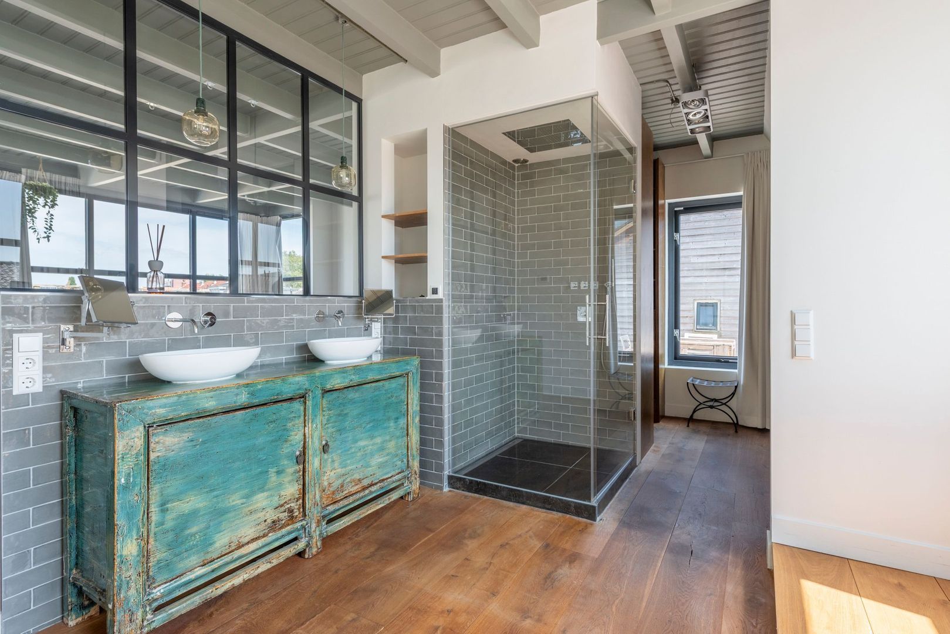
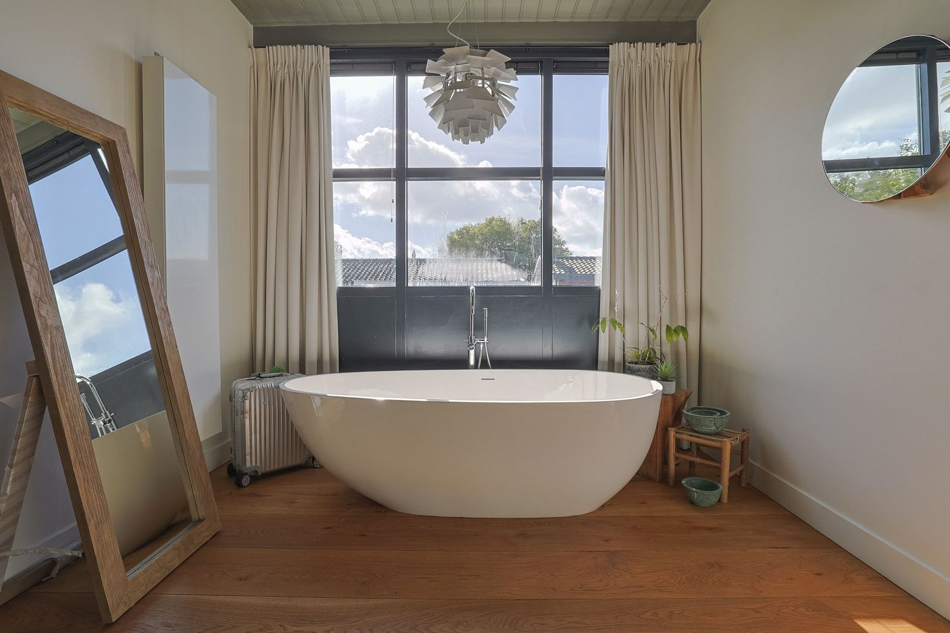
• master bedroom with walk-in closet and bathroom (shower, solid stone bath and 2 sinks)
• access to the roof terrace from master bedroom
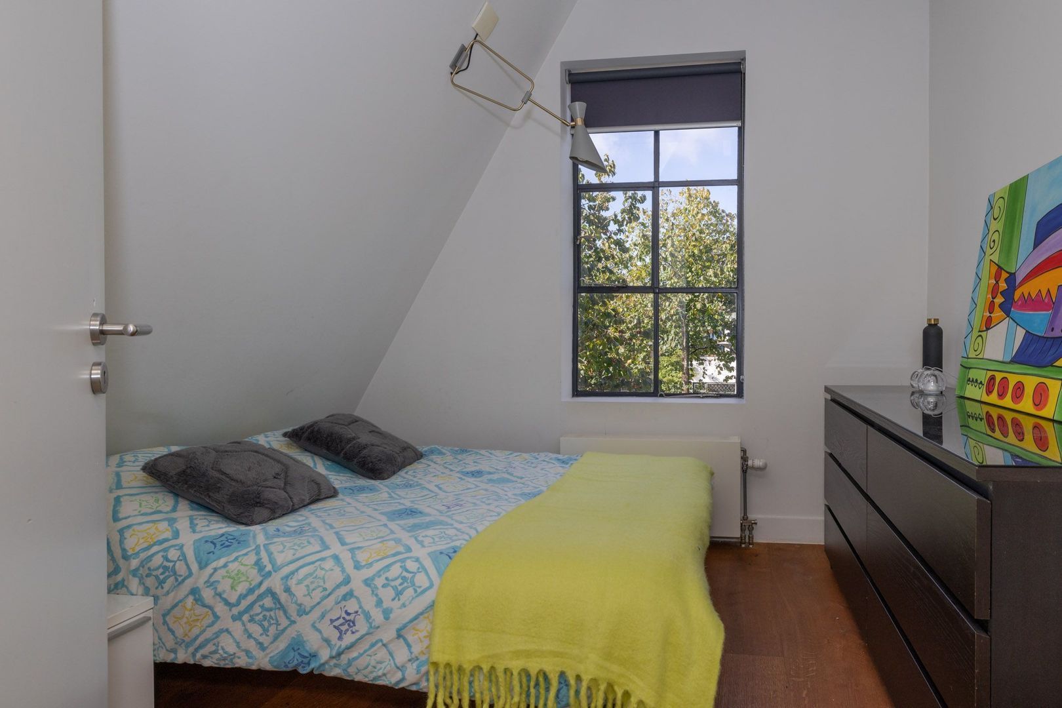
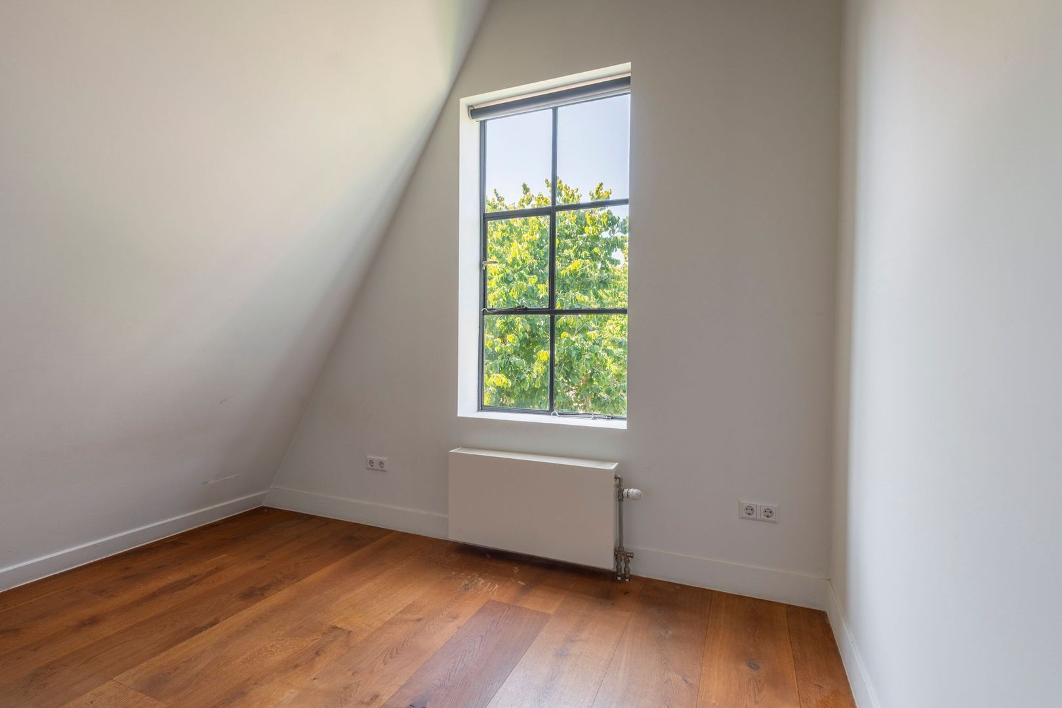
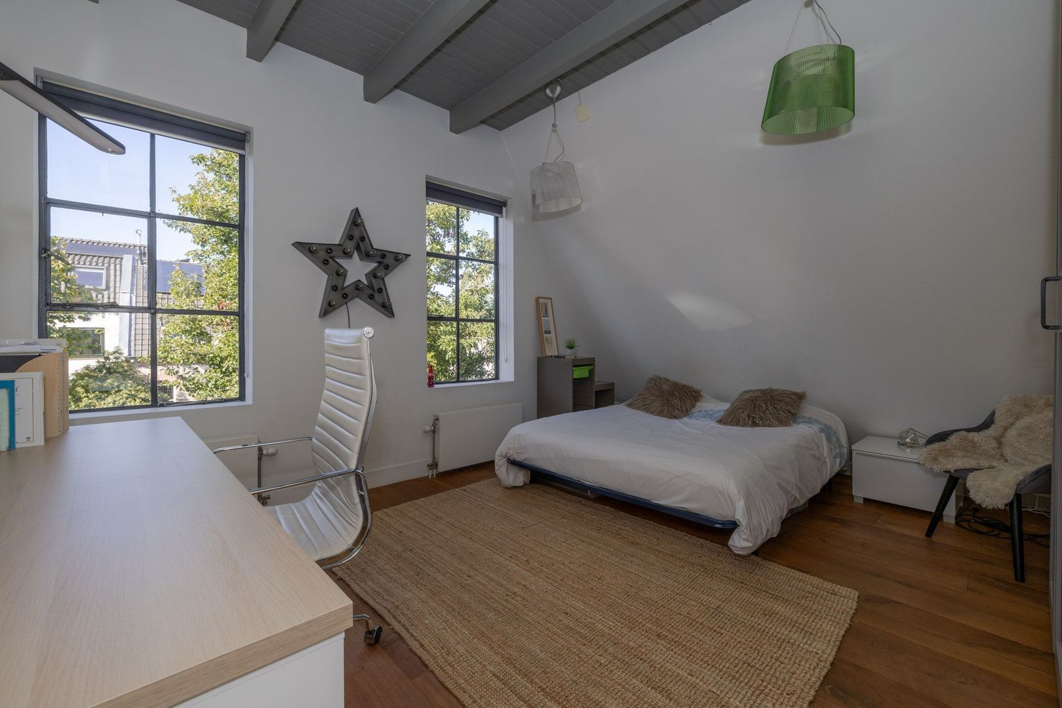
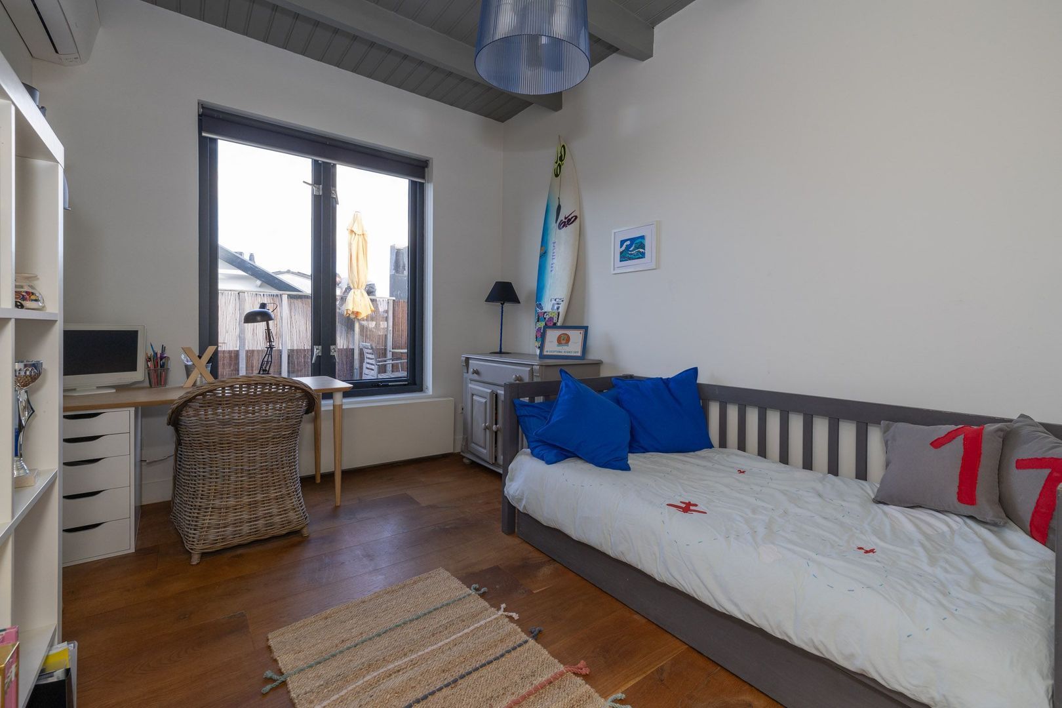
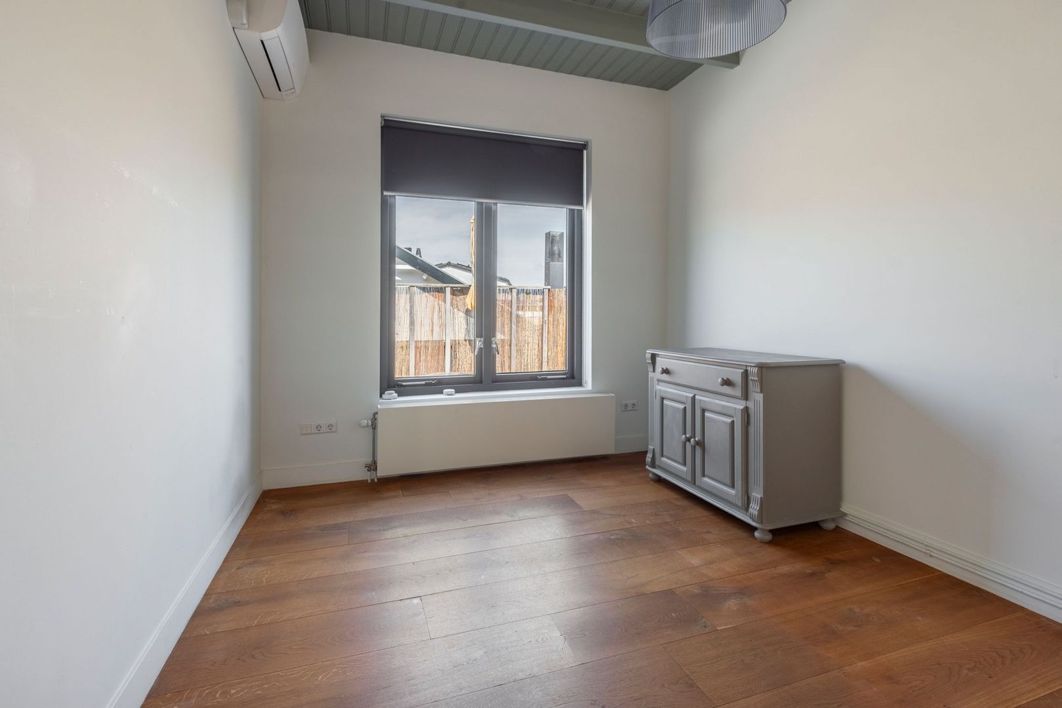
• 2nd, 3rd and 4th bedroom
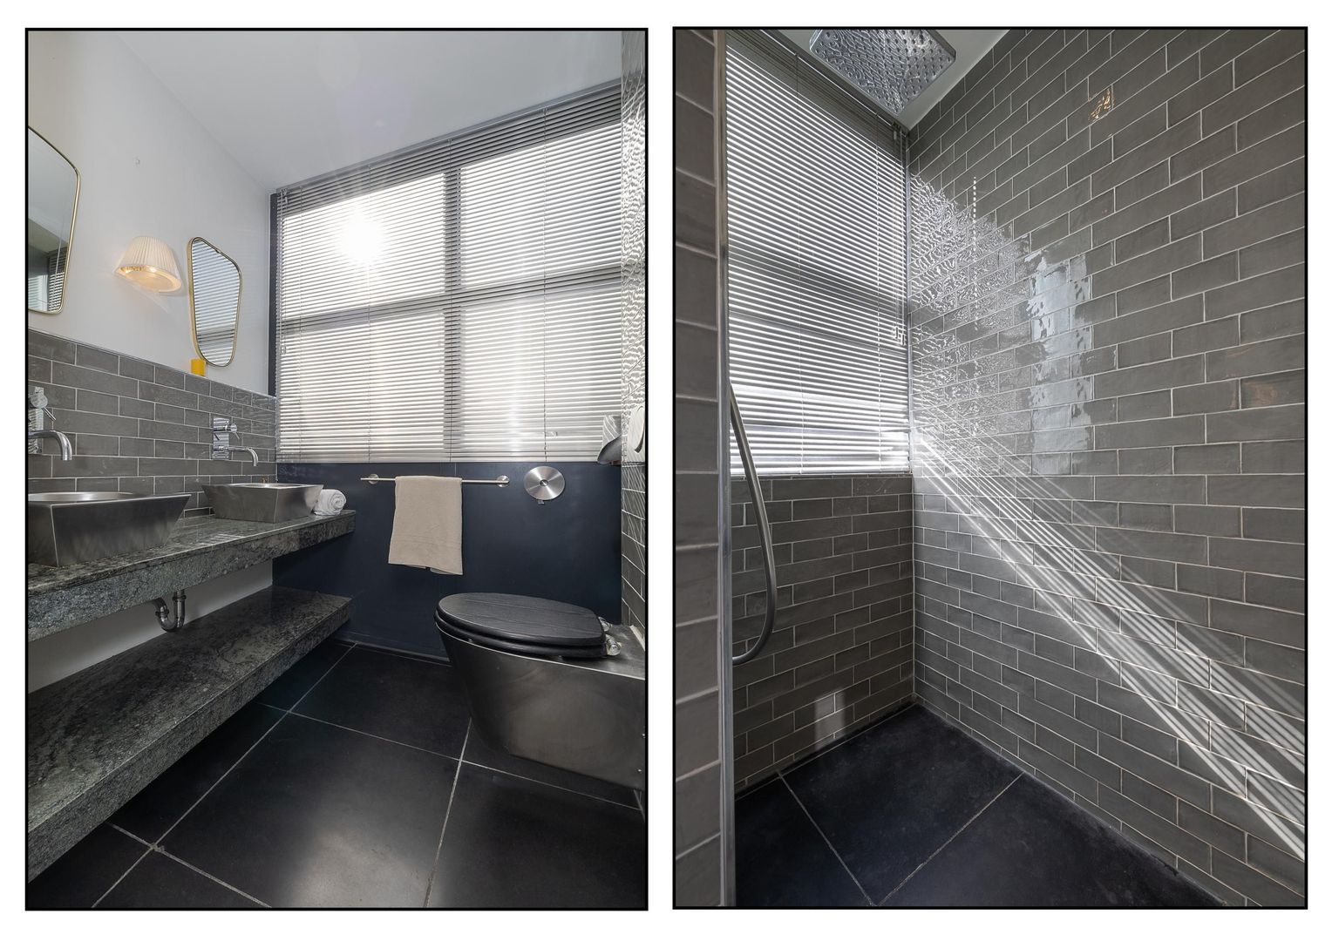
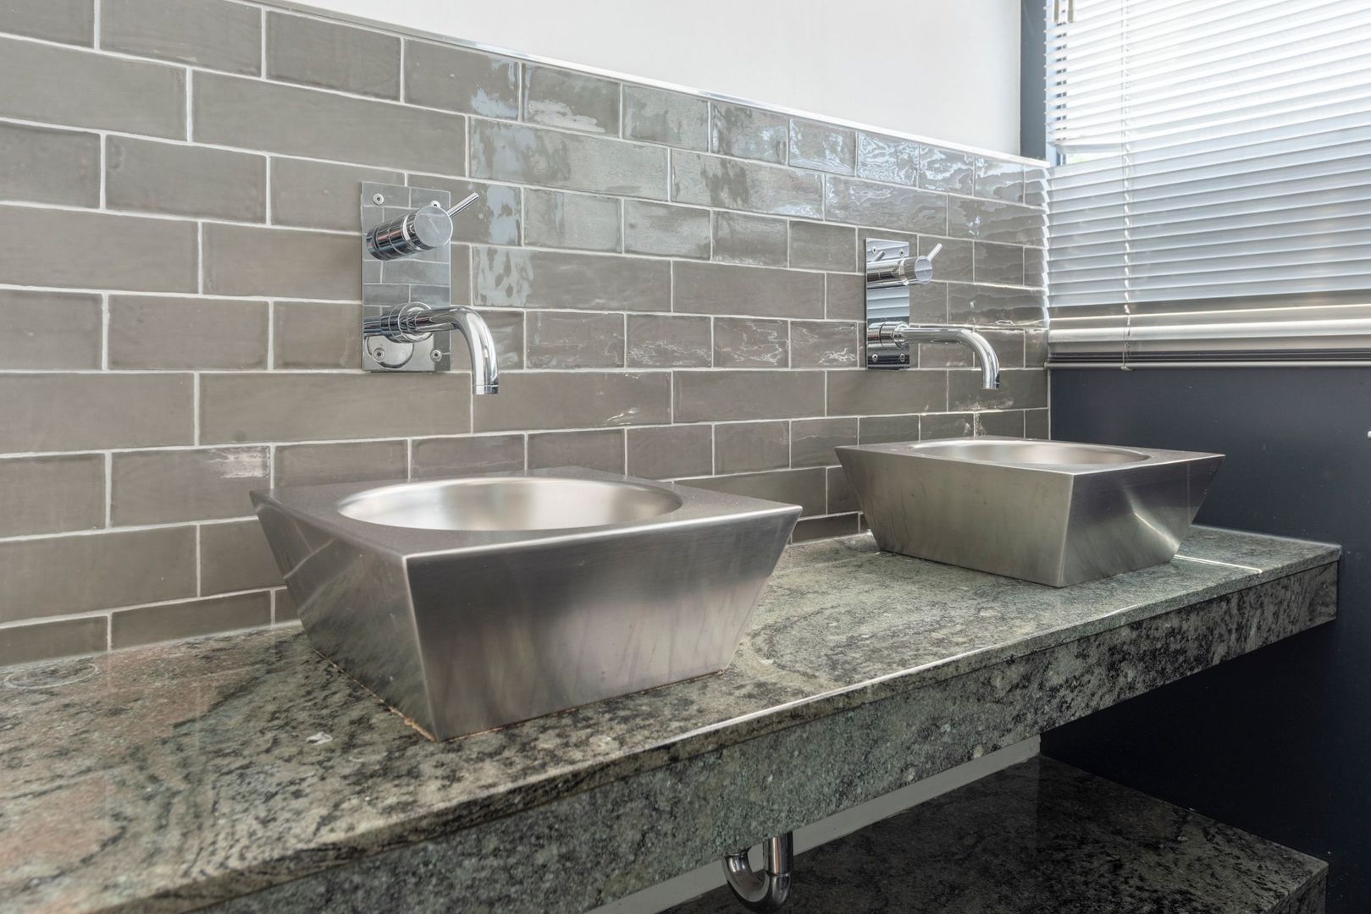
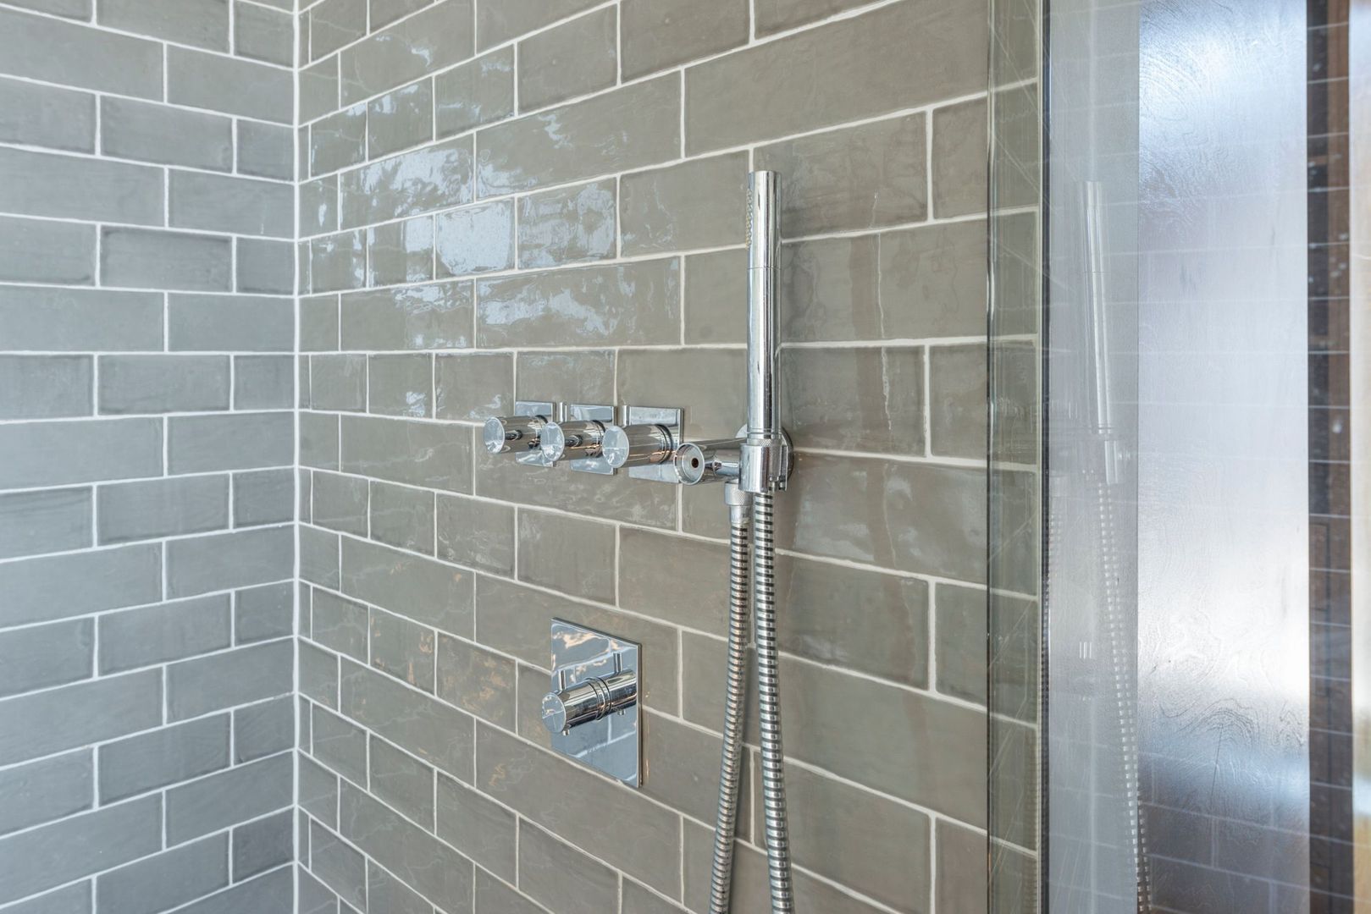
• second bathroom with shower, toilet and double sink
• second floor has wooden oak floors and authentic elements such as steel
(industrial look) doorframes
• airco in all 4 bedrooms
A truly unique converted house where use is made of high quality materials. This special object is definitely worth a visit.
Available Summer 2025!!
Living space: 335 m2
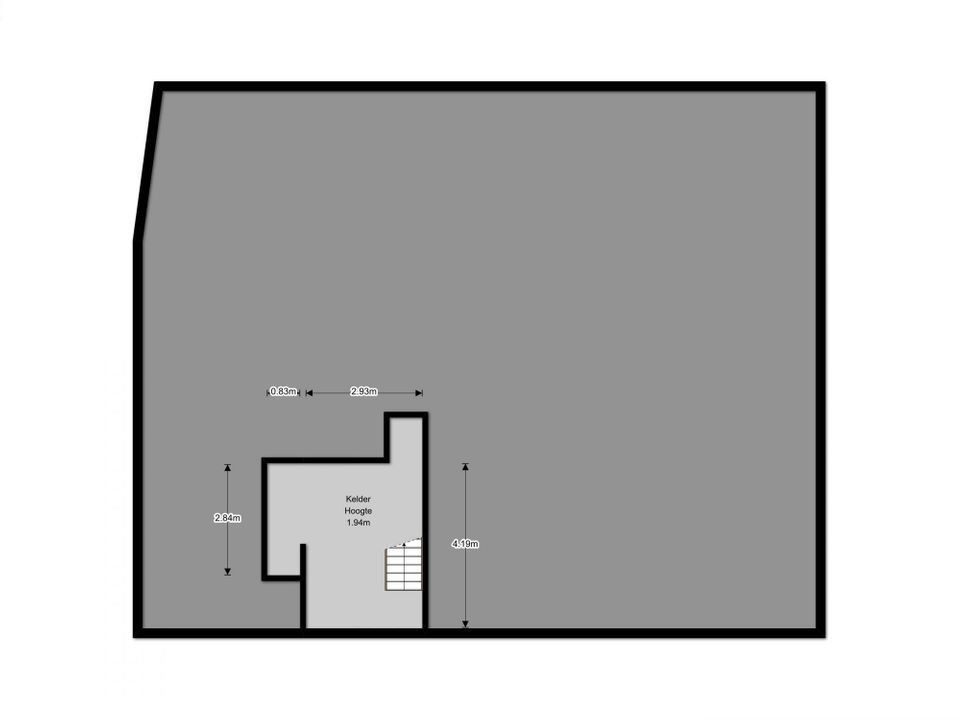
Basement: 16 m2
Balcony/roof terrace: 80 m2
Total plot size: 3.42 acres